
Property
Beds
5
Full Baths
4
1/2 Baths
1
Year Built
None
Sq.Footage
5,099
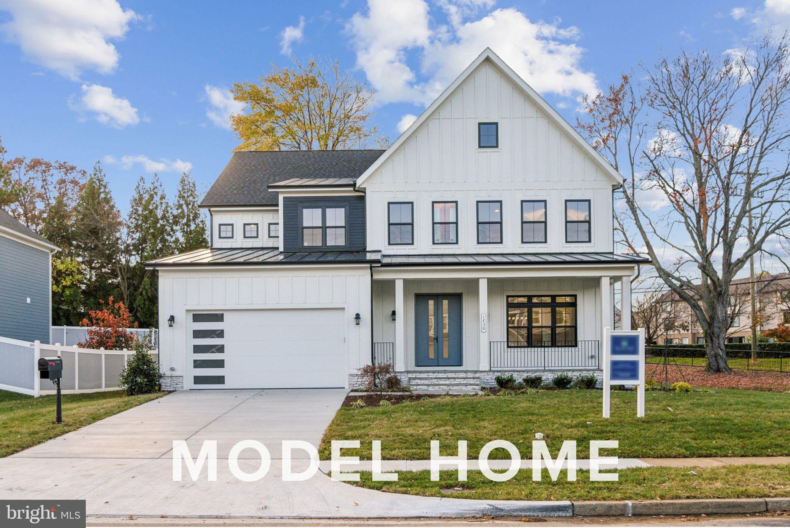
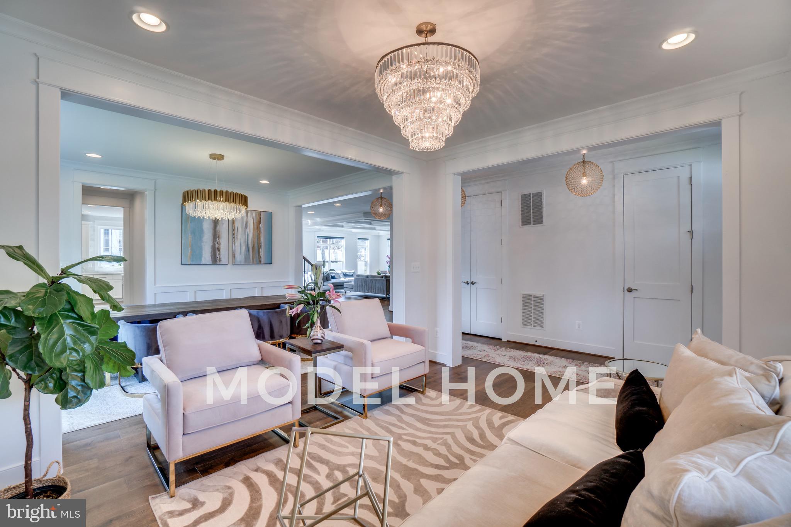
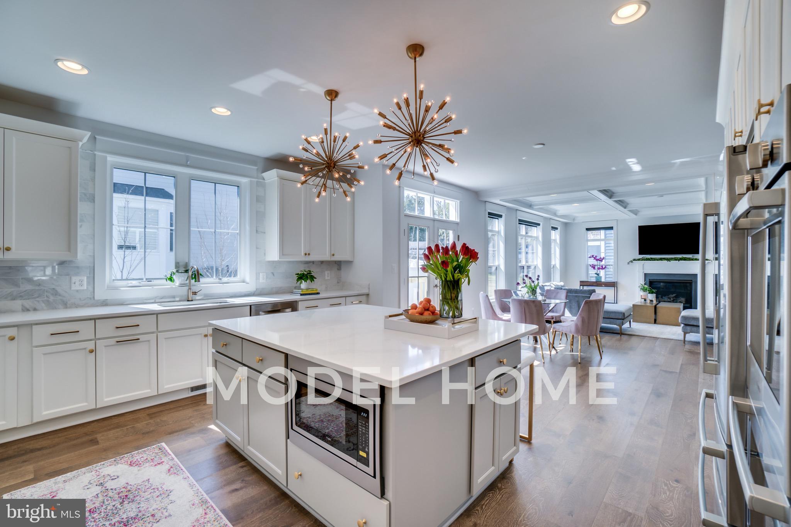
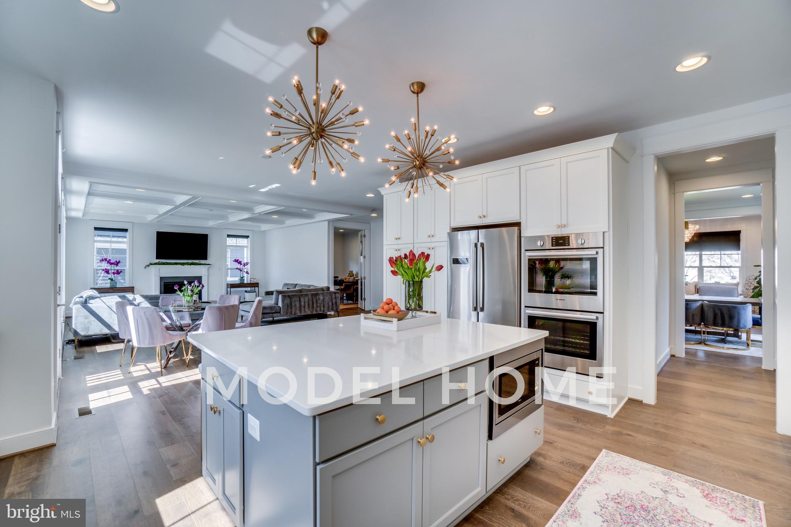
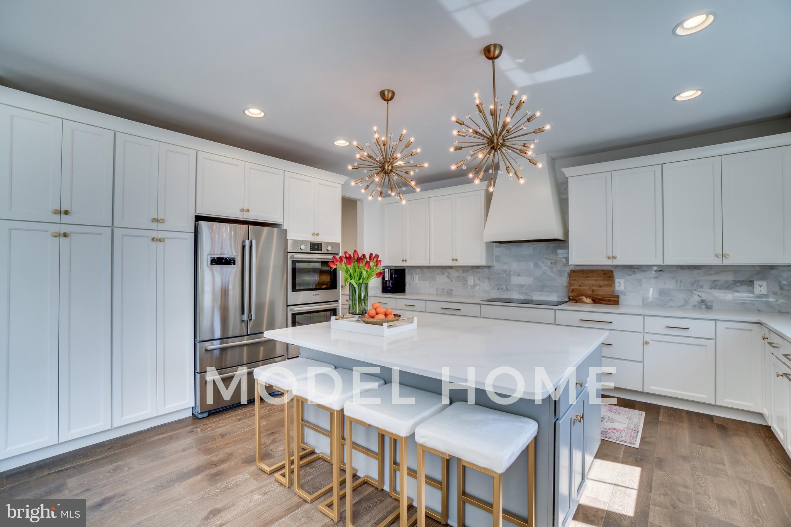
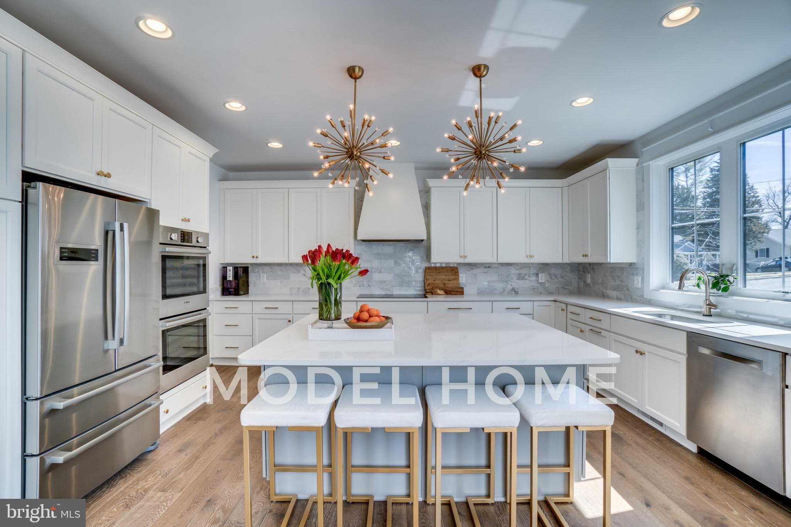
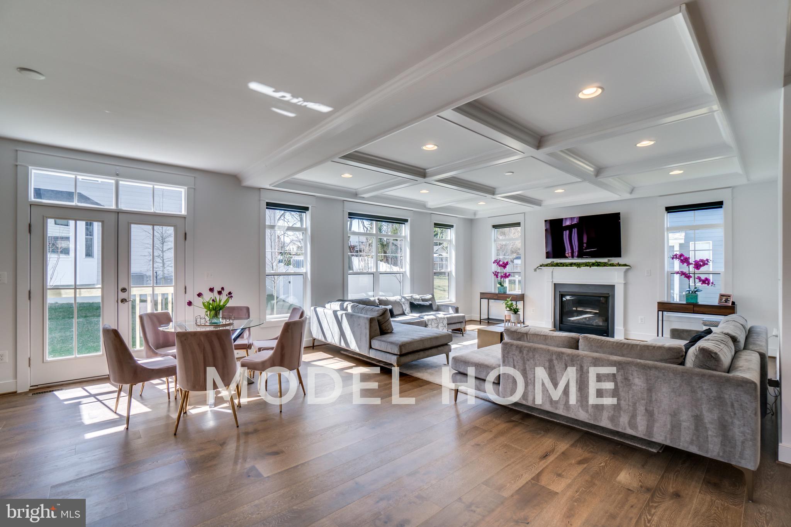
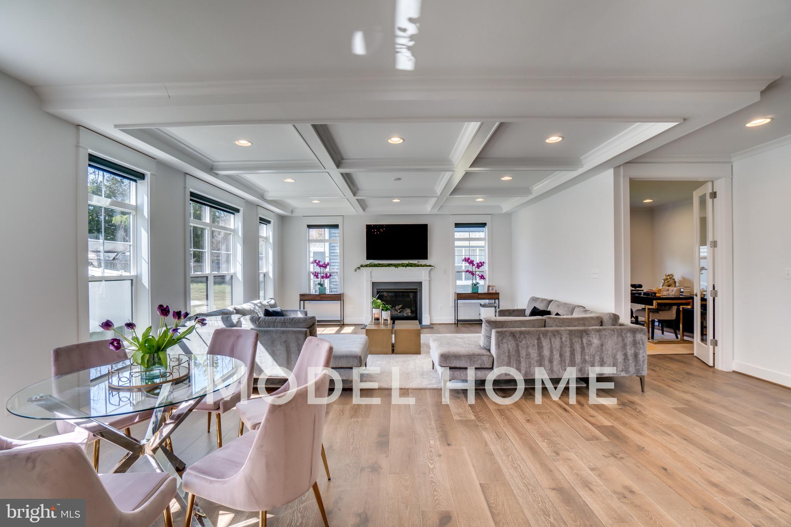
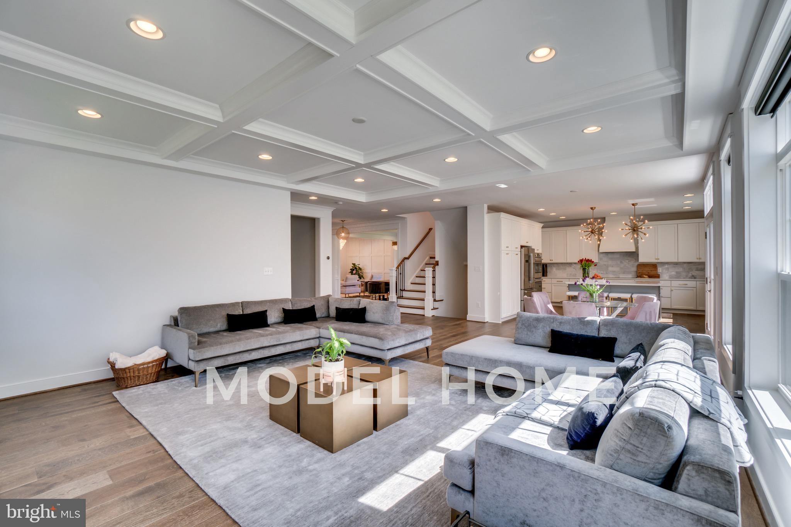
Build Your Dream Home in One of the Area’s Most Desirable Neighborhoods – PRE-CONSTRUCTION OPPORTUNITY! Introducing The Davenport — a thoughtfully designed residence blending sophisticated architecture with refined, modern living. This exceptional opportunity allows buyers to personalize select finishes and customize portions of the floor plan to create a home tailored to their lifestyle. Crafted with both comfort and entertaining in mind, the main level features an expansive open-concept design anchored by a spacious family room and a designer kitchen complete with a large center island, premium finishes, and generous prep space. Elegant formal living and dining spaces offer the perfect setting for hosting, while a private study provides flexibility for a home office, library, or guest space. INCLUDED FEATURES: 10’ ceilings on the main level. The finished lower level offers additional versatile living space ideal for a recreation area, fitness room, media room, or optional guest suite. Upstairs, the luxurious primary suite serves as a private retreat with oversized walk-in closets and a spa-inspired bath featuring dual vanities, a soaking tub, and a frameless glass shower. From structural options to carefully curated design selections, this is a rare opportunity to build a truly personalized new home in a premier location. Contact us today for pricing, floor plans, and additional details. Renderings, floor plans, and model home photography are for illustrative and marketing purposes only and may show optional upgrades, features, or design elements not included in the base price. Actual construction and finishes may vary.
Features & Amenities
Interior
-
Total Bedrooms
5
-
Bathrooms
4
-
1/2 Bathrooms
1
-
Above Grade Finished Area
3775.0
-
Basement YN
YES
-
Cooling YN
YES
-
Cooling
Zoned, Electric
-
Fireplace YN
YES
-
Heating YN
YES
-
Heating
Natural Gas, Forced Air
-
Pet friendly
N/A
Exterior
-
Garage
Yes
-
Garage spaces
2
-
Construction Materials
HardiPlank Type
-
Parking
Garage Door Opener, Concrete, Garage, Driveway, Attached
-
Pool
No
-
Waterfront YN
NO
Area & Lot
-
Lot Size(acres)
0.23
-
Lot Size(square feet)
10235.0
-
Property Type
Residential
-
Property Sub Type
Single Family Residence
-
Architectural Style
Transitional
Price
-
Sales Price
$2,075,000
-
Sq. Footage
5, 099
-
Price/SqFt
$406
HOA
-
Association
No
School District
-
Elementary School
WESTGATE
-
Middle School
KILMER
-
High School
MARSHALL
Property Features
-
New Construction
YES
-
Foundation Details
Concrete Perimeter
-
Senior Community YN
NO
-
Sewer
Public Sewer
-
Tax Lot
325
-
Water Source
Public
Schedule a Showing
Showing scheduled successfully.
Mortgage calculator
Estimate your monthly mortgage payment, including the principal and interest, property taxes, and HOA. Adjust the values to generate a more accurate rate.
Your payment
Principal and Interest:
$
Property taxes:
$
HOA fees:
$
Total loan payment:
$
Total interest amount:
$
Location
County
FAIRFAX
Elementary School
WESTGATE
Middle School
KILMER
High School
MARSHALL
Listing Courtesy of William P Bensten , Merion Realty LLC
RealHub Information is provided exclusively for consumers' personal, non-commercial use, and it may not be used for any purpose other than to identify prospective properties consumers may be interested in purchasing. All information deemed reliable but not guaranteed and should be independently verified. All properties are subject to prior sale, change or withdrawal. RealHub website owner shall not be responsible for any typographical errors, misinformation, misprints and shall be held totally harmless.

AGENT
Lauren Seaton
Call Lauren today to schedule a private showing.

* Listings on this website come from the FMLS IDX Compilation and may be held by brokerage firms other than the owner of this website. The listing brokerage is identified in any listing details. Information is deemed reliable but is not guaranteed. If you believe any FMLS listing contains material that infringes your copyrighted work please click here to review our DMCA policy and learn how to submit a takedown request.© 2024 FMLS.
Related Properties
FALLS CHURCH
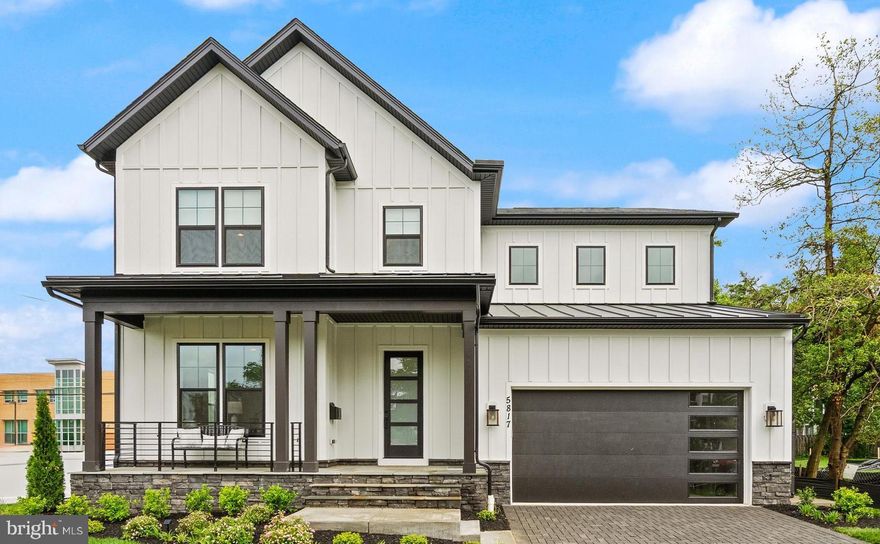
7421 HOWARD COURT
3 Beds
4 Baths
3,449 Sq.Ft.
$1,761,500
MLS#: VAFX2303252
FALLS CHURCH
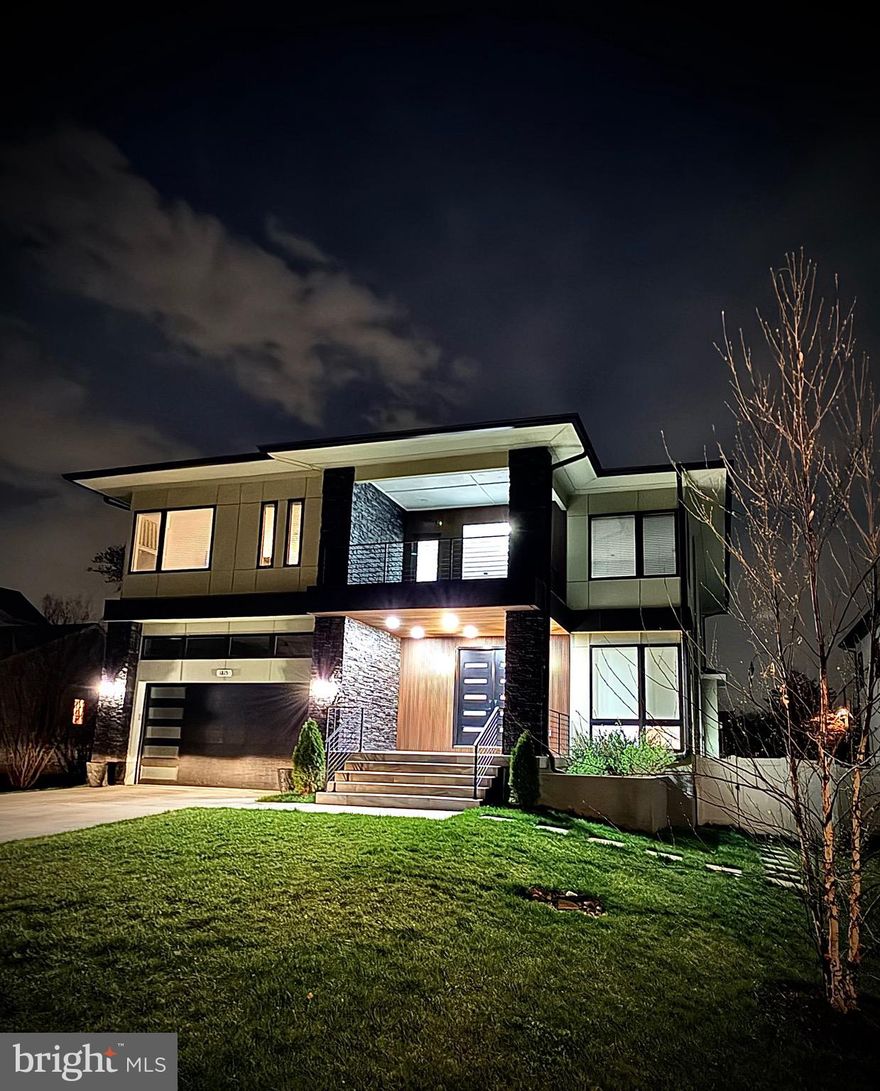
1815 PEABODY DRIVE
4 Beds
1 Baths
5,085 Sq.Ft.
$2,080,000
MLS#: VAFX2300254
FALLS CHURCH
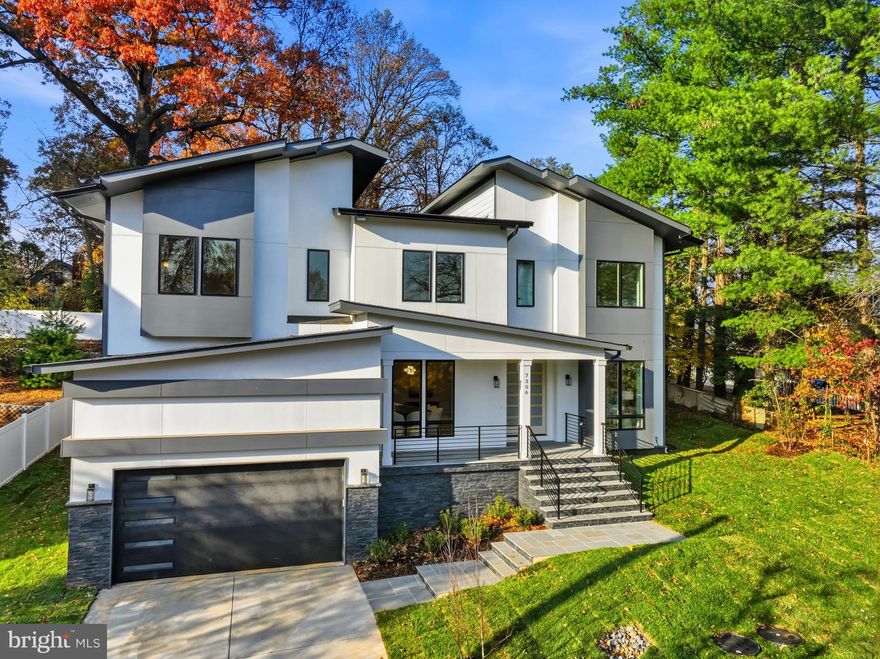
7306 SPORTSMAN DRIVE
6 Beds
7 Baths
7,336 Sq.Ft.
$2,249,988
MLS#: VAFX2267938
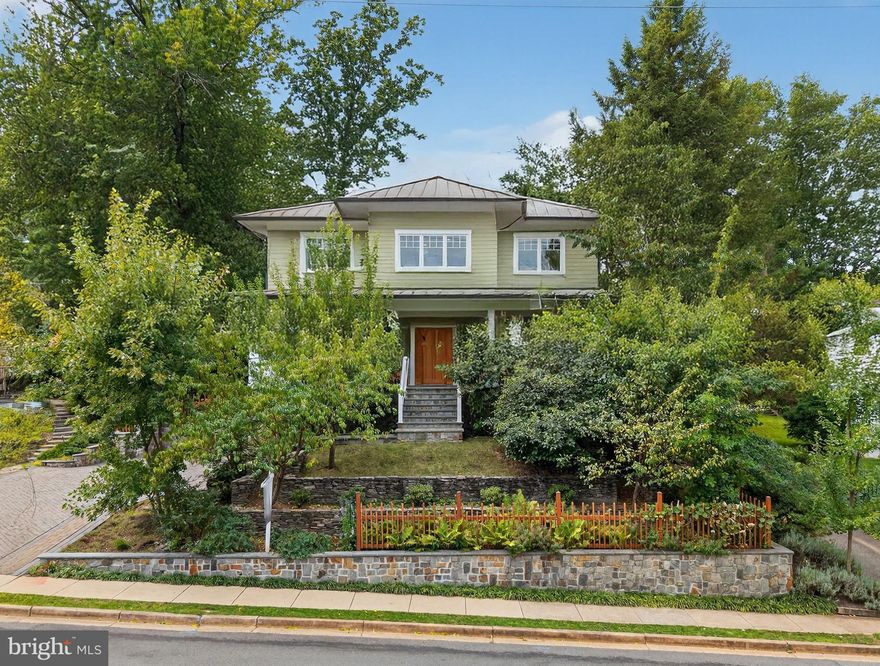
FALLS CHURCH
2136 POWHATAN STREET
5 Beds
4 Baths
4,587 Sq.Ft.
$2,299,000
MLS#: VAFX2307306
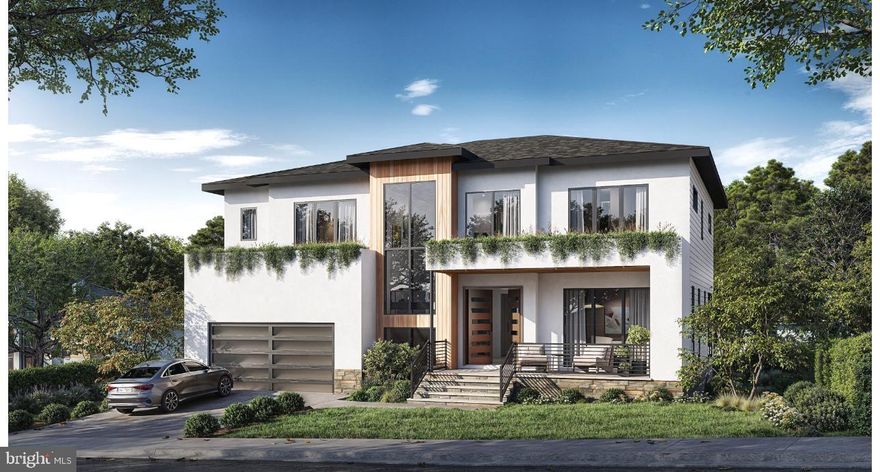
FALLS CHURCH
3108 JUNIPER LANE
6 Beds
6 Baths
5,450 Sq.Ft.
$2,300,000
MLS#: VAFX2279610
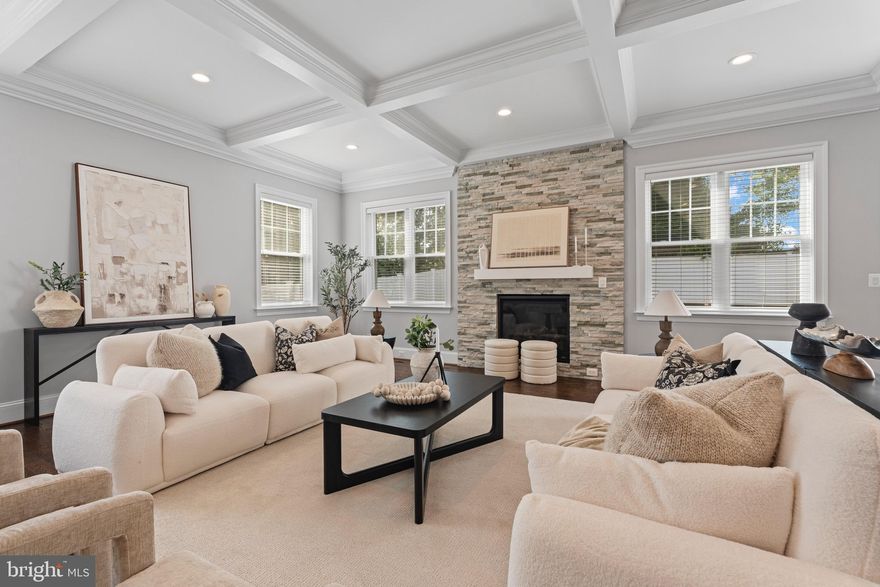
FALLS CHURCH
7606 LEONARD DRIVE
5 Beds
5 Baths
6,293 Sq.Ft.
$1,965,000
MLS#: VAFX2313224
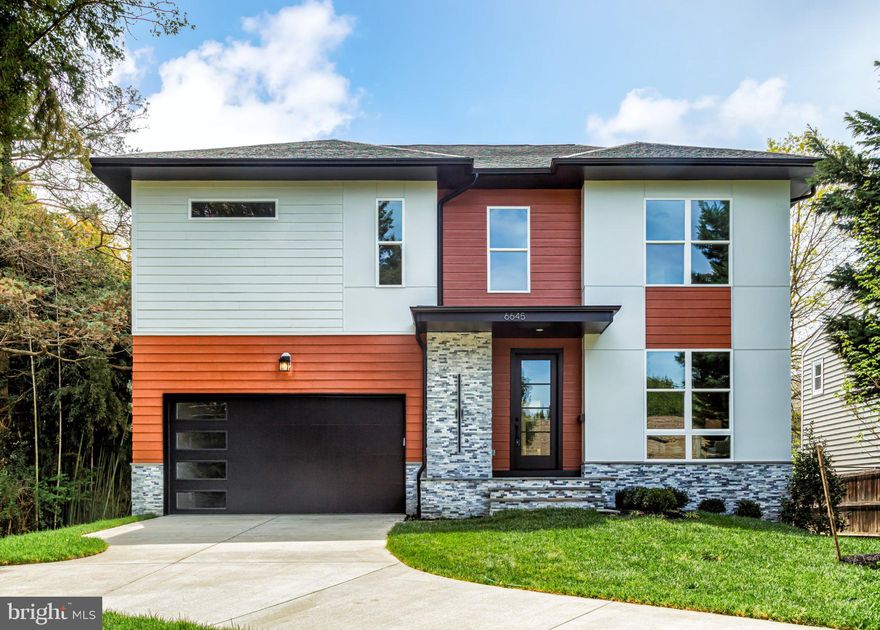
FALLS CHURCH
6645 HALLWOOD AVENUE
6 Beds
6 Baths
5,090 Sq.Ft.
$1,888,888
MLS#: VAFX2303552
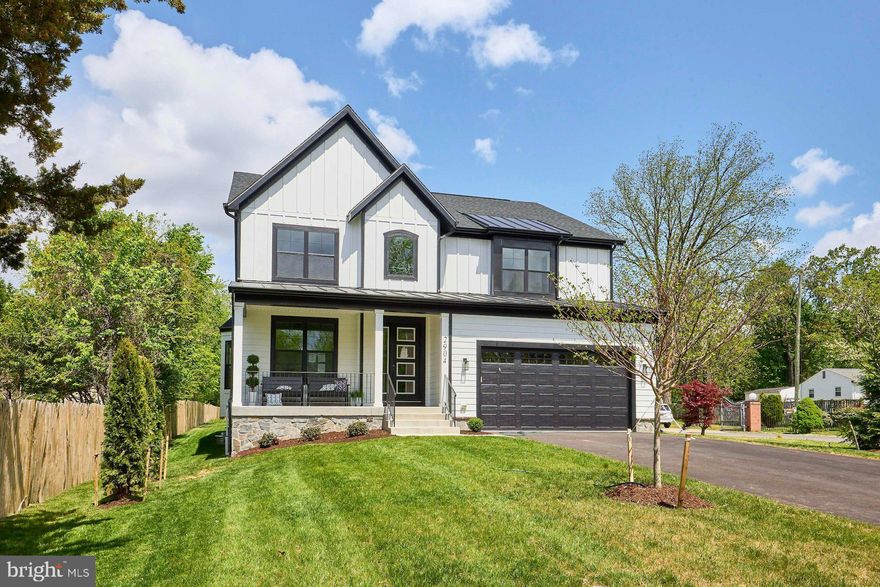
FALLS CHURCH
2904 RANDOM ROAD
6 Beds
5 Baths
5,316 Sq.Ft.
$1,995,000
MLS#: VAFX2282764
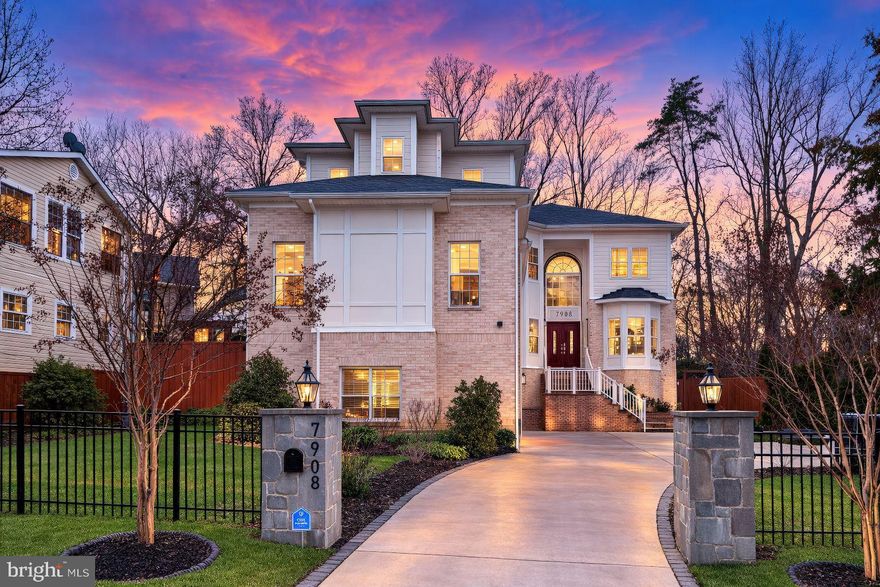
FALLS CHURCH
7908 HOLMES RUN DRIVE
6 Beds
6 Baths
7,888 Sq.Ft.
$1,974,990
MLS#: VAFX2294146
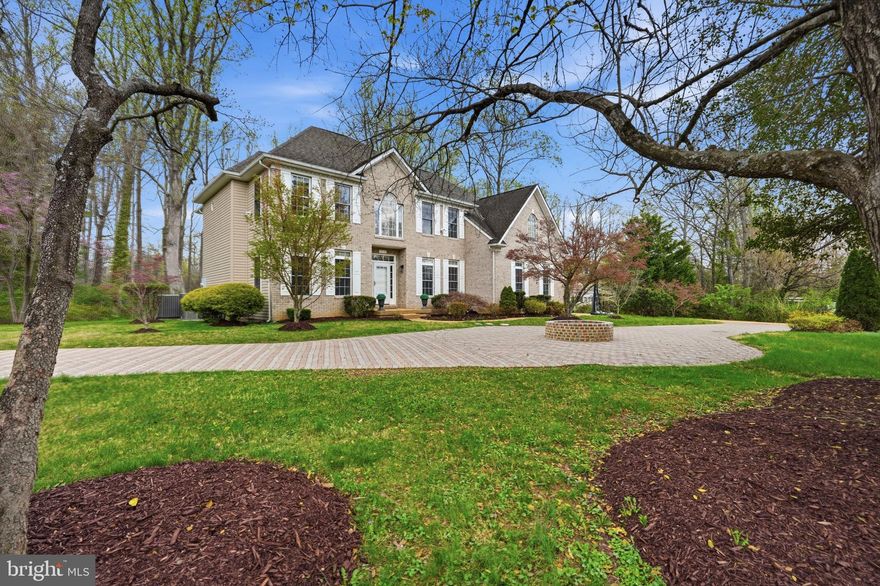
FALLS CHURCH
3515 DEVON DRIVE
5 Beds
4 Baths
5,249 Sq.Ft.
$1,899,999
MLS#: VAFX2300492
.png)