Features & Amenities

Interior

  • Total Bedrooms

    5

  • Bathrooms

    3

  • 1/2 Bathrooms

    1

  • Above Grade Finished Area

    2080.0

  • Basement YN

    NO

  • Cooling YN

    YES

  • Cooling

    Central Air, Ceiling Fan(s), Electric

  • Fireplace YN

    YES

  • Heating YN

    YES

  • Heating

    Central, Propane, Ceiling

  • Pet friendly

    Yes

Exterior

  • Garage

    Yes

  • Garage spaces

    2

  • Construction Materials

    Brick Veneer, Vinyl Siding

  • Other Exterior Features

    Rain Gutters

  • Parking

    Asphalt, Garage, Driveway, Attached

  • Patio and Porch Features

    Deck

  • Pool

    No

  • Waterfront YN

    NO

  • View

    Panoramic, Garden, Scenic

Area & Lot

  • Lot Features

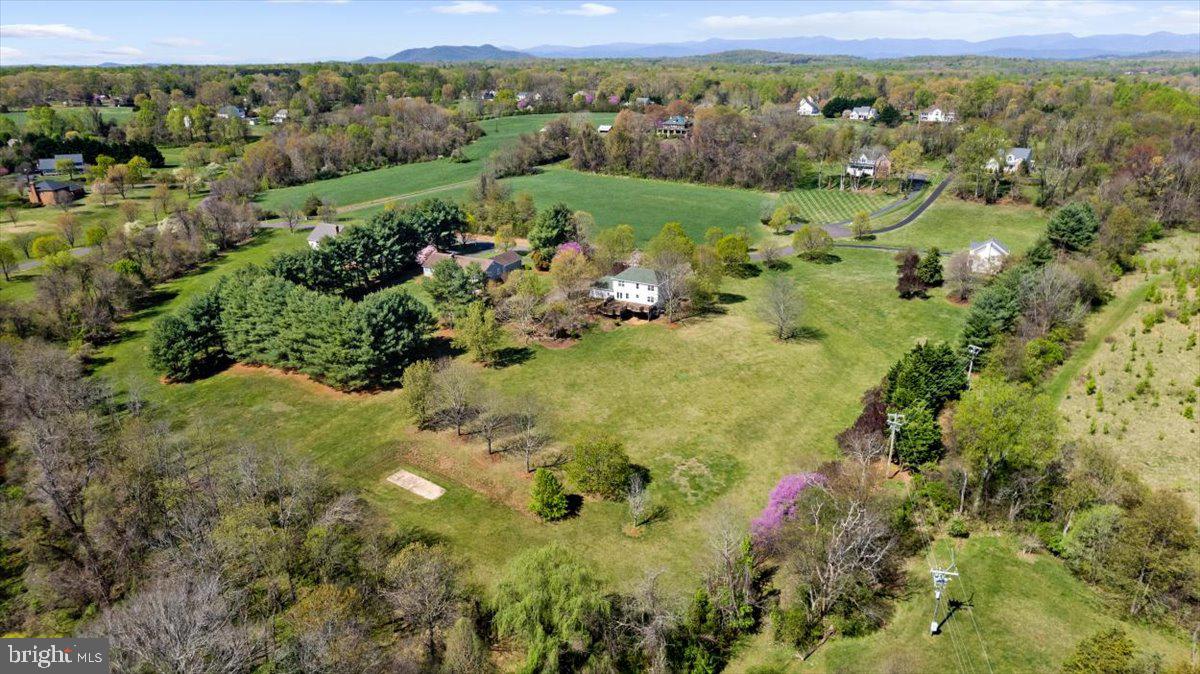
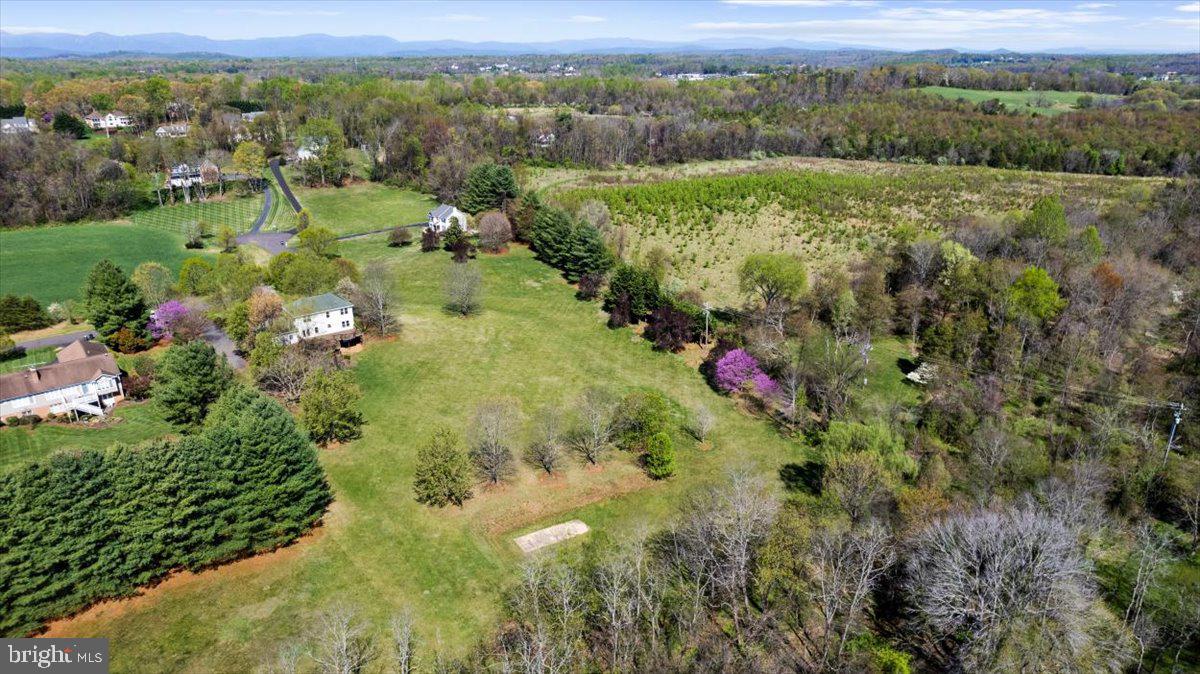
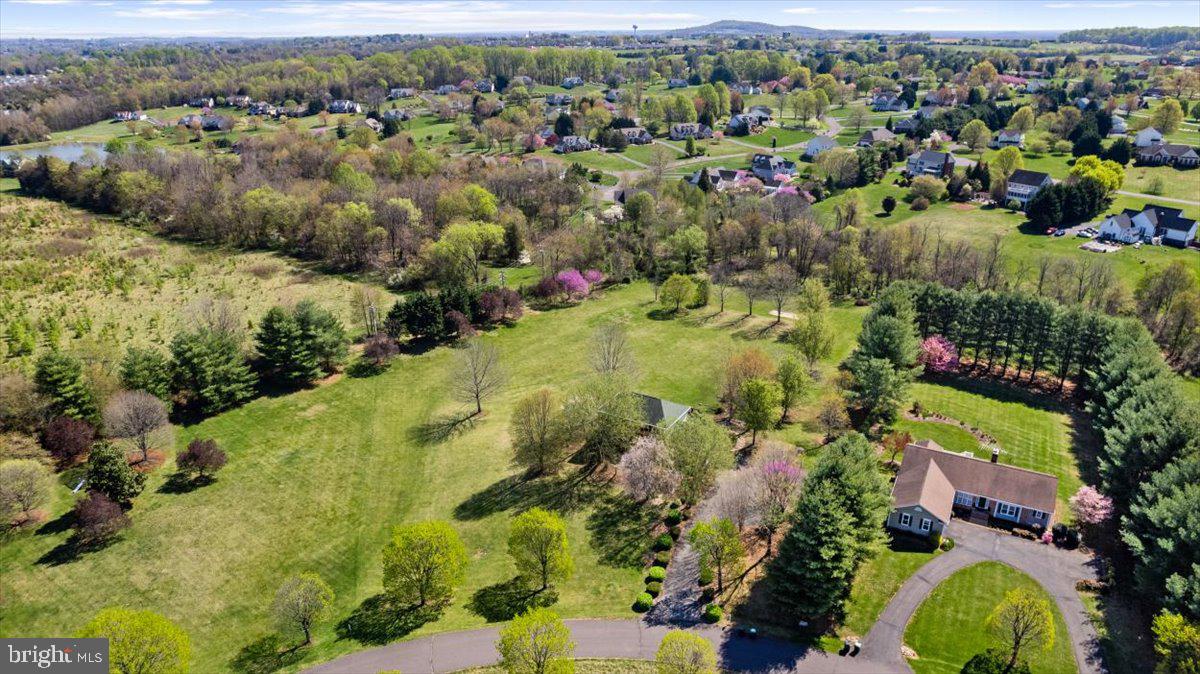
    Sloped, Cul-De-Sac, Front Yard, Secluded, Cleared

  • Lot Size(acres)

    3.56

  • Lot Size(square feet)

    155,074

  • Property Type

    Residential

  • Property Sub Type

    Single Family Residence

  • Architectural Style

    Colonial

Price

  • Sales Price

    $650,000

  • Tax Amount

    $2,607

  • Financing Options

    Conventional

  • Zoning

    RURAL AREA 3ACRE MIN LOT SIZE

  • Sq. Footage

    3,120

  • Price/SqFt

    $208

HOA

  • Association

    YES

  • Association Fee

    $225

  • Association Fee Frequency

    Annually

  • Association Fee Includes

    N/A

School District

  • Elementary School

    N/A

  • Middle School

    N/A

  • High School

    N/A

Property Features

  • New Construction

    NO

  • Foundation Details

    Brick/Mortar

  • Senior Community YN

    NO

  • Sewer

    Septic Tank

  • Tax Lot

    14

Schedule a Showing

Showing scheduled successfully.

<
>
IN PERSON
VIA CHAT

What is 3 + 4 ?


Change time

Mortgage calculator

Estimate your monthly mortgage payment, including the principal and interest, property taxes, and HOA. Adjust the values to generate a more accurate rate.

Your payment

Principal and Interest:

$

Property taxes:

$

HOA fees:

$

Total loan payment:

$

Total interest amount:

$

Location

County

CULPEPER

Elementary School

Middle School

High School

Listing Courtesy of Tracey M Hickey , RE/MAX Gateway

RealHub Information is provided exclusively for consumers' personal, non-commercial use, and it may not be used for any purpose other than to identify prospective properties consumers may be interested in purchasing. All information deemed reliable but not guaranteed and should be independently verified. All properties are subject to prior sale, change or withdrawal. RealHub website owner shall not be responsible for any typographical errors, misinformation, misprints and shall be held totally harmless.

Agent Lauren Seaton

AGENT

Lauren Seaton

Call Lauren today to schedule a private showing.


* Listings on this website come from the FMLS IDX Compilation and may be held by brokerage firms other than the owner of this website. The listing brokerage is identified in any listing details. Information is deemed reliable but is not guaranteed. If you believe any FMLS listing contains material that infringes your copyrighted work please click here to review our DMCA policy and learn how to submit a takedown request.© 2024 FMLS.
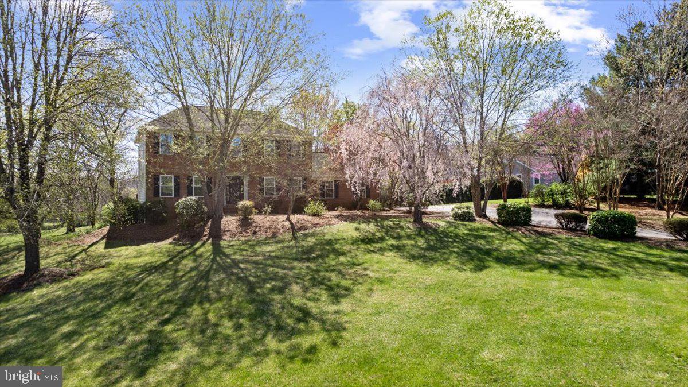
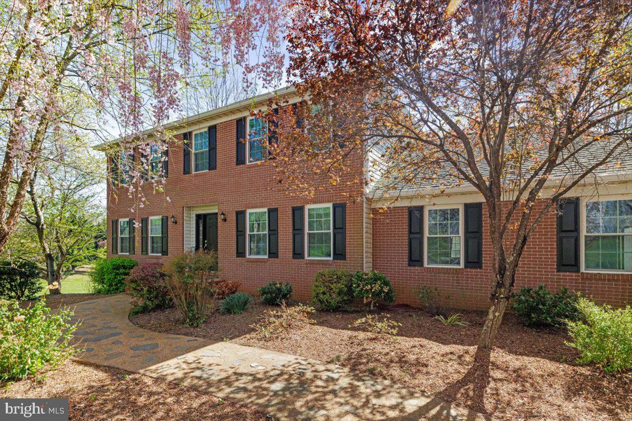
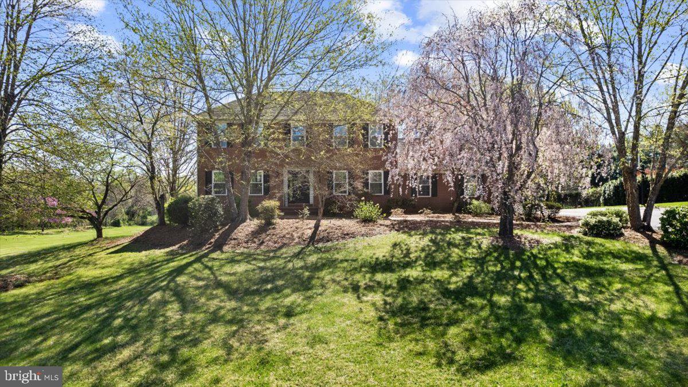
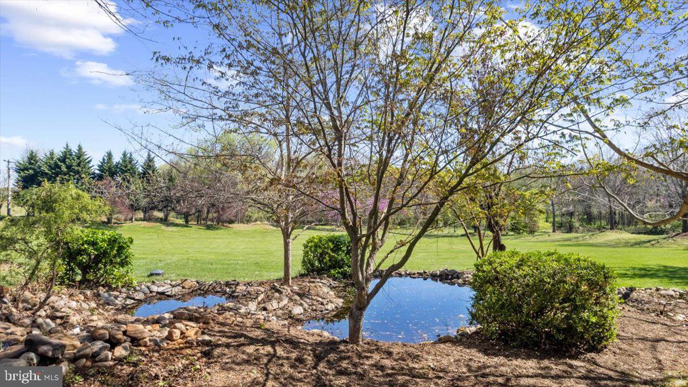
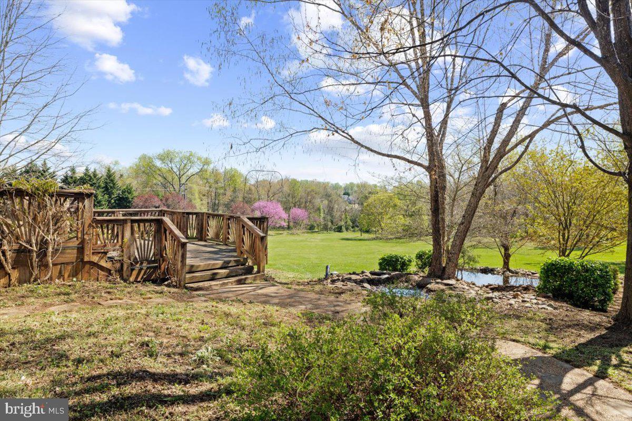
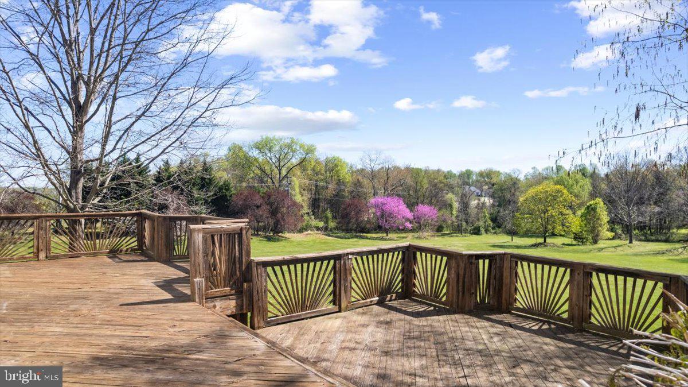
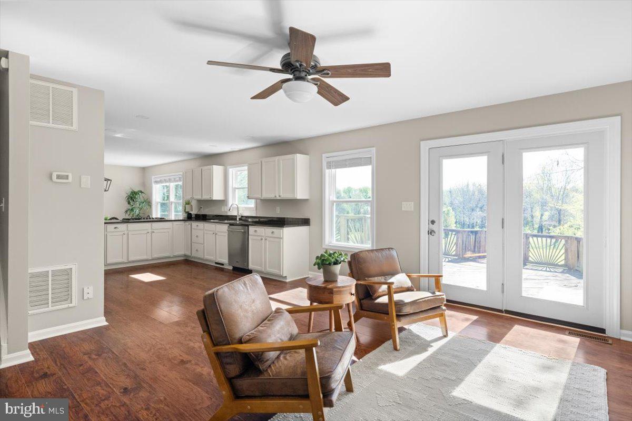
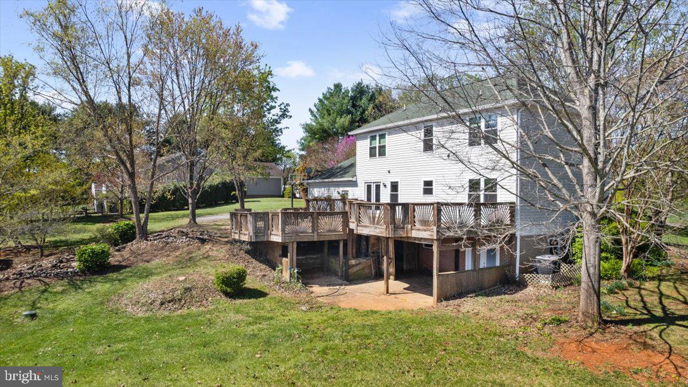
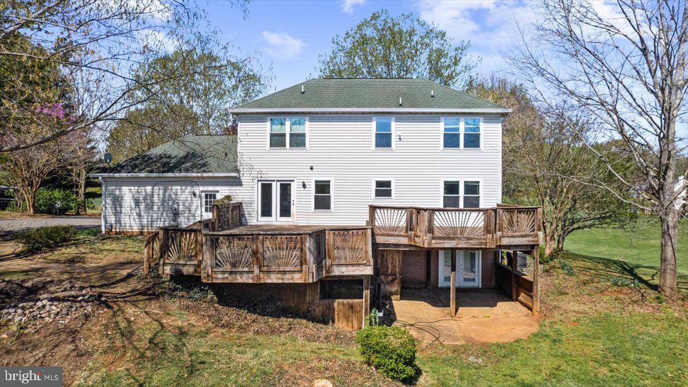
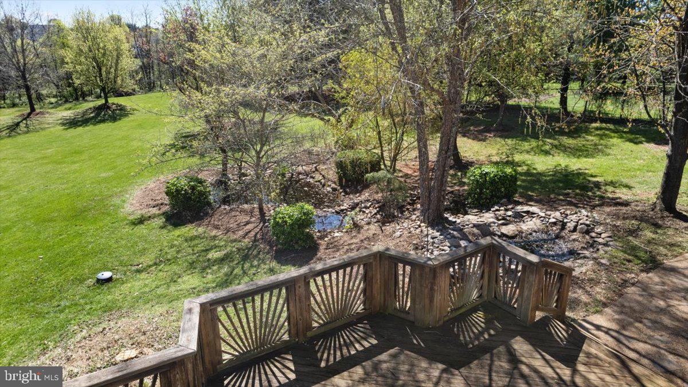
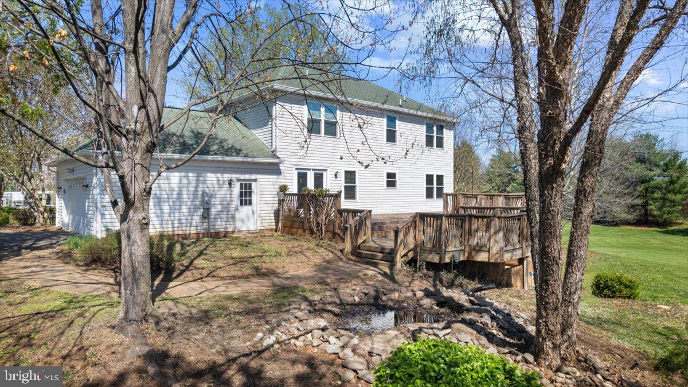
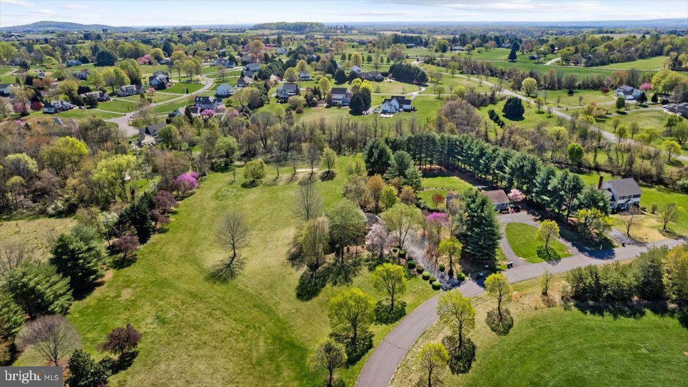
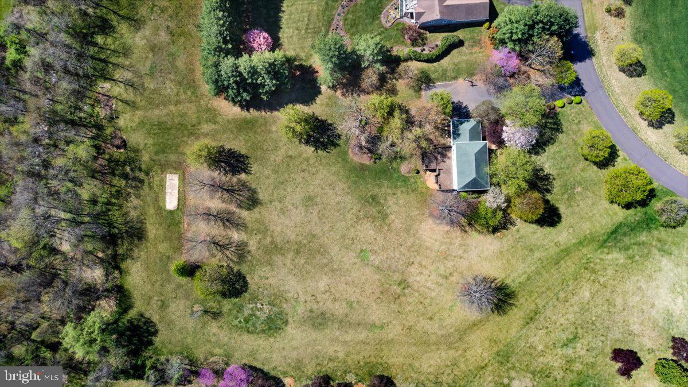
Welcome to 19103 Edgehill Place, Culpeper's sought-after Clairmont Manor community. This charming and spacious home sits on over 3.5 acres of gently rolling, open land with blooming trees and a peaceful pond—ideally enjoyed from the expansive back deck, ideal for relaxing or entertaining.  For all you dog lovers, there is an electric fence. 
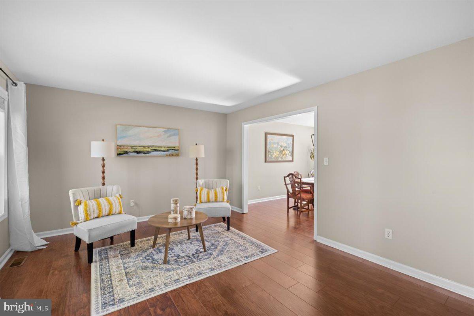
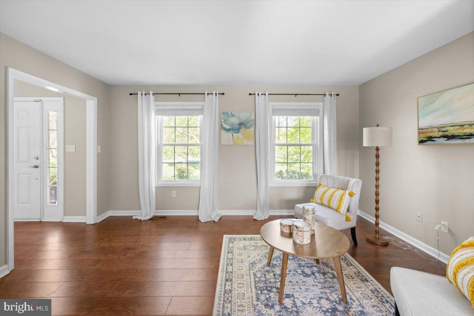
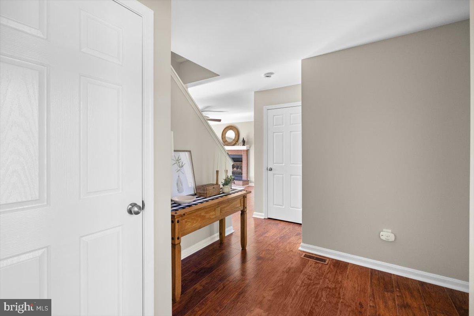
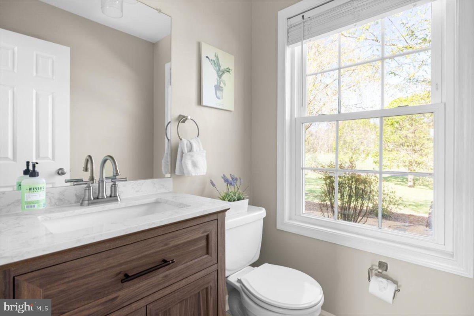
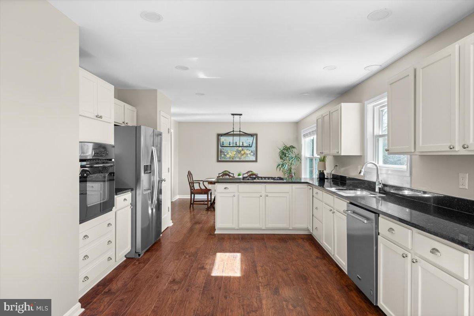
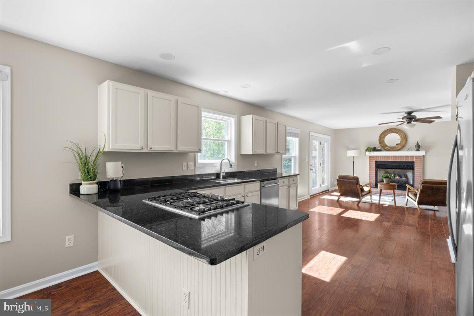
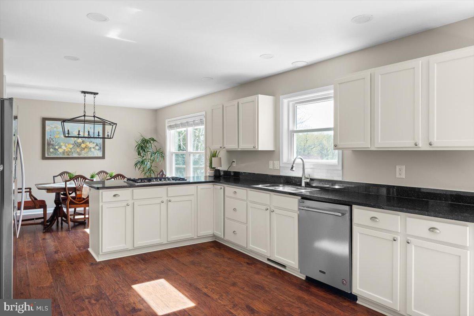
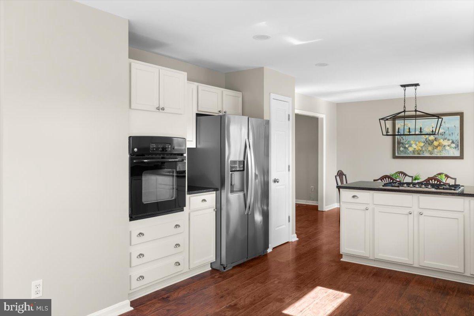
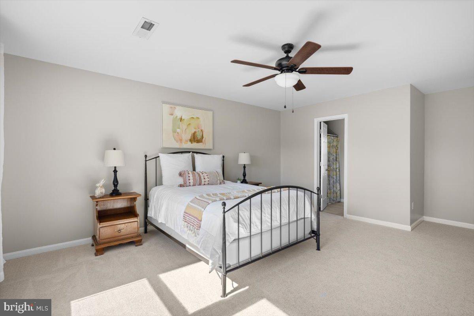
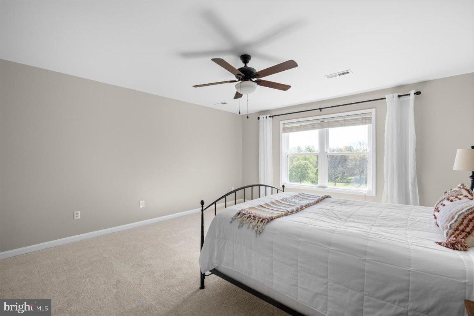
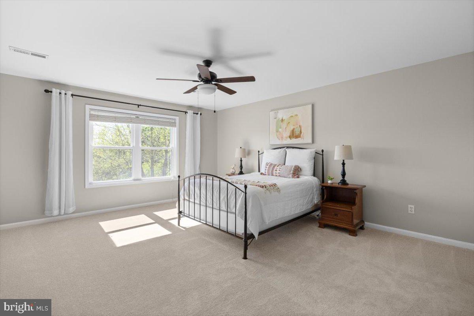
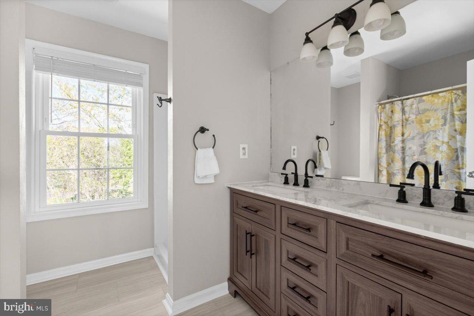
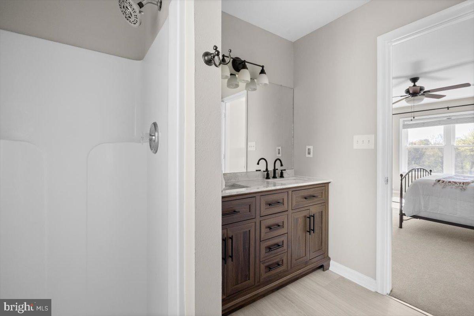
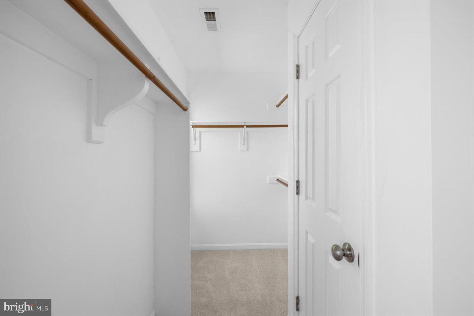
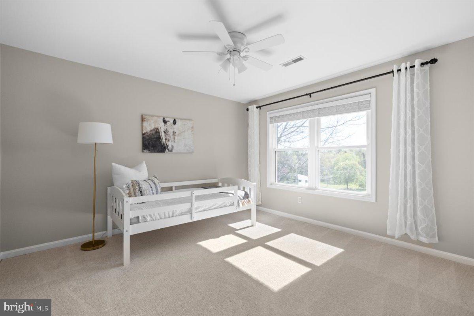
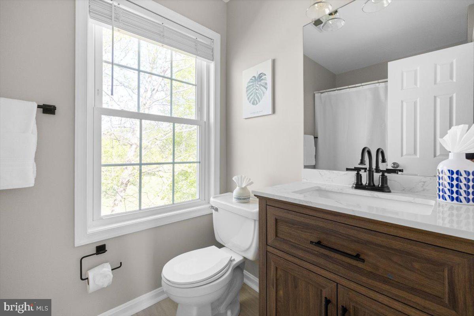
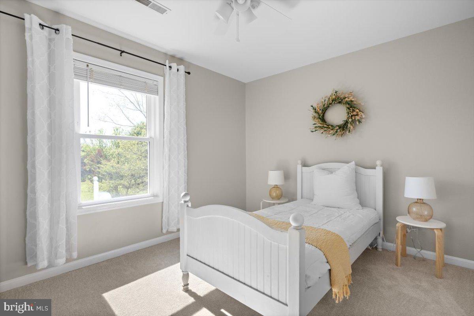
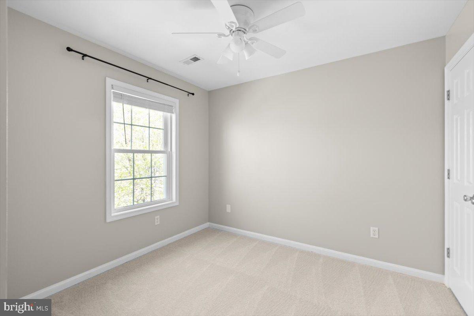
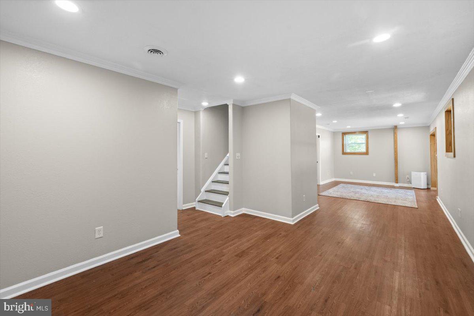
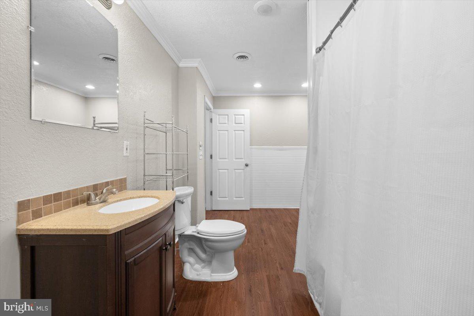
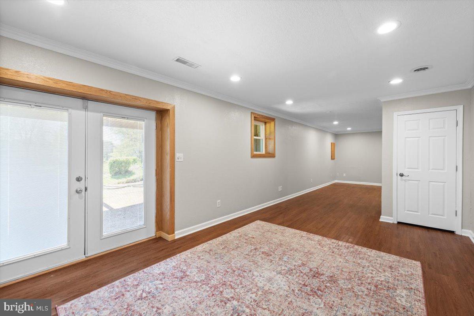
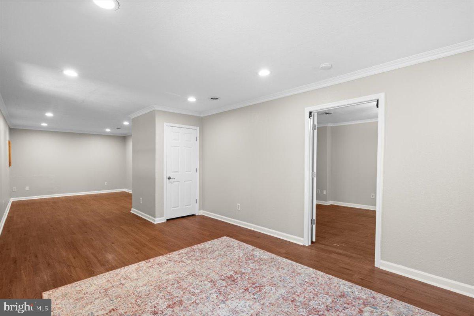
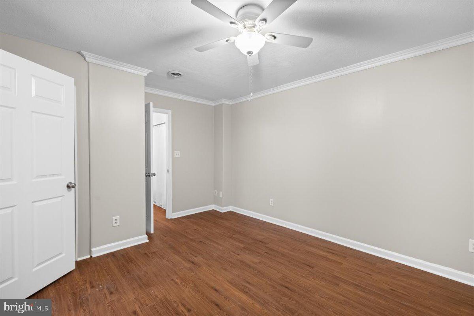
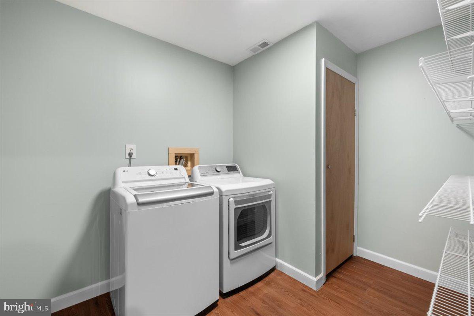
Inside, the home offers five bedrooms, three full baths, a main-level home office equipped with Comcast cable or Xfinity internet, and a large walk-out lower-level rec room—providing flexible space for entertaining, guests, or family living. The home features updated bathrooms, fresh paint, modern lighting, new carpet, and storage, from garage built-ins to primary bedroom walk-in closets.  The kitchen includes newer appliances, and you’ll also find a newish washer and dryer on the lower level, windows, gutters, and an HVAC system —giving you peace of mind and energy efficiency.
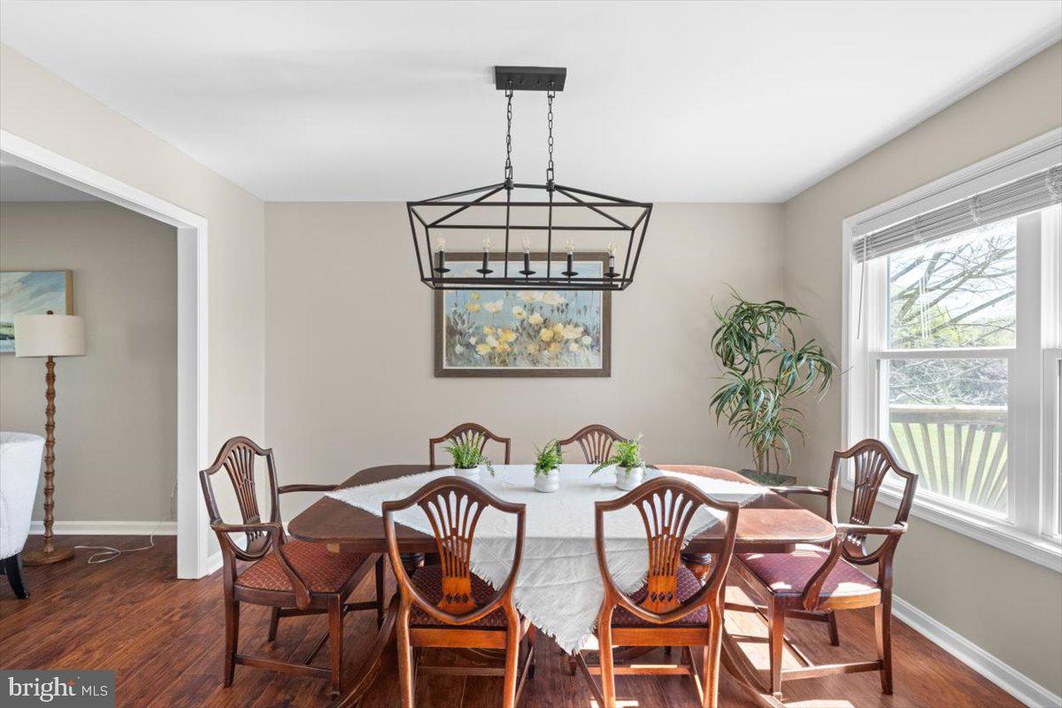
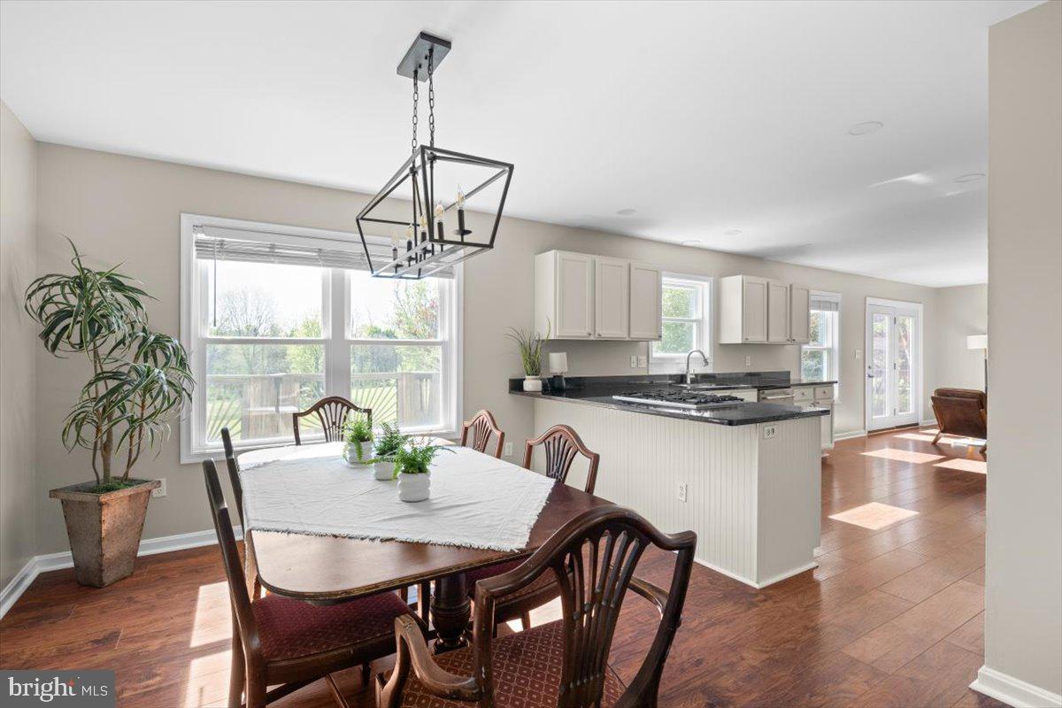
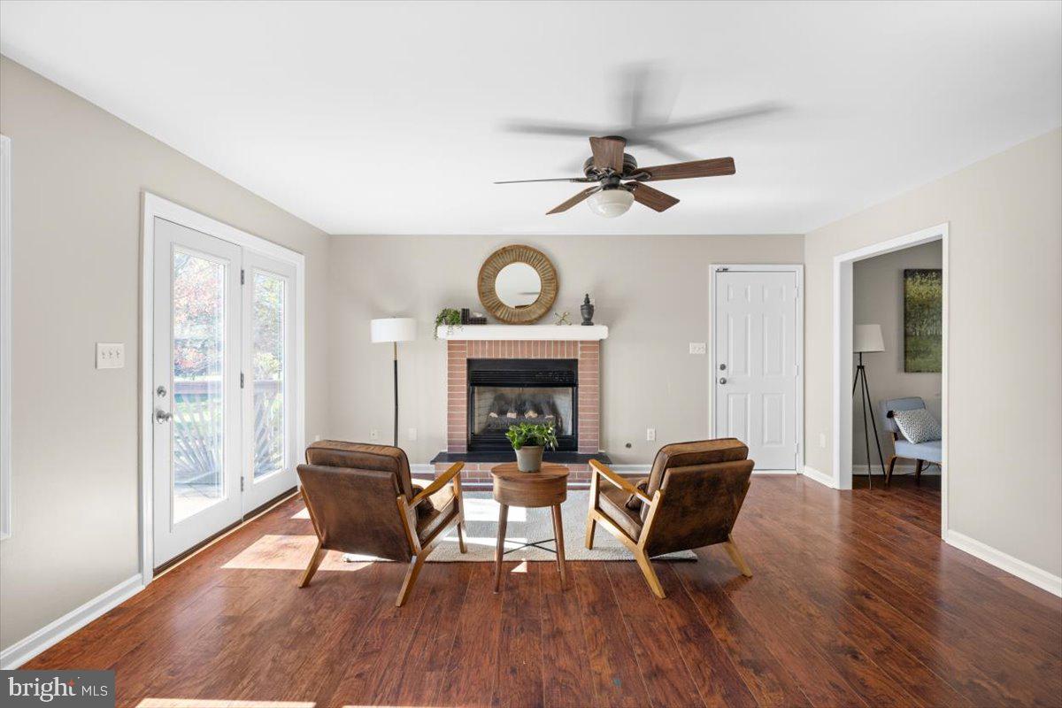
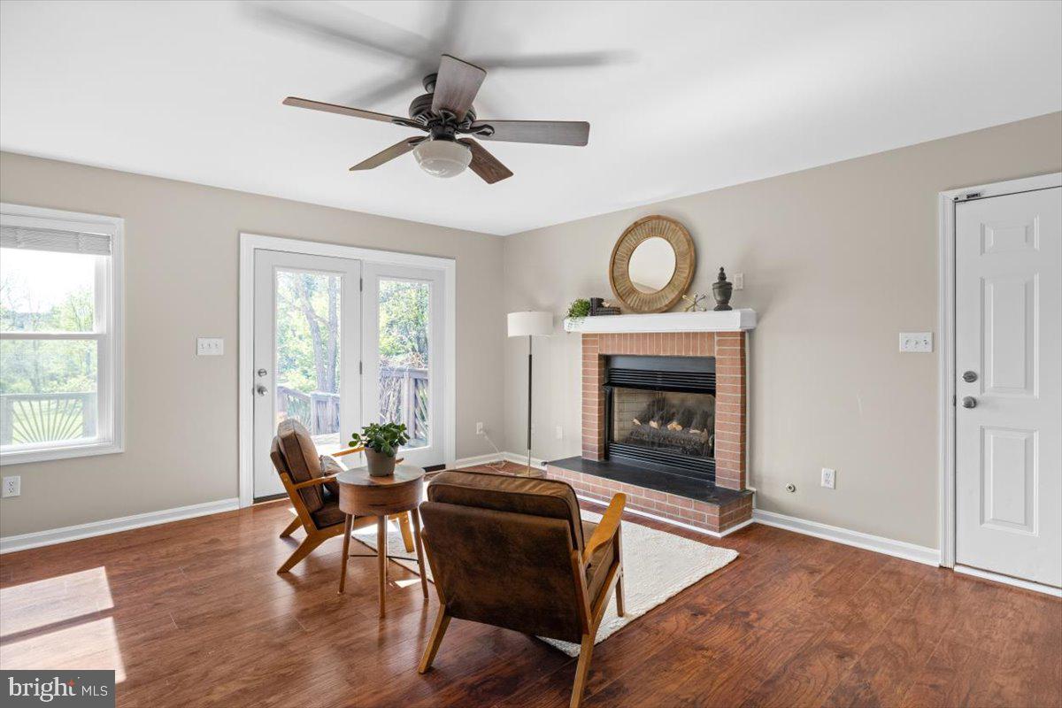
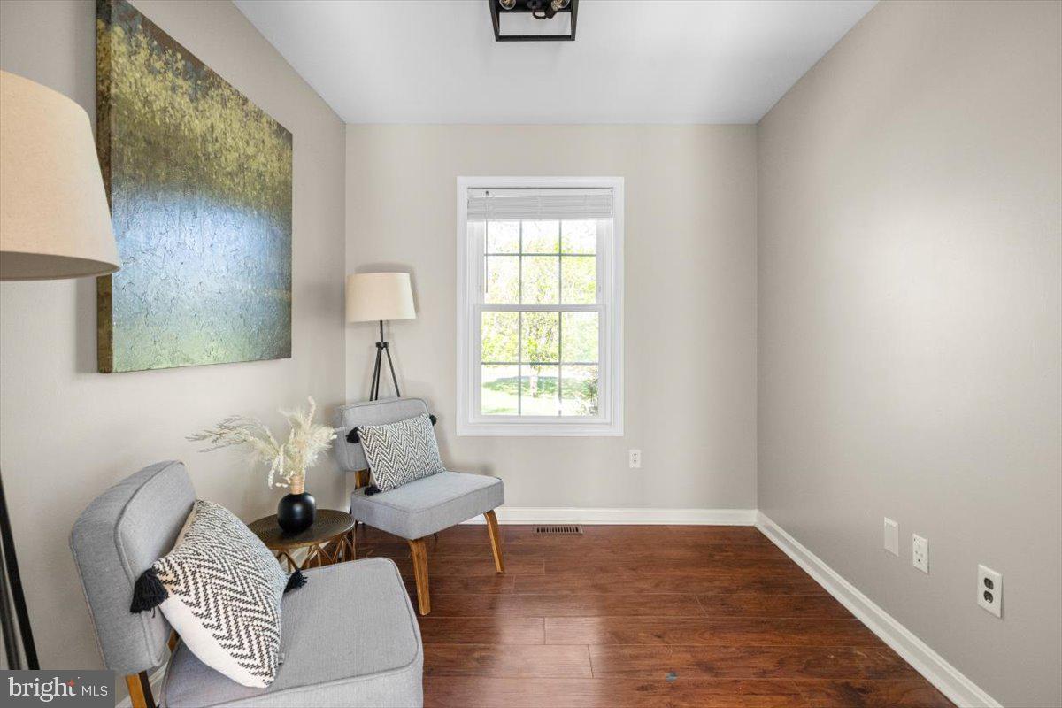
Take in the gorgeous backyard scenery from the kitchen, dining area, and family room—each thoughtfully designed to capture the natural beauty just outside. The family room features a cozy gas fireplace, perfect for relaxing evenings at home. A versatile main-level office is ideal for working remotely, homeschooling, or enjoying a quiet reading retreat.  It's conveniently located just minutes from Routes 29 and 15, an hour from Charlottesville and just over an hour from Washington, DC, making commuting or weekend getaways a breeze.  This home blends country charm, modern updates, and a perfect location—all in one of Culpeper’s most desirable neighborhoods.

19103 EDGEHILL PLACE

Message successfully sent.

What would you like to know?

What is 3 + 4 ?

I agree to receive email communication and understand I can unsubscribe at any time.

I agree to be contacted by Charis Realty Group via call, email, and text for real estate services. To opt out, you can reply 'stop' at any time or reply 'help' for assistance. You can also click the unsubscribe link in the emails. Message and data rates may apply. Message frequency may vary. Privacy Policy

Related Properties

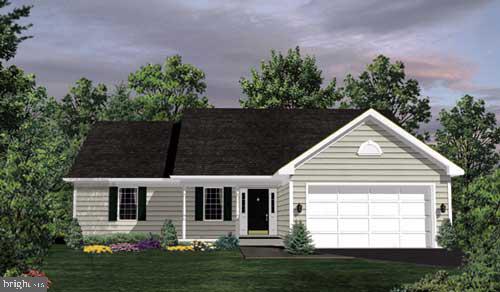
COUNTRY LOCATION - 12 MINUTES TO TOWN-NO HOA OR COVENANTS.   HOME TO BE BUILT - BUILDER ALLOWS CHANGES TO THE PLAN OR CHOOSE ANOTHER PLAN.  THIS PLAN IS THE PERFECT STARTER HOME. THE PRINCETON PLAN OFFERS  A SPLIT BR PLAN AND HAS EVERYTHING YOU NEED, COMPACT AND EFFICIENT AND ALL ON ONE LEVEL.  THIS PLAN IS LOVED BY THOSE LOOKING TO DOWNSIZE WITHOUT GIVING UP ANY OF THE MODERN FEATURES WE ALL LOVE.  KITCHEN IS DESIGN EFFICIENT WITH AN ISLAND, PANTRY, GRANITE COUNTERTOPS, MAPLE CABINETS WITH SOFT DOOR AND DRAWER CLOSURE.   GREAT ROOM OFF THE KITCHEN, PRIMARY BR ON ONE SIDE OF THE HOME AND THE OTHER TWO BR'S ON THE OPPOSITE SIDE OF THE HOME.  WASHER AND DRYER INCLUDED IN APPLIANCE PACKAGE.  FULL UNFINISHED BASEMENT WITH RI PLUMBING FOR FUTURE EXPANSION/STORAGE.  TWO CAR GARAGE WITH GARAGE DOOR OPENER.  BUILDER OFFERS $5,000 TO BUYER FOR CLOSING COSTS IF THEY USE A PREFERRED LENDER AND DESIGNATED TITLE COMPANY.
#VACU2012938

CULPEPER

LOT 1 OLYMPIC WAY

3 Beds

2 Baths

1,588 Sq.Ft.

$629,900

MLS#: VACU2012938
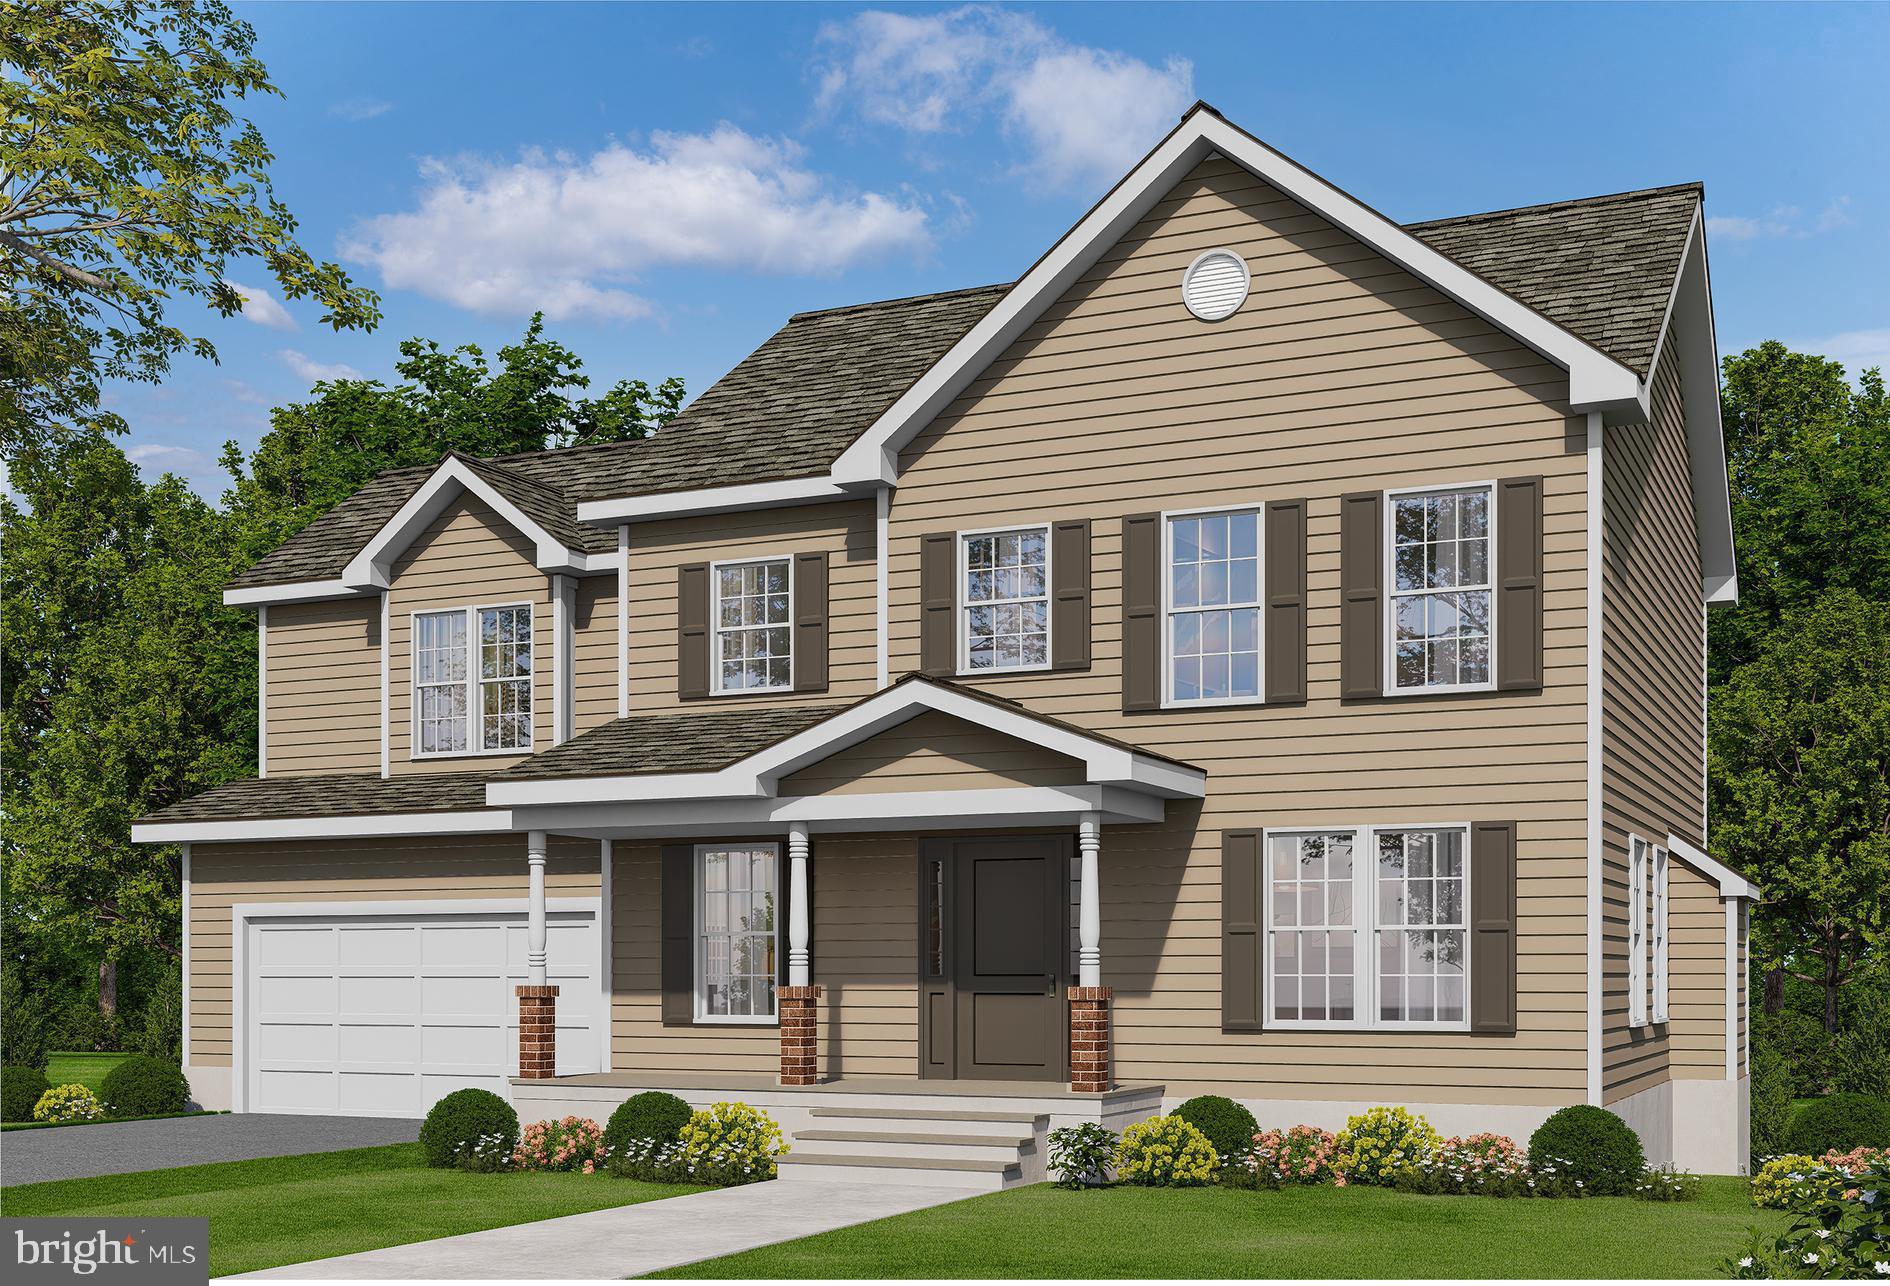
TO BE BUILT -   BUILD The Sussex Model on this 10  acre lot. Builder allows buyer to tweak the plan to suit or buyer may choose another model.  Perfect Starter Home.  Has everything you want.  Home features a front porch and offers  4BR's, 2.5 BA's, office on main floor., full unfinished basement with rough in plumbing for future expansion and 2 car gar.  Open concept,  great room open  to kitchen.  Large Kitchen, granite counter tops & island, maple cabinets, Luxury Vinyl Plank  flooring (LVP) and more.  Quality construction, builder allows CUSTOMIZATION  to the floor plans or will allow the buyer to select an a different plan.  No charge for modifying plans unless you add square footage or cabinetry/counter tops.  If  buyer uses 1 of the Preferred Lenders and uses designated title company, buyer is credited $3,500.00 towards closing costs, at closing. Check out our standard features attached here.  No HOA but light covenants. and road maintenance agreement. PHOTOS MAY SHOW OPTIONS NOT INCLUDED IN THE BASE PRICE.
#VACU2012918

CULPEPER

LOT 3C2 MOSES PLACE

4 Beds

2 Baths

2,198 Sq.Ft.

$714,900

MLS#: VACU2012918
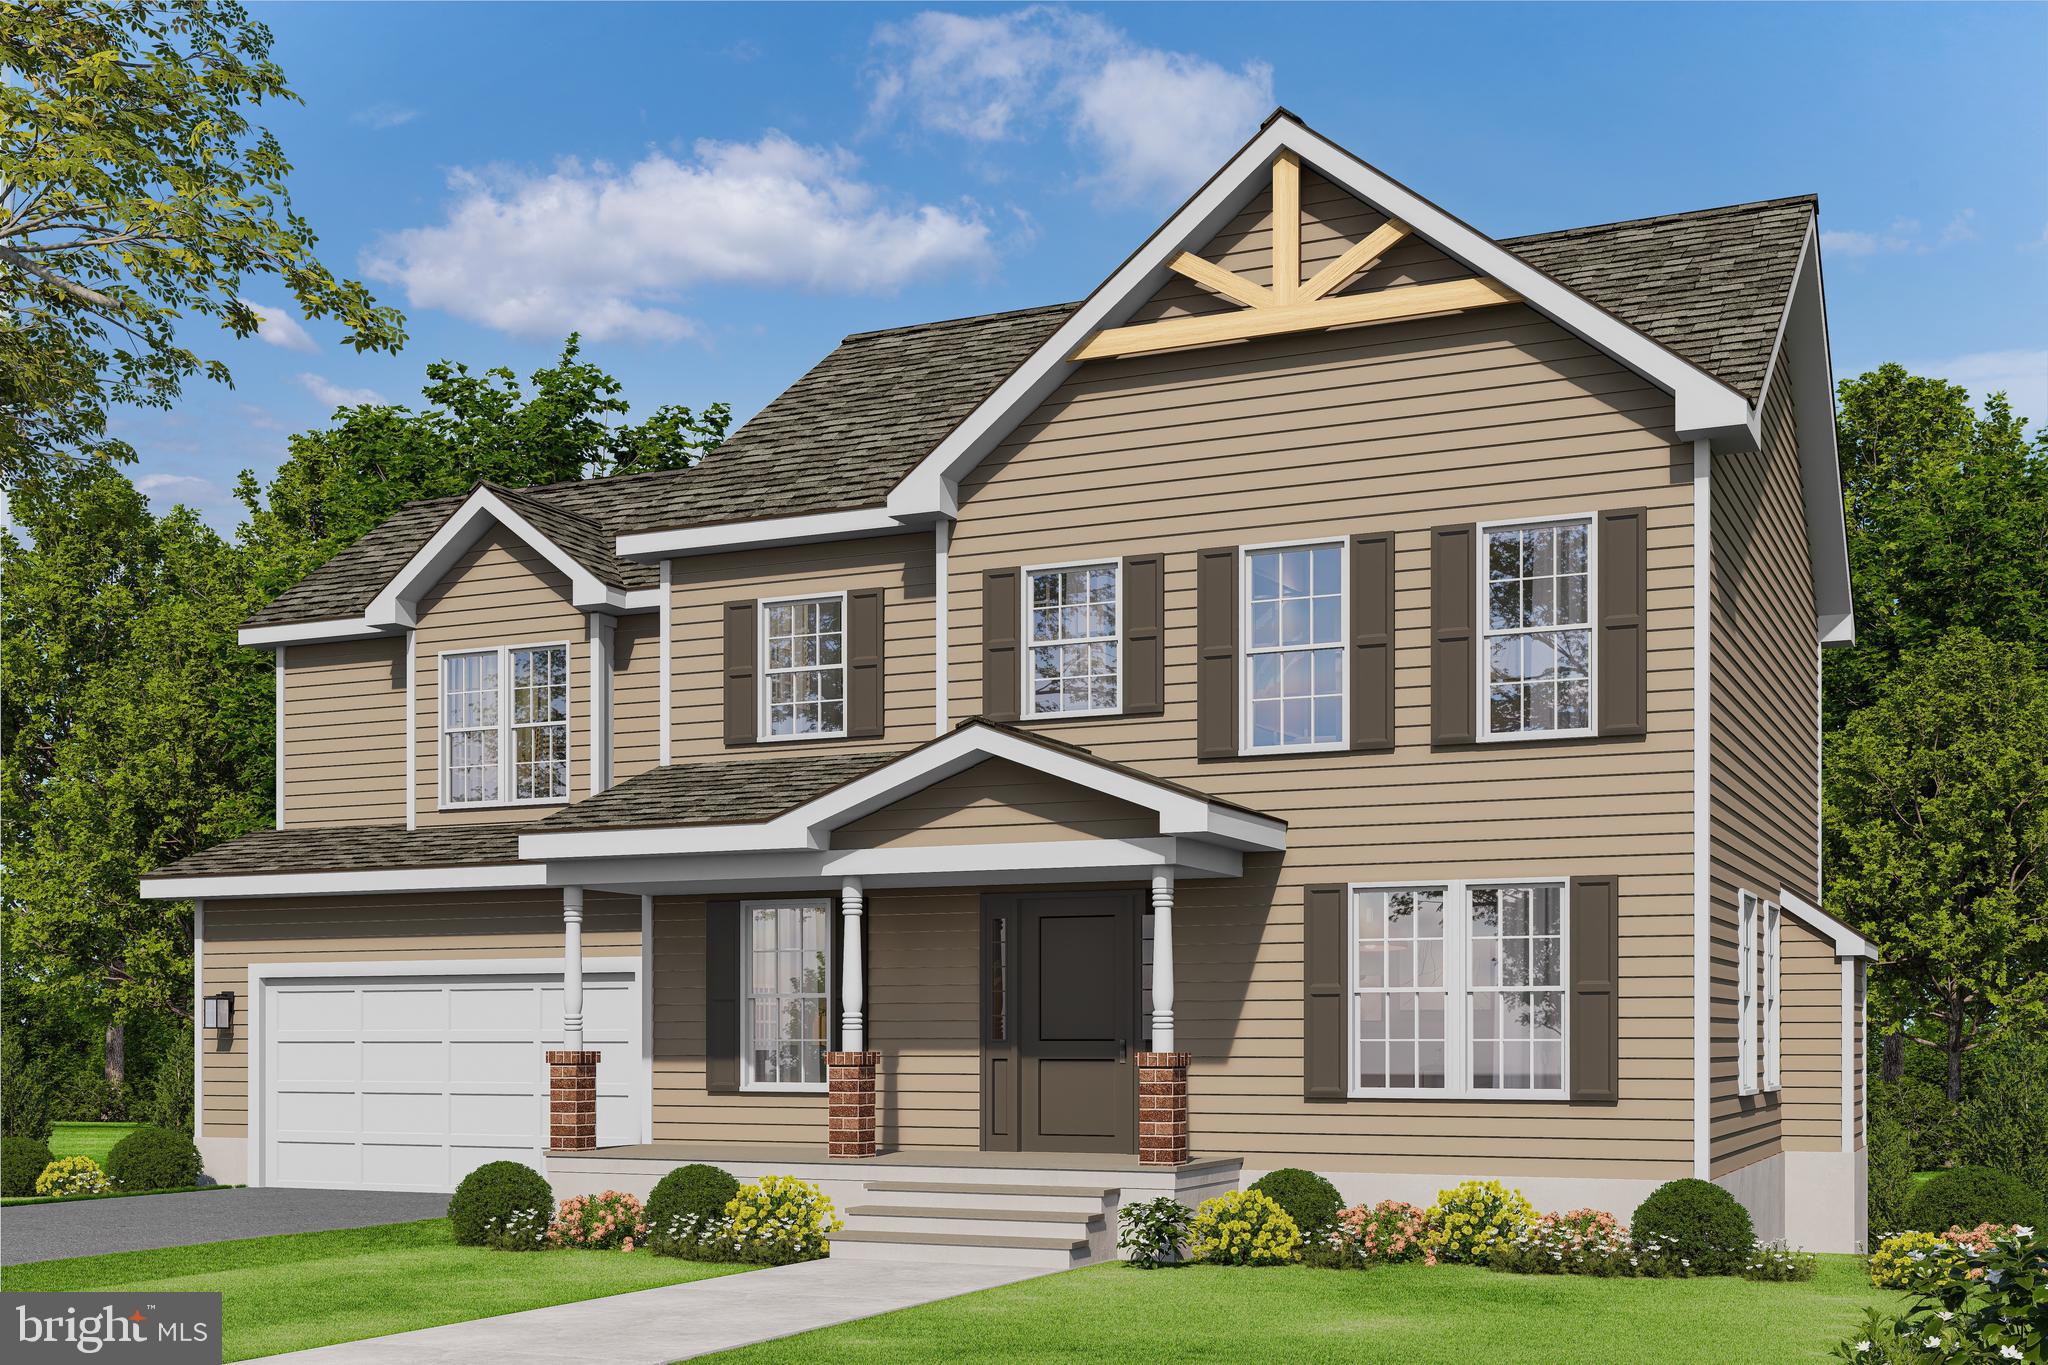
PERFECT STARTER HOME, HAS EVERTHING YOU WANT.   ALL THIS VERY PRETTY  1  AC WOODED LOT IN RILLHURST WITH NO HOA.   HOME IS "TO BE BUILT" -  FLEXIBLE BUILDER ALLOWS CHANGES TO FLOOR PLANS. ADVERTISED MODEL IS THE SUSSEX WHICH OFFERS 4 BR'S AND 2.5 BA'S, FULL UNFINISHED BASEMENT, FRONT PORCH WITH RI PLUMBING FOR FUTURE EXPANSION AND 2 CAR GARAGE.  LARGE KITCHEN WITH GRANITE COUNTER TOPS AND MAPLE CABINETS, ISLAND, LVP FLOORING AND MORE.  
PHOTOS MAY SHOW UPGRADES/OPTIONS NOT INCLUDED IN THE BASE PRICE. 
BUILDER HAS PRICED 9 OTHER MODELS, YOU ARE SURE TO FIND THE PERFECT PLAN.  
CHOOSE ANOTHER  MODEL, WE HAVE BOTH ONE LEVEL AND TWO STORY PLANS AVAILABLE.   BUILDER OFFERS $3500 TO BUYER IF THEY USE ONE OF THE BUILDER'S APPROVED LENDERS AND TITLE COMPANY. LOADS OF INFO IN VIEW DOCS-PLATS, FLOOR PLAN & LENDERS.
#VACU2011684

CULPEPER

LOT 2 NORMAN ROAD

4 Beds

2 Baths

2,198 Sq.Ft.

$672,900

MLS#: VACU2011684
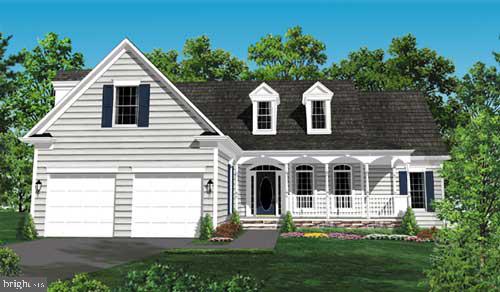
LOCATION -LOCATION  - THE LAST LOT IN CEDARBROOKE SUBDIVISON.  LESS THAN 5 MINUTES TO TOWN BUT YOU FEEL YOU ARE IN THE COUNTRY.   OUR CHRISTAL MODEL IS AMONG OUR MOST POPULAR FLOOR PLANS.  BUILDER HAS OTHER MODELS TO CHOOSE FROM AND WILL PRICE UPON REQUEST.  THIS STATELY HOME WITH A WRAP FRONT PORCH PROVIDES THE OPEN FLOOR CONCEPT WITH THE MUCH DESIRED SPLIT BEDROOM PLAN.   FEATURES LIKE 9' CEILINGS ON THE MAIN FLOOR WITH VAULTED CEILING IN THE GREAT ROOM ADD TO THE ELEGANCE AND CHARM OF THIS ONE LEVEL PLAN. THE FORMAL DR, COULD BE AN OFFICE OR 4TH BEDROOM.  OTHER FEATURES;  KITCHEN W/ISLAND, GRANITE COUNTER TOPS, 42" MAPLE CABINETS, FULL UNFINISHED BASEMENT WITH RI PLUMBING FOR FUTURE EXPANSION OR TONS OF STORAGE.   YOU'LL LOVE THE 2 CAR, SIDE LOAD GARAGE.  BUILDER OFFERS 5K TOWARDS BUYER'S CLOSING COSTS IF THEY USE ONE OF THE PREFERRED LENDERS AND TITLE COMPANY.  PHOTOS MAY SHOW OPTIONS NOT INCLUDED IN THE BASE PRICE. WE HAVE HOMES YOU CAN TOUR.
#VACU2011656

CULPEPER

LOT 13D EQUESTRIAN DRIVE

3 Beds

2 Baths

1,962 Sq.Ft.

$734,900

MLS#: VACU2011656
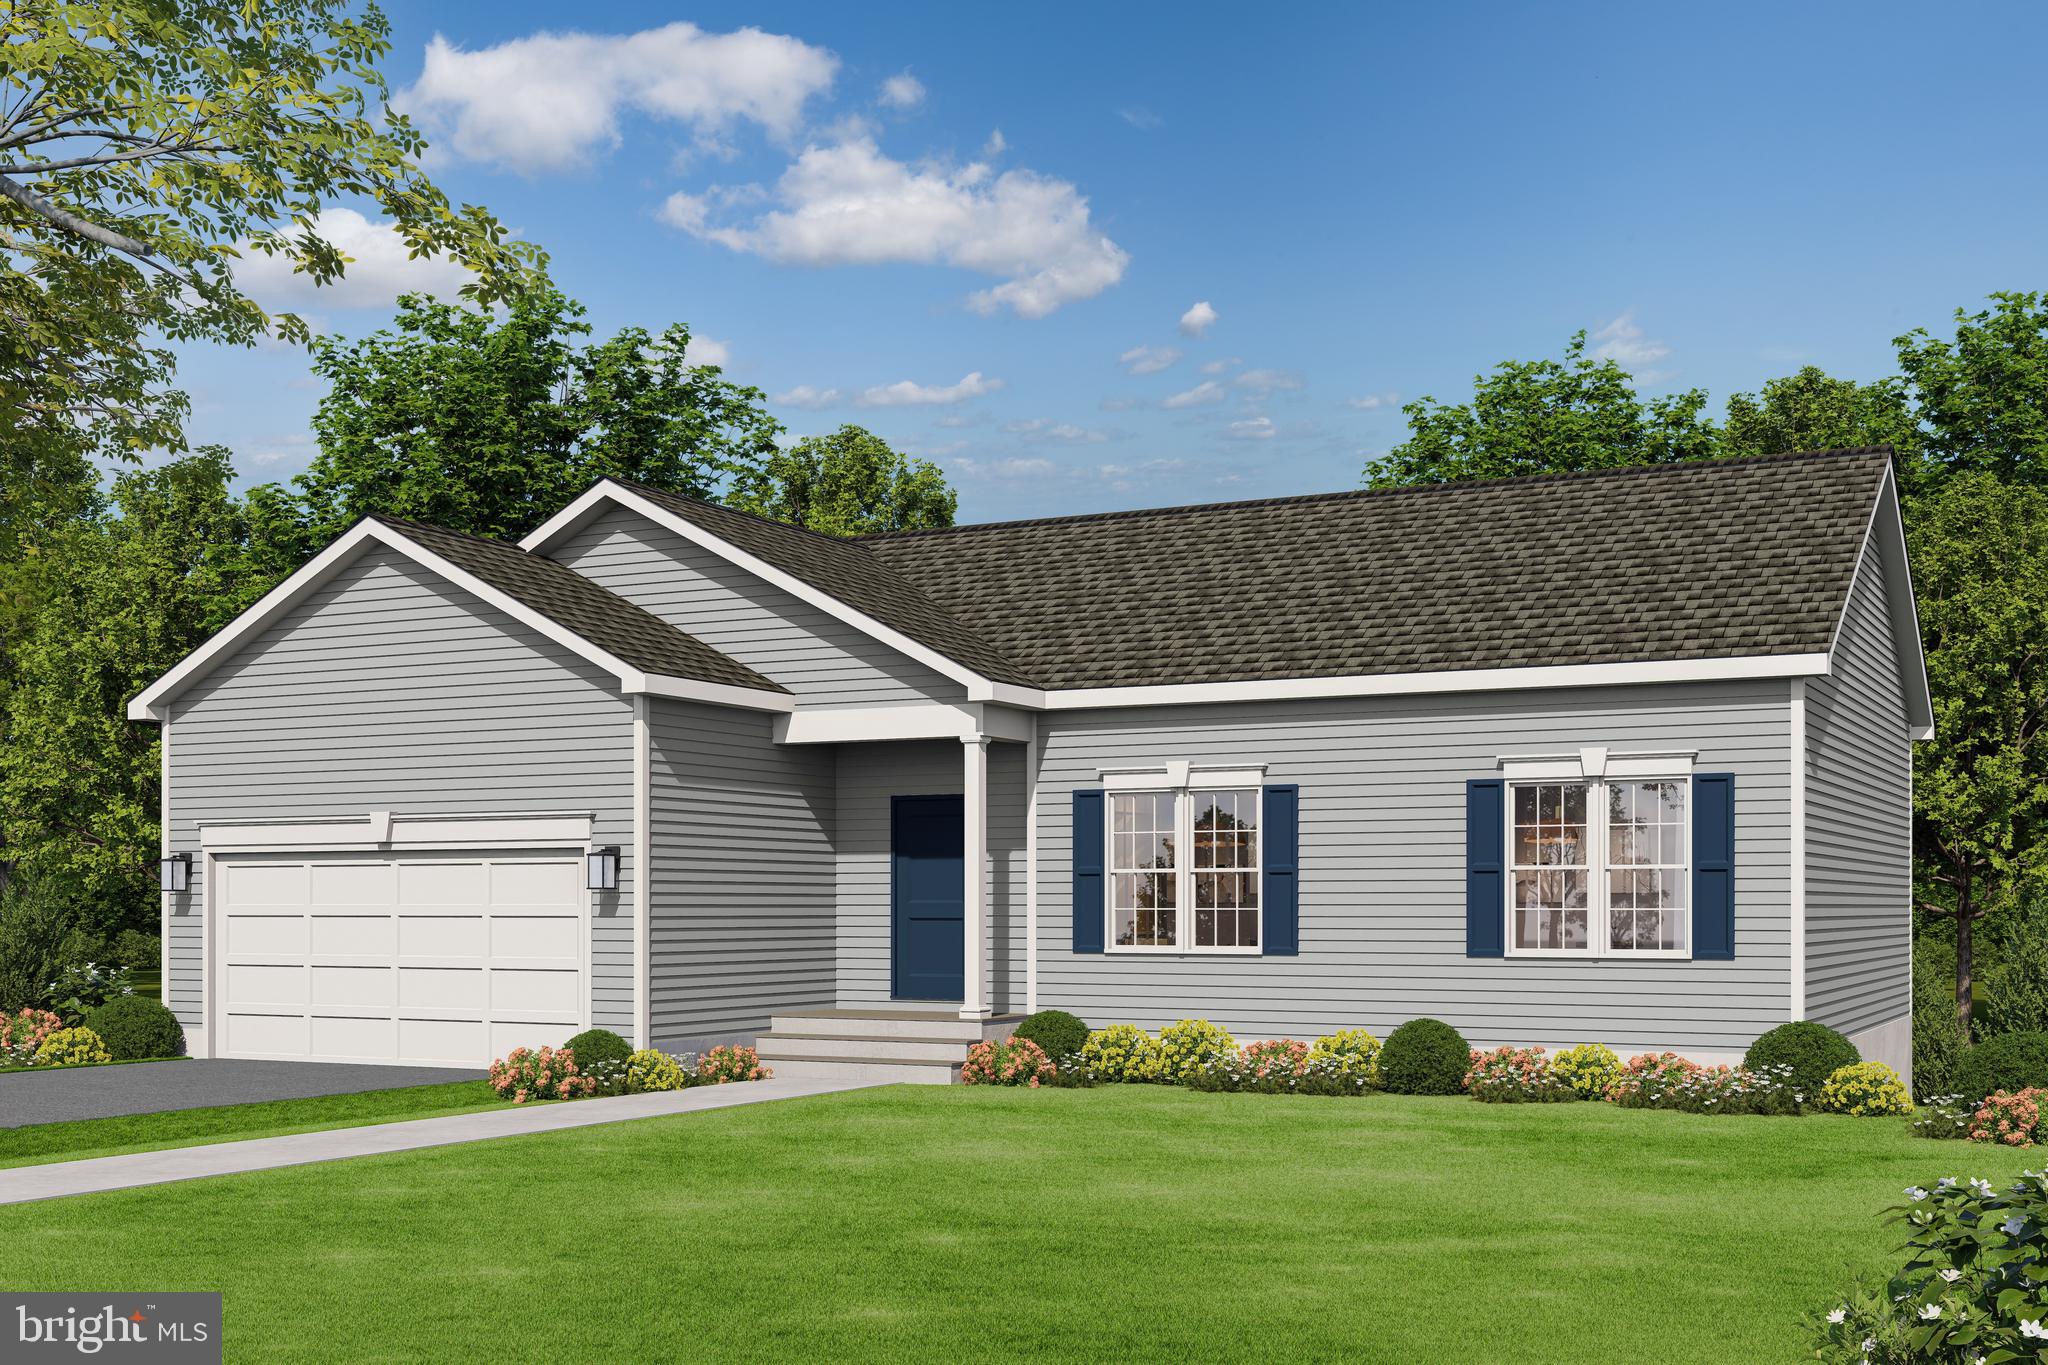
THIS PERFECT SPLIT BR PLAN OFFERS EVERYTHING YOU NEED, COMPACT AND EFFICIENT AND ALL ON ONE LEVEL.  THIS PLAN IS LOVED BY THOSE LOOKING TO DOWNSIZE WITHOUT GIVING UP ANY OF THE MODERN FEATURES WE ALL LOVE.  KITCHEN IS DESIGN EFFICIENT WITH AN ISLAND, PANTRY, GRANITE COUNTERTOPS, MAPLE CABINETS WITH SOFT DOOR AND DRAWER CLOSURE.   GREAT ROOM OFF THE KITCHEN, PRIMARY BR ON ONE SIDE OF THE HOME AND THE OTHER TWO BR'S ON THE OPPOSITE SIDE OF THE HOME.  WASHER AND DRYER INCLUDED IN APPLIANCE PACKAGE.  FULL UNFINISHED BASEMENT WITH RI PLUMBING FOR FUTURE EXPANSION/STORAGE.  TWO CAR GARAGE WITH GARAGE DOOR OPENER.  BUILDER OFFERS $3,500 TO BUYER FOR CLOSING COSTS IF THEY USE A PREFERRED LENDER AND DESIGNATED TITLE COMPANY. NO HOA OR COVENANTS. SEE VIEW DOCS FOR ADDITIONAL MODELS THAT COULD BE BUILT WITH PRICING.
#VACU2012880

CULPEPER

LOT 2 GIBSON MILL ROAD

3 Beds

2 Baths

1,174 Sq.Ft.

$524,900

MLS#: VACU2012880
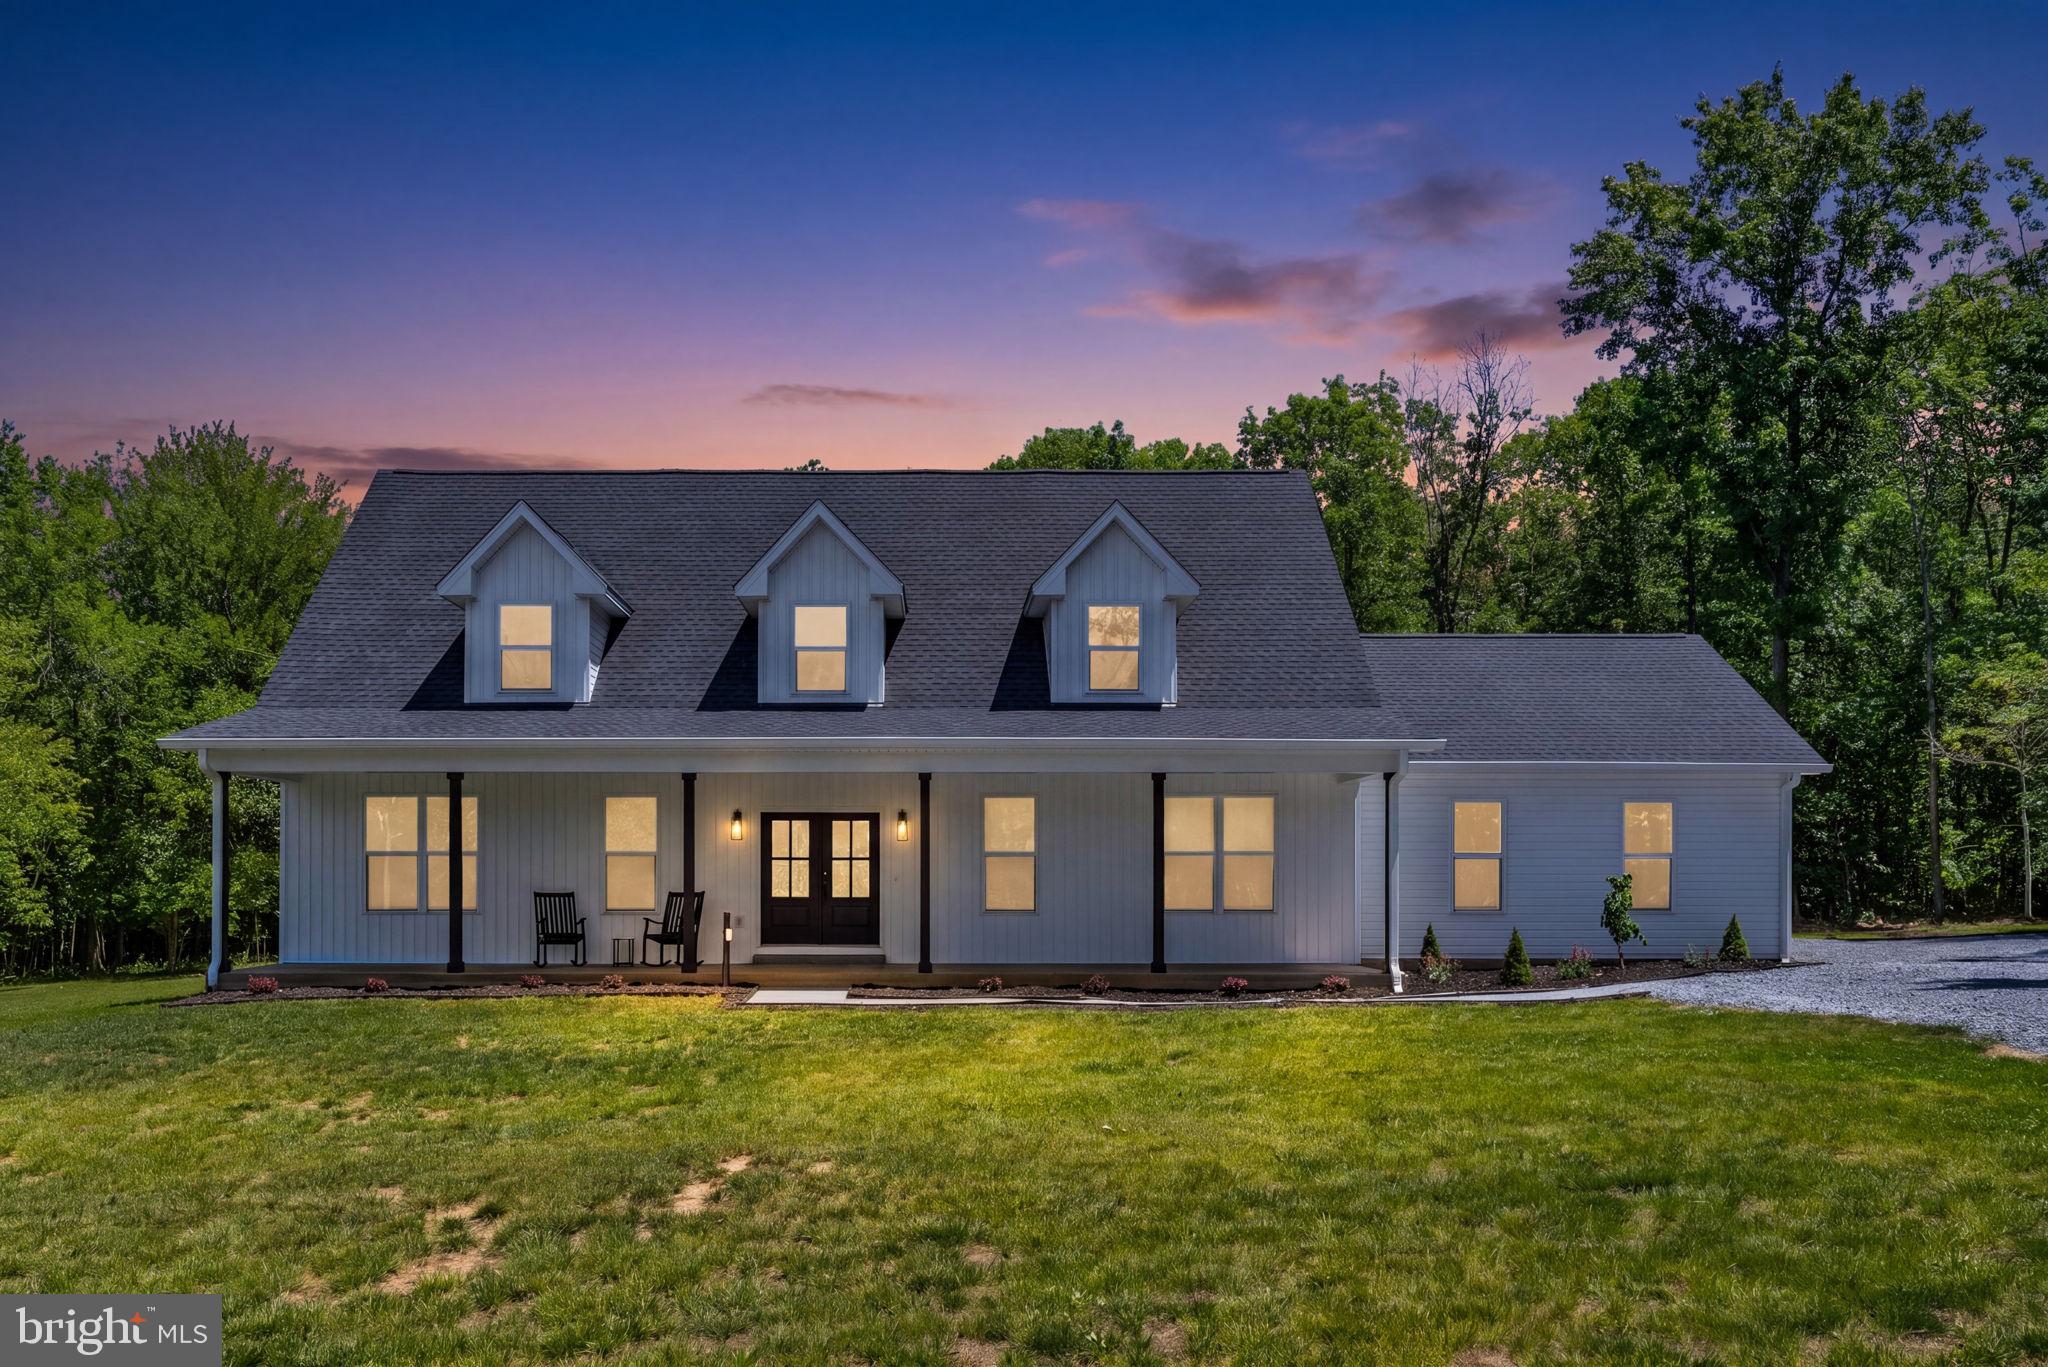
Price Improvement and Ready for NEW OWNERS! Modern farmhouse elegance meets peaceful country living on this stunning private 10-acre retreat. Built in 2024 this beautifully crafted Craftsman-style home offers the perfect blend of luxury, functionality, and modern farmhouse charm. Featuring 3 spacious bedrooms, 3.5 bathrooms, and thoughtfully designed main-level living, this property provides both comfort and flexibility for today’s lifestyle.

Inside, you’ll find an open-concept floor plan filled with natural light and upscale finishes throughout. The gourmet kitchen is a true centerpiece, showcasing a large entertaining island, custom-made range hood, coffee bar, and stylish modern farmhouse details ideal for both everyday living and hosting guests. The expansive primary suite and main living areas are conveniently located on the main level for effortless living.

Upstairs offers additional flexible living space with two oversized offices that could easily serve as potential bedrooms, guest rooms, hobby spaces, or private work-from-home retreats. Ample garage space and additional parking provide room for vehicles, equipment, or recreational storage.

Surrounded by the beauty and privacy of 10 scenic acres, this exceptional property delivers the tranquility of country living while still offering the sophistication and modern conveniences buyers desire. A rare opportunity to own a nearly new custom farmhouse with space, privacy, and versatility.
#VAOR2014250

CULPEPER

28105 RACCOON FORD ROAD

3 Beds

3 Baths

3,400 Sq.Ft.

$699,900

MLS#: VAOR2014250
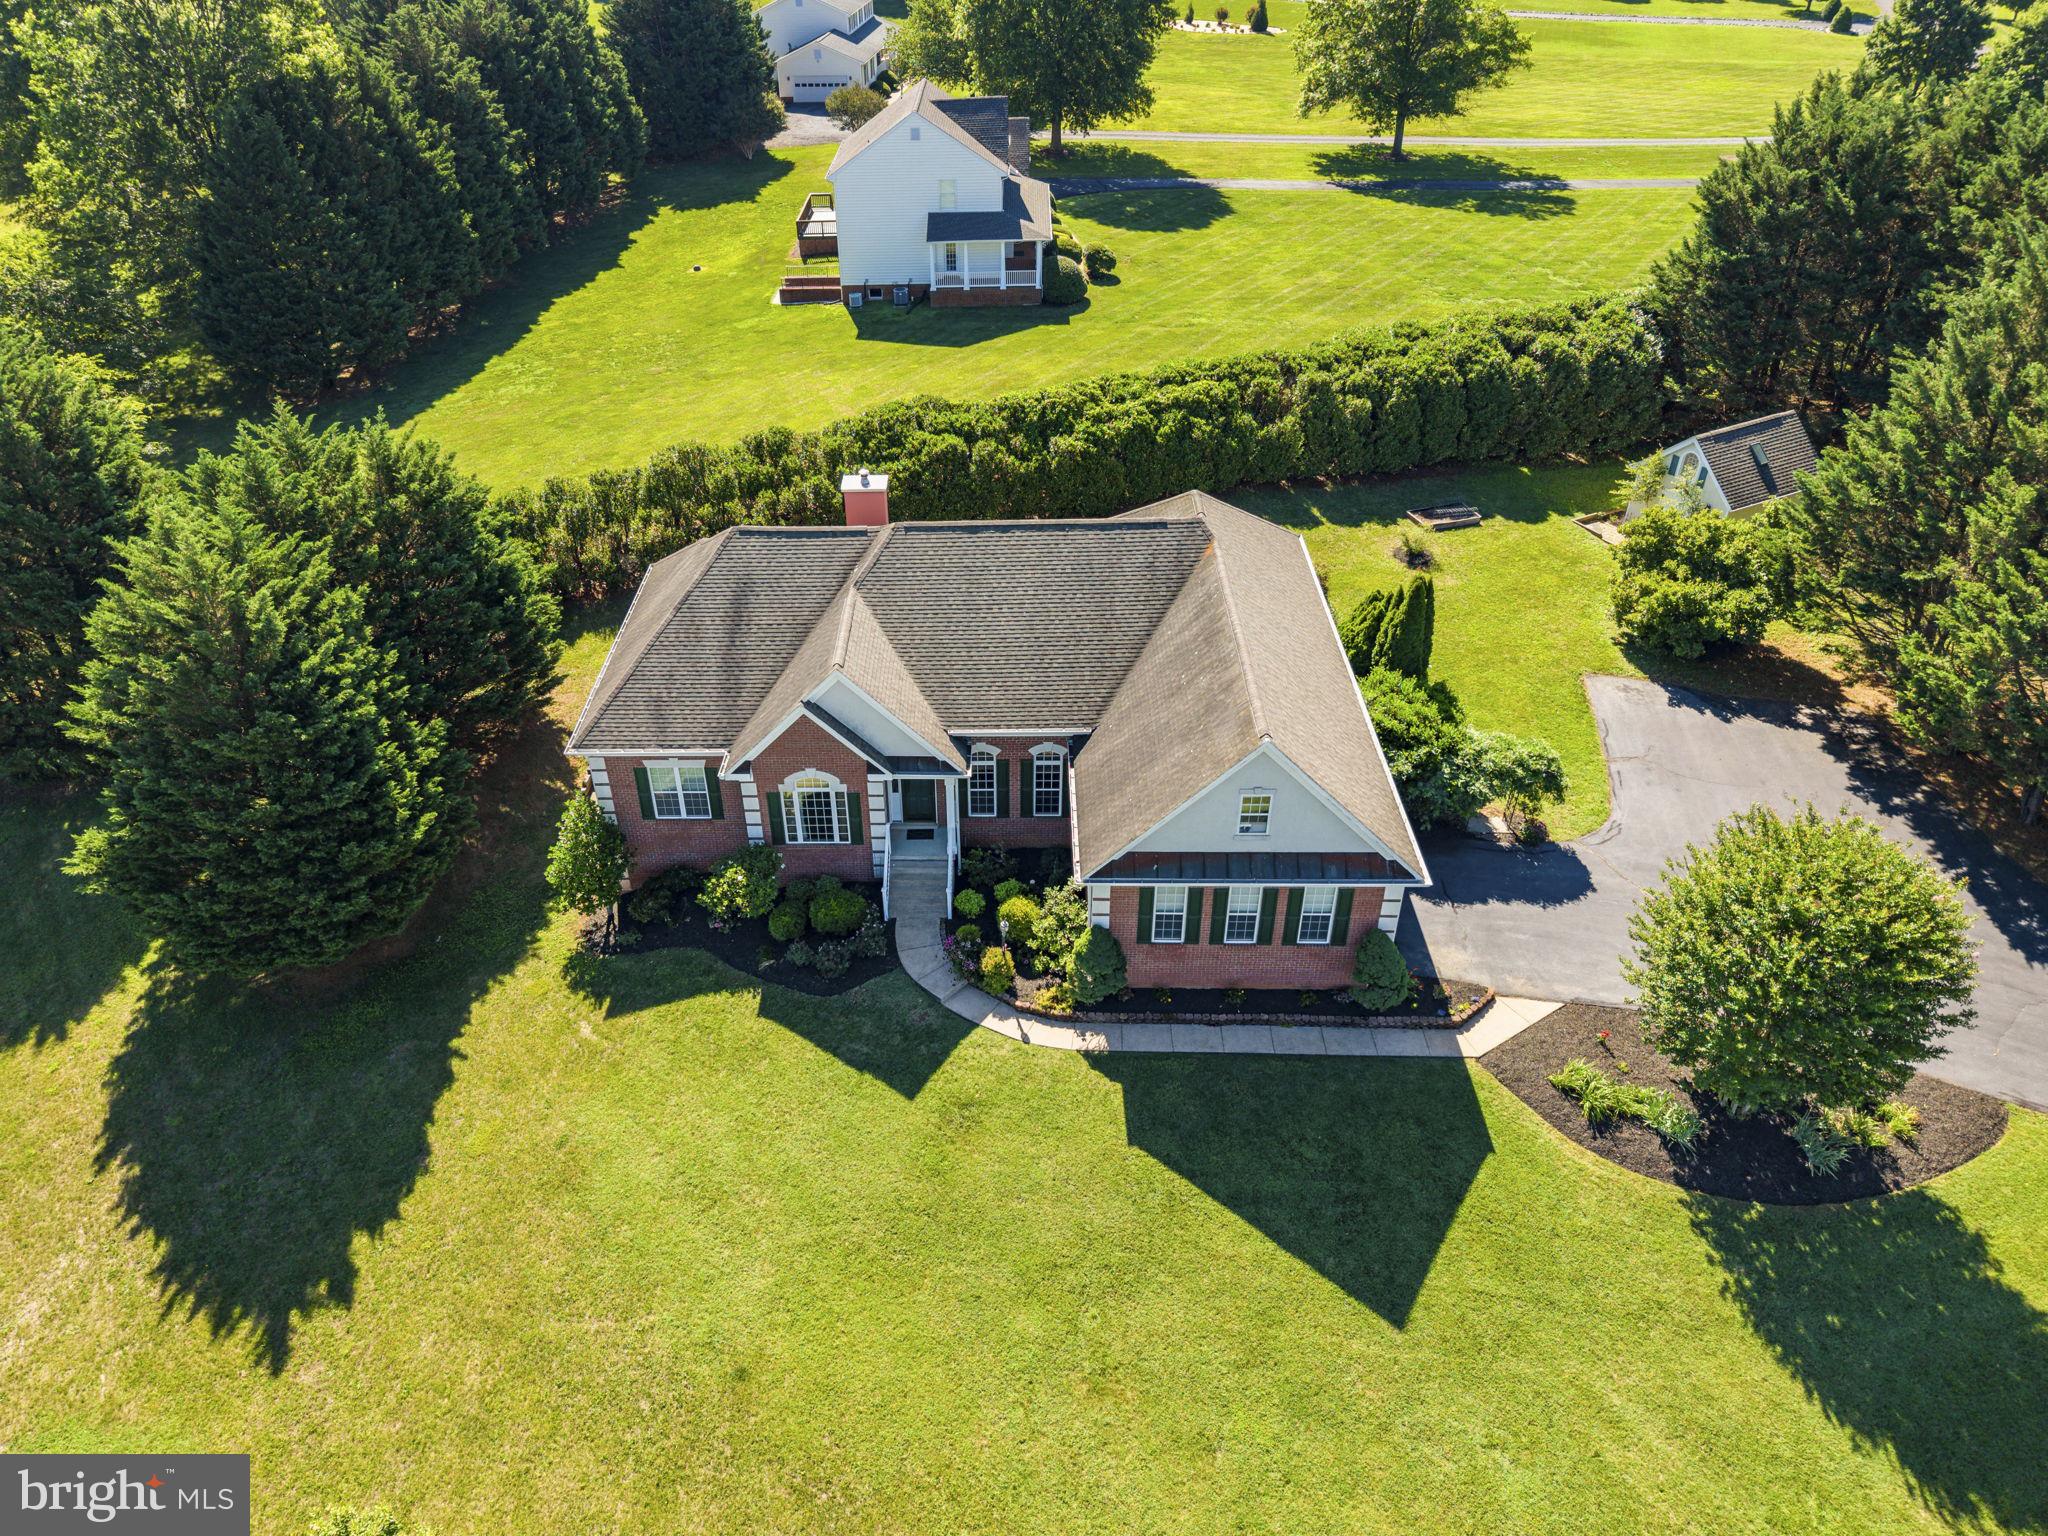
Welcome to Clairmont Manor! Nestled on a premium 1.6-acre lot backing to mature trees, this stunning 4-bedroom, 2.5-bath traditional rambler offers the perfect blend of elegant main-level living and private outdoor tranquility in one of Culpeper’s most sought-after neighborhoods.

With over 2,500 sq. ft. of finished living space, this home truly pops the moment you walk through the door. You'll love the high ceilings, beautiful hardwood floors, elegant crown molding, and sophisticated tray ceiling details.

Home Highlights:
Elegant Living Spaces: Enjoy a formal living room and a dedicated dining room perfect for hosting, alongside a large, cozy great room featuring a warm gas fireplace.

Chef’s View & Morning Coffee Room: The bright, separate kitchen boasts a lovely bay window overlooking the spacious deck and private backyard. Right off the kitchen, a charming morning coffee room offers the ultimate spot to start your day.

Private Primary Suite: Designed with a smart split-bedroom layout, the generous primary suite sits privately on its own side of the home, featuring a large ensuite bath and an expansive walk-in closet.

Flexible Layout: Two additional well-sized bedrooms share a full bath on the opposite wing. Upstairs, a huge bonus room over the garage makes the perfect home office, recreation room, or 4th bedroom.

Storage Galore: The main-level laundry room is packed with cabinets, surrounded by additional storage closets. Need more space? Walk around to the exterior-access lower level—a massive walk-in storage area ideal for lawn equipment and holiday decor.
Step outside onto your private deck to enjoy peace, quiet, and beautiful wooded views. 

This Clairmont Manor gem offers the space, privacy, and upscale details your buyers have been searching for!
#VACU2013592

CULPEPER

19171 CHATEAU ROAD

4 Beds

2 Baths

2,546 Sq.Ft.

$679,900

MLS#: VACU2013592

Do not miss this wonderful opportunity to own this amazing home in North Ridge! Meticulously maintained and beautifully updated! Located on a quiet cul-de-sac, with a large front porch and rear patio. Open and modern kitchen, updated bathrooms,  a large basement and well maintained mechical systems. Come see the wonderful home before it is gone!
#VACU2013560

CULPEPER

14307 S HALL COURT

4 Beds

2 Baths

2,444 Sq.Ft.

$539,500

MLS#: VACU2013560

Country Living, Room to Roam, and Endless Possibilities on 3.5 Acres! 🐴🌳

If you've been dreaming of a property where you can enjoy peaceful country living without sacrificing convenience, this is the one. Situated on 3.5 scenic acres on the desirable northern side of Culpeper, this well-maintained property offers NO HOA, high-speed internet, and an easy commute—the perfect combination of rural charm and modern convenience.

The split-level home features 3 bedrooms and 2 full baths on the upper level, a beautifully remodeled kitchen, spacious living room, and a bright sunroom with relaxing views of the surrounding countryside. Just outside, the covered rear porch provides the perfect place to enjoy morning coffee, evening sunsets, or simply unwind while taking in the peaceful setting.

Adjacent to the sunroom is a versatile butler's pantry/workshop that offers endless possibilities for hobbies, crafts, gardening supplies, home food preparation, or additional storage. The finished lower level includes an oversized family room with a beautiful brick wood-burning fireplace, a full bath, utility room, and generous storage space.

Step outside and discover what truly makes this property special. The fenced acreage is already equipped with board fencing, additional animal fencing, and multiple farm outbuildings, making it ideal for horses, goats, chickens, cattle, or anyone looking to start a hobby farm or homestead. There is plenty of room for gardens, outdoor recreation, equipment, RVs, trailers, and all the extras that come with country living.
Whether you're looking to raise animals, start a homestead, or simply enjoy wide-open spaces with room for everyone, this property is ready to welcome its next owners. 

Finding usable acreage, farm-ready improvements, NO HOA, high-speed internet, and a convenient northern Culpeper location in one property is a rare opportunity. Come experience the lifestyle you've been searching for.
#VACU2014562

CULPEPER

12332 LINDANN LANE

3 Beds

3 Baths

1,960 Sq.Ft.

$575,000

MLS#: VACU2014562
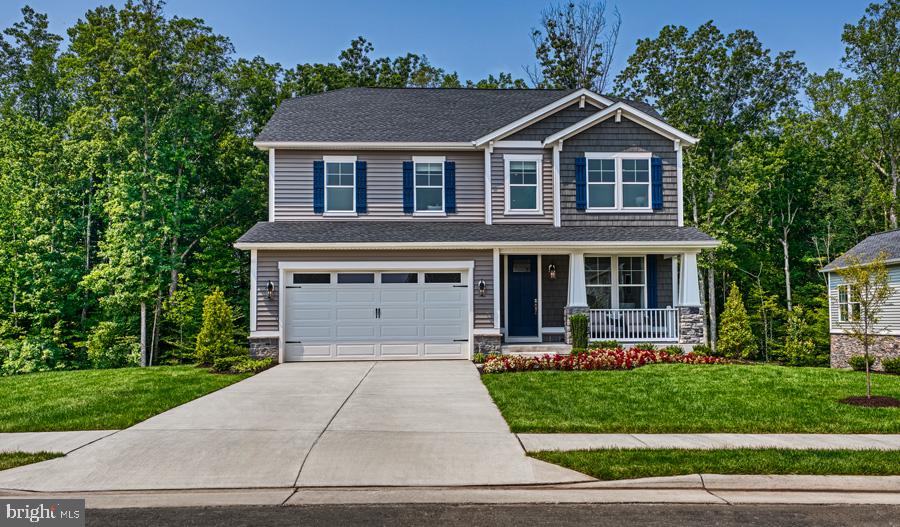
Personalize the Hemingway at The Greens by Richmond American Homes!  The base price already includes some exceptional features like a  gourmet kitchen, quartz countertops, and a finished basement recreation room to name a few! The main floor  of the popular Hemingway offers a formal living room, a spacious great room and an open  dining area that flows into a spacious kitchen with a center island and walk-in pantry.  Head upstairs to find a convenient laundry, a large loft that can be optioned as an additional bedroom,  and a lavish owner’s suite with a luxurious bath and walk-in closet. Come build your dream Hemingway  in a golf course community with options such as a sunroom off the kitchen, a fireplace, or additional  bedrooms and bath in the basement! Residents of The Greens will appreciate convenient access to shopping  and dining in Fredericksburg and Charlottesville via US-29 and Route 3. Shenandoah National Park can be found  nearby, as can Lake Culpeper and the popular Culpeper Sports Complex. Model is OPEN but visitors are encouraged  to call ahead to be guaranteed a dedicated appointment. Final price may change based on lot premiums, options and upgrades.
#VACU2011700

CULPEPER

MULLIGAN WAY - HEMINGWAY

4 Beds

2 Baths

3,313 Sq.Ft.

$589,990

MLS#: VACU2011700

 - property

Send a message

Message successfully sent.

Your message

What is 3 + 4 ?

Reason for contacting?

I agree to receive email communication and understand I can unsubscribe at any time.

I agree to be contacted by Charis Realty Group via call, email, and text for real estate services. To opt out, you can reply 'stop' at any time or reply 'help' for assistance. You can also click the unsubscribe link in the emails. Message and data rates may apply. Message frequency may vary. Privacy Policy

Sign Out

Virtual Assistant

Would you like to take the next step with this property? We can help you schedule a showing or virtual tour, or send you more details.

Yes, I would like more information.

Thank You for Your Reply, One of Our Agents will contact you as soon as possible

No, maybe later.

Thank you, you can always contact me via email, phone number or through the contact form.

Realhub AI

Lucy - Your AI-Powered Realtor

Update Your Temporary Password

Personalize your search

Enter your email and we'll notify you immediately when new listings match what you're looking for.

or enter email address

Already have an account ? Login here

Continue your home search

I agree to receive communications and understand I can unsubscribe at any time.

I agree to be contacted by Charis Realty Group via call, email, and text for real estate services. To opt out, you can reply 'stop' at any time or reply 'help' for assistance. You can also click the unsubscribe link in the emails. Message and data rates may apply. Message frequency may vary. Privacy Policy

Already have an account ? Login here

We use cookies

We use cookies primarily for analytics to enhance your experience. By accepting, you agree to our use of these cookies. You can manage your preferences or learn more about our cookies policy.