Features & Amenities

Interior

  • Other Interior Features

    Ceiling Fan(s), Pantry, Recessed Lighting, Walk-In Closet(s), High Ceilings, Built-in Features, Open Floorplan

  • Total Bedrooms

    3

  • Bathrooms

    2

  • 1/2 Bathrooms

    2

  • Above Grade Finished Area

    1967.0

  • Basement YN

    NO

  • Cooling YN

    YES

  • Cooling

    Central Air, Ceiling Fan(s), Electric

  • Fireplace YN

    YES

  • Heating YN

    YES

  • Heating

    Exhaust Fan, Natural Gas, Central, Forced Air

  • Pet friendly

    N/A

Exterior

  • Garage

    Yes

  • Garage spaces

    1

  • Construction Materials

    Brick, Other

  • Parking

    Garage Door Opener, Garage, Driveway, Attached

  • Patio and Porch Features

    Patio

  • Pool

    No

  • Waterfront YN

    NO

Area & Lot

  • Lot Size(acres)

    0.03

  • Lot Size(square feet)

    1,247

  • Property Type

    Residential

  • Property Sub Type

    Townhouse

  • Architectural Style

    Traditional

Price

  • Sales Price

    $1,094,000
  • Tax Amount

    $9,242

  • Financing Options

    Cash, Conventional, FHA, VA

  • Sq. Footage

    1,967

  • Price/SqFt

    $556

HOA

  • Association

    YES

  • Association Fee

    $1,333

  • Association Fee Frequency

    Annually

  • Association Fee Includes

    N/A

School District

  • Elementary School

    N/A

  • Middle School

    N/A

  • High School

    N/A

Property Features

  • New Construction

    NO

  • Foundation Details

    Slab

  • Senior Community YN

    NO

  • Sewer

    Public Sewer

  • Tax Lot

    10

  • Water Source

    Public

Schedule a Showing

Showing scheduled successfully.

<
>
IN PERSON
VIA CHAT

What is 3 + 4 ?


Change time

Mortgage calculator

Estimate your monthly mortgage payment, including the principal and interest, property taxes, and HOA. Adjust the values to generate a more accurate rate.

Your payment

Principal and Interest:

$

Property taxes:

$

HOA fees:

$

Total loan payment:

$

Total interest amount:

$

Location

County

ARLINGTON

Elementary School

Middle School

High School

Listing Courtesy of Diane P Schline , Real Broker, LLC

RealHub Information is provided exclusively for consumers' personal, non-commercial use, and it may not be used for any purpose other than to identify prospective properties consumers may be interested in purchasing. All information deemed reliable but not guaranteed and should be independently verified. All properties are subject to prior sale, change or withdrawal. RealHub website owner shall not be responsible for any typographical errors, misinformation, misprints and shall be held totally harmless.

Agent Lauren Seaton

AGENT

Lauren Seaton

Call Lauren today to schedule a private showing.


* Listings on this website come from the FMLS IDX Compilation and may be held by brokerage firms other than the owner of this website. The listing brokerage is identified in any listing details. Information is deemed reliable but is not guaranteed. If you believe any FMLS listing contains material that infringes your copyrighted work please click here to review our DMCA policy and learn how to submit a takedown request.© 2024 FMLS.
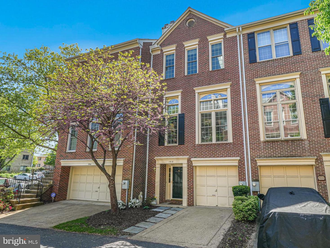
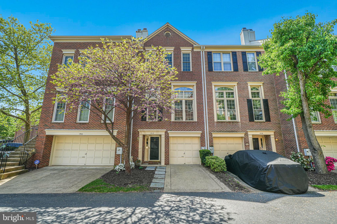
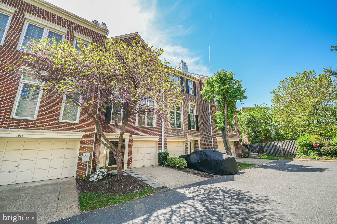
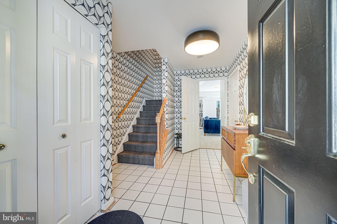
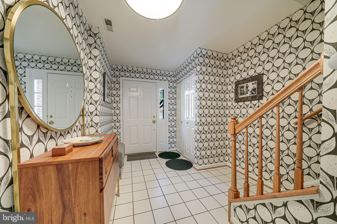
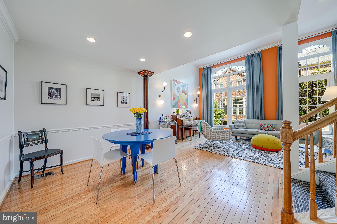
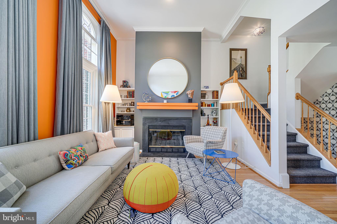
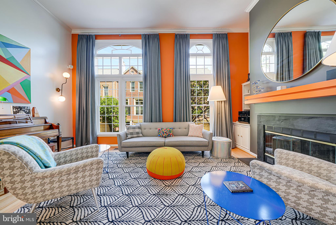
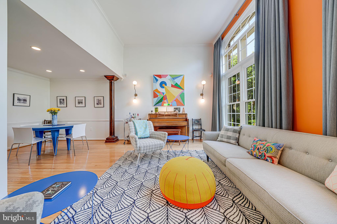
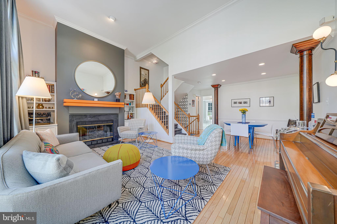
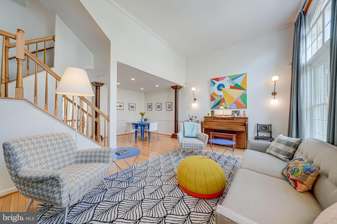
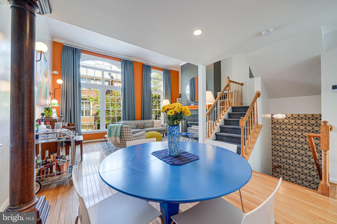
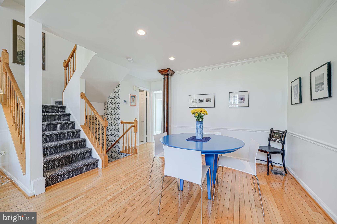
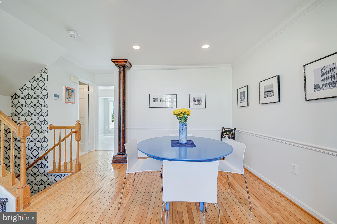
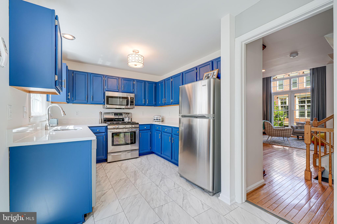
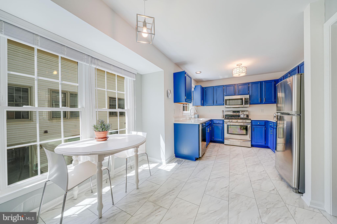
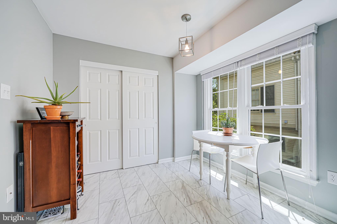
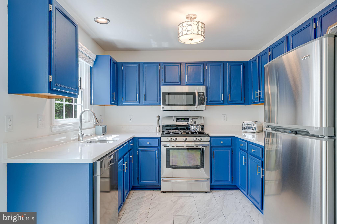
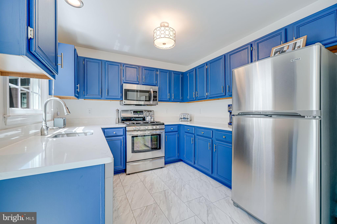
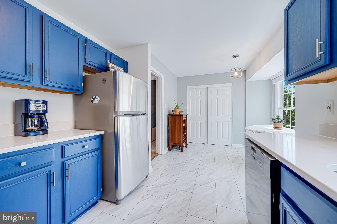
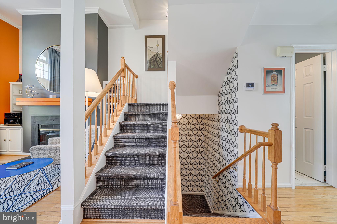
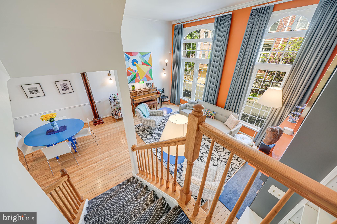
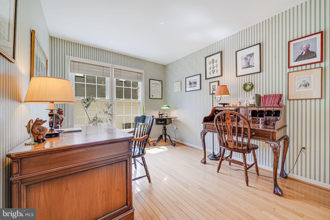
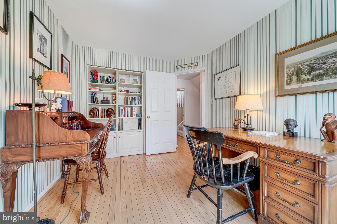
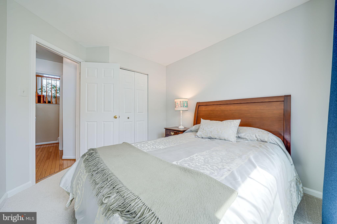
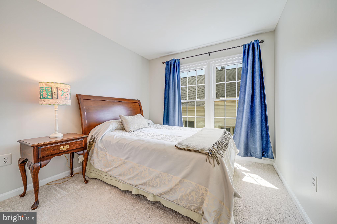
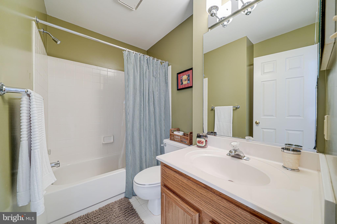
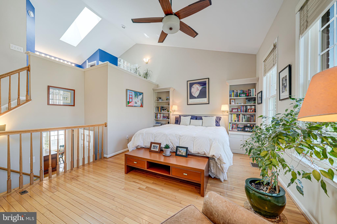
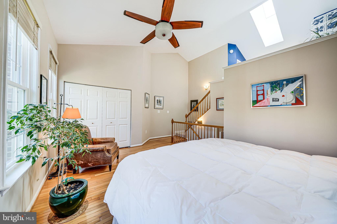
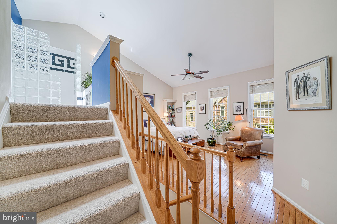
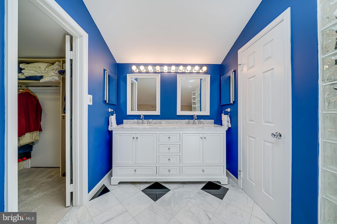
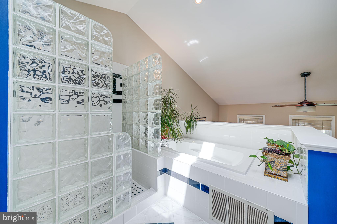
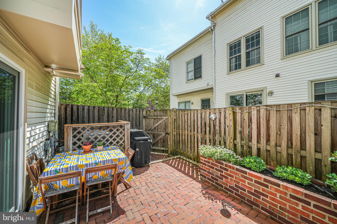
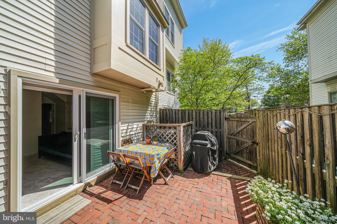
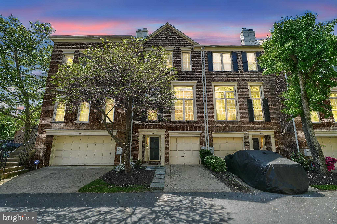
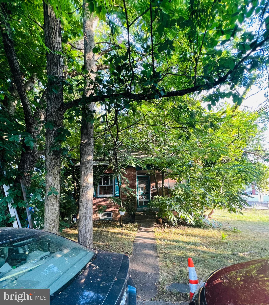
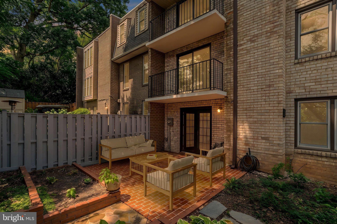
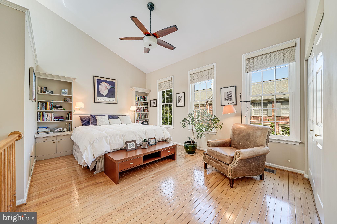
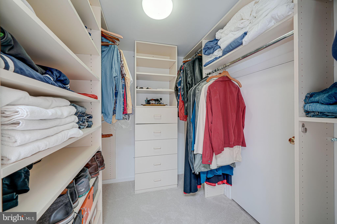
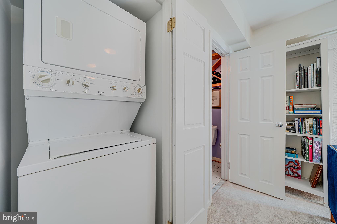
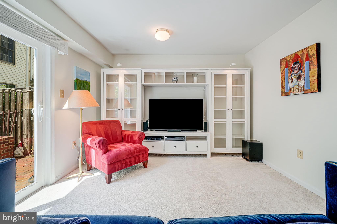
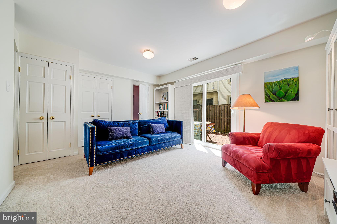
Sophisticated design and everyday comfort!  Located just blocks from the heart of Arlington's sought-after Clarendon neighborhood and just .6 miles to both Clarendon and Courthouse metro, this exceptional, light-filled townhome—celebrated in Arlington Magazine for its remarkable interior—has been meticulously updated and lovingly maintained.  This one-of-a-kind home manages to strike a seemingly impossible balance between bold and subtle, while the thoughtful layout makes each and every space efficient and usable.  The entry foyer was custom designed and features an ample size coat closet and access to the attached garage.  Just beyond, a cozy rec room with brand new carpeting and fresh paint offers the perfect flex space for a home office, gym, or informal living space and opens directly to a fully fenced brick patio.  A convenient half bath is also easily accessible.  Head upstairs and prepare to be wowed. The main living and dining space is dramatic yet inviting, with soaring 12-foot ceilings, custom built-ins, a gas fireplace, tailored drapery, and beautifully curated lighting.  The adjacent kitchen is both stylish and functional, with upgraded stainless steel appliances, Quartz countertops, a large pantry, and a bright South facing breakfast nook that feels effortlessly chic.  A secondary half bath rounds out this level of the home.  On the top floor you’ll find two secondary bedrooms—one with a clever set of built-in bookshelves (on wheels!) tucked neatly into a closet nook and the coziest of library vibes.  The secondary bedroom space features brand new carpeting and fresh paint.  The showstopping owner’s suite offers a peaceful escape, featuring a cathedral ceiling, elegant built-ins, and two spacious custom closets (including a generous walk-in with organizers). The en-suite bath is a truly elevated retreat with a marble double-sink vanity, marble flooring, skylight, jetted tub, walk-in shower, private water closet, and additional built-in storage.  Located with immediate access to the Lyon Village Shopping Center, one turn to Spout Run Parkway/GW Parkway, and less than 2 miles to Washington, DC's Georgetown neighborhood...first in class for shopping, dining, and Potomac waterfront views.  LIST OF NOTABLE UPGRADES:  New Carpeting in Rec Room, Guest Room, Owner's Suite Steps, Walk-in Closet (2025); HVAC System (2024), All New Windows and Sliding Glass Door (2023);  Roof (2012); Water Heater (2013); All new smoke/CO detectors (2025); Garage Door Sensor (2025);  Fireplace Serviced (2024); New Exterior Wood at Rear Bay Window (2024);  Kitchen Upgrades incl. Countertops (2021); Dishwasher (2020)

1918 N DANIEL STREET

Message successfully sent.

What would you like to know?

What is 3 + 4 ?

I agree to receive email communication and understand I can unsubscribe at any time.

I agree to be contacted by Charis Realty Group via call, email, and text for real estate services. To opt out, you can reply 'stop' at any time or reply 'help' for assistance. You can also click the unsubscribe link in the emails. Message and data rates may apply. Message frequency may vary. Privacy Policy

Related Properties

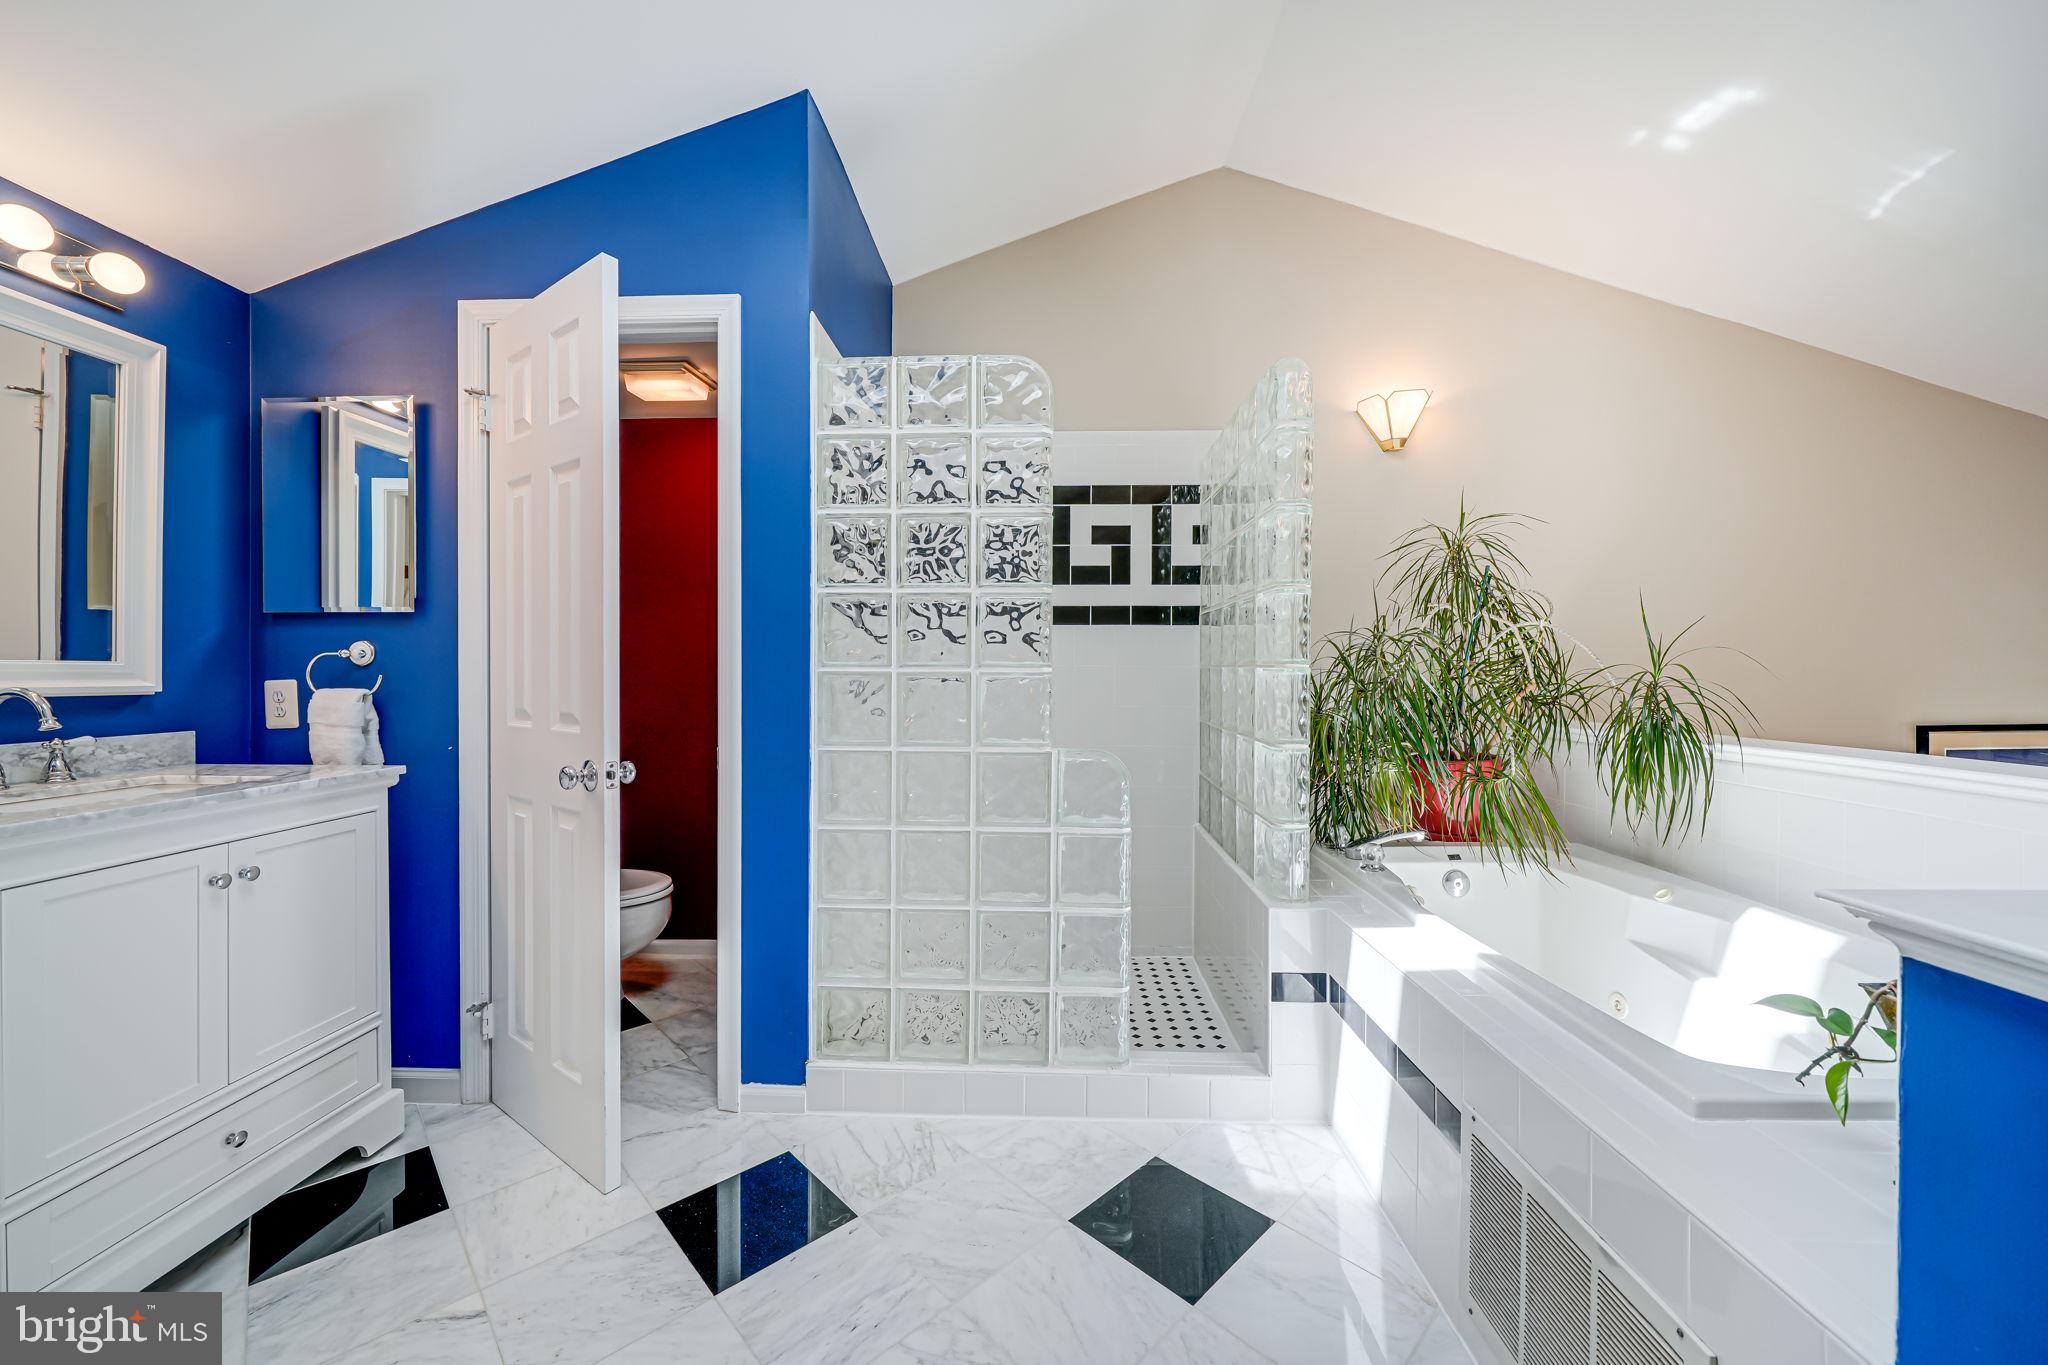
DIAMOND in the rough! Great LOCATION!!! Highly sought-after PENROSE neighborhood! Walking distance to 5 playgrounds; elementary, middle and Montessori schools; Public library and community centers with lots of FREE services! Public tennis, basketball, baseball courts and soccer field are within a few blocks too! ***Multiple bus lines within 2-10 minutes walk. ***Awesome shops and restaurants and a farmers market a few blocks away at Columbia Pike corridor. Minutes driving from Pentagon, DC and major highways.

Tear down or fully gut the existing home to build your dream home. TWO LOTS IN THIS PARCEL! Lot 83-84

HUGE CORNER lot (9,200 sqft) to build your dream home or go through zoning determination to find out if you could build TWO single family homes !
#VAAR2057022

ARLINGTON

2810 5TH STREET S

2 Beds

1 Baths

729 Sq.Ft.

$975,000

MLS#: VAAR2057022

Enjoy the space and comfort of a home with the convenience of luxury condominium living. This beautifully renovated 2,139-square-foot corner residence offers 3 spacious bedrooms, 3 fully renovated bathrooms, two walk-in closets, and dual private balconies in the heart of National Landing.

The thoughtfully redesigned floor plan features wide-plank hardwood floors, a chef's kitchen with premium appliances, including a Sub-Zero refrigerator and separate Sub-Zero freezer, custom cabinetry, granite countertops, and abundant storage. The spacious primary suite offers a spa-inspired bath with a steam shower, while custom built-ins throughout maximize both style and functionality. A full-size washer and dryer complete the home's everyday conveniences.

Crystal Gateway residents enjoy concierge service, indoor and outdoor pools, a fitness center, sauna, library, secure garage parking, and beautifully maintained common spaces—offering a true lock-and-leave lifestyle.

Ideally located just moments from Amazon HQ2, the Pentagon, Reagan National Airport, Metro, Long Bridge Park, the Mount Vernon Trail, Water Park, Whole Foods, and an ever-growing collection of restaurants and cafés, this beautifully renovated and truly move-in-ready home offers a rare combination of generous living space, three full bathrooms, refined finishes, and exceptional convenience in one of Northern Virginia's most vibrant neighborhoods.

Luxury is in the details. This one has all of them.
#VAAR2074968

ARLINGTON

1300 CRYSTAL DRIVE 606S

3 Beds

3 Baths

2,139 Sq.Ft.

$1,120,000

MLS#: VAAR2074968

More square footage than most Arlington single family homes.  Rare opportunity for a savvy buyer.  Major capital improvements and updates have been done for you.   Spaciousness, flexible living spaces and an unbeatable location come together to create opportunity.   Just unpack and congratulate yourself for your good decision.  No deferred maintenance here.  

Unlike many homes,  this gem offers peace of mind.  It comes with a history of conscientious care and an impressive list of  improvements.  Two renovated full baths + 2 useful half baths, roof (2020), HVAC (2017), replacement windows (2014), updated electrical panel, added attic insulation and quality floors.  Approximately 2,700 square feet of living space + Pull-Down stairs to Attic in a solid block/brick townhome with an exceptionally wide floor plan that truly lives like a single-family home. Rarely available in sought-after Cherrydale, this distinctive residence has a top-quality remodeled open kitchen (2020), spacious rooms, two fireplaces, four balconies and a private fenced patio adjacent to the Family room with just the right amount of easy gardening space. Family Room.  Exceptional indoor/outdoor living.

Built at a time known for superior craftsmanship and generous room sizes, this impeccably maintained home has three spacious bedrooms on the upper bedroom level (primary suite is quite generous) plus a flexible Bedroom#4/office/guest space/craft room  on the entry level.  The  built-in Murphy bed and storage in B.R. #4 adds to the versatility. 

Convenient parking for two vehicles directly in front of the home.  Taylor Elementary and walk-to Dorothy Hamm Middle and Washington-Liberty High School.  Handy  to Cherrydale Library, Farmers Market, neighborhood restaurants/shopping, Metro bus service and easy access to Metro, I-66 and bridges to D.C. and Maryland.   What you want and need is at your fingertips.  

A rare opportunity to own a solid, spacious, well-built home.  Timeless quality, thoughtful updates and one of North Arlington’s most desirable prime locations.
#VAAR2076388

ARLINGTON

2130 MILITARY ROAD

4 Beds

2 Baths

2,676 Sq.Ft.

$1,075,000

MLS#: VAAR2076388

Value is in the land! No Access/ Viewing of current home. Build your dream home here. Please call listing agent or schedule in showing time to walk lot. 
In one of Arlington's most sough after neighborhoods Lorcom Grove. Taylor/Hamm/Yorktown school pyramid.
It has all of Cherrydale's walkability amenites.  All this with easy access to Washington D.C., Rosslyn, Tysons by R29/GW Parkway/ I-66/I-495.
#VAAR2078446

ARLINGTON

4003 VACATION LANE

1 Beds

1 Baths

950 Sq.Ft.

$990,000

MLS#: VAAR2078446

SELLER OFFERING 3% CONCESSION TOWARD INTEREST RATE BUYDOWN! Qualified buyers may be eligible for a significantly reduced interest rate through CMG Home Loans’ List & Lock™ program. Current lender illustration shows a potential rate as low as 5.75% (6.278% APR), with estimated monthly principal & interest savings of nearly $600. Terms, rates and eligibility subject to lender requirements—contact listing agent for details.

Rare opportunity to own a spacious Clarendon property. An excellent candidate for FHA 203(k) or other renovation financing programs, offering buyers the opportunity to personalize and update while financing improvements into their mortgage. This classic bungalow offers solid bones, flexible living areas, and endless potential for customization.  The property is vacant and has no furniture in it.  Some pictures have been modified to be staged virtually.

The main level features hardwood floors, a light-filled living room with fireplace, two bedrooms, a full bath, and an updated kitchen. Upstairs, a finished loft provides additional space for a bedroom, office, or creative retreat. 4th bedroom in basement (NTC).

The lower level offers a separate entrance, second kitchen, finished living area, and additional room, creating flexibility for extended living, workspace, or future customization.

Outside, enjoy a long driveway, rear parking pad, detached shed, and deep backyard with room to expand, entertain, or create your ideal outdoor space. Conveniently located in sought-after Clarendon and now offered at $999,000. Sold As-Is.
#VAAR2070536

ARLINGTON

2417 WASHINGTON BOULEVARD

4 Beds

2 Baths

2,146 Sq.Ft.

$974,000
MLS#: VAAR2070536

Welcome to this charming stone and brick cottage in the heart of the sought-after Arlington Ridge Neighborhood --- this timeless beauty rests on an 11,000 plus square foot lot with majestic mature trees, detailed landscaping and stone patios creating a heavenly private backyard sanctuary.   The kitchen has been beautifully updated with classic cabinetry, granite counter tops, tile flooring and stainless appliances. The vista picture window overlooks the east facing backyard and invites the morning sun to join you at the start of your day.  The dining space leads to a spacious living room with built ins surrounding a unique hand-carved marble mantle.  Also on the main level are 2 generously sized bedrooms and a full bath.  The upper level owner's suite includes a spa like bath with shower, soaking tub and double sink vanity, ample storage and new touch light mirror.  The lower level family room is full of character with a ceiling of exposed richly stained wood beams,  a fireplace with a stone facade and tile flooring.  On the lower level you will also find an  office which you may use as a guest area, a stylish 1/2 bath,  laundry room/utility area and a 1 car garage.  The circular driveway and paver parking pad provide ample space for guests and allows easy entry to the street.  Haley Park is located across the street providing a picturesque view from the front of the home.  Conveniently located close to multiple  metro stop options,  parks, walking and bike trails, tennis courts, community centers, the Pentagon, shopping and Amazon HQ2.  Minutes to Reagan National Airport and downtown Washington DC.
Open Houses: Saturday August 22nd 12- 2 pm and Sunday August 23rd 1 - 4 pm. Parking for the open houses may be utilized at Gunston  (please observe any restrictions) or S Lang St if needed

*Additional Conveyances to include in a contract: TV and Sound Bar on the living room wall
#VAAR2077922

ARLINGTON

2617 S ARLINGTON RIDGE ROAD

3 Beds

2 Baths

2,603 Sq.Ft.

$1,199,000
MLS#: VAAR2077922

Rarely available in the highly sought-after Yorktown High School pyramid, this beautifully renovated North Arlington home offers a coveted attached garage, flexible living space, and an unbeatable location—all for under $900,000 It has also proven to be an exceptional investment property, maintaining continuous occupancy with no vacancy between tenants over the past six years.
The light-filled main level was redesigned to create an open flow between the living, dining, and kitchen areas. A skylight and elegant crown molding enhance the main gathering space, while the renovated kitchen features updated cabinetry, stainless steel appliances, and a convenient pot-filler faucet. An open stair railing enhances the flow, custom closet shelving maximizes storage, and fresh paint and updated lighting create a bright, modern feel. Three bedrooms and a beautifully renovated full bath complete the main level.
The fully finished walkout lower level offers exceptional flexibility. The spacious fourth bedroom features a fireplace, making it equally well suited as a family room or recreation room. Luxury vinyl plank flooring, recessed lighting, and the restored fireplace create a warm, inviting space. A second finished room is ideal for a home office, guest room, fitness room, or hobby space. With its private walkout entrance, the lower level is perfectly suited for multigenerational living, an au pair or live-in caregiver, extended guests, or anyone seeking additional privacy.

The level, landscaped backyard with a stone patio provides inviting outdoor space for entertaining, gardening, pets, play, or relaxing, while also offering excellent potential for a future addition or expansion.
Recent major improvements include a brand-new roof (2026), new HVAC system (2024), fresh interior paint and landscaping (2026), and complete kitchen and bathroom renovations (2020).

Perfectly positioned to enjoy the best of Arlington living, this home is just a short walk from the W&OD Trail and is surrounded by exceptional recreational amenities. Across the street, Powhatan Springs Park features athletic fields, playgrounds, and an award-winning skate park, while nearby Upton Hill Regional Park offers miniature golf, batting cages, and a seasonal water park. Enjoy neighborhood favorites including Soul Thai Kitchen & Bar, Pupatella, nearby cafés, and the shops and restaurants of Westover Village. Commuting is a breeze with convenient access to Ballston, East Falls Church Metro, I-66, and Route 50.
#VAAR2077388

ARLINGTON

5985 WILSON BOULEVARD

4 Beds

2 Baths

1,616 Sq.Ft.

$886,600
MLS#: VAAR2077388

New on site 4 days ago
This inviting brick Cape Cod combines classic character with thoughtful updates and easy everyday living, offering  three levels and a great backyard. The main level is anchored by a fireplace and filled with natural light from the all-season room, while three bedrooms and two remodeled full baths provide comfortable, flexible living space. The third-level loft adds valuable versatility for a home office, guest suite, creative space, or private retreat.

The walk-out lower level leads to a fully fenced backyard designed for low-maintenance outdoor living, with turf, deck space, a sauna, and hot tub creating a private setting for relaxing or entertaining. Recent improvements include a new roof and newer HVAC, while abundant storage adds function throughout the home. A private driveway offers off-street parking for several cars and includes an EV charger. Ideally situated near Ballston-MU Metro, I-66, and the shops, dining, and amenities along the Glebe Road corridor.
#VAAR2078650

ARLINGTON

1706 N GLEBE ROAD

3 Beds

2 Baths

2,178 Sq.Ft.

$950,000

MLS#: VAAR2078650

Welcome to 2408 2nd Street South—a must-see home completely renovated from top to bottom in Arlington’s desirable Penrose neighborhood. Offering four bedrooms, three full bathrooms, and three finished levels, this thoughtfully updated residence features modern finishes and a versatile floor plan designed for comfortable living and entertaining. The beautifully renovated kitchen includes new stainless steel appliances, quartz countertops, and custom cabinetry, while recessed lighting throughout creates a bright, polished atmosphere. The upper level is dedicated to a private primary suite with an en-suite bathroom, separate laundry room, and additional space ideal for a home office or sitting room. The finished lower level offers one bedroom, a spacious family room, full bathroom, second laundry room, and direct access to the beautifully manicured backyard. Fully fenced and situated on a level lot, the backyard provides a wonderful setting for entertaining, outdoor dining, gardening, recreation, and relaxation, and includes a storage shed for added convenience. The home also features an off-grid backup power supply for additional preparedness and peace of mind. Enjoy a convenient location near neighborhood parks and the shops, restaurants, services, and transit options along Columbia Pike, with easy access to Pentagon City, downtown Arlington, and Washington, D.C. Move-in ready and beautifully finished—this exceptional home is a must-see!
#VAAR2077982

ARLINGTON

2408 2ND STREET S

4 Beds

3 Baths

2,448 Sq.Ft.

$1,050,000

MLS#: VAAR2077982

Discover the opportunity to enjoy a home that combines flexible spaces with an exceptional Arlington location. The lower level provides valuable space for storage, hobbies, a home gym, or future customization to fit your lifestyle. A private driveway adds everyday convenience with dedicated off-street parking. Ideally located in the Aurora Highlands neighborhood, this home provides easy access to Metro, major commuter routes, National Landing, Pentagon City, Crystal City, and Ronald Reagan Washington National Airport. Enjoy nearby parks, walking and biking trails, shopping, restaurants, entertainment, and everyday conveniences, all just minutes from your doorstep. Whether you are commuting into Washington, D.C., working from home, or looking for a location that keeps you connected to everything Arlington has to offer, this home offers comfort, flexibility, and convenience in one of Arlington's most sought-after locations. Photos may be virtually staged
#VAAR2077788

ARLINGTON

2506 S EADS STREET

4 Beds

3 Baths

1,638 Sq.Ft.

$1,050,000

MLS#: VAAR2077788

 - property

Send a message

Message successfully sent.

Your message

What is 3 + 4 ?

Reason for contacting?

I agree to receive email communication and understand I can unsubscribe at any time.

I agree to be contacted by Charis Realty Group via call, email, and text for real estate services. To opt out, you can reply 'stop' at any time or reply 'help' for assistance. You can also click the unsubscribe link in the emails. Message and data rates may apply. Message frequency may vary. Privacy Policy

Sign Out

Virtual Assistant

Would you like to take the next step with this property? We can help you schedule a showing or virtual tour, or send you more details.

Yes, I would like more information.

Thank You for Your Reply, One of Our Agents will contact you as soon as possible

No, maybe later.

Thank you, you can always contact me via email, phone number or through the contact form.

Realhub AI

Lucy - Your AI-Powered Realtor

Update Your Temporary Password

Personalize your search

Enter your email and we'll notify you immediately when new listings match what you're looking for.

or enter email address

Already have an account ? Login here

Continue your home search

I agree to receive communications and understand I can unsubscribe at any time.

I agree to be contacted by Charis Realty Group via call, email, and text for real estate services. To opt out, you can reply 'stop' at any time or reply 'help' for assistance. You can also click the unsubscribe link in the emails. Message and data rates may apply. Message frequency may vary. Privacy Policy

Already have an account ? Login here

We use cookies

We use cookies primarily for analytics to enhance your experience. By accepting, you agree to our use of these cookies. You can manage your preferences or learn more about our cookies policy.