


Property
Beds
4
Full Baths
3
1/2 Baths
None
Year Built
1984
Sq.Footage
2,000
Well-maintained water-view home in the popular resort community of Ocean Pines, Maryland. This home features four bedrooms, three full-bathrooms and plenty of interior and exterior living space. The home’s inverted floor plan maximizes the location and views surrounding the home. The first floor features a spacious, welcoming entry, two generously sized bedrooms, a full-bathroom, utility room and a garage. The second level features the living room, kitchen, dining area, master bedroom with an ensuite full-bathroom and balcony access, as well as the fourth bedroom with an ensuite full-bathroom and balcony access. Interior features include vaulted ceilings, fireplace, wood flooring, recessed lighting and numerous windows and sliding-glass doors that let in a lot of nice, natural light for an open and airy feel. There is a large screened-porch, as well as a large open-air deck located off of the living area on the waterside of the home that provides a lot of options for coveted outdoor coastal living. The elevated location of these areas maximizes the water views and provides some privacy from the adjacent homes. Additional exterior features include a prime corner lot, second deck on the front of the home, beautiful landscaping, paved driveway, rear yard space and an outside shower. Ocean Pines’ amenities are unrivaled with multiple outdoor and indoor pools, a Beach Club with available parking in Ocean City, tennis courts, parks, marinas and more. Everything Ocean City, Berlin and West Ocean City have to offer are just a short drive away. This is a great value for a large water-view home in Ocean Pines. Schedule your private showing today.
Features & Amenities
Interior
-
Other Interior Features
Ceiling Fan(s), Other, Open Floorplan
-
Total Bedrooms
4
-
Bathrooms
3
-
Above Grade Finished Area
2000.0
-
Basement YN
NO
-
Cooling YN
YES
-
Cooling
Central Air, Ceiling Fan(s), Electric
-
Fireplace YN
YES
-
Heating YN
YES
-
Heating
Electric, Heat Pump
-
Main Level Bedrooms
2
-
Pet friendly
N/A
Exterior
-
Garage
Yes
-
Garage spaces
1
-
Other Exterior Features
Balcony, Rain Gutters
-
Parking
Garage, Driveway, Attached
-
Patio and Porch Features
Porch, Screened
-
Pool
Yes
-
Pool Features
Community
-
Waterfront YN
NO
-
View
Water, Canal
Area & Lot
-
Lot Features
Corner Lot, Cleared
-
Lot Size(acres)
0.18
-
Lot Size(square feet)
7,991
-
Property Type
Residential
-
Property Sub Type
Single Family Residence
-
Architectural Style
Traditional, Reverse
Price
-
Sales Price
$565,000
-
Tax Amount
$4,191
-
Sq. Footage
2,000
-
Price/SqFt
$282
HOA
-
Association
YES
-
Association Fee
$1,580
-
Association Fee Frequency
Annually
-
Association Fee Includes
N/A
-
Total Monthly Fees
true
School District
-
Elementary School
N/A
-
Middle School
N/A
-
High School
N/A
Property Features
-
New Construction
NO
-
Association Amenities
Dog Park, Golf Course, Tennis Court(s), Other, Beach Access, Basketball Court, Boating, Jogging Path, Marina, Playground
-
Senior Community YN
NO
-
Sewer
Public Sewer
-
Tax Lot
219
-
Water Source
Public
Schedule a Showing
Showing scheduled successfully.
Mortgage calculator
Estimate your monthly mortgage payment, including the principal and interest, property taxes, and HOA. Adjust the values to generate a more accurate rate.
Your payment
Principal and Interest:
$
Property taxes:
$
HOA fees:
$
Total loan payment:
$
Total interest amount:
$
Location
County
WORCESTER
Elementary School
Middle School
High School
Listing Courtesy of Nicholas Bobenko, Coastal Life Realty Group LLC
RealHub Information is provided exclusively for consumers' personal, non-commercial use, and it may not be used for any purpose other than to identify prospective properties consumers may be interested in purchasing. All information deemed reliable but not guaranteed and should be independently verified. All properties are subject to prior sale, change or withdrawal. RealHub website owner shall not be responsible for any typographical errors, misinformation, misprints and shall be held totally harmless.

Salesperson, Realtor
Lauren Seaton
Call Lauren today to schedule a private showing.

* Listings on this website come from the FMLS IDX Compilation and may be held by brokerage firms other than the owner of this website. The listing brokerage is identified in any listing details. Information is deemed reliable but is not guaranteed. If you believe any FMLS listing contains material that infringes your copyrighted work please review our DMCA policy and learn how to submit a takedown request.© 2024 FMLS.
Related Properties

OCEAN PINES
188 TEAL CIRCLE
4 Beds
2 Baths
2,623 Sq.Ft.
$650,000
MLS#: MDWO2041188

OCEAN PINES
108 NOTTINGHAM LANE
3 Beds
2 Baths
1,800 Sq.Ft.
$559,900
MLS#: MDWO2039838
OCEAN PINES
1014 BAYBREEZE LANE
4 Beds
2 Baths
2,115 Sq.Ft.
$550,000
MLS#: MDWO2039868

OCEAN PINES
21 CASTLE DRIVE
3 Beds
2 Baths
2,048 Sq.Ft.
$499,900
MLS#: MDWO2041014
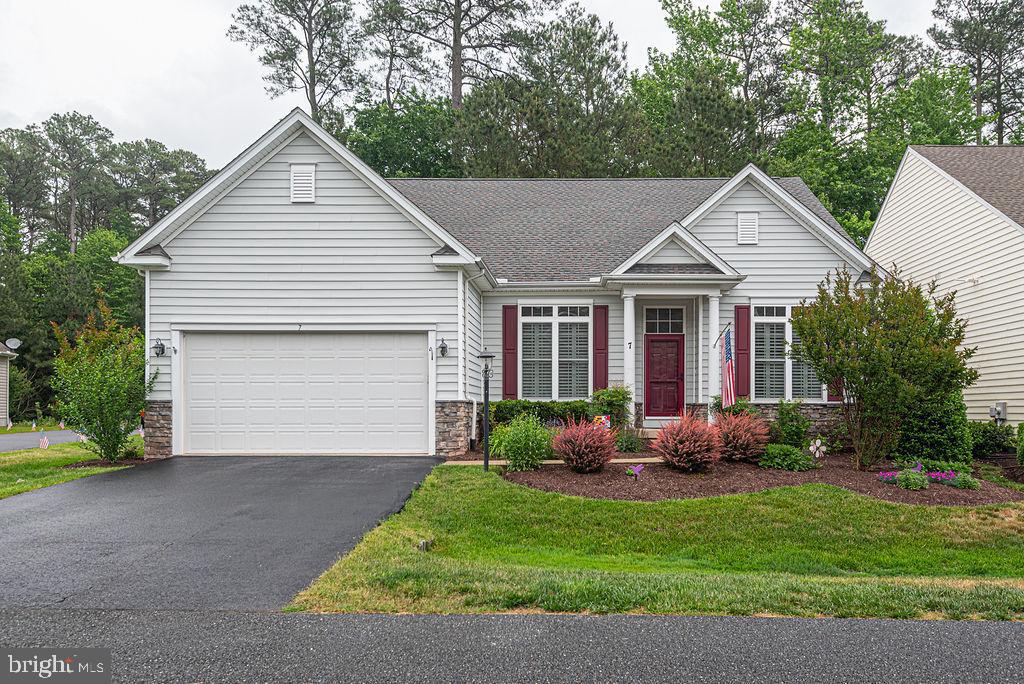
OCEAN PINES
7 LONG POINT COURT
4 Beds
3 Baths
2,808 Sq.Ft.
$525,000
MLS#: MDWO2038710

OCEAN PINES
62 MARTINIQUE CIRCLE
3 Beds
3 Baths
1,948 Sq.Ft.
$485,500
MLS#: MDWO2039826

OCEAN PINES
1 COLUMBIA AVENUE
3 Beds
3 Baths
2,125 Sq.Ft.
$519,900
MLS#: MDWO2040480

OCEAN PINES
582 OCEAN PARKWAY
3 Beds
2 Baths
1,392 Sq.Ft.
$479,000
MLS#: MDWO2039622

OCEAN PINES
1222 CARROLLTON LANE
3 Beds
2 Baths
2,256 Sq.Ft.
$619,900
MLS#: MDWO2042290
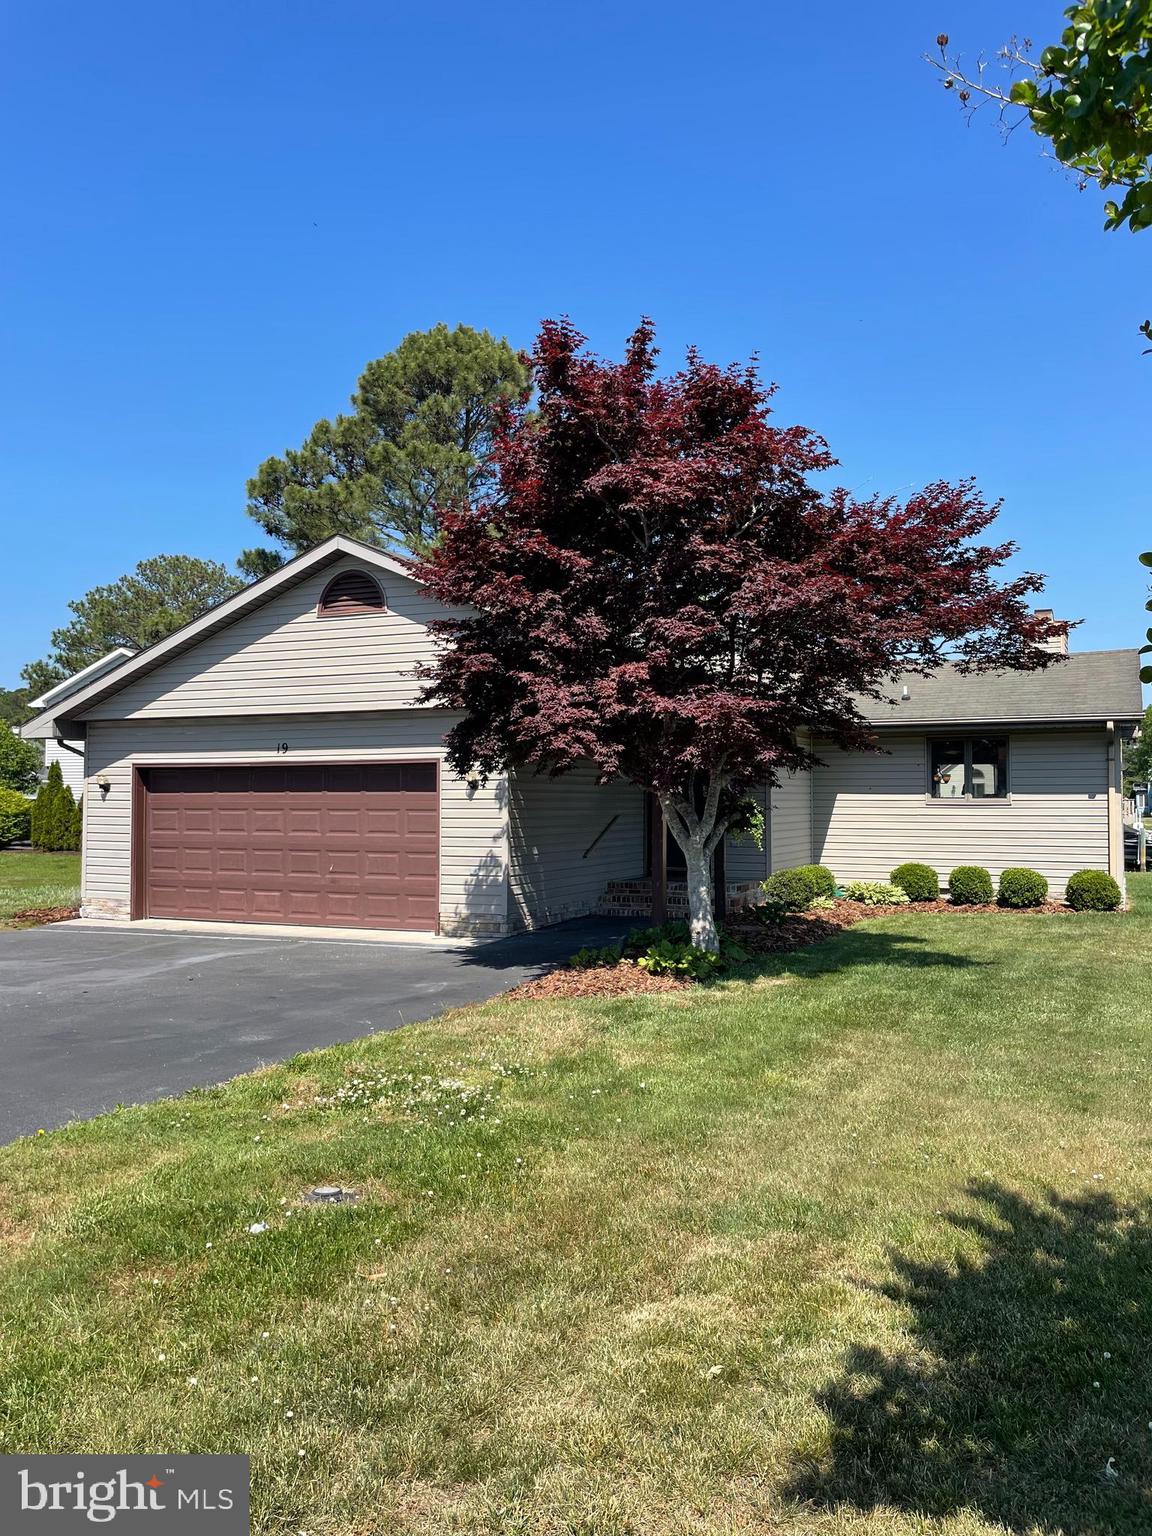
OCEAN PINES
19 PINTAIL DRIVE
3 Beds
2 Baths
1,646 Sq.Ft.
$657,999
MLS#: MDWO2037660
