


Property
Beds
7
Full Baths
7
1/2 Baths
2
Year Built
2026
Sq.Footage
7,521
Setting a new benchmark for modern luxury between Tysons Corner and McLean, this newly constructed Hardiplank and stone residence pairs uncompromising precision with timeless architectural elegance. A welcoming stone front porch opens to an airy floor plan featuring 10’ ceilings and rich stained oak hardwood floors throughout. The main level offers an executive main-floor suite and study, a formal dining room and a show-stopping chef’s kitchen equipped with custom cabinetry, an oversized waterfall-edge quartz island, Wolf and Subzero appliances and paneled cabinetry. The light-filled family room centers on an elongated linear fireplace and transitions effortlessly to a covered screened porch and a professionally landscaped, fully fenced rear yard. Upstairs, the grand primary suite is a 5-star sanctuary featuring sculpted tray ceilings, a tiled feature wall with an embedded electric fireplace, two doors to a large private balcony, dual walk-in wardrobes, and a built-in coffee/wet bar with a beverage cooler. The spa-inspired primary bath boasts an extended floating quartz vanity, deep soaking tub, and a frameless glass shower outfitted with four body jets and a rainfall shower head. Four additional upper-level bedroom suites all include walk-in closets and private en-suite baths, along side a sitting area and an impeccably finished upper laundry room. The expansive walk-up lower level serves as the ultimate entertainment hub, featuring luxury vinyl plank flooring, a quartz wet bar with a wine cooler and dishwasher, a dedicated media room, a half bath with a gorgeous tiled accent wall, the 7th bedroom en suite with a full bath plus two additional bedrooms to be used as versatile multipurpose rooms. Complete with an attached 3-car garage featuring epoxy flooring and EV charging, dual-zone HVAC, this masterpiece is built for elevated everyday living. Don't wait, this Dream Home could be yours!
Features & Amenities
Interior
-
Total Bedrooms
7
-
Bathrooms
7
-
1/2 Bathrooms
2
-
Above Grade Finished Area
5113.0
-
Basement YN
YES
-
Cooling YN
YES
-
Cooling
Central Air, Electric
-
Fireplace YN
YES
-
Heating YN
YES
-
Heating
Exhaust Fan, Natural Gas, Hot Water
-
Main Level Bedrooms
1
-
Pet friendly
N/A
Exterior
-
Garage
Yes
-
Garage spaces
3
-
Construction Materials
HardiPlank Type, Stone
-
Parking
Garage Door Opener, Garage, Inside Entrance, Attached
-
Pool
No
-
Waterfront YN
NO
Area & Lot
-
Lot Size(acres)
0.23
-
Lot Size(square feet)
10,010
-
Property Type
Residential
-
Property Sub Type
Single Family Residence
-
Architectural Style
Transitional, Contemporary
Price
-
Sales Price
$2,497,000
-
Tax Amount
$11,420
-
Financing Options
Cash, Conventional, FHA, VA
-
Sq. Footage
7,521
-
Price/SqFt
$332
HOA
-
Association
No
School District
-
Elementary School
N/A
-
Middle School
N/A
-
High School
N/A
Property Features
-
New Construction
YES
-
Foundation Details
Permanent
-
Senior Community YN
NO
-
Sewer
Public Sewer
-
Water Source
Public
Schedule a Showing
Showing scheduled successfully.
Mortgage calculator
Estimate your monthly mortgage payment, including the principal and interest, property taxes, and HOA. Adjust the values to generate a more accurate rate.
Your payment
Principal and Interest:
$
Property taxes:
$
HOA fees:
$
Total loan payment:
$
Total interest amount:
$
Location
County
FAIRFAX
Elementary School
Middle School
High School
Listing Courtesy of Susan W Wisely, Compass
RealHub Information is provided exclusively for consumers' personal, non-commercial use, and it may not be used for any purpose other than to identify prospective properties consumers may be interested in purchasing. All information deemed reliable but not guaranteed and should be independently verified. All properties are subject to prior sale, change or withdrawal. RealHub website owner shall not be responsible for any typographical errors, misinformation, misprints and shall be held totally harmless.

Salesperson, Realtor
Lauren Seaton
Call Lauren today to schedule a private showing.

* Listings on this website come from the FMLS IDX Compilation and may be held by brokerage firms other than the owner of this website. The listing brokerage is identified in any listing details. Information is deemed reliable but is not guaranteed. If you believe any FMLS listing contains material that infringes your copyrighted work please click here to review our DMCA policy and learn how to submit a takedown request.© 2024 FMLS.
Related Properties
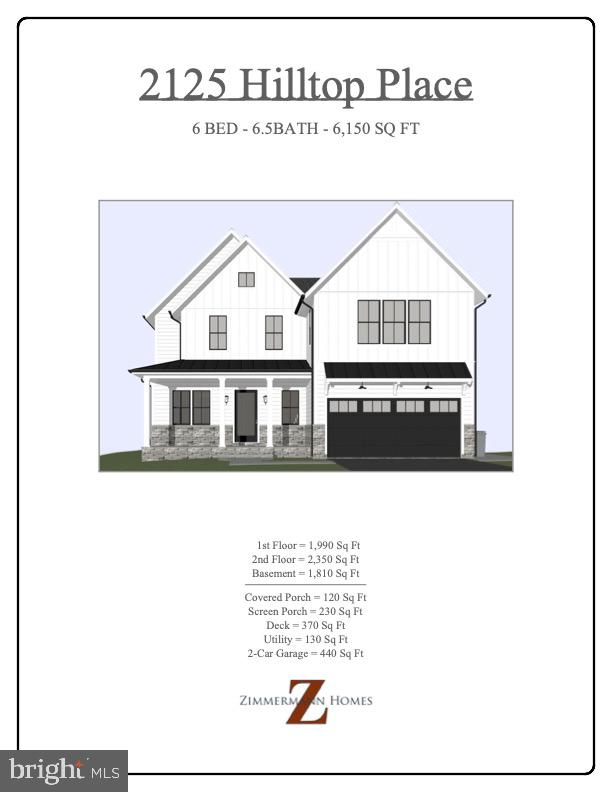
FALLS CHURCH
2125 HILLTOP PLACE
6 Beds
6 Baths
6,150 Sq.Ft.
$2,995,000
MLS#: VAFX2303714
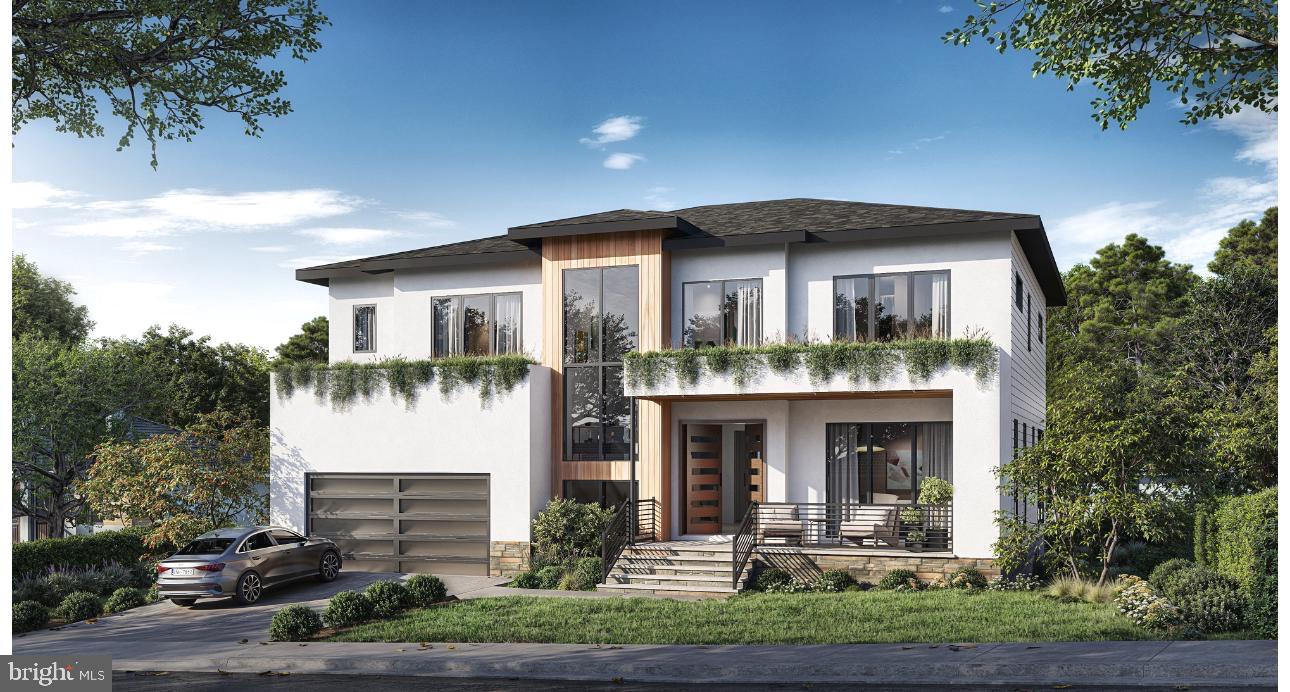
FALLS CHURCH
3108 JUNIPER LANE
6 Beds
6 Baths
5,450 Sq.Ft.
$2,300,000
MLS#: VAFX2279610

FALLS CHURCH
7287 REDD ROAD
6 Beds
6 Baths
7,374 Sq.Ft.
$2,975,000
MLS#: VAFX2336838

FALLS CHURCH
2315 GREAT FALLS STREET
6 Beds
6 Baths
5,895 Sq.Ft.
$1,999,990
MLS#: VAFX2337830

FALLS CHURCH
7421 MAGARITY ROAD
7 Beds
7 Baths
6,725 Sq.Ft.
$2,250,000
MLS#: VAFX2340438

FALLS CHURCH
1747 GILSON STREET
6 Beds
6 Baths
8,244 Sq.Ft.
$2,499,888
MLS#: VAFX2342570

FALLS CHURCH
1207 OFFUTT DRIVE
6 Beds
5 Baths
4,900 Sq.Ft.
$2,395,000
MLS#: VAFA2004156

FALLS CHURCH
2136 POWHATAN STREET
5 Beds
4 Baths
4,587 Sq.Ft.
$2,199,000
MLS#: VAFX2307306

FALLS CHURCH
3020 CASTLE ROAD
5 Beds
5 Baths
5,520 Sq.Ft.
$1,999,888
MLS#: VAFX2333572
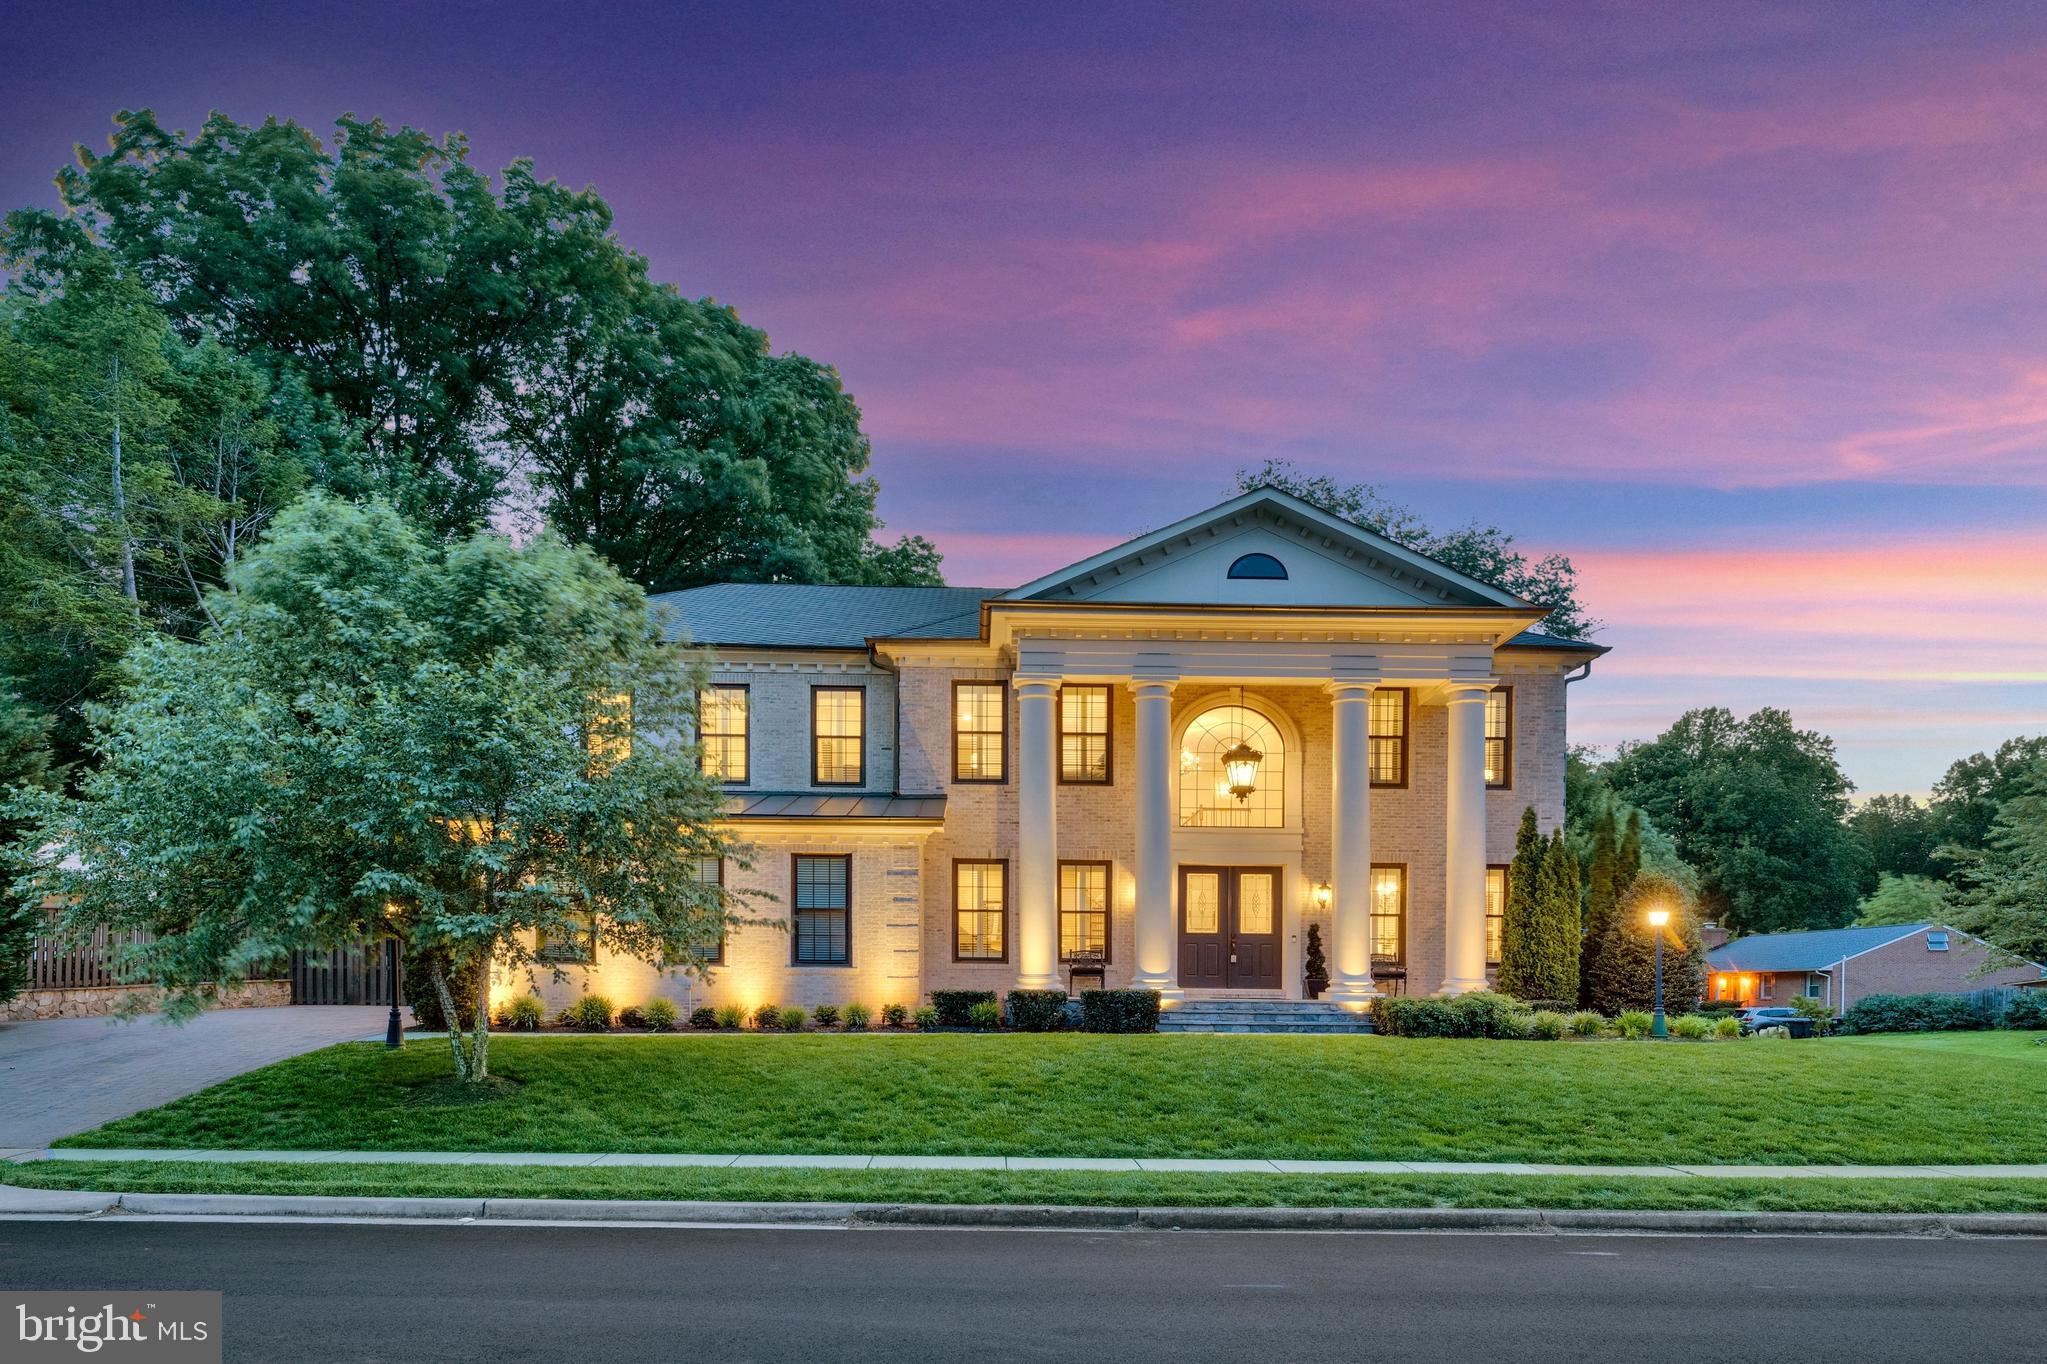
FALLS CHURCH
7108 PENGUIN PLACE
7 Beds
6 Baths
8,759 Sq.Ft.
$2,900,000
MLS#: VAFX2318356
.png)