Features & Amenities

Interior

  • Other Interior Features

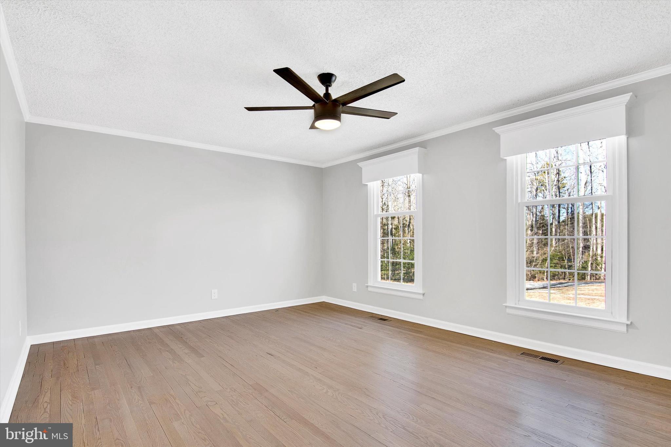
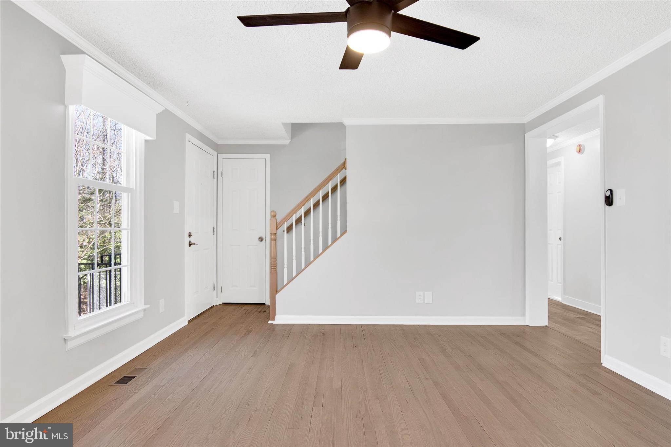
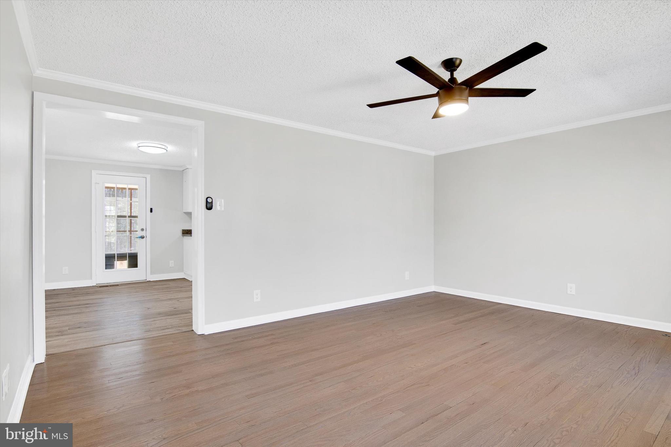
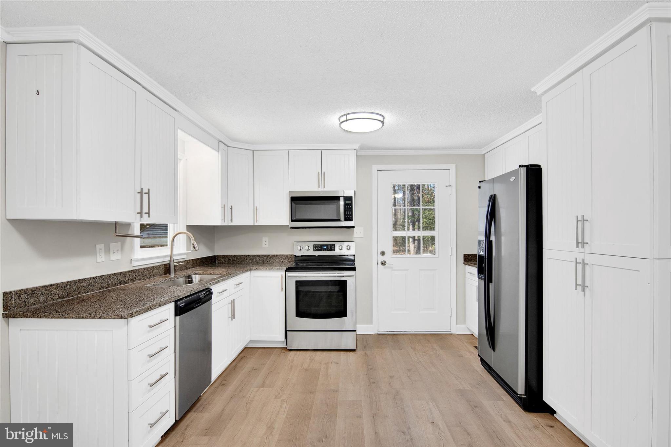
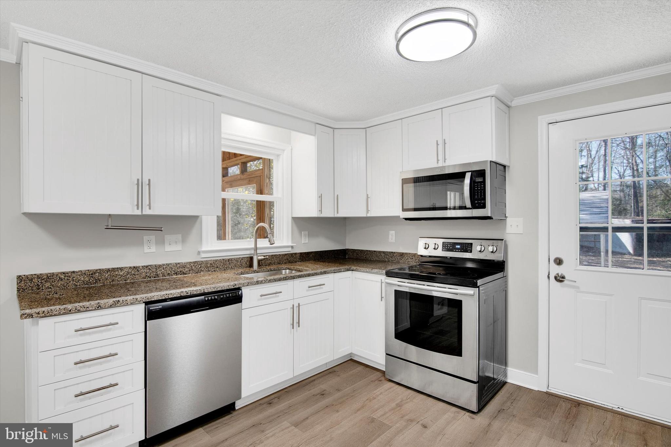
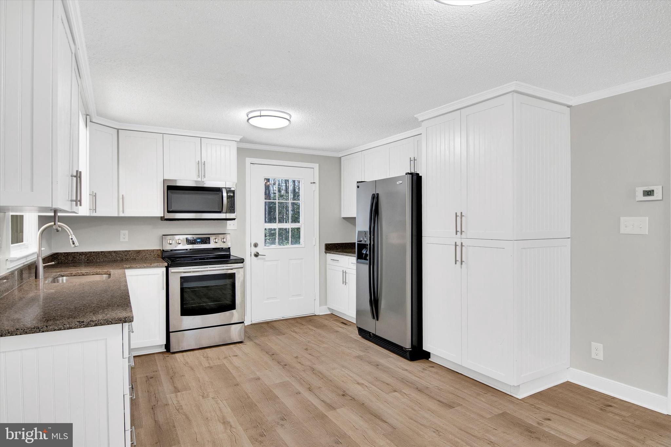
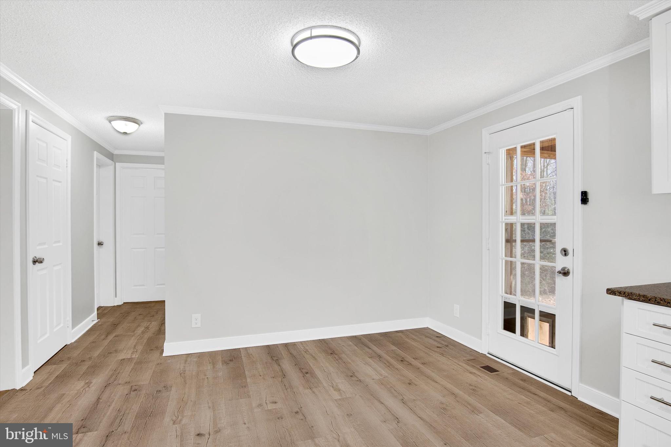
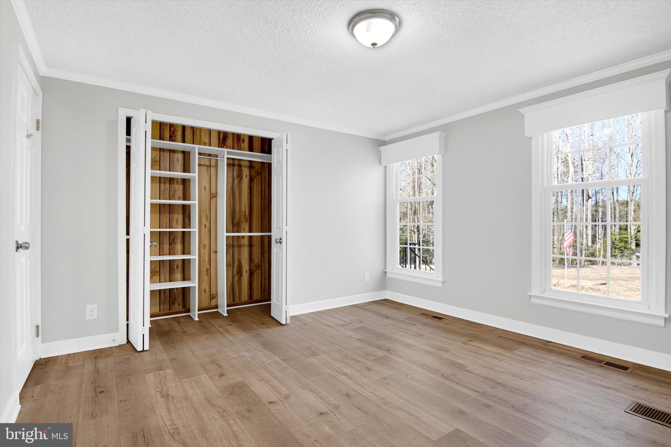
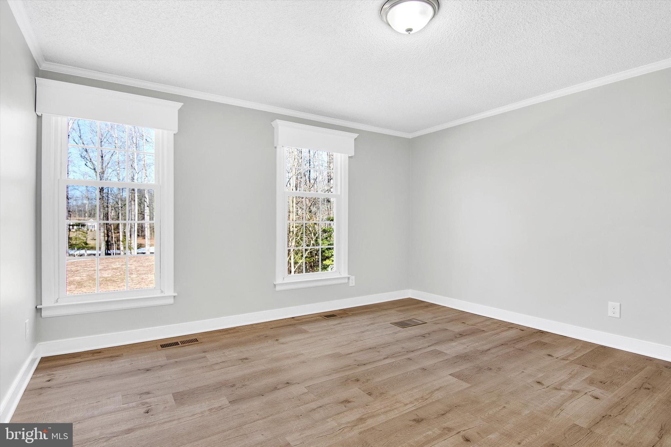
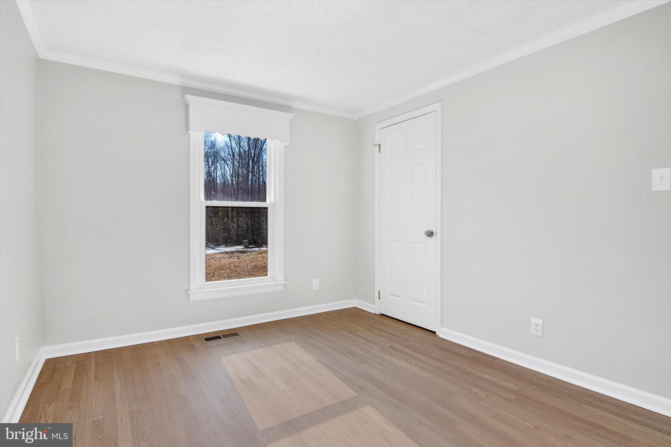
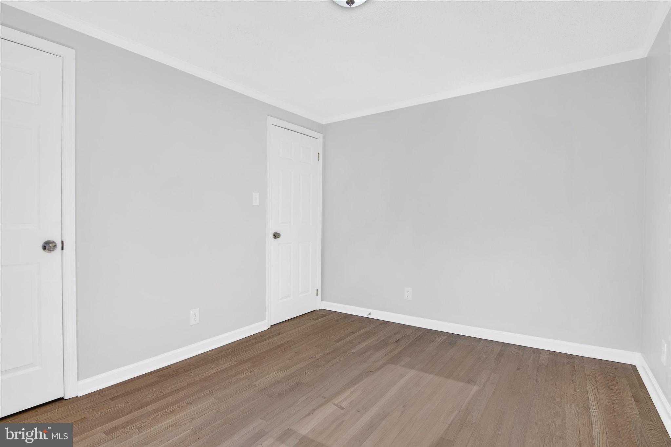
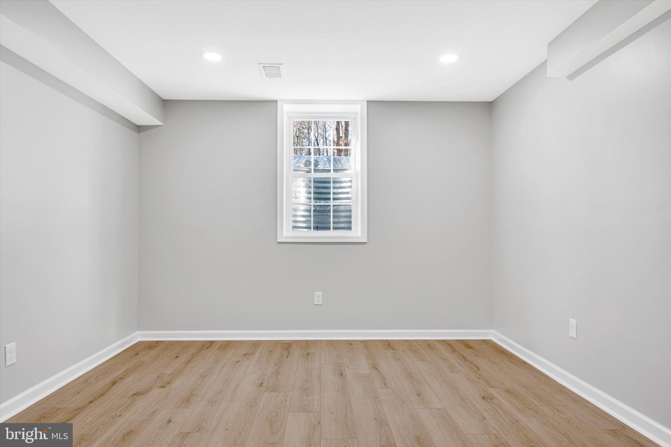
    Eat-in Kitchen, Cedar Closet(s), Ceiling Fan(s), Pantry, Recessed Lighting, Crown Molding

  • Total Bedrooms

    5

  • Bathrooms

    3

  • Above Grade Finished Area

    1365.0

  • Basement YN

    YES

  • Cooling YN

    YES

  • Cooling

    Central Air, Ceiling Fan(s), Electric

  • Fireplace YN

    YES

  • Heating YN

    YES

  • Heating

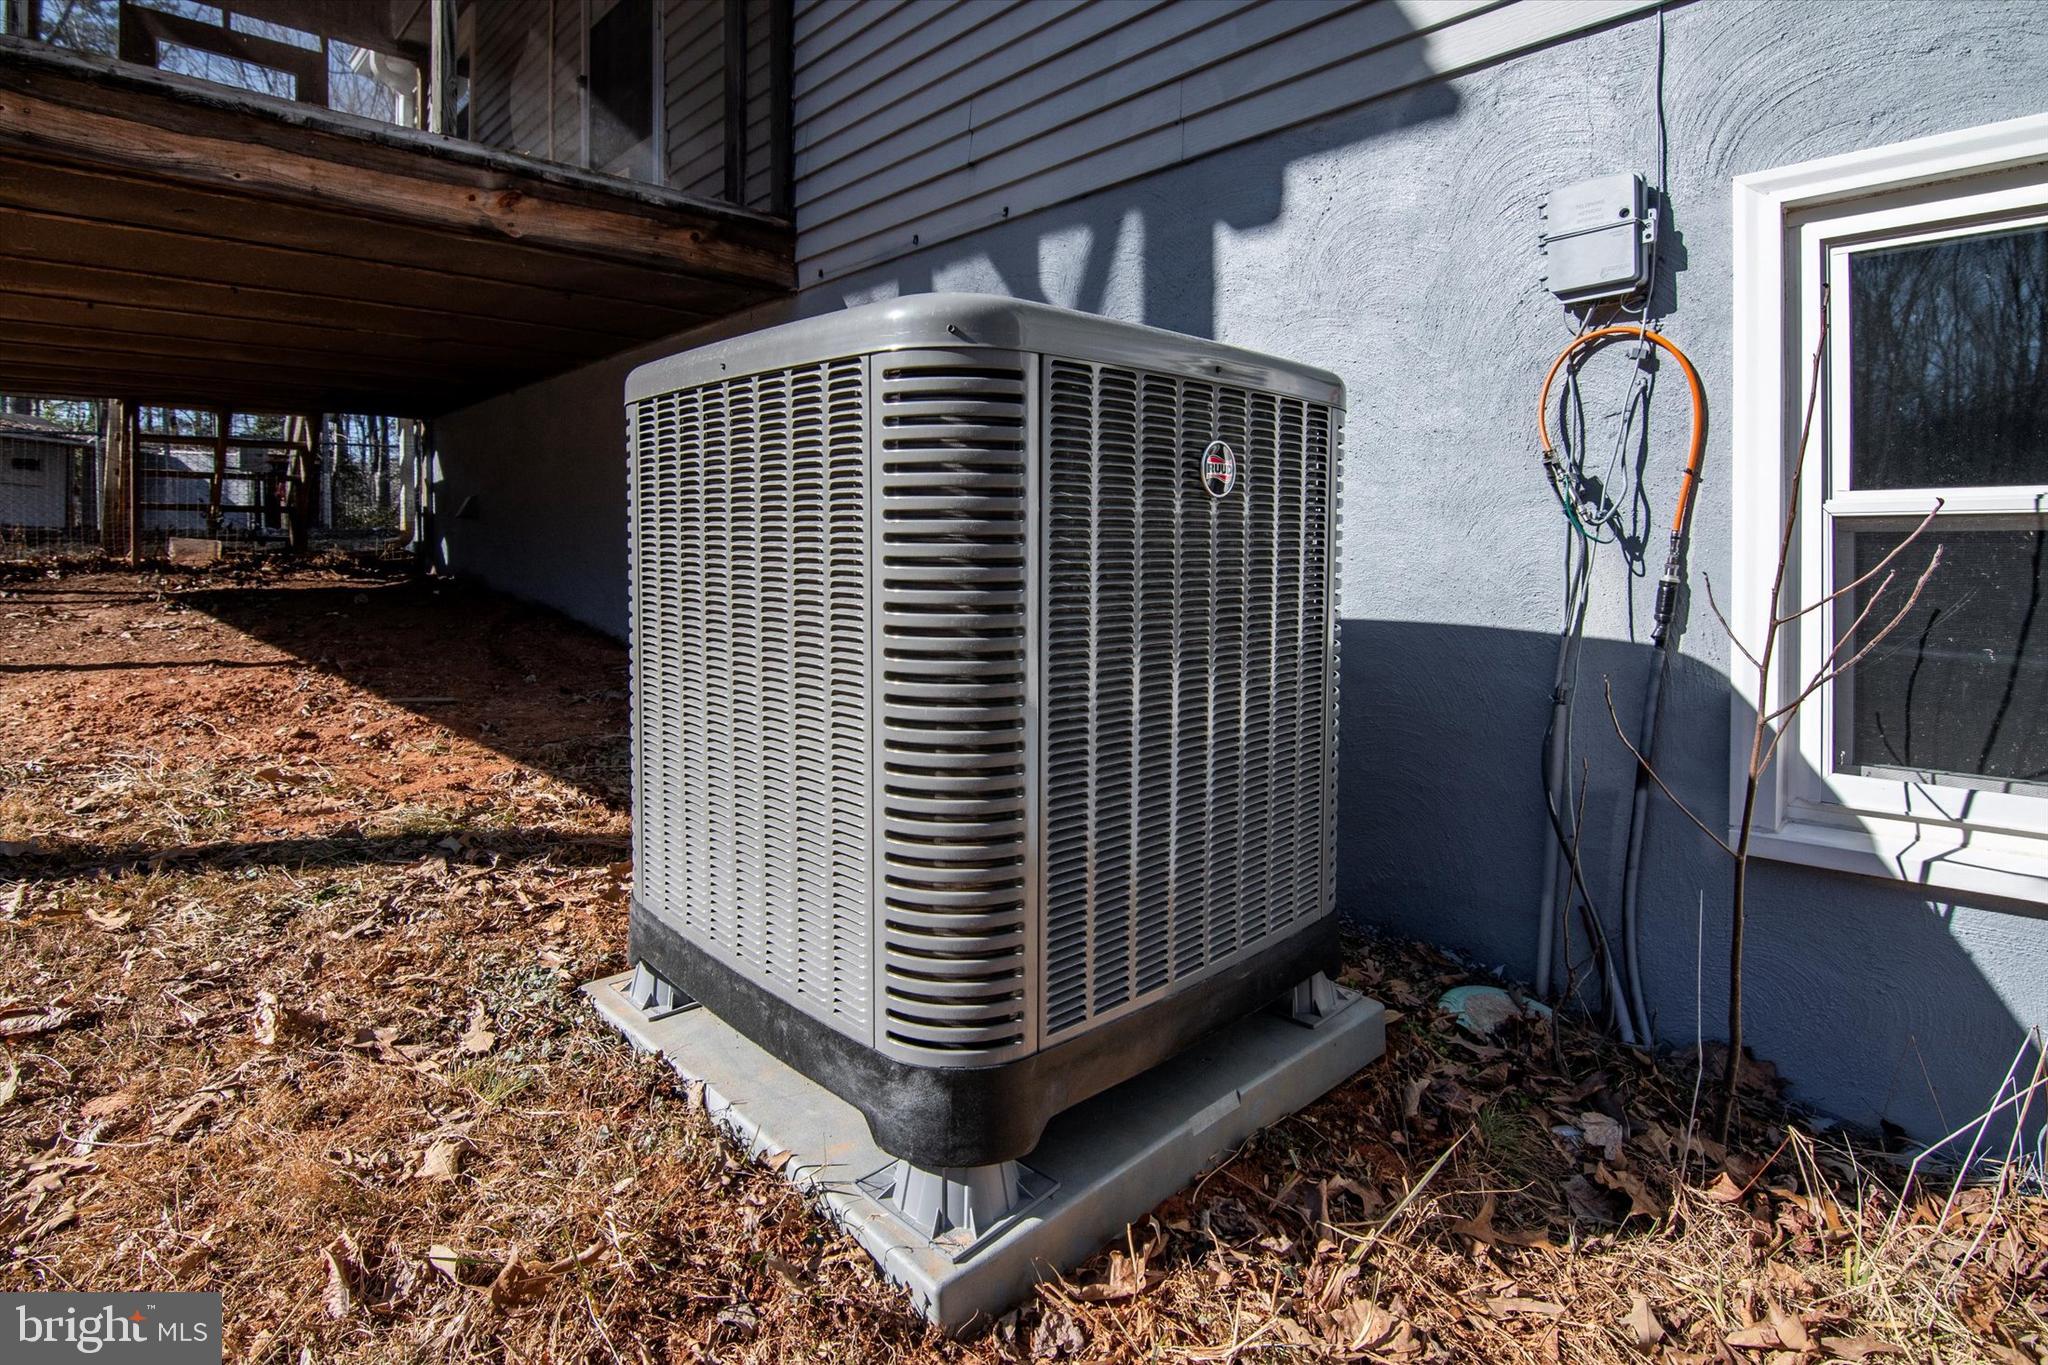
    Exhaust Fan, Electric, Heat Pump

  • Main Level Bedrooms

    2

  • Pet friendly

    N/A

Exterior

  • Garage

    No

  • Construction Materials

    Metal Siding, Concrete, Frame, Spray Foam Insulation, Other, Block

  • Other Exterior Features

    Other, Balcony, Lighting, Rain Gutters

  • Parking

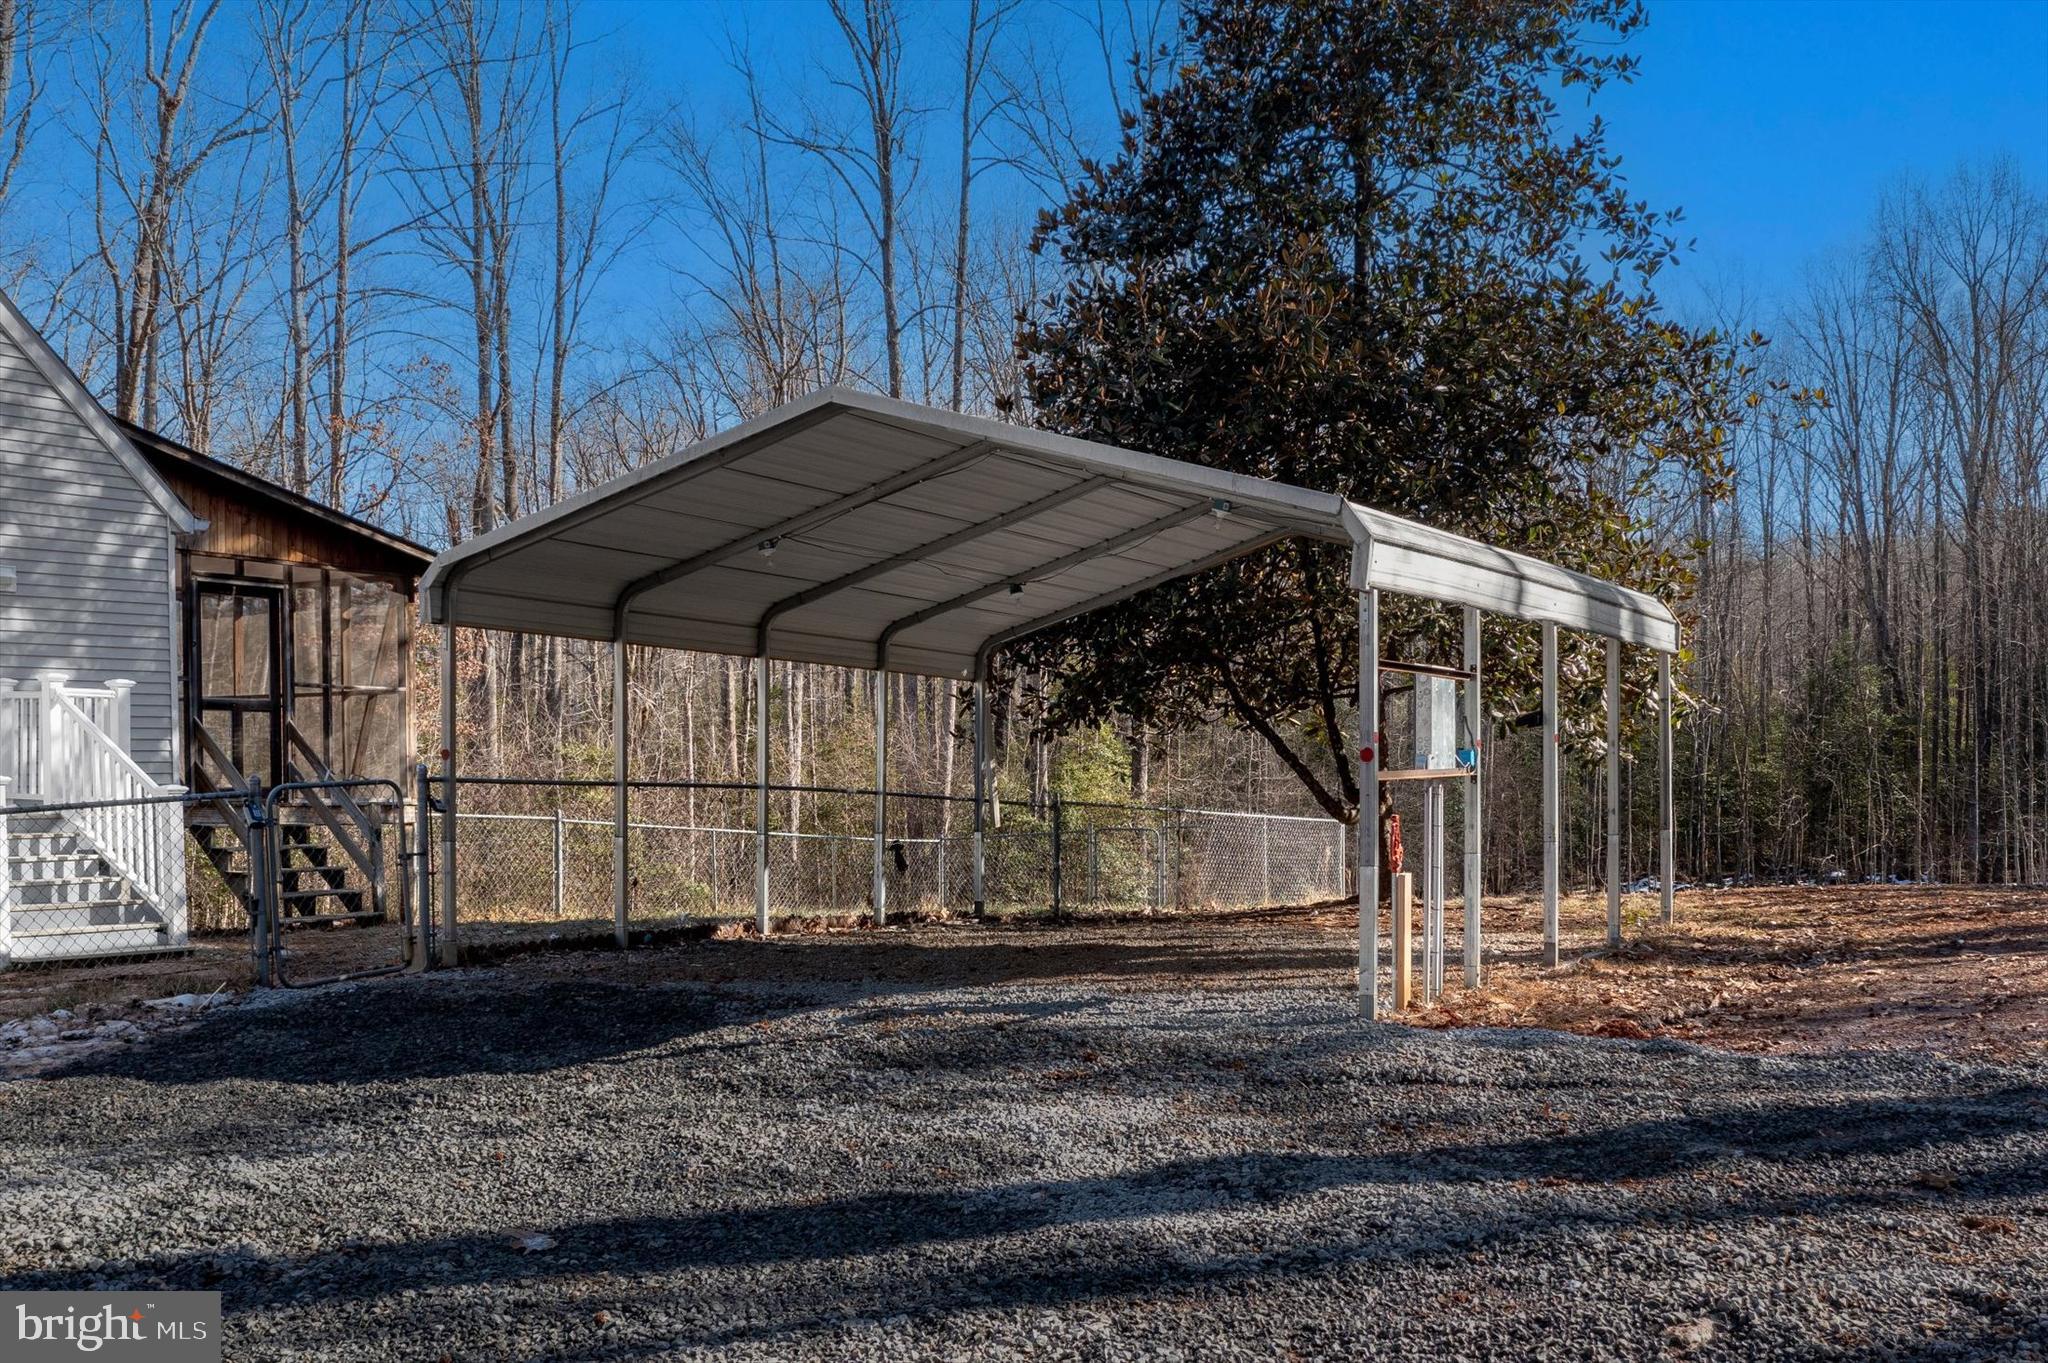
    Gravel, Off Street, On Street, Private, Detached Carport, Driveway, Parking Lot, Other, Detached

  • Patio and Porch Features

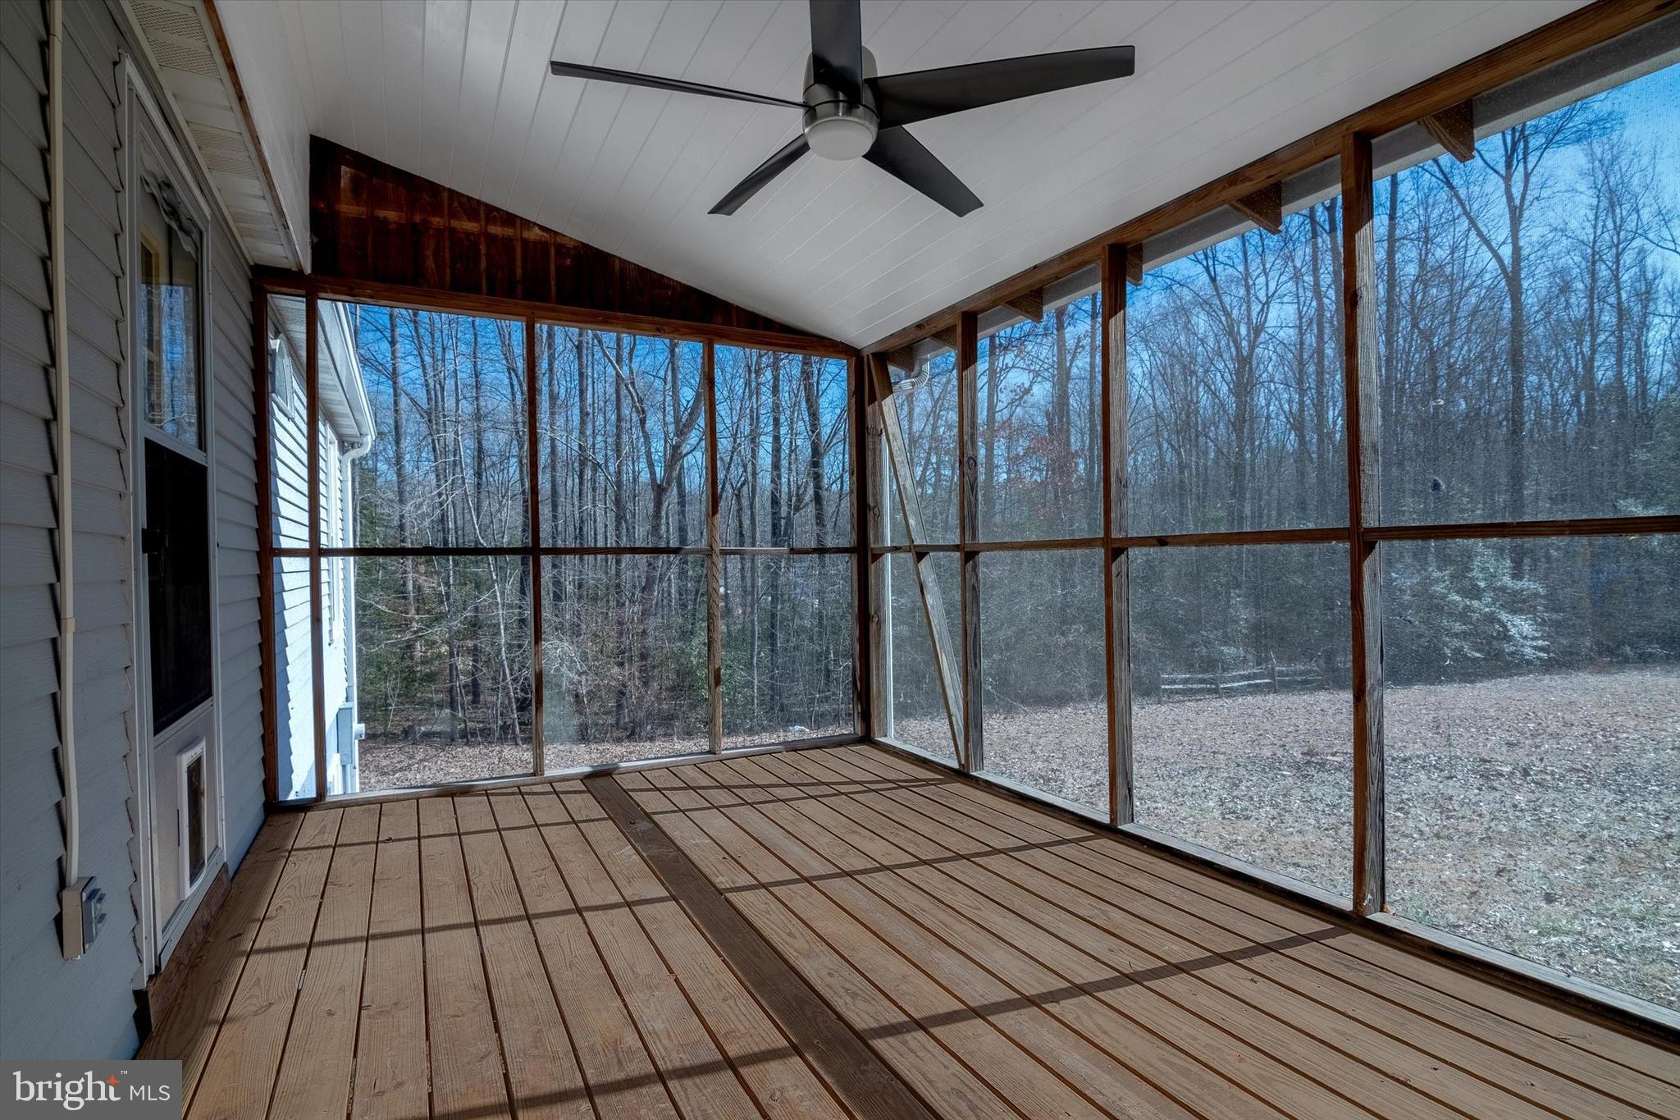
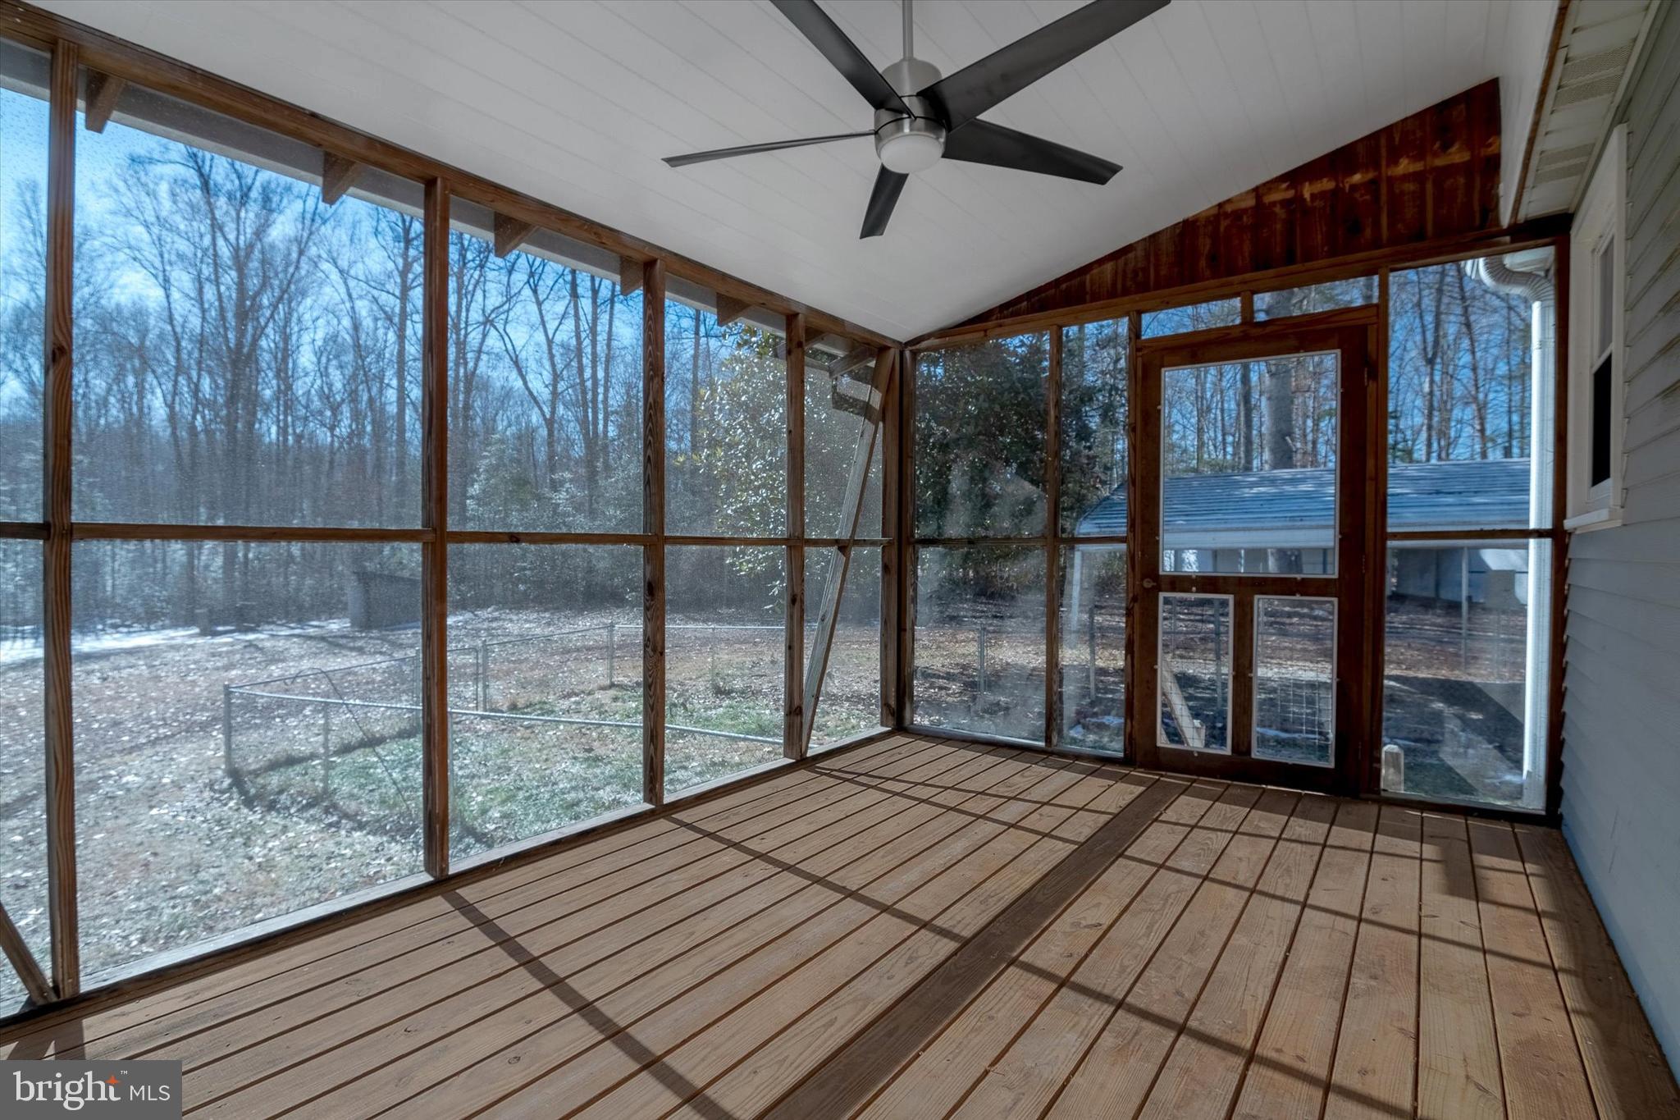
    Screened, Deck, Enclosed, Porch

  • Pool

    No

  • Waterfront YN

    NO

  • View

    Trees/Woods, Street, Panoramic, Pasture, Garden, Scenic

Area & Lot

  • Lot Features

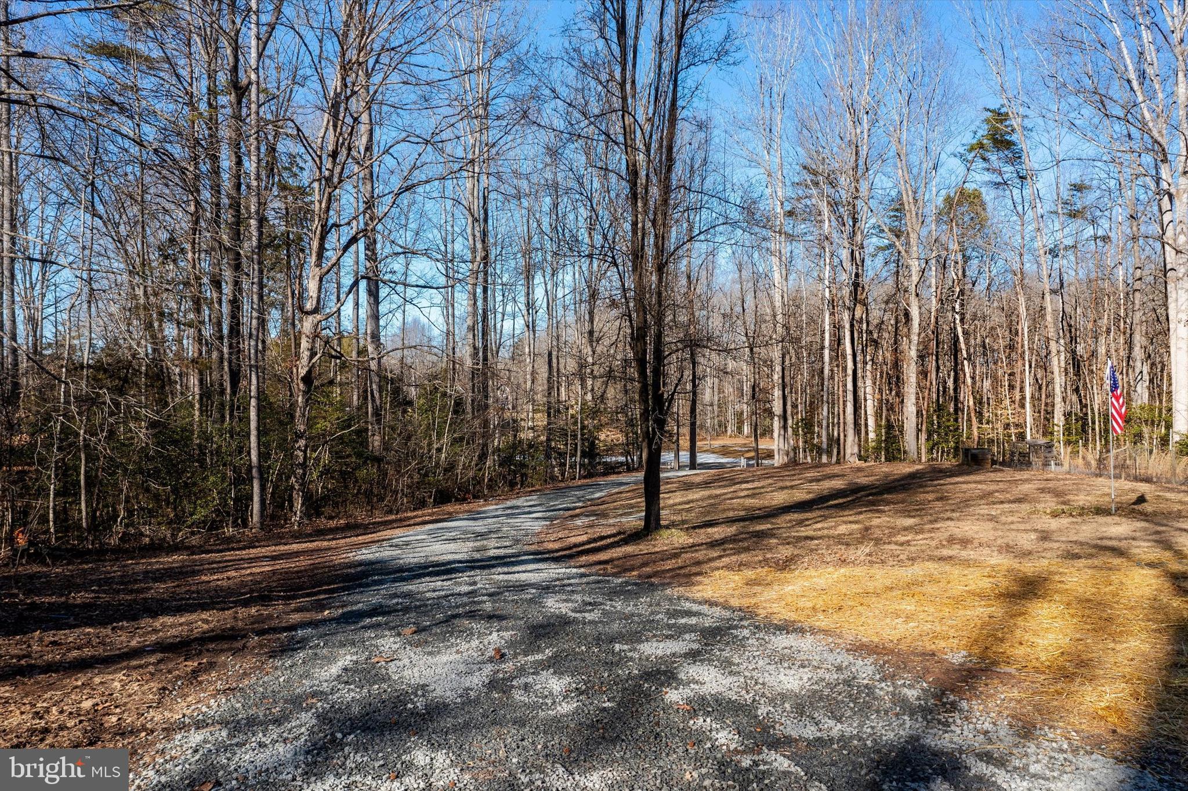
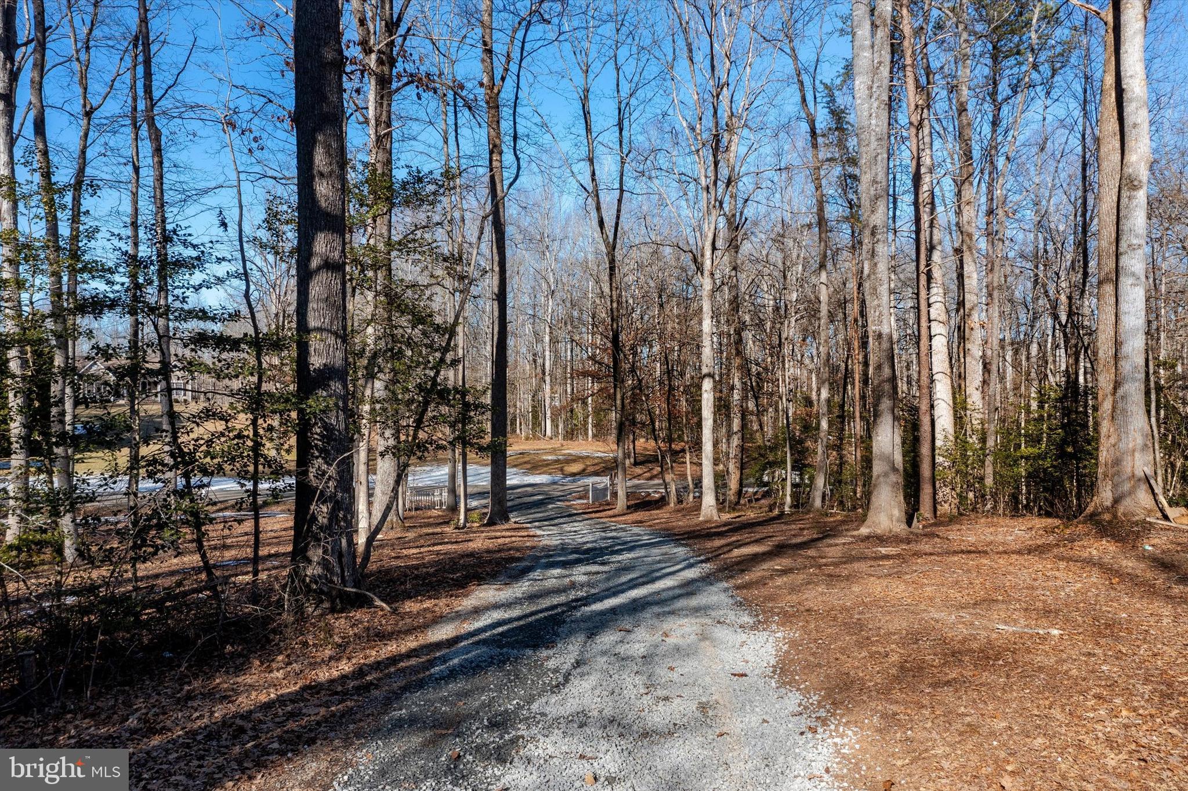
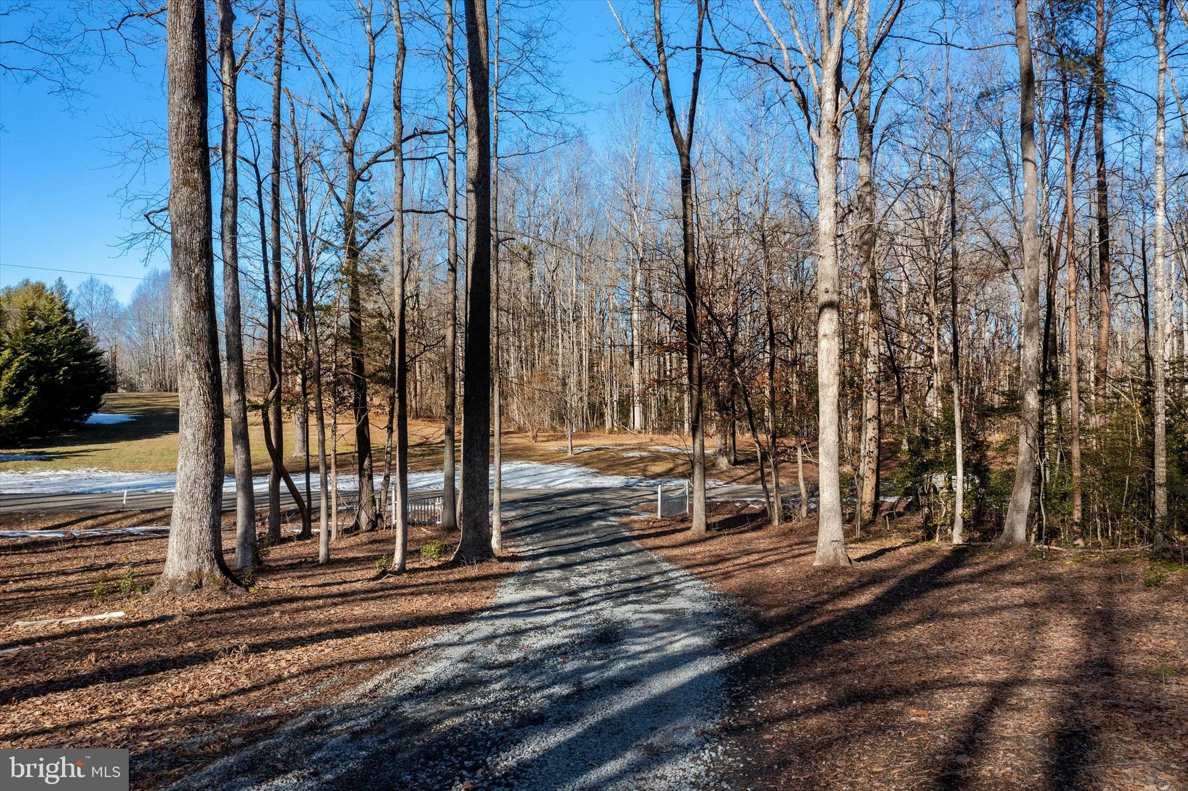
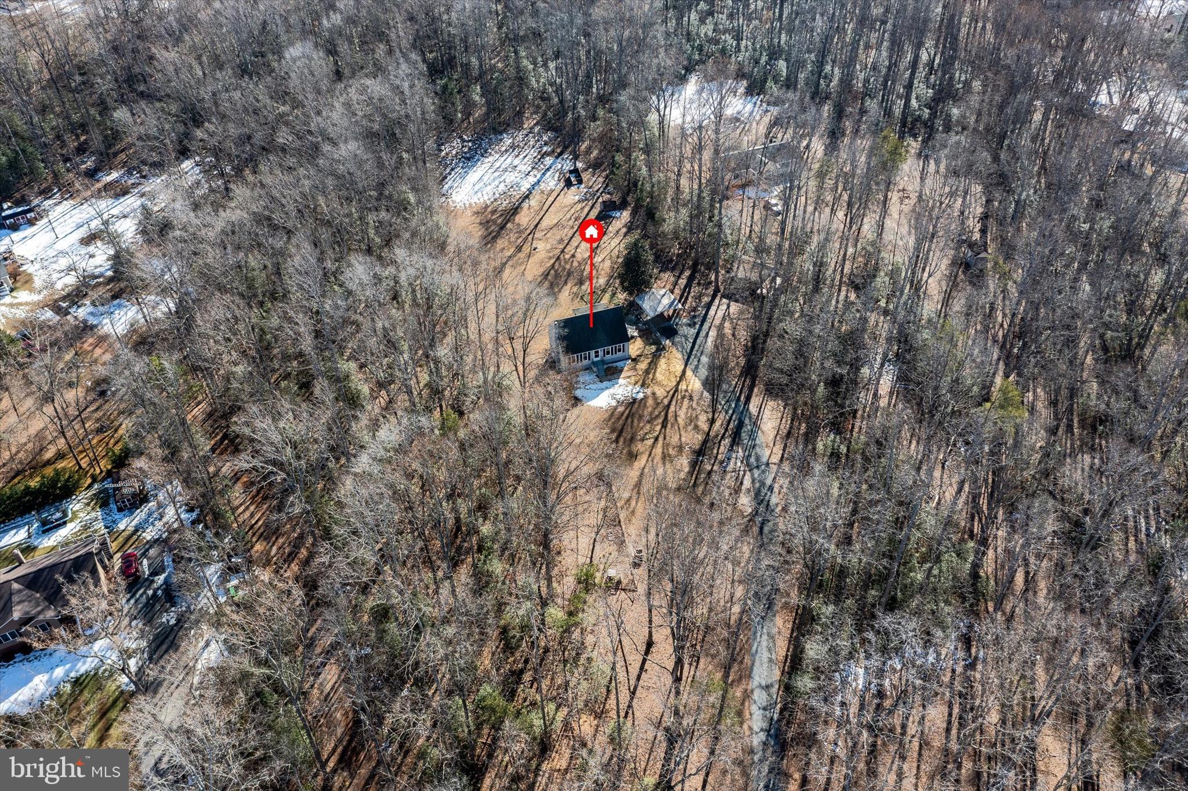
    Wooded, Cleared, Front Yard, Level, Private, Other, Few Trees, Back Yard

  • Lot Size(acres)

    5.0

  • Lot Size(square feet)

    217,800

  • Property Type

    Residential

  • Property Sub Type

    Single Family Residence

  • Architectural Style

    Cape Cod, Loft

Price

  • Sales Price

    $475,000
  • Tax Amount

    $1,783

  • Financing Options

    Conventional

  • Sq. Footage

    2,165

  • Price/SqFt

    $219

HOA

  • Association

    No

School District

  • Elementary School

    BERKELEY

  • Middle School

    POST OAK

  • High School

    SPOTSYLVANIA

Property Features

  • New Construction

    NO

  • Association Amenities

    None

  • Foundation Details

    Slab, Block, Permanent

  • Senior Community YN

    NO

  • Sewer

    Septic Tank

  • Tax Lot

    29

  • Water Source

    Well

Schedule a Showing

Showing scheduled successfully.

<
>
IN PERSON
VIA CHAT

What is 3 + 4 ?


Change time

Mortgage calculator

Estimate your monthly mortgage payment, including the principal and interest, property taxes, and HOA. Adjust the values to generate a more accurate rate.

Your payment

Principal and Interest:

$

Property taxes:

$

HOA fees:

$

Total loan payment:

$

Total interest amount:

$

Location

County

SPOTSYLVANIA

Elementary School

BERKELEY

Middle School

POST OAK

High School

SPOTSYLVANIA

Listing Courtesy of Nathan E Coryell , Samson Properties

RealHub Information is provided exclusively for consumers' personal, non-commercial use, and it may not be used for any purpose other than to identify prospective properties consumers may be interested in purchasing. All information deemed reliable but not guaranteed and should be independently verified. All properties are subject to prior sale, change or withdrawal. RealHub website owner shall not be responsible for any typographical errors, misinformation, misprints and shall be held totally harmless.

Agent Lauren Seaton

AGENT

Lauren Seaton

Call Lauren today to schedule a private showing.


* Listings on this website come from the FMLS IDX Compilation and may be held by brokerage firms other than the owner of this website. The listing brokerage is identified in any listing details. Information is deemed reliable but is not guaranteed. If you believe any FMLS listing contains material that infringes your copyrighted work please click here to review our DMCA policy and learn how to submit a takedown request.© 2024 FMLS.
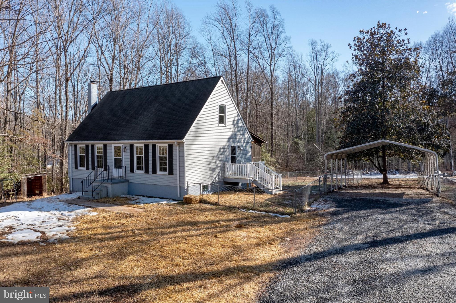
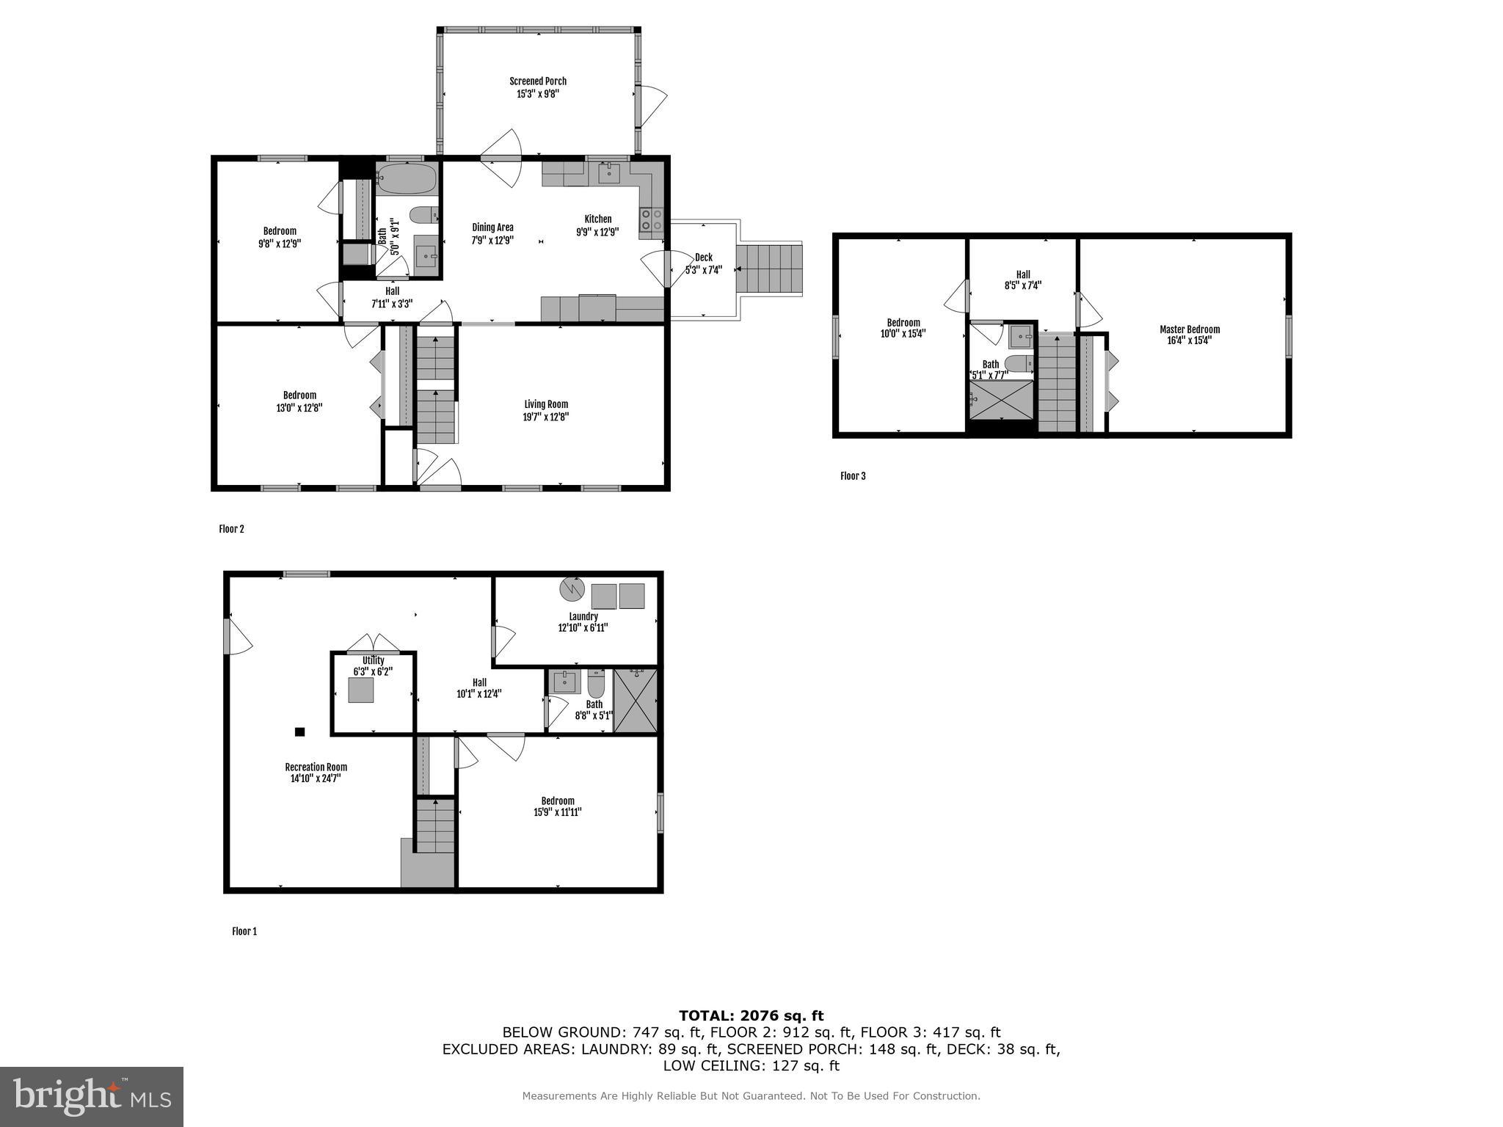
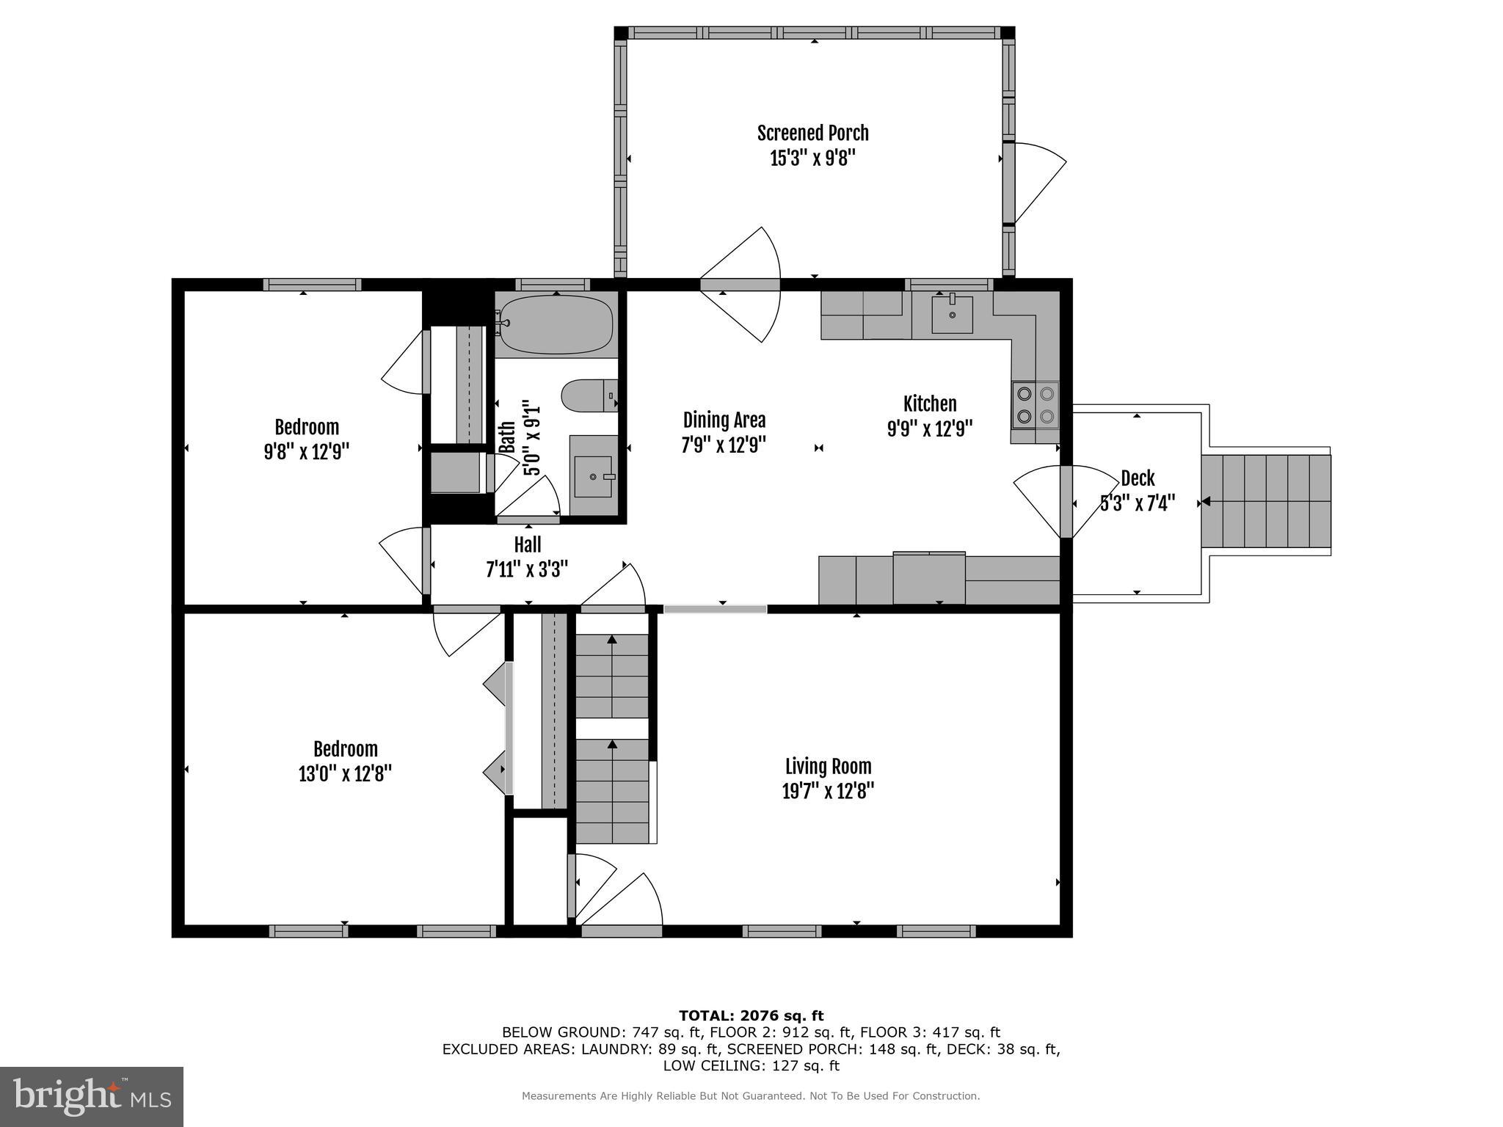
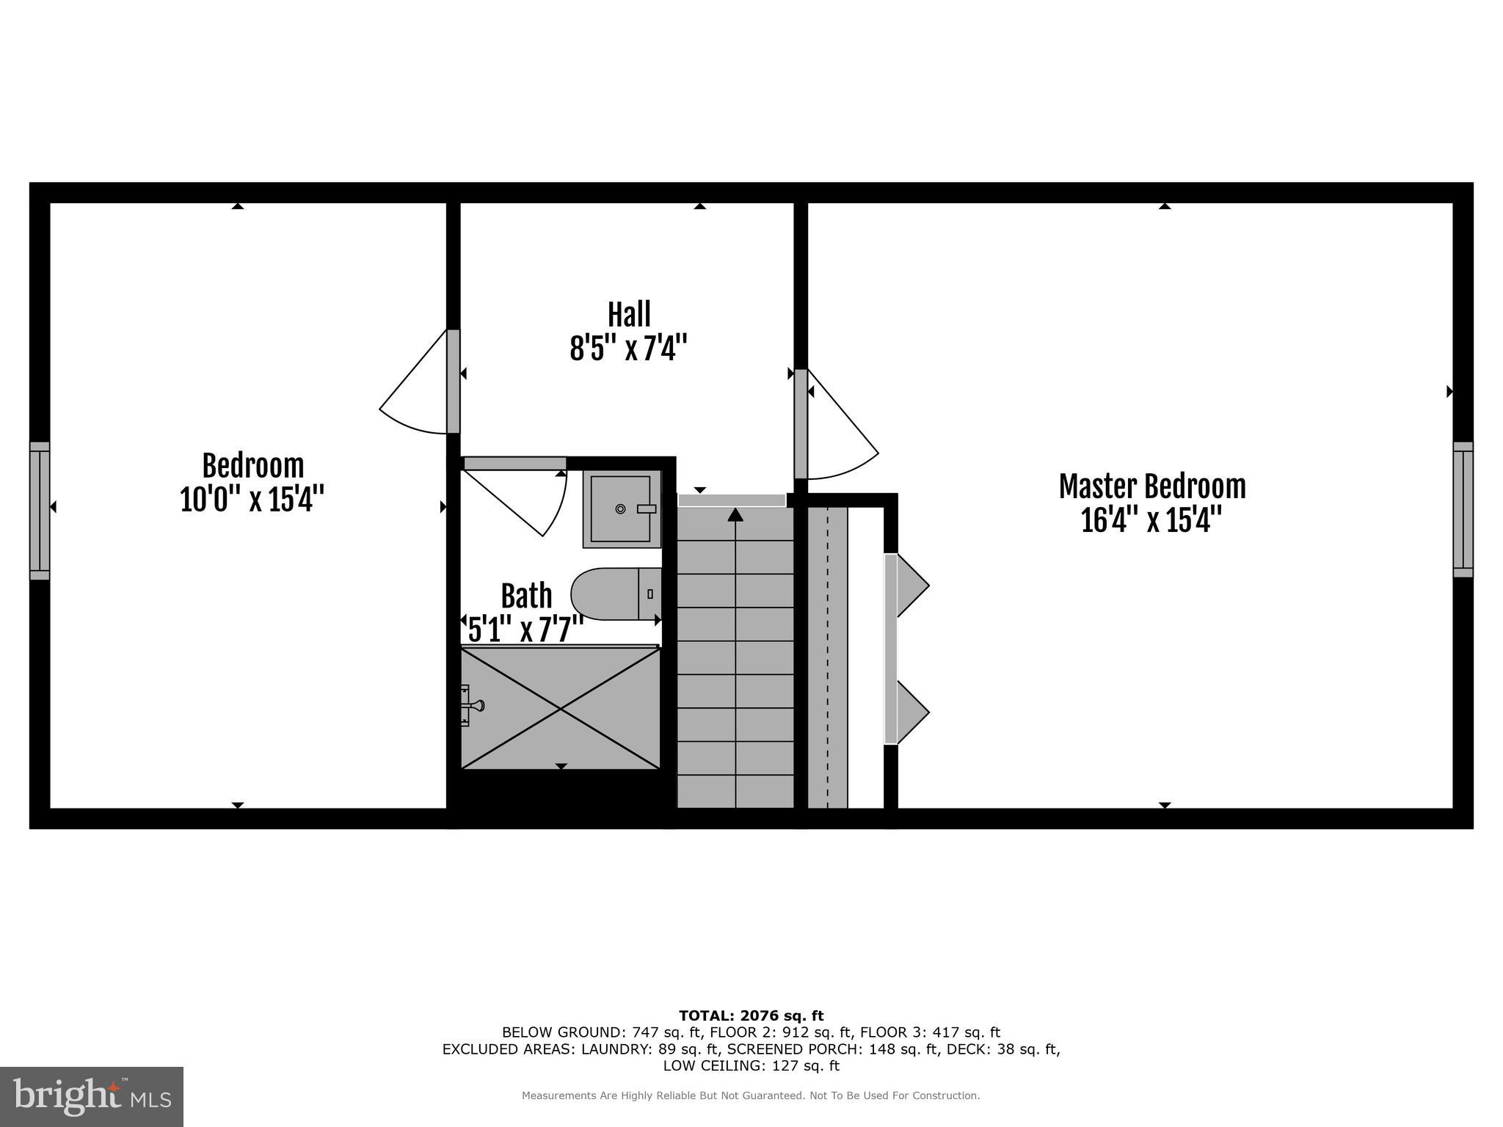
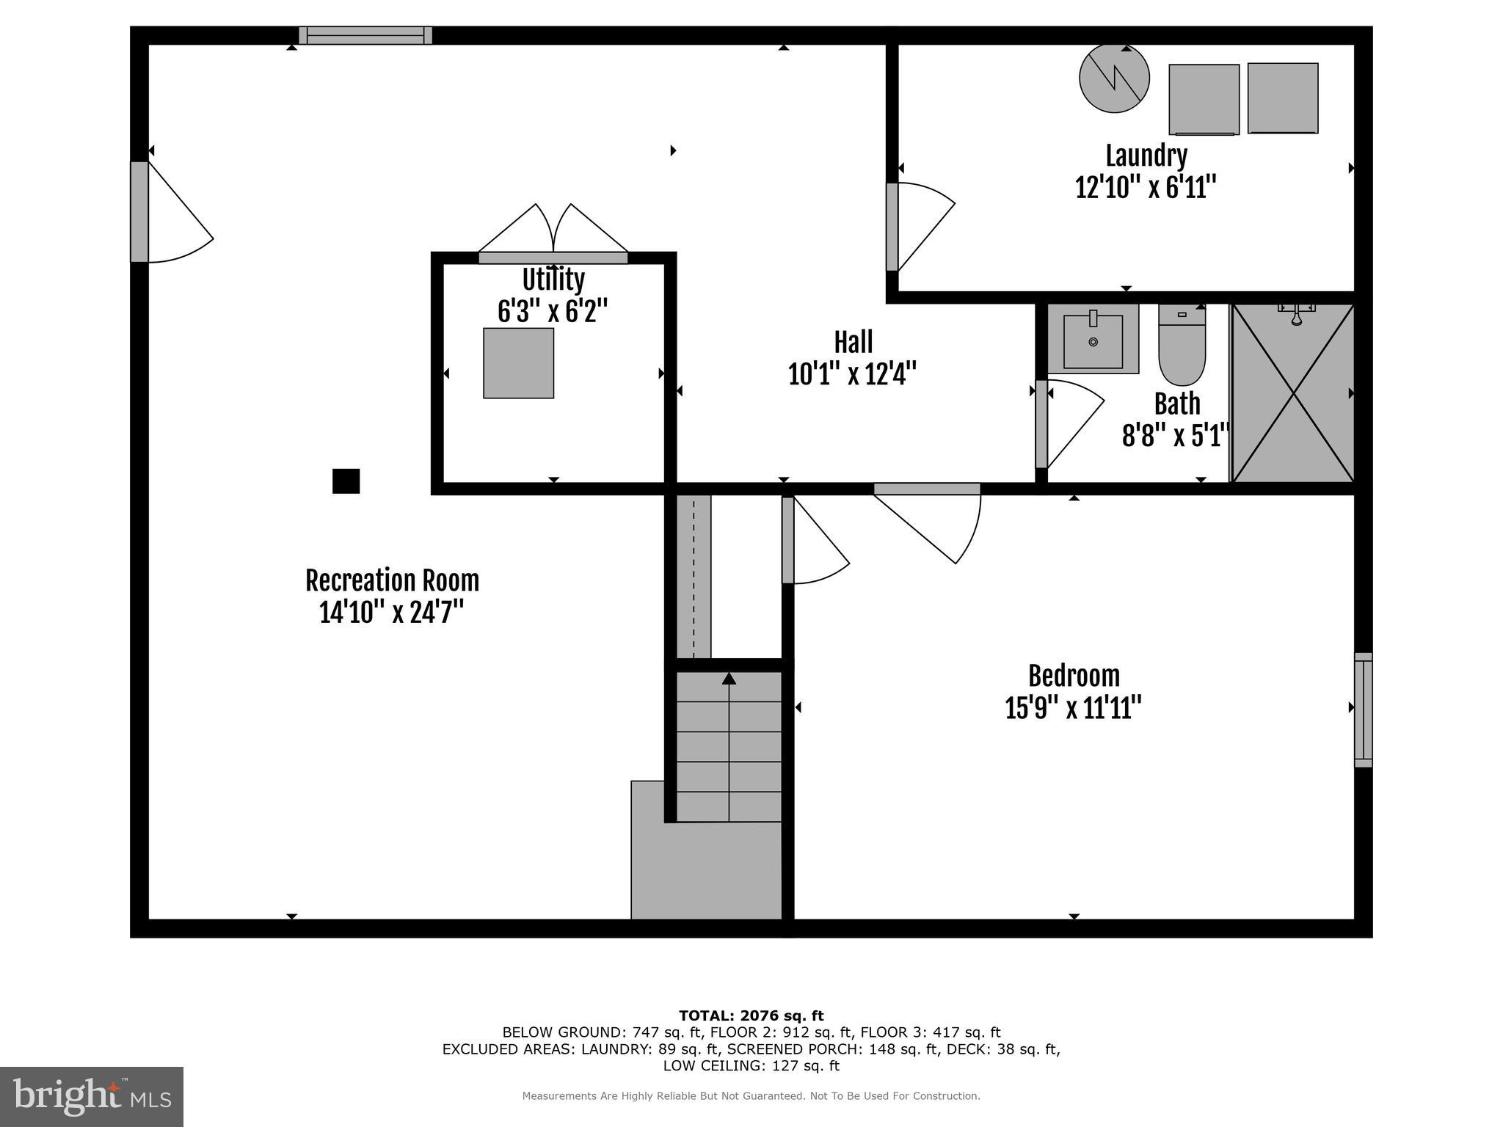
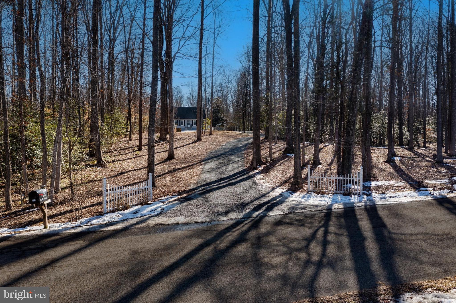
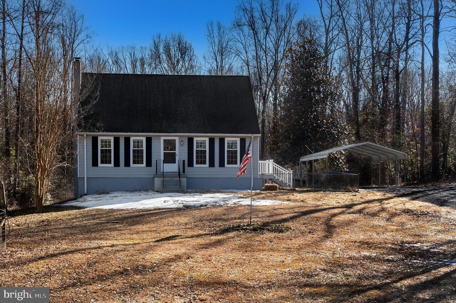
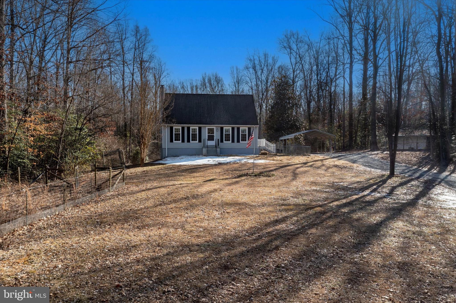
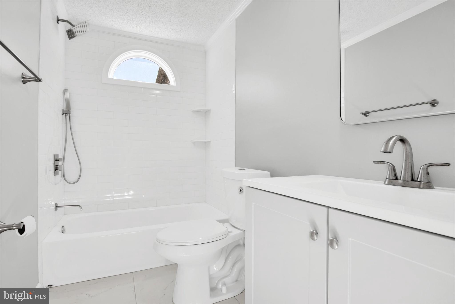
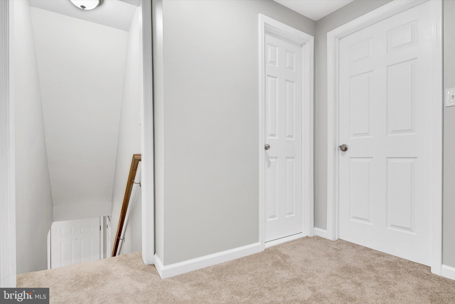
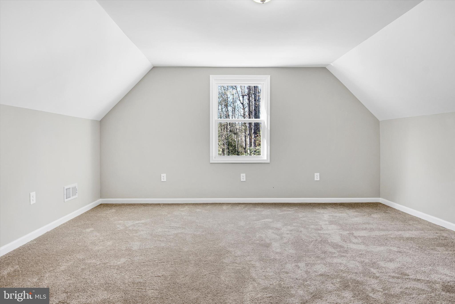
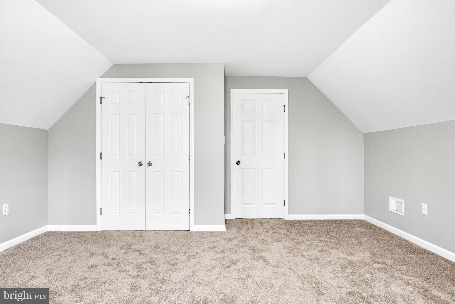
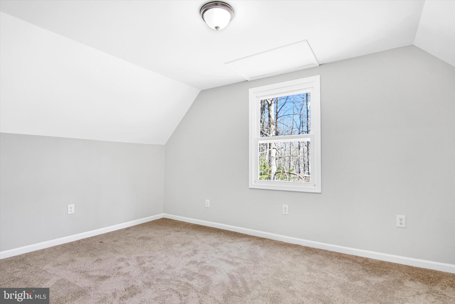
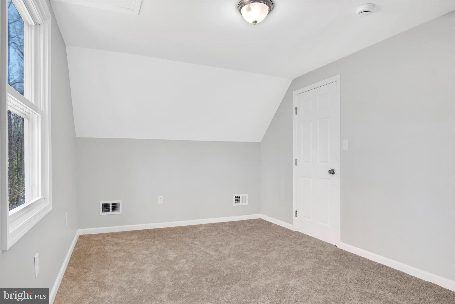
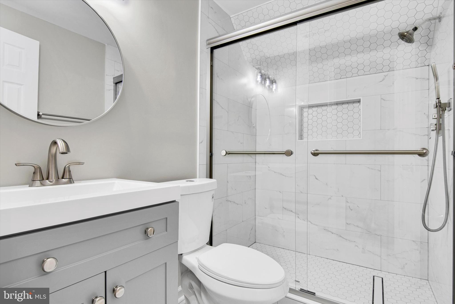
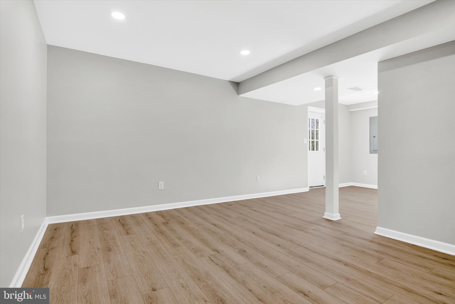
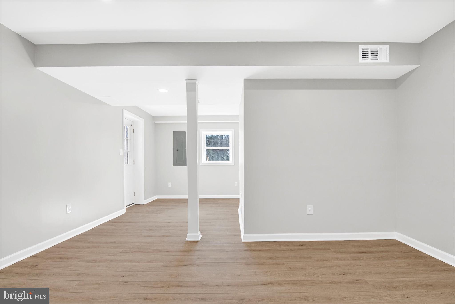
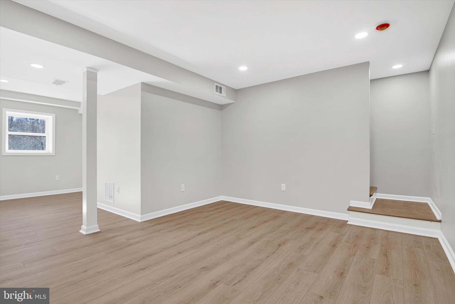
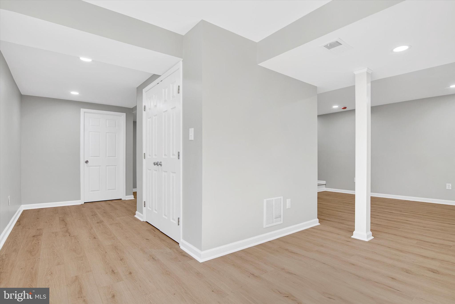
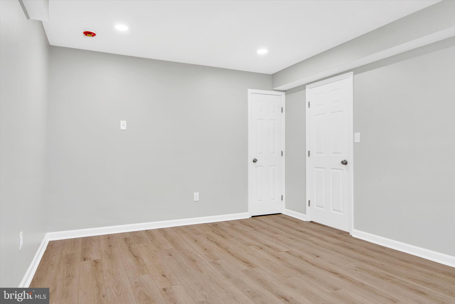
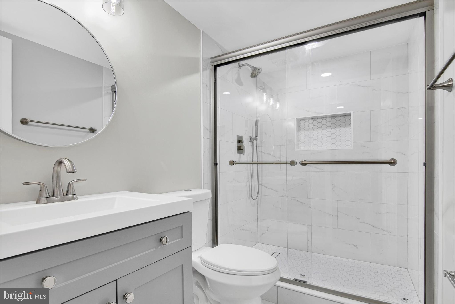
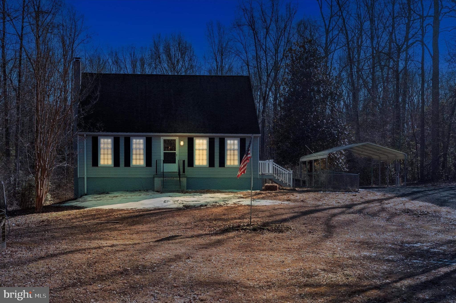
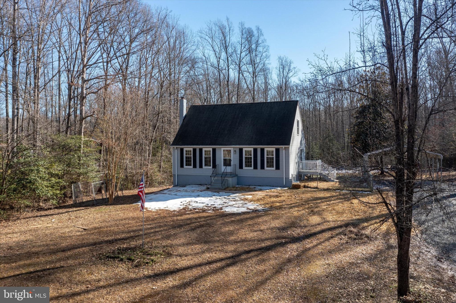
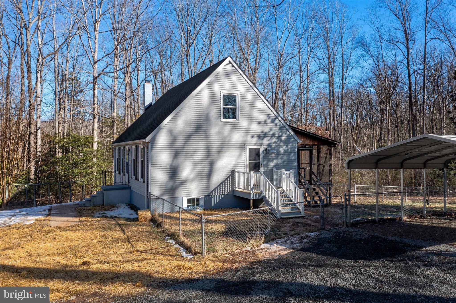
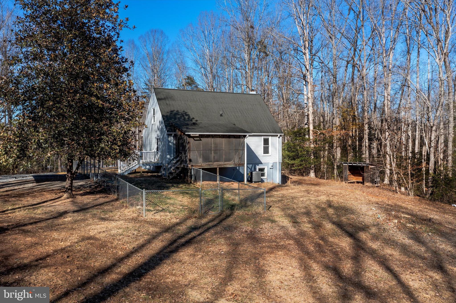
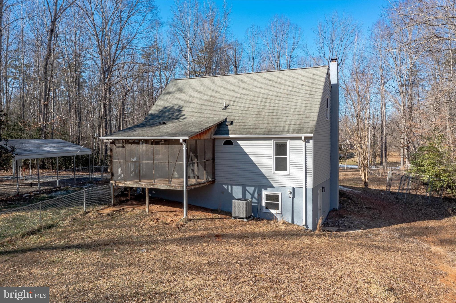
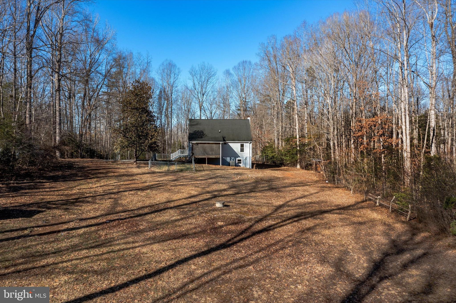
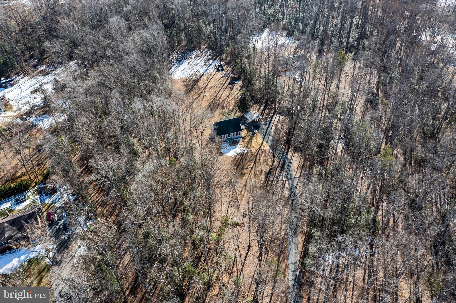
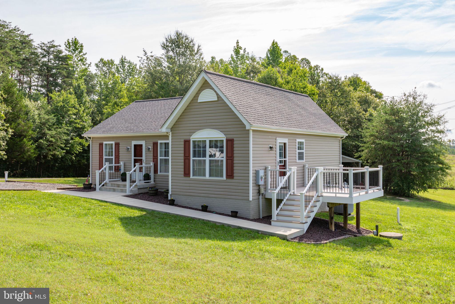
Acutely Attractive 3 Level 5 Bedroom 3 Full Bathroom Beautiful Cape Cod  2025 Fully Renovated Single Family Home! Including a Large Screened in Weather Covered Balcony Deck Addition off the Rear of the Home!

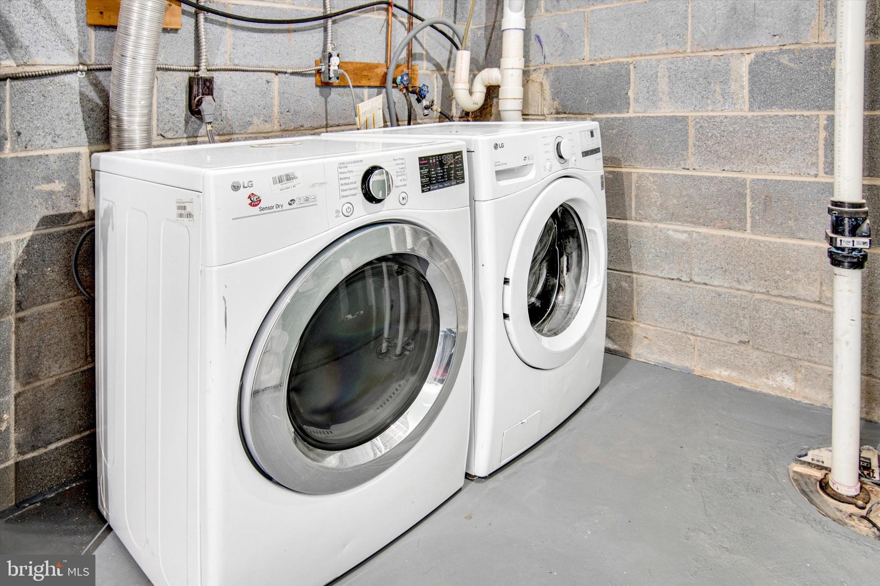
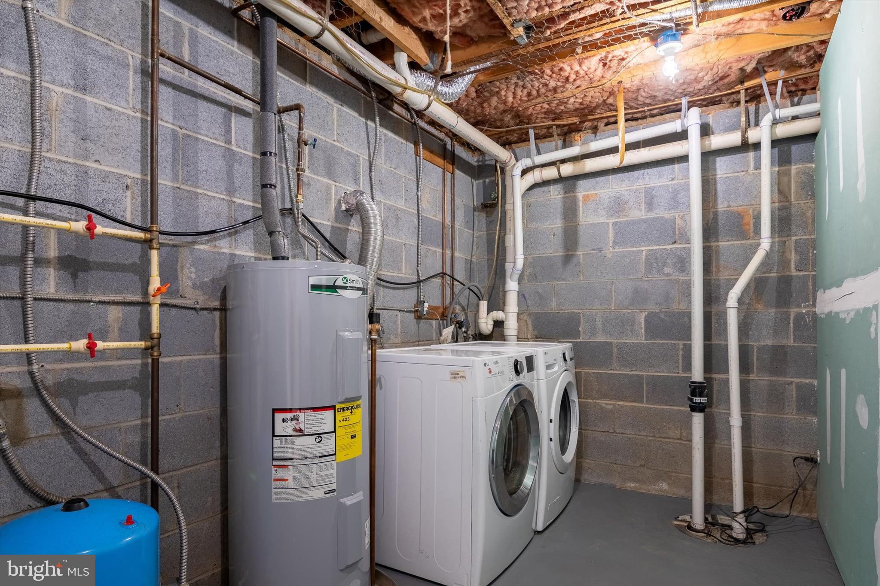
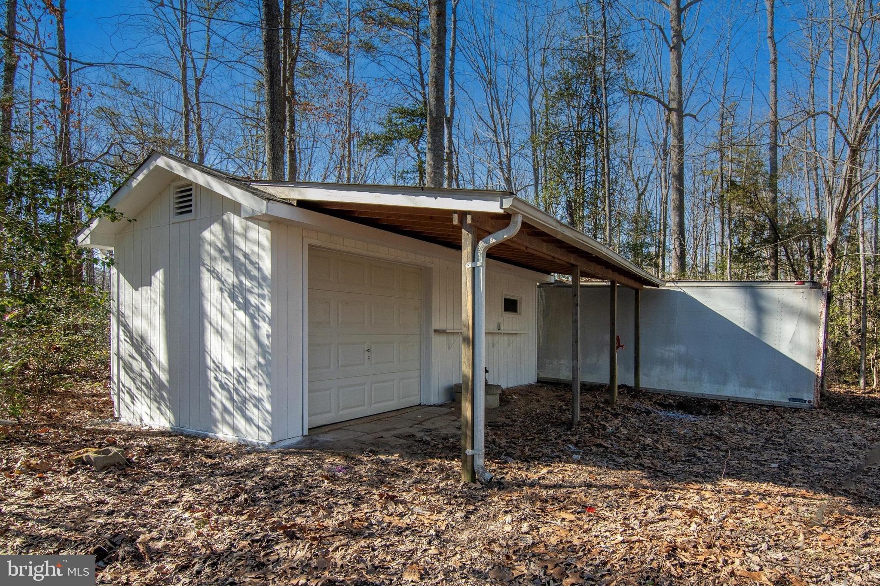
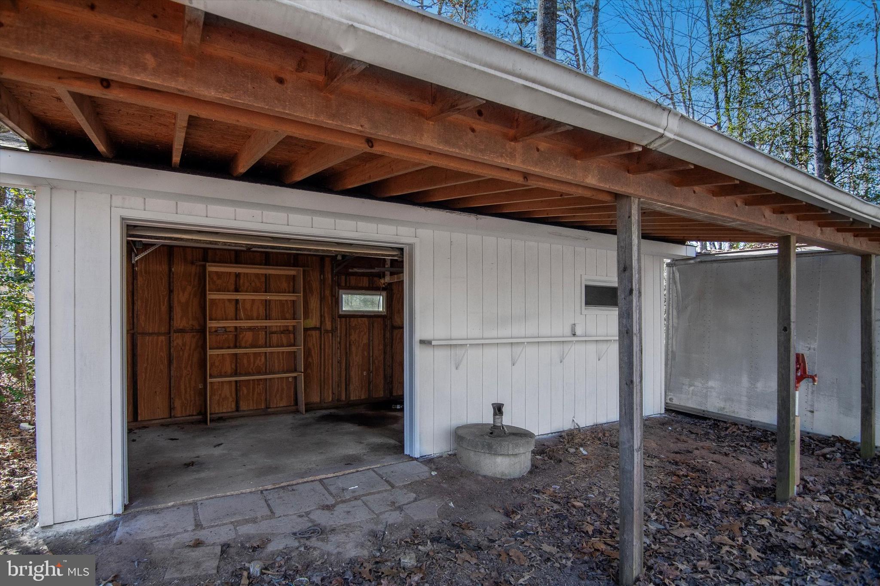
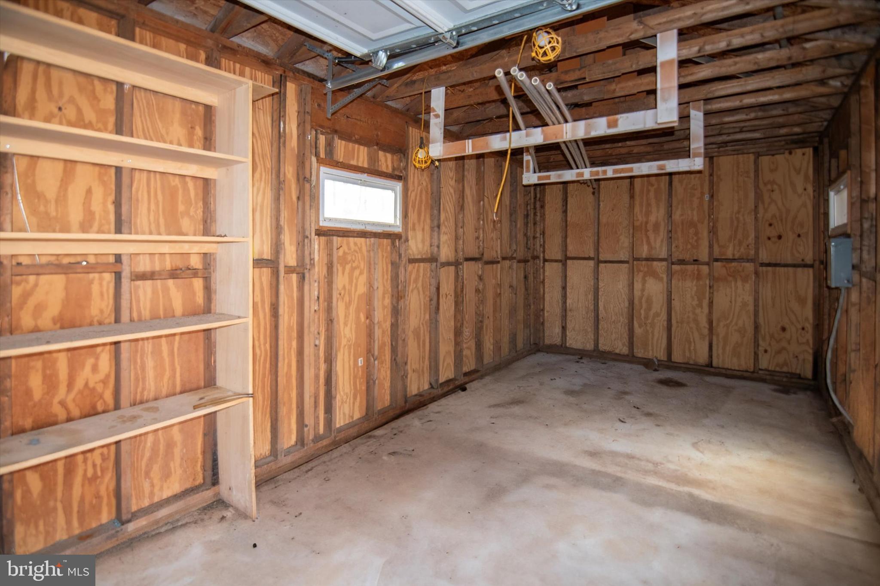
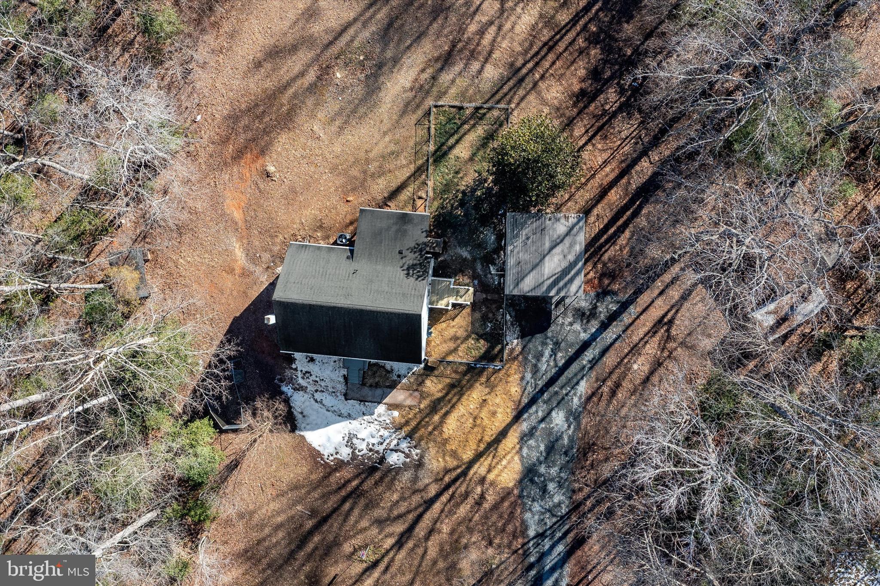
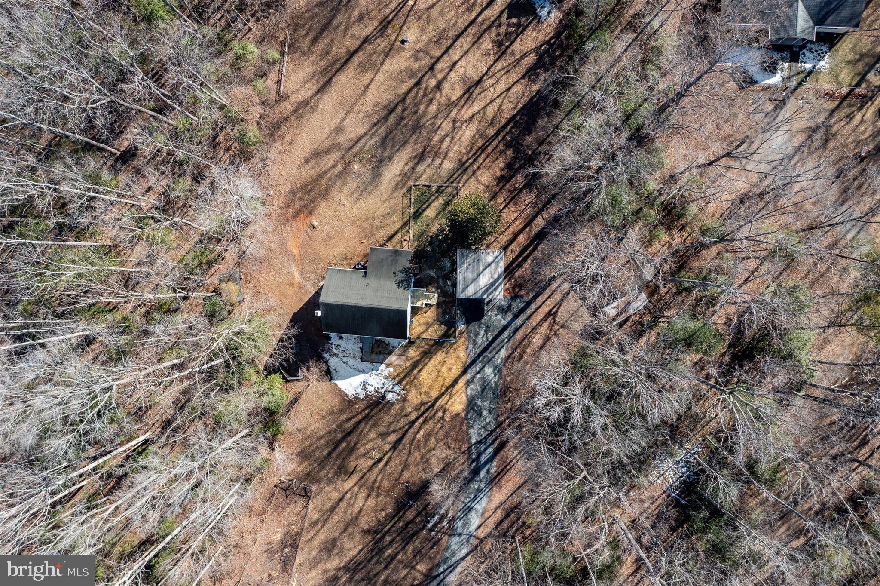
This lovely house has 3 fully finished levels with a walk out basement and a 2 car carport and multiple storage sheds. One of which is a spacious shed/workshop on the property with a covered porch, 2 smaller sheds and a storage container unit near the largest shed.  Extremely Private and Very Large and Quiet Estate size Lot with outstanding Topography.

207 OAK CREST DRIVE

Message successfully sent.

What would you like to know?

What is 3 + 4 ?

I agree to receive email communication and understand I can unsubscribe at any time.

I agree to be contacted by Charis Realty Group via call, email, and text for real estate services. To opt out, you can reply 'stop' at any time or reply 'help' for assistance. You can also click the unsubscribe link in the emails. Message and data rates may apply. Message frequency may vary. Privacy Policy

Related Properties

New on site 1 day ago
Welcome home! An absolute turnkey retreat where unmatched pride of ownership shines in every single corner. Meticulously cared for and spotlessly clean from top to bottom, this home sits on a private, serene lot spanning over four acres.  The exterior is wrapped in vinyl siding and features a new concrete porch and sidewalk, a maintenance-free Trex rear deck, a 12x16 shed with electricity, and a massive 20x21 pole barn (permitted).

Inside, the home feels brand new, boasting professional two-tone paint across all walls, trim, and ceilings, alongside brand-new carpet and tons of natural light. The living room features beautiful hardwood floors and flows seamlessly into the eat-in kitchen. Perfect for cooking and entertaining, the kitchen comes equipped with a suite of new stainless steel appliances—including a refrigerator with an ice maker, stove, microwave, and dishwasher—and leads directly out to the deck.

The highly desirable split-bedroom floor plan provides ideal privacy. The primary suite features a large walk-in closet and a private full bathroom. On the opposite side of the home, two additional bright bedrooms share a second immaculate full bathroom, located just off the dedicated laundry room. Showcasing pristine mechanics, the home features a new roof (November 2025), replaced HVAC ductwork, HVAC has 1 year left on warranty and a fully permitted, conditioned, and encapsulated crawl space.  The shed has a new roof as well.

No HOA, plenty of parking for your boat, RV, etc.
#VASP2045490

PARTLOW

8311 ASHCRAFT WAY

3 Beds

2 Baths

1,044 Sq.Ft.

$394,900

MLS#: VASP2045490

Welcome home! An absolute turnkey retreat where unmatched pride of ownership shines in every single corner. Meticulously cared for and spotlessly clean from top to bottom, this home sits on a private, serene lot spanning over four acres.  The exterior is wrapped in vinyl siding and features a new concrete porch and sidewalk, a maintenance-free Trex rear deck, a 12x16 shed with electricity, and a massive 20x21 pole barn (permitted).

Inside, the home feels brand new, boasting professional two-tone paint across all walls, trim, and ceilings, alongside brand-new carpet and tons of natural light. The living room features beautiful hardwood floors and flows seamlessly into the eat-in kitchen. Perfect for cooking and entertaining, the kitchen comes equipped with a suite of new stainless steel appliances—including a refrigerator with an ice maker, stove, microwave, and dishwasher—and leads directly out to the deck.

The highly desirable split-bedroom floor plan provides ideal privacy. The primary suite features a large walk-in closet and a private full bathroom. On the opposite side of the home, two additional bright bedrooms share a second immaculate full bathroom, located just off the dedicated laundry room. Showcasing pristine mechanics, the home features a new roof (November 2025), replaced HVAC ductwork, HVAC has 1 year left on warranty and a fully permitted, conditioned, and encapsulated crawl space.  The shed has a new roof as well.

No HOA, plenty of parking for your boat, RV, etc.
#VASP2043996

PARTLOW

8311 ASHCRAFT WAY

3 Beds

2 Baths

1,044 Sq.Ft.

$399,900

MLS#: VASP2043996

Investor Opportunity on 9 Acres — Home + Development Potential *** Rare opportunity to acquire a 3-bedroom, 1.5-bath property situated on approximately 9 acres, offering substantial potential for investors, builders, or buyers looking for a property with room to grow. The existing home features over 2,000 square feet of living space, 3 large bedrooms including a main level bedroom, along with an estimated 1,000+ square foot basement that includes a garage entrance. The basement provides significant additional space for storage, workshop use, future finishing potential, or other investment possibilities. The real value lies in the land. The approximately 9-acre parcel is able to be subdivided two additional times per Spotsylvania County, creating the opportunity for two additional parcels of approximately 3 acres each while retaining the existing homesite. This provides multiple avenues for maximizing the property's long-term value, whether through future development, resale of additional parcels, or holding the land as an investment. With a substantial existing home, large basement, garage access, expansive acreage, and potential for additional parcels, 3401 Shirleys Hill Rd offers a unique combination of residential and land-development potential. Property has been appraised at $460,000!
#VASP2045066

PARTLOW

3401 SHIRLEYS HILL ROAD

3 Beds

1 Baths

2,073 Sq.Ft.

$399,000
MLS#: VASP2045066

 - property

Send a message

Message successfully sent.

Your message

What is 3 + 4 ?

Reason for contacting?

I agree to receive email communication and understand I can unsubscribe at any time.

I agree to be contacted by Charis Realty Group via call, email, and text for real estate services. To opt out, you can reply 'stop' at any time or reply 'help' for assistance. You can also click the unsubscribe link in the emails. Message and data rates may apply. Message frequency may vary. Privacy Policy

Sign Out

Virtual Assistant

Would you like to take the next step with this property? We can help you schedule a showing or virtual tour, or send you more details.

Yes, I would like more information.

Thank You for Your Reply, One of Our Agents will contact you as soon as possible

No, maybe later.

Thank you, you can always contact me via email, phone number or through the contact form.

Realhub AI

Lucy - Your AI-Powered Realtor

Update Your Temporary Password

Personalize your search

Enter your email and we'll notify you immediately when new listings match what you're looking for.

or enter email address

Already have an account ? Login here

Continue your home search

I agree to receive communications and understand I can unsubscribe at any time.

I agree to be contacted by Charis Realty Group via call, email, and text for real estate services. To opt out, you can reply 'stop' at any time or reply 'help' for assistance. You can also click the unsubscribe link in the emails. Message and data rates may apply. Message frequency may vary. Privacy Policy

Already have an account ? Login here

We use cookies

We use cookies primarily for analytics to enhance your experience. By accepting, you agree to our use of these cookies. You can manage your preferences or learn more about our cookies policy.