Features & Amenities

Interior

  • Other Interior Features

    Eat-in Kitchen, Ceiling Fan(s), Kitchen Island, Recessed Lighting, Walk-In Closet(s), Built-in Features, Crown Molding, Soaking Tub

  • Total Bedrooms

    4

  • Bathrooms

    4

  • 1/2 Bathrooms

    1

  • Above Grade Finished Area

    3142.0

  • Basement YN

    YES

  • Cooling YN

    YES

  • Cooling

    Central Air, Ceiling Fan(s), Electric

  • Fireplace YN

    YES

  • Heating YN

    YES

  • Heating

    Natural Gas, Forced Air

  • Pet friendly

    N/A

Exterior

  • Garage

    Yes

  • Garage spaces

    2

  • Other Exterior Features

    Rain Gutters

  • Parking

    Garage, Attached

  • Patio and Porch Features

    Deck, Enclosed, Porch, Screened

  • Pool

    Yes

  • Pool Features

    Community

  • Waterfront YN

    NO

Area & Lot

  • Lot Features

    Cul-De-Sac, Level, Cleared

  • Lot Size(acres)

    0.38

  • Lot Size(square feet)

    16,553

  • Property Type

    Residential

  • Property Sub Type

    Single Family Residence

  • Architectural Style

    Colonial

Price

  • Sales Price

    $1,150,000

  • Tax Amount

    $7,277

  • Financing Options

    Conventional

  • Sq. Footage

    4,342

  • Price/SqFt

    $264

HOA

  • Association

    YES

  • Association Fee

    $139.17

  • Association Fee Frequency

    Monthly

  • Association Fee Includes

    N/A

School District

  • Elementary School

    N/A

  • Middle School

    N/A

  • High School

    N/A

Property Features

  • New Construction

    NO

  • Association Amenities

    Clubhouse, Fitness Center, Meeting Room, Party Room, Picnic Area, Racquetball, Tennis Court(s), Basketball Court, Trail(s), Jogging Path, Boat Dock, Recreation Facilities, Playground

  • Foundation Details

    Slab

  • Senior Community YN

    NO

  • Sewer

    Septic Tank

  • Water Source

    Public

Schedule a Showing

Showing scheduled successfully.

<
>
IN PERSON
VIA CHAT

What is 3 + 4 ?


Change time

Mortgage calculator

Estimate your monthly mortgage payment, including the principal and interest, property taxes, and HOA. Adjust the values to generate a more accurate rate.

Your payment

Principal and Interest:

$

Property taxes:

$

HOA fees:

$

Total loan payment:

$

Total interest amount:

$

Location

County

LOUDOUN

Elementary School

Middle School

High School

Listing Courtesy of Kathleen Stakem , RE/MAX Gateway, LLC

RealHub Information is provided exclusively for consumers' personal, non-commercial use, and it may not be used for any purpose other than to identify prospective properties consumers may be interested in purchasing. All information deemed reliable but not guaranteed and should be independently verified. All properties are subject to prior sale, change or withdrawal. RealHub website owner shall not be responsible for any typographical errors, misinformation, misprints and shall be held totally harmless.

Agent Lauren Seaton

AGENT

Lauren Seaton

Call Lauren today to schedule a private showing.


* Listings on this website come from the FMLS IDX Compilation and may be held by brokerage firms other than the owner of this website. The listing brokerage is identified in any listing details. Information is deemed reliable but is not guaranteed. If you believe any FMLS listing contains material that infringes your copyrighted work please click here to review our DMCA policy and learn how to submit a takedown request.© 2024 FMLS.
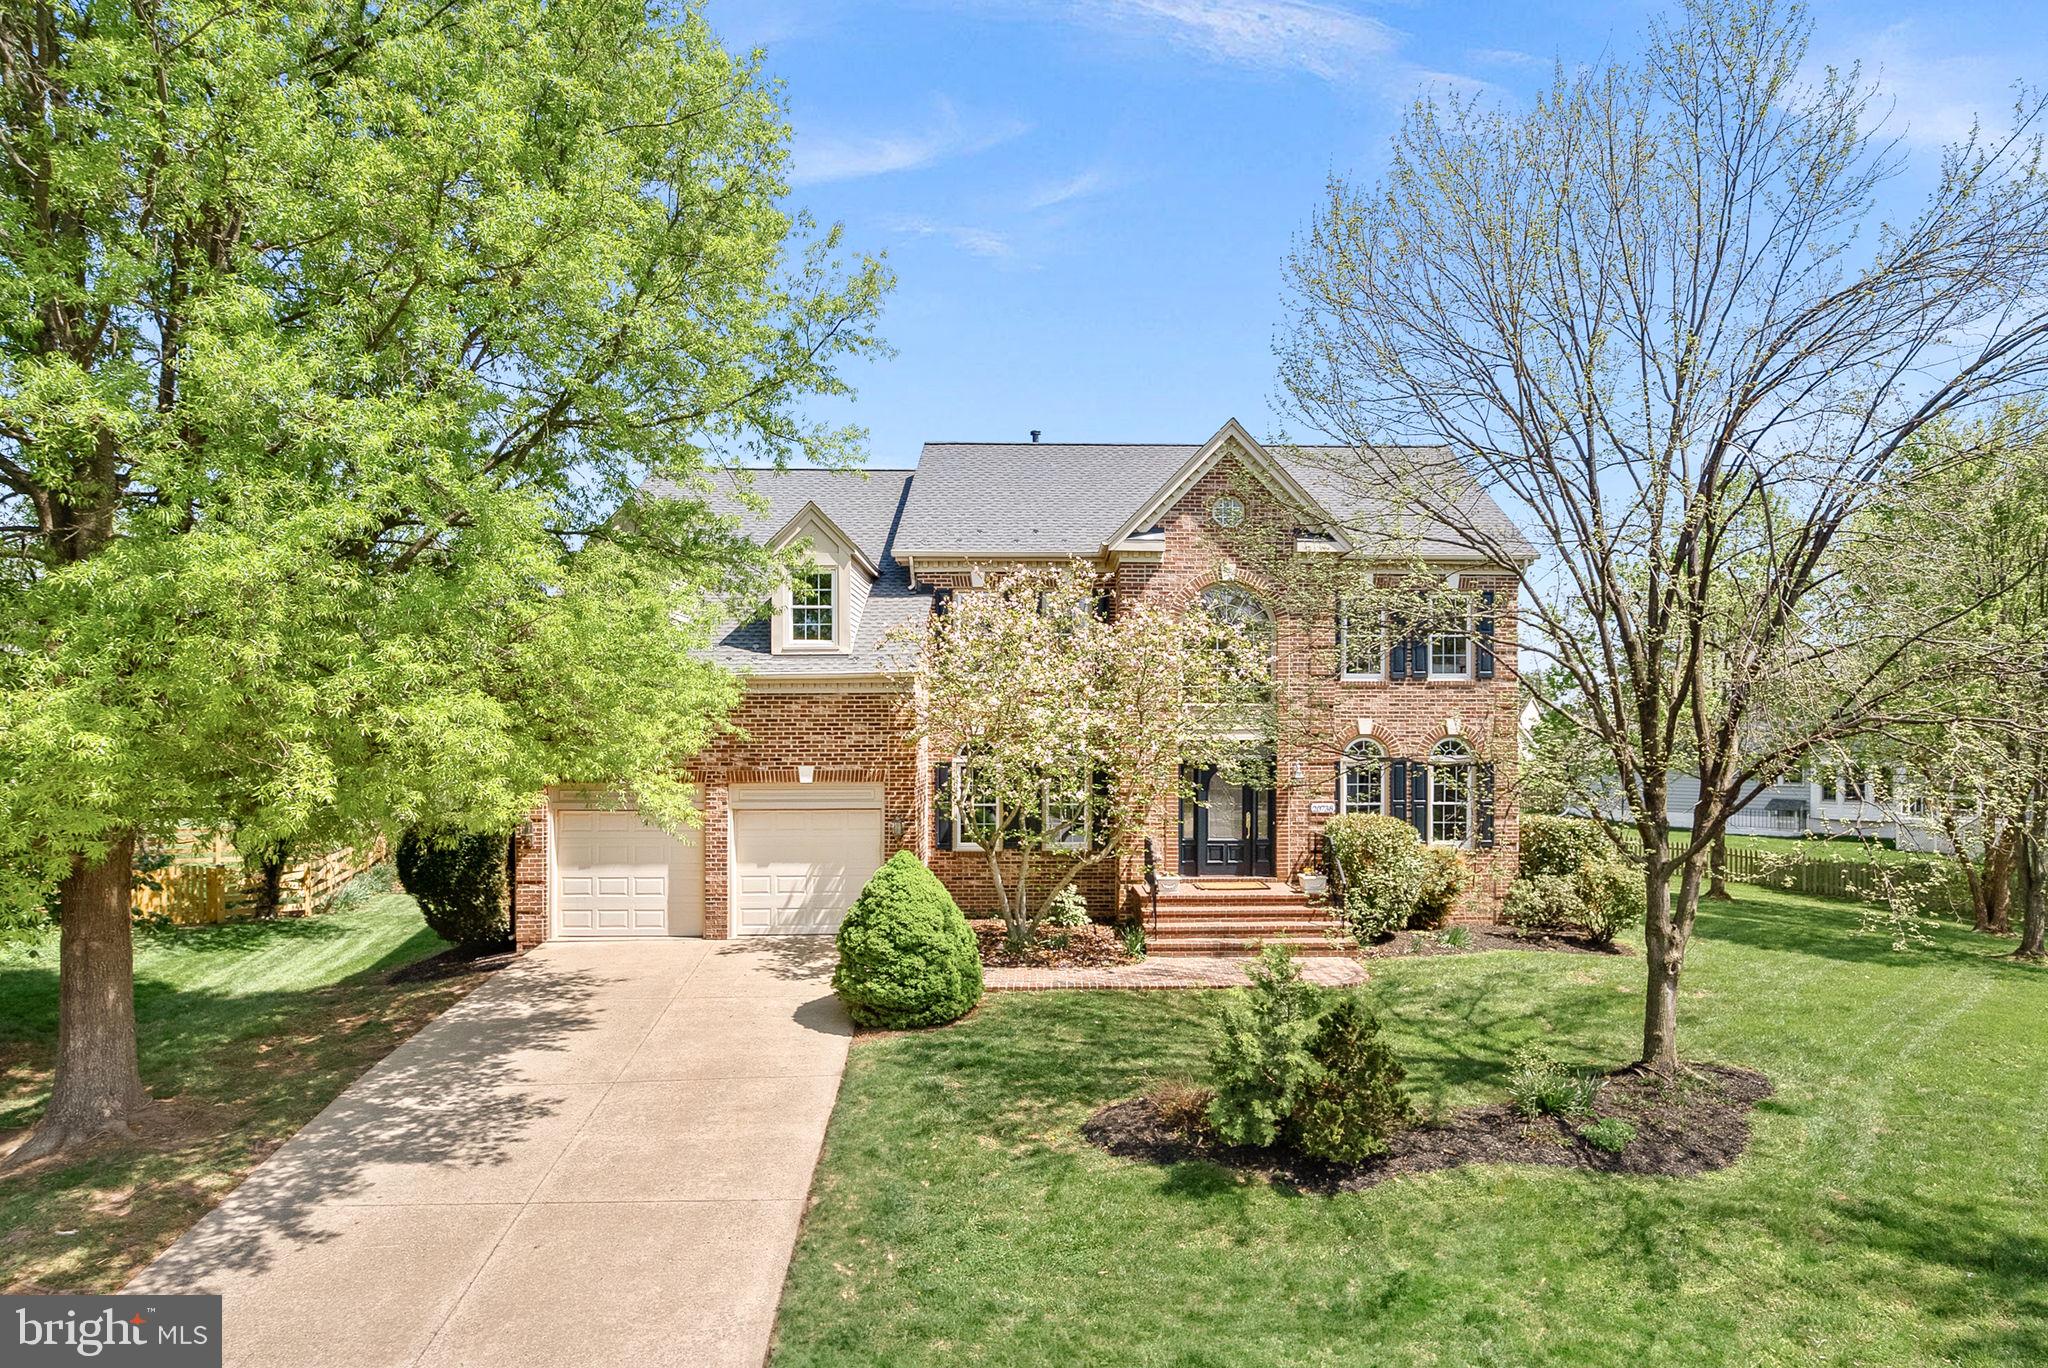
PRICE IMPROVED! **PRIME CUL-DE-SAC LOT**3 FULL BATHS & LAUNDRY ON BEDROOM LEVEL!!**WALK UP BASEMENT WITH FULL BATH**DREAMY BACKYARD!**Welcome to this stunning single-family home located in the heart of highly desirable Ashburn Village. Nestled on a quiet cul-de-sac and backing to peaceful trees and serene common space, this home boasts one of the largest lots in the neighborhood—nearly 0.4 acres! With a stately brick front and thoughtfully updated interior, the home greets you with a dramatic two-story foyer, hardwood floors, fresh carpet, and elegant formal living and dining rooms. A private home office with custom built-ins adds convenience for remote work or study. The renovated kitchen is a chef’s dream with custom cabinetry, stainless steel appliances, and marble countertops, seamlessly opening to a cozy family room featuring a beautiful brick fireplace and plantation shutters.
<br>
<br>

Step outside and relax year-round on the nearly new screened-in porch and expansive Trex deck (2022), the perfect retreat for entertaining or enjoying quiet evenings surrounded by nature. Upstairs, you’ll find four spacious bedrooms and a rarely available three full bathrooms. The luxurious primary suite includes a sitting area, a large walk-in closet, and a spa-like bathroom with upgraded tile, marble counters, custom cabinetry, a frameless glass shower, and a soaking tub. Secondary bedrooms offer large closets, built-in desks, and convenient Jack-and-Jill and en-suite bath access. A laundry room on the bedroom level adds to the home’s practicality and comfort.
<br>
<br>
The fully finished basement includes brand-new carpet, a large rec room, a full bath, a spacious storage area, and walk-up access to the backyard. Recent updates include a brand-new roof with gutter guards (2024), new carpet and fresh paint throughout (2025), dual-zone HVAC systems (replaced in 2018 and 2011), and windows replaced approximately 15 years ago.
<br>
<br>
Living in Ashburn Village means you’ll never be bored! Enjoy access to Ashburn Village Center with retail and dining options, multiple community centers with outdoor pools, tennis and basketball courts, multipurpose fields, and meeting rooms. There are 8 playgrounds, 50 miles of trails, over 500 acres of open space, and 8 lakes and ponds for fishing and canoeing. Best of all, the Ashburn Village Sports Pavilion is included in your HOA dues, offering an indoor and outdoor pool, gym, sauna and steam rooms, racquetball, tennis, swim teams, youth programs, and more. Just 30 miles west of Washington, D.C., and minutes to Dulles Airport and the Metro, this home offers the perfect blend of luxury, convenience, and vibrant community living.

20738 JERSEY MILLS PLACE

Message successfully sent.

What would you like to know?

What is 3 + 4 ?

I agree to receive email communication and understand I can unsubscribe at any time.

I agree to be contacted by Charis Realty Group - Christine Issler, Broker via call, email, and text for real estate services. To opt out, you can reply 'stop' at any time or reply 'help' for assistance. You can also click the unsubscribe link in the emails. Message and data rates may apply. Message frequency may vary. Privacy Policy

Related Properties

Stunning Colonial-Style IRVINE Model by Toll Brothers | Loudoun Valley Estates 2

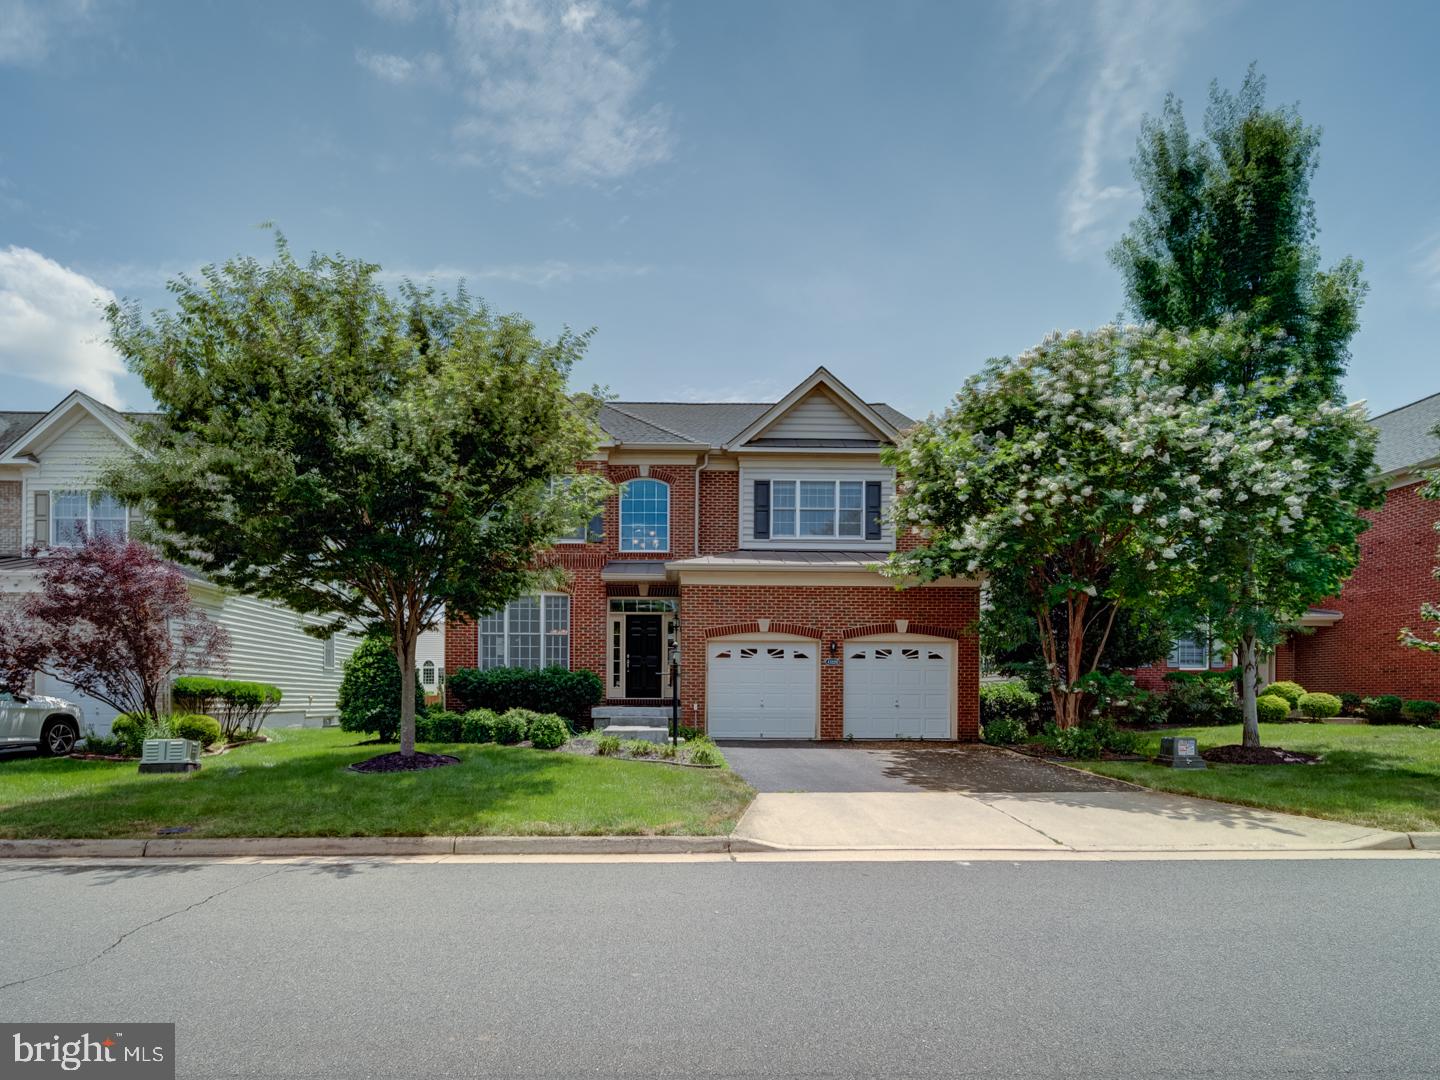
Welcome to this exquisite north-facing single-family home in the prestigious Loudoun Valley Estates 2 community. Built by Toll Brothers, this Colonial-style IRVINE model offers over 4,625 square feet of luxurious living space across three beautifully designed levels.

Freshly painted and meticulously maintained, this move-in ready home features an open-concept layout with hardwood floors throughout the main and upper levels. Enter through a charming brick-covered front porch into a grand two-story foyer, highlighted by a striking chandelier that sets the stage for the home's elegant design.

The main level includes two inviting living spaces, a formal dining room, and a spacious family room with a gas fireplace. The gourmet kitchen is a chef’s dream, complete with cherry wood cabinetry, a stylish backsplash, granite countertops, stainless steel appliances, a two-door refrigerator, and a large center island—perfect for both everyday living and entertaining.

Enjoy the sun-filled morning room extension that flows effortlessly to a Trex deck, offering the perfect outdoor space to relax or host gatherings in your private backyard retreat.

The fully finished walkout basement features brand-new PVC flooring and a wet bar, creating a versatile space ideal for entertaining, recreation, or relaxation.

Upstairs, you’ll find four generously sized bedrooms, including a luxurious owner’s suite with a private sitting area, a large walk-in closet, and a renovated spa-like bathroom with a double vanity.

NEW ROOF IN 2024 AND NEW UPSTAIRS AC IN 2024, TESLA CHARGER IN GARAGE.  MICROWAVE/OVEN IN 2022, COOKTOP IN 2025, BASEMENT FLOOR UPDATED IN 2021
 
Located in a top-rated school district and just minutes from the Metro, shopping, dining, Dulles Airport, and Loudoun County Parkway, this home also provides access to the exceptional amenities of Loudoun Valley Estates.

Don't miss this rare opportunity to own a remarkable home in one of Loudoun’s most sought-after neighborhoods—schedule your private tour today!

Floor plans are also uploaded. Most of the optionals were added and Sunroom extension + extension on all the 3 levels
#VALO2131508

ASHBURN

43320 BARNSTEAD DRIVE

4 Beds

4 Baths

4,625 Sq.Ft.

$1,249,000

MLS#: VALO2131508
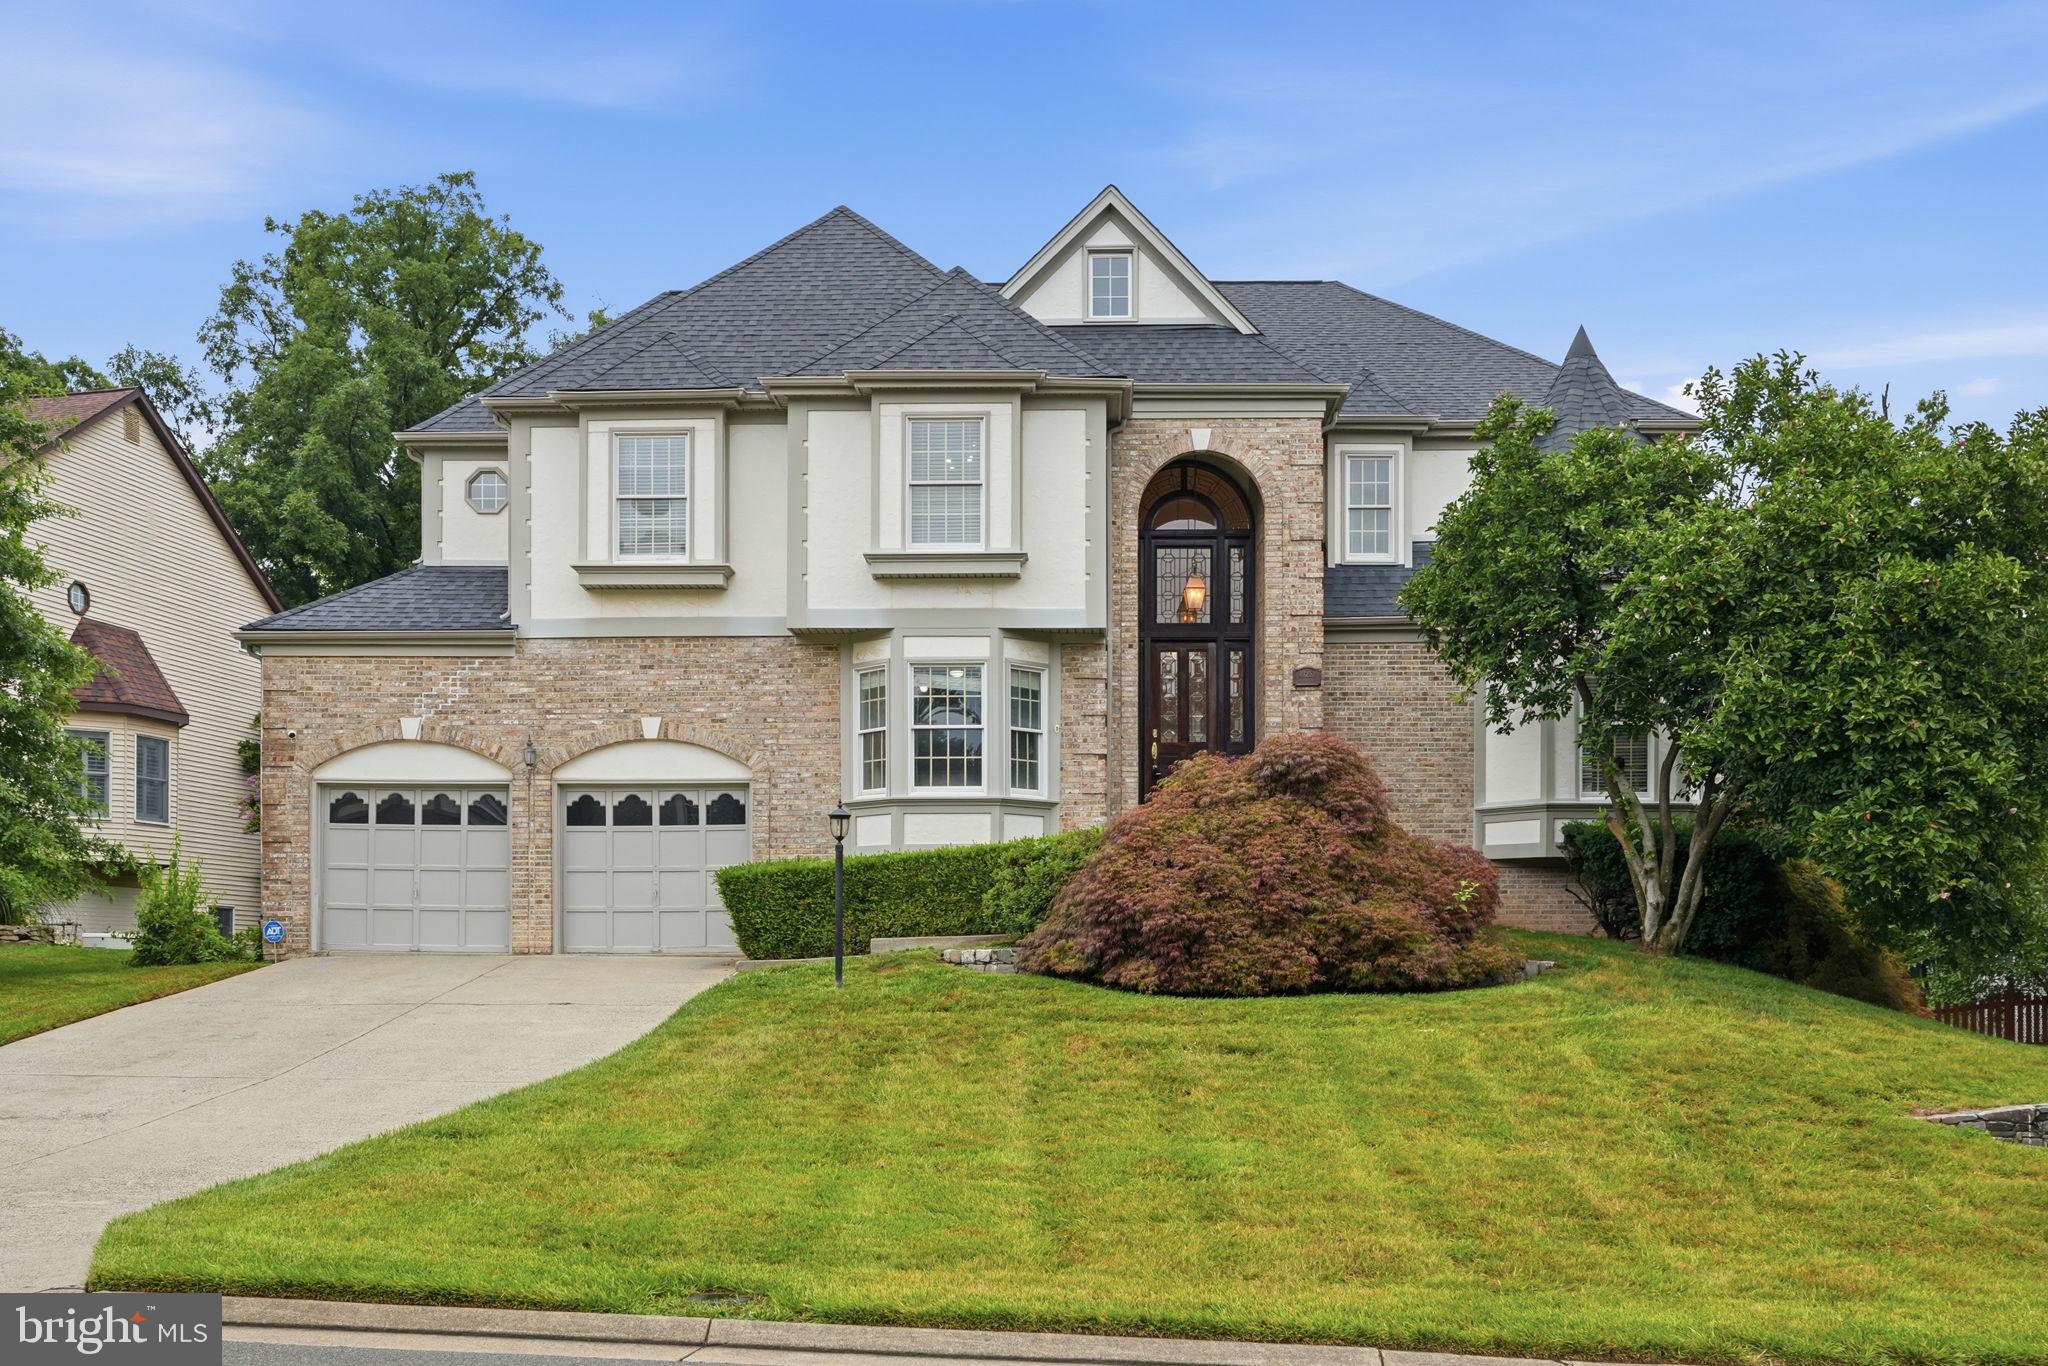
<p>Welcome to this exceptional brick-front colonial, gracefully sited on a quiet cul-de-sac in the highly sought-after Ashburn Farm community. Offering approximately 5,000 square feet of beautifully updated living space across three finished levels, this remarkable residence combines timeless elegance, thoughtful updates, and an outstanding location within the highly acclaimed Stone Bridge High School pyramid.</p> 

<p>From the moment you step inside through the dual-height leaded glass front entrance, the dramatic two-story foyer creates a memorable first impression. Rich hardwood flooring, luxury carpeting, fresh interior paint, abundant natural light, and sophisticated architectural details enhance every level of the home.</p>

Designed for both everyday living and elegant entertaining, the main level features formal living and dining rooms, a spectacular family room anchored by a welcoming fireplace framed by hardwood architectural paneling, and an executive library with custom built-in cabinetry, rich wood paneling — an ideal space for working from home. The spacious gourmet kitchen is a chef's dream, featuring custom cabinetry, premium stainless steel appliances including a dual oven, generous counter space, a large center island, and a sun-filled dining area. The large walk-in pantry includes a conveniently located full-size vertical freezer.

Just beyond, the expansive rear deck and large gazebo create a seamless indoor-outdoor living experience overlooking the beautifully landscaped, fully fenced backyard surrounded by mature trees. A powder room, spacious laundry room, and oversized two-car garage complete the main level. The spacious laundry room includes a washer, gas dryer, and ample cabinets.

The upper level is highlighted by an impressive primary suite that serves as a true private retreat, featuring soaring vaulted ceilings, a spacious sitting room, a cozy fireplace, a luxurious en-suite bath and multiple walk-in and cedar-lined closets. Three additional, generously sized bedrooms and two additional full bathrooms provide exceptional comfort and flexibility for family members and guests.

The fully finished walk-out lower level offers remarkable versatility with a large recreation room with a third gas fireplace, two additional bedrooms, full bathroom with dual vanity, home gym or second office, and generous storage - perfect for extended family, entertaining, or multi-generational living. The recreation room provides seamless access to a second spacious deck with its own large gazebo. A standalone storage shed is discretely positioned behind a privacy screen.

Recent improvements provide lasting value and peace of mind, including fresh interior paint, refinished decks and just completed professional cleaning throughout.

Outside, the private backyard oasis offers mature landscaping, expansive entertaining spaces, and exceptional privacy rarely found in Ashburn Farm.

Ideally located just minutes from Ashburn’s premier shopping, dining, entertainment; One Loudoun; Route 7, Route 28, the Dulles Greenway, Silver Line Metro; Dulles International Airport; Leesburg and Tysons Corner this extraordinary home delivers the perfect combination of luxury, comfort, convenience, and lifestyle in one of Loudoun County's most desirable communities.

Please see the Documents section of this listing for a description of the many recreational facilities and opportunities in the Ashburn community!

<p>Updates and Enhancements</p>
<ul> <li>Interior Freshly Painted - 2026</li> <li>Decks Renovated - 2026</li> <li>Washer / Dryer-2025</li><li>Garage Door Openers - 2025</li><li>Upper Level HVAC
#VALO2128628

ASHBURN

43252 PRESTON COURT

6 Beds

4 Baths

4,921 Sq.Ft.

$1,375,000

MLS#: VALO2128628

"The Ashburn Village house with the backyard everyone wants." PRIVATE CUL-DE-SAC. PREMIUM 0.30-ACRE LOT. NO HOME DIRECTLY BEHIND YOU.
Welcome to one of Ashburn Village's most desirable settings—a beautifully updated 4-bedroom, 3.5-bath home tucked at the end of a quiet cul-de-sac with an unusually large, private backyard and direct access toward the W&OD Trail.
With 3,386 finished square feet, a sunroom, finished walkout basement, updated kitchen, new deck, two new HVAC systems and a remodeled basement bath, the expensive projects have already been addressed.
But the real surprise is outside: a level, fenced backyard with no house immediately behind it. It's the kind of lot that is increasingly difficult to find in Ashburn.
And then there's Ashburn Village—pools, fitness, tennis, trails, lakes, marina and recreation—all included for just $144/month HOA.
#VALO2132300

ASHBURN

43868 STRONGHOLD COURT

4 Beds

3 Baths

3,386 Sq.Ft.

$974,900

MLS#: VALO2132300

Space, privacy, and views. This Potomac Green home has it all. This nearly 3,000 square foot detached home offers a main level primary suite, office, second bedroom suite and plenty of room of entertaining. The family room features soaring ceilings with a fireplace and built-in shelving. The main level baths have been elegantly renovated with marble tile. Upstairs, there is a large loft space that can be customized to meet your needs, plus a third bedroom and third full bath. The private lot backs to common area, not other homes, offering a peaceful setting with trail and tree views. Enjoy morning coffee on the back paver patio under the pergola. A two car garage, private driveway, and nearby guest parking add everyday convenience. Enjoy resort style 55+ living in Potomac Green with its 29,000 square-foot clubhouse offering indoor and outdoor pools, a fitness center, aerobics studio, tennis and pickleball courts and more. There is a full calendar or activities, classes and social clubs. Take advantage of the daily shuttle or local bus, and the Silver Line metro and Dulles Airport which are both within 15 to 20 minutes. The Ashburn senior center is only a half a mile away. One Loudoun’s shopping, dining, and entertainment are just minutes away.
#VALO2132692

ASHBURN

20780 ROCK HARBOR CIRCLE

3 Beds

3 Baths

2,897 Sq.Ft.

$960,000

MLS#: VALO2132692

New on site 1 day ago
Welcome to this exquisite Columbia model in the prestigious, gated community of Belmont Country Club, offering over 5,100 square feet of luxury living across three finished levels. Located in the sought-after Sawgrass Village of The Estates, this home greets you with an impressive two-story foyer and large windows that flood every room with natural light. Freshly painted top two floors and brand-new recessed lighting give the entire home a crisp, move-in-ready polish.

The main level offers a private study with built-in cabinetry, custom trim work and molding throughout, and spacious formal living and dining rooms for elegant entertaining. A convenient main-level laundry/mudroom adds everyday ease. At the heart of the home, the gourmet kitchen, sunroom, and family room with a dramatic cathedral ceiling flow together flawlessly in an open layout ideal for both daily living and entertaining. The kitchen features granite countertops, stainless steel appliances, gas cooking, and a reverse osmosis water system for clean, filtered water right at the tap. The family room boasts brand-new carpet and a striking stone gas fireplace, while gleaming hardwood flooring graces the rest of the main level for added elegance. The sunroom is the perfect spot to unwind and soak in the natural light, and the stone patio with a gas grill hookup offers private, manageable, low-maintenance outdoor living that's perfect for entertaining. Surround sound speakers throughout the home complete the experience.

Upstairs you'll find 4 bedrooms and 3 full bathrooms, with the primary suite thoughtfully set apart from the secondary bedrooms. The primary suite includes a generous bedroom with a sitting area, a walk-in closet, and a spa-like ensuite bath with a separate shower, soaking tub, and double vanity. A second bedroom enjoys its own private ensuite full bath, while the remaining two bedrooms share a convenient adjoining bathroom.

The lower level offers a large recreation room , a cozy den with a gas fireplace, one full bathroom, and ample storage in the unfinished area. A new sump pump provides added peace of mind for years to come.

Experience luxury living at its finest in one of Ashburn's most sought-after gated communities. Belmont Country Club offers a true country club lifestyle, including an Arnold Palmer Signature golf course, an elegant clubhouse and dining, fitness facilities, multiple pools, tennis and pickleball courts, walking trails, playgrounds, and year-round social activities. Three membership levels are available: a Social Membership required for all residents, an upgraded Fitness and Tennis Membership, and an upgraded Golf Membership. HOA services include lawn maintenance, high-speed internet, cable TV, trash and recycling, snow and road maintenance, and gated security, all for convenient, low-maintenance living.

Ideally located near top public schools, hospital and healthcare facilities, shopping, restaurants, grocery stores, salons, Dulles International Airport, the Silver Line Metro, and major commuter routes, Belmont blends luxury, recreation, and everyday convenience like nowhere else. Come see this stunning property and discover why so many have decided to call Belmont home!
#VALO2135584

ASHBURN

20230 KENTUCKY OAKS COURT

4 Beds

4 Baths

5,101 Sq.Ft.

$1,199,900

MLS#: VALO2135584
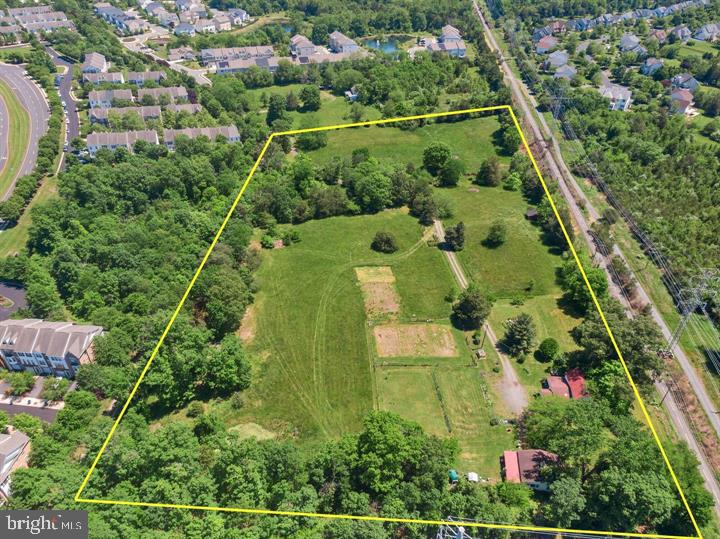
Welcome to Dominion Oak Farm, a scenic and serene 9.11-acre property tucked away in the heart of Ashburn where you can build your dream home 

. This rare parcel is accessed via a private drive and bordered along its southern edge by the W&OD Trail, offering direct access to miles of walking, biking, and equestrian recreation.

The land features mature trees, a large fenced area ideal for farming, gardening, or animal use, and open fields perfect for horses—making it an equestrian’s dream home. Whether you're envisioning a private farm, a boarding and riding facility, or simply want space to enjoy nature, this versatile property offers a unique blend of seclusion and opportunity.

A small pond is nestled in the northern corner, while a creek runs along the eastern boundary, enhancing the property’s natural beauty. Dominion Oak Farm is protected by a Conservation Easement, preserving its charm and open space while allowing for specific development under outlined guidelines.

An existing 1920s farmhouse and multiple outbuildings/structures convey as-is, where-is. The farmhouse requires extensive rehabilitation or can be torn down and replaced with a new home up to 15% larger in taxable living square footage. There are no limits on basement or below-grade square footage, offering flexibility in design. Per the Open Space Conservation Easement, the replacement home must remain similar in scale and footprint.

 The deed and plat are available in the document section for review.

Experience the tranquility of the countryside with all the conveniences of Ashburn just minutes away—close to shopping, dining, top-rated schools, Route 7, the Dulles Greenway, Dulles Airport, and the Metro.
#VALO2128712

ASHBURN

43537 GRAVES LANE

3 Beds

1 Baths

1,614 Sq.Ft.

$1,299,000

MLS#: VALO2128712
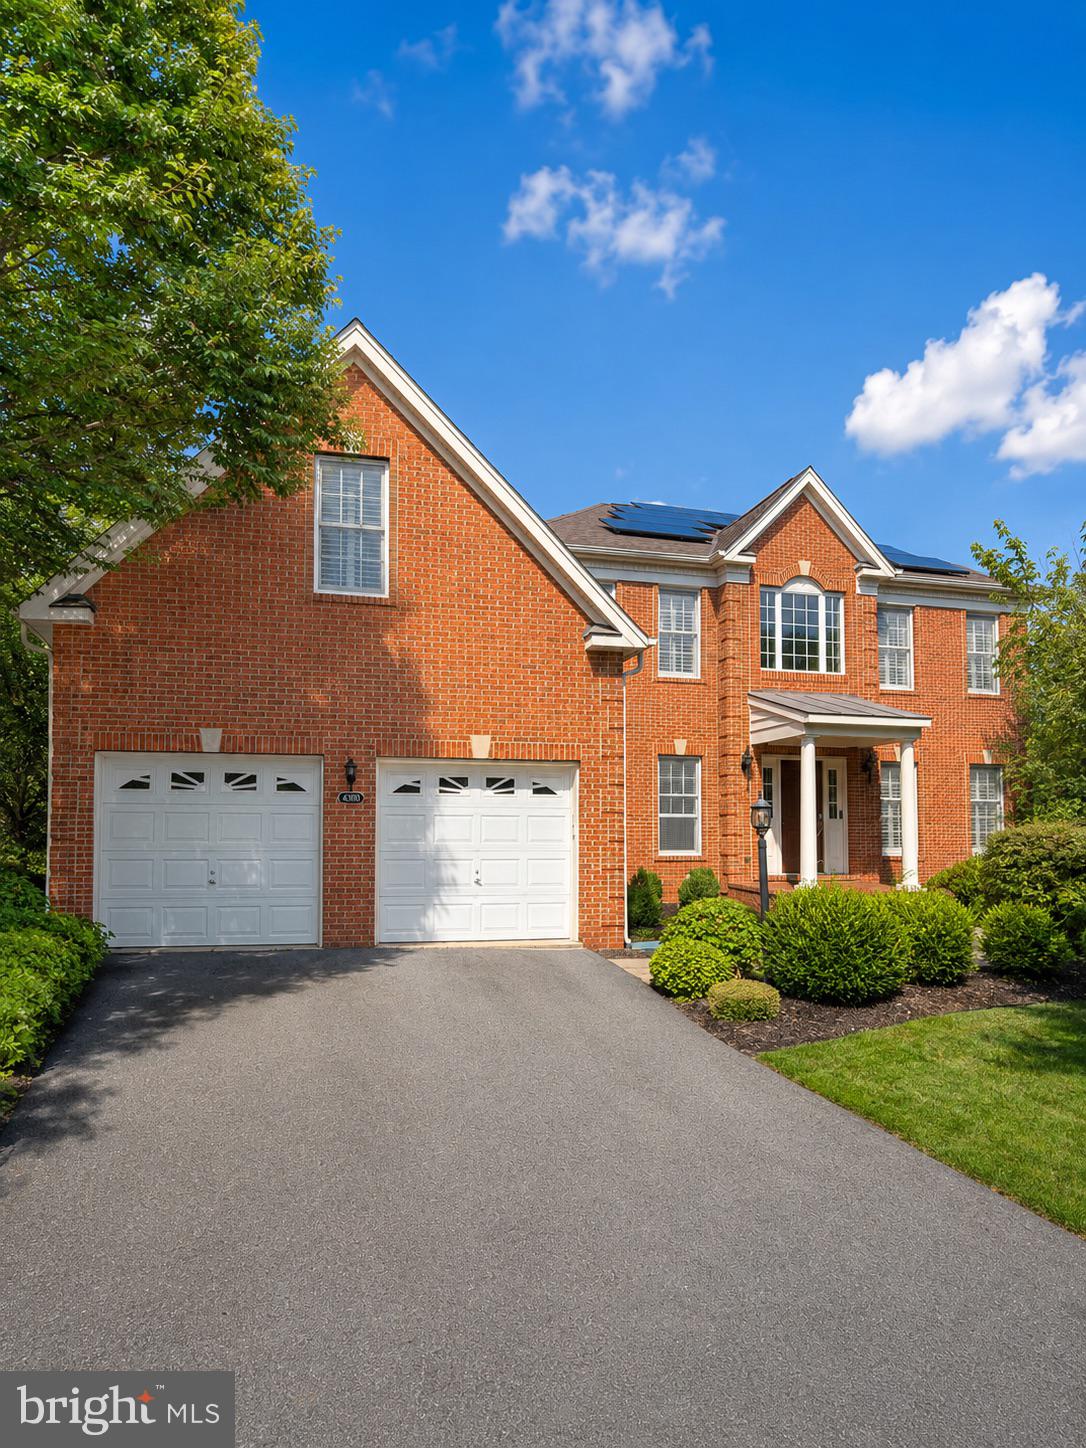
Stunning brick-front Colonial located on a quiet cul-de-sac in sought-after Loudoun Valley Estates. Situated on a private 0.33-acre lot backing to woods, this exceptional home offers over 5,200 square feet of living space with 5 bedrooms and 4.5 bathrooms.

The main level features a two-story high foyer, formal living and dining rooms, a spacious office that can also serve as a bedroom, a bright sunroom overlooking the backyard, a two-story family room with a gas fireplace, and a gourmet kitchen with granite countertops, stainless steel appliances, center island, and breakfast area.

Upstairs, you'll find a luxurious primary suite with a spa-like bath, along with three additional bedrooms and three full bathrooms. The finished walkout basement includes a large recreation room, fifth bedroom, full bath, and finished storage area.

On the lower level, the fully finished walkout basement provides excellent additional living space, featuring a large recreation room, a spacious bedroom, a full bathroom, and a separate finished storage room. Walk out directly to the backyard patio and enjoy the peaceful backyard setting.

Enjoy outdoor living on the large deck with stairs leading to the backyard and a patio accessible from the walkout basement. Recent updates include a new roof (2022), HVAC (2023), and water heater (2023). The home also features solar panels that will be fully paid off before closing.

Additional highlights include hardwood floors, cherry cabinets, plantation shutters, sprinkler system, and an oversized two-car garage. Conveniently located near community amenities, major commuter routes, shopping, dining, and Dulles Airport.

A beautifully maintained, move-in ready home offering space, privacy, and modern updates.
#VALO2129336

ASHBURN

43100 ADDLESTONE PLACE

5 Beds

4 Baths

5,215 Sq.Ft.

$1,295,000

MLS#: VALO2129336
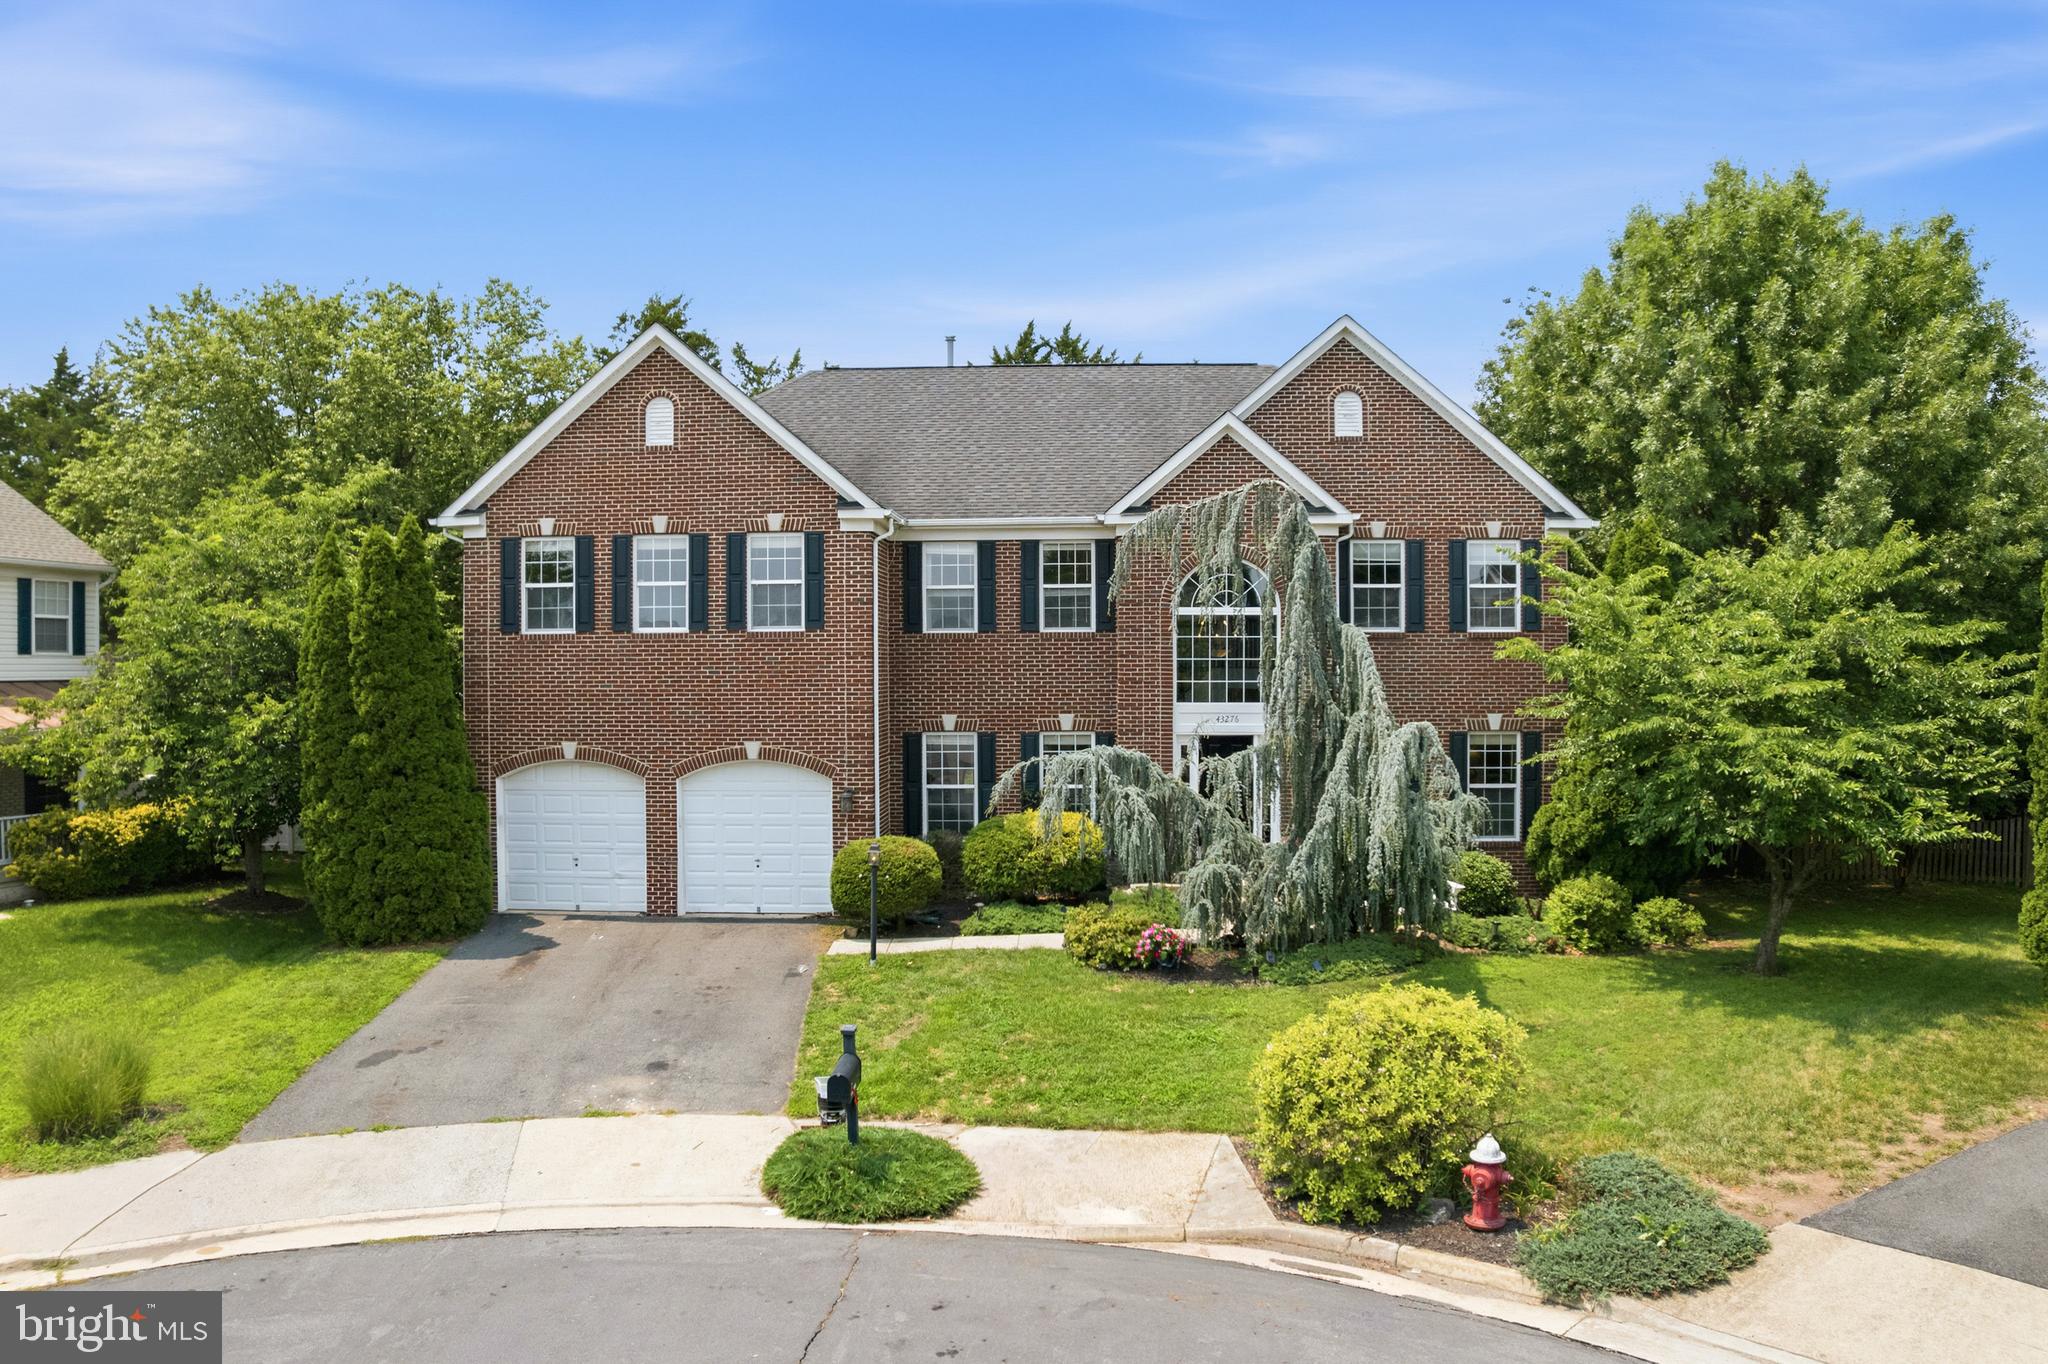
Prepare to be impressed by this expansive, light-filled home featuring over 5,000 square feet of functionally designed living space. From the moment you step into the open two-story foyer, you are greeted by a layout designed for both entertaining and effortless daily living.
The main level features a sitting room, a formal dining room perfect for gatherings, and a dedicated private office ideal for today’s remote professional. At the heart of the home is the dramatic two-story family room, anchored by a striking floor-to-ceiling stone fireplace.
Fall in love with the kitchen, fully equipped with stainless steel appliances, granite countertops, a farmhouse sink, a central island, and a tile backsplash. A built-in beverage chiller makes hosting a breeze, while direct access to the backyard ensures seamless indoor-outdoor living. Tucked just off the kitchen, you’ll find a spacious walk-in pantry and a convenient laundry room complete with a utility sink.
Dual staircases lead you to the upper level with four spacious bedrooms. The sprawling primary suite is a true sanctuary, featuring its own private sitting room, two walk-in closets, and an en suite bathroom with dual separate vanities, a deep soaking tub, and a separate glass-enclosed shower. One secondary bedroom enjoys its own private en suite bath, while the remaining two large bedrooms share a well-appointed full hall bath.
The massive lower level offers endless flexibility with a huge recreation room, a workout room, a large storage closet, a full bath, and a versatile den that easily doubles as a private guest suite. Double walk-up stairs provide direct access to the backyard.
Step outside to your rear oasis with mature trees and fenced for some privacy, offering a peaceful retreat for weekend barbecues or quiet morning coffee.
Recent updates include 2 new HVAC systems in 2026, water heater in 2025, refinished hardwood floors in June 2026 and new washer & dryer 2026!!!
Situated in highly desirable Ashburn offering premium community amenities and an unmatched commuter lifestyle. Residents enjoy minutes-away access to world-class shopping, dining, entertainment, and major transit routes like Route 7, the Dulles Toll Road, and local bus stops. Additionally, the property features direct access to the W&OD bike trail, sits within walking distance of local elementary and middle schools, and is located just 10 minutes from the Inova Loudoun Medical Campus and 12 minutes from the Ashburn Metro Rail Station.
#VALO2130826

ASHBURN

43276 JOHN DANFORTH COURT

4 Beds

4 Baths

5,326 Sq.Ft.

$1,249,500

MLS#: VALO2130826

The Jayton offers spacious, open-concept living across four levels. A large rear kitchen with island opens to the café and expansive gathering room, creating an ideal space to entertain. A flexible entry-level room offers optional bedroom potential, while the loft, rooftop terrace, and 2-car rear-load garage add comfort and convenience.
#VALO2134056

ASHBURN

42626 WAXPOOL ROAD

5 Beds

4 Baths

2,823 Sq.Ft.

$954,880

MLS#: VALO2134056

Welcome home to this stunning 4,000+ sq. ft. townhome. All the room of a single-family, none of the upkeep, ideally located near Brambleton Town Center! Impeccably maintained and thoughtfully updated throughout, this rare 5 bedroom, 5.5 bathroom floor plan offers room for everyone to spread out and live comfortably.  Enjoy the convenience of an extended driveway providing ample parking — a true standout feature in this sought-after community. Situated in a fantastic neighborhood just minutes from Brambleton Town Center's shops, restaurants, and entertainment, plus easy access to major commuter routes. Don't miss this move-in ready gem — schedule your showing today!

New Windows & Exterior Doors
Update - New Roof!

Elementary School - Sycolin Creek Elementary
Middle School - 6th & 7th Grade, Watson Middle School
Middle School - 8th Grade,  Brambleton Middle School
High School - Independence High School
#VALO2132222

ASHBURN

41834 BRISTOW MANOR DRIVE

5 Beds

5 Baths

4,734 Sq.Ft.

$949,000

MLS#: VALO2132222

 - property

Send a message

Message successfully sent.

Your message

What is 3 + 4 ?

Reason for contacting?

I agree to receive email communication and understand I can unsubscribe at any time.

I agree to be contacted by Charis Realty Group - Christine Issler, Broker via call, email, and text for real estate services. To opt out, you can reply 'stop' at any time or reply 'help' for assistance. You can also click the unsubscribe link in the emails. Message and data rates may apply. Message frequency may vary. Privacy Policy

Sign Out

Virtual Assistant

Would you like to take the next step with this property? We can help you schedule a showing or virtual tour, or send you more details.

Yes, I would like more information.

Thank You for Your Reply, One of Our Agents will contact you as soon as possible

No, maybe later.

Thank you, you can always contact me via email, phone number or through the contact form.

Realhub AI

Lucy - Your AI-Powered Realtor

Update Your Temporary Password

Personalize your search

Enter your email and we'll notify you immediately when new listings match what you're looking for.

or enter email address

Already have an account ? Login here

Continue your home search

I agree to receive communications and understand I can unsubscribe at any time.

I agree to be contacted by Charis Realty Group - Christine Issler, Broker via call, email, and text for real estate services. To opt out, you can reply 'stop' at any time or reply 'help' for assistance. You can also click the unsubscribe link in the emails. Message and data rates may apply. Message frequency may vary. Privacy Policy

Already have an account ? Login here

We use cookies

We use cookies primarily for analytics to enhance your experience. By accepting, you agree to our use of these cookies. You can manage your preferences or learn more about our cookies policy.