
Cape Cod
208 SALEM AVENUE
FRONT ROYAL, VA 22630
MLS#: VAWR2014926
$359,999
Property
Beds
3
Full Baths
2
1/2 Baths
1
Year Built
1939
Sq.Footage
2,856
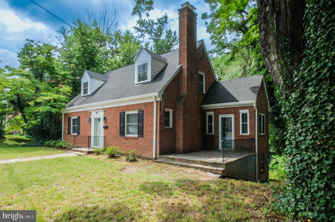
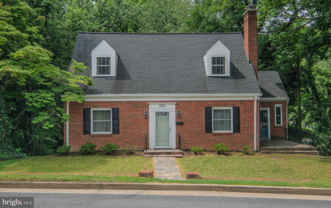
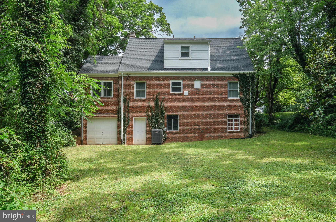
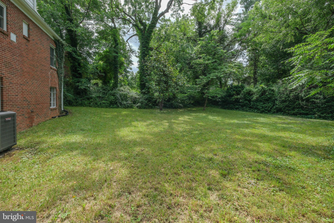
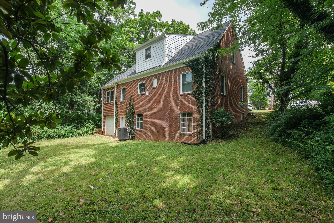
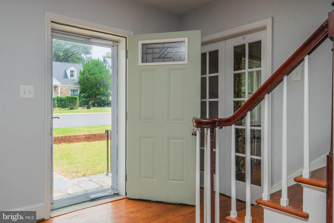
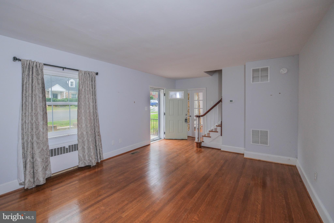
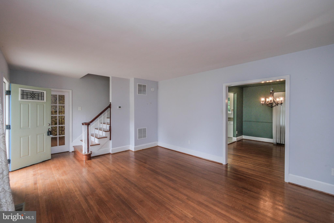
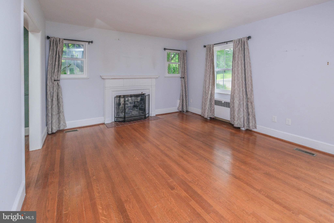
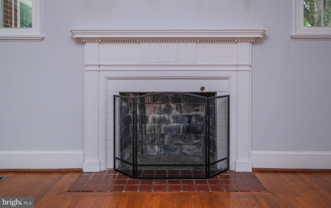
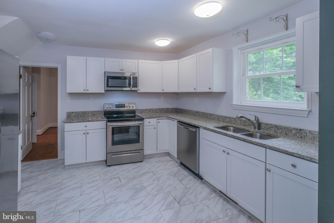
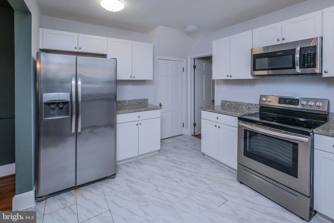
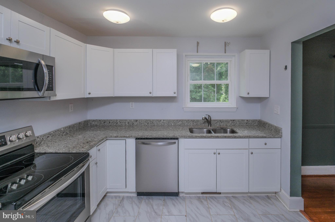
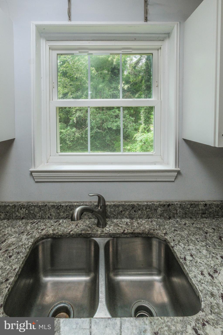
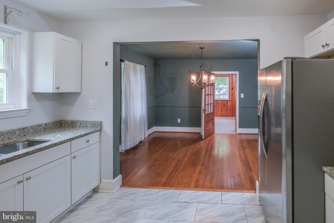
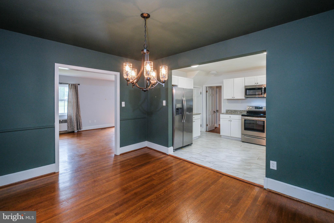
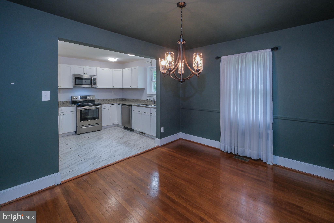
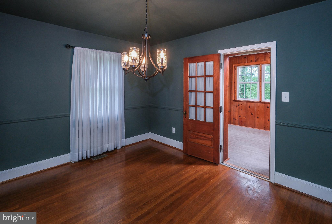
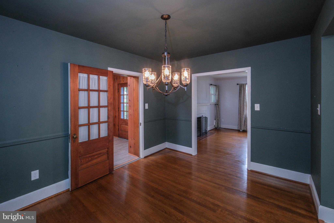
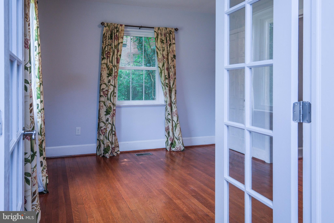
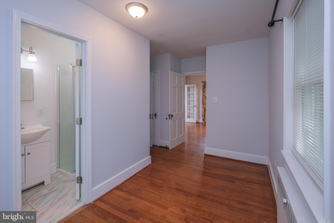
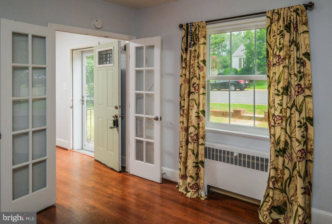
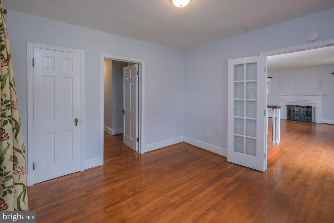
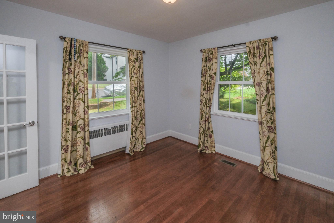
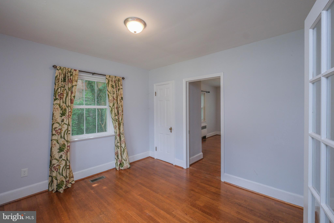
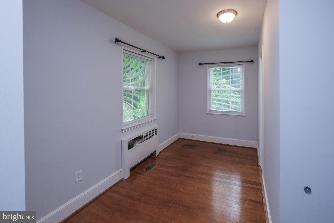
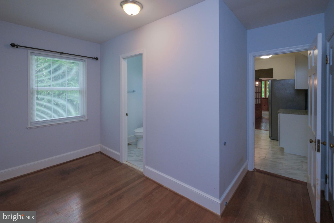
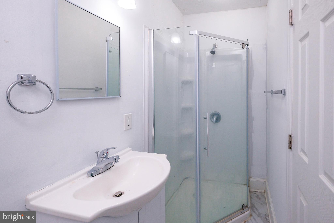
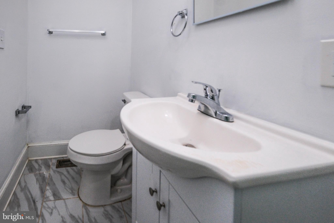
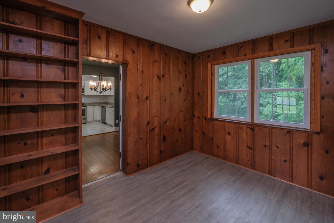
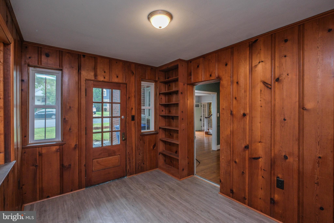
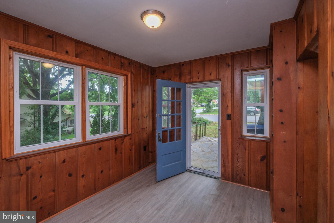
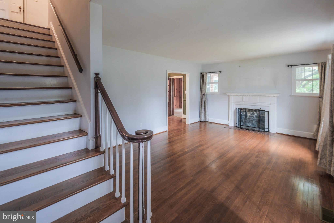
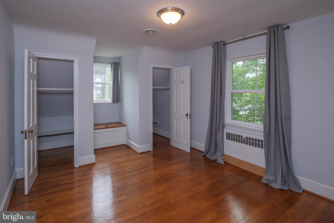
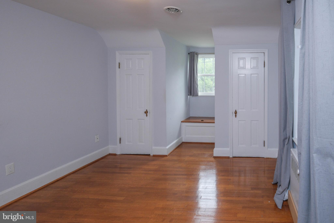
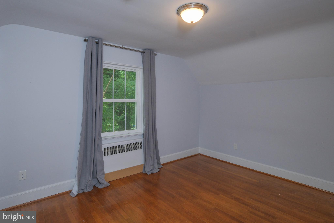
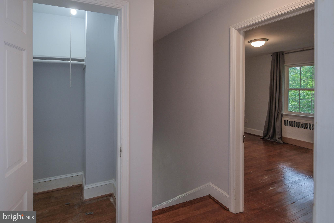
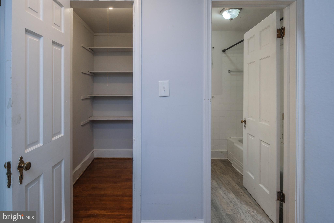
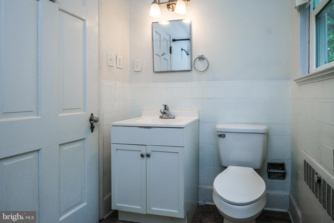
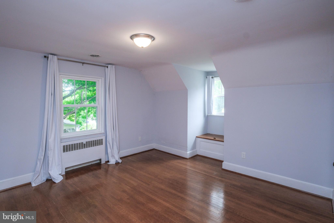
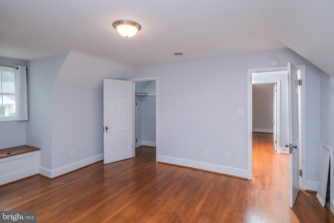
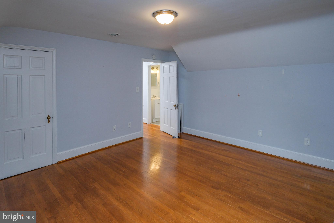
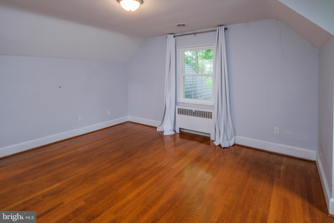
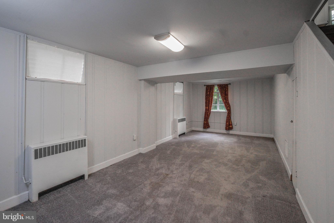
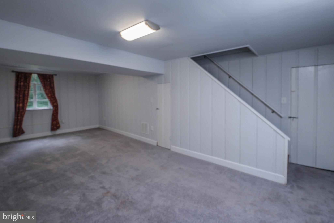
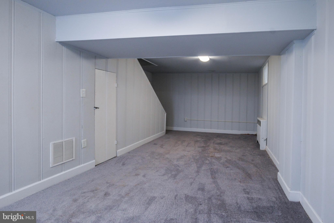
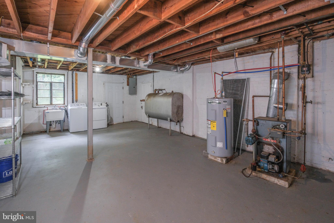
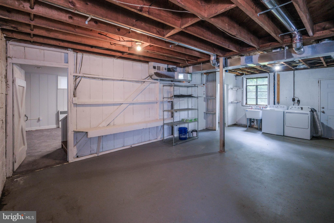
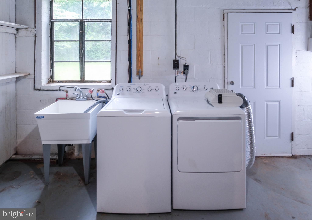
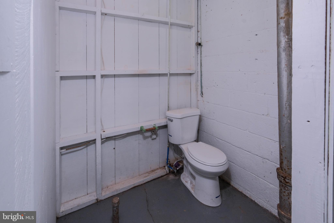
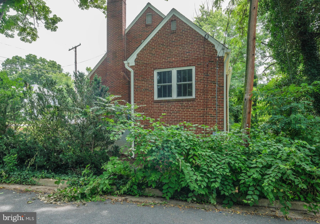
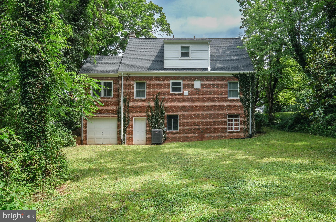
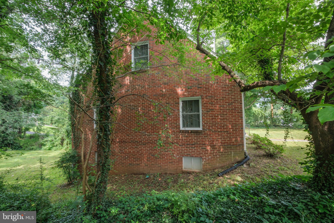
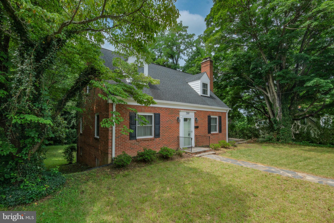
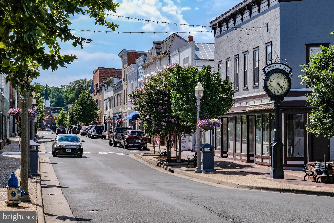
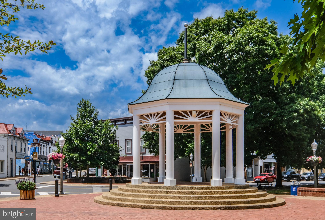
Instant equity at this new price! RARE IN-TOWN OPPORTUNITY-TWO LOTS CONVEY-on corner just two blocks from Historic Downtown Front Royal! This charming all-brick home offers approximately 1,500 finished square feet above grade, plus a full walkout partially finished basement, and is situated on more than .4 acres with an additional lot conveying. The spacious rear yard is exceptionally private, surrounded by mature trees, and offers a peaceful setting that is hard to find this close to downtown.<br><br> The home features 4-5 bedrooms and two-and-a-half baths, including two bedrooms and a full bath on the main level. The main-level bedroom includes an attached sitting room, nursery, or office, while another versatile main-level room can serve as a fourth bedroom, sunroom, or office and offers a separate entrance to the side patio. The main level also includes a living room with hardwood flooring, a separate dining room with hardwood floors and chair rail, and a kitchen with granite countertops, tile flooring, and updated appliances.<br><br> Upstairs, you will find two additional bedrooms with hardwood flooring, generous storage, walk-in closet, and built-in window-seat storage. The full walkout basement includes a finished recreation room that could also provide additional guest or sleeping space, a half bath, an unfinished utility and storage area with a utility sink, and interior access to a rear-entry garage best suited for a very compact vehicle, motorcycle, workshop, or storage.<br><br> Major updates completed in 2020 include the roof, HVAC and central air conditioning, water heater, appliances, granite countertops, interior paint, and additional renovations. Enjoy the lovely slate walkway, side patio, abundant storage, and the convenience of being within walking distance of downtown shops, restaurants, and community events. Plenty of on-street parking is currently available, with easy potential to create off-street parking using the side yard or additional lot. Don’t let this be the home that got away-now's the time!
Features & Amenities
Interior
-
Total Bedrooms
3
-
Bathrooms
2
-
1/2 Bathrooms
1
-
Above Grade Finished Area
1904.0
-
Basement YN
YES
-
Cooling YN
YES
-
Cooling
Central Air, Electric
-
Fireplace YN
NO
-
Heating YN
YES
-
Heating
Electric, Forced Air
-
Main Level Bedrooms
1
-
Pet friendly
N/A
Exterior
-
Garage
Yes
-
Garage spaces
1
-
Construction Materials
Brick
-
Parking
Garage, Other, Inside Entrance, Attached
-
Patio and Porch Features
Patio
-
Pool
No
-
Waterfront YN
NO
-
View
Trees/Woods
Area & Lot
-
Lot Features
Corner Lot, Front Yard, Level, Private, Few Trees, Back Yard
-
Lot Size(acres)
0.41
-
Lot Size(square feet)
17,859
-
Property Type
Residential
-
Property Sub Type
Single Family Residence
-
Architectural Style
Cape Cod
Price
-
Sales Price
$359,999
-
Tax Amount
$2,212
-
Sq. Footage
2,856
-
Price/SqFt
$126
HOA
-
Association
No
School District
-
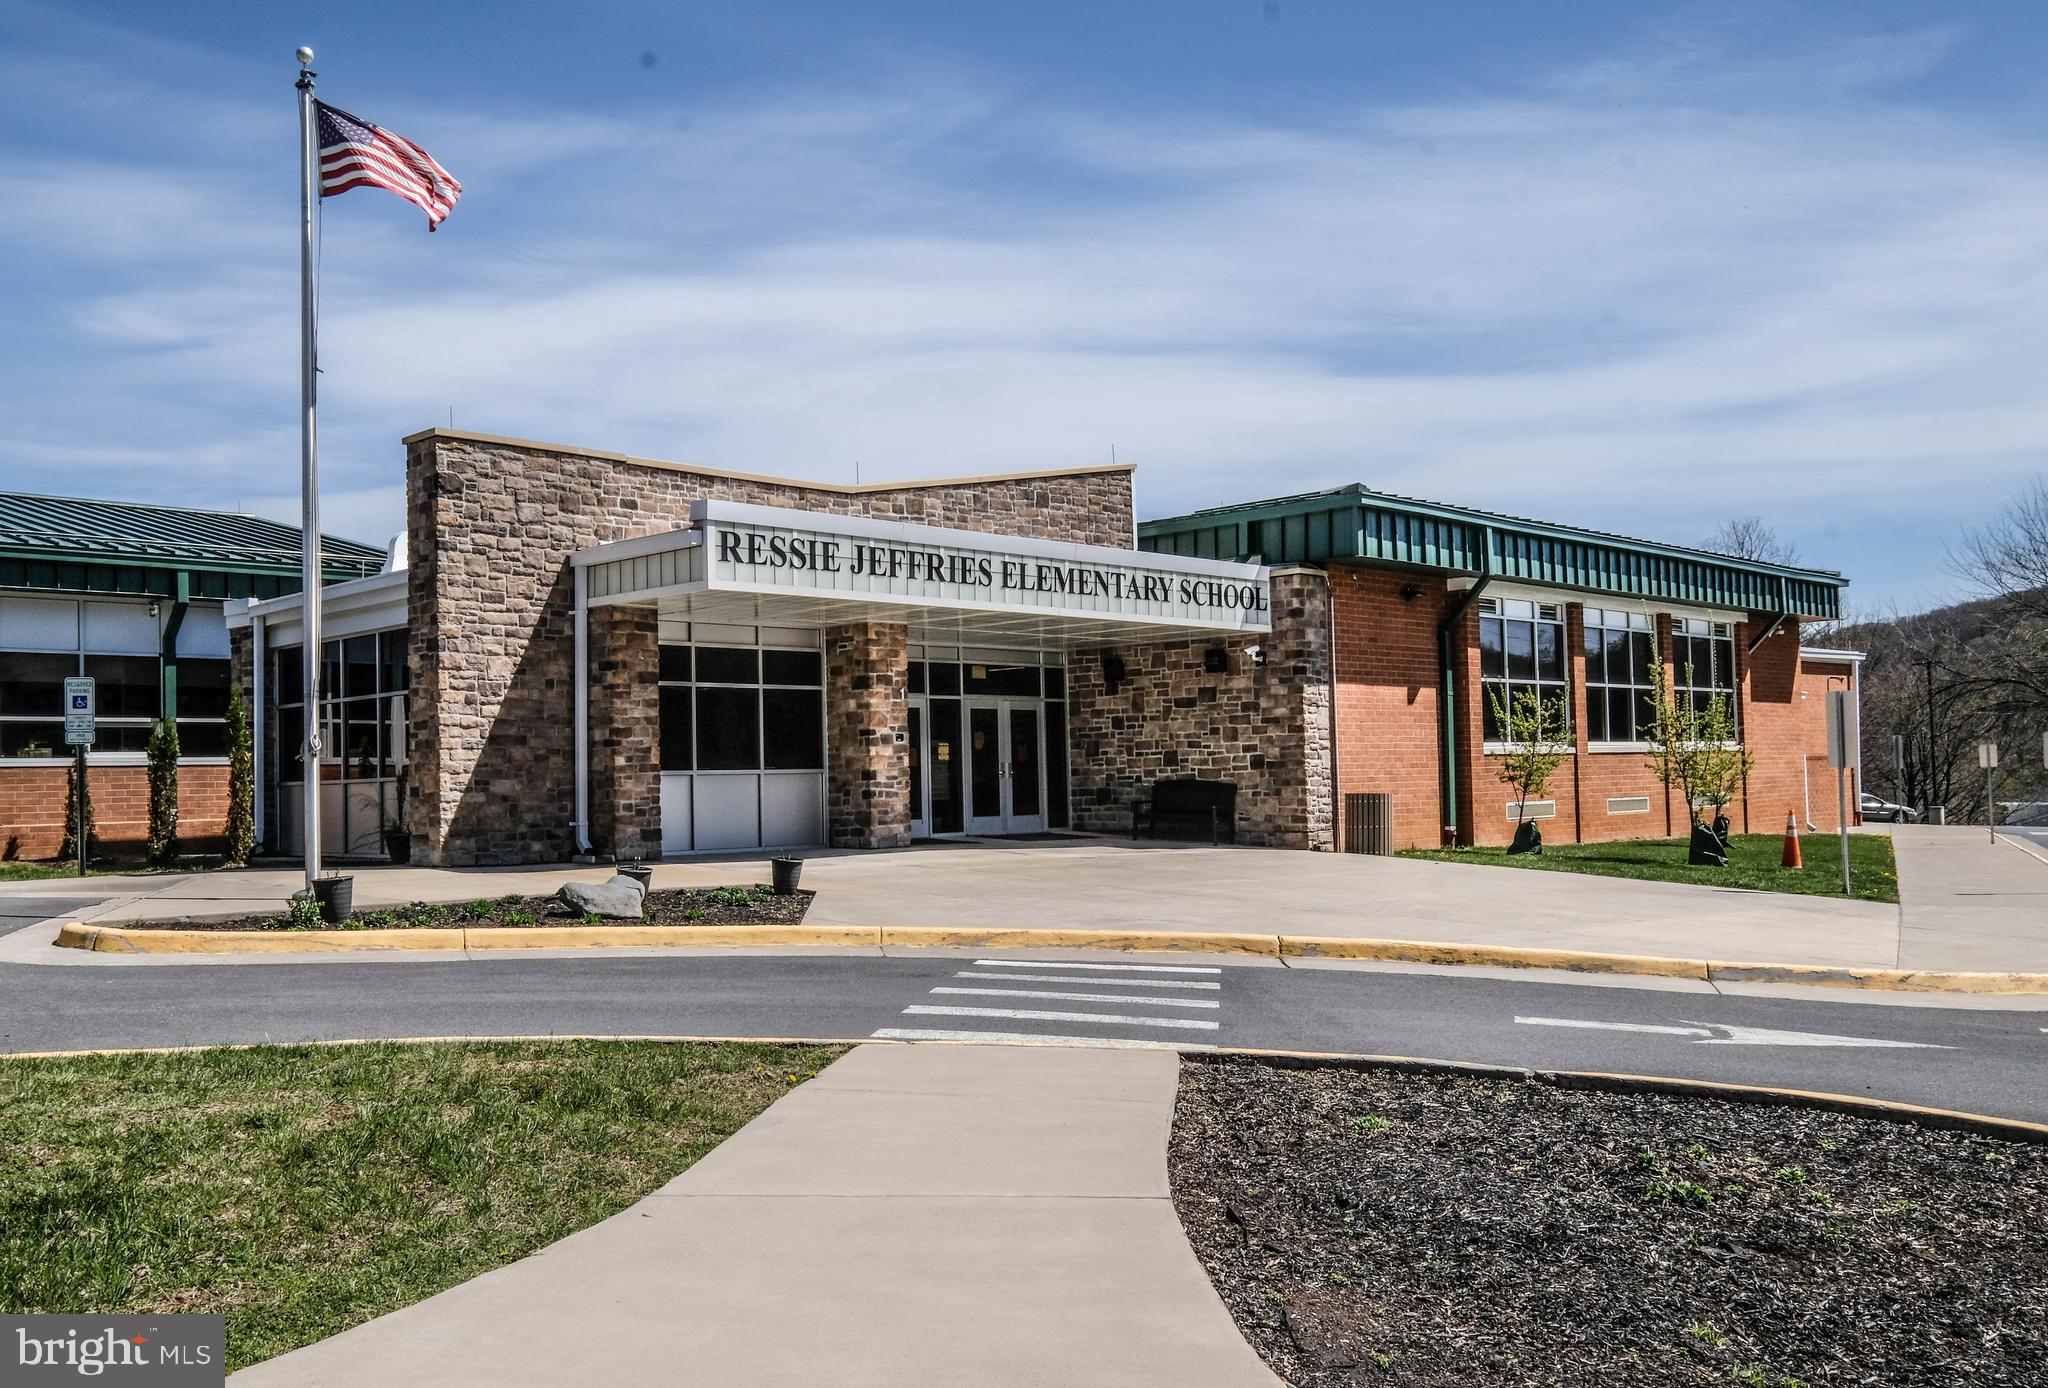
Elementary School
RESSIE JEFFRIES
-
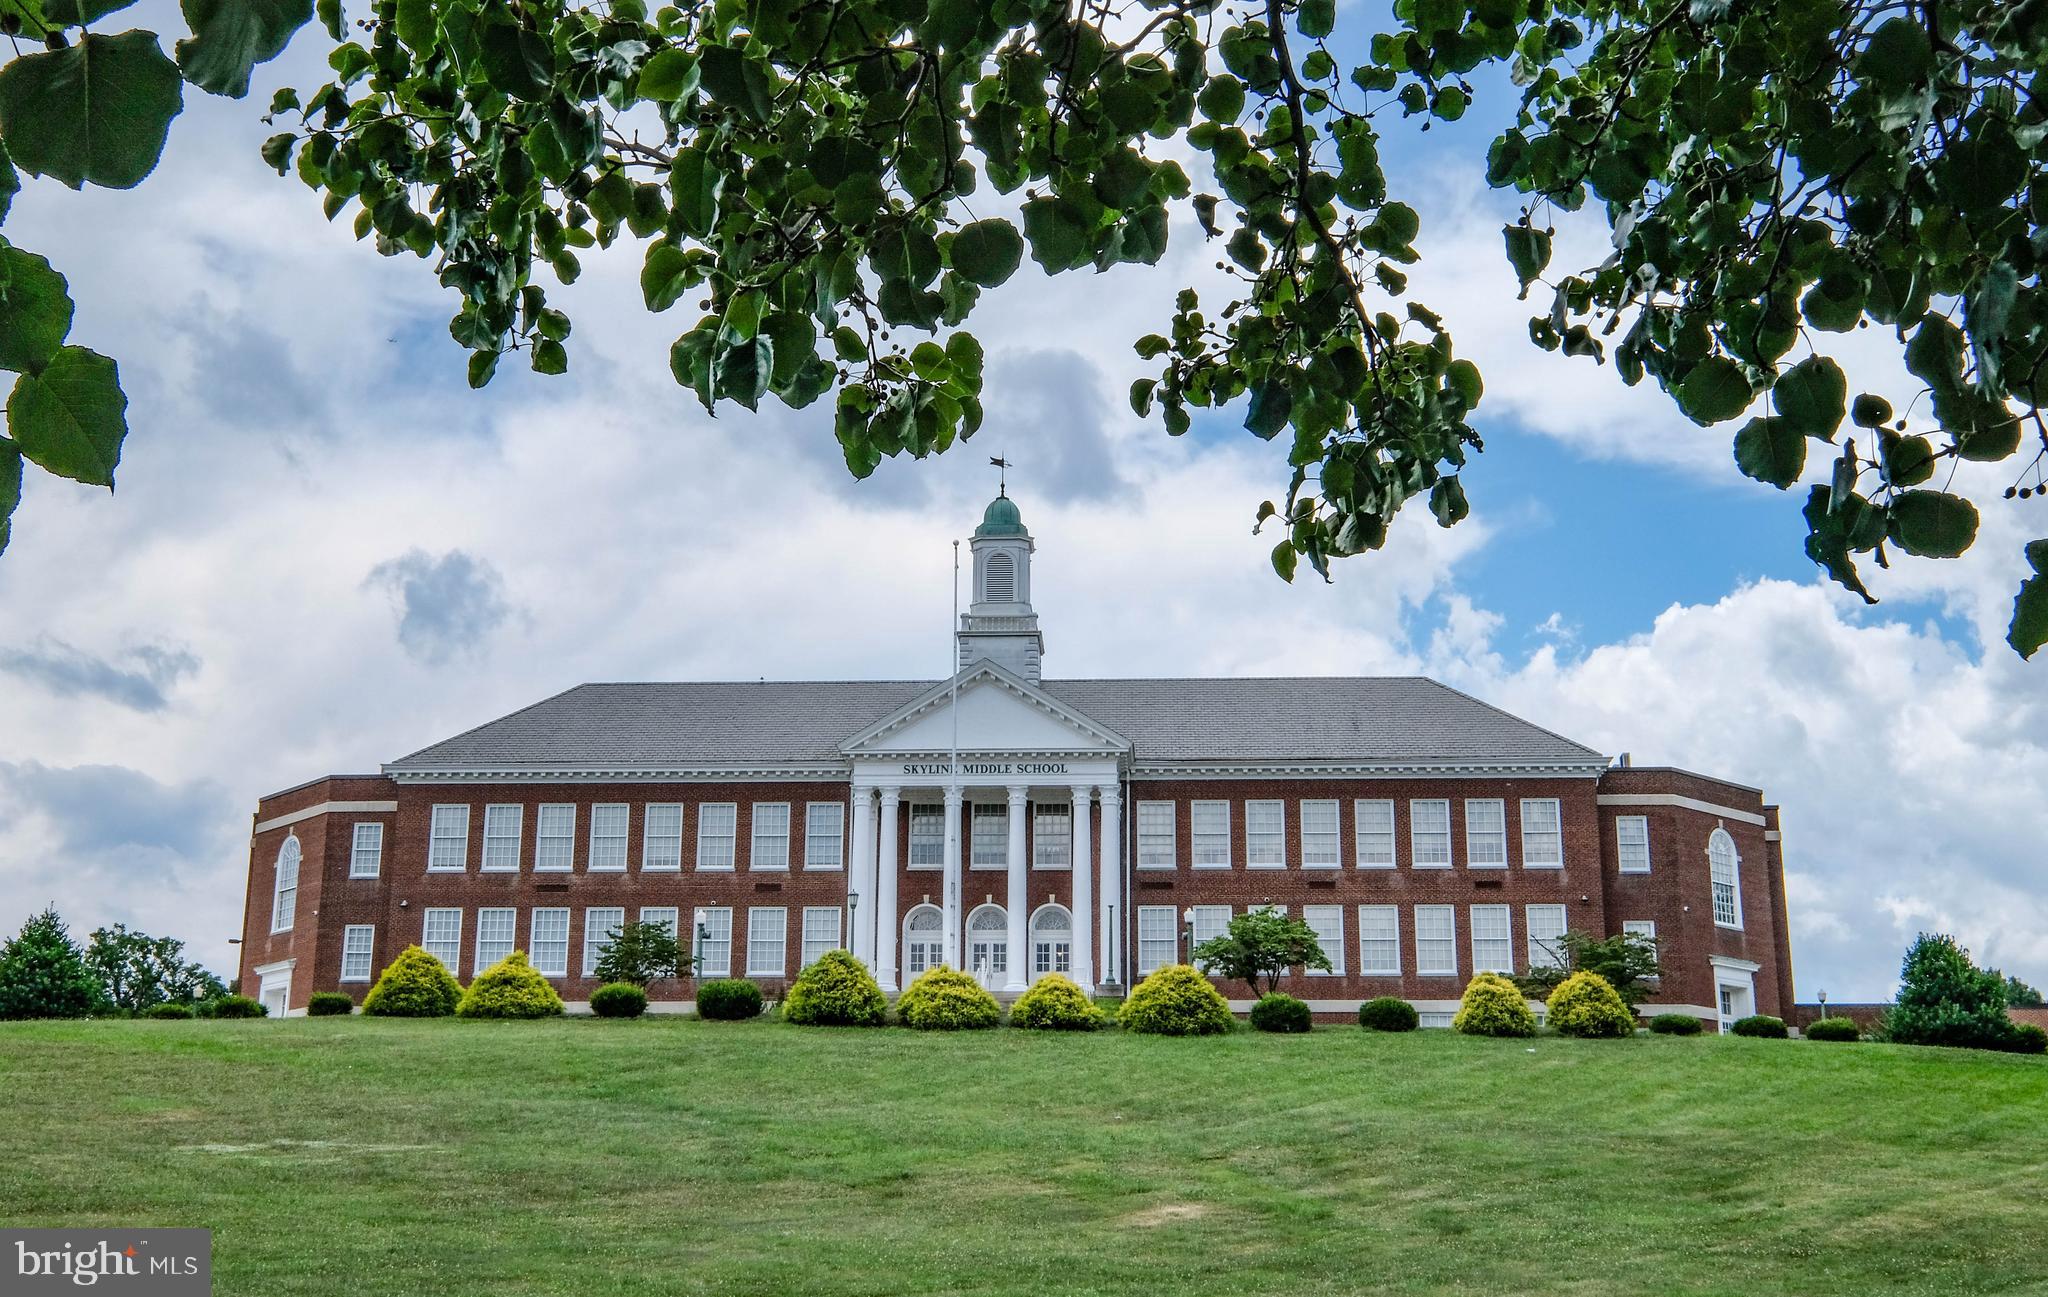
Middle School
SKYLINE
-
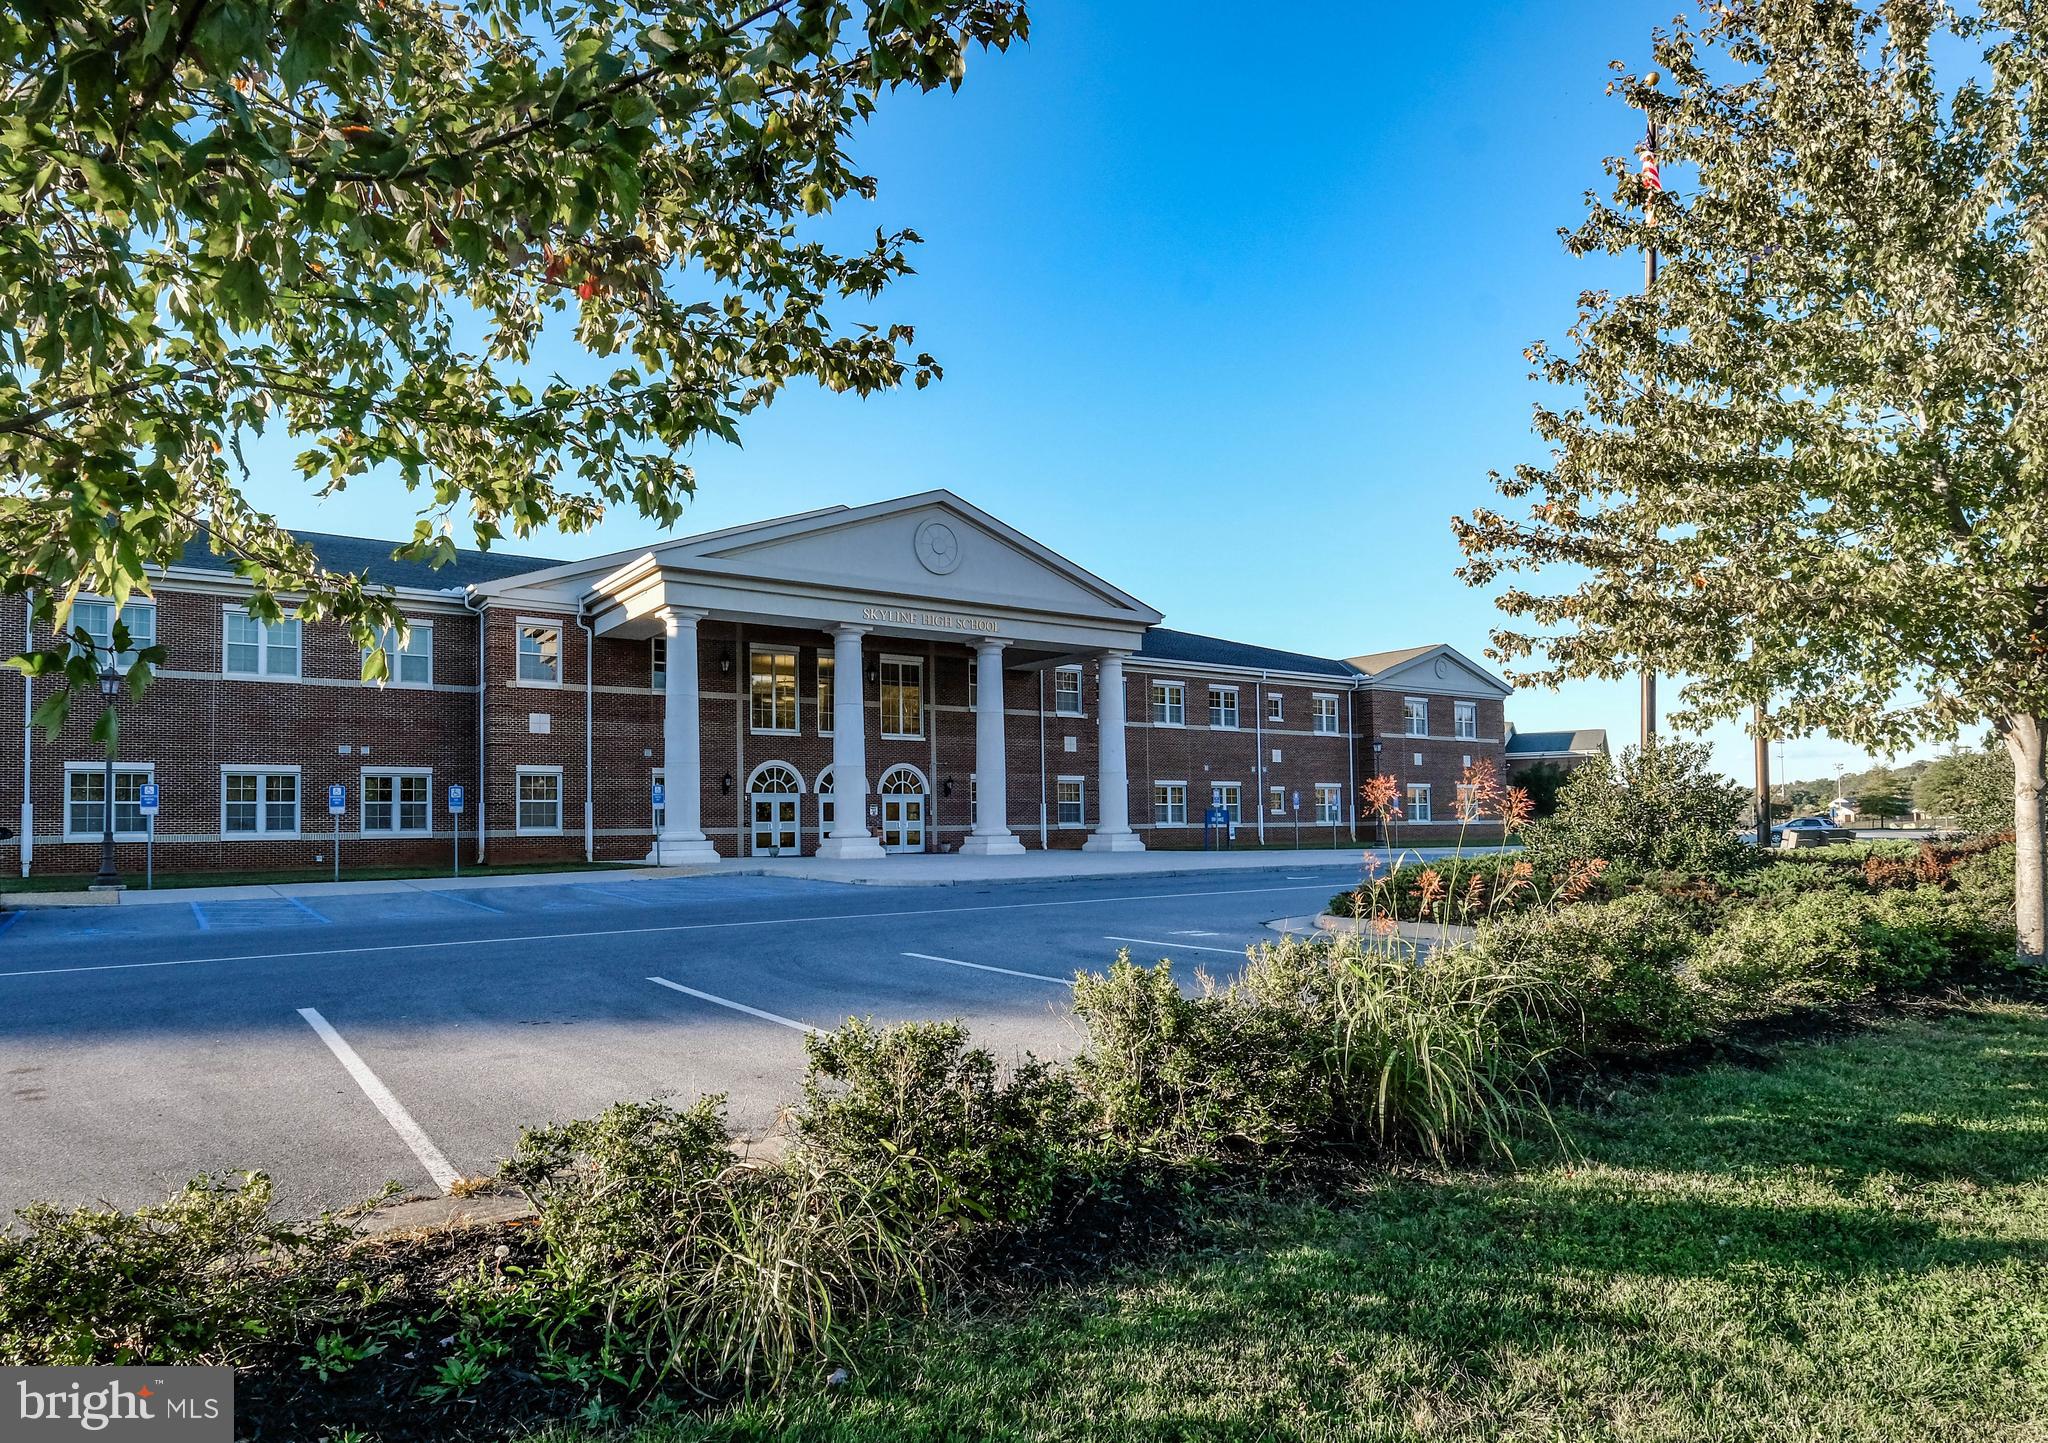
High School
SKYLINE
Property Features
-
New Construction
NO
-
Foundation Details
Brick/Mortar, Block
-
Senior Community YN
NO
-
Sewer
Public Sewer
-
Tax Lot
4
-
Water Source
Public
Schedule a Showing
Showing scheduled successfully.
Mortgage calculator
Estimate your monthly mortgage payment, including the principal and interest, property taxes, and HOA. Adjust the values to generate a more accurate rate.
Your payment
Principal and Interest:
$
Property taxes:
$
HOA fees:
$
Total loan payment:
$
Total interest amount:
$
Location
County
WARREN
Elementary School
RESSIE JEFFRIES
Middle School
SKYLINE
High School
SKYLINE
Listing Courtesy of Elizabeth M Waller, Keller Williams Realty/Lee Beaver & Assoc.
RealHub Information is provided exclusively for consumers' personal, non-commercial use, and it may not be used for any purpose other than to identify prospective properties consumers may be interested in purchasing. All information deemed reliable but not guaranteed and should be independently verified. All properties are subject to prior sale, change or withdrawal. RealHub website owner shall not be responsible for any typographical errors, misinformation, misprints and shall be held totally harmless.

Salesperson, Realtor
Lauren Seaton
Call Lauren today to schedule a private showing.

* Listings on this website come from the FMLS IDX Compilation and may be held by brokerage firms other than the owner of this website. The listing brokerage is identified in any listing details. Information is deemed reliable but is not guaranteed. If you believe any FMLS listing contains material that infringes your copyrighted work please click here to review our DMCA policy and learn how to submit a takedown request.© 2024 FMLS.
Related Properties
FRONT ROYAL
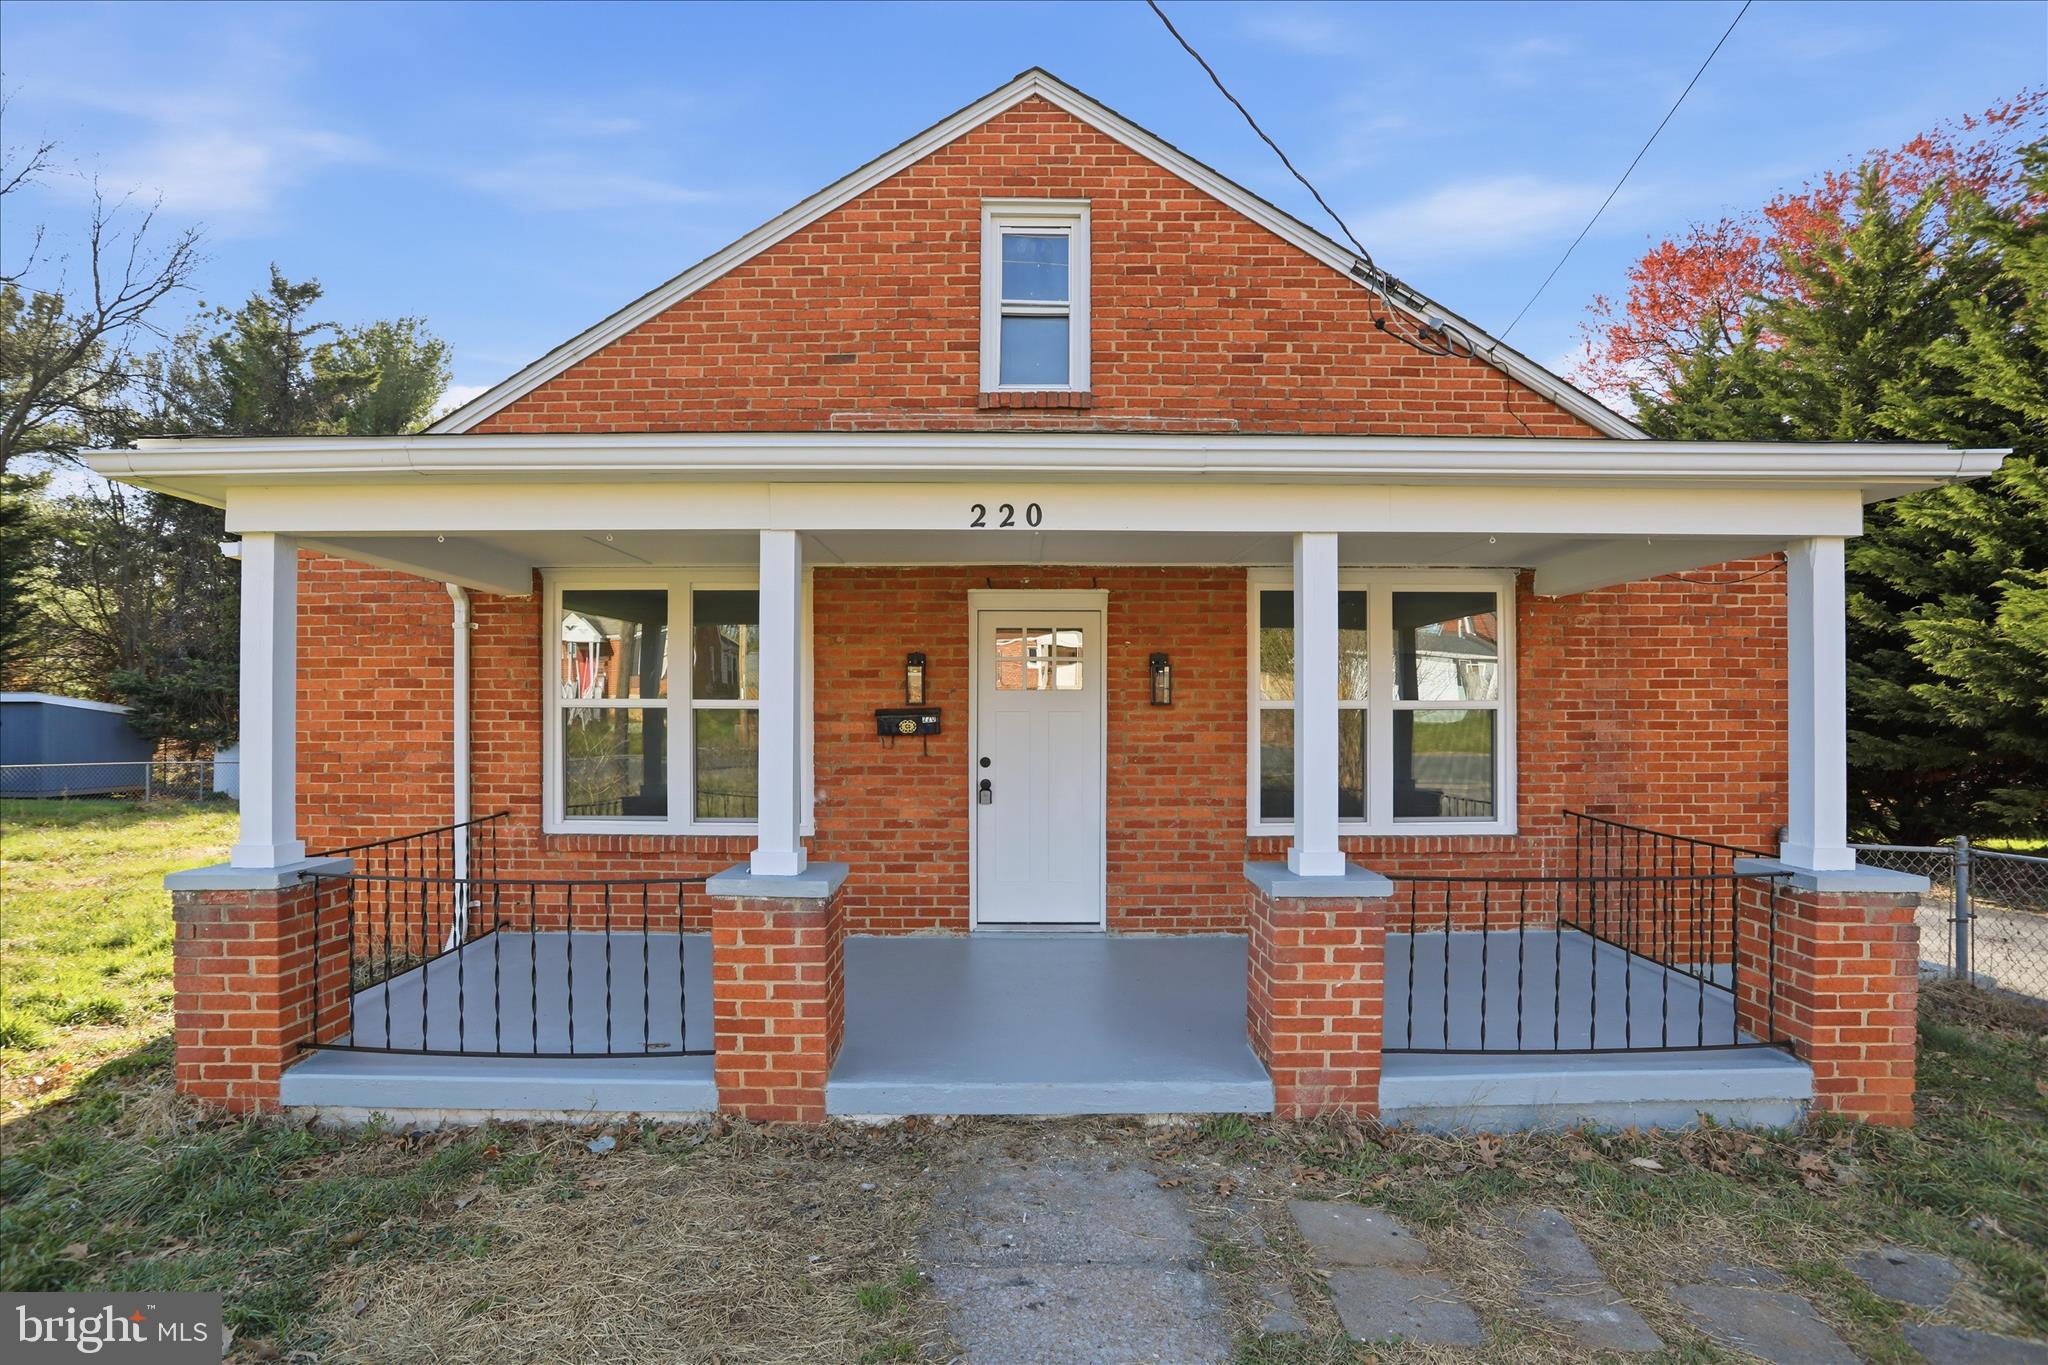
220 MANASSAS AVENUE
3 Beds
1 Baths
1,633 Sq.Ft.
$360,000
MLS#: VAWR2013654

FRONT ROYAL
175 SCARLET TANAGER LANE
3 Beds
2 Baths
2,160 Sq.Ft.
$419,900
MLS#: VAWR2015498
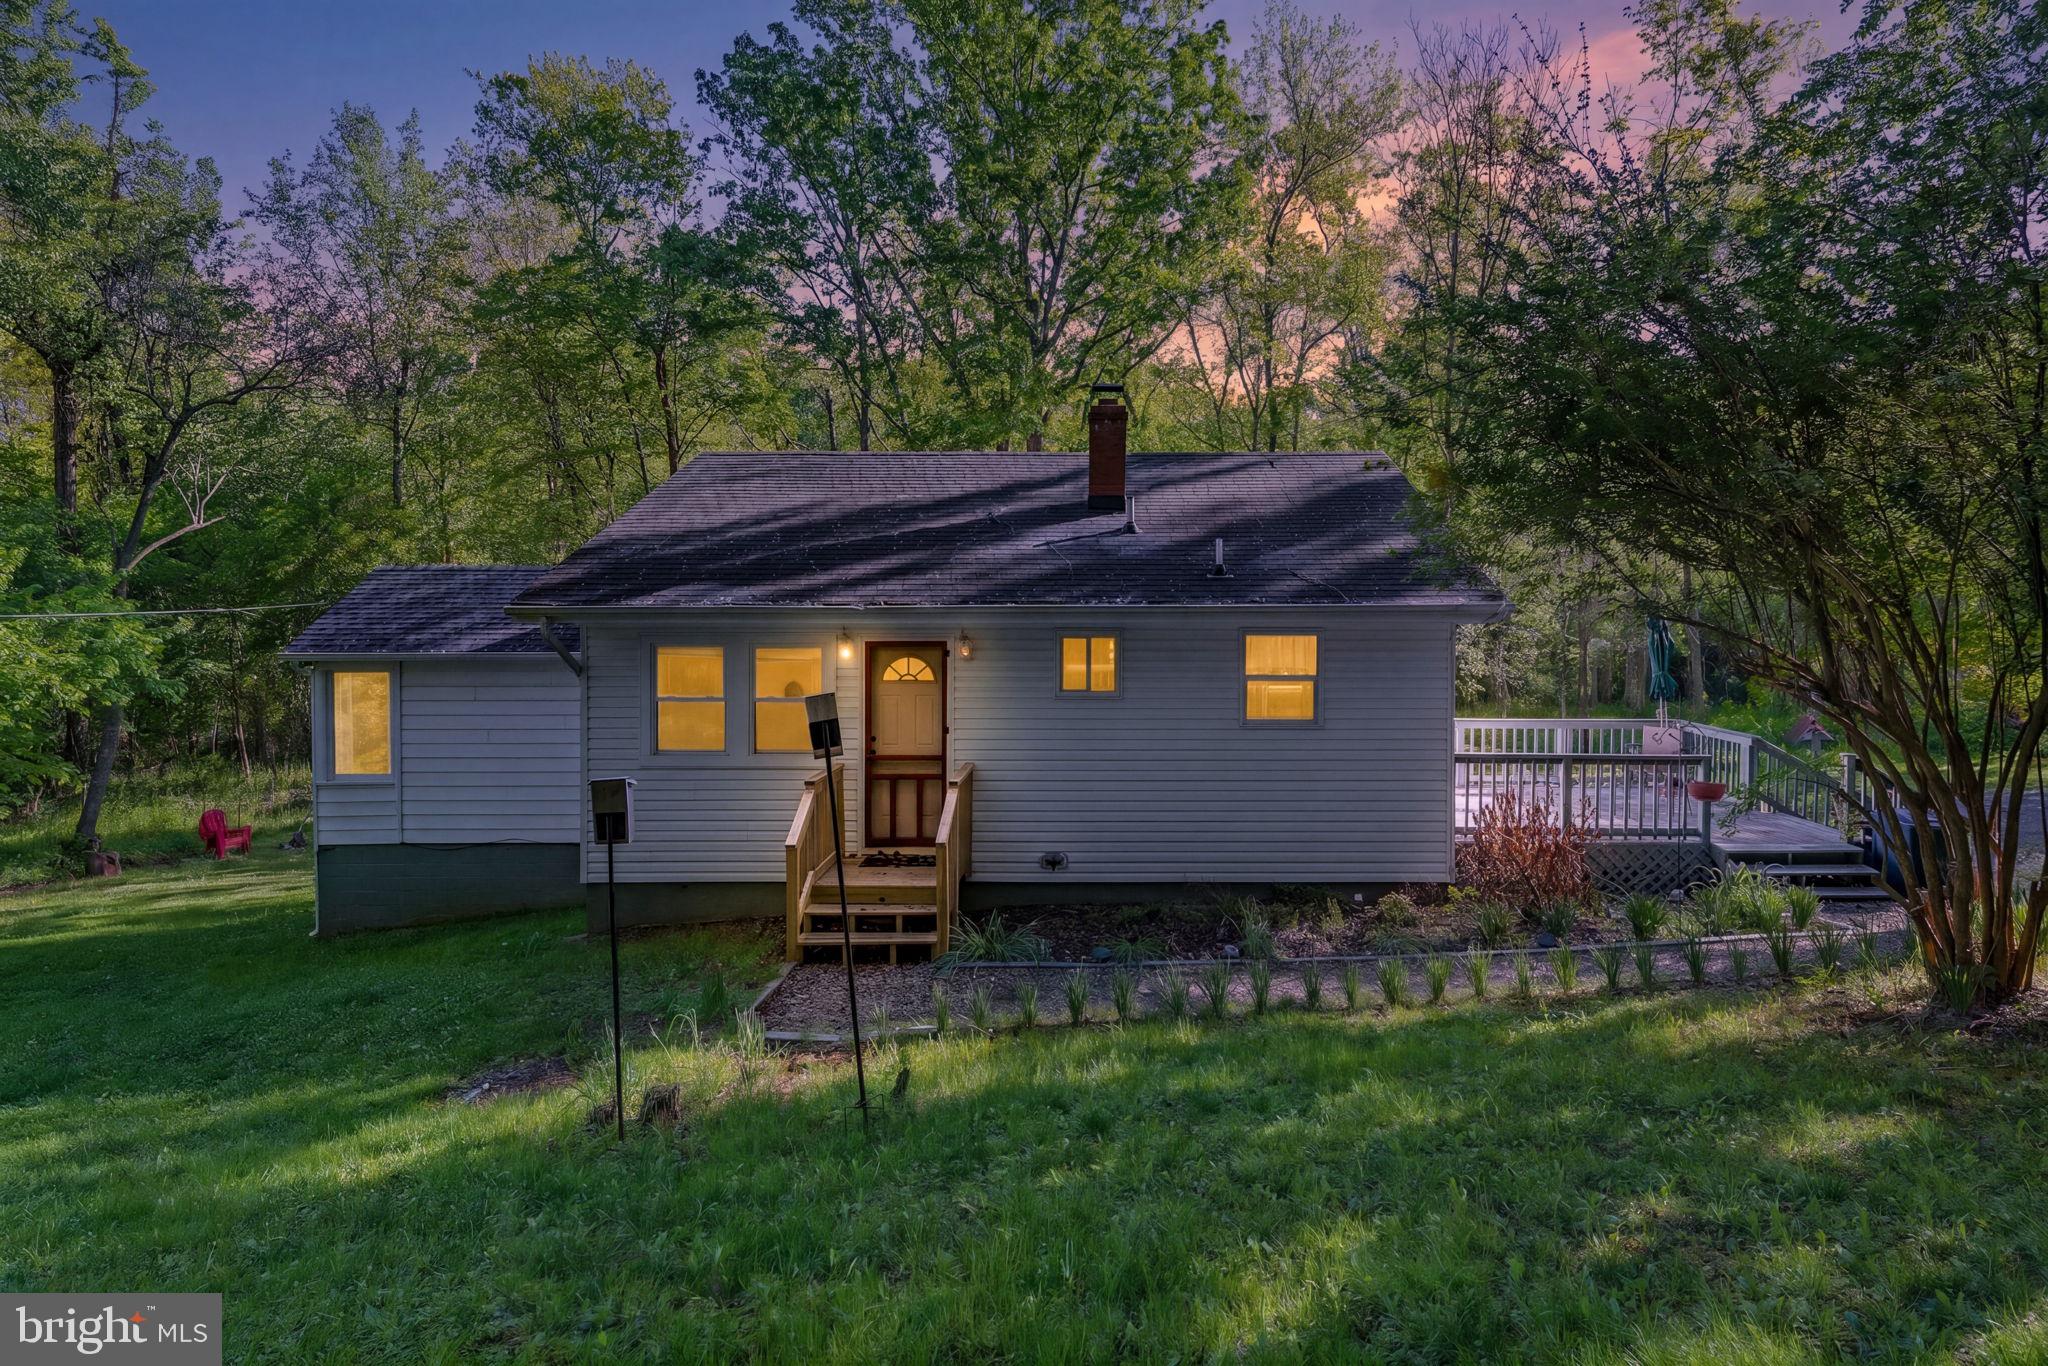
FRONT ROYAL
673 CREEK ROAD
4 Beds
1 Baths
1,808 Sq.Ft.
$410,000
MLS#: VAWR2014004

FRONT ROYAL
135 YARNELL COURT
2 Beds
2 Baths
N/A
$359,950
MLS#: VAWR2015226
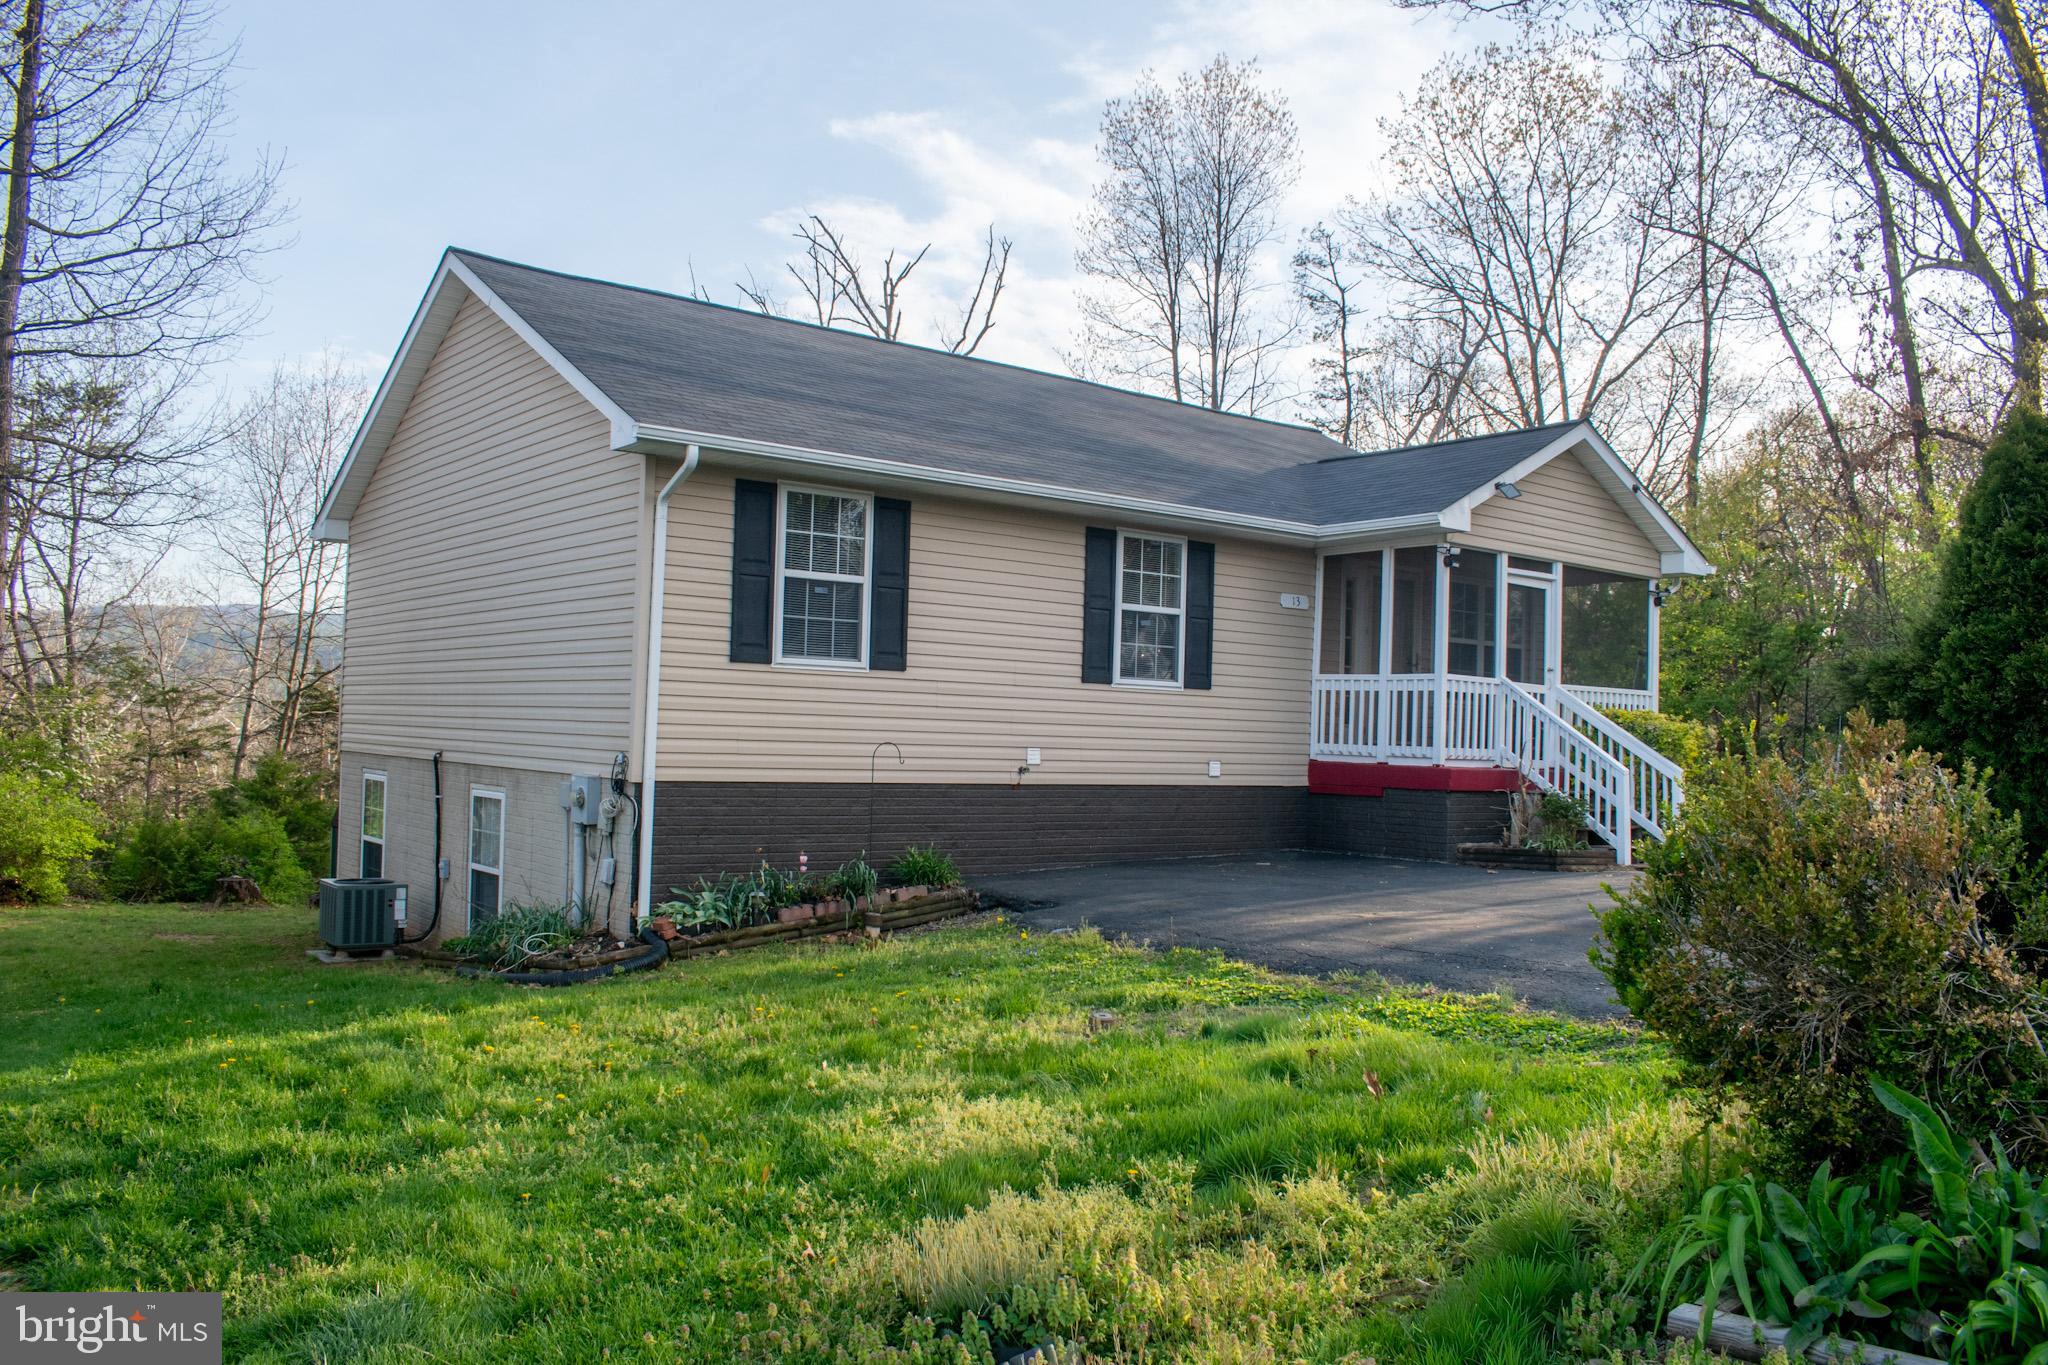
FRONT ROYAL
13 CRESTVIEW DRIVE
5 Beds
3 Baths
2,240 Sq.Ft.
$425,000
MLS#: VAWR2014042
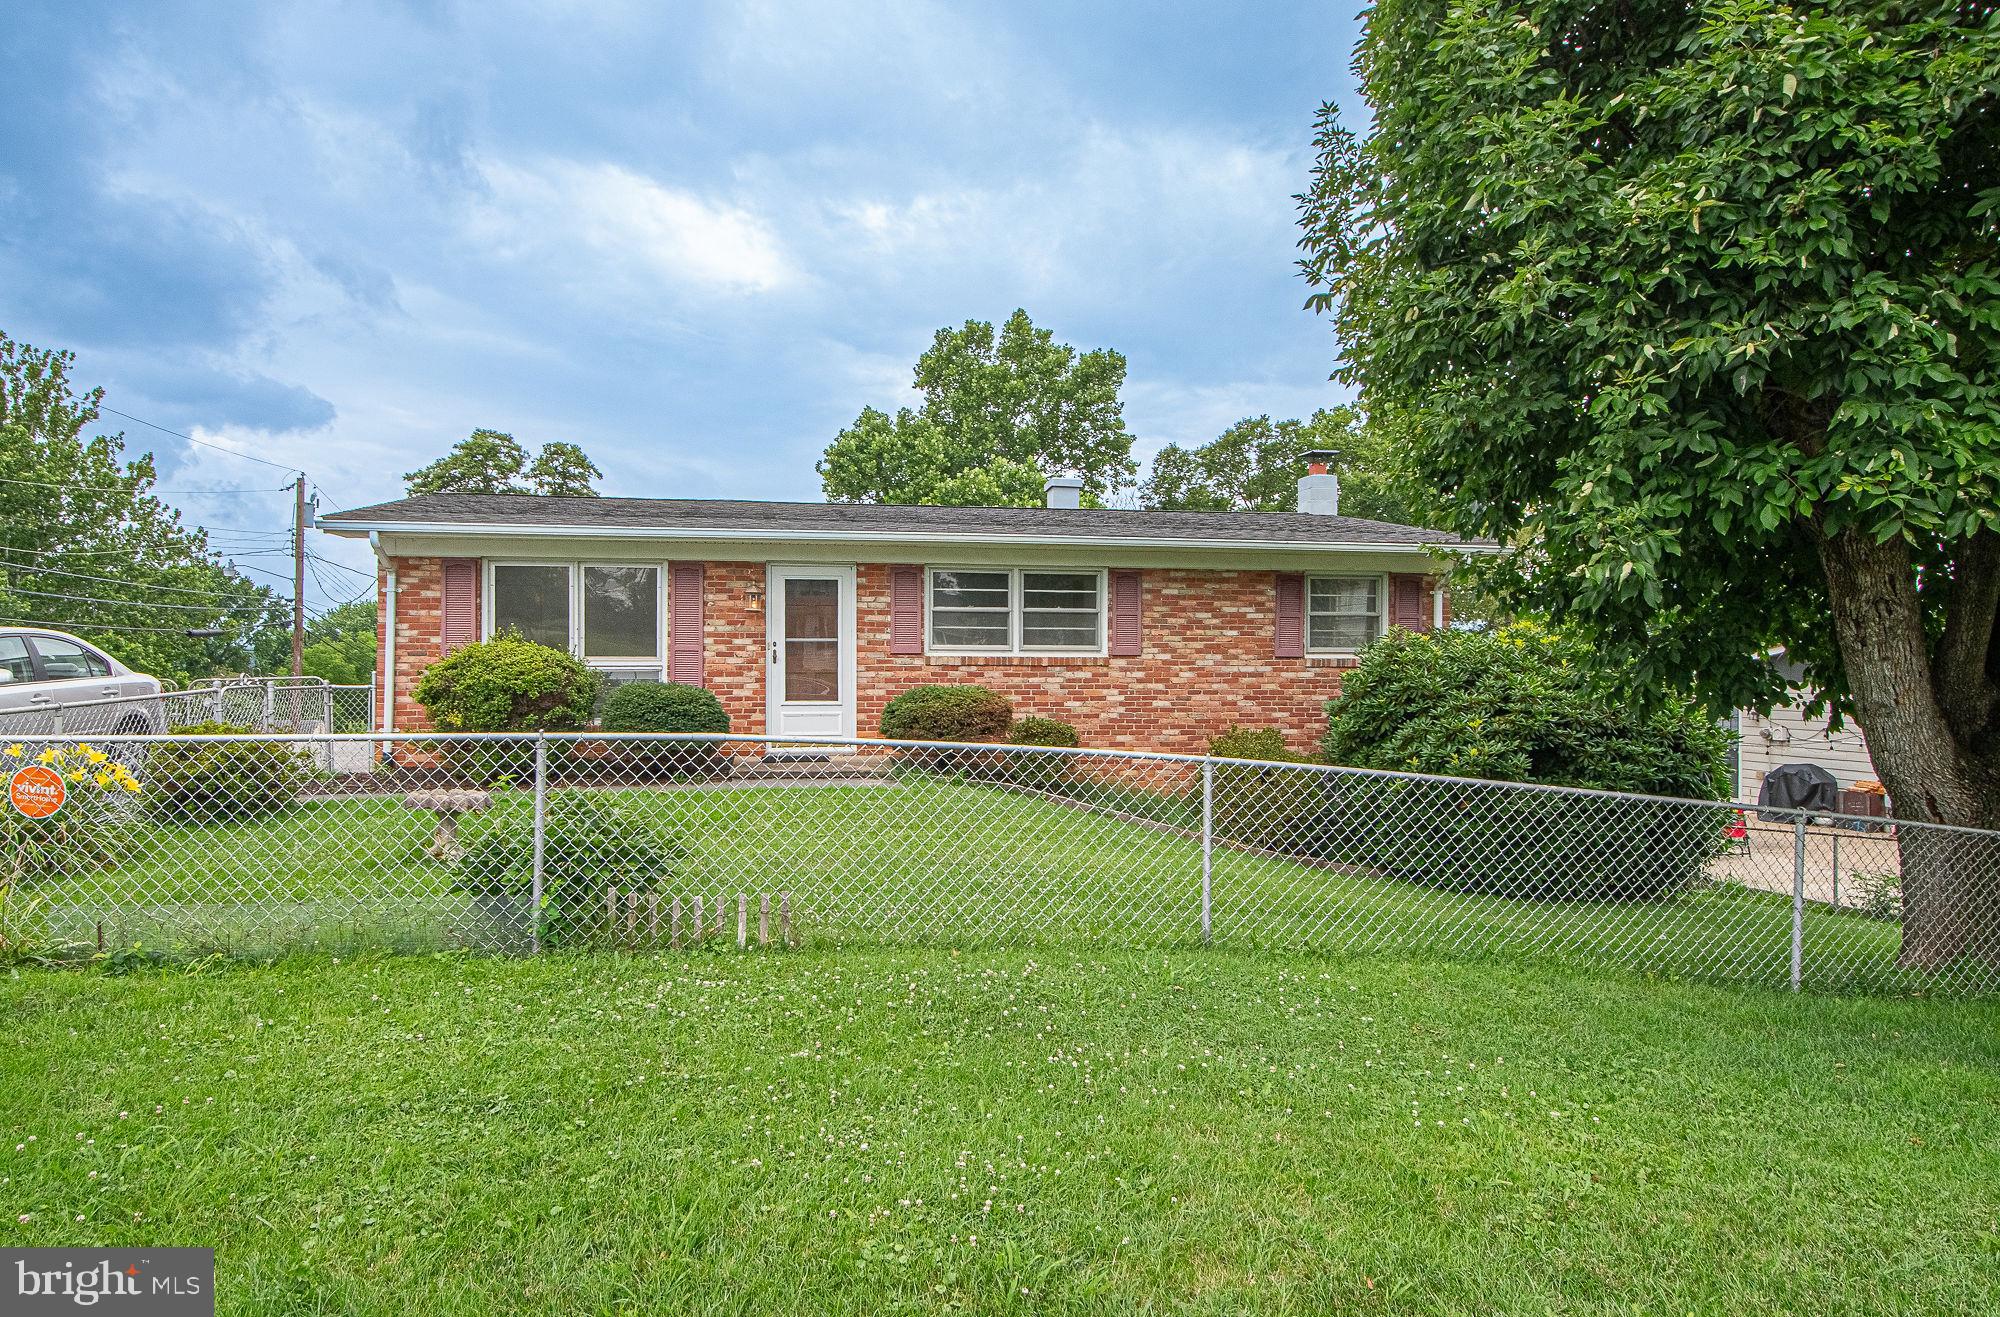
FRONT ROYAL
800 W 15TH STREET
3 Beds
2 Baths
1,700 Sq.Ft.
$375,000
MLS#: VAWR2014758

FRONT ROYAL
503 WAMBACH COURT
3 Beds
2 Baths
1,500 Sq.Ft.
$405,000
MLS#: VAWR2015296

FRONT ROYAL
1331 DRUMMER HILL ROAD
3 Beds
2 Baths
1,144 Sq.Ft.
$360,000
MLS#: VAWR2015480

FRONT ROYAL
706 W 14TH STREET
3 Beds
1 Baths
960 Sq.Ft.
$310,000
MLS#: VAWR2015064
.png)