


Property
Beds
3
Full Baths
3
1/2 Baths
1
Year Built
2019
Sq.Footage
2,664
Welcome to 210 Upper Brook Terrace, where one of Mayfair's most desirable homesites meets the charm and convenience of life in Purcellville. This 3-bedroom, 3.5-bath end-unit townhome offers a rare combination of privacy, open space, and community, with a premium lot backing to trees and the neighborhood pond, plus an additional side yard that creates an airy, spacious feel seldom found in townhome living. Inside, the thoughtfully designed layout spans three finished levels with generous living spaces, comfortable bedrooms, and the flexibility to fit today's lifestyle. Fresh paint and brand-new carpeting make the home truly move-in ready, allowing you to settle in and enjoy everything it has to offer from day one. Life in Mayfair is about more than beautiful homes—it's about community. Residents enjoy walking trails, a playground, pavilion, and sports court, while the neighborhood's active social committee fills the calendar with seasonal events and gatherings that bring neighbors together throughout the year. The location is equally appealing, with both the elementary school and high school within walking distance, while the middle school is just a five-minute drive away—making daily routines a little easier. Just minutes from the heart of downtown Purcellville, you'll love having locally owned restaurants, cafés, boutiques, breweries, wineries, the W&OD Trail, and everyday conveniences all within easy reach. It's a place where small-town charm and modern amenities come together, offering the best of Western Loudoun County right outside your door. With its exceptional homesite, turnkey condition, and unbeatable location, 210 Upper Brook Terrace is ready to welcome you home!
Features & Amenities
Interior
-
Other Interior Features
Eat-in Kitchen, Ceiling Fan(s), Kitchen Island, Pantry, Recessed Lighting, Walk-In Closet(s), Other, High Ceilings, Crown Molding, Open Floorplan, Soaking Tub
-
Total Bedrooms
3
-
Bathrooms
3
-
1/2 Bathrooms
1
-
Above Grade Finished Area
2664.0
-
Basement YN
NO
-
Cooling YN
YES
-
Cooling
Central Air, Ceiling Fan(s), Electric
-
Fireplace YN
NO
-
Heating YN
YES
-
Heating
Exhaust Fan, Electric, Heat Pump
-
Pet friendly
N/A
Exterior
-
Garage
Yes
-
Garage spaces
2
-
Construction Materials
Concrete, Stone, Vinyl Siding
-
Parking
Garage Door Opener, Asphalt, Paved, Garage, Driveway, Other, Inside Entrance, Attached
-
Patio and Porch Features
Deck, Patio
-
Pool
No
-
Waterfront YN
NO
-
View
Water, Pond, Trees/Woods
Area & Lot
-
Lot Size(acres)
0.07
-
Lot Size(square feet)
3,049
-
Property Type
Residential
-
Property Sub Type
Townhouse
-
Architectural Style
Craftsman
Price
-
Sales Price
$665,000
-
Tax Amount
$6,878
-
Sq. Footage
2,664
-
Price/SqFt
$249
HOA
-
Association
YES
-
Association Fee
$93
-
Association Fee Frequency
Monthly
-
Association Fee Includes
N/A
School District
-
Elementary School
MOUNTAIN VIEW
-
Middle School
HARMONY
-
High School
WOODGROVE
Property Features
-
New Construction
NO
-
Association Amenities
Picnic Area, Basketball Court, Jogging Path, Playground
-
Foundation Details
Concrete Perimeter
-
Senior Community YN
NO
-
Sewer
Public Sewer
-
Tax Lot
139
-
Water Source
Public
Schedule a Showing
Showing scheduled successfully.
Mortgage calculator
Estimate your monthly mortgage payment, including the principal and interest, property taxes, and HOA. Adjust the values to generate a more accurate rate.
Your payment
Principal and Interest:
$
Property taxes:
$
HOA fees:
$
Total loan payment:
$
Total interest amount:
$
Location
County
LOUDOUN
Elementary School
MOUNTAIN VIEW
Middle School
HARMONY
High School
WOODGROVE
Listing Courtesy of Alisa Valdes , Samson Properties
RealHub Information is provided exclusively for consumers' personal, non-commercial use, and it may not be used for any purpose other than to identify prospective properties consumers may be interested in purchasing. All information deemed reliable but not guaranteed and should be independently verified. All properties are subject to prior sale, change or withdrawal. RealHub website owner shall not be responsible for any typographical errors, misinformation, misprints and shall be held totally harmless.

AGENT
Lauren Seaton
Call Lauren today to schedule a private showing.

* Listings on this website come from the FMLS IDX Compilation and may be held by brokerage firms other than the owner of this website. The listing brokerage is identified in any listing details. Information is deemed reliable but is not guaranteed. If you believe any FMLS listing contains material that infringes your copyrighted work please click here to review our DMCA policy and learn how to submit a takedown request.© 2024 FMLS.
Related Properties
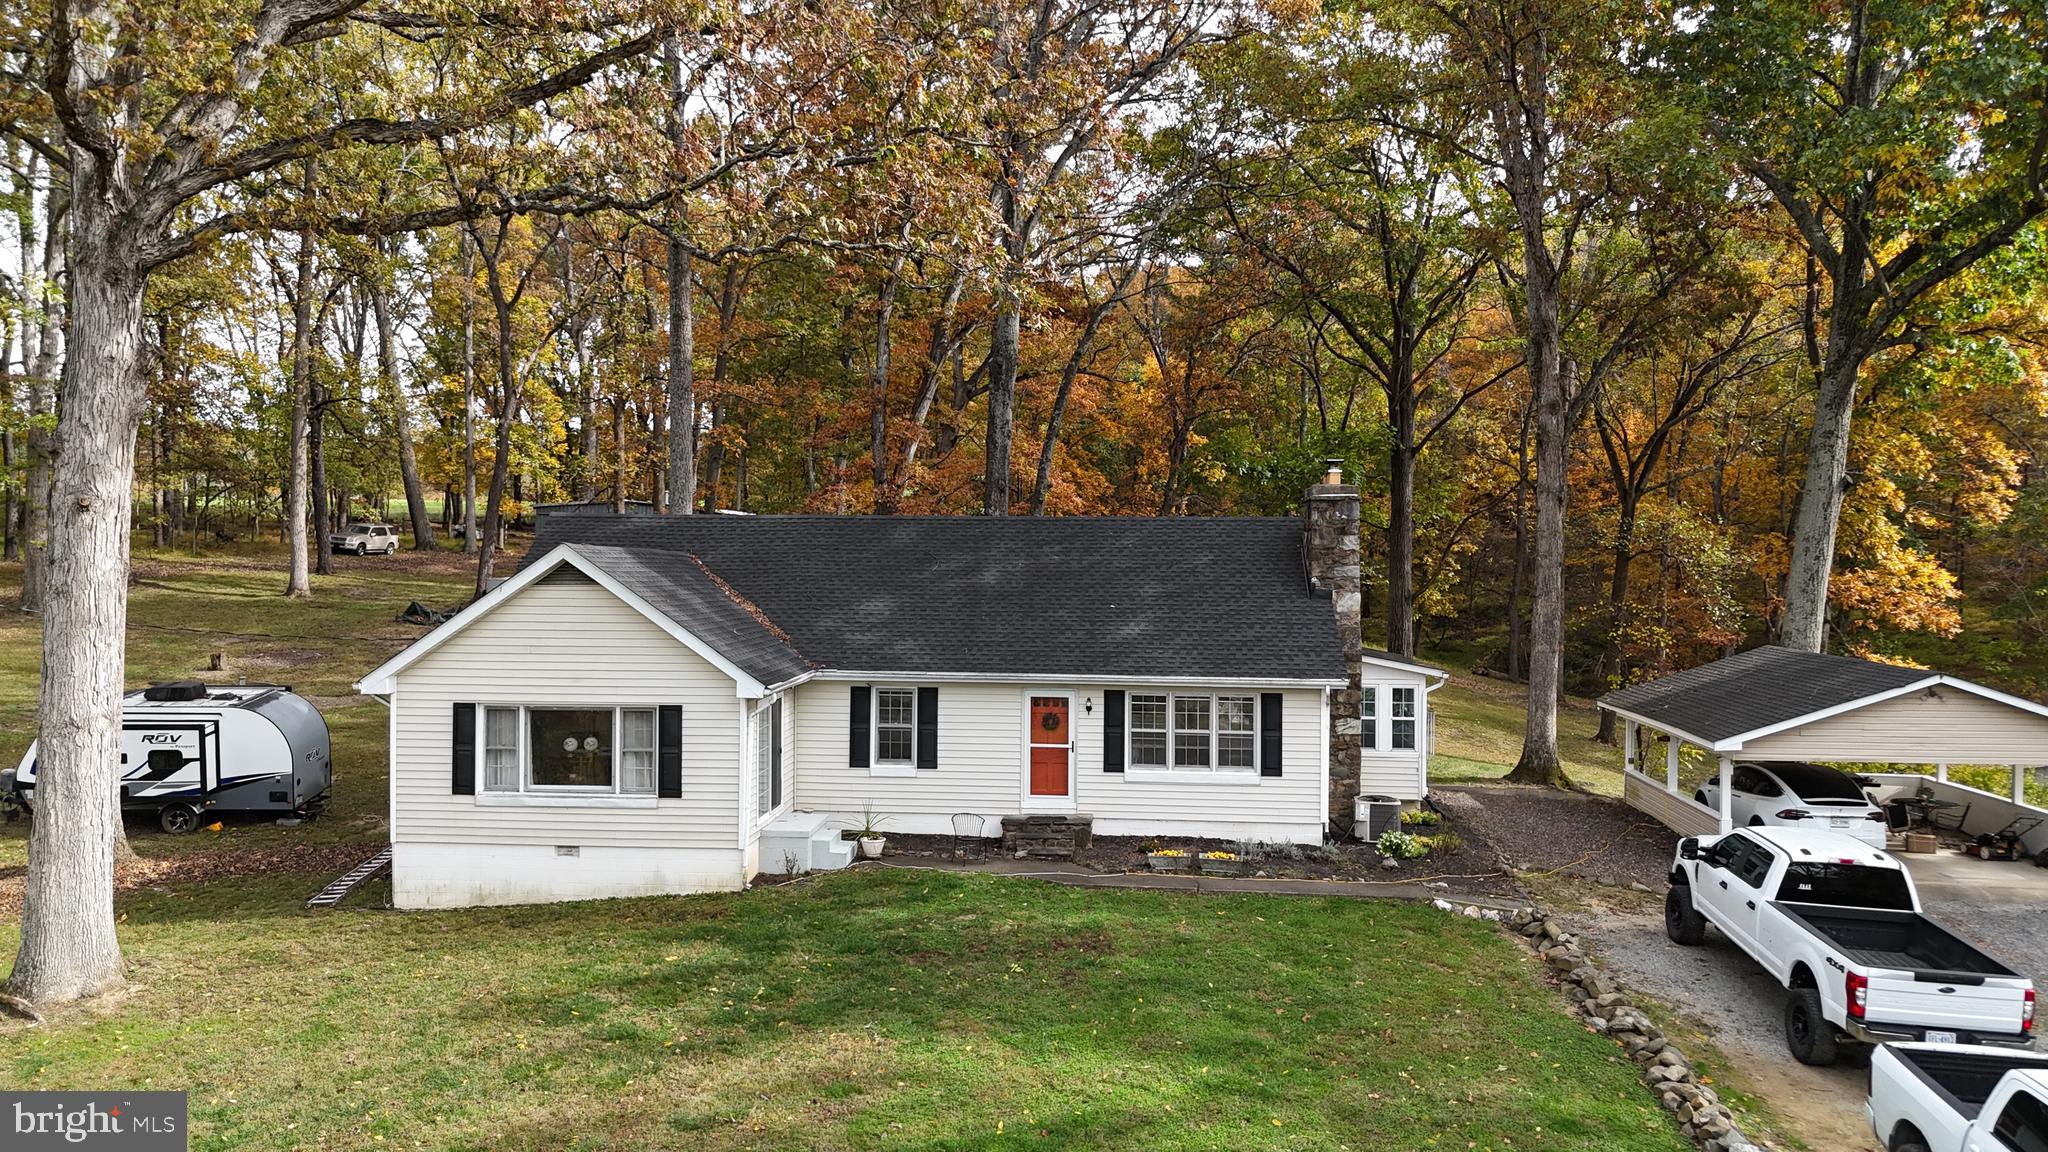
PURCELLVILLE
18758 TELEGRAPH SPRINGS ROAD
3 Beds
2 Baths
2,386 Sq.Ft.
$795,000
MLS#: VALO2115062
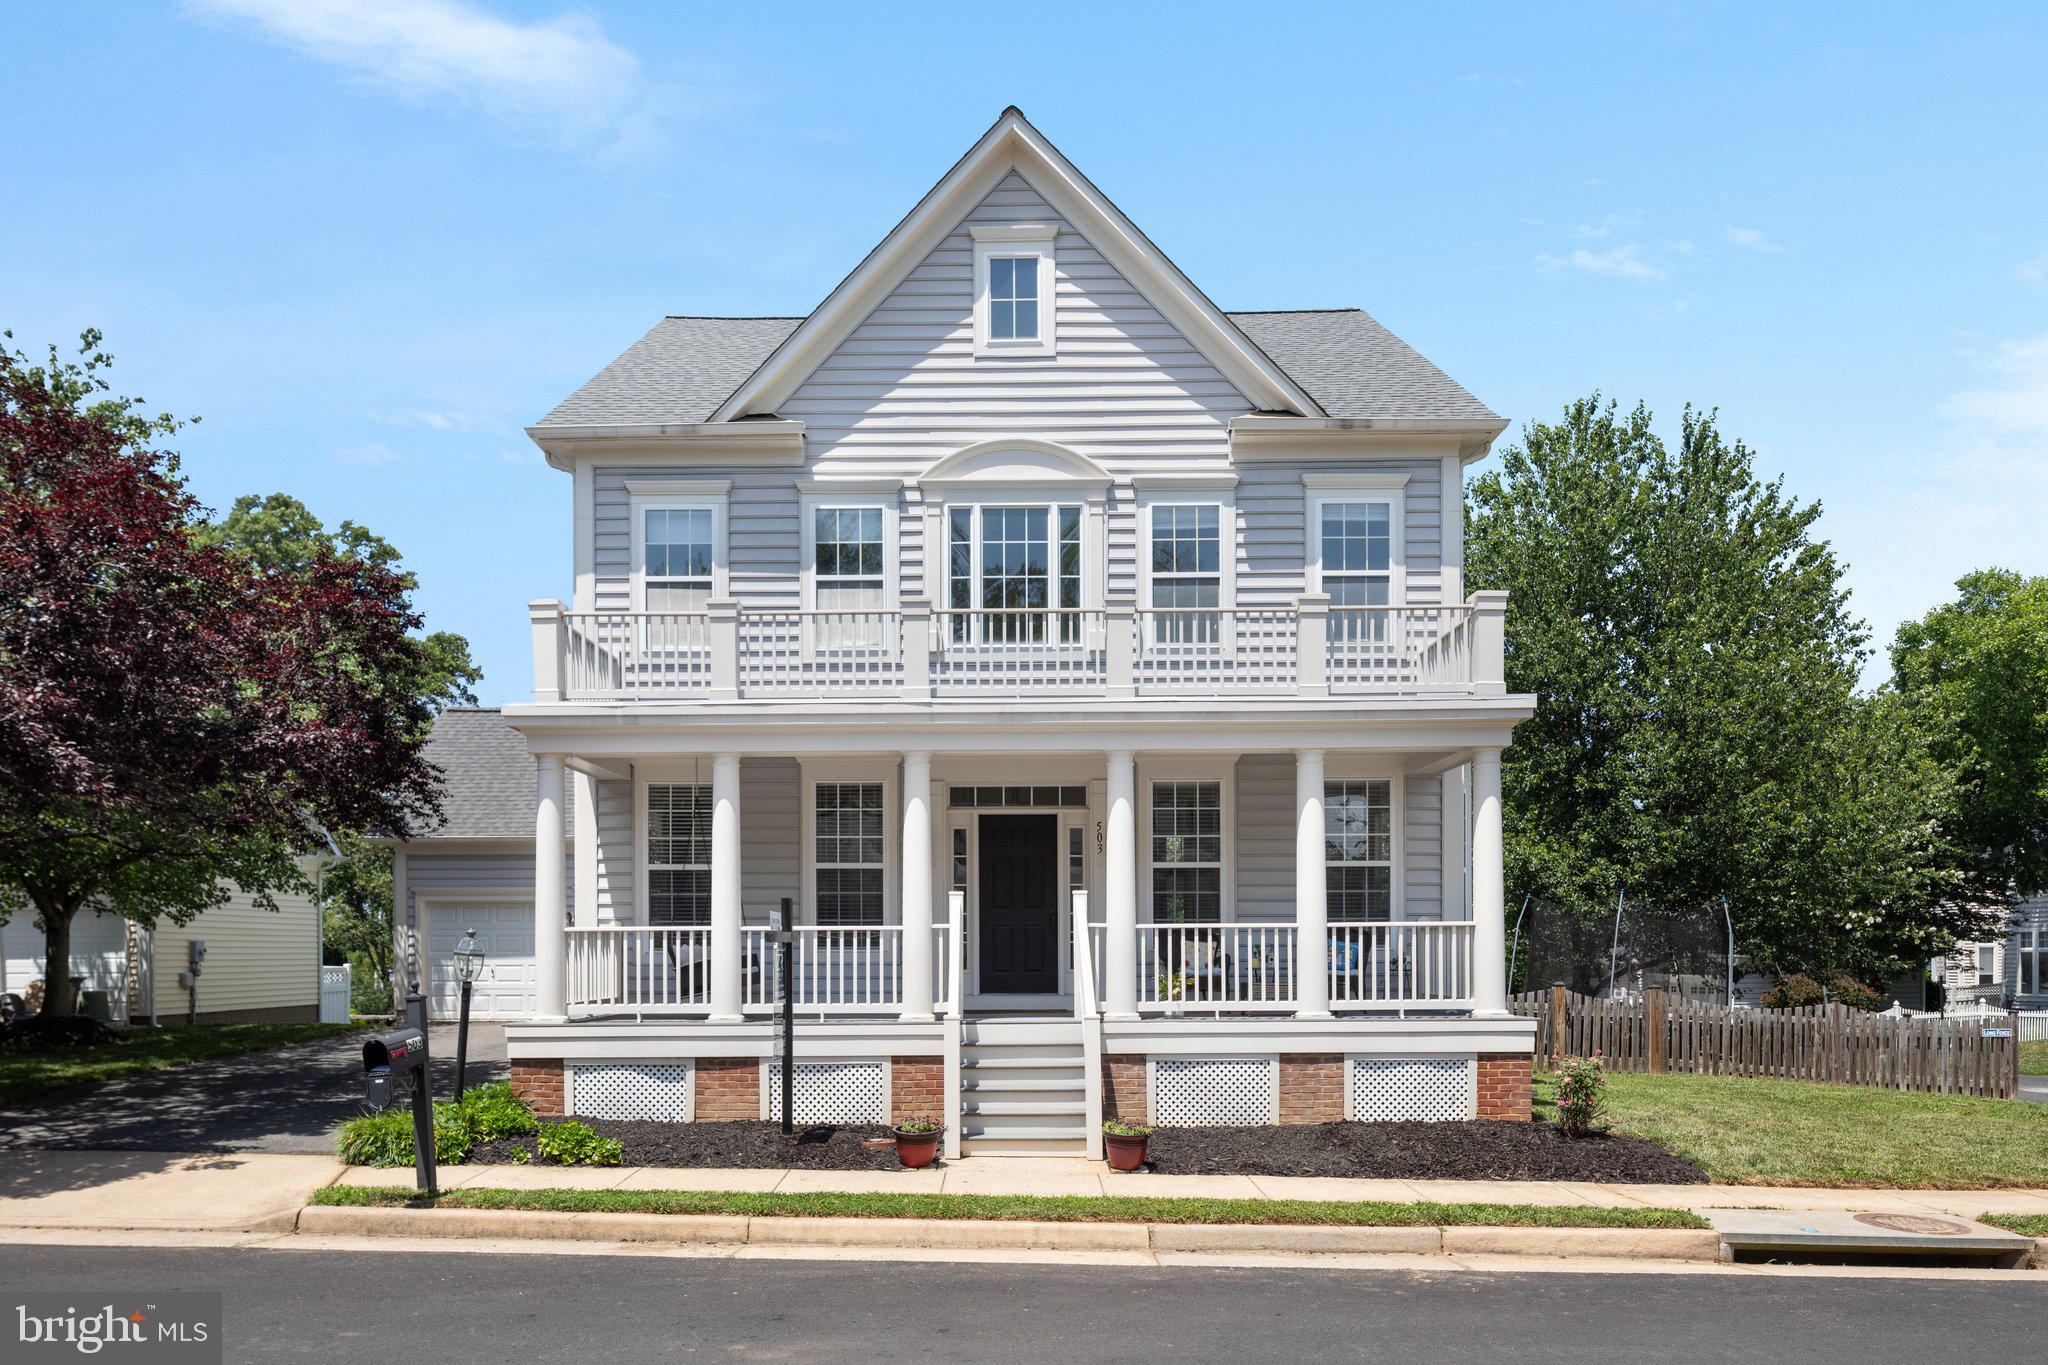
PURCELLVILLE
503 STONEMASON PLACE
4 Beds
2 Baths
2,723 Sq.Ft.
$784,900
MLS#: VALO2129678

PURCELLVILLE
1002 PIPERS BROOK DRIVE
4 Beds
3 Baths
2,648 Sq.Ft.
$749,900
MLS#: VALO2131846
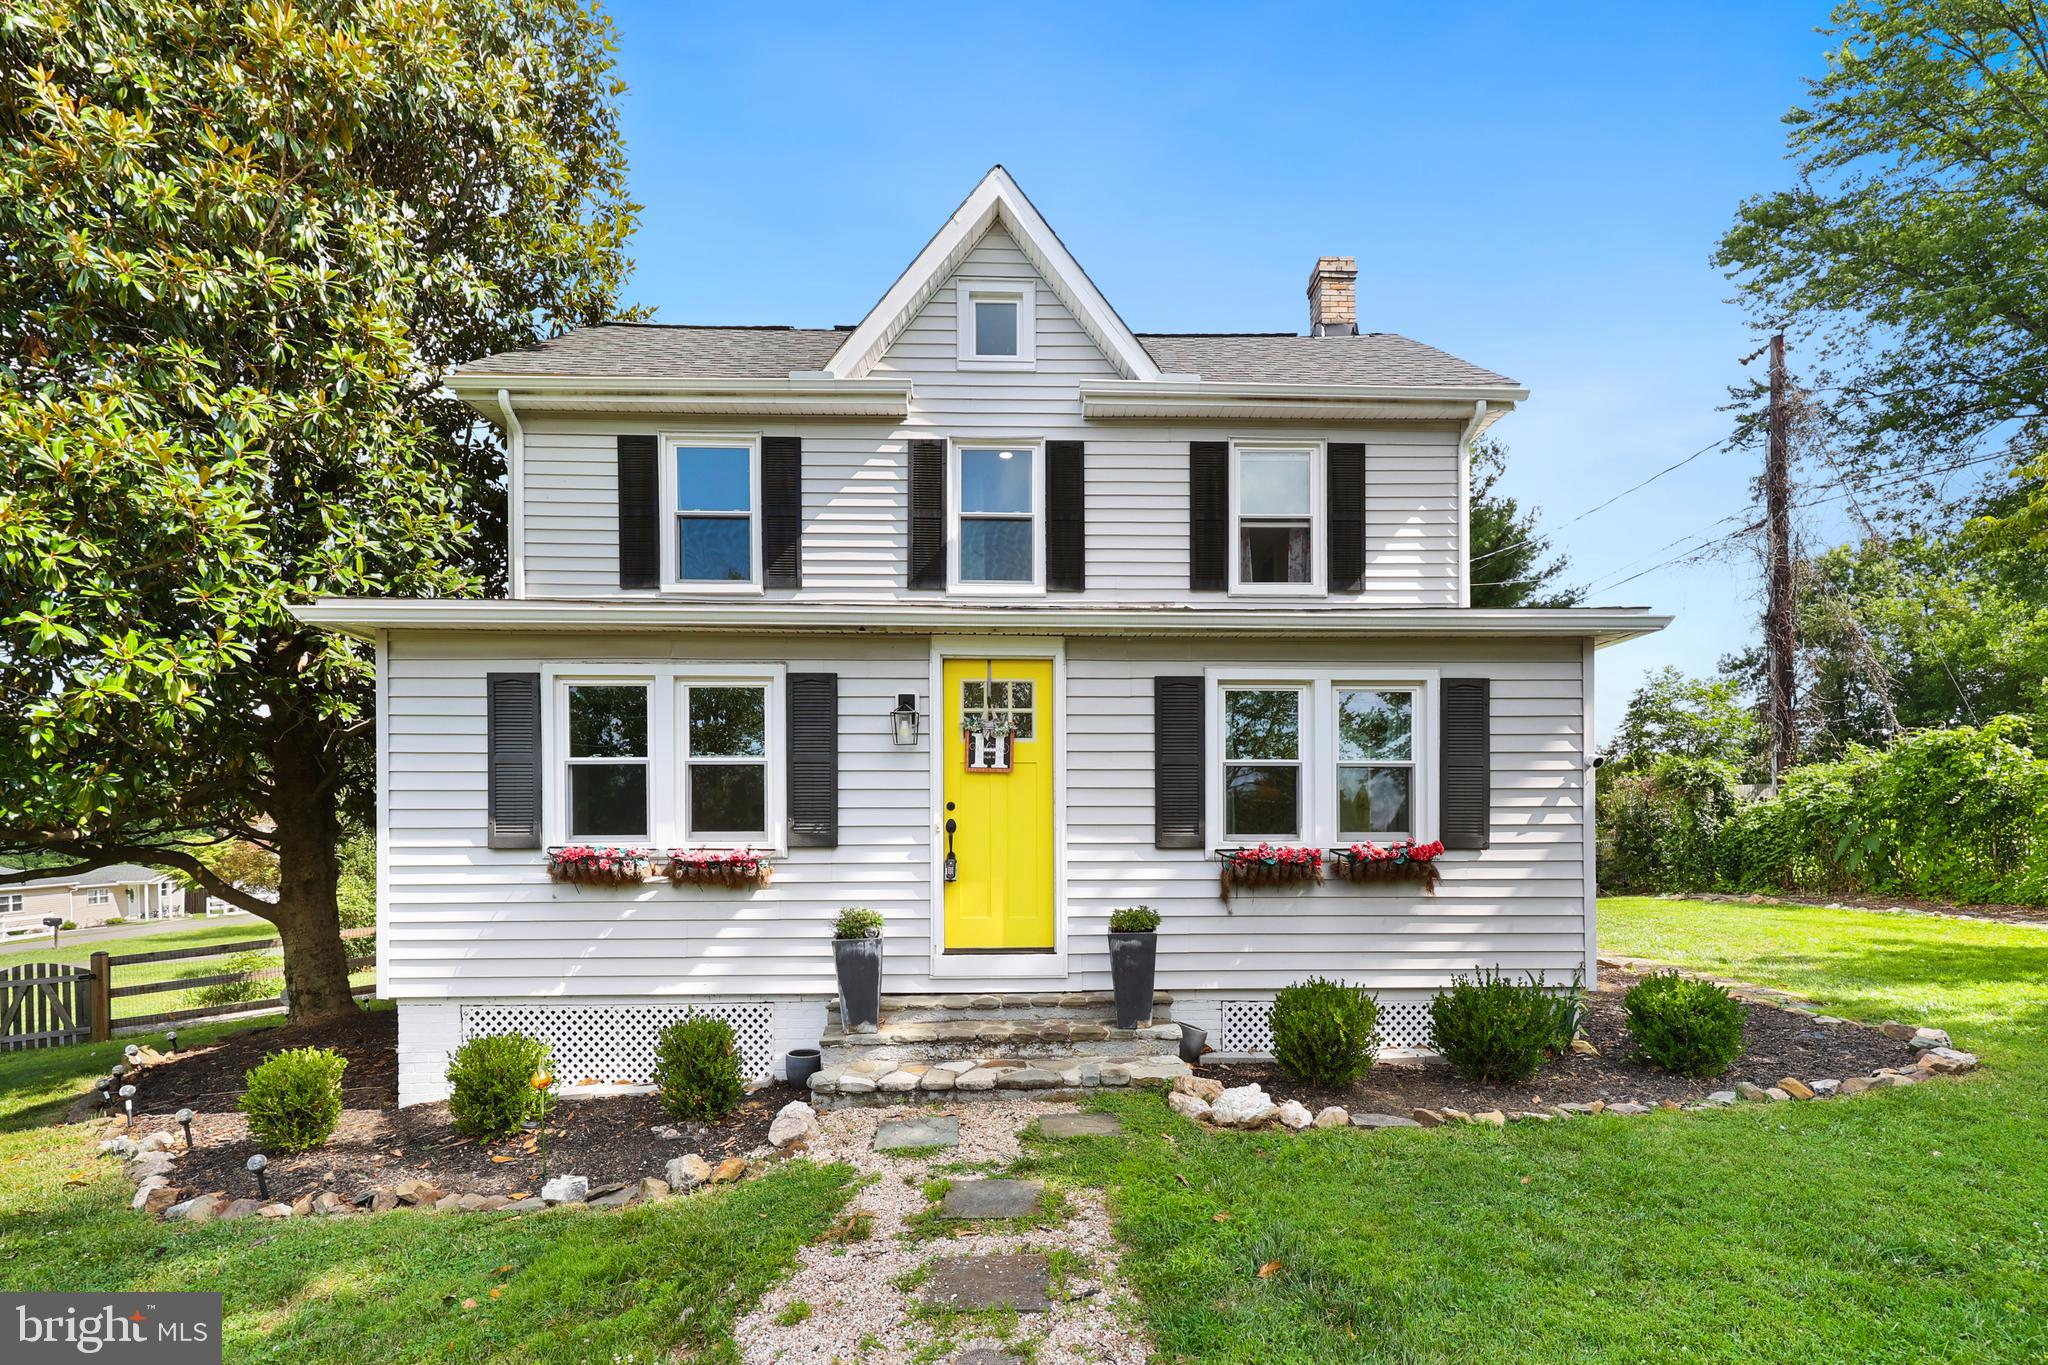
PURCELLVILLE
411 E A STREET
3 Beds
2 Baths
1,904 Sq.Ft.
$685,000
MLS#: VALO2132214
.png)