Features & Amenities

Interior

  • Other Interior Features

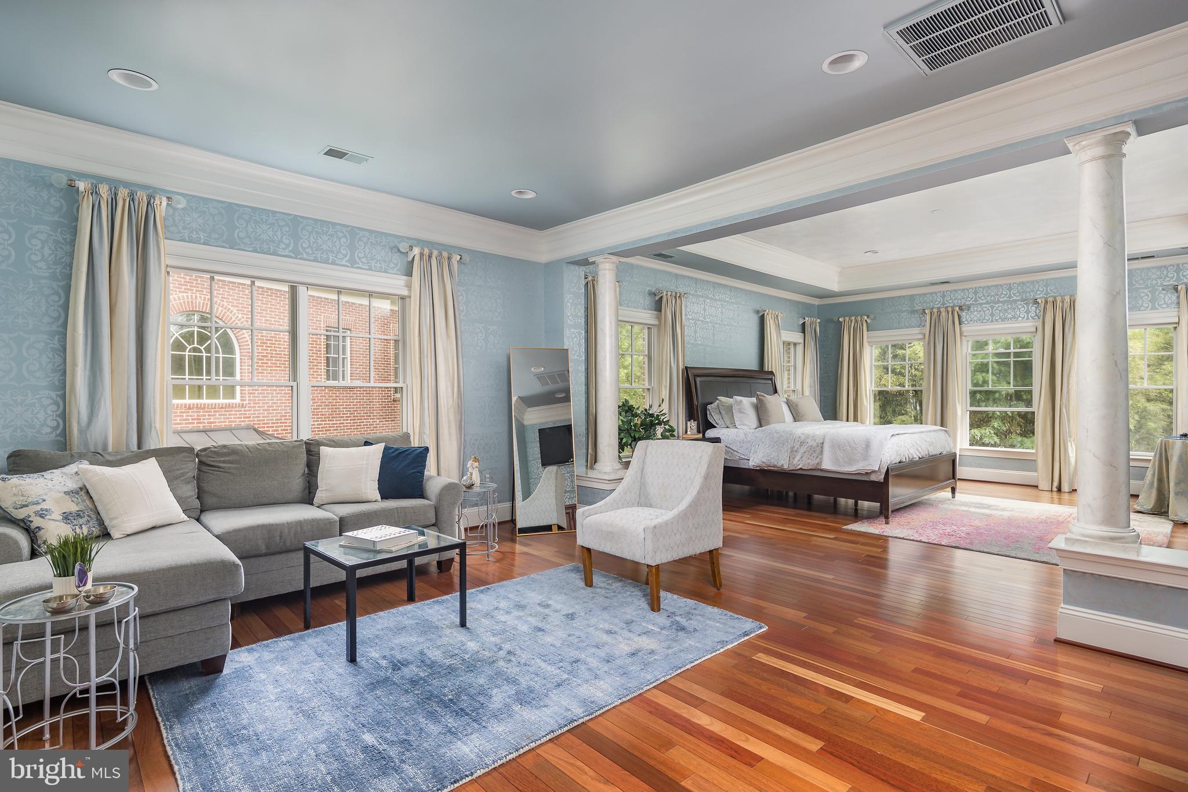
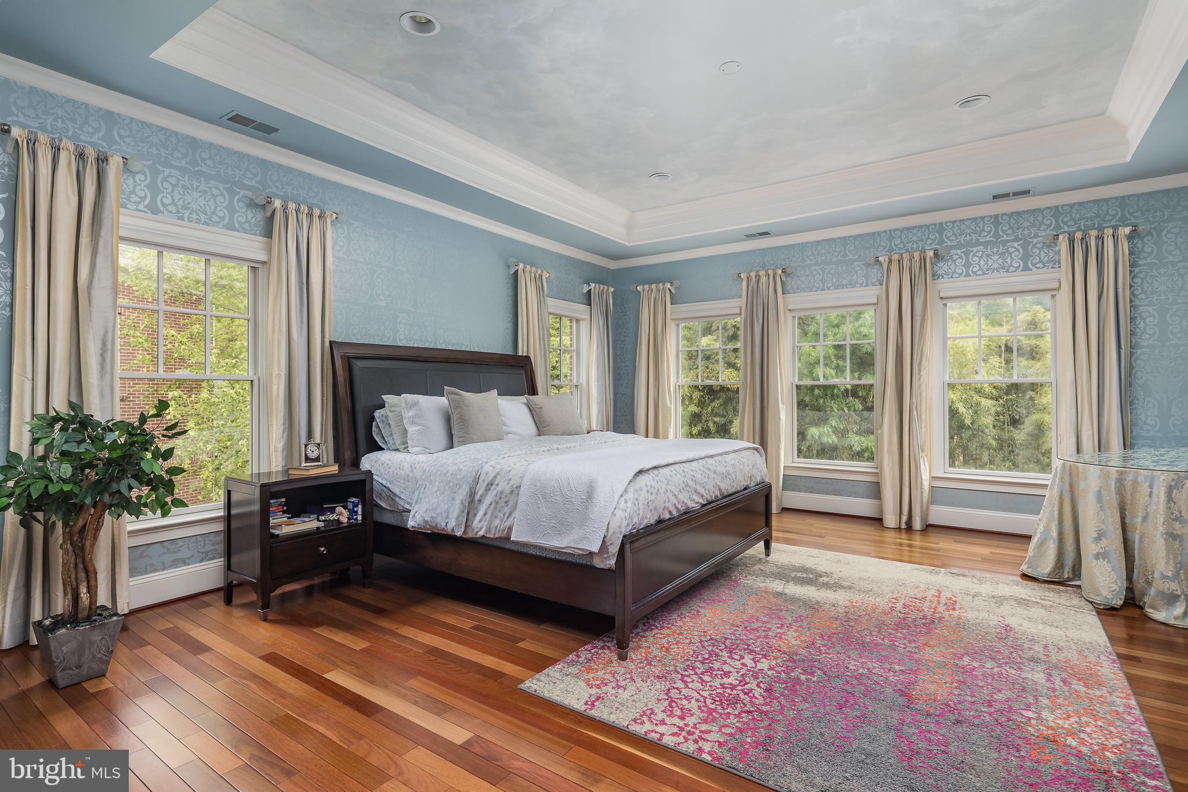
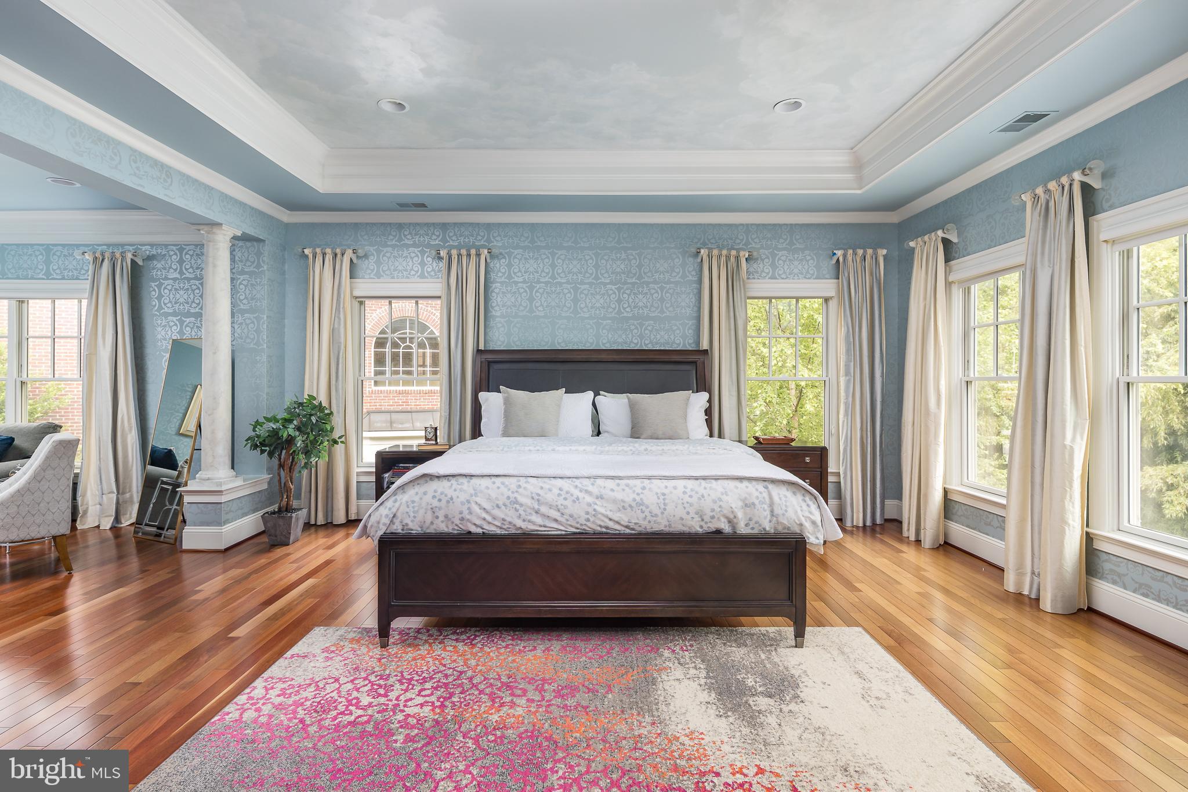
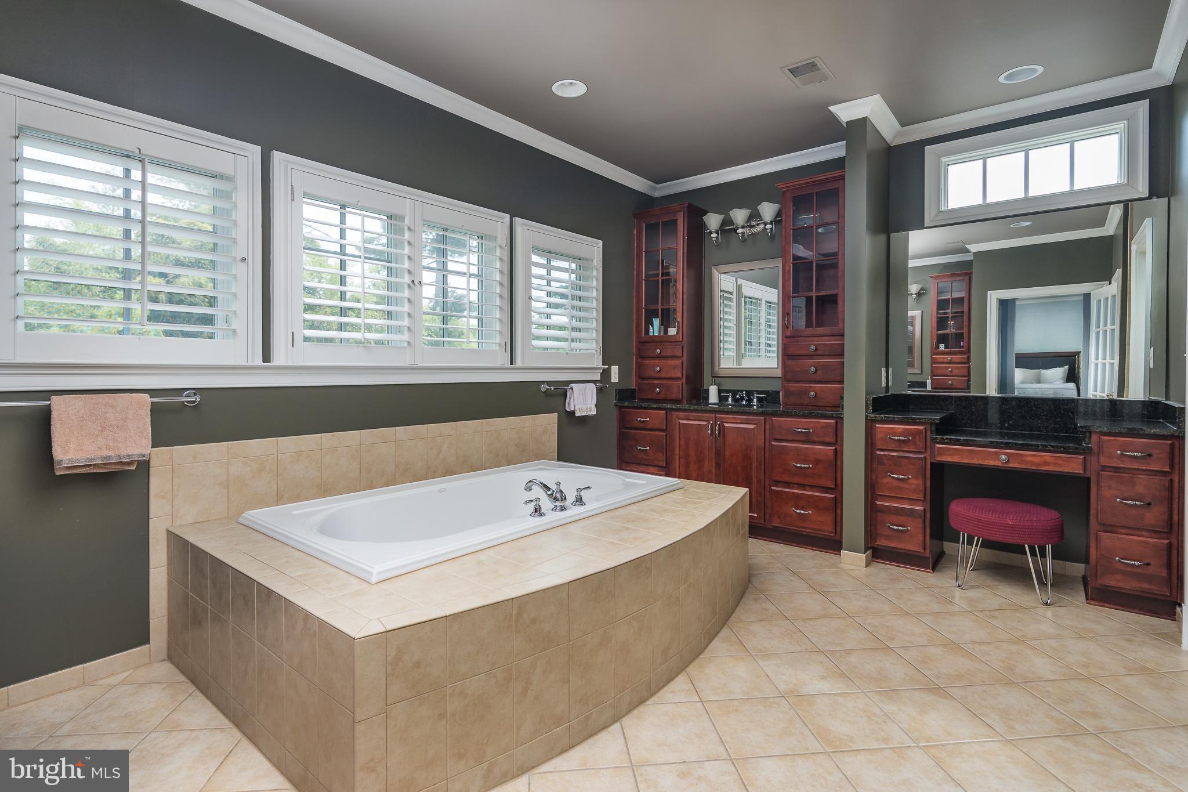
    Eat-in Kitchen, Kitchen Island, Bar, Ceiling Fan(s), Pantry, Recessed Lighting, Walk-In Closet(s), Cathedral Ceiling(s), High Ceilings, Tray Ceiling(s), Crown Molding, Open Floorplan, Soaking Tub

  • Total Bedrooms

    5

  • Bathrooms

    4

  • 1/2 Bathrooms

    1

  • Above Grade Finished Area

    4228.0

  • Basement YN

    YES

  • Cooling YN

    YES

  • Cooling

    Central Air, Ceiling Fan(s), Electric

  • Fireplace YN

    YES

  • Heating YN

    YES

  • Heating

    Exhaust Fan, Natural Gas, Heat Pump

  • Pet friendly

    Yes

Exterior

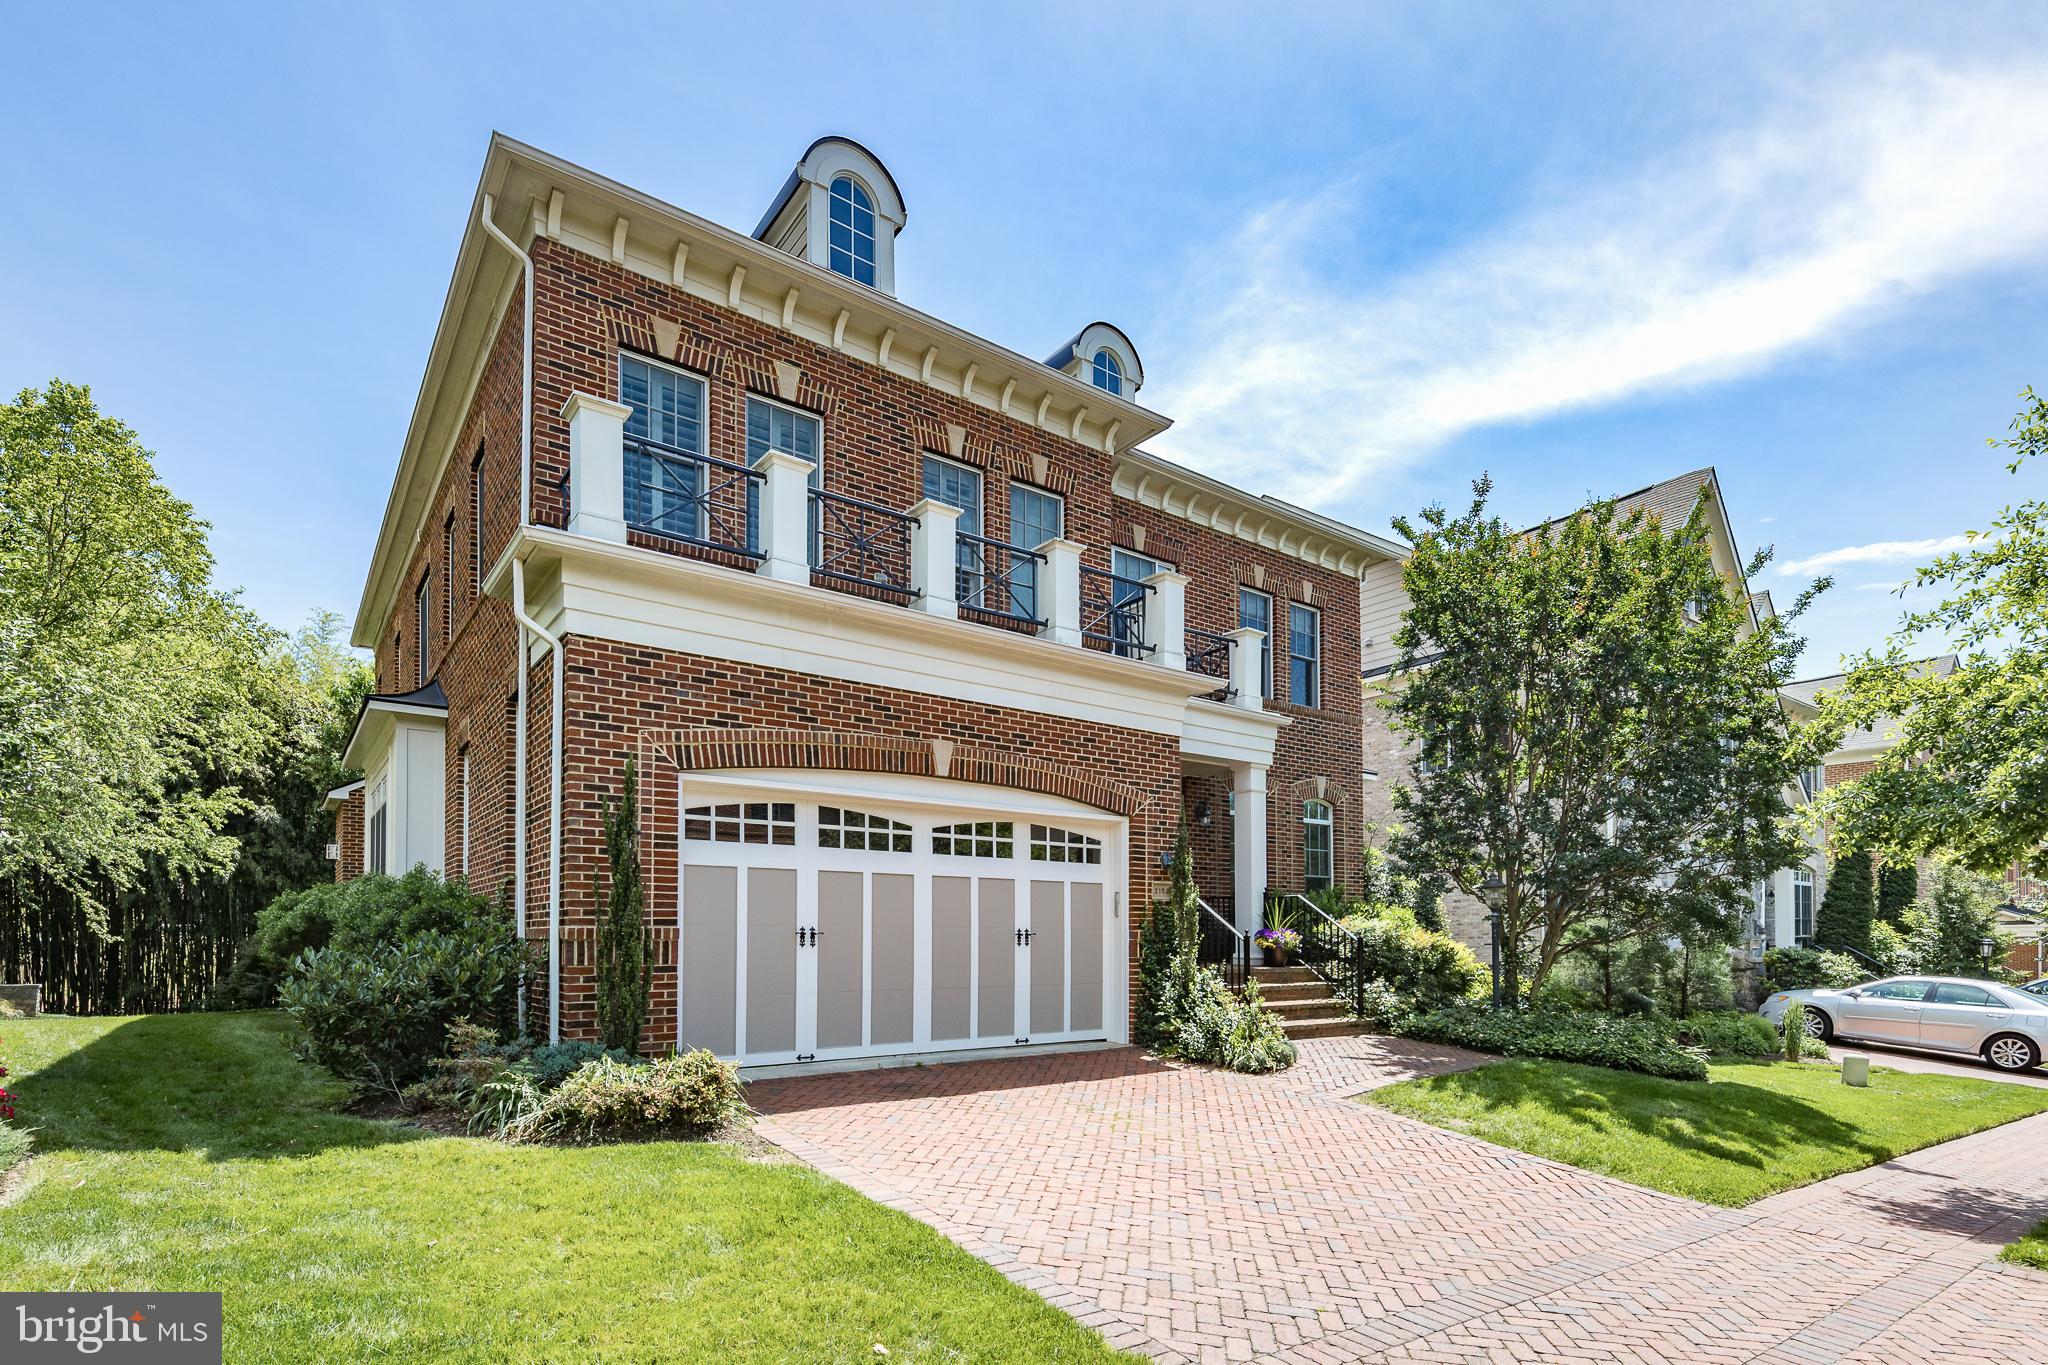
  • Garage

    Yes

  • Garage spaces

    2

  • Construction Materials

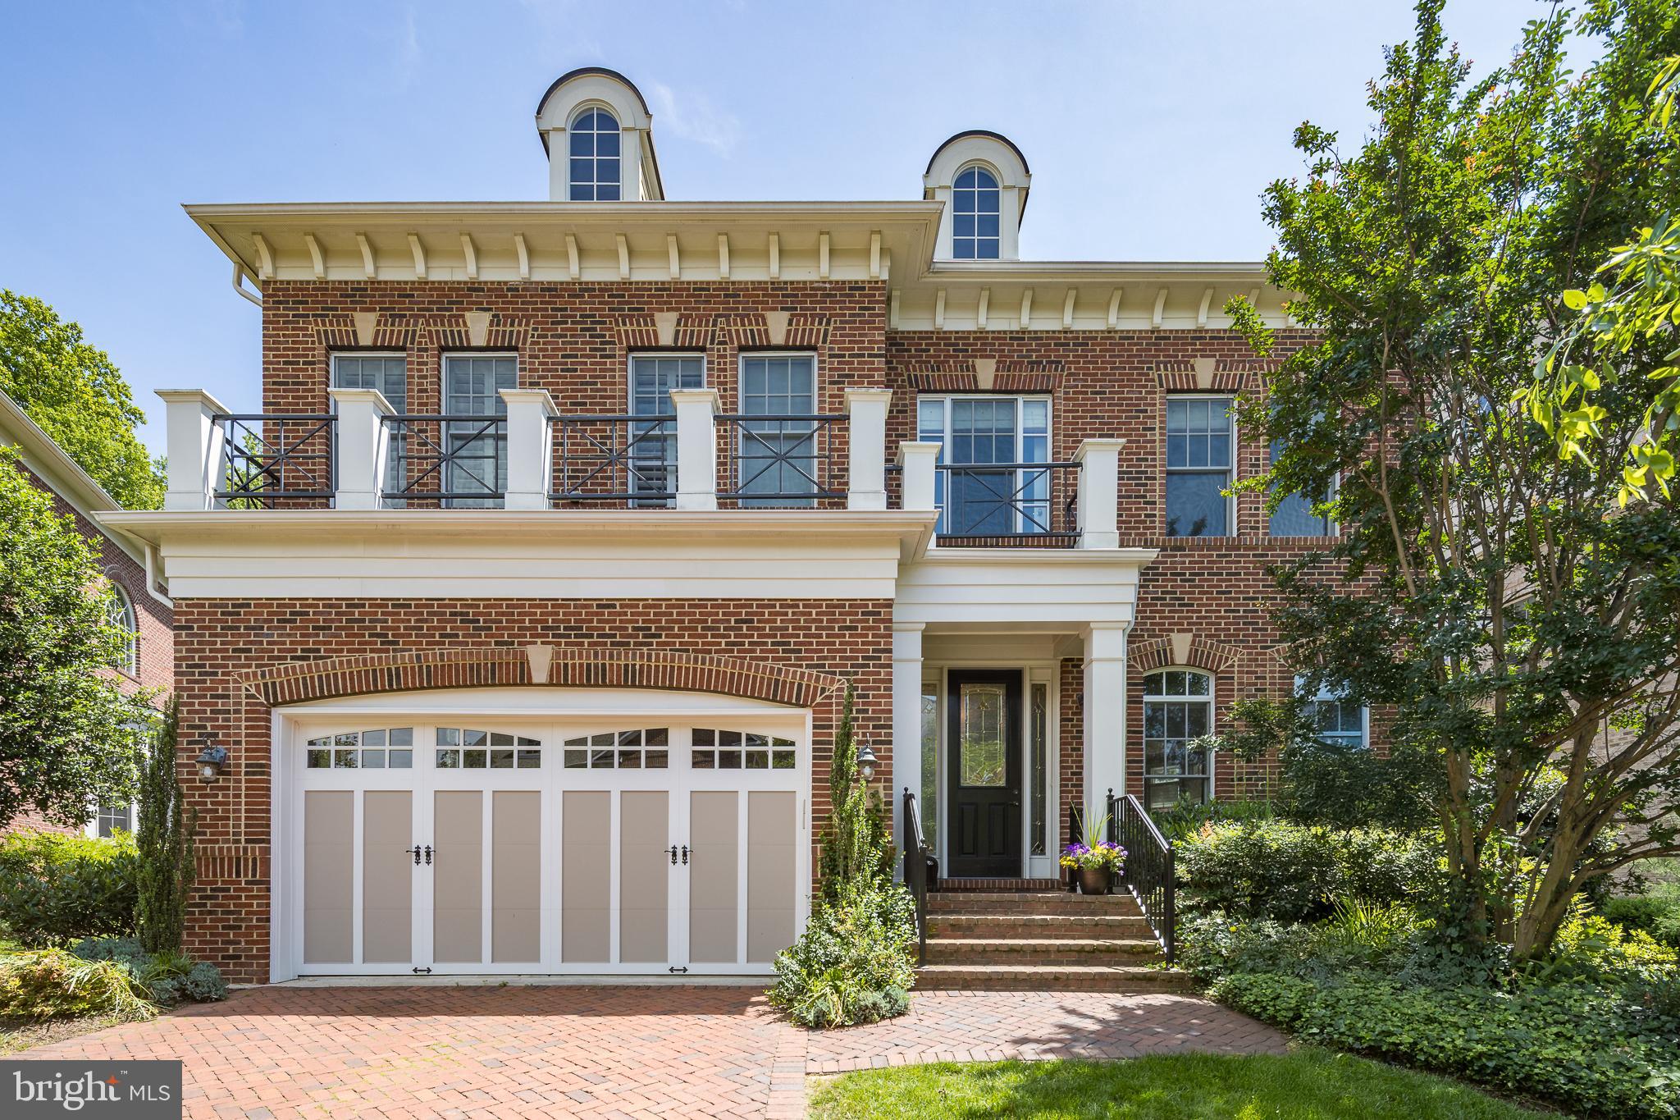
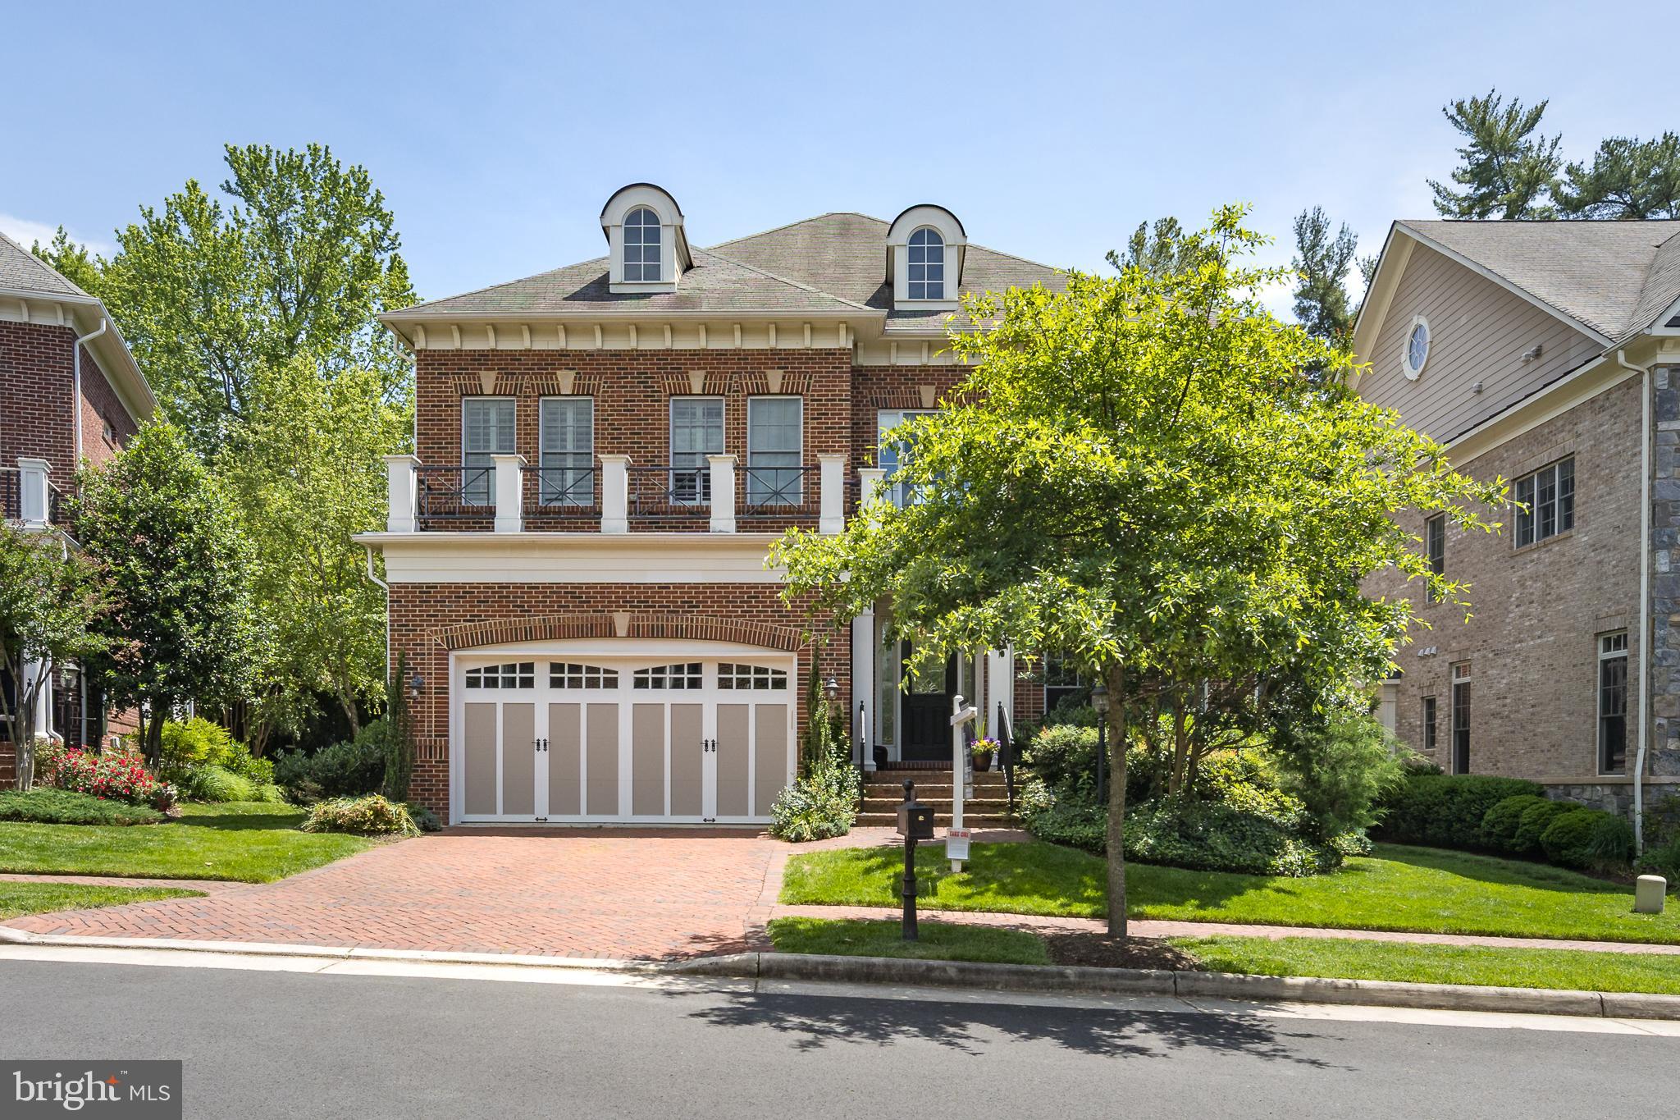
    Brick

  • Other Exterior Features

    Lighting, Rain Gutters

  • Parking

    Garage Door Opener, On Street, Private, Lighted, Garage, Driveway, Inside Entrance, Attached

  • Patio and Porch Features

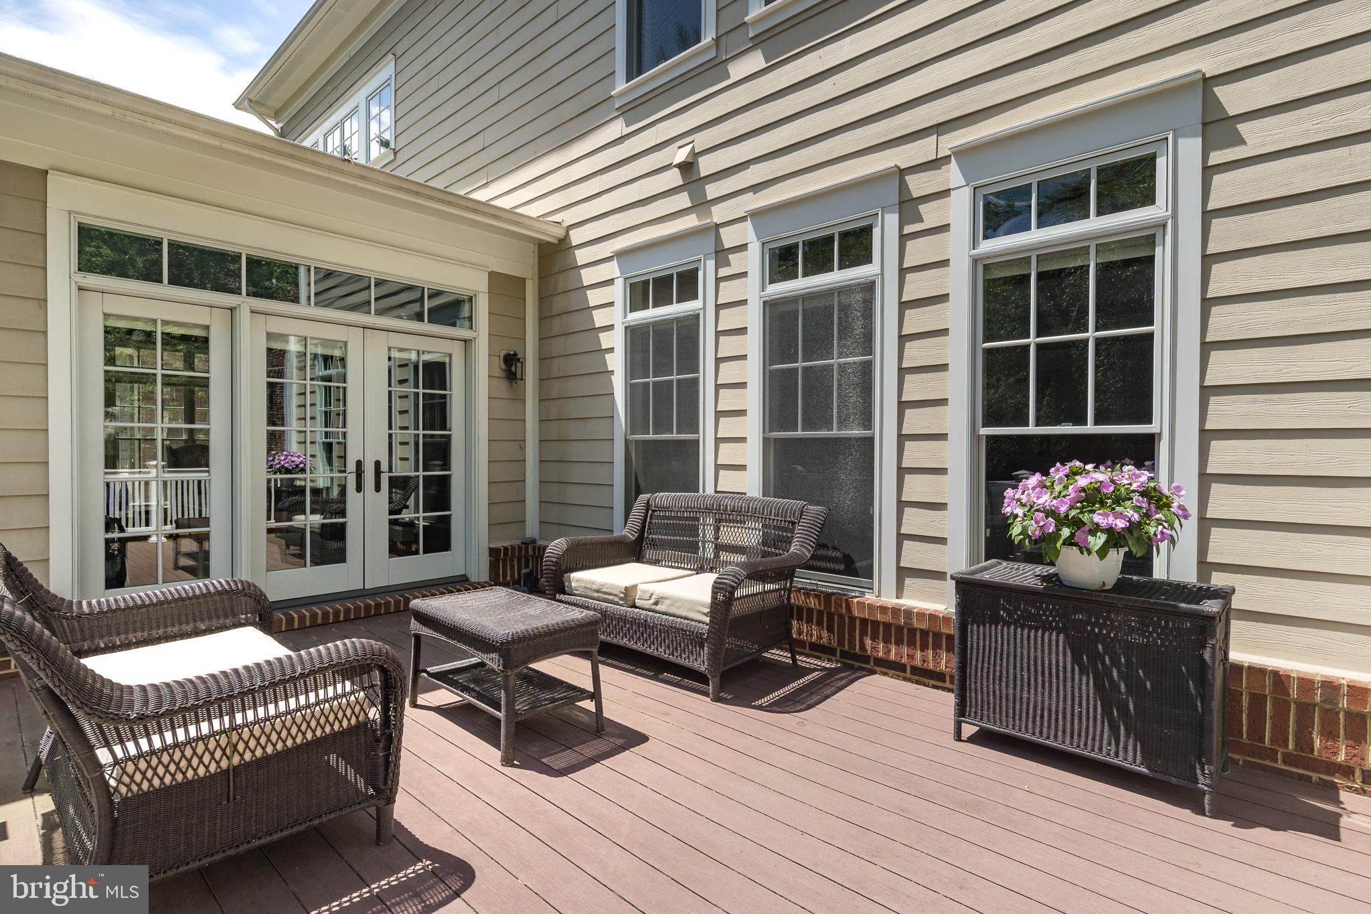
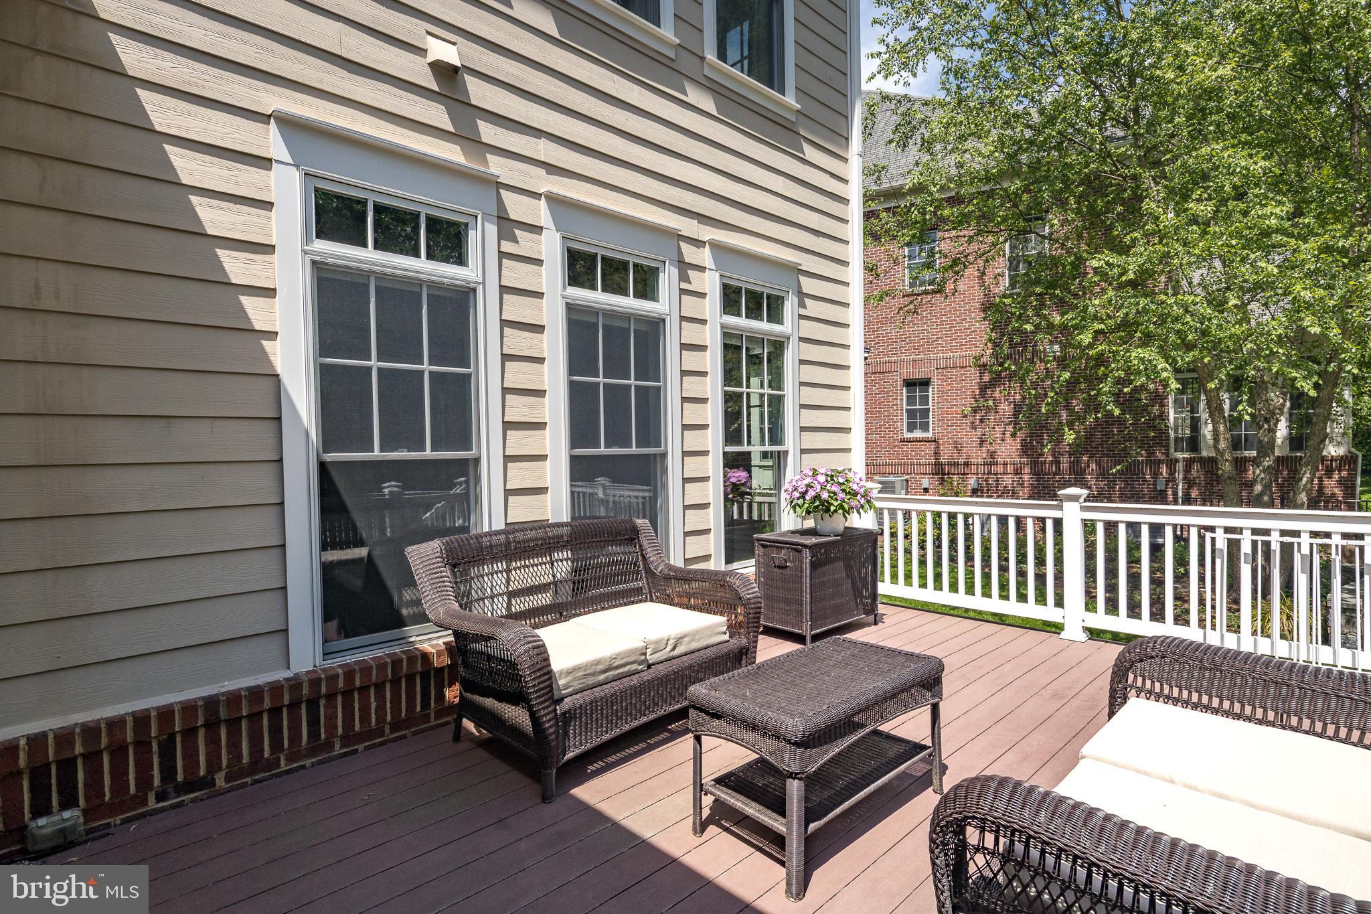
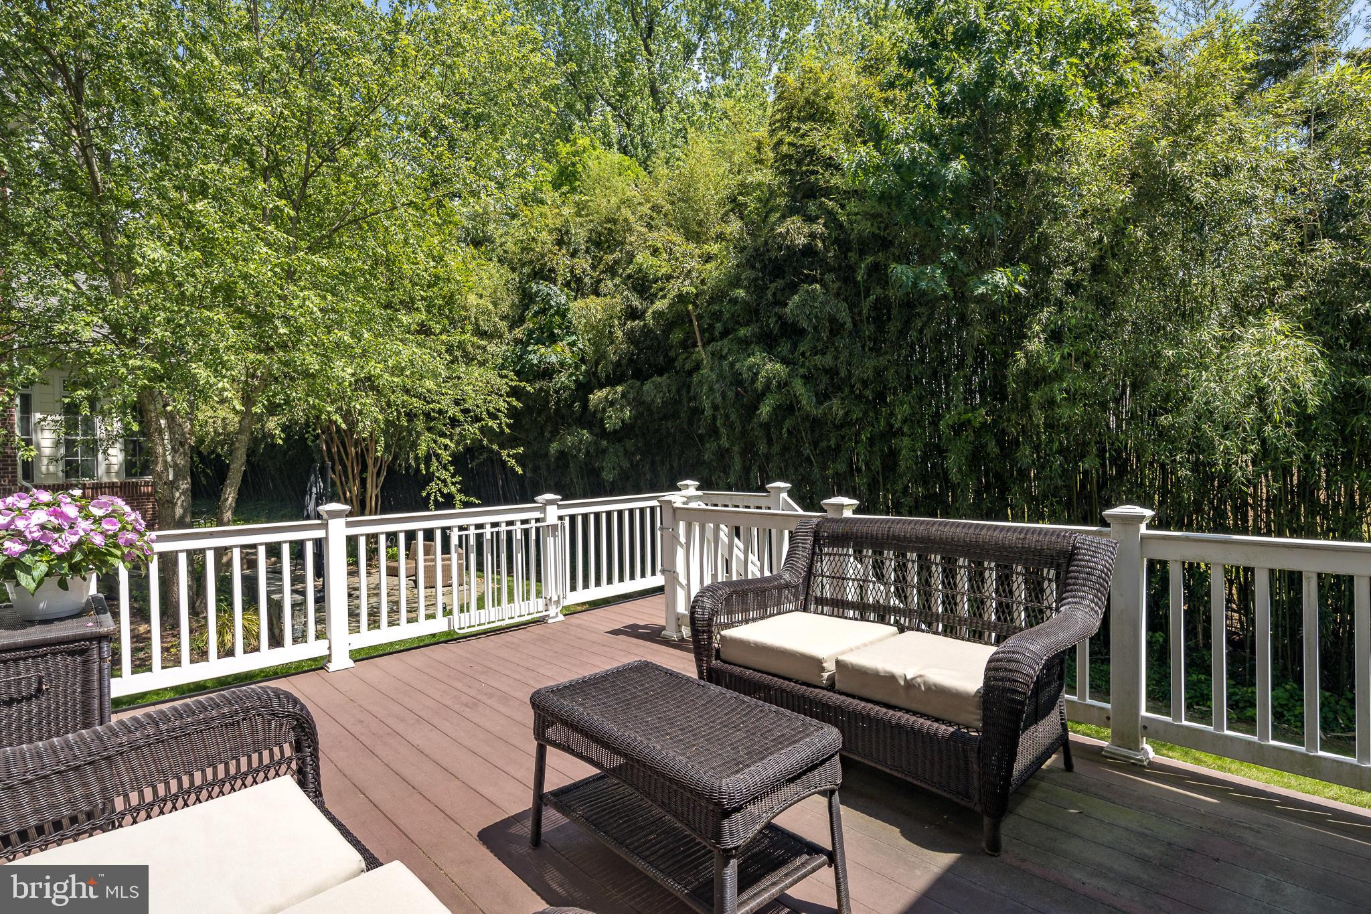
    Deck, Porch

  • Pool

    No

  • Waterfront YN

    NO

  • View

    Street, Trees/Woods, Garden

Area & Lot

  • Lot Features

    Front Yard, Private, Back Yard

  • Lot Size(acres)

    0.14

  • Lot Size(square feet)

    6,094

  • Property Type

    Residential

  • Property Sub Type

    Single Family Residence

  • Architectural Style

    Colonial

Price

  • Sales Price

    $2,085,000
  • Tax Amount

    $21,649

  • Financing Options

    Cash, Conventional, VA

  • Sq. Footage

    5,759

  • Price/SqFt

    $362

HOA

  • Association

    YES

  • Association Fee

    $175

  • Association Fee Frequency

    Monthly

  • Association Fee Includes

    N/A

Property Resources

  • Horse Property

    NO

School District

  • Elementary School

    HAYCOCK

  • Middle School

    LONGFELLOW

  • High School

    MCLEAN

Property Features

  • New Construction

    NO

  • Association Amenities

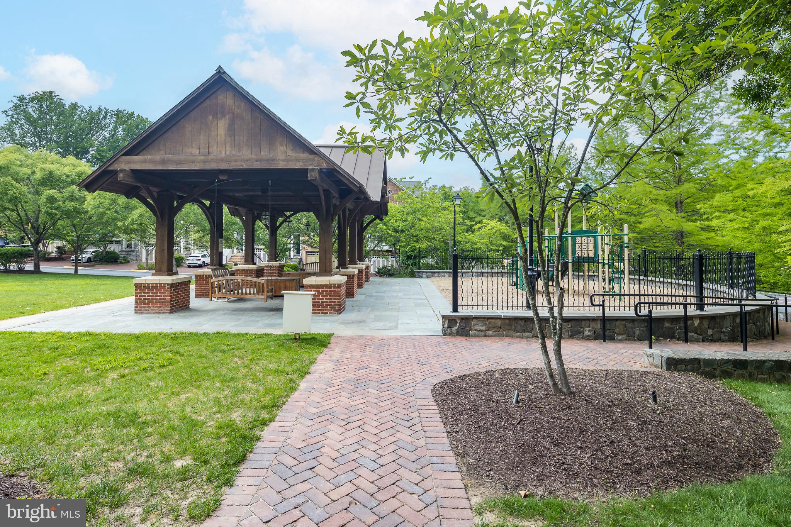
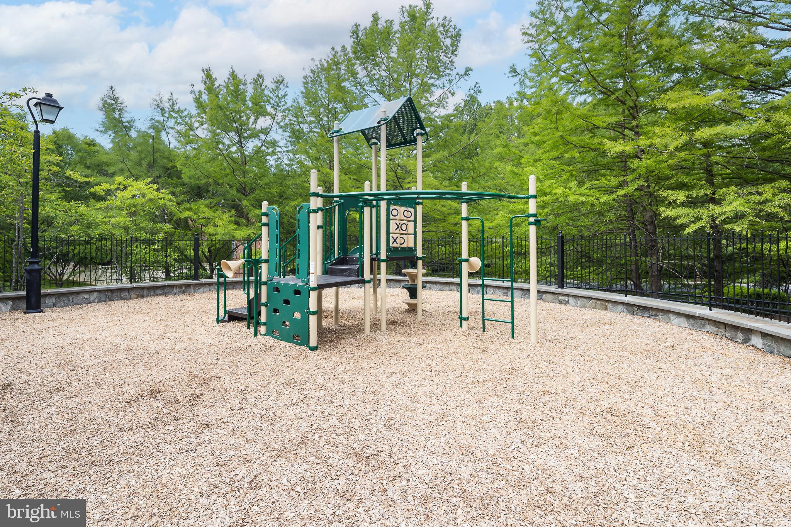
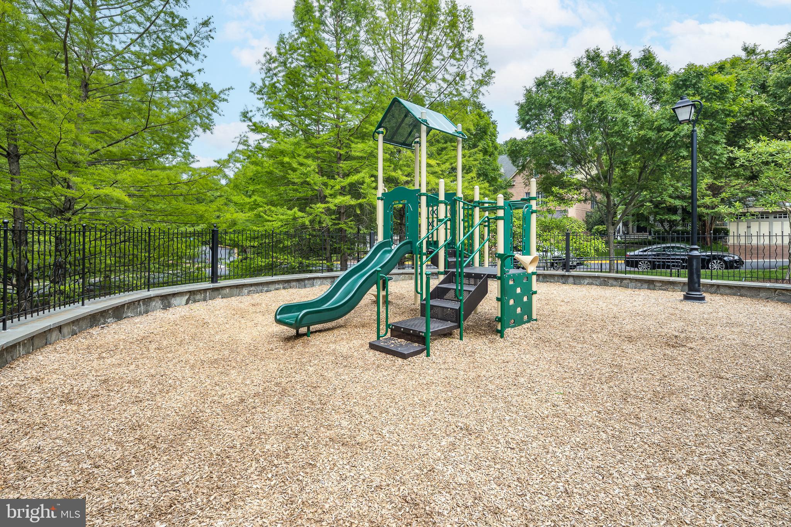
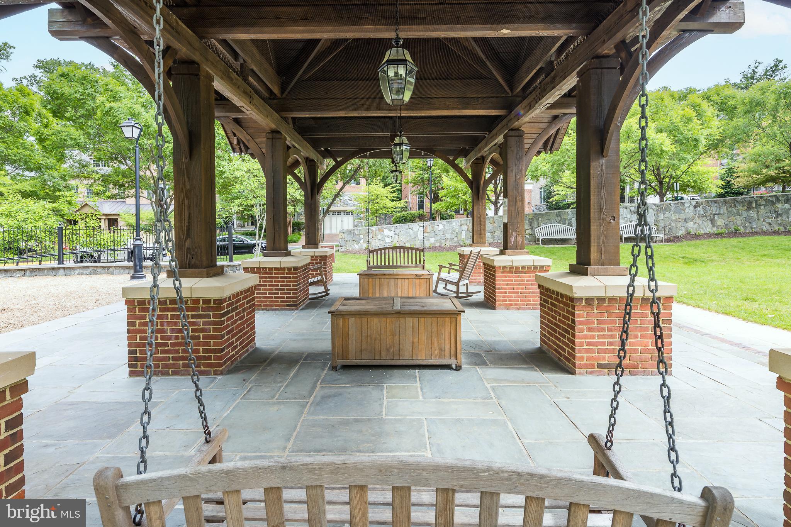
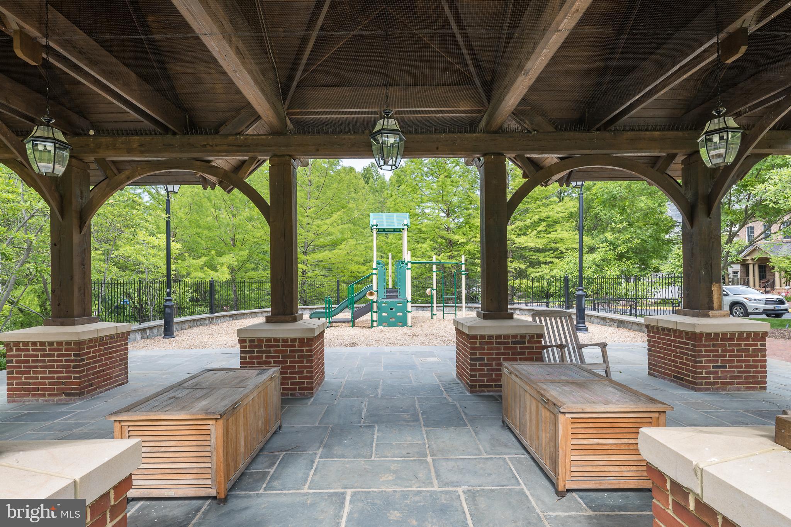
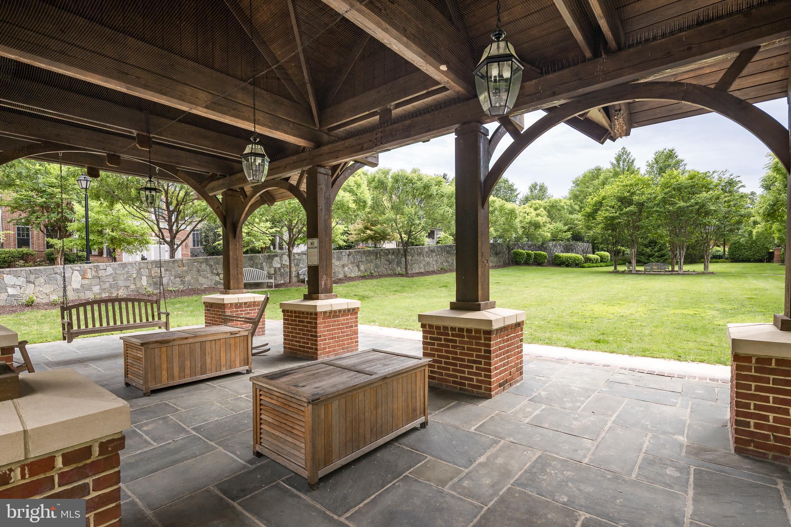
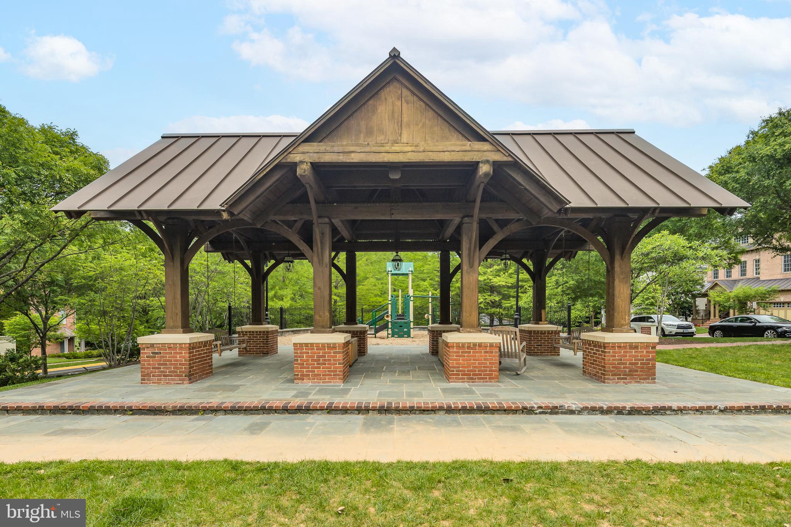
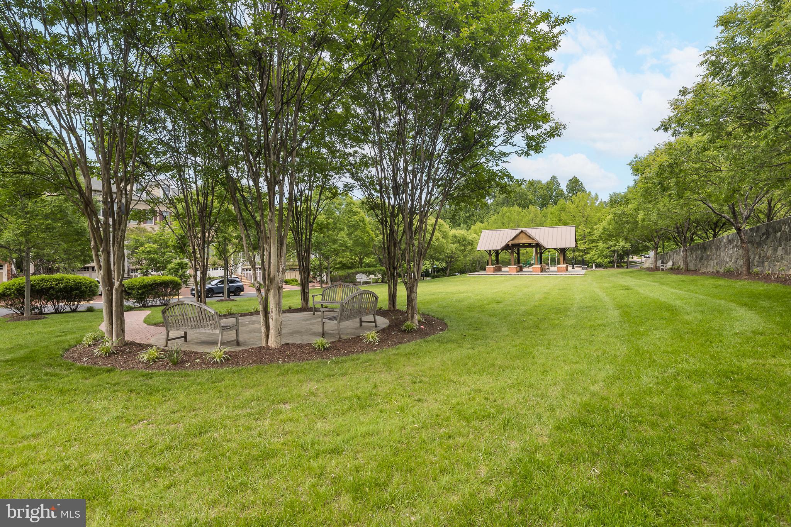
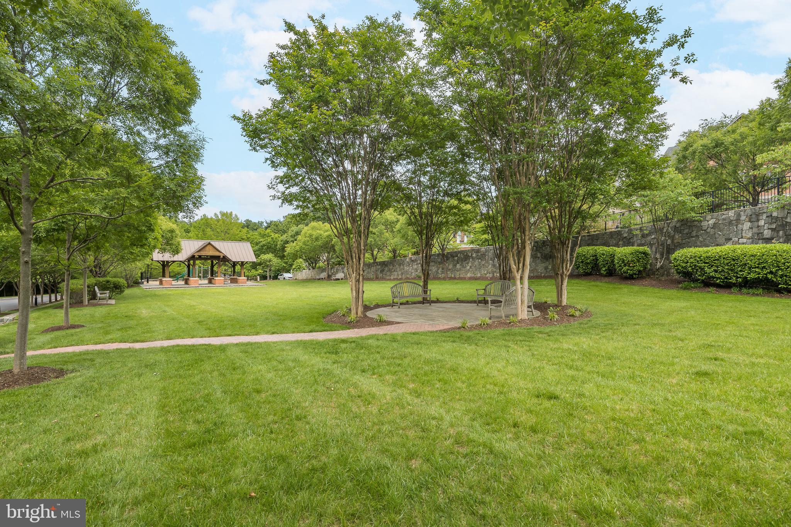
    Picnic Area, Jogging Path, Playground

  • Foundation Details

    Concrete Perimeter

  • Senior Community YN

    NO

  • Sewer

    Public Sewer

  • Tax Lot

    78

  • Water Source

    Public

Schedule a Showing

Showing scheduled successfully.

<
>
IN PERSON
VIA CHAT

What is 3 + 4 ?


Change time

Mortgage calculator

Estimate your monthly mortgage payment, including the principal and interest, property taxes, and HOA. Adjust the values to generate a more accurate rate.

Your payment

Principal and Interest:

$

Property taxes:

$

HOA fees:

$

Total loan payment:

$

Total interest amount:

$

Location

County

FAIRFAX

Elementary School

HAYCOCK

Middle School

LONGFELLOW

High School

MCLEAN

Listing Courtesy of Jennifer B Caterini, TTR Sotheby's International Realty

RealHub Information is provided exclusively for consumers' personal, non-commercial use, and it may not be used for any purpose other than to identify prospective properties consumers may be interested in purchasing. All information deemed reliable but not guaranteed and should be independently verified. All properties are subject to prior sale, change or withdrawal. RealHub website owner shall not be responsible for any typographical errors, misinformation, misprints and shall be held totally harmless.

Agent Lauren Seaton

Salesperson, Realtor

Lauren Seaton

Call Lauren today to schedule a private showing.


* Listings on this website come from the FMLS IDX Compilation and may be held by brokerage firms other than the owner of this website. The listing brokerage is identified in any listing details. Information is deemed reliable but is not guaranteed. If you believe any FMLS listing contains material that infringes your copyrighted work please click here to review our DMCA policy and learn how to submit a takedown request.© 2024 FMLS.
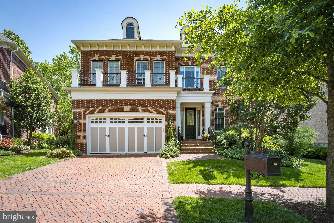
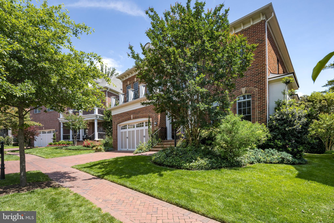
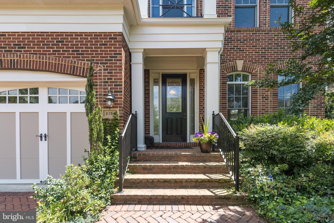
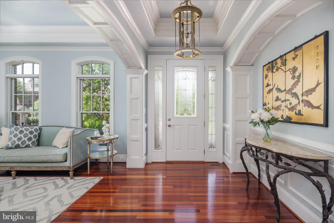
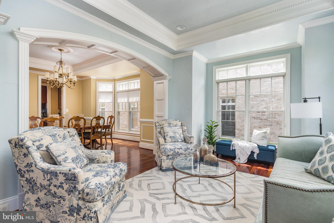
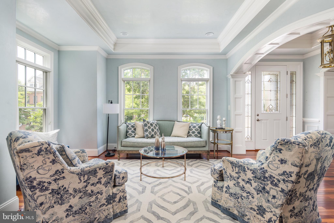
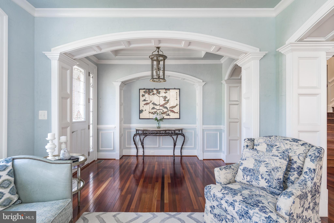
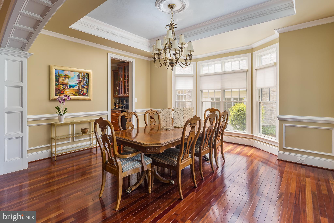
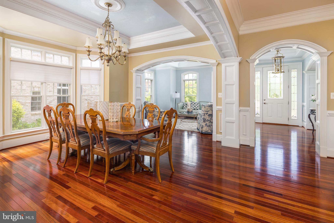
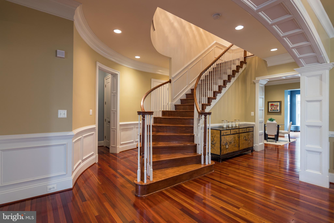
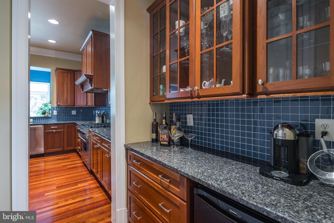
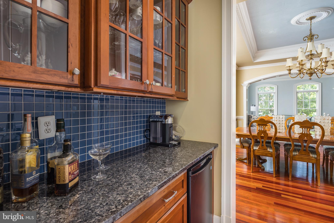
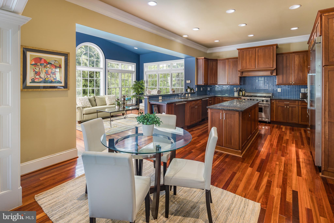
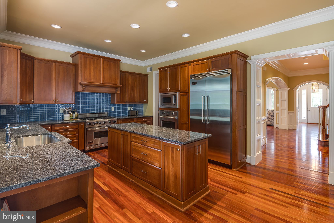
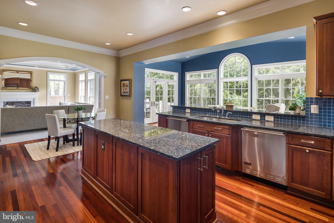
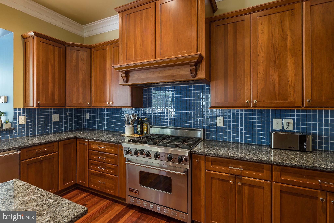
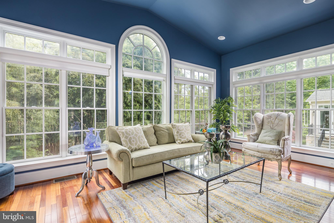
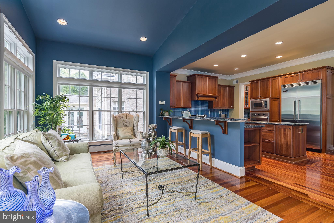
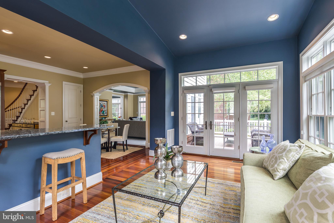
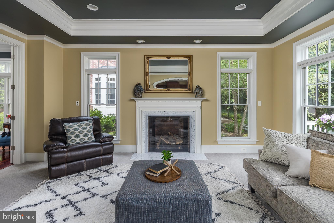
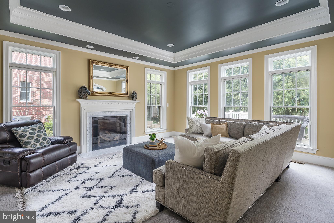
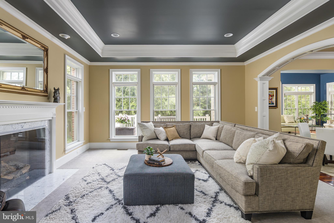
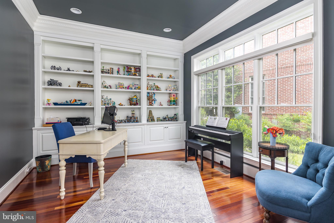
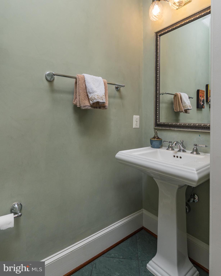
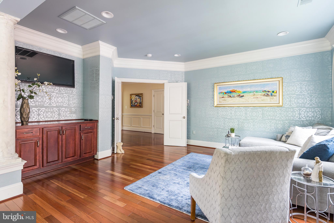
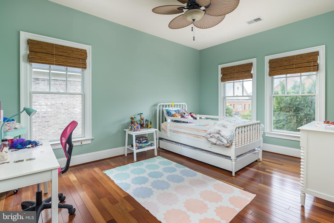
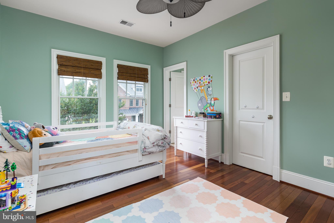
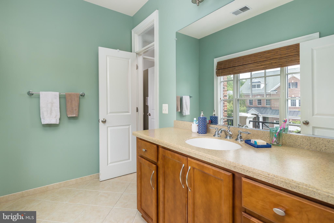
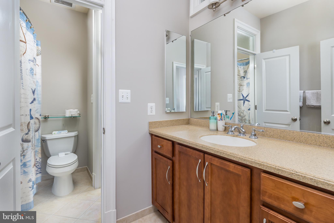
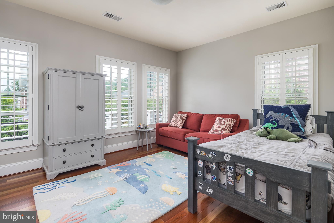
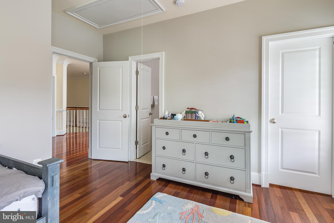
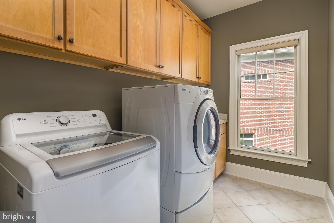
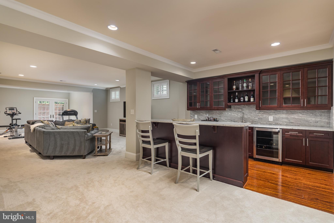
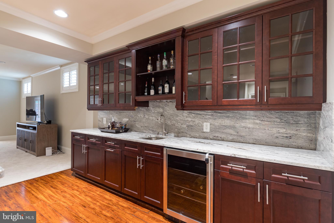
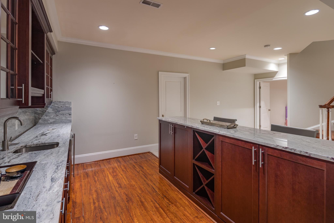
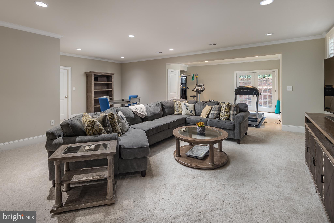
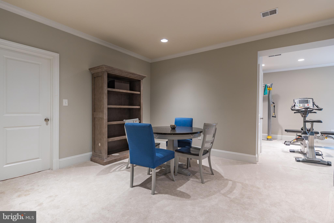
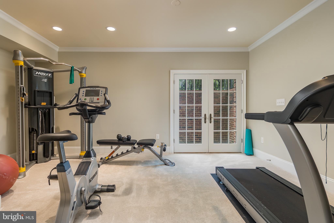
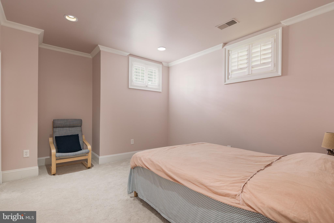
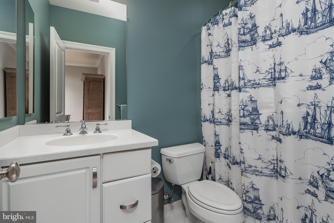
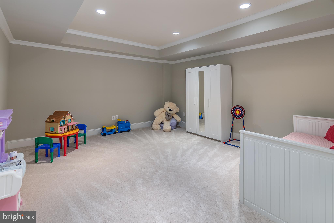
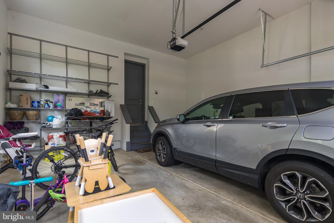
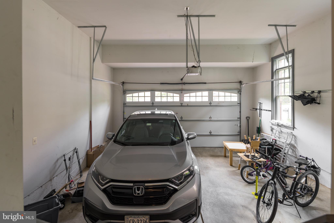
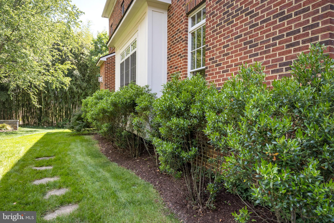
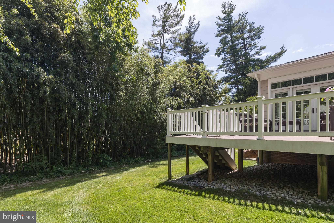
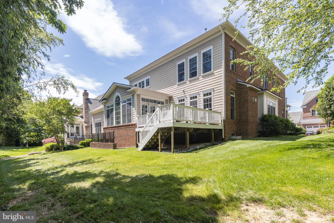
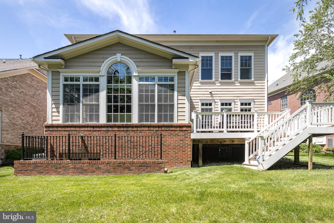
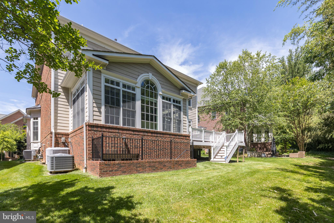
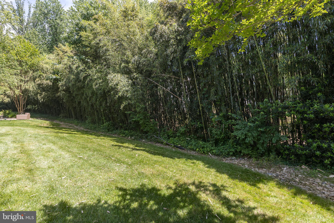
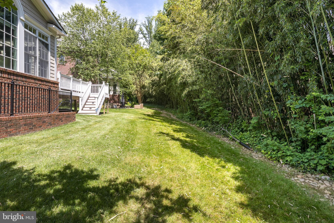
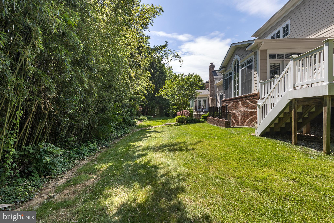
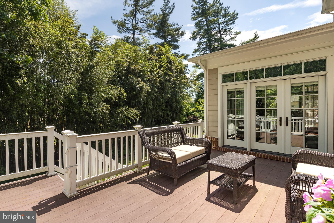
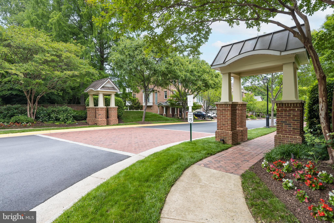
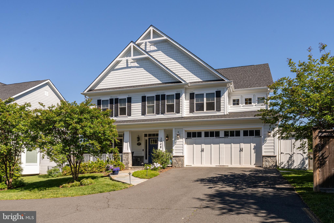
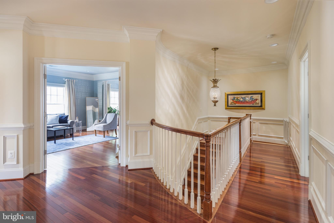
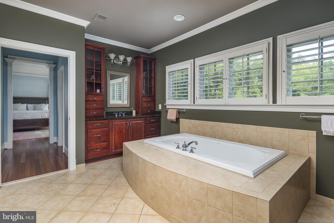
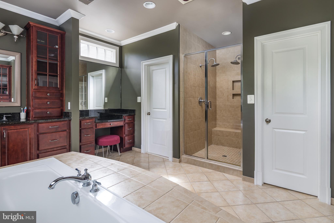
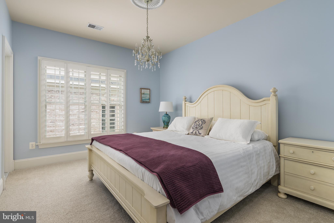
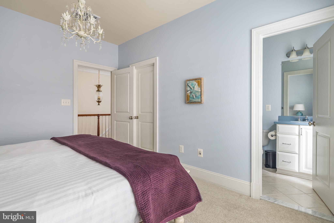
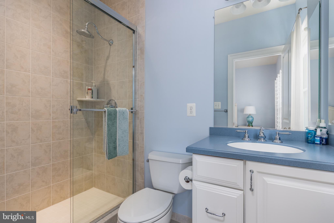
Rarely available 5BR, 4.5BA, 2-car garage, 6000 SF home in private enclave of Stockwell Manor and convenient to everything!  Absolutely stunning home built in 2008 with amazing attention to details -- deep crown moldings, every doorway and oversized-window with gorgeous millwork, high ceilings, grand staircase!  Traditional layout on main level w/LR, DR, eat-in-kitchen (all Viking commercial stainless appliances plus 2 dishwashers), FR w/fireplace, private library w/built-ins, Sunroom with cathedral ceilings and open to private rear deck, stairs down to yard.  Main level has gleaming hardwood floors, powder room, mudroom off 2-car garage and is filled with natural light.  4 BR on upper.  Owners' suite w/large sitting room, bath en suite w/soaking tub, walk-in shower w/dual rain-shower heads, dual vanities, private water-closet, 2 walk-in clothing closets.  2 large BRs w/JackNJill bath (each BR has private space w/sink, shared toilet & tub/shower).  4th BR has bath en suite and walk-in closet.  Large laundry w/sink, cabinets, and LG top-loading washer completes the upper level.  Lower level has walk-out stairs to back yard, very large rec room w/bar area (upper & lower cabinets, wine storage, sink, & granite counters), gym/exercise room, Nanny/inlaw suite w/huge closet and full bath, additional fully finished bonus room  for hobbies, play, or turn into media room, and large utility room w/plenty of space for storage.  Per HOA docs, owner can install privacy fence.  HOA provides grass mowing, and maintenance of community space including playscape, pavilion w/picnic area, walking paths, and large green fields.  Excellent location in McLean High School pyramid (Haycock and Longfellow).  So close to Falls Church City and easy access to Tyson's or Mosaic District,  shopping, entertainment, parks, libraries, and so much more.

2153 ROYAL LODGE DRIVE

Message successfully sent.

What would you like to know?

What is 3 + 4 ?

I agree to receive email communication and understand I can unsubscribe at any time.

I agree to be contacted by Charis Realty Group - Christine Issler, Broker via call, email, and text for real estate services. To opt out, you can reply 'stop' at any time or reply 'help' for assistance. You can also click the unsubscribe link in the emails. Message and data rates may apply. Message frequency may vary. Privacy Policy

Related Properties

**WELCOME TO THE BEST-SELLING ADDISON PLAN BUILT BY EVERGREENE HOMES IN PIMMIT HILLS ** Projected delivery is SPRING 2027.
The Addison II features our Platinum Starting Package featuring a Deluxe Kitchen with 42” maple cabinetry, elegant quartz countertops, a stainless-steel appliance package with a 36” gas cooktop, and an oversized island with seating. The Kitchen flows seamlessly into the expansive Family Room, highlighted by a decorative coffered ceiling and gas fireplace. A formal Dining Room offers additional space for hosting, while the Mudroom provides everyday convenience with the option to add built-in lockers and cubbies. Upstairs, you’ll find hardwood flooring in the hallway, a luxurious Owner’s Suite, and three secondary Bedrooms—one with a private en-suite bath, and two that share a convenient buddy bath. 
**LOCATION: This beautiful future home is located in the Pimmit Hills neighborhood, which is an amazing location in Fairfax County. The new owner will have easy access to major transportation routes/options like Interstate 495, Route 7, and Route 66, and the West Falls Church Metro Station. This makes commuting to nearby metro hubs like Washington, D.C., Arlington, and Tysons convenient. 
** CUSTOMIZATION OPPORTUNITIES: This pre-construction opportunity can still be personalized through optional structural selections and finish level upgrades. Available options may include a Morning Room, main-level Guest Suite with full bath, upper-level Laundry Room cabinetry with sink, and a finished lower level featuring a Recreation Room, Exercise Room, Media Room, Bedroom, and full Bath. 
**EVERGREENE QUALITY: Every Evergreene home is thoughtfully crafted with features designed for long-term comfort and peace of mind. Standard inclusions in the Addison II are a whole-house ventilation, humidifier, electronic air cleaner, abundant recessed lighting, upgraded 2x6 framing, superior thermal insulation, a built in pest control system in exterior walls, and a best-in-class 10-year transferable builder’s warranty.

Floor plans and images are for illustrative purposes only; certain features may reflect upgrades or options not included in the base price.

Contact us today to learn more about this unique opportunity.
#VAFX2303252

FALLS CHURCH

7421 HOWARD COURT

3 Beds

4 Baths

3,449 Sq.Ft.

$1,760,500

MLS#: VAFX2303252

Just completed by Porter Ridge Homes, this exceptional Falls Church residence offers more than 6,500 square feet of thoughtfully designed living space across three beautifully finished levels. With seven bedrooms, seven full baths, and one half bath, the home combines sophisticated architecture, quality craftsmanship, and the functionality today's buyers value most.

A custom 42 inch solid wood entry door opens to a dramatic two story foyer with soaring 20 foot ceilings and designer lighting. The warm Greek Villa interior creates an inviting backdrop throughout the home. The great room features a sleek linear gas fireplace, custom built ins, hand finished Roman Clay walls, and expansive Pella casement windows that fill the space with natural light.

Folding glass doors open completely to an approximately 550 square foot deck with plenty of room for outdoor dining and entertaining.

The chef's kitchen features custom European style cabinetry handcrafted by a local artisan and finished with premium German hardware. A waterfall quartz island, custom range hood with pot filler, 48 inch Viking refrigerator, professional Italian dual fuel range with two ovens, and Ruvati workstation sink combine beautiful design with serious cooking capability. A concealed service kitchen and spacious walk in pantry provide additional preparation, cooking, and storage space while keeping the main kitchen ready for entertaining.

A main level ensuite bedroom offers an ideal private space for guests, aging parents, or anyone seeking single level living. A well appointed mudroom with custom built ins and space for a secondary laundry area adds everyday convenience. The home also includes designated space for a future elevator.

Upstairs, each generously sized bedroom has access to a designated bath. The primary suite is a true retreat with an elegant sitting area, custom closets, and a spa inspired bath featuring a freestanding soaking tub, floating vanities, and a frameless glass shower with thermostatic rain and dual shower systems. A dedicated upper level laundry room with cabinetry and a utility sink completes the level.

Solid wood stairs connect all three floors and can be refinished over time. The fully finished lower level offers a spacious recreation room, custom wet bar, and two additional private bedroom suites ideal for guests. Wide plank luxury vinyl flooring and elevated finishes make this level feel like a natural extension of the home.

Quality construction and forward thinking technology are incorporated throughout. A Viega plumbing manifold with PEX piping provides individual water lines without concealed joints, reducing potential leak points and simplifying future maintenance. The home also includes a precautionary radon system and exterior perimeter drainage designed to help protect the foundation and lower level.

High performance systems include a super high efficiency heat pump, dedicated lower level furnace, dual zone climate control, and a 92 percent efficient water heater.

The exterior reflects the same attention to detail with durable 2x6 construction, Hardie Plank siding, architectural panel accents, seamless gutters, architectural shingles, and low maintenance materials. The finished two car garage features a modern glass paneled door and Level 2 EV charging infrastructure. Professionally designed landscaping, walkways, weatherproof exterior outlets, and refined architectural details complete the home's striking curb appeal.

Ideally located in sought after Pimmit Hills, this residence offers neighborhood charm with convenient access to shopping, parks, restaurants, and community amenities. Tysons Corner, Capital One Center, the Silver Line Metro, and major commuter routes are just minutes away, providing an easy connection to Washington, D.C., and destinations throughout Northern Virginia. This home delivers a level of craftsmanship rarely found at this price point. Contact us today to schedule your private tour.
#VAFX2340438

FALLS CHURCH

7421 MAGARITY ROAD

7 Beds

7 Baths

6,725 Sq.Ft.

$2,250,000

MLS#: VAFX2340438

3106 & 3108 Juniper Lane | Falls Church, Virginia
Completion: Late Spring / Early Summer 2027

An exceptional new construction opportunity is arriving on one of Falls Church’s most desirable residential streets. Thoughtfully designed and built with uncompromising standards, these two residences embody modern architecture, refined craftsmanship, and true luxury living.

Each home showcases high-end finishes throughout, including custom luxury cabinetry, premium stone countertops, designer fixtures, wide-plank hardwood flooring, and expansive floor-to-ceiling windows that fill the interiors with natural light. The kitchens are equipped with top-tier appliances, elegant cabinetry, and oversized islands designed for both everyday living and entertaining.

The residences feature open-concept layouts, soaring ceilings, spa-inspired bathrooms, spacious bedroom suites, and thoughtfully designed living areas that blend comfort with sophistication. Every detail has been carefully curated to reflect timeless design and modern functionality.

We also provide the opportunity to purchase off-plan, allowing buyers to secure the property early.
#VAFX2279610

FALLS CHURCH

3108 JUNIPER LANE

6 Beds

6 Baths

5,450 Sq.Ft.

$2,300,000

MLS#: VAFX2279610

*Featured in “The Arlington Connection” and "Best Address" with Joe Himali!*

In the heart of Northern Virginia, where McLean, Arlington, and Falls Church meet, this extraordinary LEED Gold-certified custom home combines authentic Craftsman design with precision engineering to achieve unparalleled comfort, style, and energy efficiency.

Flooded with natural light from oversized windows,10ft ceilings on the main floor create expansive and inviting spaces, while warm wood accents, live edge built-ins, and artisanal stonework impart traditional Craftsman charm. The open-concept floorplan is perfect for relaxing or entertaining, allowing family, friends, and guests to enjoy the grand stone fireplace while creating gourmet meals in the thoughtfully designed kitchen, complete with custom maple cabinetry, soapstone countertops, and top-tier Energy Star and Bosch appliances. French doors open onto a secluded, organic landscape with a manicured lawn, elegant hardscaping, and an outdoor kitchen with a large countertop, built-in sink, and gas grill.

Every element of this home has been thoughtfully designed to optimize comfort and efficiency—from heated stone floors and custom window treatments, to high-quality built-ins and flexible closet configurations that maximize storage options. Upstairs, an expansive master suite enjoys a private, screened balcony and a stunning marble bathroom with separate shower, soaking tub, and wrap-around dual vanity. En suite bathrooms in three of the four other generously-sized bedrooms ensure that this home can grow with your family and offer plenty of options for guests. The fully-finished basement includes a 2-car drive-in garage, mudroom, workshop, and additional storage areas perfect for an exercise room and wine cellar.

A masterpiece of energy-efficient design, this LEED Gold-certified property boasts a two-zone, multi-stage geothermal heating and cooling system, on-demand European-style hot water heaters, and state-of-the-art sound-proofing and insulation technology to drive utility bills down to a bare minimum in the height of summer and dead of winter. With an energy-recovery ventilation (ERV) fresh air system, durable metal “solar-ready” roof, and rainwater catchment-fed landscaping irrigation, smart engineering seamlessly harnesses nature to maximize self-contained efficiency.

Located in the Fairfax County Public School District, this home feeds into Haycock Elementary School, Longfellow Middle School, and Mclean High School. Just over a mile from East Falls Church Metro and Rt. 66, it provides easy commuting options to both Washington, DC and bustling Tyson's Corner. 

Street power lines have been edited out of the listing photos to better display the home's facade.
#VAFX2307306

FALLS CHURCH

2136 POWHATAN STREET

5 Beds

4 Baths

4,587 Sq.Ft.

$2,199,000

MLS#: VAFX2307306

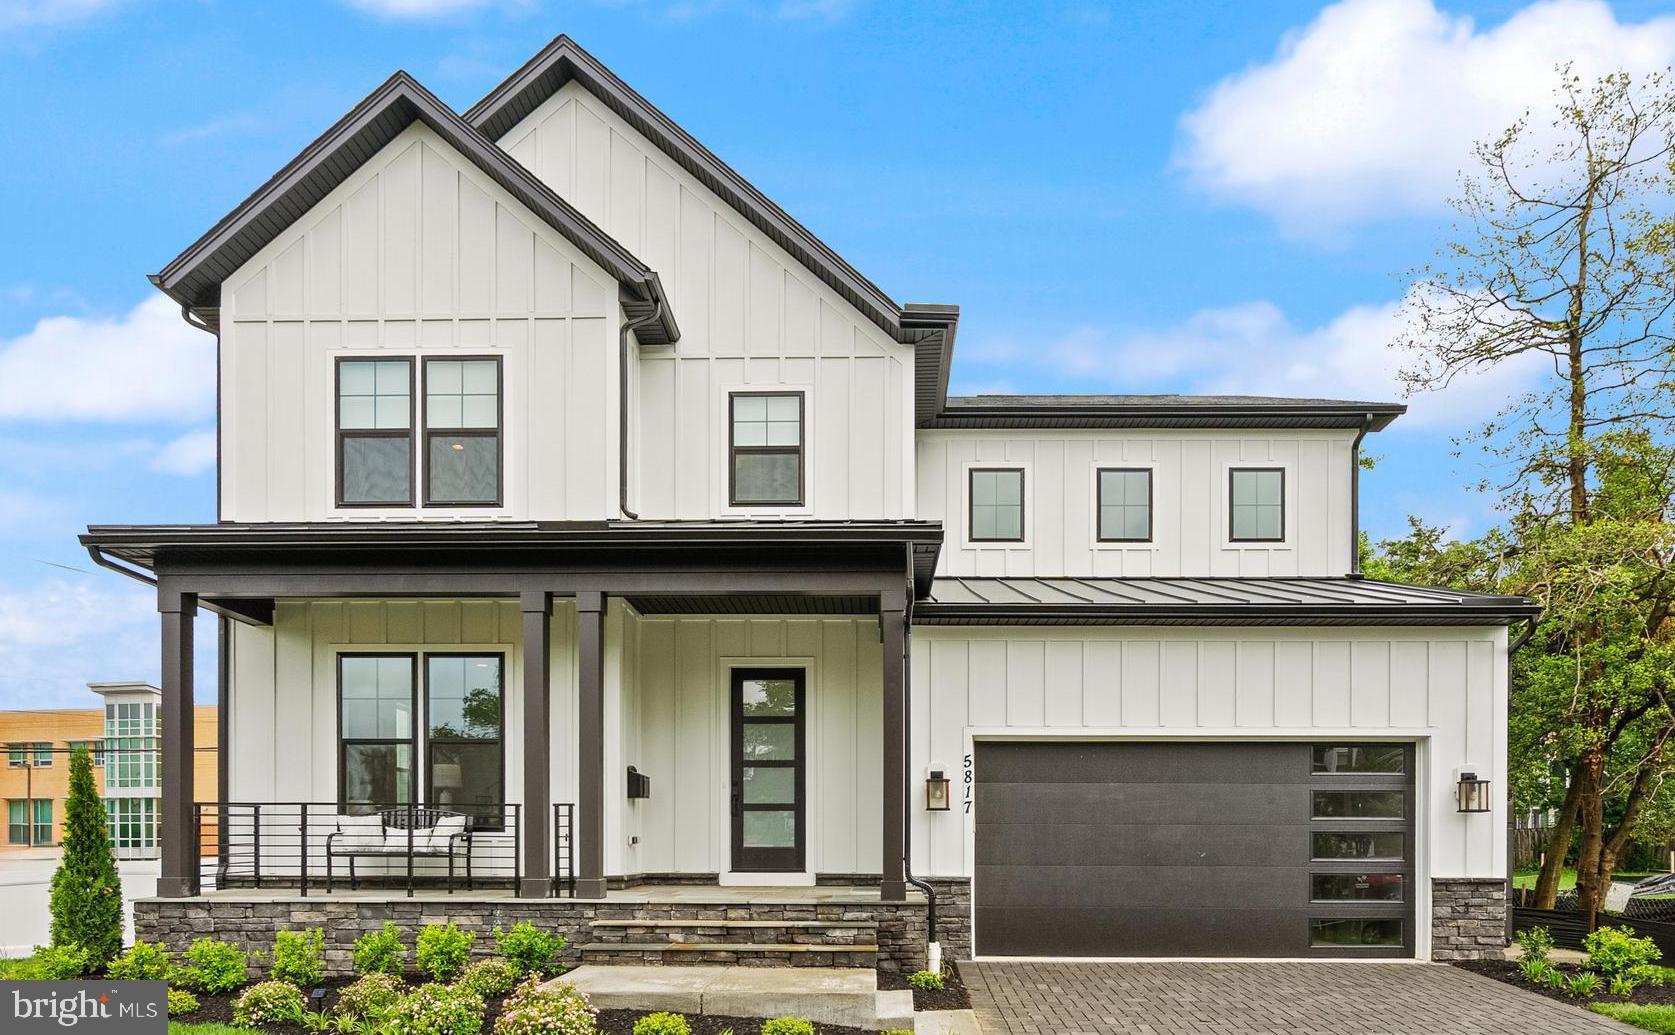
Luxury. Location. Lifestyle. Welcome to 1207 Offutt Drive. Experience exceptional new construction in the heart of Falls Church City. This stunning Craftsman style residence offers nearly 4,800 square feet of thoughtfully designed living space across three beautifully finished levels, blending timeless architecture, sophisticated design, and exceptional craftsmanship. From the moment you arrive, the striking HardiePlank and stone exterior, inviting front porch, and impeccable curb appeal set the stage for the elegance that awaits inside. Rich hardwood flooring, soaring ceilings, oversized windows, extensive crown molding, and a bright, open floor plan create an inviting atmosphere filled with natural light. Designed for both everyday living and effortless entertaining, the gourmet kitchen serves as the heart of the home, featuring an oversized center island, premium stainless steel appliances, gas cooking, built-in microwave and range, upgraded countertops, abundant cabinetry, a spacious pantry, and a sun-filled breakfast area that opens seamlessly to the expansive family room with a cozy gas fireplace. A formal dining room offers the perfect setting for hosting family gatherings and special occasions, while a main-level bedroom with a private en-suite bath provides ideal accommodations for guests, multigenerational living, or a private home office. Upstairs, the luxurious primary suite is a true retreat, complete with a spacious walk-in closet and a spa-inspired bath featuring a soaking tub, oversized walk-in shower, and elegant designer finishes. Three additional generously sized bedrooms, beautifully appointed bathrooms, and a convenient upper-level laundry room complete the second level. The fully finished lower level expands the living space with a large recreation room, an additional bedroom, full bath, and endless possibilities for a media room, fitness area, playroom, or guest suite. Offering a total of 6 bedrooms, 4.5 baths, and an attached two-car front-loading garage, this home delivers the perfect blend of luxury and functionality. Outdoor living is equally impressive with a spacious deck, patio, covered front porch, and professionally landscaped yard. Ideally located just minutes from downtown Falls Church City, you’ll enjoy easy access to Founders Row, Whole Foods, Trader Joe’s, Harris Teeter, Giant, local boutiques, award-winning restaurants, coffee shops, parks, and the scenic W&OD Trail. Commuters will appreciate the convenience of nearby West Falls Church and East Falls Church Metro stations, along with quick access to I-66, I-495, Route 7, Route 29, the Dulles Toll Road, and the George Washington Parkway, providing an easy commute to Tysons, Arlington, Washington, D.C., Amazon HQ2, Reagan National Airport, and Dulles International Airport. Combining luxury finishes, exceptional design, and an unbeatable location, 1207 Offutt Drive presents a rare opportunity to own an extraordinary new construction home in one of Northern Virginia’s most sought-after communities. Welcome Home!
#VAFA2004156

FALLS CHURCH

1207 OFFUTT DRIVE

6 Beds

5 Baths

4,900 Sq.Ft.

$2,395,000
MLS#: VAFA2004156

Unrivaled attention to detail in this brand-new construction on a peaceful cul-de-sac in West Falls Church. Natural light floods into the home through its more than 30 windows breathlessly elevating each of the 5 bedrooms and 4.5 baths. The thoughtfully designed living space is entirely above grade- optimized for the convenience and flow of modern living. The home features an open yet discrete floor plan curated with designer finishes, generous living and entertaining spaces, a functional mudroom, and a spacious atrium style family room with wet bar. An oversized, climate-controlled garage with built-in dog wash station adds everyday convenience, while the generous yard provides room to relax, play, and entertain outdoors—all in the peaceful heart of Bel Air with the convenience of retail shops, dining, commuter routes, and the best of Falls Church at your fingertips.
#VAFX2340196

FALLS CHURCH

7102 ALGER ROAD

5 Beds

4 Baths

5,805 Sq.Ft.

$1,825,000
MLS#: VAFX2340196

Discover an exceptional opportunity to build a custom luxury home in the heart of Falls Church. This thoughtfully designed residence blends timeless architecture with modern elegance—and offers buyers the rare chance to personalize finishes and selections.

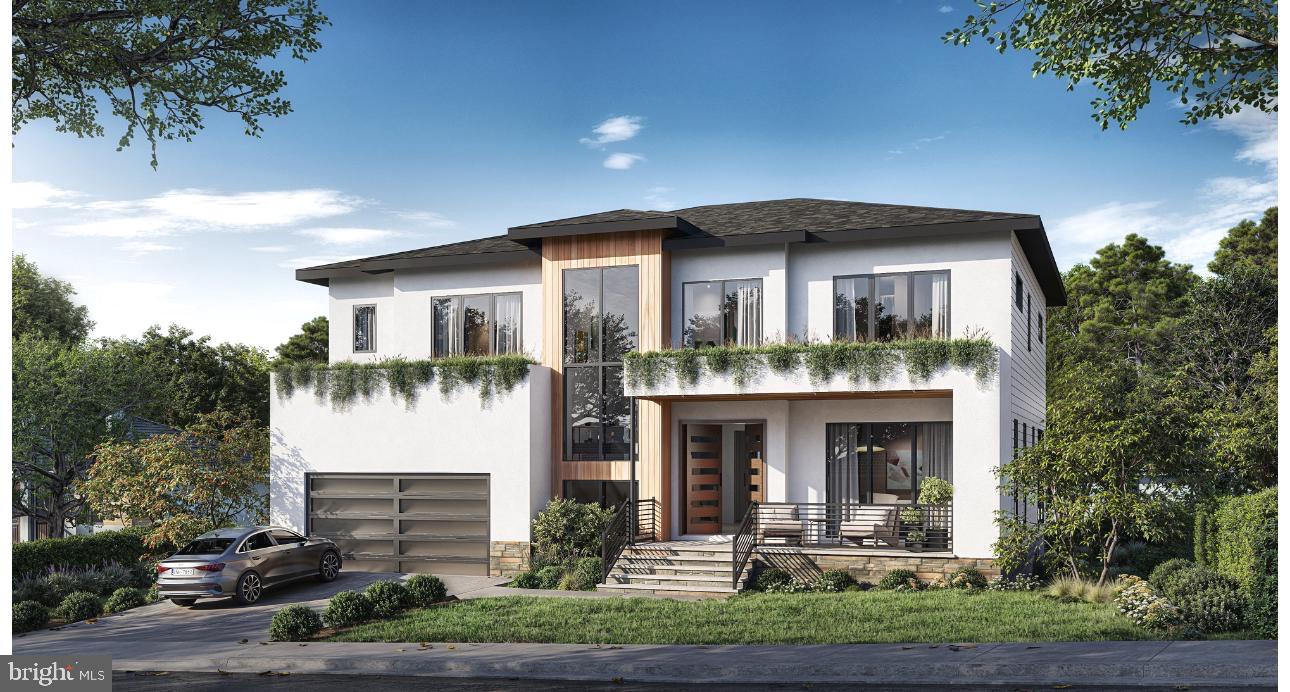
The home’s striking curb appeal is showcased in the architectural elevations (see plans), featuring a balanced two-story design with a welcoming covered front porch, clean lines, and a spacious rear deck ideal for entertaining. The exterior combines premium materials and refined detailing for a sophisticated, lasting impression.
Inside, the home is designed for both comfort and upscale living:
• 10-foot ceilings on the main level 
• Wide-plank engineered hardwood flooring throughout all levels 
• Open-concept layout with expansive living and dining spaces 
The gourmet kitchen will be a true centerpiece, appointed with custom cabinetry, quartz or granite countertops, and high-end appliances, flowing seamlessly into the family room and outdoor deck—perfect for indoor-outdoor living.
Retreat to luxurious bedroom suites and spa-inspired bathrooms featuring:
• Frameless glass showers and freestanding soaking tubs 
• Designer tilework and LED mirrors 
• Premium fixtures and finishes throughout 
The fully finished basement offers incredible flexibility with a wet bar, media room, en-suite bedroom, rec room, gym and additional living areas, all finished to the same high standards as the upper levels.
Built with modern convenience and efficiency in mind:
• Two-zone HVAC system with Nest thermostats 
• Over 200 recessed LED lights 
• Pre-wired for whole-home audio, security cameras, and high-speed internet 
• High-performance insulation and quality structural construction 

Enjoy outdoor living with a rear deck, landscaped yard, and thoughtfully designed exterior spaces, all enhancing the home’s functionality and appeal.
📍 Ideally located in Falls Church, just minutes from major commuter routes, shopping, dining, and top-rated schools—offering both convenience and a quiet residential setting.
✨ Act now to customize finishes and create a truly one-of-a-kind home tailored to your lifestyle.
#VAFX2305934

FALLS CHURCH

3111 CARROLL PLACE

6 Beds

6 Baths

5,589 Sq.Ft.

$1,699,000
MLS#: VAFX2305934

One of Northern Virginia's rare luxury residences designed for effortless living at every stage of life. Thoughtfully crafted with universal design principles, this custom home blends architectural elegance with exceptional comfort, creating a future-ready residence where sophisticated design and everyday convenience exist in perfect harmony. A private elevator serves every level, while zero-threshold entryways, graciously proportioned hallways, and a beautifully appointed primary suite with a spa-inspired en-suite bath as well as a main level bedroom with ensuite bath.  All of the amenities provide seamless convenience for everyday living, welcoming overnight guests or multigenerational living—all without compromising refined style.
Welcome to 2998 Beechwood Lane, a custom-built six-bedroom, five-and-a-half-bath residence offering nearly 6,000 square feet of refined living space in an exclusive enclave within the coveted Sleepy Hollow area of Falls Church. As an added distinction, a coveted membership to the Sleepy Hollow Bath & Racquet Club conveys with the property.
Designed for both elegant entertaining and comfortable daily living, the heart of the home is an exceptional chef's kitchen featuring custom maple cabinetry, quartz countertops, premium Thermador appliances, an oversized center island, built-in wine cooler, and a stylish dry bar. The open-concept design flows effortlessly into the sun-filled breakfast area and expansive family room, anchored by a dramatic floor-to-ceiling stone gas fireplace, before extending outdoors to a spacious TREX deck overlooking beautifully landscaped grounds.
The upper level is anchored by an expansive primary retreat featuring dual custom walk-in closets and a luxurious spa-inspired bath. Additional bedrooms offer a thoughtful blend of private en-suite and shared bath layouts, providing exceptional flexibility for family and guests alike. Elevator access to every floor, abundant storage, and a dedicated laundry room further enhance the home's seamless functionality.
The fully finished lower level offers exceptional versatility with a spacious recreation room, dedicated fitness studio, an additional bedroom with a private en-suite bath, generous storage, and plumbing already in place for a future wet bar—creating the ideal setting for entertaining, extended stays, an au pair suite, or private guest accommodations.
Outside, professionally designed landscaping creates a private retreat complete with inviting gathering spaces, a welcoming front porch, accessible walkways, pathway lighting, a cedar privacy fence, an irrigation system, and beautifully integrated outdoor living areas equally suited for quiet mornings or memorable evenings with family and friends.
Exceptional craftsmanship is complemented by premium infrastructure, including a partial-home Generac generator, dual-zone HVAC, an integrated security system, and upgraded electrical and low-voltage systems designed for today's connected lifestyle.
Perfectly positioned inside the Capital Beltway and less than 10 miles from Washington, D.C., this exceptional residence offers effortless access to Metro, major commuter routes, premier shopping, acclaimed dining, and the very best of Northern Virginia. Combining enduring architecture, sophisticated finishes, and thoughtfully integrated universal design, 2998 Beechwood Lane is a rare offering that delivers luxury, flexibility, and lasting value for generations to come.
#VAFX2327696

FALLS CHURCH

2998 BEECHWOOD LANE

6 Beds

5 Baths

5,853 Sq.Ft.

$1,690,000

MLS#: VAFX2327696

Open House Saturday 1:00 to 3:00pm! Move-in ready luxury residence in the heart of Falls Church, VA. Two additional homesites available to customize and build your dream home. Set on a beautifully landscaped homesite, this newly built modern transitional residence is one of three homes with this property serving as the Model Home. Offering over 5,500+/- square feet of refined living across three fully finished levels, it showcases a thoughtfully designed layout where clean architectural lines meet warm, high-end finishes. Buyers will also have the unique opportunity to customize finishes and selections in the remaining two homes, creating a personalized build experience within the same cohesive community. The main level is anchored by a sun-filled open layout with soaring 10-foot ceilings, wide-plank LVP flooring, and a striking linear fireplace wrapped in oversized porcelain tile. At the center of the home, the chef’s kitchen makes a statement with rift-cut cabinetry, quartz waterfall island, premium Z-Line appliances, and a fully equipped butler’s pantry—designed for both everyday living and elevated entertaining. Upstairs, the owner’s suite offers a true retreat, complete with a spa-inspired bath featuring a freestanding soaking tub, custom shower, dual vanities, and thoughtfully designed walk-in closets with built-ins. Secondary bedrooms are generously sized, complemented by designer finishes and a spacious upper-level laundry room. The fully finished lower level expands the home’s versatility with an au pair suite, full bath, expansive recreation space, and wet bar—plus walk-up access to the rear yard, creating seamless indoor-outdoor flow. Outdoors, enjoy a premium composite deck, professionally designed landscaping, and a clean, modern exterior featuring Hardie siding, brick accents, and high-performance Pella windows. Built with comfort and efficiency in mind, the home includes high-efficiency HVAC systems, smart thermostat controls, advanced insulation, and a fully integrated wiring and security system. A rare opportunity to own a thoughtfully designed, move-in ready new construction home—in one of Falls Church’s most desirable locations.
#VAFX2310718

FALLS CHURCH

3022 CASTLE ROAD

5 Beds

5 Baths

5,538 Sq.Ft.

$1,999,999

MLS#: VAFX2310718

Open House at the Model Home-Visit us next door at 3022 Castle Road.

One more homesite available to customize and build your dream home. Set on a beautiful 15,425± square-foot lot, this to-be-built modern transitional residence is one of just three homes in this exclusive setting.

Offering more than 5,500± square feet across three fully finished levels, the home combines clean architectural lines with warm, high-end finishes. Buyers will have the opportunity to personalize select finishes and features while enjoying a cohesive, thoughtfully designed community.

The main level features a bright, open layout with 10-foot ceilings, wide-plank LVP flooring, and a striking linear fireplace surrounded by oversized porcelain tile. The chef’s kitchen includes rift-cut cabinetry, a quartz waterfall island, premium ZLINE appliances, and a fully equipped butler’s pantry.

Upstairs, the owner’s suite offers a spa-inspired bath with a freestanding soaking tub, custom shower, dual vanities, and walk-in closets with built-ins. Generously sized secondary bedrooms, designer finishes, and a spacious laundry room complete the upper level.

The fully finished lower level includes an au pair suite, full bath, expansive recreation area, optional wet bar, and walk-up access to the rear yard.

Outdoor features include a premium composite deck, professionally designed landscaping, Hardie siding, brick accents, and high-performance windows. The home is also designed with high-efficiency HVAC systems, smart thermostat controls, advanced insulation, and optional wiring for security, cameras, and audio systems.

A rare opportunity to own a thoughtfully designed, to-be-built new construction home in one of Falls Church’s most desirable locations.

Photos are of the model home and are for illustrative purposes only. Certain features, finishes, and upgrades may not be available. The seller reserves the right to modify features, floor plans, elevations, and specifications without prior notice.
#VAFX2333572

FALLS CHURCH

3020 CASTLE ROAD

5 Beds

5 Baths

5,520 Sq.Ft.

$1,999,888

MLS#: VAFX2333572

 - property

Send a message

Message successfully sent.

Your message

What is 3 + 4 ?

Reason for contacting?

I agree to receive email communication and understand I can unsubscribe at any time.

I agree to be contacted by Charis Realty Group - Christine Issler, Broker via call, email, and text for real estate services. To opt out, you can reply 'stop' at any time or reply 'help' for assistance. You can also click the unsubscribe link in the emails. Message and data rates may apply. Message frequency may vary. Privacy Policy

Sign Out

Virtual Assistant

Would you like to take the next step with this property? We can help you schedule a showing or virtual tour, or send you more details.

Yes, I would like more information.

Thank You for Your Reply, One of Our Agents will contact you as soon as possible

No, maybe later.

Thank you, you can always contact me via email, phone number or through the contact form.

Realhub AI

Lucy - Your AI-Powered Realtor

Update Your Temporary Password

Personalize your search

Enter your email and we'll notify you immediately when new listings match what you're looking for.

or enter email address

Already have an account ? Login here

Continue your home search

I agree to receive communications and understand I can unsubscribe at any time.

I agree to be contacted by Charis Realty Group - Christine Issler, Broker via call, email, and text for real estate services. To opt out, you can reply 'stop' at any time or reply 'help' for assistance. You can also click the unsubscribe link in the emails. Message and data rates may apply. Message frequency may vary. Privacy Policy

Already have an account ? Login here

We use cookies

We use cookies primarily for analytics to enhance your experience. By accepting, you agree to our use of these cookies. You can manage your preferences or learn more about our cookies policy.