Features & Amenities

Interior

  • Other Interior Features

    Ceiling Fan(s), Kitchen Island, Recessed Lighting, Walk-In Closet(s), Built-in Features

  • Total Bedrooms

    3

  • Bathrooms

    2

  • 1/2 Bathrooms

    2

  • Above Grade Finished Area

    1680.0

  • Basement YN

    YES

  • Cooling YN

    YES

  • Cooling

    Central Air, Ceiling Fan(s), Electric

  • Fireplace YN

    NO

  • Heating YN

    YES

  • Heating

    Exhaust Fan, Natural Gas, Heat Pump

  • Pet friendly

    N/A

Exterior

  • Garage

    No

  • Construction Materials

    Vinyl Siding

  • Parking

    Assigned, Parking Lot

  • Patio and Porch Features

    Deck, Patio

  • Pool

    No

  • Waterfront YN

    NO

Area & Lot

  • Lot Size(acres)

    0.04

  • Lot Size(square feet)

    1,900

  • Property Type

    Residential

  • Property Sub Type

    Townhouse

  • Architectural Style

    Colonial

Price

  • Sales Price

    $319,900

  • Tax Amount

    $1,535

  • Sq. Footage

    2,320

  • Price/SqFt

    $137

HOA

  • Association

    YES

  • Association Fee

    $75

  • Association Fee Frequency

    Monthly

  • Association Fee Includes

    N/A

School District

  • Elementary School

    N/A

  • Middle School

    N/A

  • High School

    CAROLINE

Property Features

  • New Construction

    NO

  • Accessibility Features

    Therapeutic Whirlpool

  • Foundation Details

    Concrete Perimeter

  • Senior Community YN

    NO

  • Sewer

    Public Sewer

  • Tax Lot

    272

  • Water Source

    Public

Schedule a Showing

Showing scheduled successfully.

<
>
IN PERSON
VIA CHAT

What is 3 + 4 ?


Change time

Mortgage calculator

Estimate your monthly mortgage payment, including the principal and interest, property taxes, and HOA. Adjust the values to generate a more accurate rate.

Your payment

Principal and Interest:

$

Property taxes:

$

HOA fees:

$

Total loan payment:

$

Total interest amount:

$

Location

County

CAROLINE

Elementary School

Middle School

High School

CAROLINE

Listing Courtesy of Tammie L Mason , Century 21 Redwood Realty

RealHub Information is provided exclusively for consumers' personal, non-commercial use, and it may not be used for any purpose other than to identify prospective properties consumers may be interested in purchasing. All information deemed reliable but not guaranteed and should be independently verified. All properties are subject to prior sale, change or withdrawal. RealHub website owner shall not be responsible for any typographical errors, misinformation, misprints and shall be held totally harmless.

Agent Lauren Seaton

AGENT

Lauren Seaton

Call Lauren today to schedule a private showing.


* Listings on this website come from the FMLS IDX Compilation and may be held by brokerage firms other than the owner of this website. The listing brokerage is identified in any listing details. Information is deemed reliable but is not guaranteed. If you believe any FMLS listing contains material that infringes your copyrighted work please click here to review our DMCA policy and learn how to submit a takedown request.© 2024 FMLS.
Nestled in the charming Belmont at Carmel Church community, this exquisite Colonial townhouse offers a perfect blend of comfort and style. Built in 2006, this home boasts 2,320 sq. ft. of thoughtfully designed living space, featuring three spacious bedrooms and three and a half bathrooms, ensuring ample room for relaxation and privacy. Step inside to discover a warm and inviting interior, highlighted by engineered wood and plush carpet flooring. The traditional floor plan seamlessly connects the family room to the kitchen, making it ideal for gatherings. The kitchen is a chef's dream, equipped with stainless steel appliances, including a built-in microwave, dishwasher, and stove, along with a convenient island for meal prep and casual dining. Enjoy cozy mornings in the breakfast area or unwind in the primary suite, complete with a luxurious bath and walk-in closet. Recessed lighting and ceiling fans throughout enhance the ambiance, while built-ins add a touch of elegance. Venture outside to your private deck and patio, perfect for entertaining or enjoying quiet evenings. The partially finished basement offers additional space for creativity, with potential for extra rooms or a cozy retreat. With assigned parking for two vehicles and a location that balances convenience and tranquility, this home is a true gem. Experience the comfort and warmth of this inviting residence, where every detail has been designed with your needs in mind.

23044 SIR BARTON COURT

Message successfully sent.

What would you like to know?

What is 3 + 4 ?

I agree to receive email communication and understand I can unsubscribe at any time.

I agree to be contacted by Charis Realty Group via call, email, and text for real estate services. To opt out, you can reply 'stop' at any time or reply 'help' for assistance. You can also click the unsubscribe link in the emails. Message and data rates may apply. Message frequency may vary. Privacy Policy

Related Properties

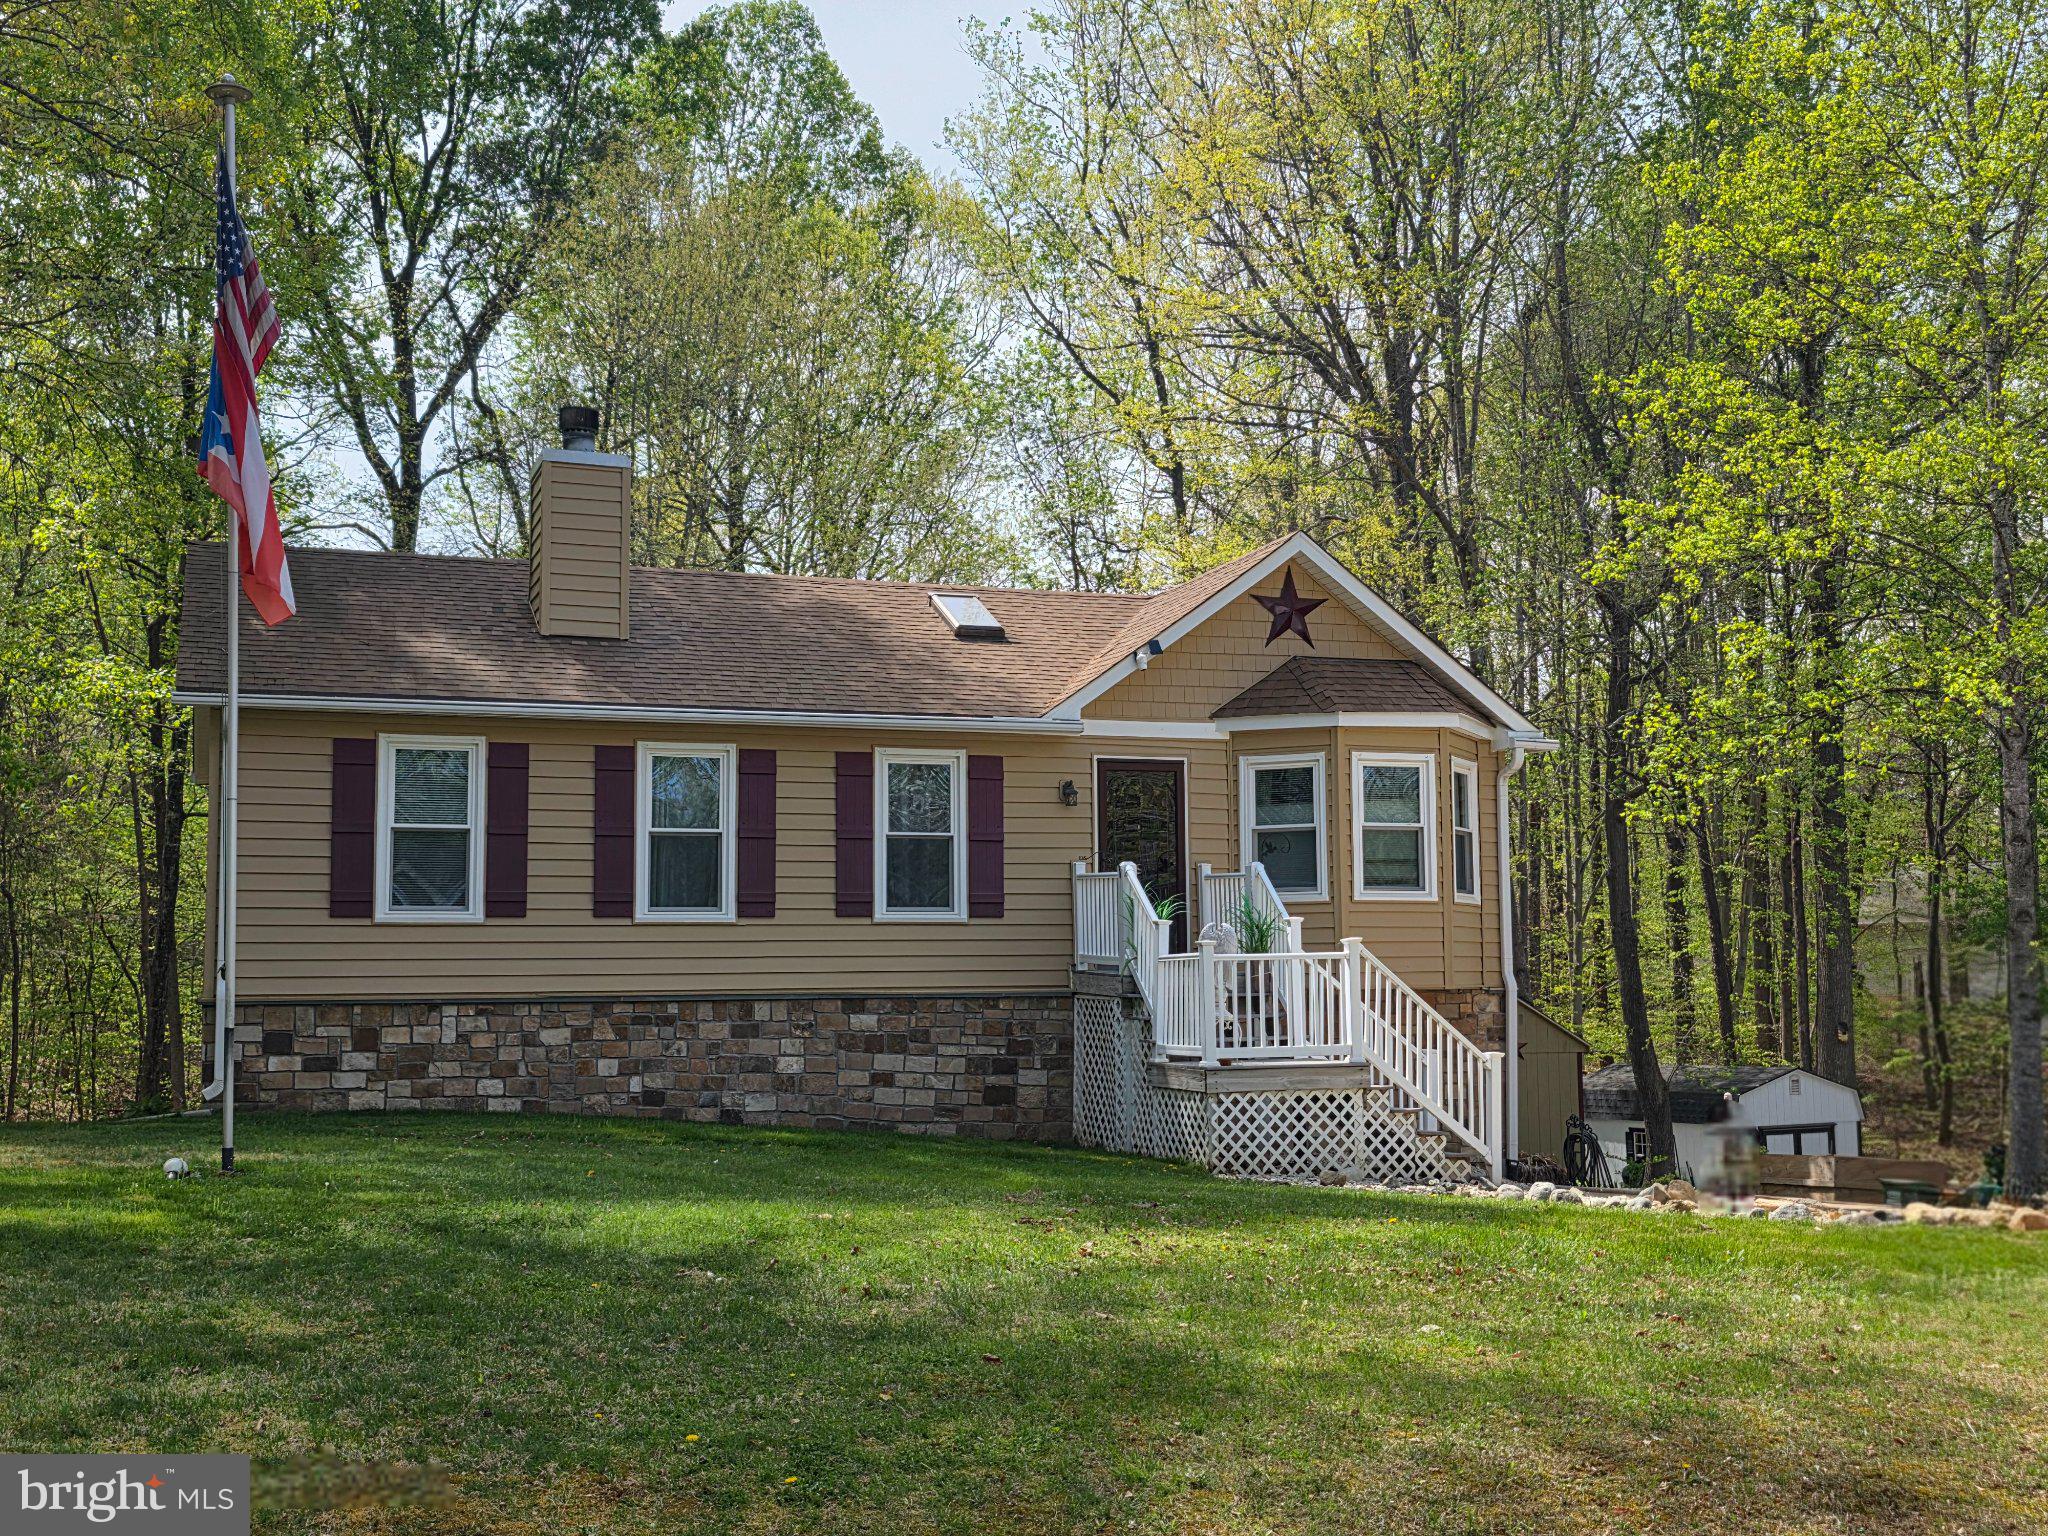
!!!PRICE REDUCED TO SELL!!! Welcome to your new cozy retreat!!! Don't miss out on your chance to own a daily mini-vacation. Nestled in a gated community away from the hustle and bustle of the daily commute, heavy traffic, and crowded spaces, this home offers relaxation at the highest level. As soon as you pull into the driveway you already know you're somewhere special. The care that was taken to keep the home looking beautiful is evident in the outside appearance from the landscaping to the structures. When you walk in the front door you're immediately greeted by the warmth of the home.....and we're not talking about heat! Though there is a nice fireplace for those days when you need to knock the chill off and want to curl up in front of it and watch a movie, listen to music, or sit in silence with a glass of wine and listen to the crackle of the flame as you unwind, that's just the start. The living room also boasts beautiful built-in shelving for statues and portraits and connects you to the kitchen and dining area where you flow back and forth with ease or conversate from one room to the other as you prepare meals and drinks. The master suite is just to the right of the living room, which places it on the opposite end of the other rooms, giving you more privacy from your kids or guests. Down below in the basement you will find ample space to lounge, an office space, a dedicated laundry area, a workshop, and a full bath. Newer hot water tank and HVAC system so no worries about upcoming repairs on the horizon. Now for the best part.....Just outside of the kitchen is a big covered deck, excellent for grilling/smoking/barbecuing, gathering to talk with friends and family, or just simply looking out over the nice backyard observing nature and enjoying the breeze. Down below the deck just outside of the basement, you will find a nice sized patio for lounging on the lower level and being eye level with the beauty of the land. Next to the patio is a big storage room to keep your lawn and garden maintenance equipment and tools. There's also a shed that is an exact match of the house that conveys as well. But, we're not done yet!!!! This neighborhood boasts a ton of amenities to keep you moving and having fun. There are several lakes which are great for fishing, boating, swimming, or just to watch the sunlight reflect off of. There are pools for adults and separate pools for children. You can go play basketball, tennis/pickleball, go out to the archery range and shoot some arrows, take your dog to the dog park, or take the kids to one of the playgrounds. Are you into fitness? There's a workout gym right in the neighborhood with 24hr access so no matter your schedule you can get in there!!! The only thing that's missing is you!!! Schedule your viewing today!!!!
#VACV2009558

RUTHER GLEN

609 JOY DRIVE

4 Beds

3 Baths

2,034 Sq.Ft.

$380,000

MLS#: VACV2009558
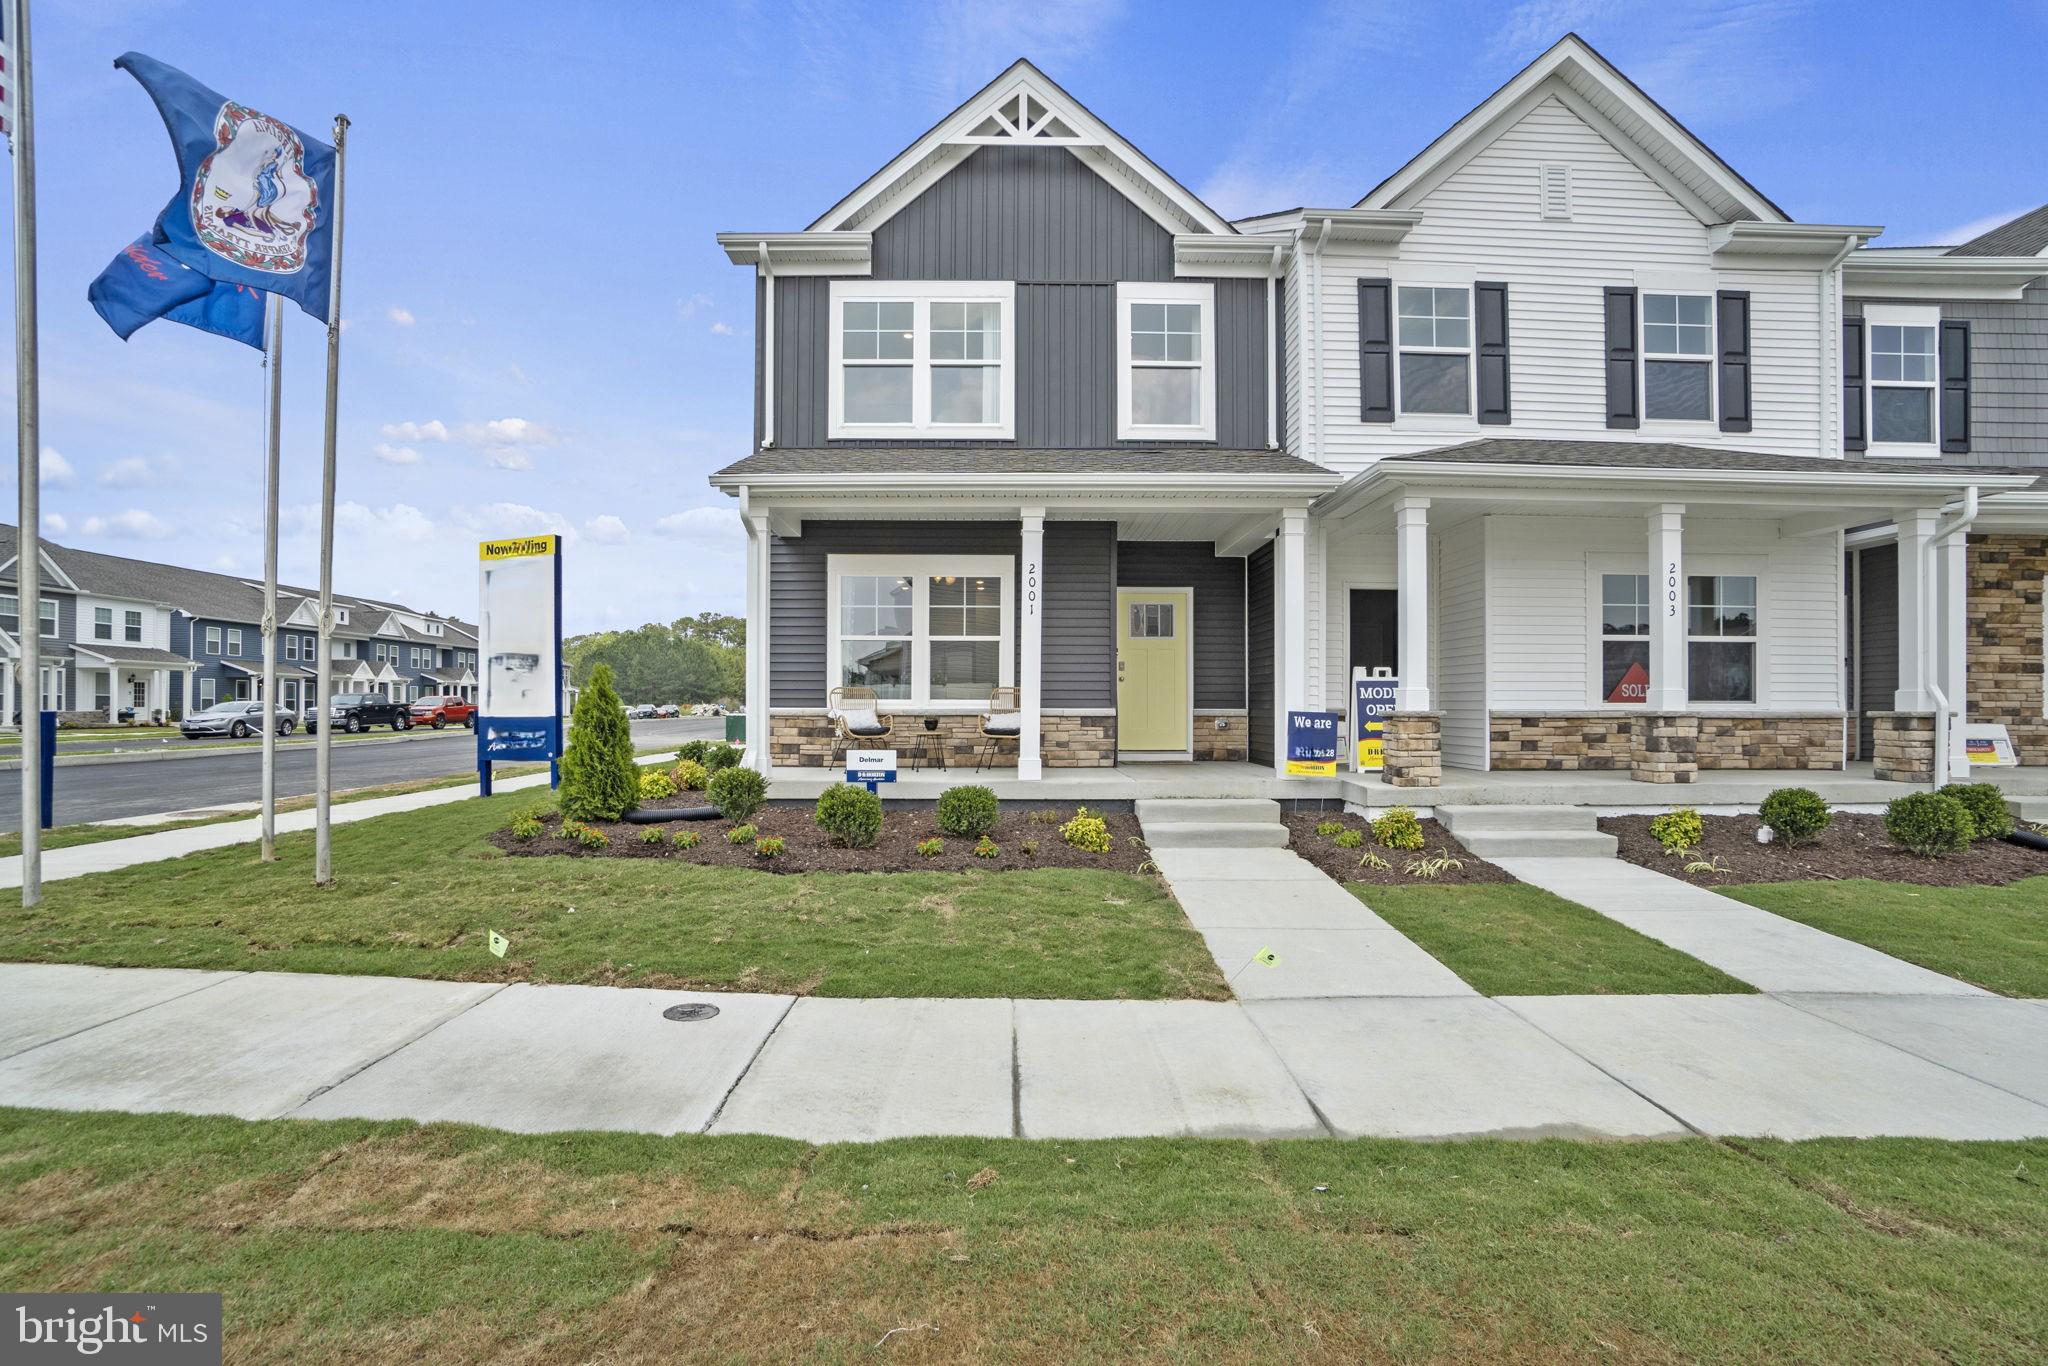
Welcome to the Delmar in Ladysmith Village! This thoughtfully designed 3-bedroom, 2.5-bath home offers 1,509 sq. ft. of modern living space with a 1-car garage and elegant exterior. The open-concept first floor features a bright living room, dining area, and a well-equipped kitchen with ample cabinetry, pantry, and counter space, plus a convenient powder room. Upstairs, enjoy a spacious primary suite with a walk-in closet and private bath with double vanity, along with two additional bedrooms and a full hall bath. Photos and renderings  are from builder's library, actual selections and finishes may vary.
#VACV2010526

RUTHER GLEN

17395 RIVERSIDE DRIVE

3 Beds

2 Baths

1,509 Sq.Ft.

$358,990

MLS#: VACV2010526
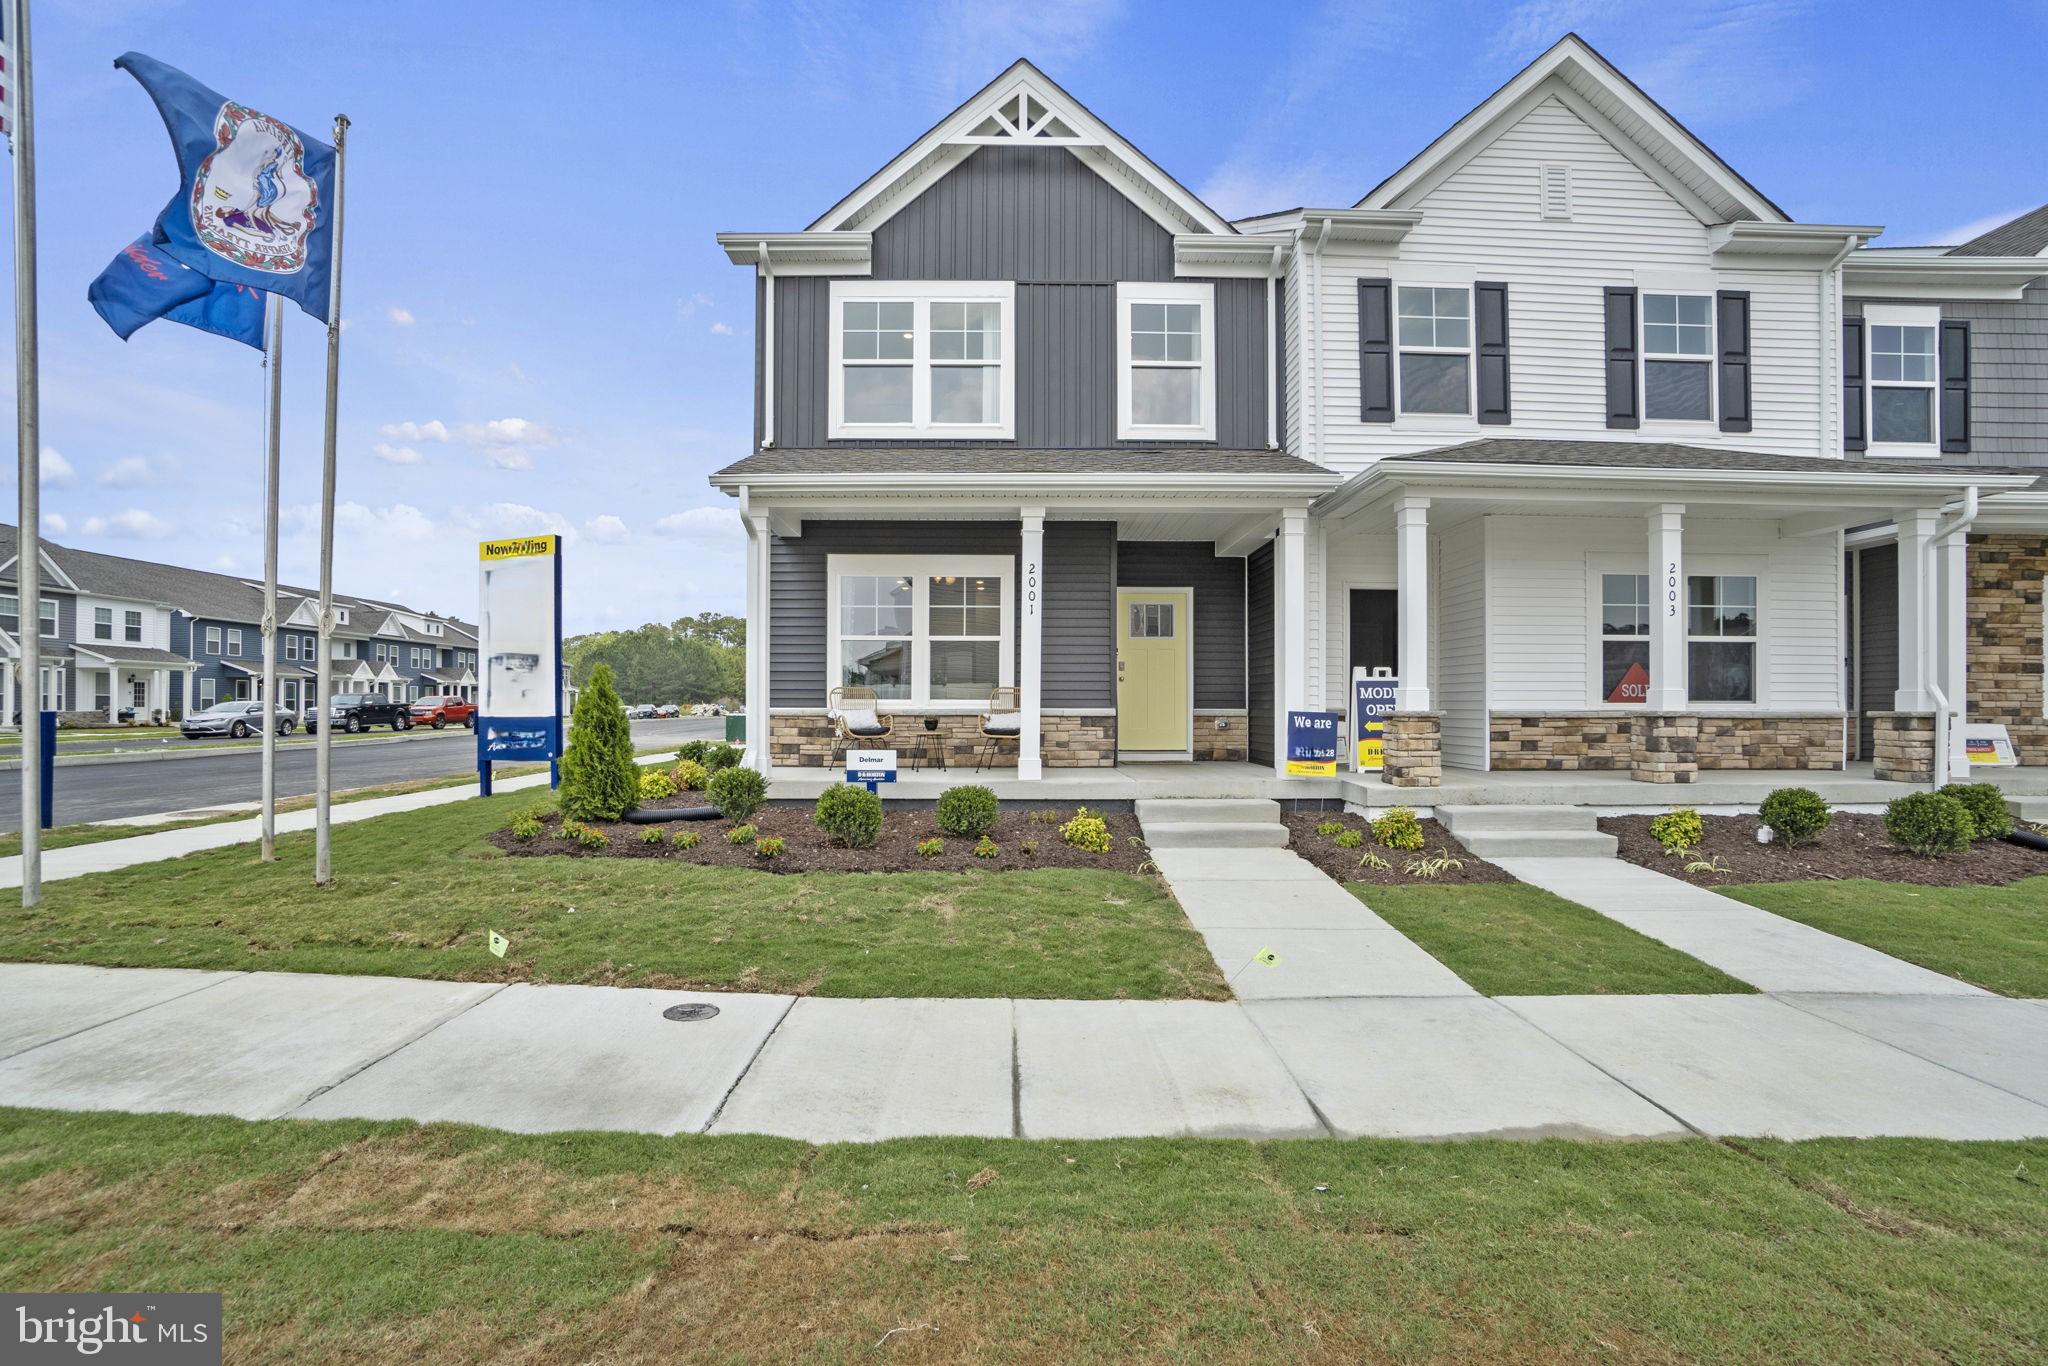
Welcome to the Delmar in Ladysmith Village! This thoughtfully designed 3-bedroom, 2.5-bath home offers 1,509 sq. ft. of modern living space with a 1-car garage and elegant exterior. The open-concept first floor features a bright living room, dining area, and a well-equipped kitchen with ample cabinetry, pantry, and counter space, plus a convenient powder room. Upstairs, enjoy a spacious primary suite with a walk-in closet and private bath with double vanity, along with two additional bedrooms and a full hall bath. Photos and renderings  are from builder's library, actual selections and finishes may vary.
#VACV2010350

RUTHER GLEN

17378 CLARK & YORK BOULEVARD

3 Beds

2 Baths

1,509 Sq.Ft.

$358,990

MLS#: VACV2010350
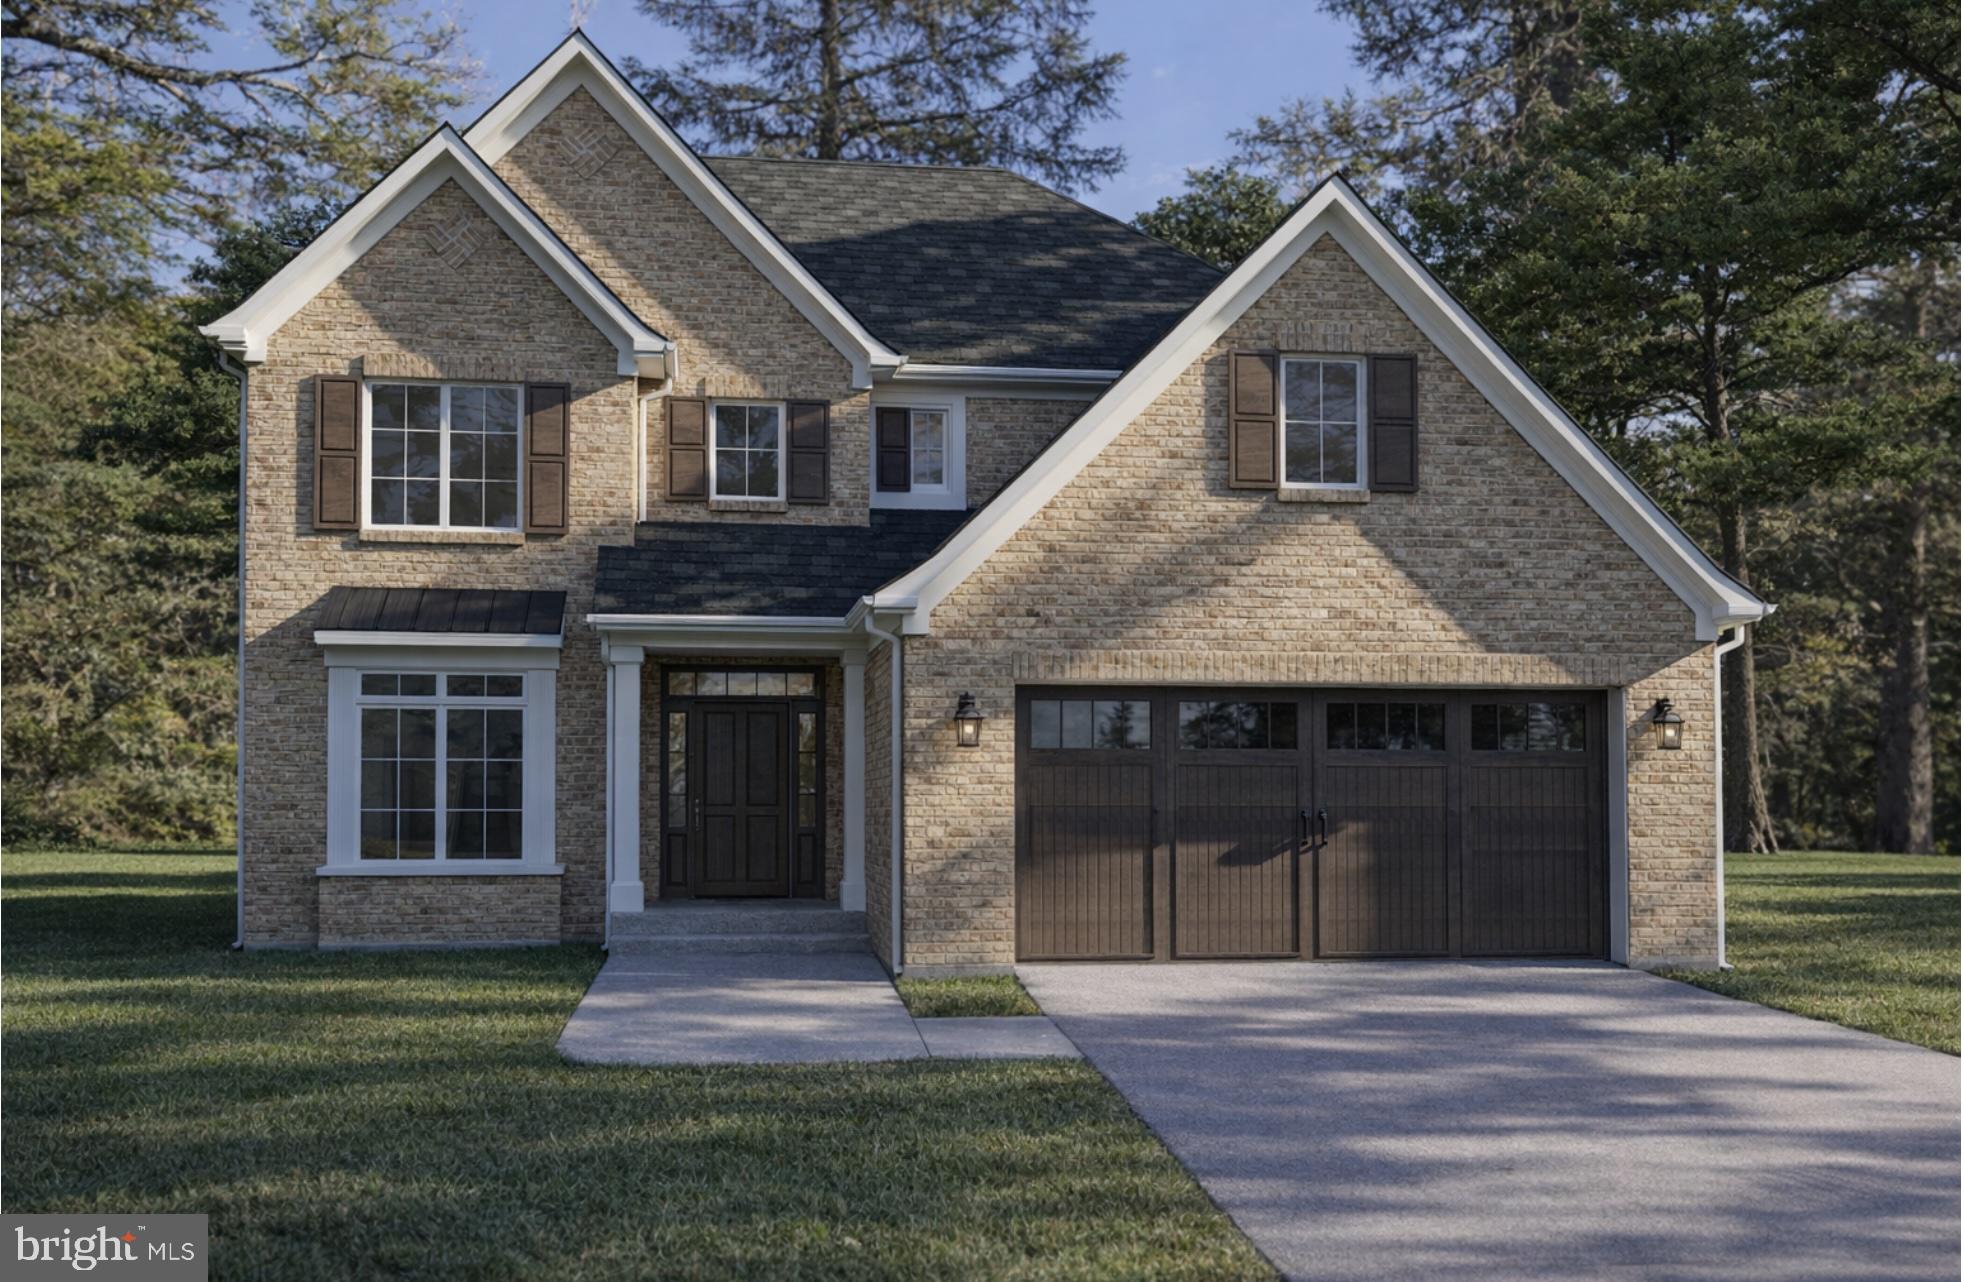
Build your dream home with Clear Vision Homes LLC! Known for quality craftsmanship, thoughtful designs, and exceptional attention to detail, Clear Vision Homes offers the flexibility to create a home tailored to your lifestyle. 

This listing showcases one of the builder's featured floor plans to be built, offering approximately 2,403 square feet of beautifully designed living space with an open-concept layout, spacious bedrooms, inviting living areas, and attractive curb appeal. 

Looking for something different? Choose from multiple floor plans designed to accommodate a variety of needs, styles, and budgets. Whether you're dreaming of a ranch home, a first-floor primary suite, additional square footage, or a custom layout, Clear Vision Homes can help bring your vision to life. 

Build on your existing lot or let us help you find the perfect homesite. Pricing is subject to the selected floor plan, lot, site conditions, and buyer-selected upgrades. Photos, renderings, and floor plans are for illustrative purposes only and may depict optional features not included in the base price. 

Contact the listing agent today to learn more about available floor plans, standard features, customization options, and build timelines.
#VACV2010596

RUTHER GLEN

OAKLAWN CIRCLE

4 Beds

3 Baths

2,400 Sq.Ft.

$350,000

MLS#: VACV2010596
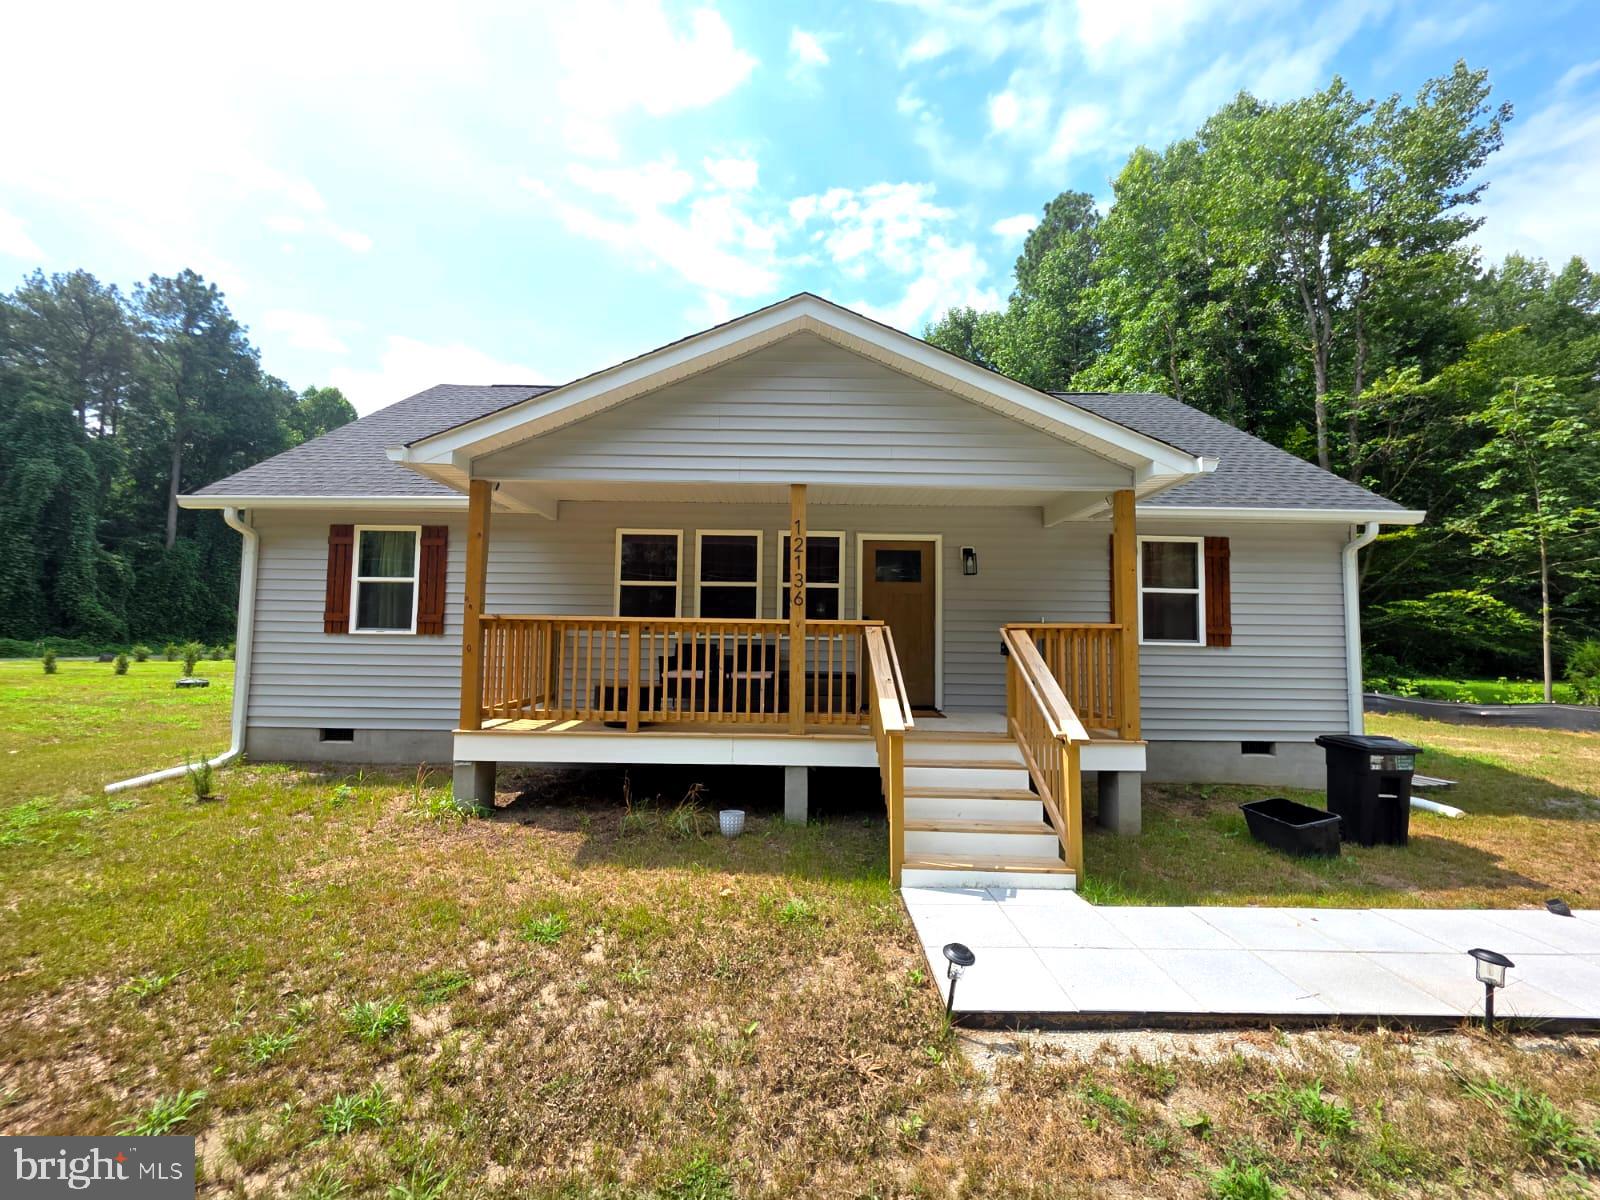
Step into this beautifully crafted ranch-style home that blends classic craftsman charm with today’s modern touches. Featuring 3 bedrooms and 2 bathrooms, this thoughtfully laid-out home boasts an open-concept design perfect for both relaxing and entertaining. Enjoy a spacious living area, a stylish kitchen with premium quartz countertops, and a generous island ideal for gatherings. The primary suite is a private retreat with a walk-in closet and a luxurious en-suite bath complete with dual vanities and gorgeous tilework. Throughout the home, you’ll find high-end finishes including luxury vinyl plank flooring, stunning tile showers, and brand-new stainless-steel appliances. Located in the sought-after Caroline Pines community, residents can enjoy amenities such as swimming pools, a playground, basketball courts, and a scenic lake. Don’t miss your chance to call this incredible home yours!
#VACV2010642

RUTHER GLEN

12136 MONTEREY ROAD

3 Beds

2 Baths

1,320 Sq.Ft.

$375,000

MLS#: VACV2010642
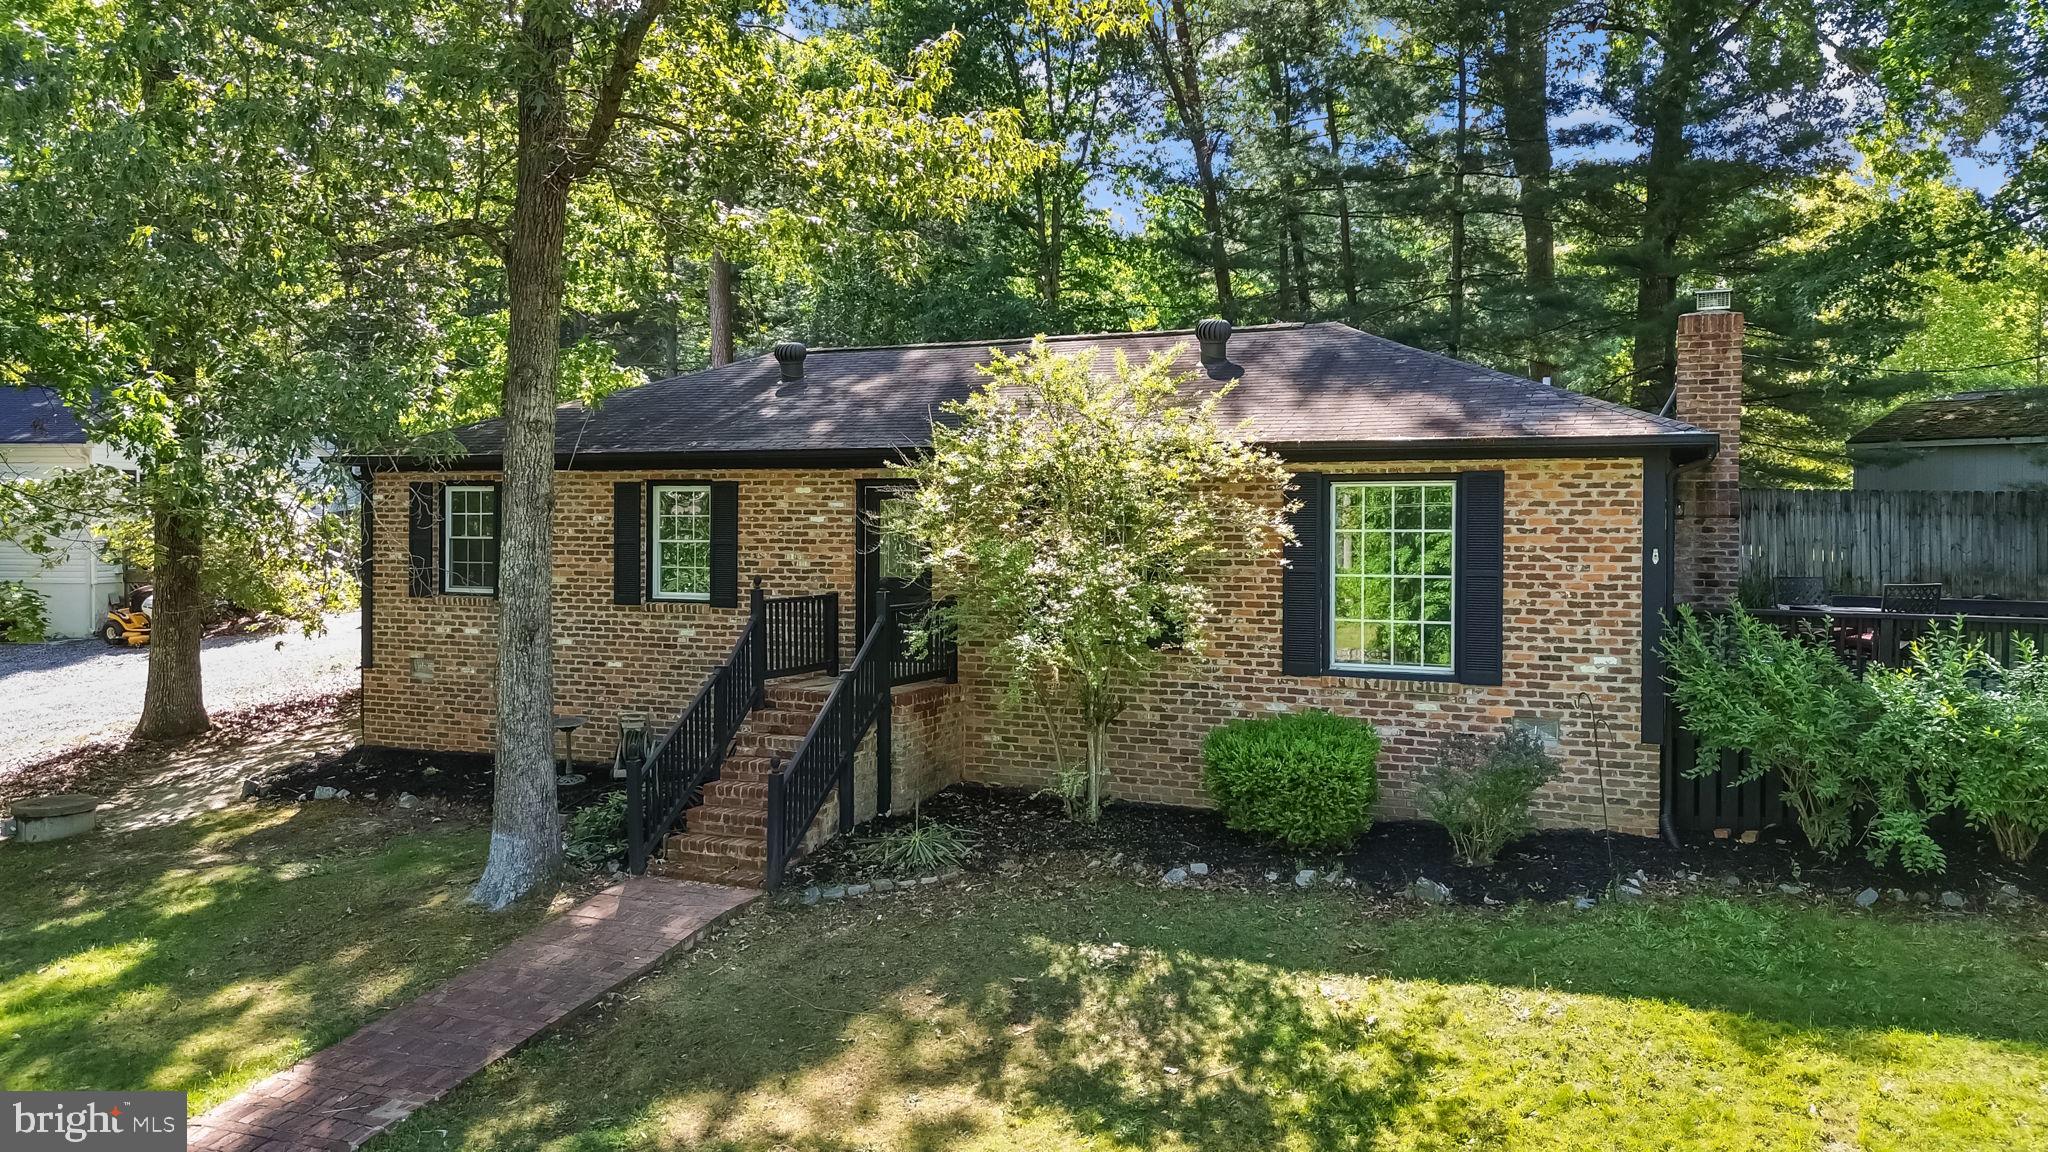
MAJOR PRICE IMPROVEMENTS AND A VERY MOTIVATED SELLER and there’s still time for all the summer fun!! 

Welcome to lake life living in the gated community of Lake Caroline, where amenity-filled summers and days on the water make every season worth savoring. This 3-bedroom, 1.5-bath home offers 1,300 sq. ft. of MOVE-IN ready living with modern upgrades throughout, all wrapped in classic wood and brick charm.
The circle driveway makes a great first impression, and the interior delivers. Brand-new LVP flooring over a new subfloor, recessed lighting, remote-controlled ceiling fans, fresh paint, and modern finishes give every room a clean, contemporary feel. The cozy fireplace anchors the living space, and upgraded electrical and plumbing mean true peace of mind.
The kitchen shines with NEW NEW NEW! New cabinetry, new counters, and all-new appliances INCLUDING a washer and dryer. Move in and make yourself at home from day one.
When the day winds down, retreat to the enclosed back porch, your own private space to relax and recharge.
Lake life is calling!!
#VACV2010230

RUTHER GLEN

3 BOSTON COVE

3 Beds

1 Baths

1,300 Sq.Ft.

$315,000

MLS#: VACV2010230
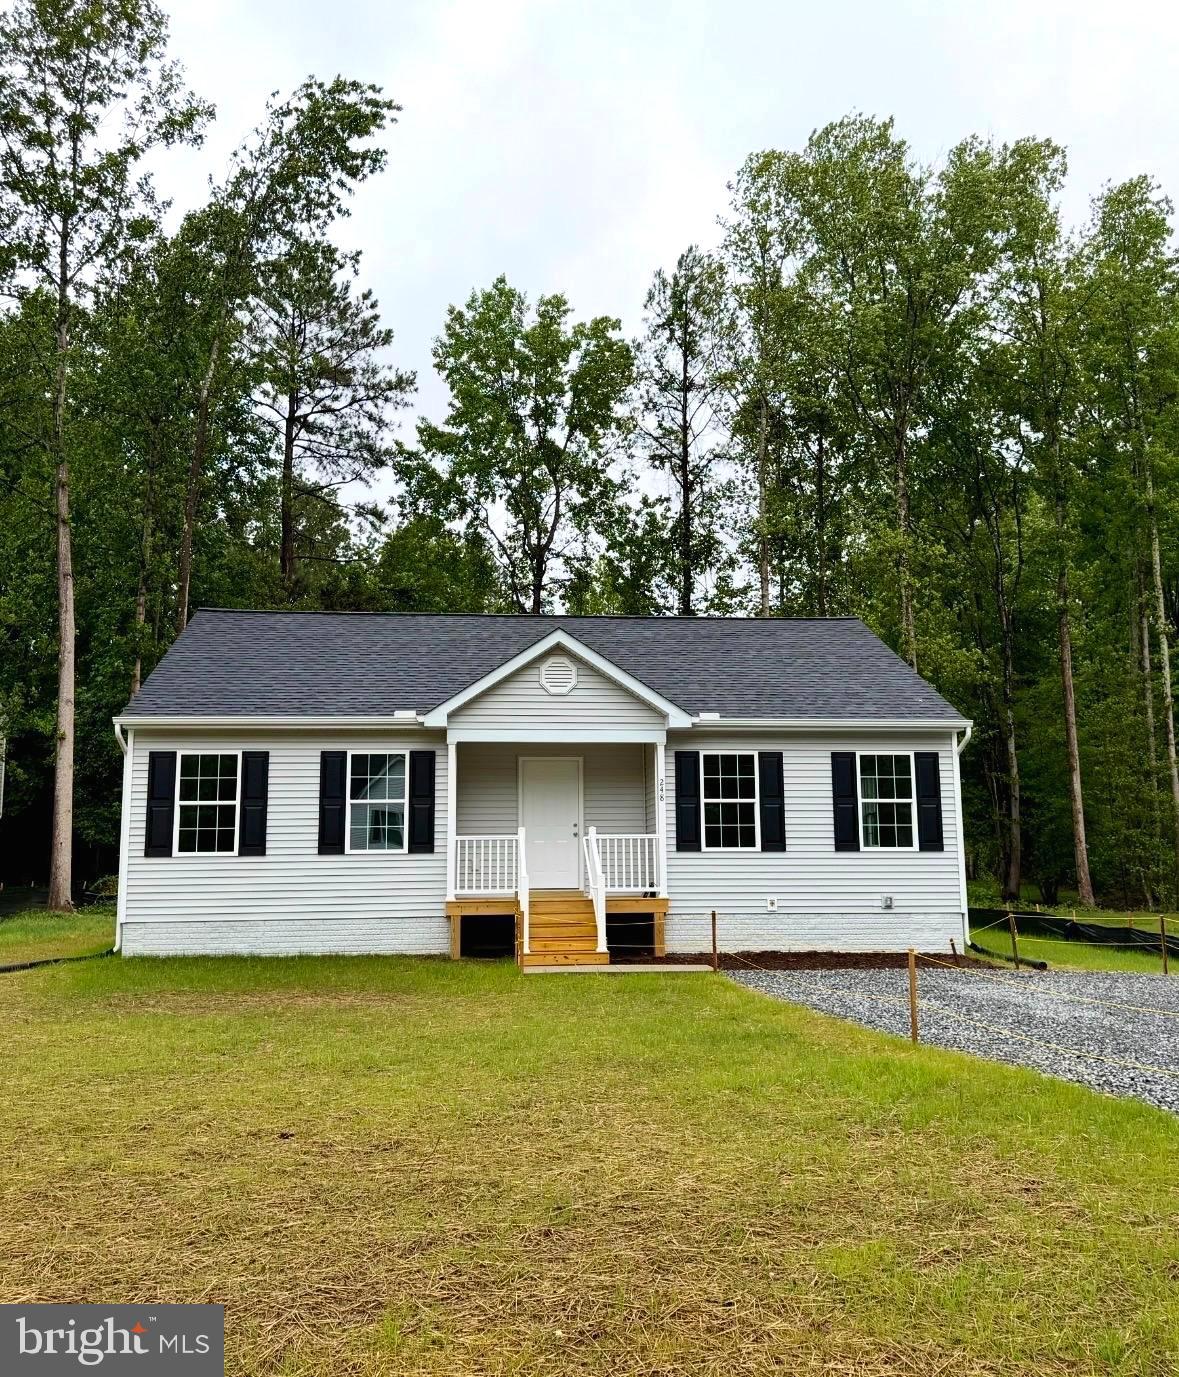
Move in Ready. Charming 3BR, 2BA ranch offering 1,240 finished sqft on a .275-acre lot in Ruther Glen. 

The open floor plan provides comfortable one-level living with a spacious living area that flows into the kitchen and dining space. Brand-new Stainless-Steel appliances and granite countertops. Separate laundry room with washer/ dryer hookups. 

 Primary suite with private bath, plus two additional bedrooms. 

Conveniently located near I-95, shopping, and dining. Perfect for first-time buyers, downsizers, or investors. Schedule your showing today!
#VACV2010538

RUTHER GLEN

248 AMERICAN DRIVE

3 Beds

2 Baths

1,240 Sq.Ft.

$325,000

MLS#: VACV2010538

New on site today
Welcome to this charming Webb Built one-level residence offering the perfect blend of comfort, privacy, and peaceful country living. Nestled on a beautiful 1-acre lot, this 3-bedroom, 2-bath home is surrounded by mature trees, creating a serene and private retreat while still providing a spacious, open, level yard to enjoy.  Relax with your morning coffee on the inviting covered front porch or entertain family and friends on the deck and versatile concrete patio—ideal for bonfires, outdoor gatherings, or simply taking in the tranquil surroundings.  Inside, you'll find a spacious living room featuring a soaring cathedral ceiling that creates an open, airy feel. The bright, welcoming kitchen offers plenty of natural light and functional space for everyday living. The thoughtfully designed 1-level floor plan provides comfort and convenience for any stage of life.  Additional features include a detached 2-car carport and a peaceful setting that makes coming home feel like a getaway. If you've been searching for privacy, charm, and quality construction in a beautiful natural setting, this lovely home is one you won't want to miss!  Bonus...it is clean as a whistle...you could eat off the floor! Professional Photos scheduled for Week of August 10th.
#VACV2010600

RUTHER GLEN

28067 MT VERNON CHURCH ROAD

3 Beds

2 Baths

1,060 Sq.Ft.

$319,900

MLS#: VACV2010600
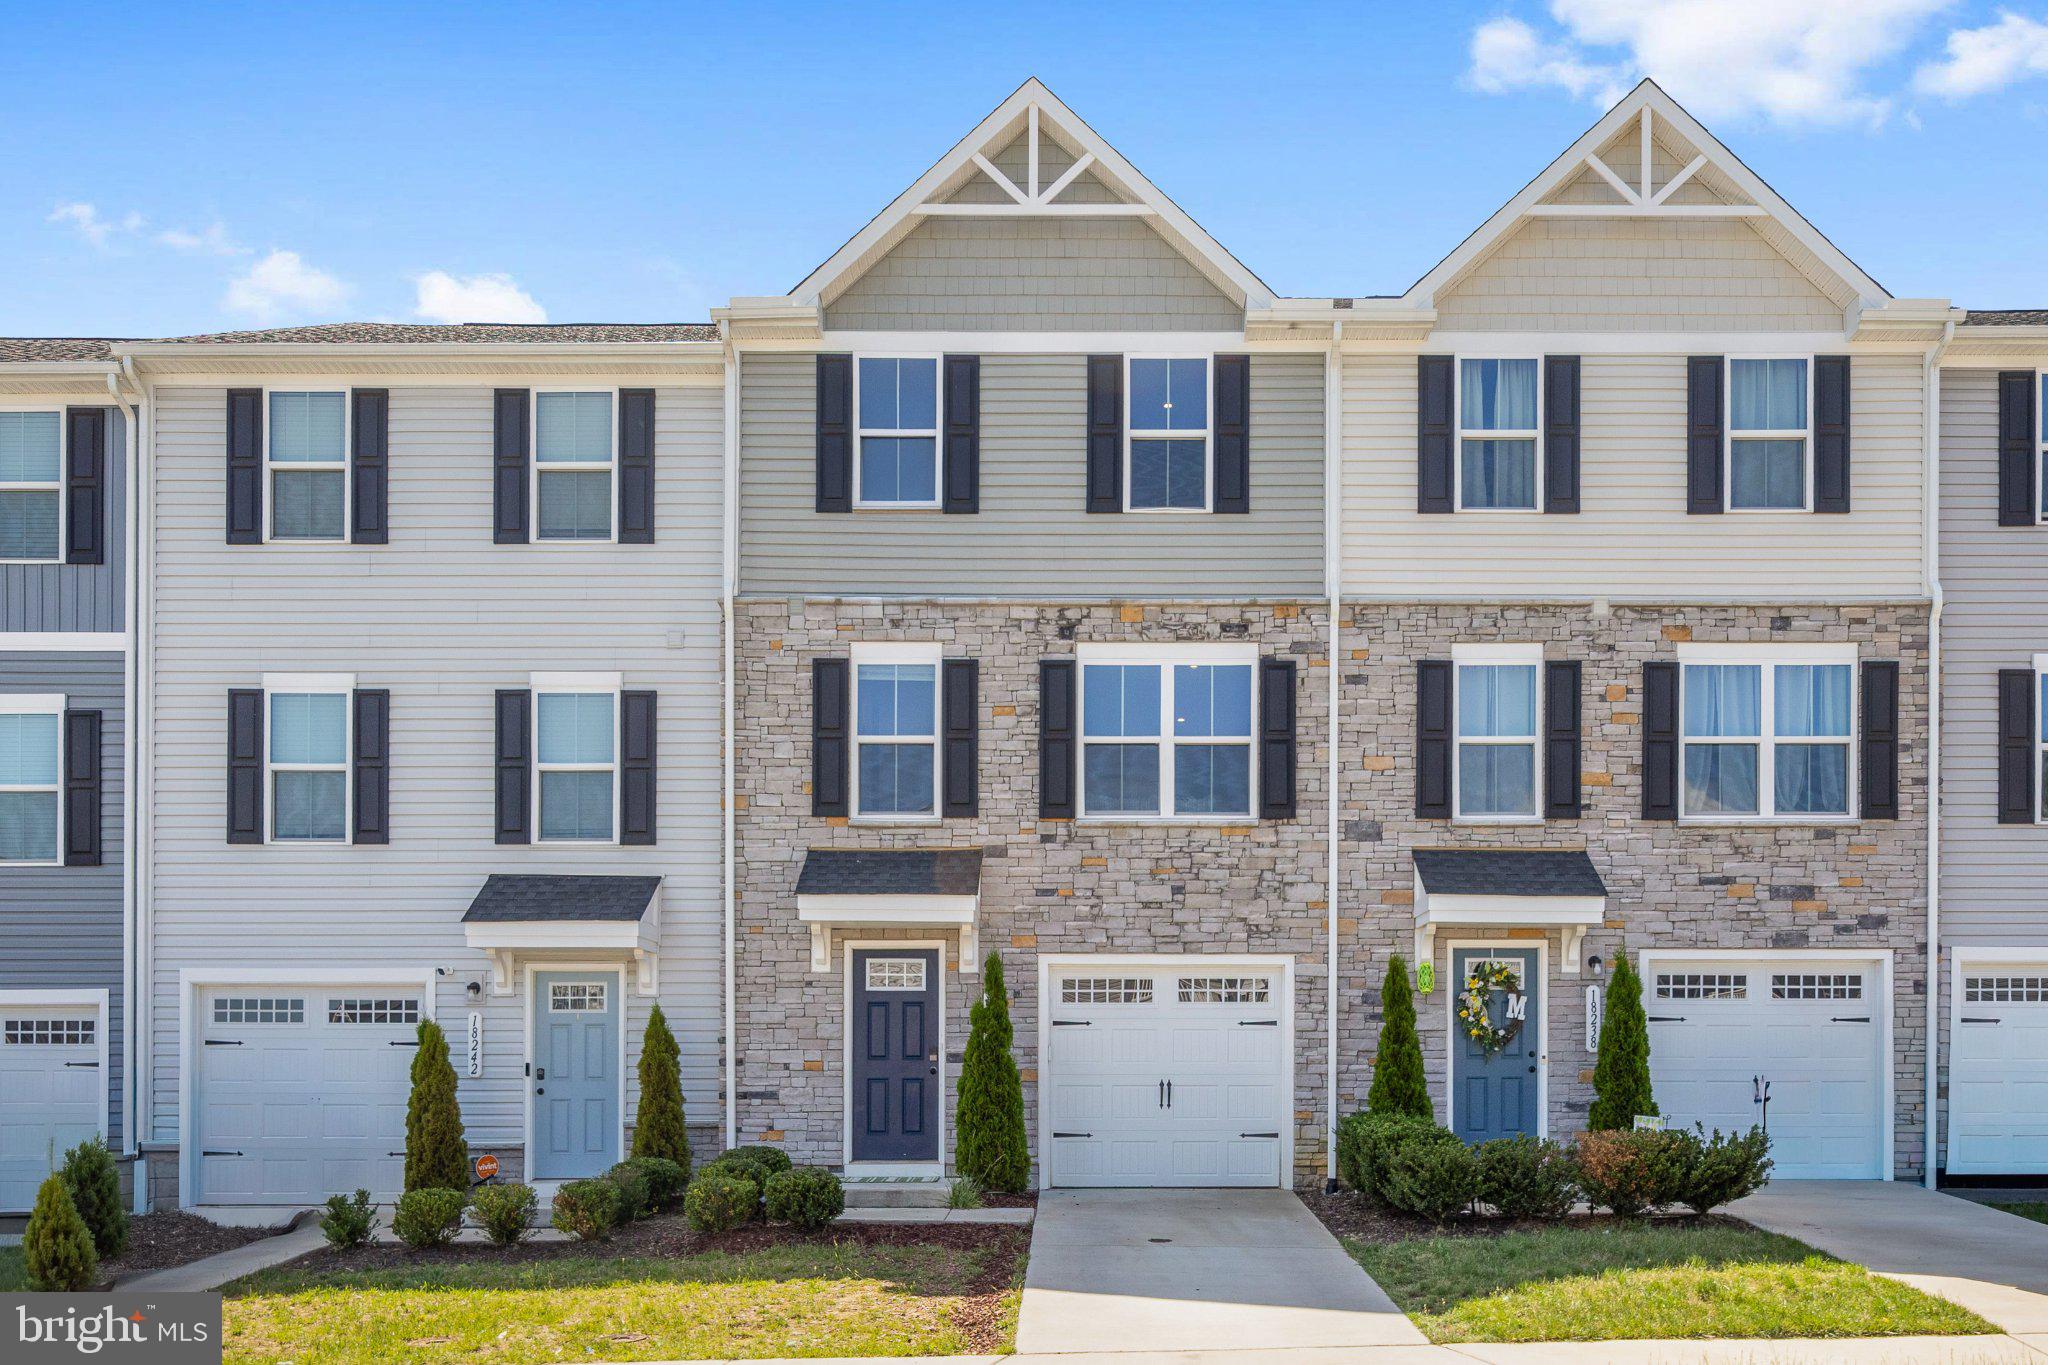
Price Improved! Like-New 2023 Home Under $340K in Pendleton's Premier Golf Course Community! Schedule your private tour this week! The seller is motivated and still reviewing offers—there's still time to submit yours. Thoughtfully maintained and competitively priced, this home offers an excellent opportunity to own a like-new property without the wait or cost of new construction. This beautifully maintained 2023, 3-bedroom, 2.5-bath, three-level home offers modern finishes, an open-concept layout, and low-maintenance living. Enjoy a gourmet kitchen with quartz countertops, stainless steel appliances, an oversized island, an electric fireplace, and a spacious Trex deck perfect for relaxing or entertaining. The finished lower level is perfect for a home office, gym, media room, or playroom. Upstairs you'll find a spacious primary suite, two additional bedrooms, second-floor laundry, fresh paint, and approximately seven years remaining on the builder's structural warranty. To ensure the home is truly move-in ready, the seller is willing to replace the carpeting in two upstairs bedrooms prior to closing with an acceptable offer, providing the new owner with a fresh start in their new home. The affordable HOA includes front lawn mowing, trash and recycling, snow removal, and common area maintenance. Enjoy resort-style amenities including a golf course (membership available), a pool, clubhouse, pickleball courts, walking trails, parks, playgrounds, dog parks, and community gardens. Conveniently located just minutes from I-95 with easy access to Richmond, Fredericksburg, and Washington, D.C., and close to Kings Dominion and the future Kalahari Resort. All bedrooms are staged.
#VACV2010292

RUTHER GLEN

18240 CAPITAL COURT

3 Beds

2 Baths

1,564 Sq.Ft.

$339,000

MLS#: VACV2010292

 - property

Send a message

Message successfully sent.

Your message

What is 3 + 4 ?

Reason for contacting?

I agree to receive email communication and understand I can unsubscribe at any time.

I agree to be contacted by Charis Realty Group via call, email, and text for real estate services. To opt out, you can reply 'stop' at any time or reply 'help' for assistance. You can also click the unsubscribe link in the emails. Message and data rates may apply. Message frequency may vary. Privacy Policy

Sign Out

Virtual Assistant

Would you like to take the next step with this property? We can help you schedule a showing or virtual tour, or send you more details.

Yes, I would like more information.

Thank You for Your Reply, One of Our Agents will contact you as soon as possible

No, maybe later.

Thank you, you can always contact me via email, phone number or through the contact form.

Realhub AI

Lucy - Your AI-Powered Realtor

Update Your Temporary Password

Personalize your search

Enter your email and we'll notify you immediately when new listings match what you're looking for.

or enter email address

Already have an account ? Login here

Continue your home search

I agree to receive communications and understand I can unsubscribe at any time.

I agree to be contacted by Charis Realty Group via call, email, and text for real estate services. To opt out, you can reply 'stop' at any time or reply 'help' for assistance. You can also click the unsubscribe link in the emails. Message and data rates may apply. Message frequency may vary. Privacy Policy

Already have an account ? Login here

We use cookies

We use cookies primarily for analytics to enhance your experience. By accepting, you agree to our use of these cookies. You can manage your preferences or learn more about our cookies policy.