


Property
Beds
3
Full Baths
3
1/2 Baths
1
Year Built
2010
Sq.Footage
3,216
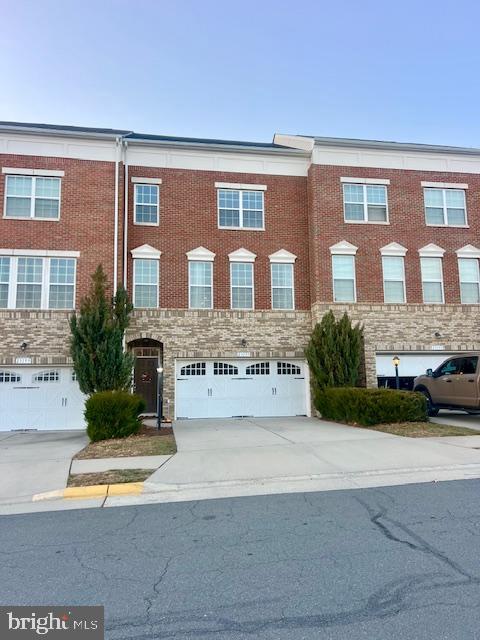
Get ready to fall in love with the space, versatility, and convenience of this inviting Brambleton townhome! Designed for comfortable living and effortless entertaining, the main level features an open-concept layout that seamlessly connects the living room, dining area, and kitchen. At the heart of the kitchen, a center island offers extra workspace and the perfect spot for casual meals or gathering with guests. A dedicated office creates an ideal work-from-home setup, while a convenient half bath adds everyday functionality. Step out onto the deck to enjoy morning coffee, dine outdoors, or unwind in the fresh air. <br> <br> Upstairs, discover three comfortable bedrooms, including a spacious primary suite designed to be your own private retreat. The ensuite bathroom features dual sinks with separate vanities, while the walk-in closet adds convenient storage. Two additional bedrooms share a full bathroom, providing a practical and welcoming setup for family members, overnight guests, or whatever your needs may be. <br> <br> The possibilities continue on the lower level, where a versatile recreation room and full bathroom open the door to even more living space. Create your dream family room, set up a movie night haven, design a game room, build a home gym, or enjoy a cozy space to relax and recharge. With direct access to the exterior patio, extending your living and entertaining space outdoors is easy. <br> <br> Location makes this home even more exciting! Enjoy the convenience of the sought-after Brambleton community, with Brambleton Town Center nearby for shopping, dining, groceries, fitness, and everyday essentials. Commuters will appreciate access to the Dulles Greenway and other major routes, plus connections to the Silver Line at Ashburn Metro Station. With flexible living spaces, room to entertain, and convenient access to the best of the area, this Brambleton townhome is ready to welcome you home! Schedule your tour now!
Features & Amenities
Interior
-
Other Interior Features
Eat-in Kitchen, Ceiling Fan(s), Kitchen Island, Recessed Lighting, Walk-In Closet(s), Crown Molding, Open Floorplan
-
Total Bedrooms
3
-
Bathrooms
3
-
1/2 Bathrooms
1
-
Above Grade Finished Area
3216.0
-
Basement YN
YES
-
Cooling YN
YES
-
Cooling
Central Air, Ceiling Fan(s), Electric
-
Fireplace YN
YES
-
Heating YN
YES
-
Heating
Natural Gas, Forced Air
-
Pet friendly
Yes
Exterior
-
Garage
Yes
-
Garage spaces
2
-
Construction Materials
Other
-
Other Exterior Features
Lighting
-
Parking
Garage Door Opener, Concrete, Garage, Attached
-
Patio and Porch Features
Deck, Patio
-
Pool
Yes
-
Pool Features
Community
-
Waterfront YN
NO
-
View
Street, Trees/Woods
Area & Lot
-
Lot Features
Level, Back Yard
-
Lot Size(acres)
0.06
-
Lot Size(square feet)
2,614
-
Property Type
Residential
-
Property Sub Type
Townhouse
-
Architectural Style
Colonial
Price
-
Sales Price
$850,000
-
Tax Amount
$6,137
-
Zoning
RESI
-
Sq. Footage
3,216
-
Price/SqFt
$264
HOA
-
Association
YES
-
Association Fee
$237
-
Association Fee Frequency
Monthly
-
Association Fee Includes
N/A
-
Total Monthly Fees
true
School District
-
Elementary School
CREIGHTON'S CORNER
-
Middle School
BRAMBLETON
-
High School
INDEPENDENCE
Property Features
-
New Construction
NO
-
Association Amenities
Tennis Court(s), Basketball Court, Trail(s), Jogging Path, Playground
-
Foundation Details
Slab
-
Senior Community YN
NO
-
Sewer
Public Sewer
-
Tax Lot
2340A
-
Water Source
Public
Schedule a Showing
Showing scheduled successfully.
Mortgage calculator
Estimate your monthly mortgage payment, including the principal and interest, property taxes, and HOA. Adjust the values to generate a more accurate rate.
Your payment
Principal and Interest:
$
Property taxes:
$
HOA fees:
$
Total loan payment:
$
Total interest amount:
$
Location
County
LOUDOUN
Elementary School
CREIGHTON'S CORNER
Middle School
BRAMBLETON
High School
INDEPENDENCE
Listing Courtesy of Saad Jamil, Samson Properties
RealHub Information is provided exclusively for consumers' personal, non-commercial use, and it may not be used for any purpose other than to identify prospective properties consumers may be interested in purchasing. All information deemed reliable but not guaranteed and should be independently verified. All properties are subject to prior sale, change or withdrawal. RealHub website owner shall not be responsible for any typographical errors, misinformation, misprints and shall be held totally harmless.

Salesperson, Realtor
Lauren Seaton
Call Lauren today to schedule a private showing.

* Listings on this website come from the FMLS IDX Compilation and may be held by brokerage firms other than the owner of this website. The listing brokerage is identified in any listing details. Information is deemed reliable but is not guaranteed. If you believe any FMLS listing contains material that infringes your copyrighted work please review our DMCA policy and learn how to submit a takedown request.© 2024 FMLS.
Related Properties

BRAMBLETON
42520 LEGACY PARK DRIVE
4 Beds
2 Baths
3,136 Sq.Ft.
$829,000
MLS#: VALO2136880

BRAMBLETON
23601 ROSE LEIGH TERRACE
4 Beds
3 Baths
2,556 Sq.Ft.
$780,000
MLS#: VALO2135430

BRAMBLETON
42088 PICASSO SQUARE
4 Beds
3 Baths
2,209 Sq.Ft.
$764,999
MLS#: VALO2138258

BRAMBLETON
42464 REGAL WOOD DRIVE
4 Beds
3 Baths
2,430 Sq.Ft.
$735,000
MLS#: VALO2138658

BRAMBLETON
42300 CRAWFORD TERRACE
3 Beds
2 Baths
3,232 Sq.Ft.
$850,000
MLS#: VALO2133208

BRAMBLETON
22421 VERDE GATE TERRACE
3 Beds
2 Baths
2,712 Sq.Ft.
$780,000
MLS#: VALO2135184

BRAMBLETON
42162 STONE PRESS TERRACE
3 Beds
3 Baths
2,908 Sq.Ft.
$939,000
MLS#: VALO2137838
BRAMBLETON
23197 TRADEWIND DRIVE
4 Beds
3 Baths
2,836 Sq.Ft.
$732,000
MLS#: VALO2114676
