Features & Amenities

Interior

  • Total Bedrooms

    3

  • Bathrooms

    1

  • 1/2 Bathrooms

    1

  • Above Grade Finished Area

    1078.0

  • Basement YN

    NO

  • Cooling YN

    YES

  • Cooling

    Central Air, Electric

  • Fireplace YN

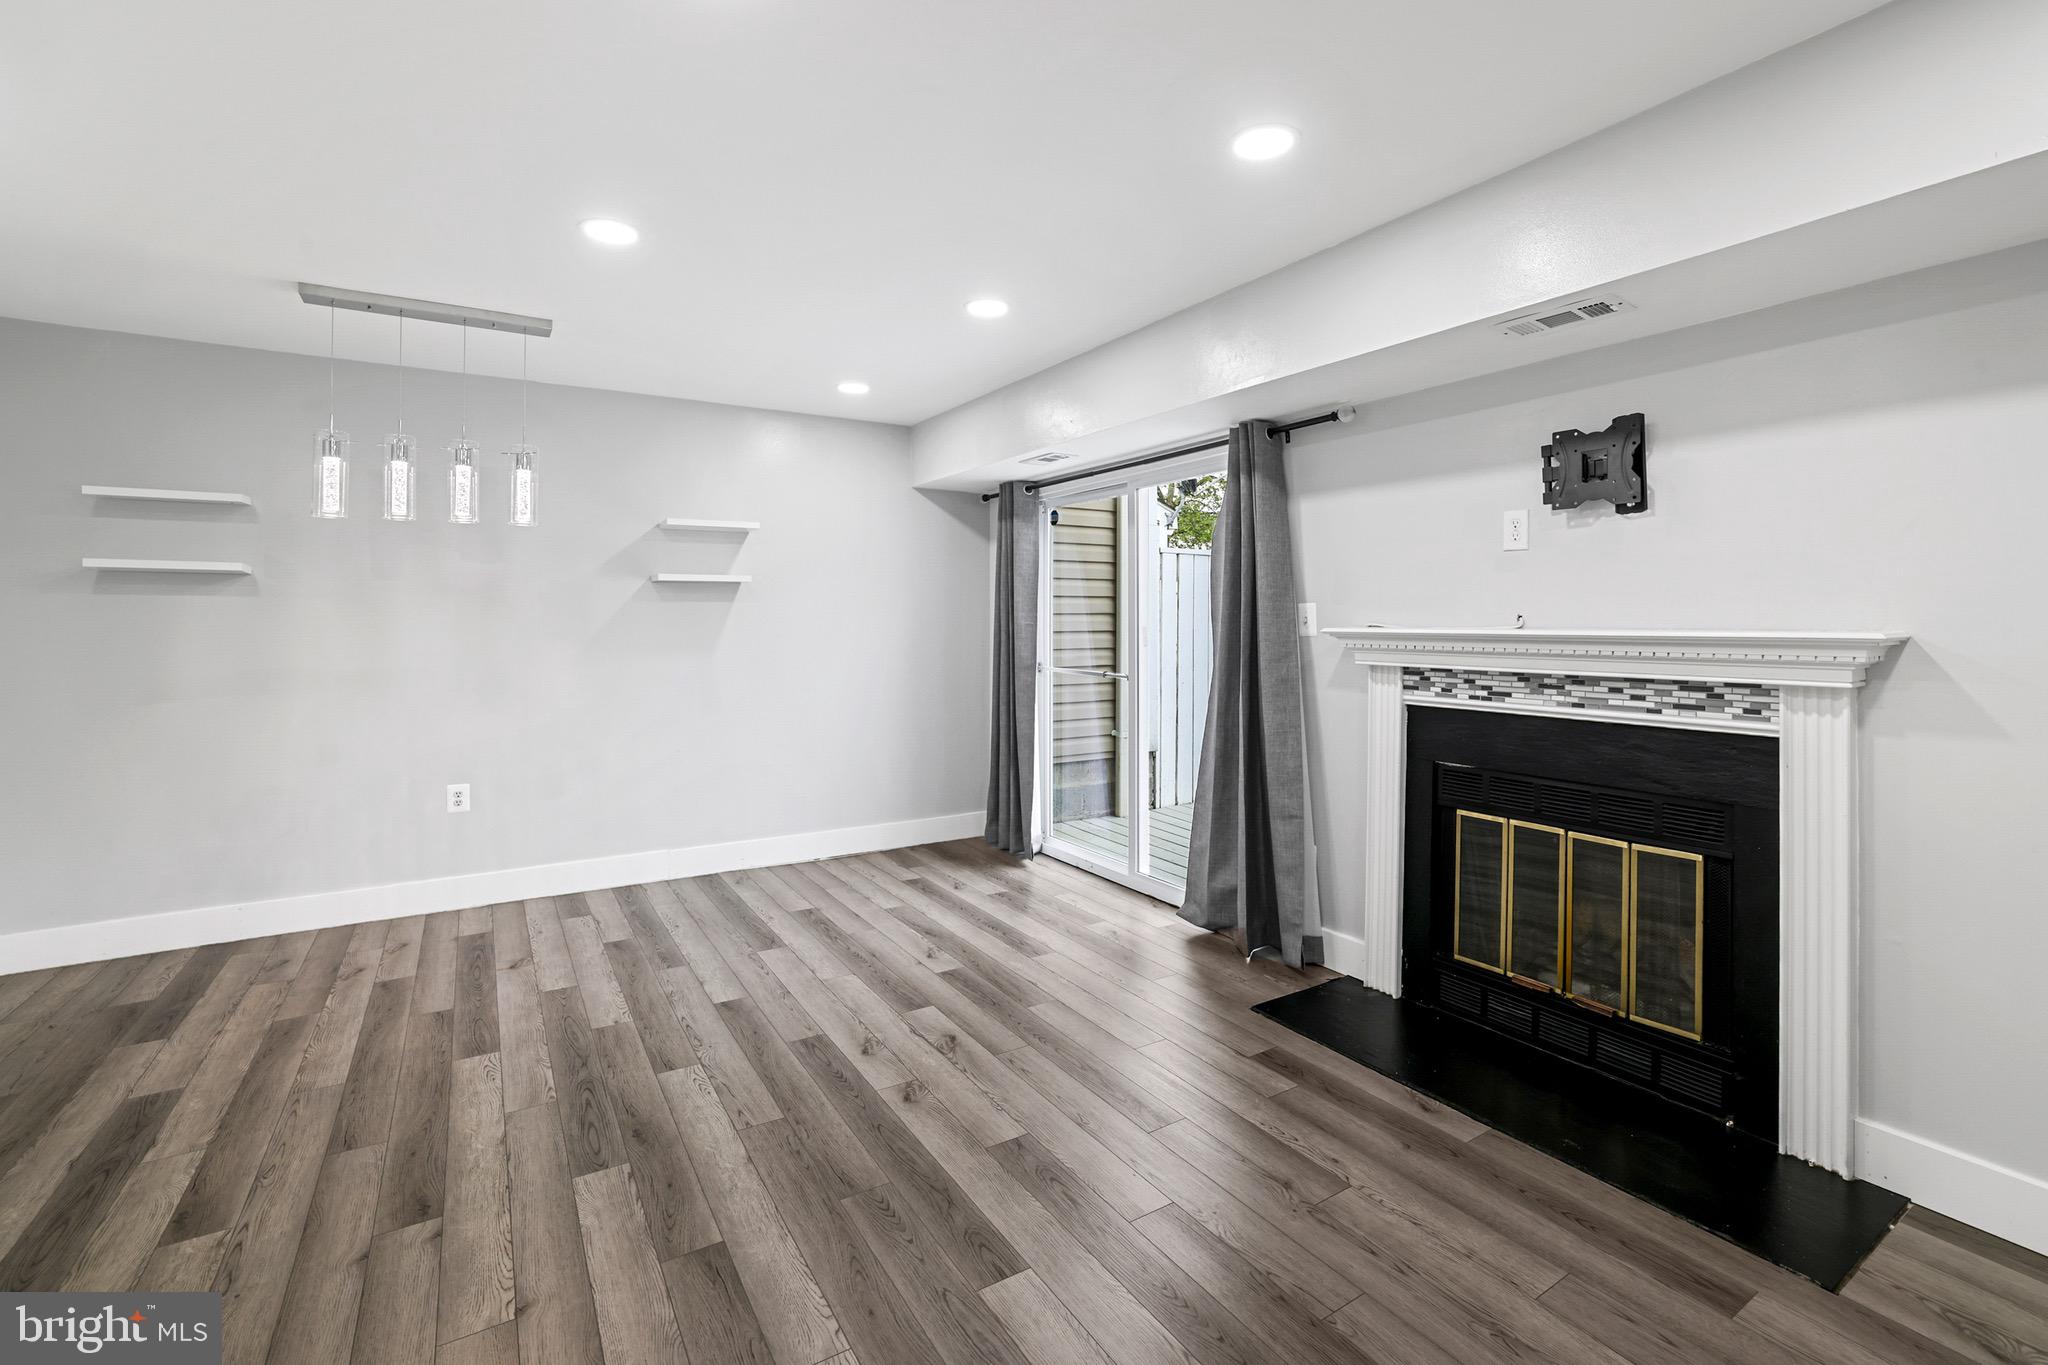
    YES

  • Heating YN

    YES

  • Heating

    Exhaust Fan, Electric, Heat Pump

  • Pet friendly

    No

Exterior

  • Garage

    No

  • Construction Materials

    Brick

  • Parking

    Assigned, Parking Lot

  • Pool

    No

  • Waterfront YN

    NO

Area & Lot

  • Property Type

    Residential

  • Property Sub Type

    Condominium

  • Architectural Style

    Other

Price

  • Sales Price

    $394,900
  • Tax Amount

    $3,163

  • Sq. Footage

    1, 078

  • Price/SqFt

    $366

HOA

  • Association

    Yes

  • Association Fee

    $228

  • Association Fee Frequency

    Monthly

  • Association Fee Includes

    N/A

School District

  • Elementary School

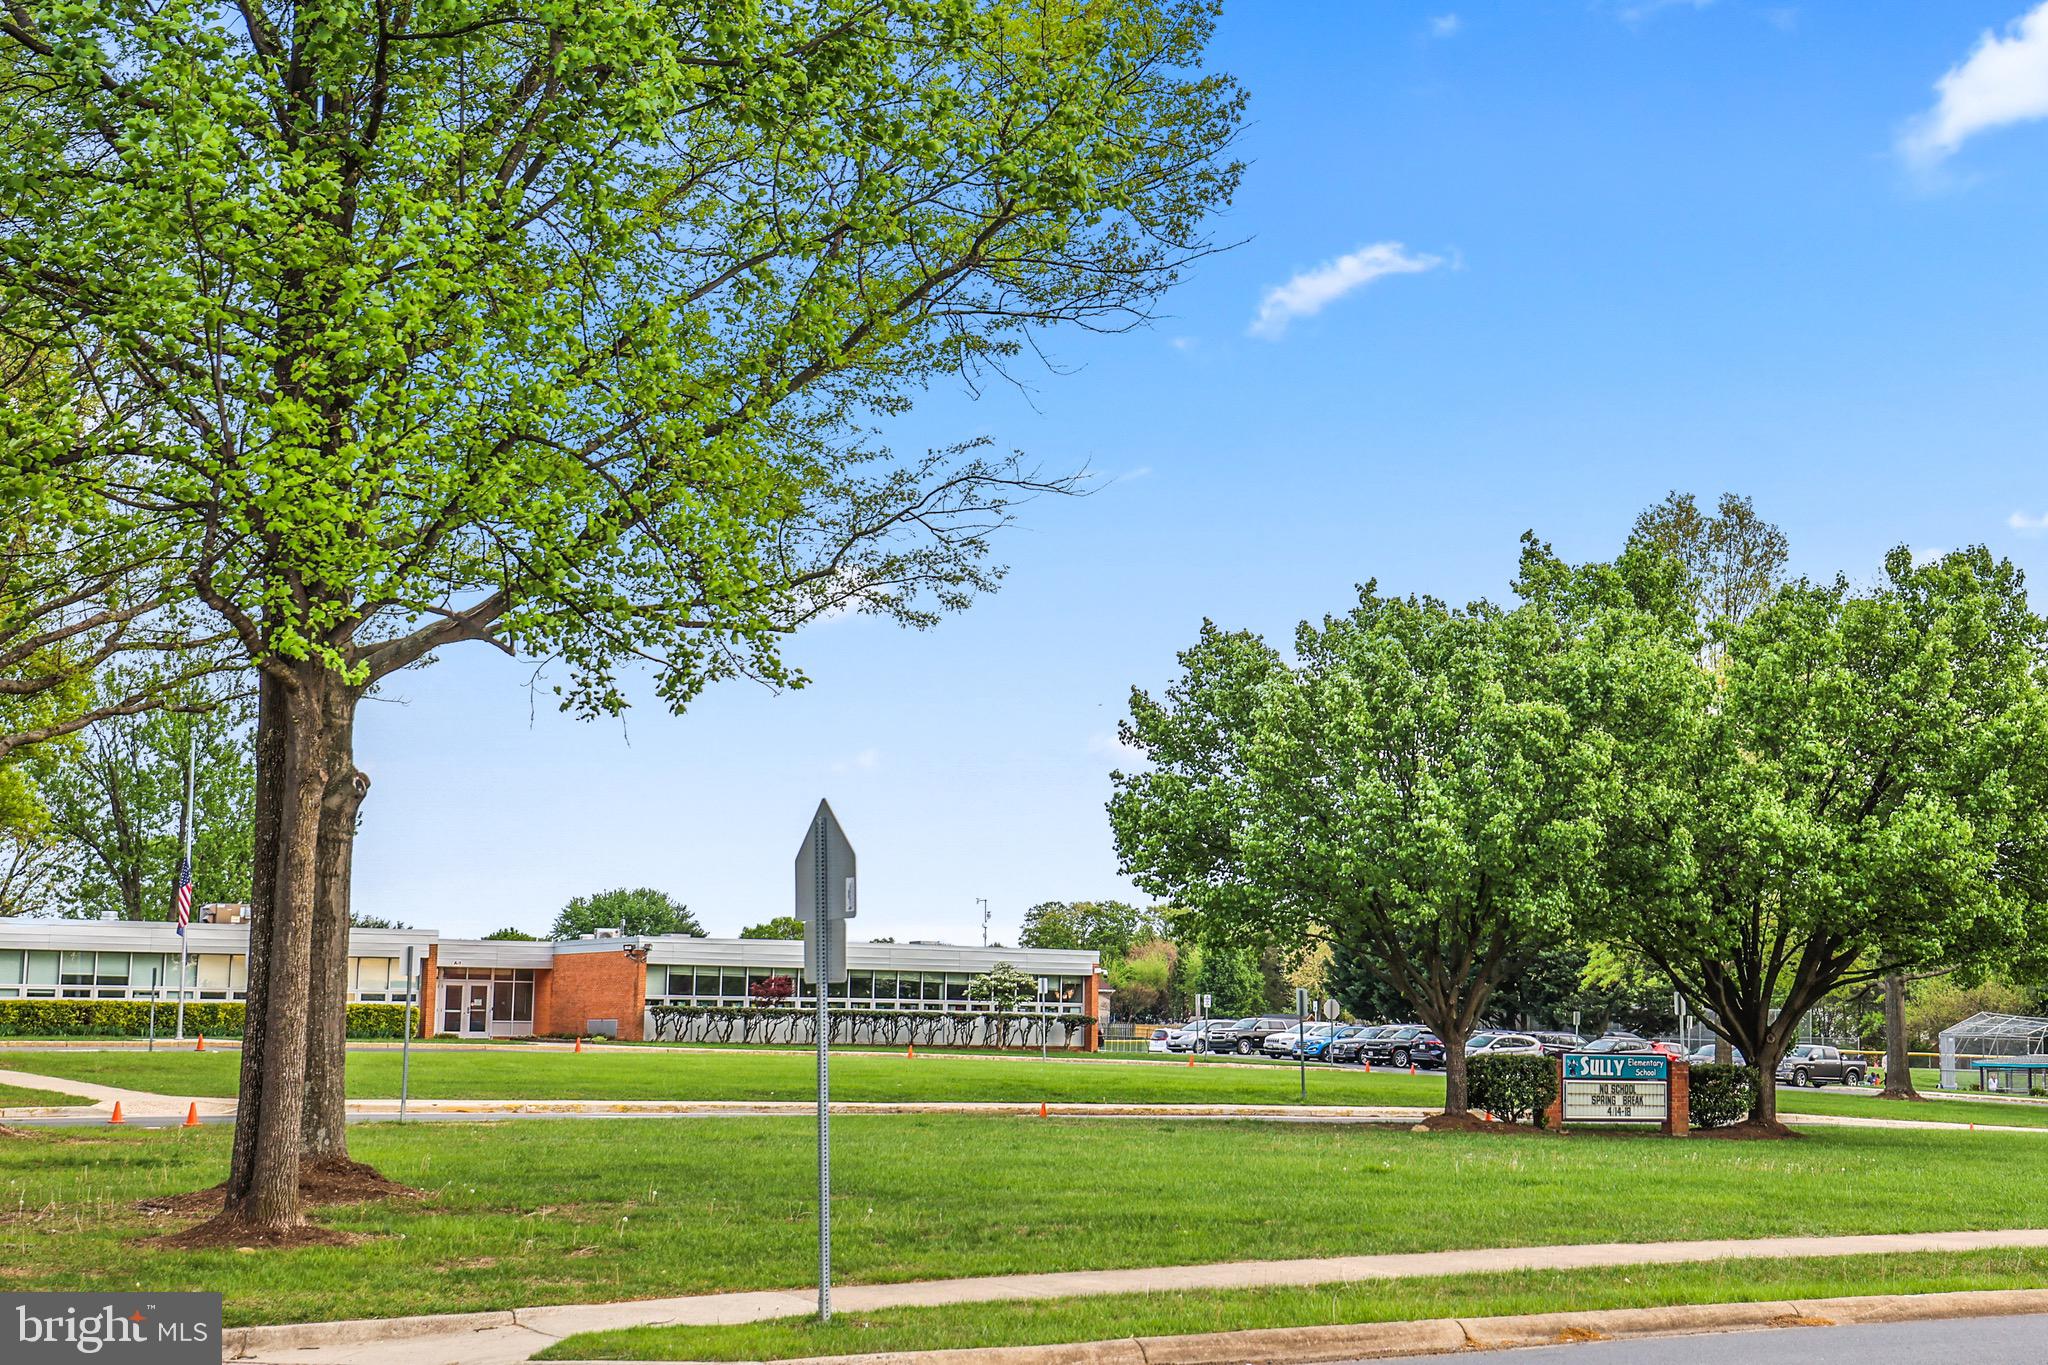
    SULLY

  • Middle School

    STERLING

  • High School

    PARK VIEW

Property Features

  • New Construction

    NO

  • Association Amenities

    Playground

  • Foundation Details

    Slab

  • Senior Community YN

    NO

  • Sewer

    Public Sewer

  • Water Source

    Public

Schedule a Showing

Showing scheduled successfully.

<
>
IN PERSON
VIA CHAT

What is 3 + 4 ?


Change time

Mortgage calculator

Estimate your monthly mortgage payment, including the principal and interest, property taxes, and HOA. Adjust the values to generate a more accurate rate.

Your payment

Principal and Interest:

$

Property taxes:

$

HOA fees:

$

Total loan payment:

$

Total interest amount:

$

Location

County

LOUDOUN

Elementary School

SULLY

Middle School

STERLING

High School

PARK VIEW

Listing Courtesy of Jorge Oswaldo Cabrera , J&C Real Estate Solution, LLC

RealHub Information is provided exclusively for consumers' personal, non-commercial use, and it may not be used for any purpose other than to identify prospective properties consumers may be interested in purchasing. All information deemed reliable but not guaranteed and should be independently verified. All properties are subject to prior sale, change or withdrawal. RealHub website owner shall not be responsible for any typographical errors, misinformation, misprints and shall be held totally harmless.

Agent Lauren Seaton

AGENT

Lauren Seaton

Call Lauren today to schedule a private showing.


* Listings on this website come from the FMLS IDX Compilation and may be held by brokerage firms other than the owner of this website. The listing brokerage is identified in any listing details. Information is deemed reliable but is not guaranteed. If you believe any FMLS listing contains material that infringes your copyrighted work please click here to review our DMCA policy and learn how to submit a takedown request.© 2024 FMLS.
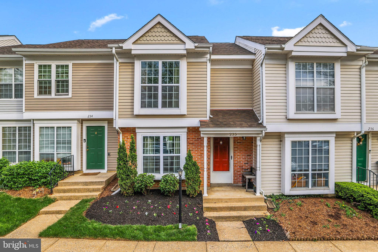
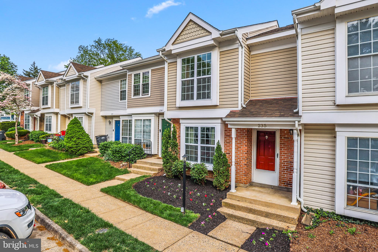
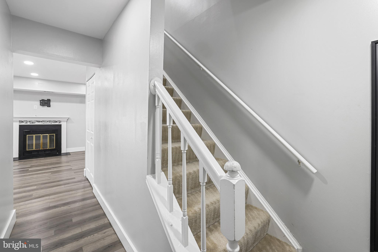
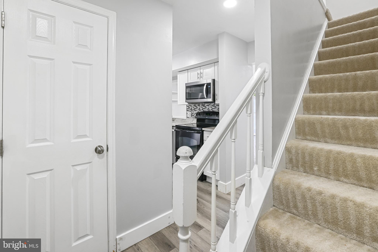
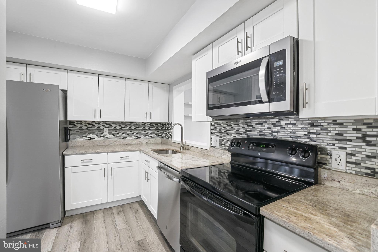
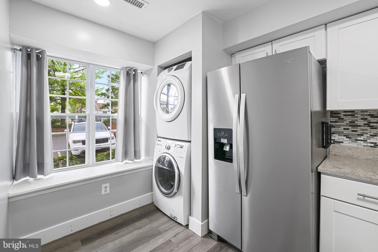
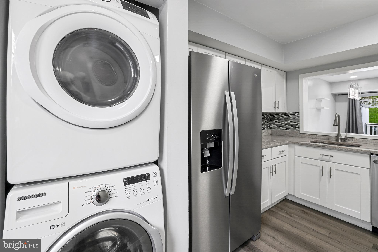
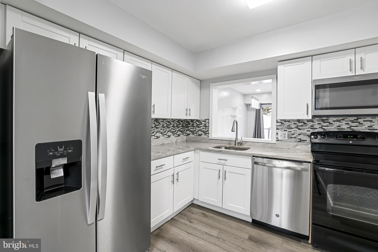
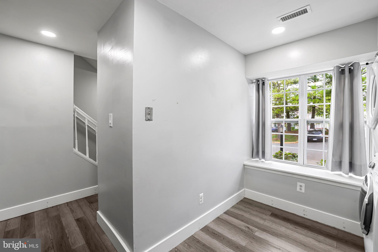
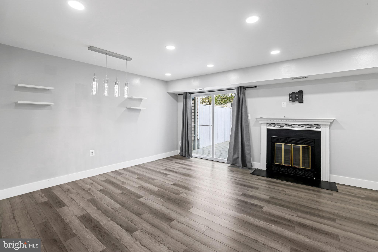
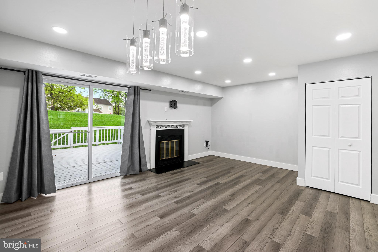
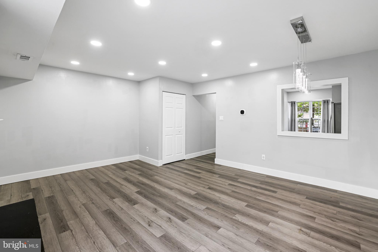
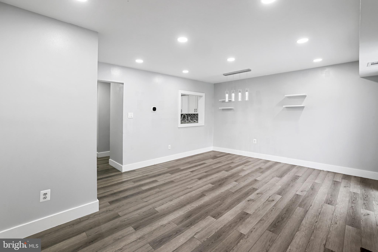
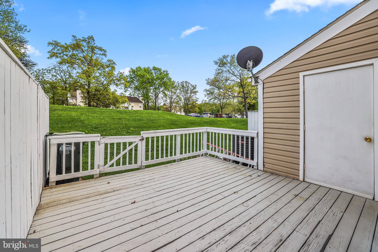
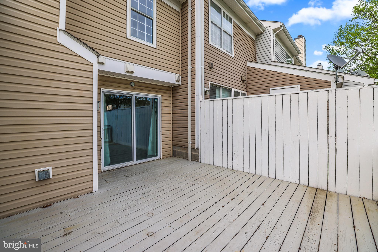
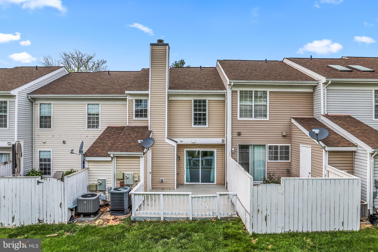
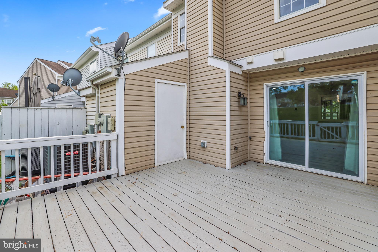
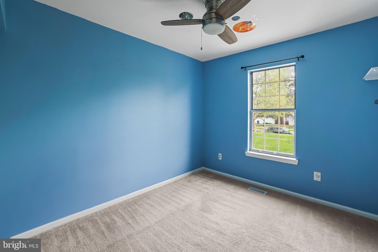
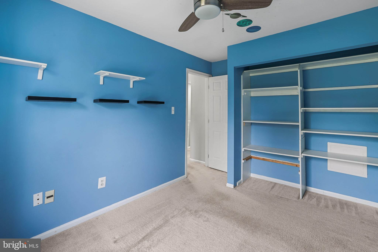
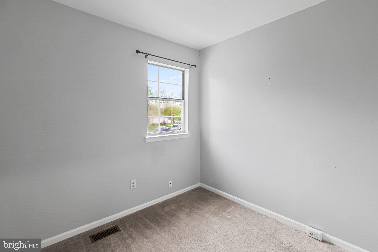
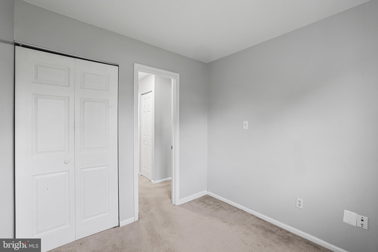
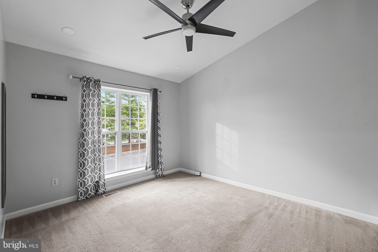
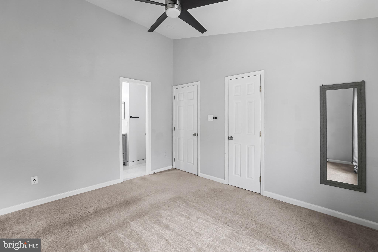
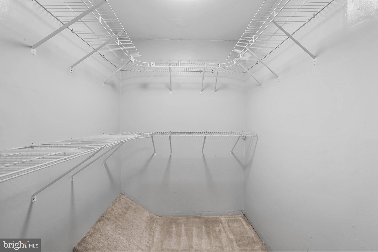
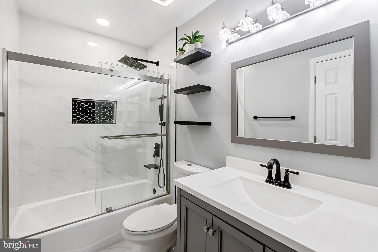
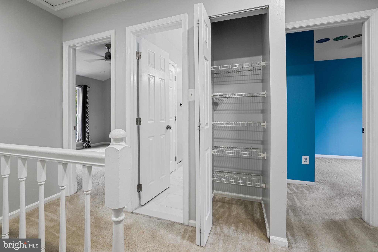
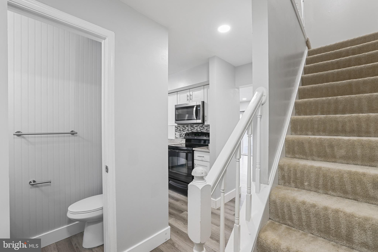
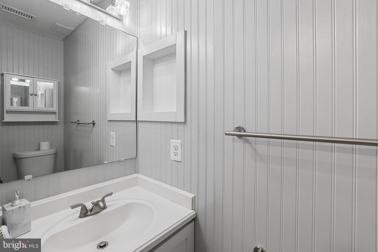
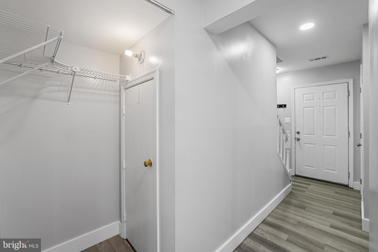
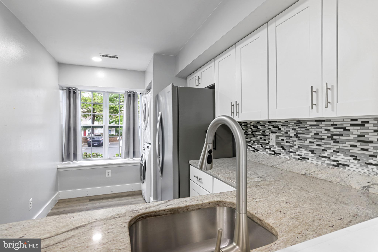
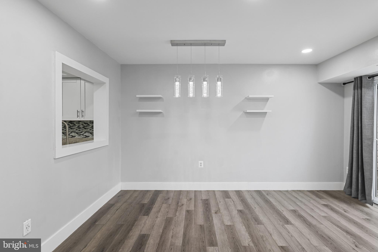
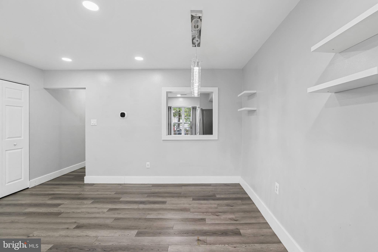
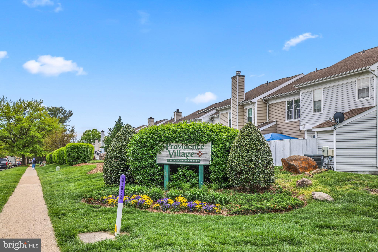
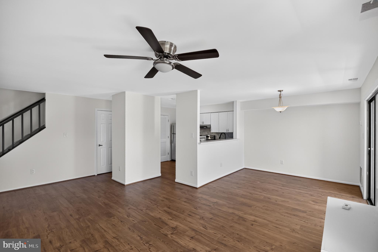
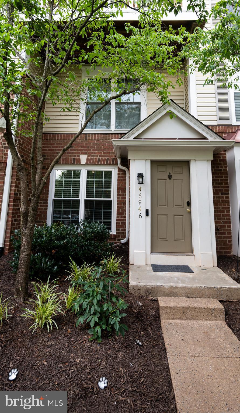
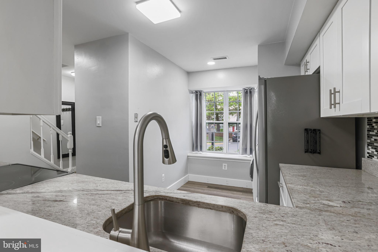
Welcome to this beautifully updated 3-bedroom, 1.5-bathroom townhome, nestled in the heart of a vibrant and sought-after community. With over 1,050 square feet of living space, this home offers the perfect blend of comfort, style, and convenience. Step inside and immediately notice the natural light flooding the spacious living and dining areas. The modern kitchen features stainless steel appliances, granite countertops, and ample cabinet storage, making it ideal for both cooking and entertaining. Upstairs, you’ll find a master bedroom which includes a full bathroom and a walk-in closet. The two additional bedrooms are perfect for family, guests, or a home office. Enjoy outdoor living with a private deck, perfect for relaxing or entertaining. Additional highlights of this home includes a brand new electric water heater, recently remodeled bathroom and kitchen, and two parking spaces directly outside. Located just minutes from local shops, schools, restaurants, parks, IAD , and  major highways, this townhome offers both comfort and convenience. It’s the perfect home for anyone looking to enjoy modern living with a touch of tranquility.

Don’t miss out on the opportunity to own this stunning townhome! Schedule your showing today!

UPDATE: 

Due to high demand, all offers due by 4/29 at 1pm.

235 COVENTRY SQUARE

Message successfully sent.

What would you like to know?

What is 3 + 4 ?

I agree to receive email communication and understand I can unsubscribe at any time.

I agree to be contacted by Charis Realty Group via call, email, and text for real estate services. To opt out, you can reply 'stop' at any time or reply 'help' for assistance. You can also click the unsubscribe link in the emails. Message and data rates may apply. Message frequency may vary. Privacy Policy

Related Properties

Two-level townhome in the heart of Sterling offering 2 bedrooms, 1 full bathroom, and 1,064 square feet of comfortable living space. The main level features a bright and inviting living area with beautiful wood flooring (2025) that flows seamlessly into the dining space and remodeled kitchen (2025). The kitchen is equipped with granite countertops, stainless steel appliances, and ample cabinetry, providing both functionality and style.

Upstairs, you will find two spacious bedrooms filled with natural light along with a well-appointed full bathroom. The layout is designed to maximize comfort and everyday living. Fresh paint completed in 2026 adds a clean, updated feel throughout the home. The roof was replaced in 2018.

Enjoy the private fenced patio, perfect for relaxing, entertaining, or creating your own outdoor retreat. This space offers additional privacy and is ideal for outdoor gatherings or quiet evenings.

The condo fee includes maintenance of common areas, parking, snow removal, trash service, water, playground access, and reserve funds, making this property a convenient and low-maintenance option.

Conveniently located close to shopping centers, restaurants, parks, and major commuter routes, this home offers an excellent opportunity for first-time buyers, investors, or anyone looking for a comfortable home in a great location.
#VALO2117692

STERLING

133 N BAYLOR DRIVE

2 Beds

1 Baths

1,064 Sq.Ft.

$385,000

MLS#: VALO2117692

••Riverbend at Cascades _ 46588 Drysdale Ter #201, a bright and beautifully condo offering 2 bedrooms, 2 full bathrooms, and an open, airy layout in the heart of Sterling.  FRESHLY PAINTED! As you enter, foyer with a coat closet that opens to a spacious living room enhanced by abundant natural light  fireplace, and a ceiling fan. An inviting space perfect for everyday living and entertaining,  also provides direct access to a huge covered balcony that spans the length of the living room, ideal for morning coffee, fresh air, or unwinding at the end of the day. Kitchen with a VIEW, white cabinetry, and a pantry for added storage, and dining room.

••The generously sized primary bedroom features two closets and an ensuite bath with an oversized vanity, excellent storage, a tub/shower combination, and a dedicated linen closet. The second bedroom is equally spacious, offering large windows for natural light along with a walk-in closet featuring a custom storage system. A second full bathroom with a tub/shower combo and ample vanity storage serves guests or the secondary bedroom. A separate laundry room with full-size machines and shelving adds exceptional convenience.  Check out the 3D Matterport!


••Parking:  two resident permits and unlimited visitor spaces. Residents enjoy an amenity-rich community featuring an outdoor pool, clubhouse with fitness equipment, tot lots, and more. The condo fee includes water, sewer, snow removal, and exterior/common-area maintenance, providing easy, low-maintenance living. 

••Situated in the desirable Cascades area, this home places you moments from popular shopping and dining destinations including Cascades Overlook, Potomac Run Plaza, and Dulles Town Center. Commuters will appreciate quick access to Route 7, Route 28, Fairfax County Parkway, and the Dulles Toll Road, as well as nearby bus routes and the convenience of the Innovation Center and Reston Metro stations, connecting you easily to the greater DC area. Move-in ready, and set in a vibrant, amenity-packed community.
#VALO2119394

STERLING

46588 DRYSDALE TERRACE 201

2 Beds

2 Baths

1,008 Sq.Ft.

$375,000

MLS#: VALO2119394

Public::Renovated two-level townhome in Rolling Ridge. Everything is done! HVAC 2022. Modern kitchen with on -trend modern black cabinets with brushed gold fixtures. Floating wood shelves, all stainless appliances (2022).  Repainted 1st floor. Installed fence in 2024 and pantry in 2025.  Built-in range hood. Eat-in breakfast area and bar for additional seating. New engineered hardwood with natural wood. Renovated bathroom with hexagon floor tile, 12 x 24 shower tile, gold fixtures. Don't miss this move-in ready home and the best deal in this price range! *Condo which covers the roof/siding. TWO YEARS OLD ROOF.
#VALO2121150

STERLING

46703 ATWOOD SQUARE

2 Beds

1 Baths

840 Sq.Ft.

$405,000

MLS#: VALO2121150

Step into a masterpiece of modern design in the sought-after Dominion Station community. This stunning home has been transformed with premium 2026 upgrades, offering a truly turnkey experience. The main level is bathed in light from newly installed recessed lighting and features gleaming hardwood floors that extend throughout the entire home. The chef-inspired kitchen boasts granite countertops and brand-new stainless steel appliances. All three bathrooms were fully reimagined in 2026. The two upstairs full baths feature custom tile showers and flooring with rainfall shower heads and hand wands, while the primary and main-level half bath showcase elegant new vanities. Even the laundry room has been elevated with custom tiling to match the bathrooms. Beyond your front door, enjoy amenities including a pool and walking trails. Perfectly positioned for commuters, you are minutes from the Silver Line Metro, Dulles Airport, and the Dulles Tech Corridor, with premier shopping and dining at One Loudoun and Dulles Town Center just moments away.
#VALO2119110

STERLING

45473 CABOOSE TERRACE

2 Beds

2 Baths

1,284 Sq.Ft.

$429,900
MLS#: VALO2119110

Welcome to this beautifully refreshed, light filled end unit in the heart of Sugarland Run. Thoughtfully updated and truly move in ready, this home features brand new carpet and fresh paint throughout. The private balcony off the primary suite has just been redone, including a new sliding door, creating the perfect spot to start or end your day. The kitchen offers granite countertops, stainless steel appliances, and a brand new dishwasher. Ideally located near shopping, dining, and commuter routes.
#VALO2122236

STERLING

142 N COTTAGE ROAD

3 Beds

2 Baths

1,496 Sq.Ft.

$472,000

MLS#: VALO2122236

Commuters sweet spot.15 minutes to Dulles Airport, 12 minutes to Silver Line at Innovation Center Station and direct access to Route 7. Tucked on the Sterling - Herndon border, this top floor 2-story condo offers the layout of a townhouse with the easy-care of condo living. Inside, an open main level with hardwood floors, generous windows, and a private balcony framed by a mature cherry tree. White -cabinet kitchen with stainless appliances and a pass-through that keeps the cook connected to the living area. Two comfortable bedrooms and a full bath upstairs, in-unit washer/dryer included. Community pool, playground, and ample parking. Minutes to One Loudoun, Algonkian Regional Park, Potomac riverfront, and the Reston Tysons corridor. Loudoun County Public schools. 3D walkthrough available - schedule your tour today.
#VALO2125478

STERLING

21843 BALDWIN SQUARE 301

2 Beds

1 Baths

1,031 Sq.Ft.

$399,000

MLS#: VALO2125478

OFFER DEADLINE ON MAY 30TH by 5 PM. Seller is willing to pay 2 % closing costs for the promising offer. Professional Photos will be coming soon. Welcome to this beautifully UPDATED  two-level condo townhouse in the coveted Pembroke community of Loudoun County. Enjoy move-in readiness, a prime location, convenience, and accessibility to several shopping centers, DMV, and eateries, next to the neighborhood and close to major highway routes. This meticulously updated townhouse features full interiors, freshly painted, and brand-new flooring installed in 2022.  Along with new light fixtures in 2024, a new refrigerator was installed in 2024. The roof was replaced in 2022 by the Association. Additional enhancements include a stylish bath vanity with designer lighting and an electric smooth cooktop range installed in 2022 for convenience and efficiency, along with all-new blinds. Step outside through the sliding glass door to discover a private, fenced rear yard/patio, meticulously maintained as a mini-garden oasis for relaxation. Two assigned parking spaces, and one unassigned visitor parking space among several visitors marked in the neighborhood and off the street—Excellent for the investment property, as the  CURRENT RENT is $ 2375. Seller is willing to pay 2 % closing costs for the promising offer. It will not last long! Schedule your viewing today!
#VALO2125204

STERLING

220 N STERLING BOULEVARD

2 Beds

1 Baths

1,064 Sq.Ft.

$379,900

MLS#: VALO2125204

Welcome to this beautifully renovated 3-bedroom, 1.5-bath townhouse-style condo in the sought-after Newberry community of Sterling Park — where modern upgrades meet low-maintenance, affordable living in the heart of Northern Virginia's Dulles Technology Corridor.
Step inside and fall in love with the brand-new luxury flooring throughout, freshly painted walls, and new light fixtures that give this home a bright, clean, move-in ready feel from top to bottom. The open living and dining layout flows effortlessly to your private balcony — perfect for morning coffee or evening relaxation overlooking the greenspace.
Upstairs, you'll find 3 spacious bedrooms and fully remodeled bathrooms with stylish, high-end finishes. Every detail has been thoughtfully updated — nothing left to do but move in.
The condo fee covers water AND exterior maintenance, making this an ideal home for first-time buyers, downsizers, investors, or anyone seeking low-hassle homeownership with maximum value.
Community amenities include an outdoor pool, tot lots/playground, jogging/walking paths, and common grounds. Just minutes from Washington Dulles International Airport (under 6 miles), with easy access to Route 28, Route 7, and the Silver Line Metro — commuting to Tysons, Reston, or D.C. has never been easier. Enjoy nearby Claude Moore Park, the Washington & Old Dominion Trail, and Lake Newport, plus shopping, dining, and top-rated Loudoun County schools all within reach. 
Whether you're a first-time buyer looking for the perfect starter home or a savvy investor seeking instant equity — this fully updated gem won't last long.
#VALO2126150

STERLING

1046 MARGATE COURT C

3 Beds

1 Baths

1,338 Sq.Ft.

$399,900

MLS#: VALO2126150

Back on the Market and Better Than Ever.

Completely transformed over the past two months, this beautifully upgraded lower-level condo in the sought-after Newberry Condominiums is no longer the same home you saw before. Extensive renovations and thoughtful improvements have brought fresh life, modern comfort, and true move-in-ready convenience to this spacious three-bedroom, two-bath home in Sterling.

With more than 1,300 square feet of living space, the home now features brand-new flooring, fresh paint throughout, new carpet, a new HVAC system, new water heater, and an upgraded electrical panel giving the new homeowners peace of mind on both the cosmetic and major system upgrades. Every detail has been carefully refreshed with intentional care to create a clean, modern, and welcoming feel from the moment you walk through the door.

The open-concept living and dining areas offer an easy flow for everyday living and entertaining, while large sliding doors bring in natural light and provide access to your private outdoor space. The lower-level location offers both convenience and accessibility, all within a peaceful community known for mature trees, walkable pathways, playgrounds, and nearby trails.

Located just minutes from Route 7, Fairfax County Parkway, Dulles Town Center, shopping, restaurants, and parks, this home combines affordability, location, and major recent upgrades into one incredible opportunity.

Some photos may be virtually staged to help showcase the home's potential and layout.
#VALO2110568

STERLING

1043 MARGATE COURT 1043A

3 Beds

2 Baths

1,302 Sq.Ft.

$369,000

MLS#: VALO2110568

Welcome to 1024-B Brixton Ct, a beautifully renovated two-level townhouse-style condo in the sought-after Newberry Condominiums. This upper-level end unit combines modern updates, functional living space, and peaceful wooded views, all filled with natural light throughout.

The updated kitchen is designed for both everyday living and entertaining, featuring extensive renovations completed in 2022, along with a newer stove and generous counter space. The open layout offers room for both casual dining and a separate breakfast area. A rare and highly desirable powder room was also added on the main level — a feature not commonly found in this subdivision. The inviting family room is highlighted by an electric fireplace and access to a private balcony overlooking the woods, complete with an additional exterior storage closet.

Upstairs, you’ll find three spacious bedrooms and two updated full bathrooms, along with custom closet shelving systems that maximize organization and storage. The attic also provides ample additional storage space rarely found in condo living.

Major system updates include a new HVAC system and a 2022 roof, offering added peace of mind for years to come. The condo fee covers lawn maintenance, exterior maintenance, sewer, trash service, parking lot maintenance, and access to the community swimming pool for truly low-maintenance living.

The property includes two assigned parking spaces plus plentiful guest parking. Conveniently located near shopping, dining, commuter routes, and everyday amenities, this move-in ready home offers the perfect blend of comfort, style, and convenience.
#VALO2125426

STERLING

1024 BRIXTON COURT B

3 Beds

2 Baths

1,338 Sq.Ft.

$420,000

MLS#: VALO2125426

 - property

Send a message

Message successfully sent.

Your message

What is 3 + 4 ?

Reason for contacting?

I agree to receive email communication and understand I can unsubscribe at any time.

I agree to be contacted by Charis Realty Group via call, email, and text for real estate services. To opt out, you can reply 'stop' at any time or reply 'help' for assistance. You can also click the unsubscribe link in the emails. Message and data rates may apply. Message frequency may vary. Privacy Policy

Sign Out

Virtual Assistant

Would you like to take the next step with this property? We can help you schedule a showing or virtual tour, or send you more details.

Yes, I would like more information.

Thank You for Your Reply, One of Our Agents will contact you as soon as possible

No, maybe later.

Thank you, you can always contact me via email, phone number or through the contact form.

Realhub AI

Lucy - Your AI-Powered Realtor

Update Your Temporary Password

Personalize your search

Enter your email and we'll notify you immediately when new listings match what you're looking for.

or enter email address

Already have an account ? Login here

Continue your home search

I agree to receive communications and understand I can unsubscribe at any time.

I agree to be contacted by Charis Realty Group via call, email, and text for real estate services. To opt out, you can reply 'stop' at any time or reply 'help' for assistance. You can also click the unsubscribe link in the emails. Message and data rates may apply. Message frequency may vary. Privacy Policy

Already have an account ? Login here

We use cookies

We use cookies primarily for analytics to enhance your experience. By accepting, you agree to our use of these cookies. You can manage your preferences or learn more about our cookies policy.