
Features & Amenities

Interior

  • Other Interior Features

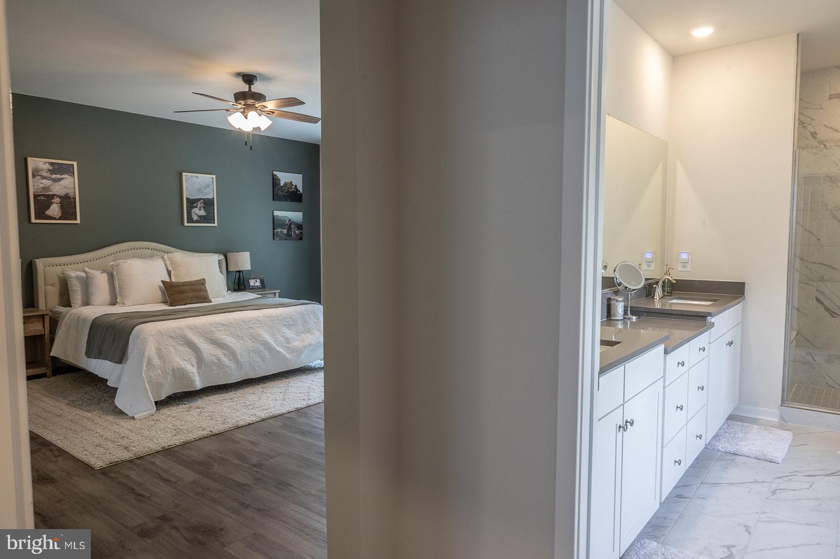
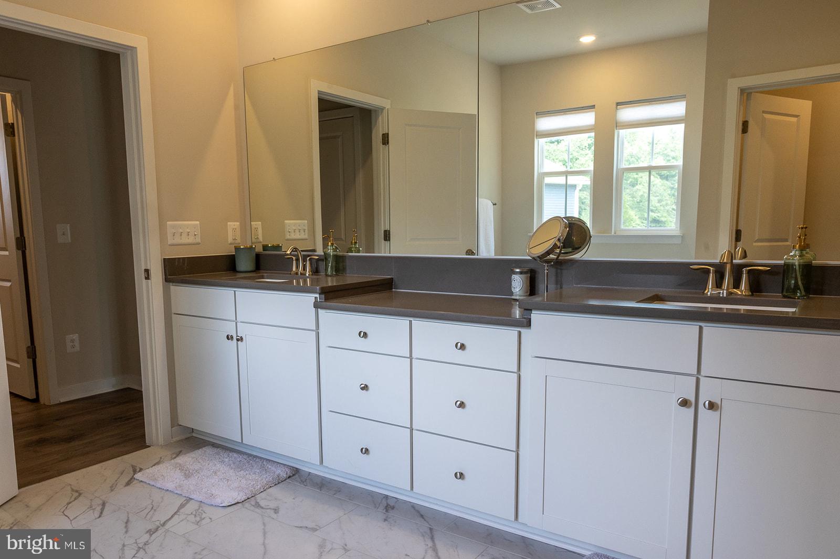
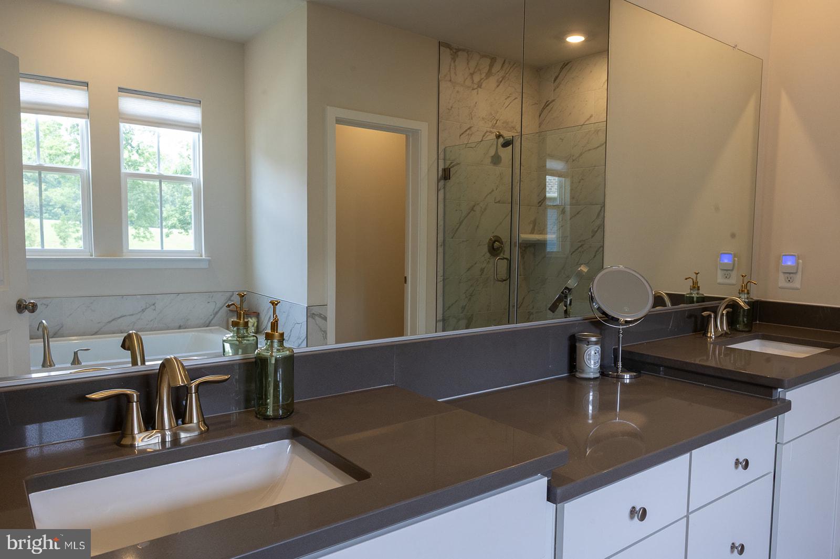
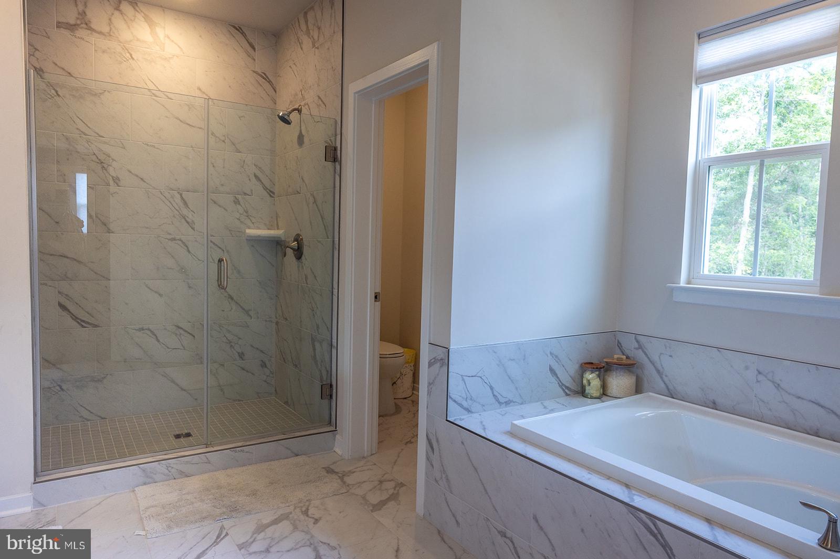
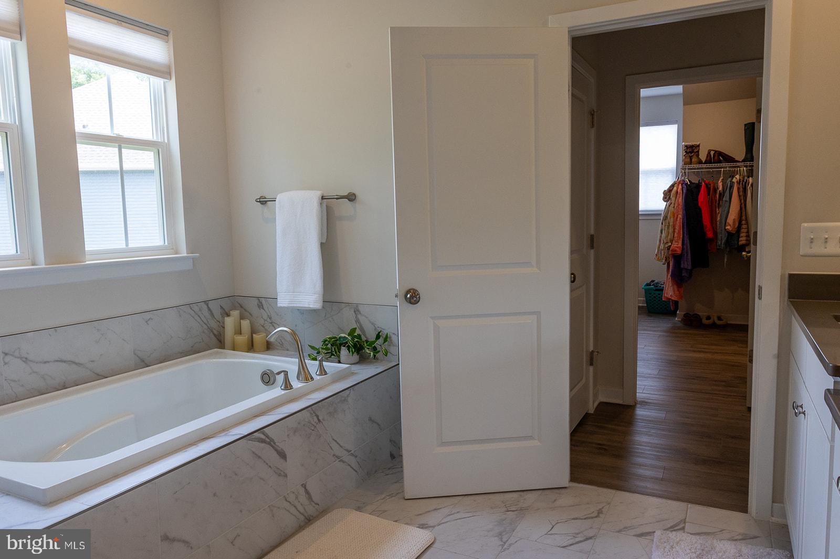
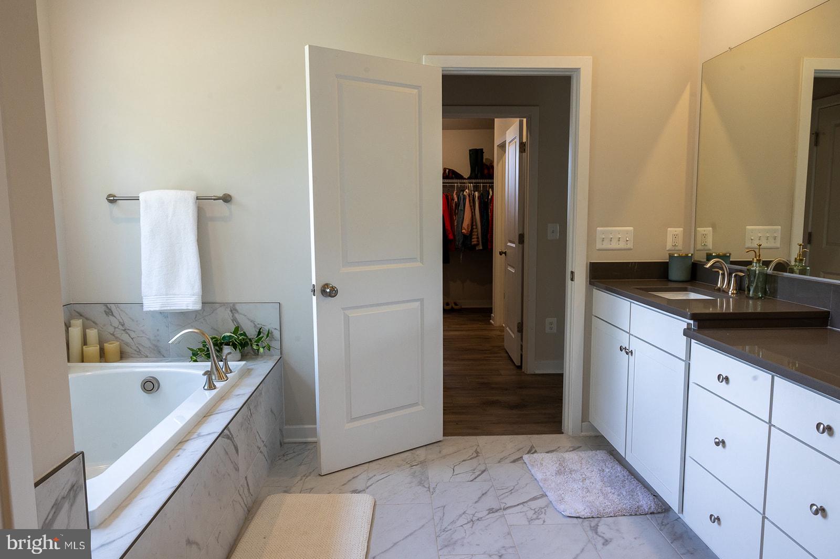
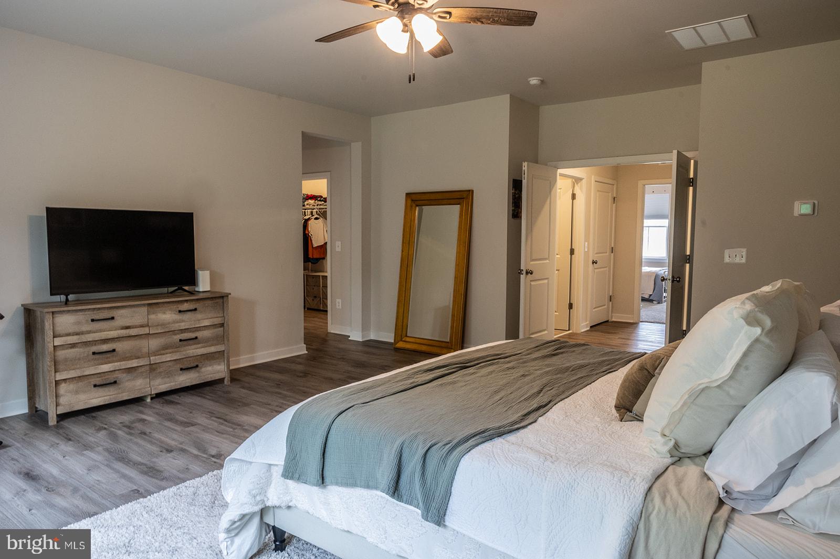
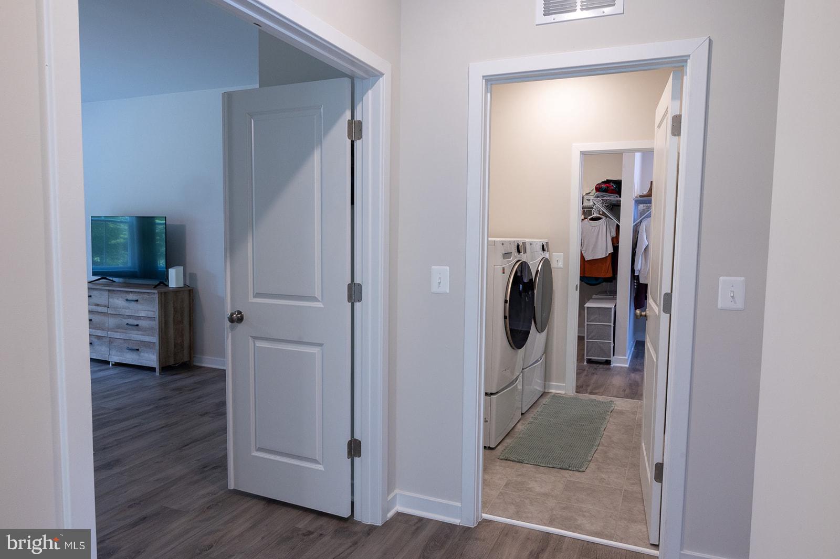
    Eat-in Kitchen, Ceiling Fan(s), Kitchen Island, Pantry, Recessed Lighting, Walk-In Closet(s), Crown Molding, Open Floorplan, Soaking Tub

  • Total Bedrooms

    6

  • Bathrooms

    4

  • 1/2 Bathrooms

    2

  • Above Grade Finished Area

    3702.0

  • Basement YN

    YES

  • Cooling YN

    YES

  • Cooling

    Central Air, Ceiling Fan(s), Electric

  • Fireplace YN

    YES

  • Heating YN

    YES

  • Heating

    Propane, Forced Air

  • Main Level Bedrooms

    1

  • Pet friendly

    Cats OK, Dogs OK, Yes

Exterior

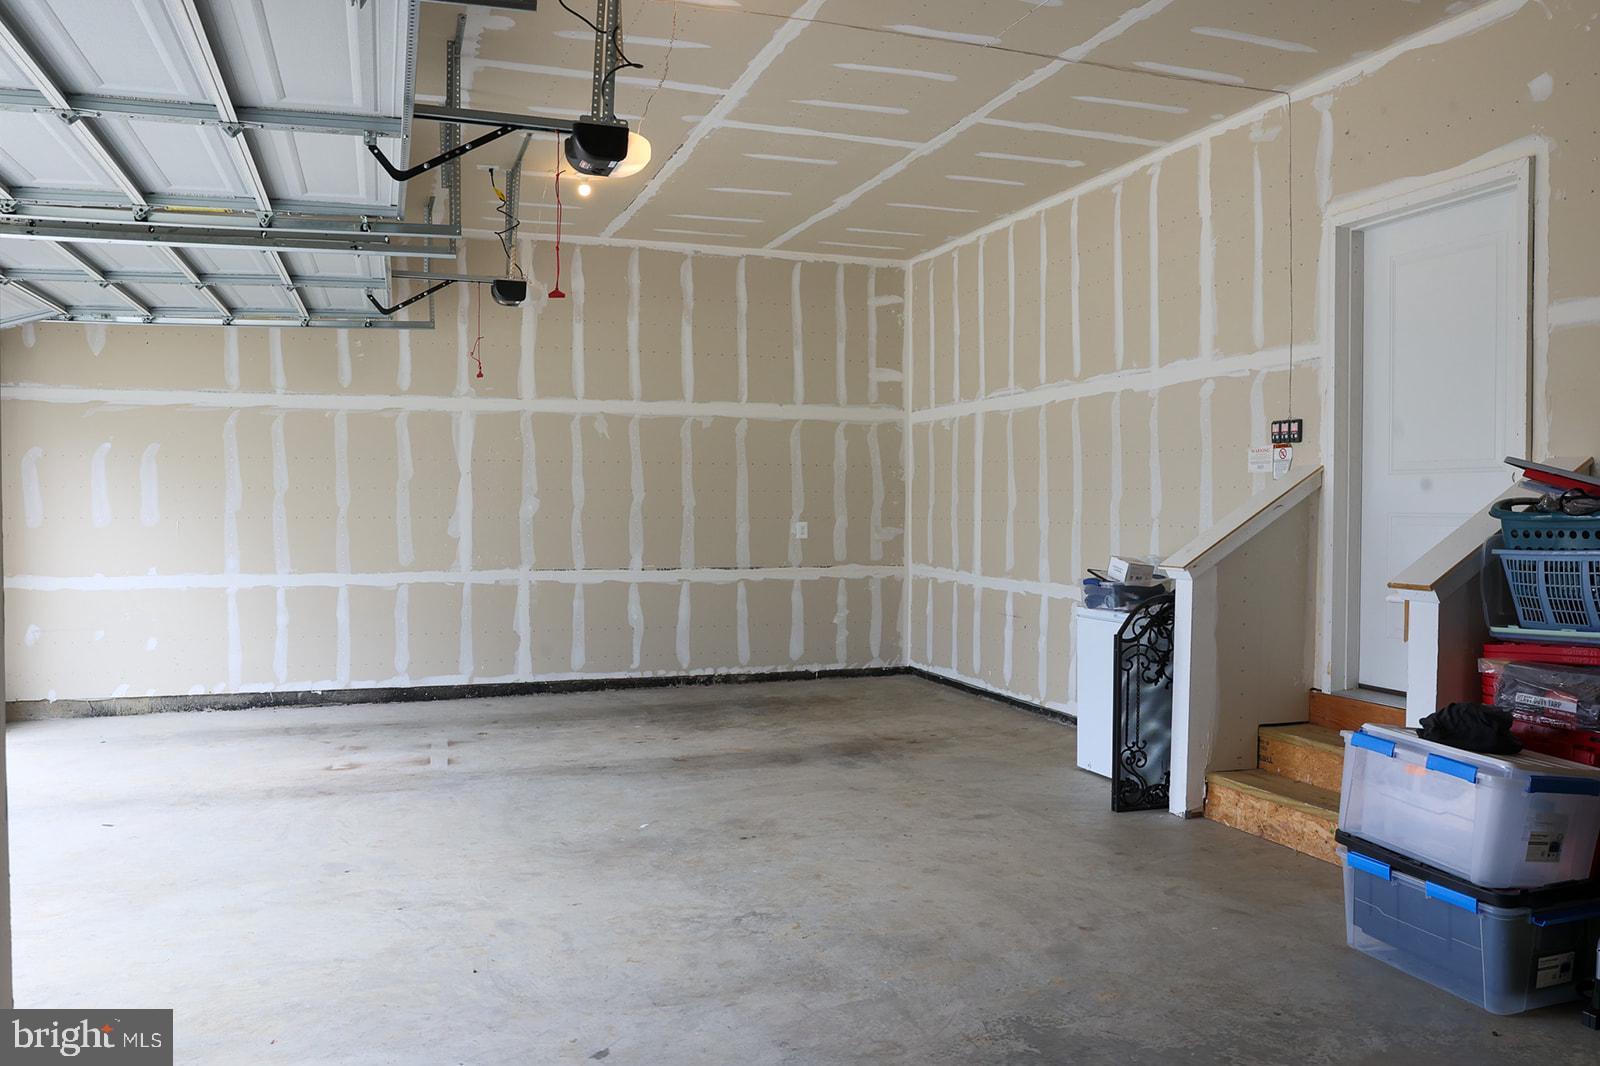
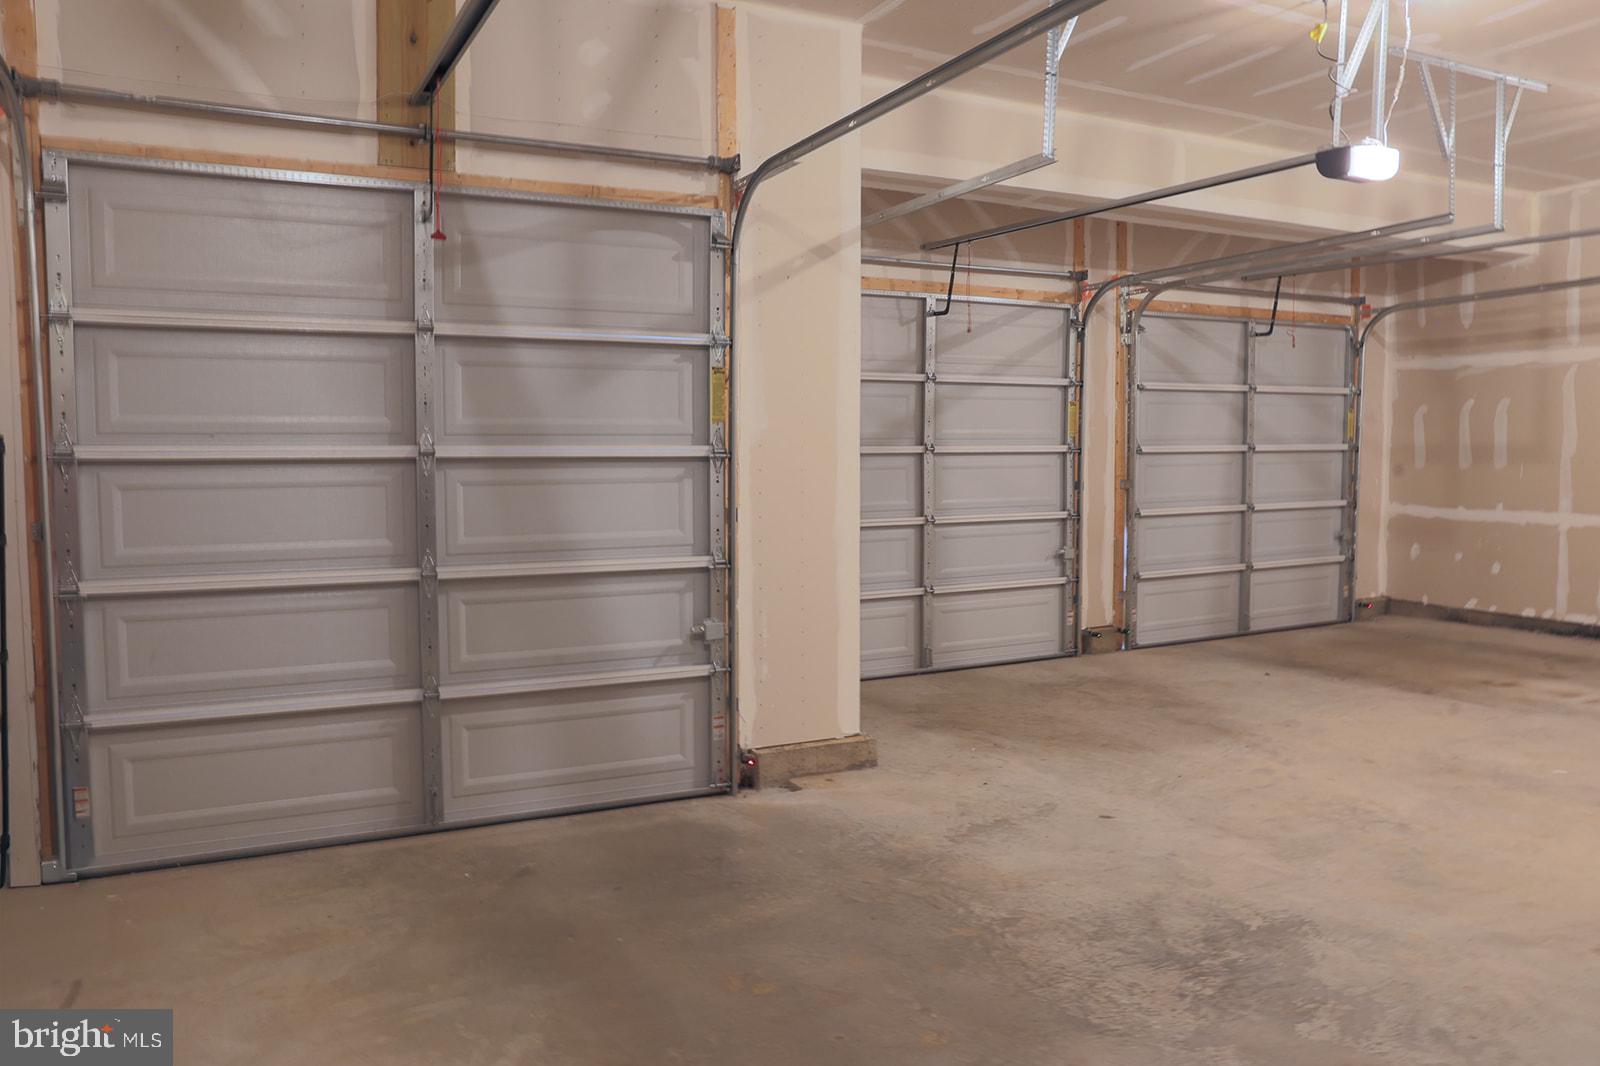
  • Garage

    Yes

  • Garage spaces

    3

  • Construction Materials

    Vinyl Siding, Blown-In Insulation

  • Other Exterior Features

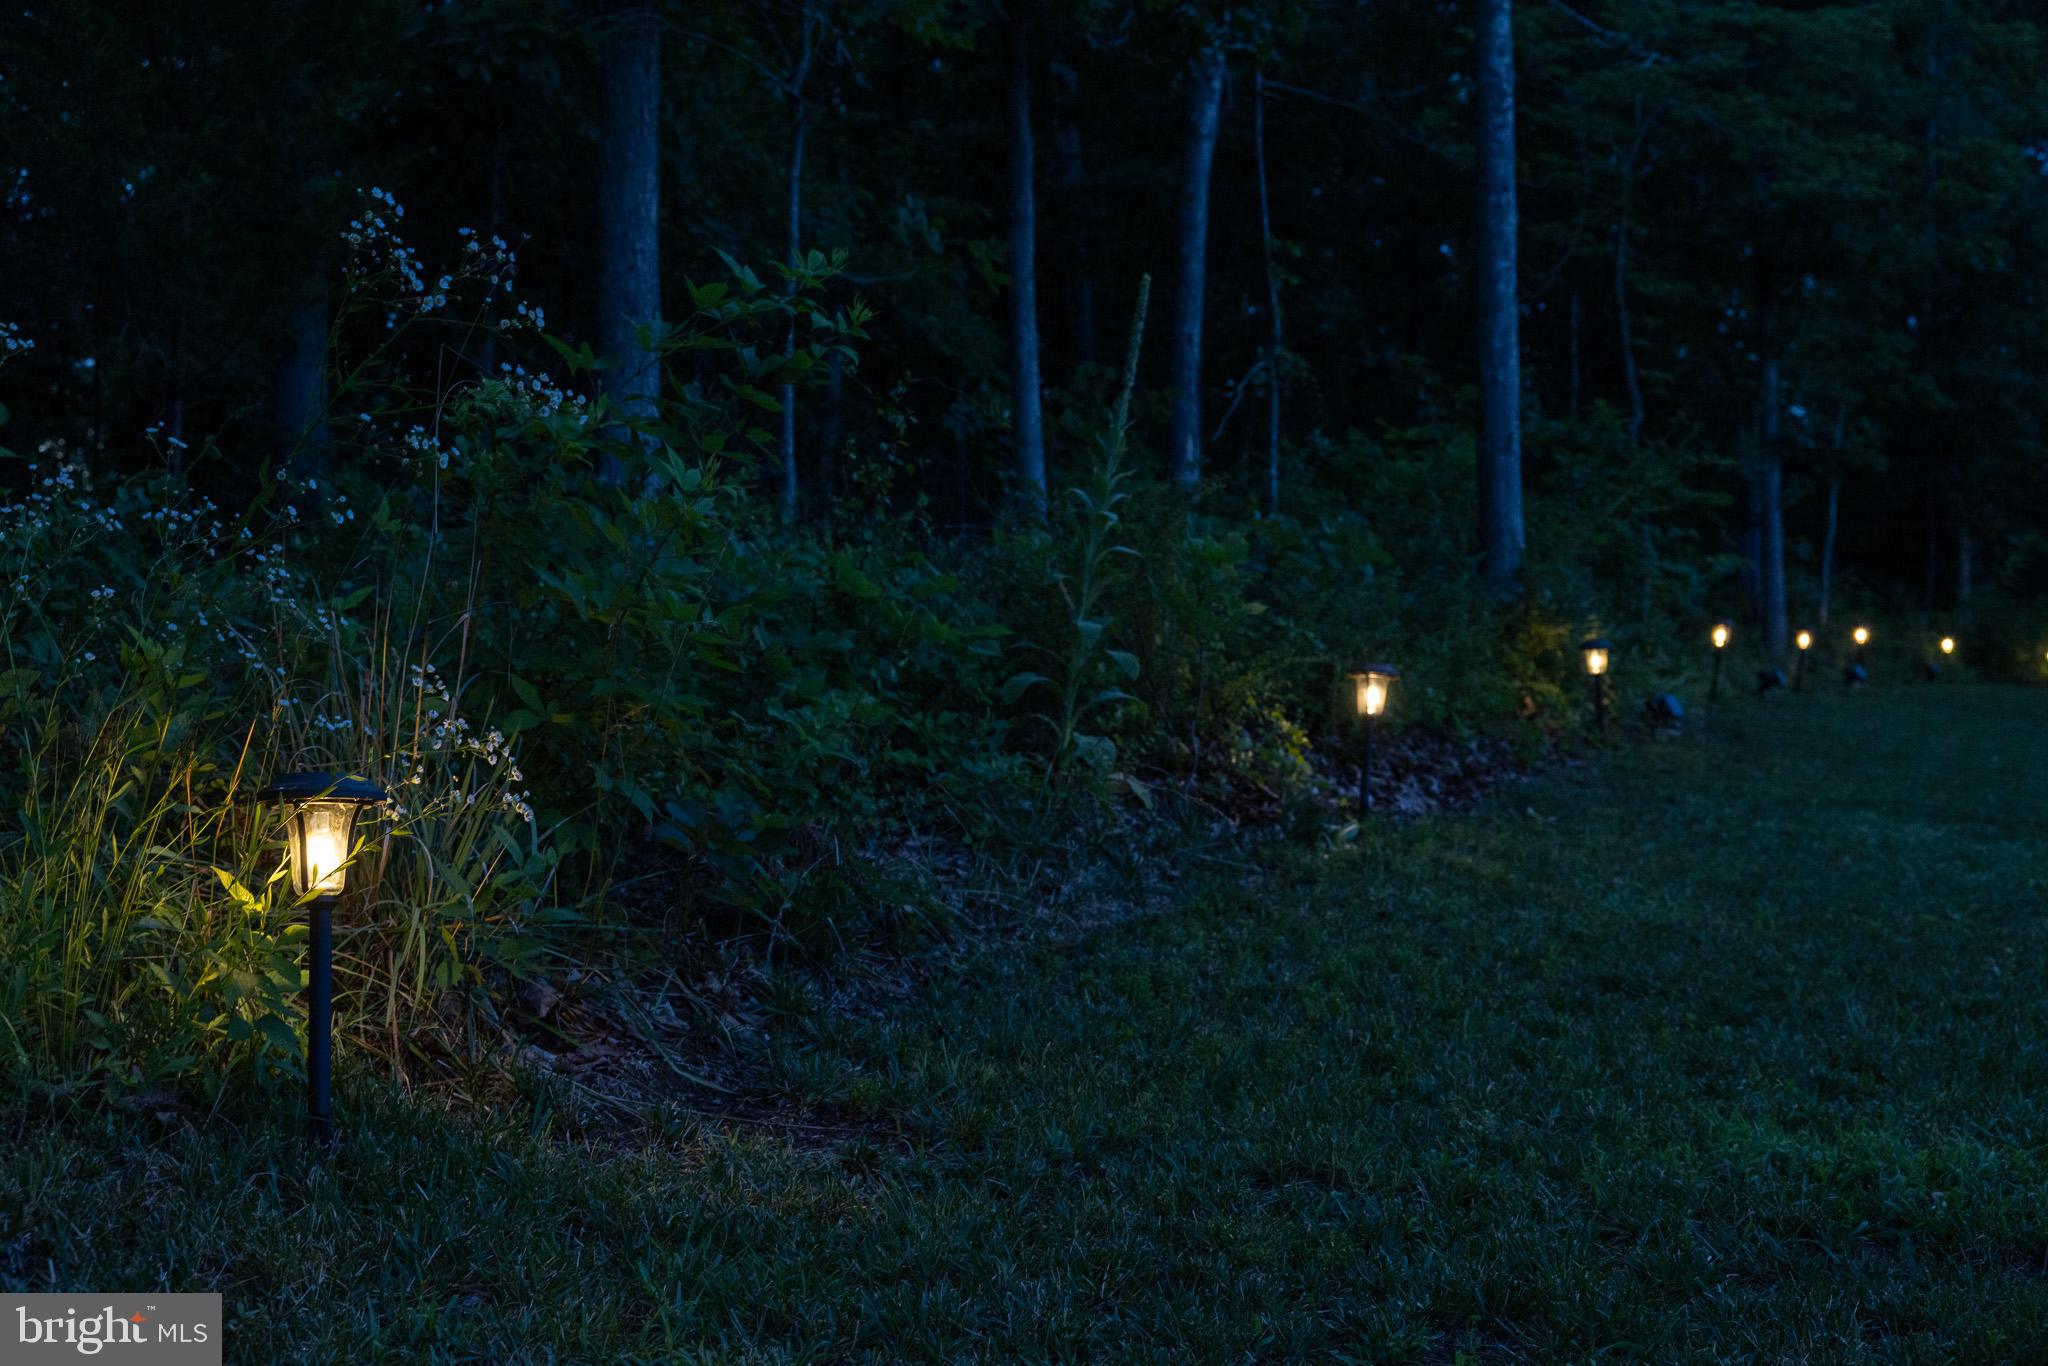
    Lighting

  • Parking

    Oversized, Garage Door Opener, Concrete, On Street, Garage, Driveway, Inside Entrance, Attached

  • Patio and Porch Features

    Porch

  • Pool

    No

  • Waterfront YN

    NO

  • View

    Golf Course, Trees/Woods

Area & Lot

  • Lot Features

    Wooded, Cul-De-Sac, Few Trees, Back Yard

  • Lot Size(acres)

    0.51

  • Lot Size(square feet)

    22,216

  • Property Type

    Residential

  • Property Sub Type

    Single Family Residence

  • Architectural Style

    Colonial

Price

  • Sales Price

    $849,999

  • Tax Amount

    $3,532

  • Financing Options

    Conventional, FHA, VA, Cash

  • Sq. Footage

    5,205

  • Price/SqFt

    $163

HOA

  • Association

    YES

  • Association Fee

    $75

  • Association Fee Frequency

    Monthly

  • Association Fee Includes

    N/A

School District

  • Elementary School

    EMERALD HILL

  • Middle School

    CULPEPER

  • High School

    CULPEPER

Property Features

  • New Construction

    NO

  • Association Amenities

    Jogging Path

  • Foundation Details

    Permanent, Concrete Perimeter

  • Senior Community YN

    NO

  • Sewer

    Public Sewer

  • Water Source

    Public

Schedule a Showing

Showing scheduled successfully.

<
>
IN PERSON
VIA CHAT

What is 3 + 4 ?


Change time

Mortgage calculator

Estimate your monthly mortgage payment, including the principal and interest, property taxes, and HOA. Adjust the values to generate a more accurate rate.

Your payment

Principal and Interest:

$

Property taxes:

$

HOA fees:

$

Total loan payment:

$

Total interest amount:

$

Location

County

CULPEPER

Elementary School

EMERALD HILL

Middle School

CULPEPER

High School

CULPEPER

Listing Courtesy of Amber D Castles, Pearson Smith Realty LLC

RealHub Information is provided exclusively for consumers' personal, non-commercial use, and it may not be used for any purpose other than to identify prospective properties consumers may be interested in purchasing. All information deemed reliable but not guaranteed and should be independently verified. All properties are subject to prior sale, change or withdrawal. RealHub website owner shall not be responsible for any typographical errors, misinformation, misprints and shall be held totally harmless.

Agent Lauren Seaton

AGENT

Lauren Seaton

Call Lauren today to schedule a private showing.


* Listings on this website come from the FMLS IDX Compilation and may be held by brokerage firms other than the owner of this website. The listing brokerage is identified in any listing details. Information is deemed reliable but is not guaranteed. If you believe any FMLS listing contains material that infringes your copyrighted work please click here to review our DMCA policy and learn how to submit a takedown request.© 2024 FMLS.
OPEN HOUSE! Saturday 8/29 from 12-2pm!

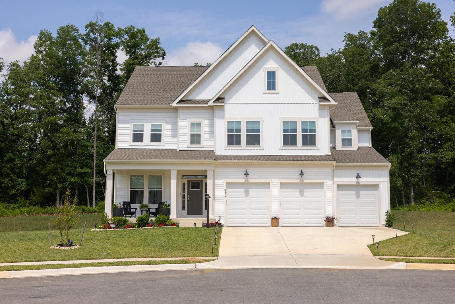
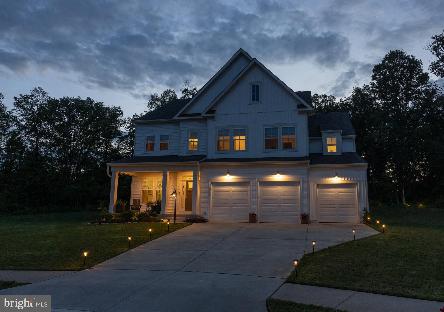
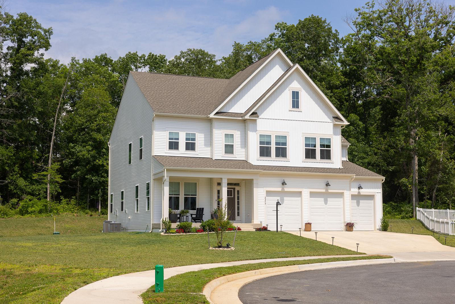
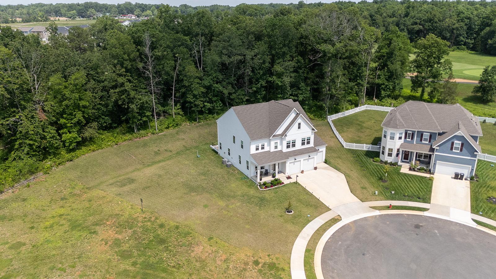
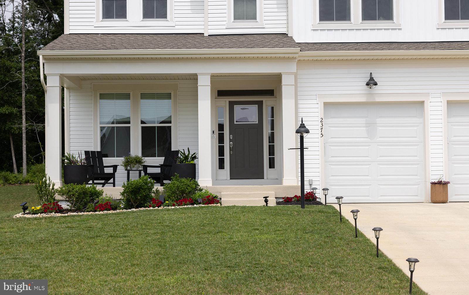
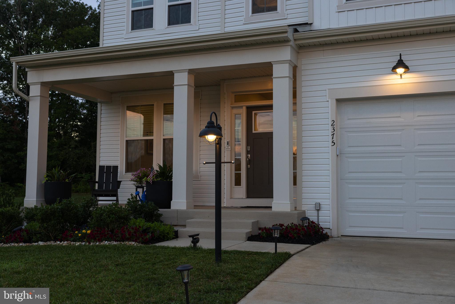
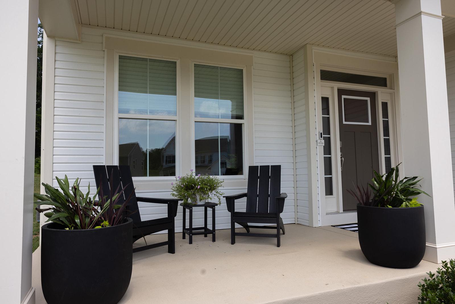
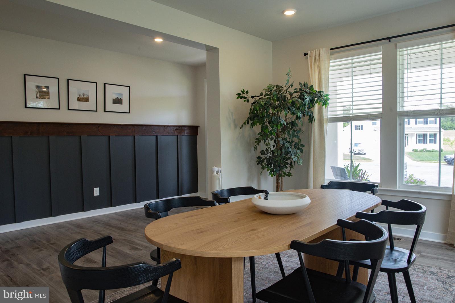
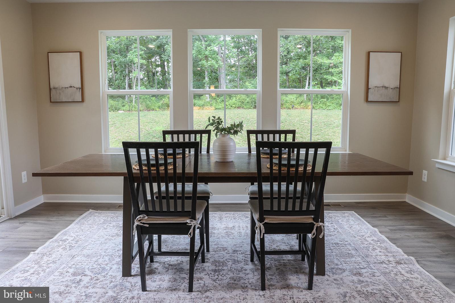
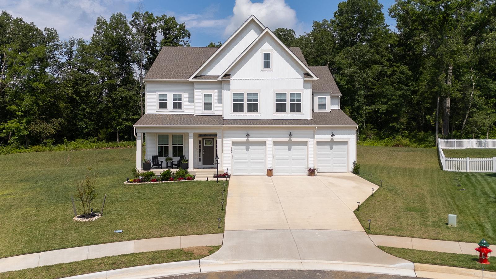
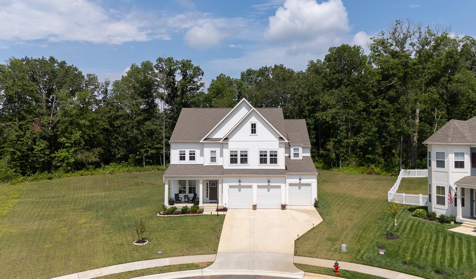
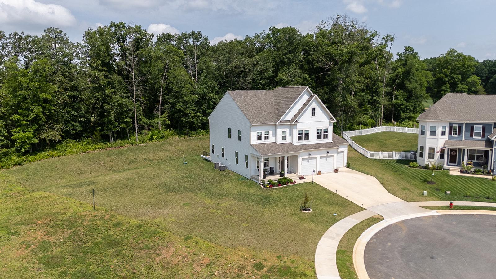
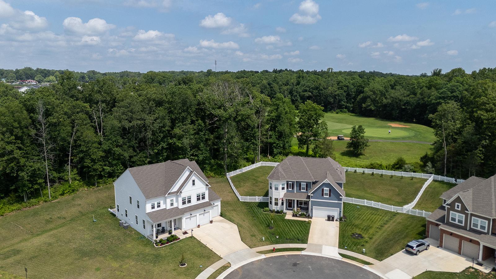
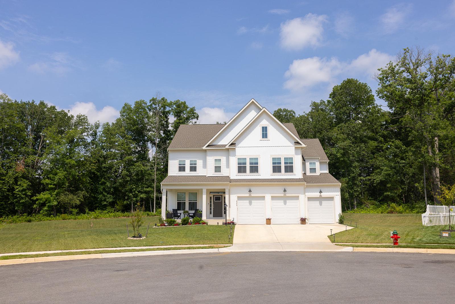
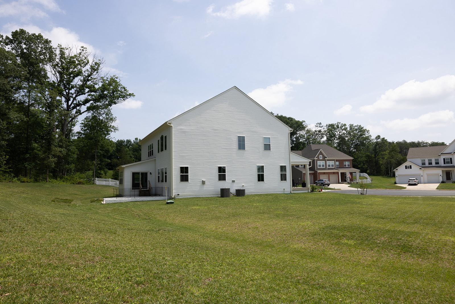
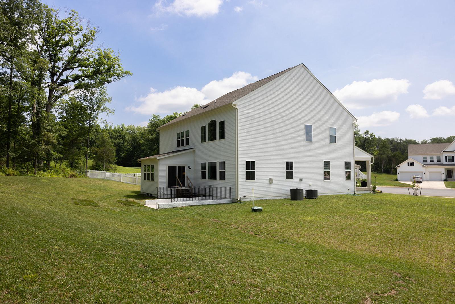
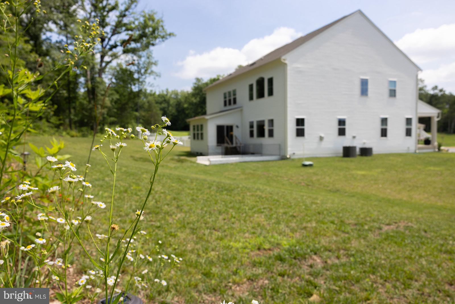
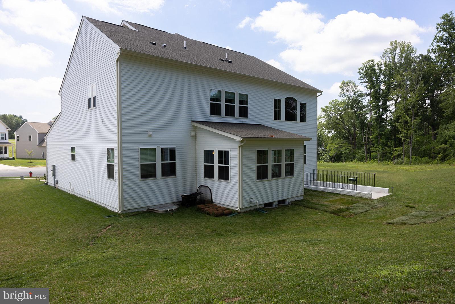
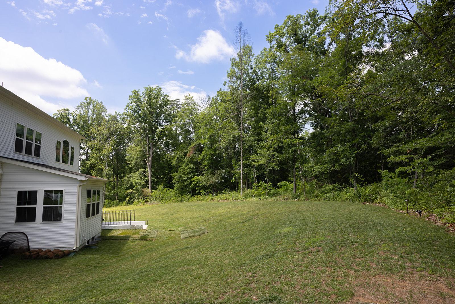
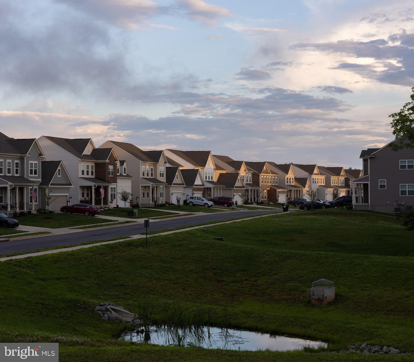
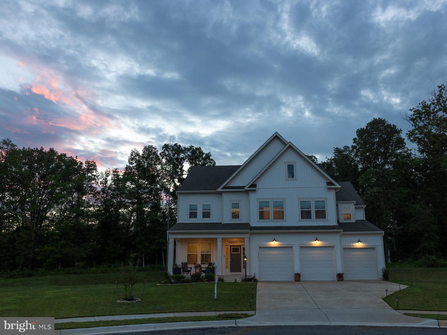
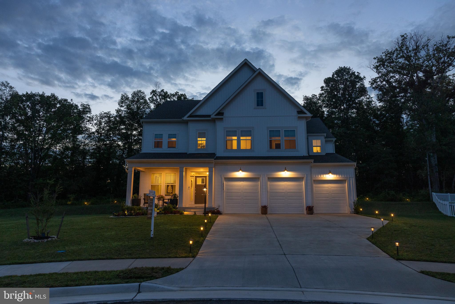
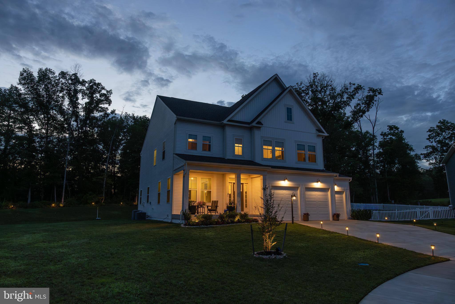
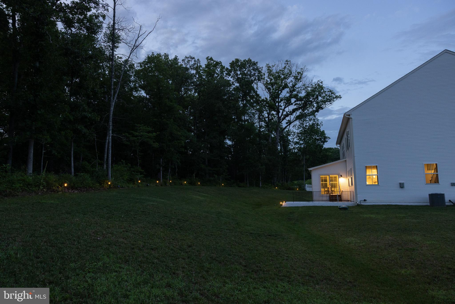
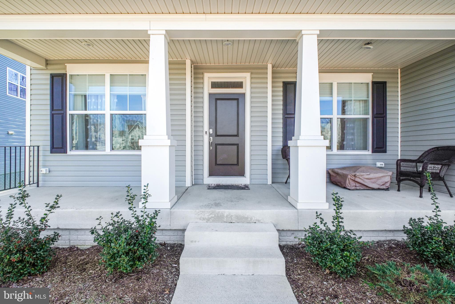
Built in 2024, this Lennar McArthur model offers 6 bedrooms, 4 full baths, 2 half baths, and a 3-car garage on one of the best lots in the neighborhood. Tucked away on a cul-de-sac at the back of the community, the home backs to trees with golf course views beyond, creating a private setting that's hard to find in newer construction. The 0.51-acre lot also includes a large, flat side yard with plenty of room for outdoor activities.

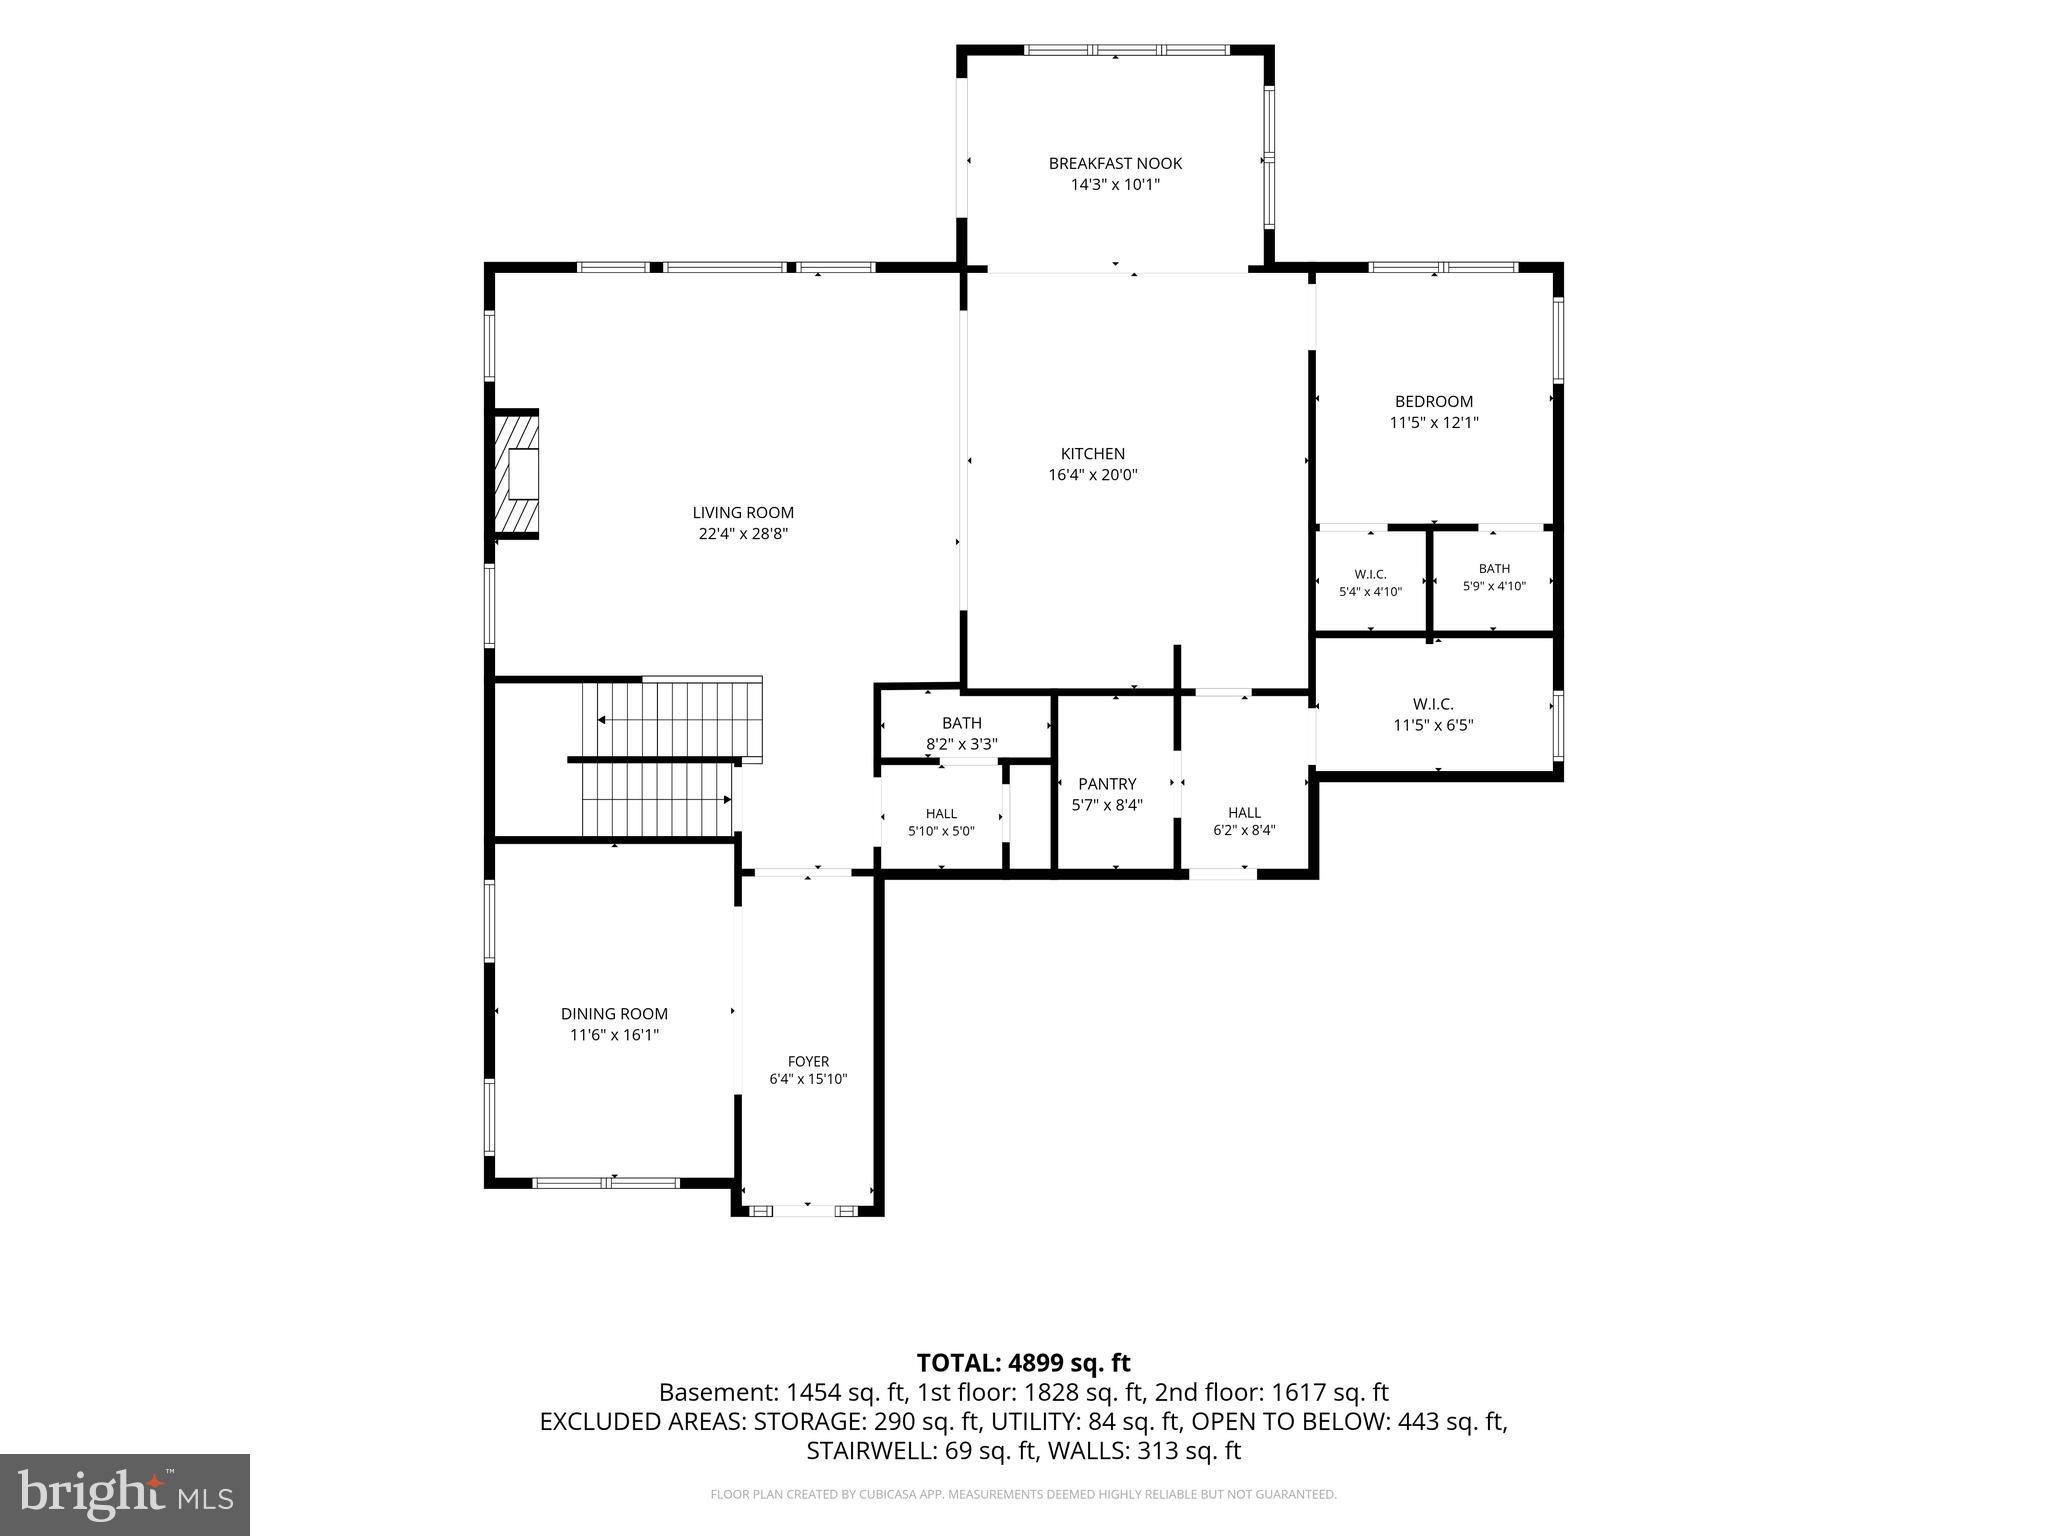
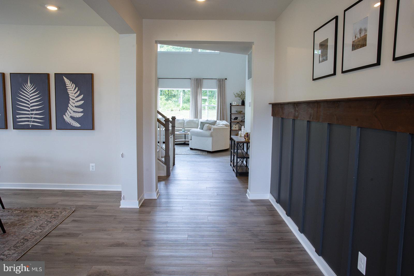
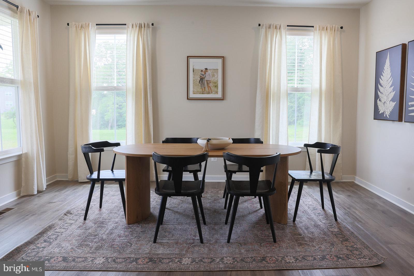
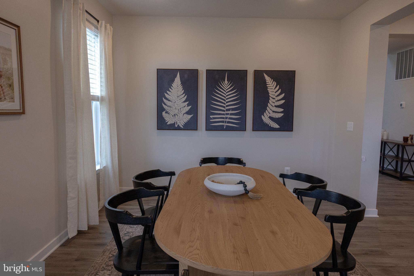
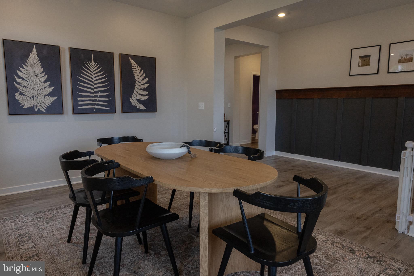
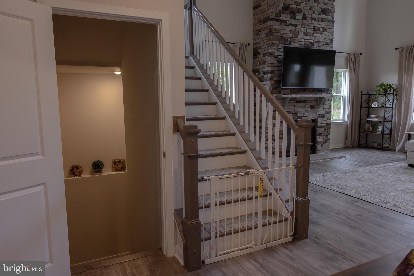
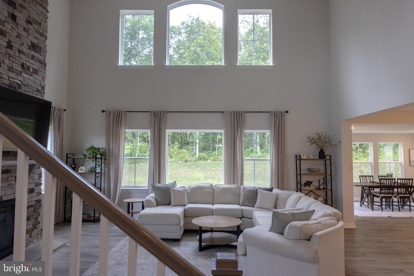
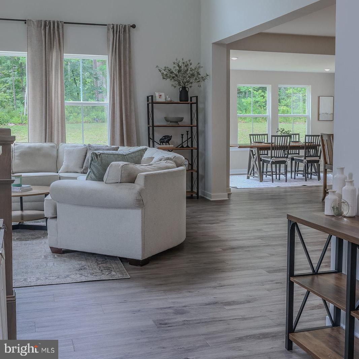
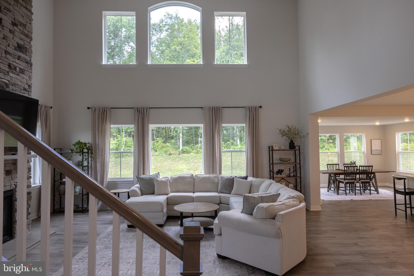
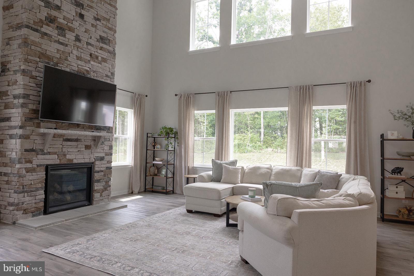
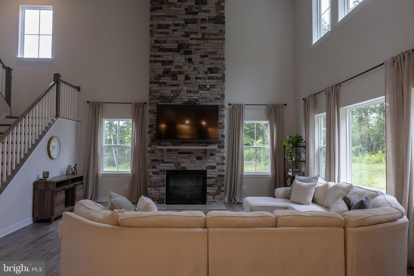
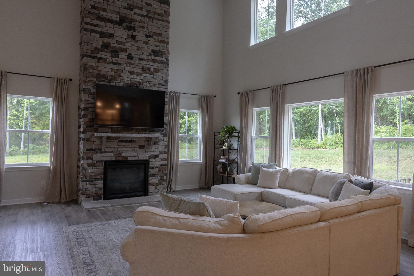
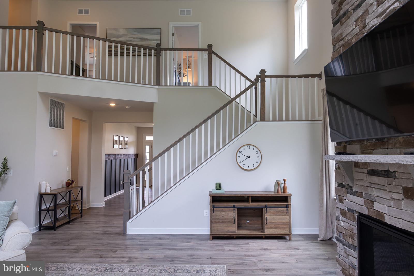
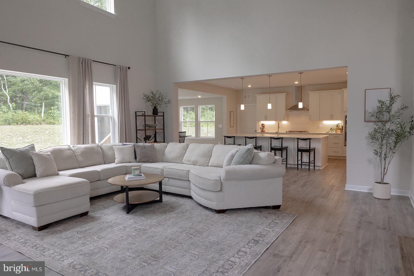
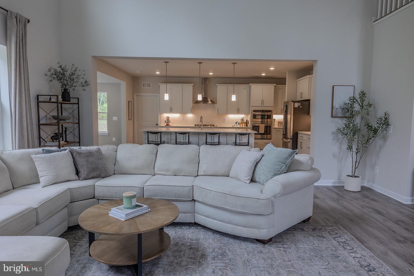
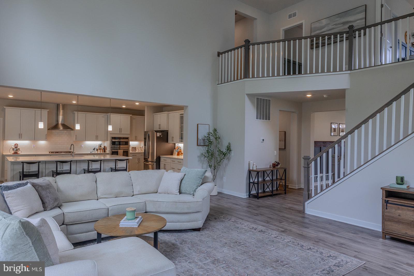
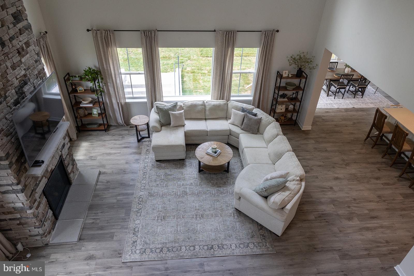
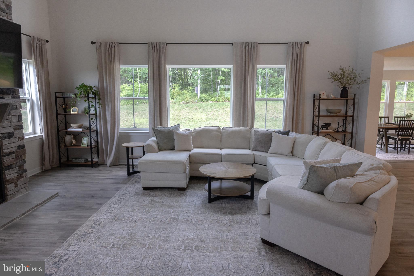
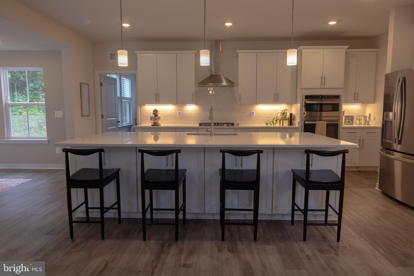
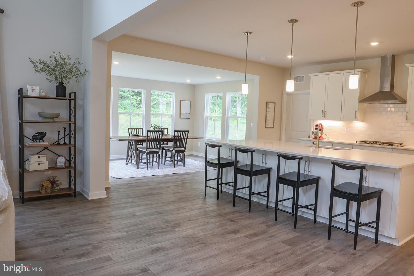
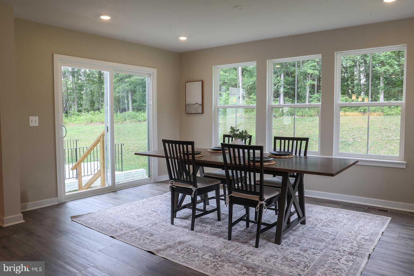
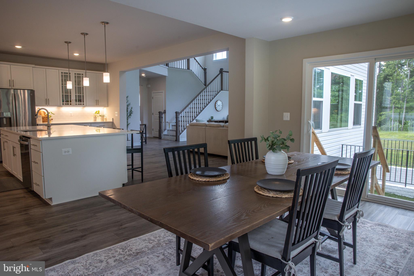
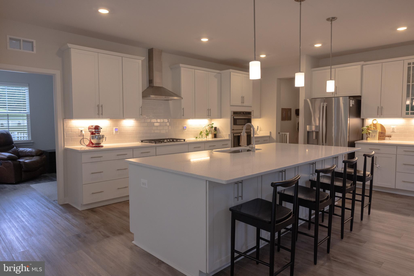
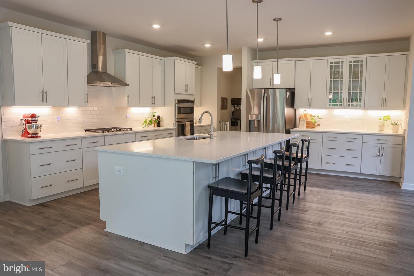
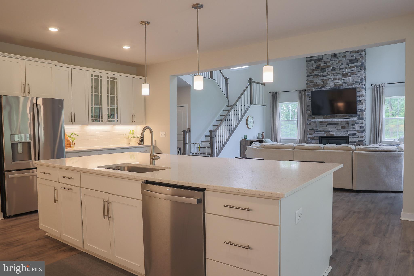
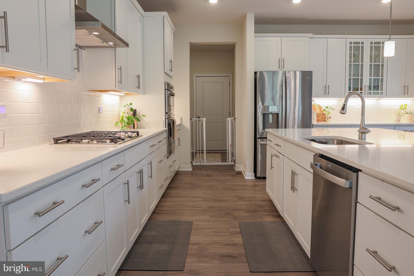
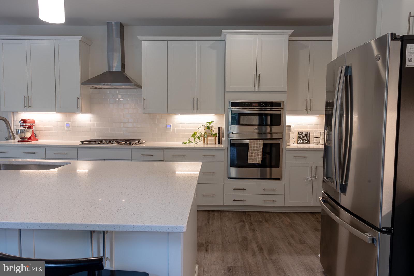
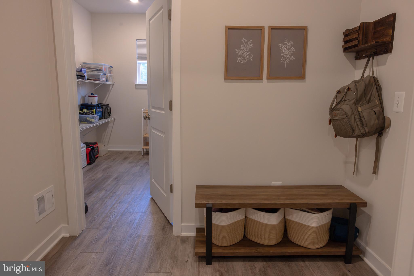
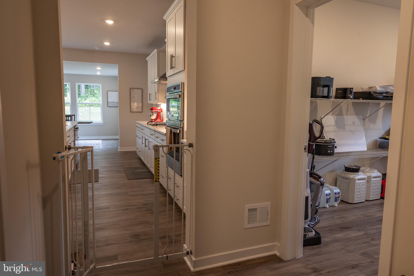
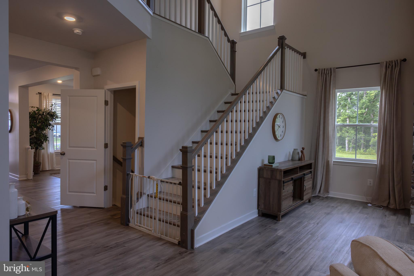
Inside, the main level is bright and open thanks to additional side windows that bring in natural light throughout the day. The two-story family room is the focal point of the home, featuring a floor-to-ceiling stone fireplace and arched upper windows that add character without feeling overly formal. The kitchen is finished with white cabinetry, quartz countertops, and one of the most practical upgrades in the home—a dual-pantry setup with a walk-in pantry for everyday items and a second oversized pantry for bulk storage just off the garage.

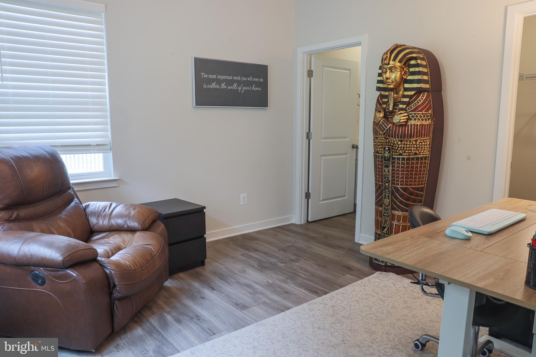
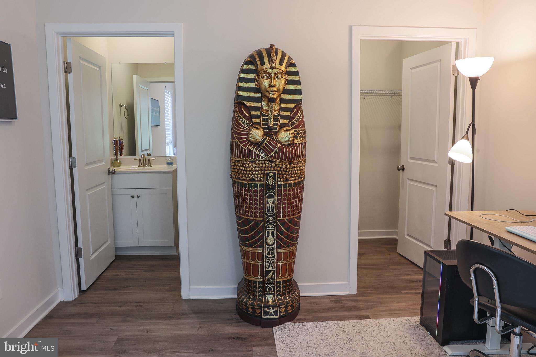
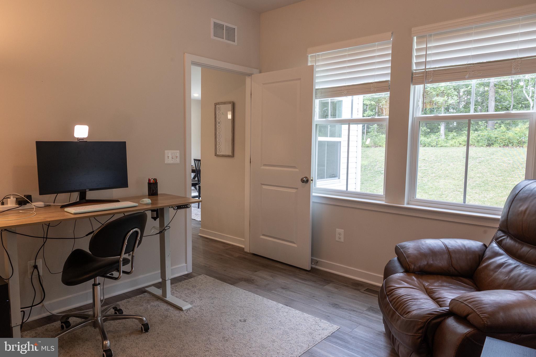
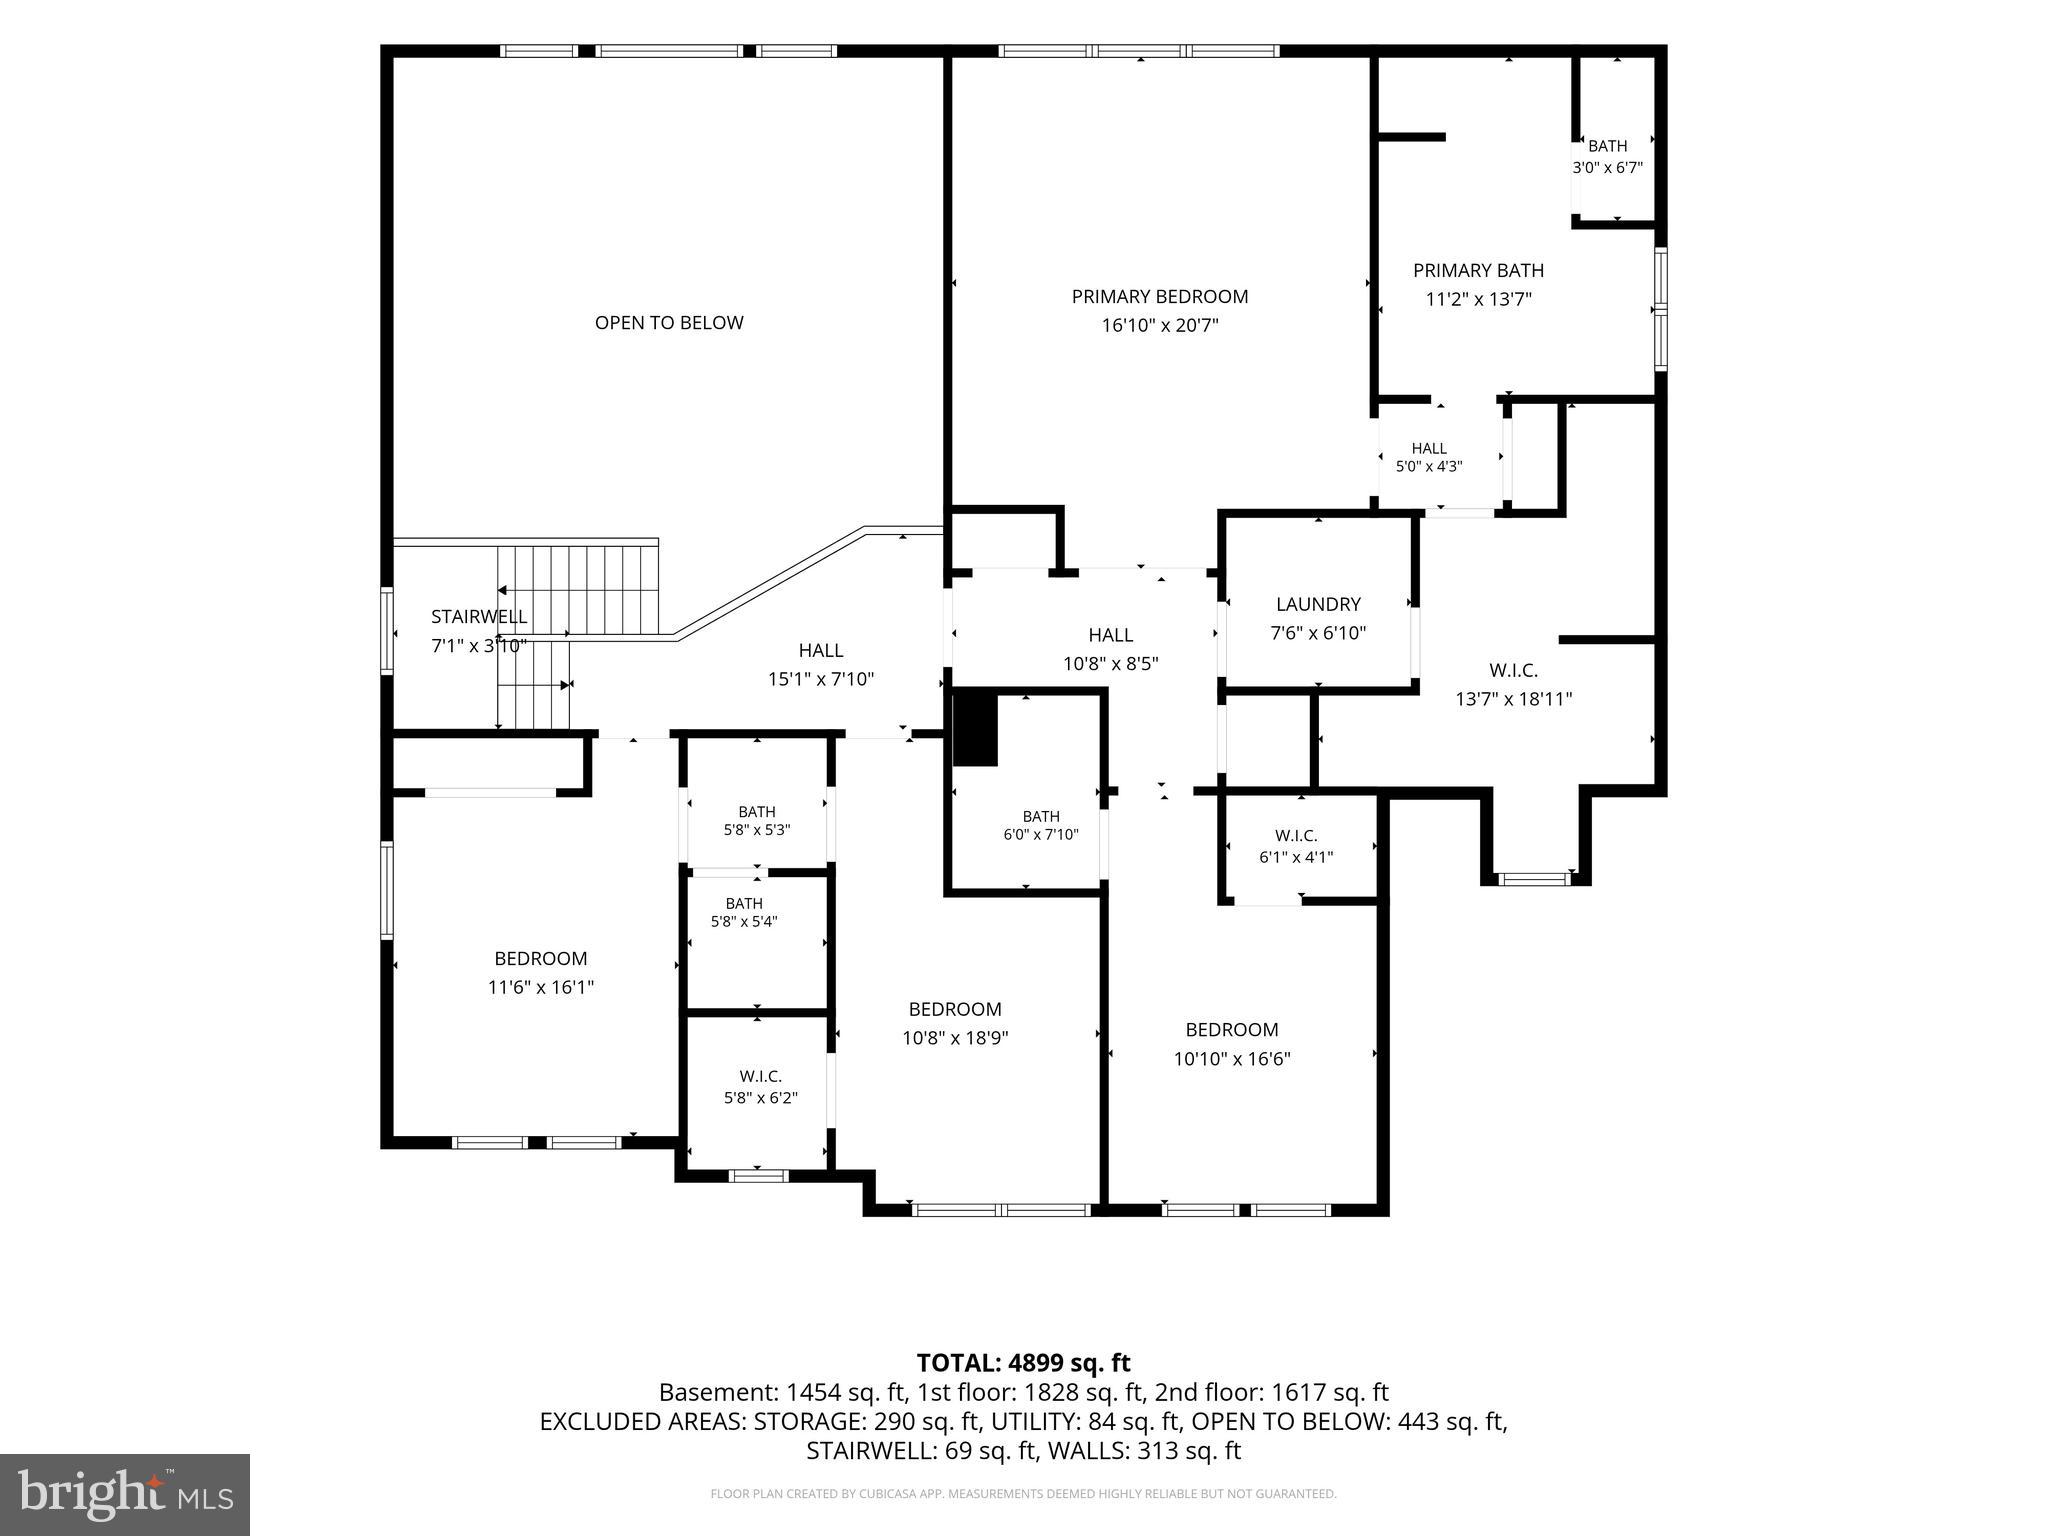
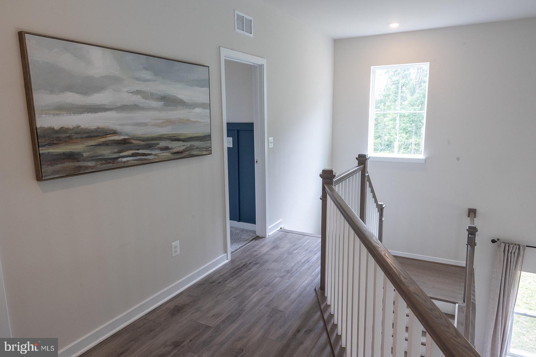
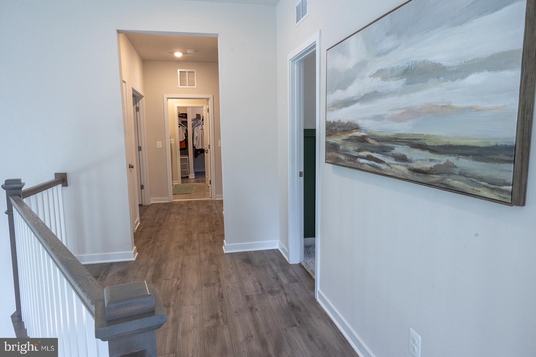
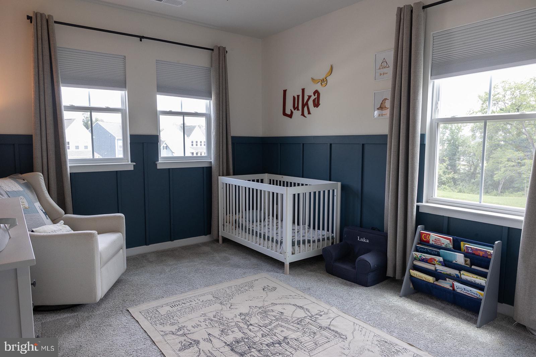
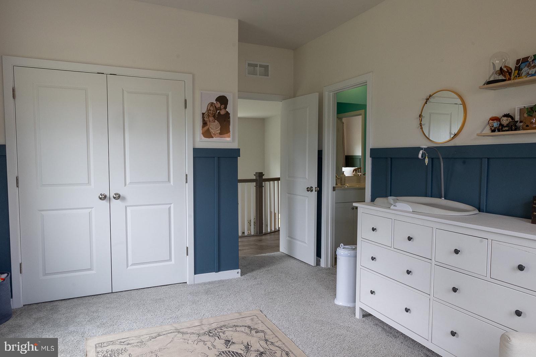
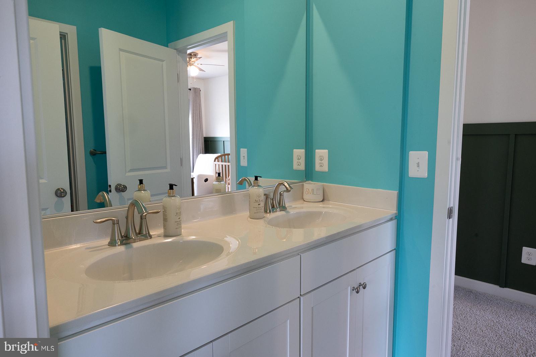
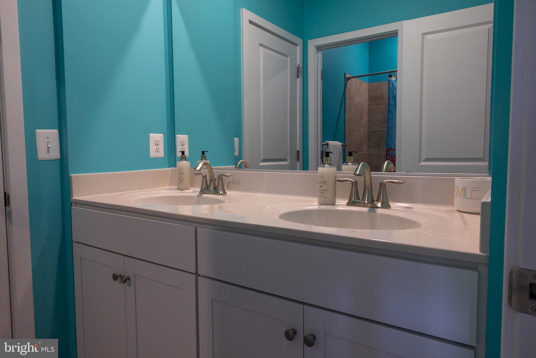
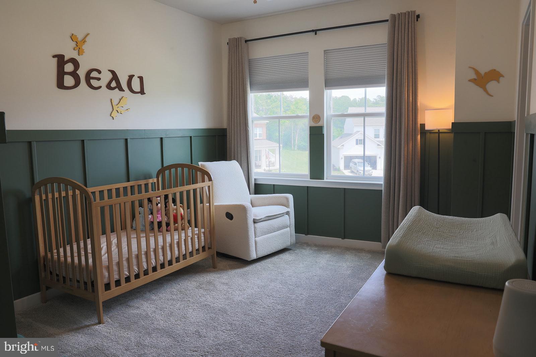
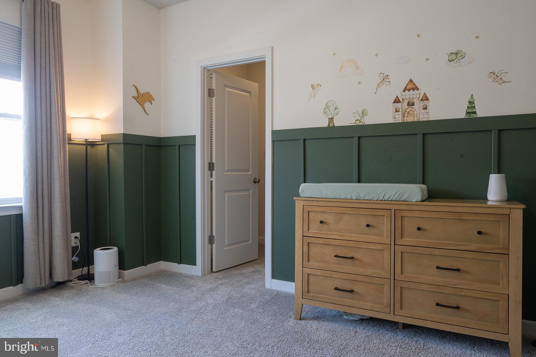
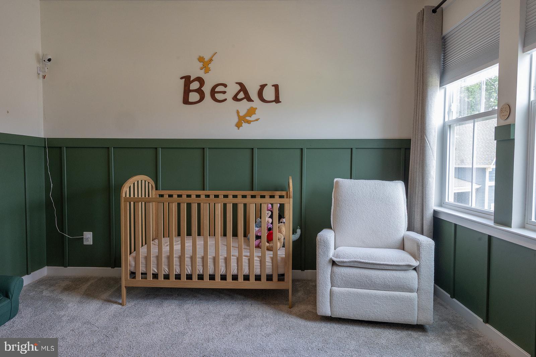
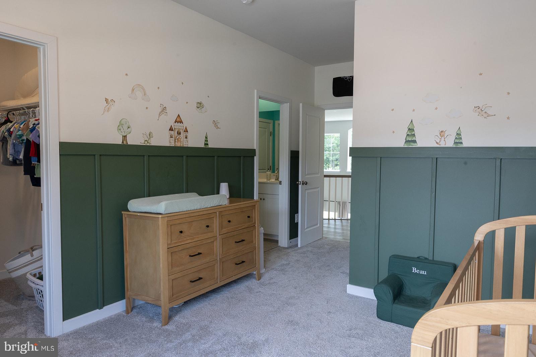
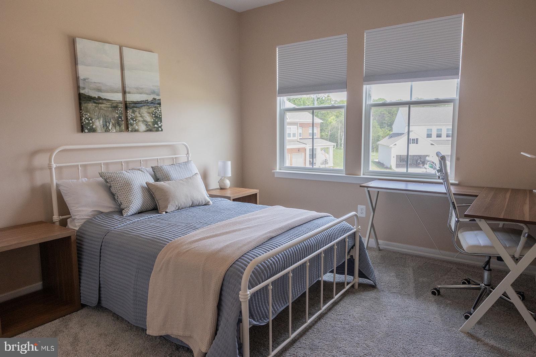
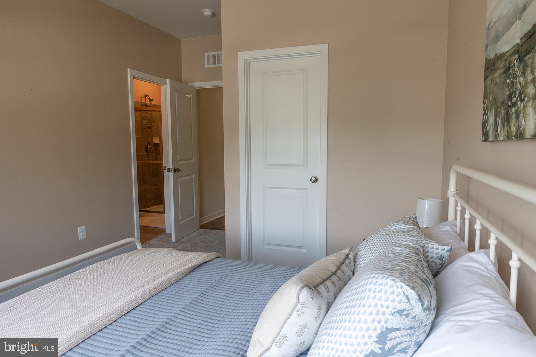
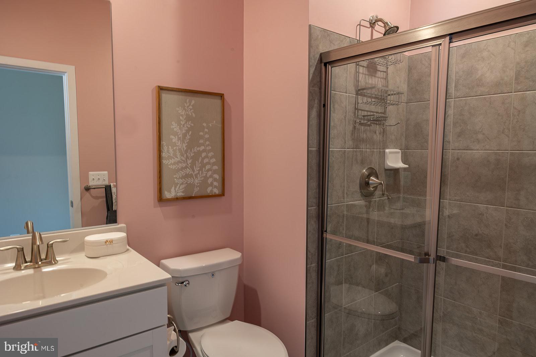
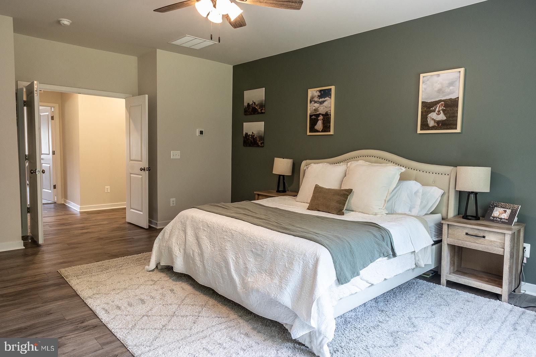
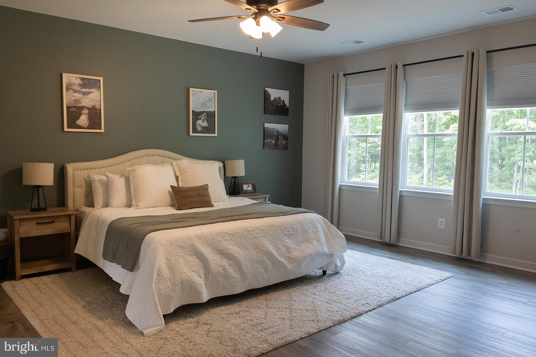
Upstairs, you'll find 4 bedrooms and 3 full baths, including Jack-and-Jill bedrooms with custom wainscoting details and updated paint selections. On the main level, a private office/bedroom with a closet and nearby half bath provides a dedicated workspace or flexible living area.

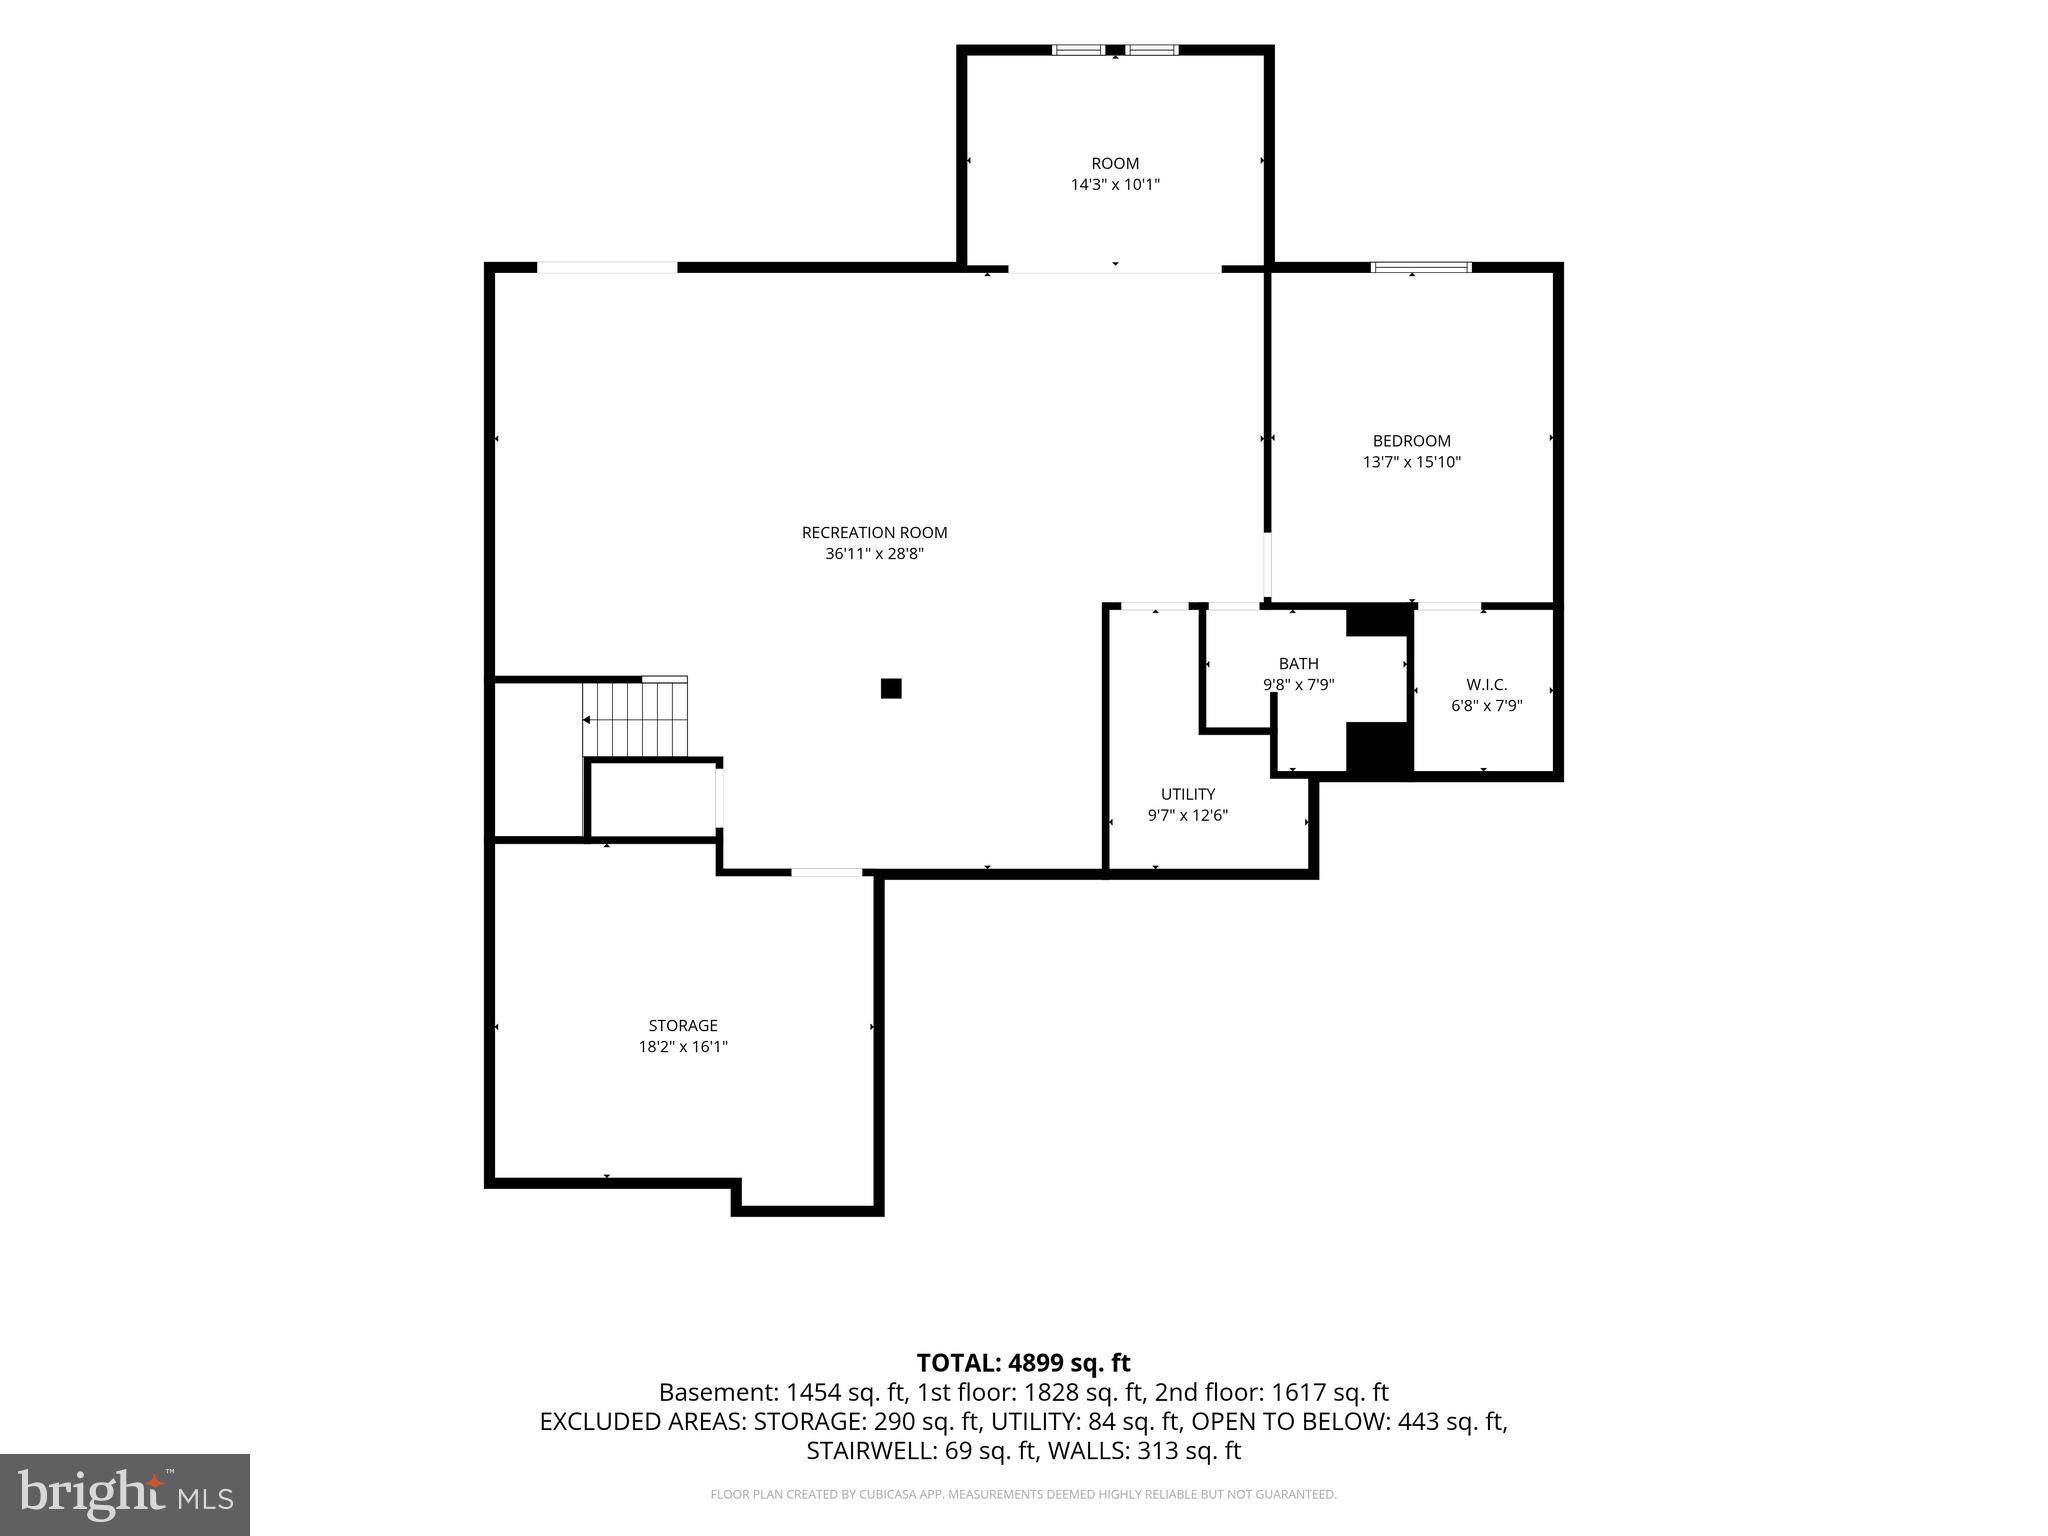
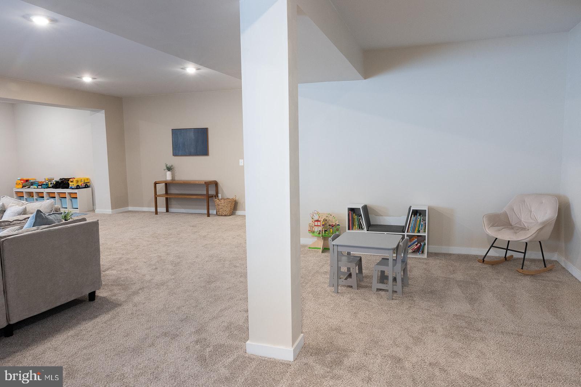
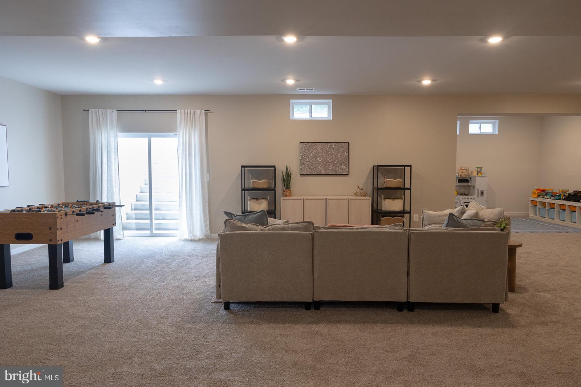
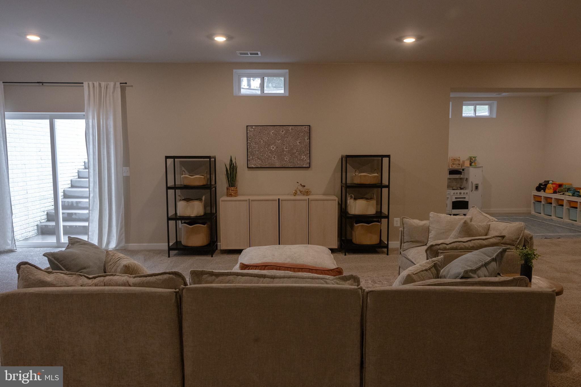
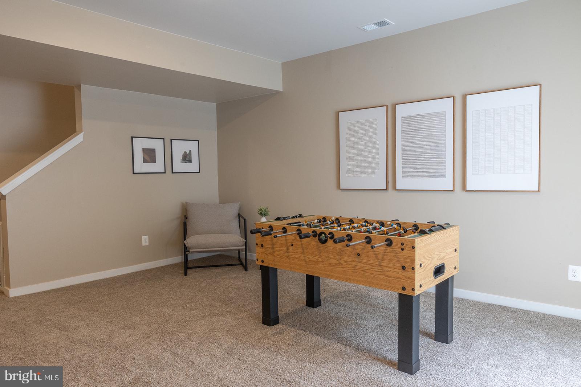
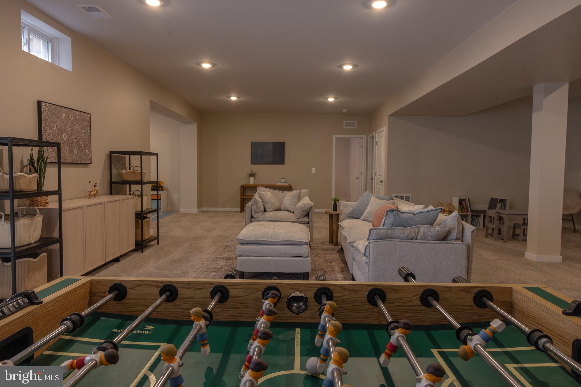
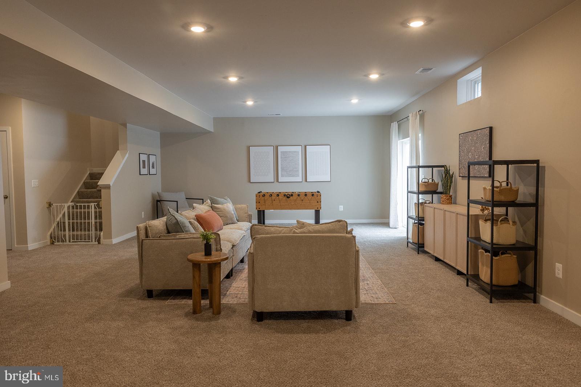
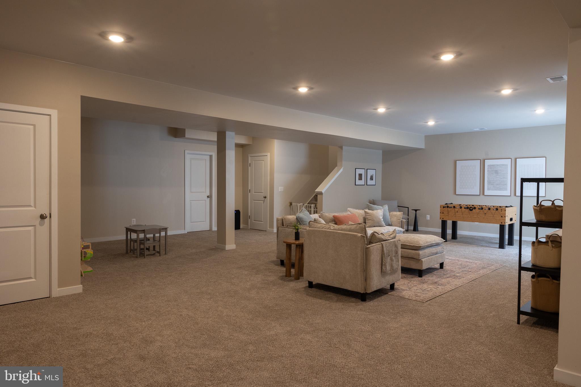
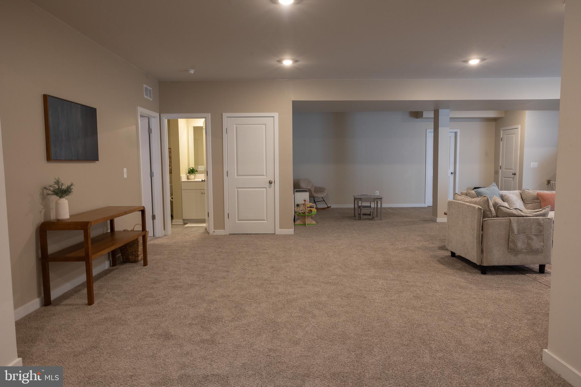
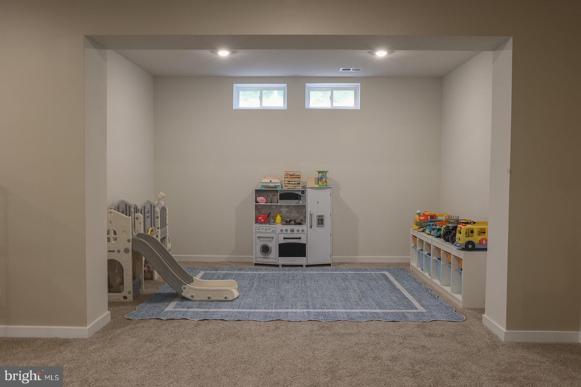
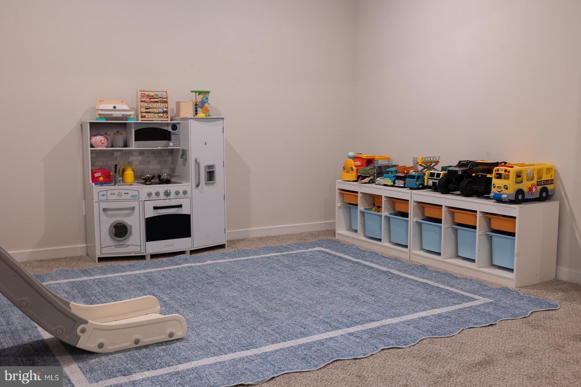
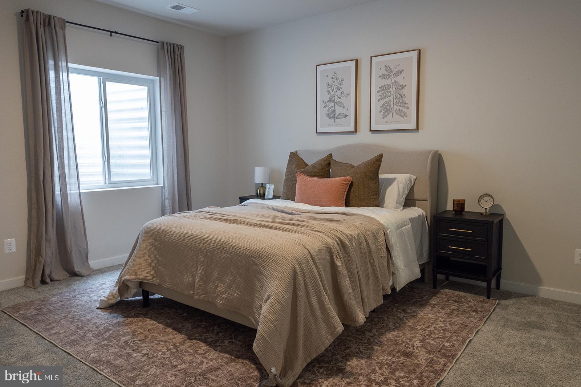
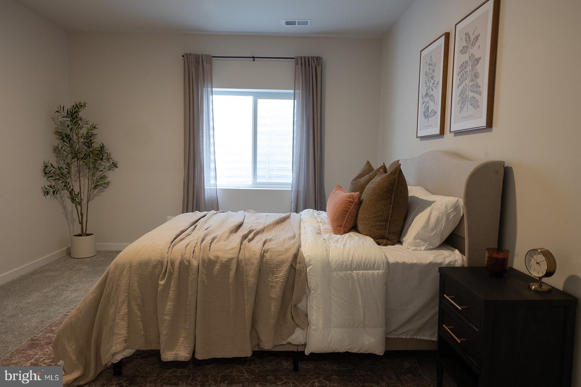
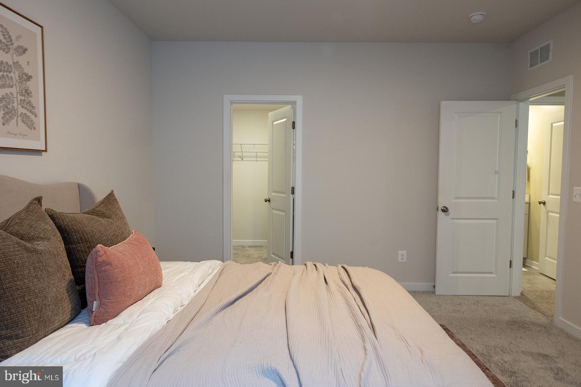
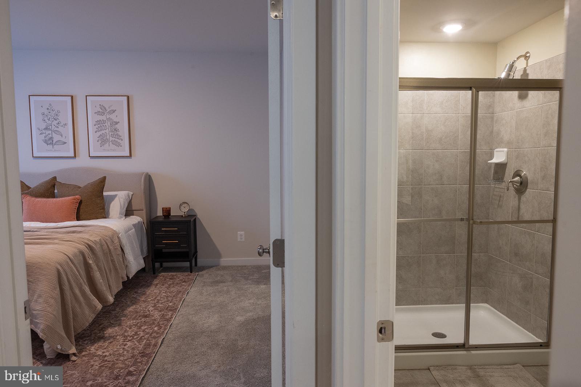
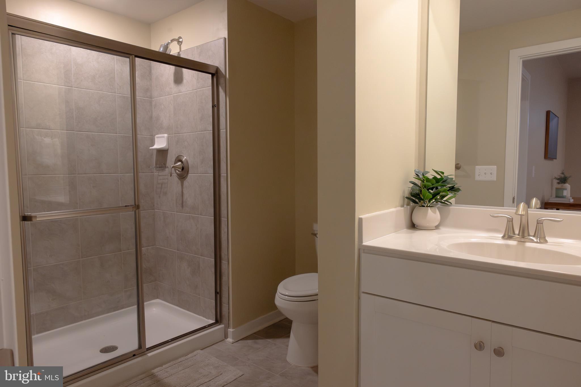
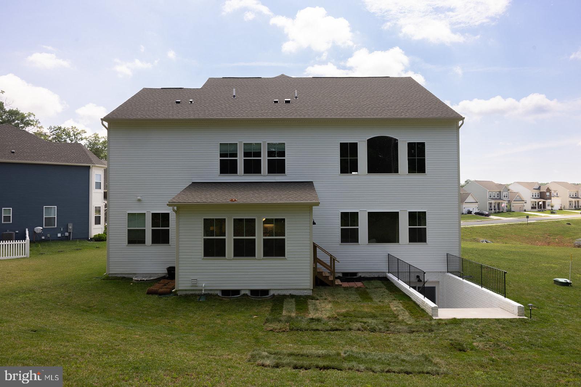
The finished walk-up basement adds even more living space with brand-new carpet, a large recreation room, a 6th bedroom, and a 4th full bath. There's also a rough-in for a future wet bar, plus unfinished storage space for seasonal items and household extras.

This home offers the space buyers want, the storage they need, and a lot location that truly sets it apart from other new construction options. 

Property highlights include: UV light added to HVAC system, HVAC duct cleaning 2025, 9 foot ceilings on all 3 floors, TWO walk in pantries (one for bulk storage), 2 story family room with stone gas fireplace, culdesac living, flat 0.51 acre lot, backs to trees and golf course!

2375 HAWKSHILL DRIVE

Message successfully sent.

What would you like to know?

What is 3 + 4 ?

I agree to receive email communication and understand I can unsubscribe at any time.

I agree to be contacted by Charis Realty Group - Christine Issler, Broker via call, email, and text for real estate services. To opt out, you can reply 'stop' at any time or reply 'help' for assistance. You can also click the unsubscribe link in the emails. Message and data rates may apply. Message frequency may vary. Privacy Policy

Related Properties

Broker's Open/Public Open House - Thursday September 3, 2026 from 11:00 AM to 1:00 PM.  Better than NEW with over $150,000 of upgrades & improvements - Over 3,000 square feet of luxuriously finished living space.  Stunning main level living floor plan with expansive  basement & 2 car garage.  Thoughtfully designed, upgraded throughout and lovingly maintained, this 4 bedroom 3 full bathroom home is move in ready.  Open concept floor plan with gourmet kitchen - cabinetry with soft close doors, stainless steel appliances & quartz counters & great room with gas fireplace.  There is a formal dining room which could double as an office.  Large primary bedroom and luxury bath with double vanities, water closet & walk in shower.  The primary closet is AMAZING with custom built-ins and lighted dressing table.  Two additional bedrooms share a full bath.   This home is unlike any other in the neighborhood - you must see it to appreciate - HUGE screened in covered porch with vaulted ceiling, fan & heaters - enjoy during all 4 seasons.  The rear deck & patio are perfect for grilling & entertaining.  The walk up lower level has wet bar, recreation room, 4th bedroom and full bath.  There is no shortage of storage space with more than enough room to add an additional room - think gym, den, play area - maybe all 3!!  There are custom window treatments throughout including remote controlled blinds in the common areas.  Equal distance to Warrenton & Culpeper, you're just minutes from shopping & restaurants.  If main level living is a must on your wish list, then don't miss the opportunity to call this HOME!!
#VACU2014606

JEFFERSONTON

2047 ARMSTRONG TERRACE

4 Beds

3 Baths

2,913 Sq.Ft.

$764,900

MLS#: VACU2014606

GOLF COURSE VIEWS from one of Stonehaven’s most sought-after models, beautifully appointed with nearly every upgrade offered by the builder! If you’ve been searching for a home that truly has it all, your search may be over. This Lexington model with a front porch and stone facade is very inviting and backs right up to the golf course.  It is located in the back of the neighborhood, the newer section, and on a very quiet street.  Offering nearly 3,000 square feet of beautifully finished living space, this thoughtfully designed 4-bedroom, 3-full-bath home combines effortless main-level living with exceptional space and flexibility.

From the moment you step inside, you’ll appreciate the open, spacious floor plan and the attention to detail throughout. The gourmet kitchen is both beautiful and functional, featuring elegant quartz countertops, stainless steel appliances, upgraded 42-inch white cabinetry with soft-close doors, and a generous island with ample seating. The kitchen flows seamlessly into the inviting great room, where a beautiful stone gas fireplace creates the perfect setting for cozy evenings, movie nights, or fireside conversation. The formal dining room adds an elegant touch and could easily be reimagined as a home office, depending on your needs.

The main-level primary suite offers a peaceful retreat, complete with a spacious bedroom, luxurious bath with dual vanities, a private water closet, walk-in shower, and a generous walk-in closet. Two additional bedrooms, a full bath, large pantry, and laundry room are also conveniently located on the main level.

Step outside and you’ll discover one of this home’s most special features—the outdoor living space. The nearly new rear deck is perfect for morning coffee, grilling, entertaining, or simply relaxing while taking in beautiful views of the 17th hole of the golf course. The fenced backyard offers plenty of room for children and pets to play, while the open space behind the home provides an added sense of privacy you’ll truly appreciate.

The spacious walk-up lower level offers even more room to live, work, and entertain, featuring a finished recreation room, wet bar rough-in, fourth bedroom, and full bath. There’s also plenty of unfinished space for storage or future expansion. Imagine creating your own home gym, office, den, playroom—or whatever best fits your lifestyle.

With thoughtful upgrades, beautiful finishes, and meticulous care, this home is truly move-in ready. Ideally situated between Warrenton and Culpeper, you’ll enjoy convenient access to shopping, dining, and everyday amenities, while still having the space and tranquility to enjoy the lifestyle Stonehaven offers. Builder plans also include a future pool and community gathering space.

If main-level living is at the top of your wish list, this is one you won’t want to miss. Come see for yourself why this beautifully upgraded Stonehaven home is such a special place to call home!
#VACU2014554

JEFFERSONTON

2320 HAWKSHILL DRIVE

4 Beds

3 Baths

2,913 Sq.Ft.

$699,000

MLS#: VACU2014554

Stunning Craftsman-style home offering three beautifully finished levels, custom features, and exceptional indoor and outdoor living on a private 1+ acre lot in the established South Wales neighborhood! Conveniently located on the northern end of Culpeper, this home offers an ideal location for commuters while still providing a peaceful, tucked-away setting surrounded by mature trees and frequent wildlife.

Step inside to an impressive family room featuring soaring vaulted ceilings and a cozy gas fireplace. The gourmet kitchen is designed for both everyday living and entertaining with upgraded cabinetry, granite countertops, stainless steel appliances, abundant storage, and generous prep space. A bright sunroom overlooks the private backyard and provides the perfect place to enjoy the surrounding natural setting.

The main-level primary suite offers vaulted ceilings, a private full bathroom, and French doors leading to the screened-in rear porch. A convenient main-level laundry room adds to the functionality of the floor plan.

Upstairs you'll find two additional bedrooms, a full bathroom, and a spacious den/loft—ideal for a home office, reading area, playroom, or additional living space.

The fully finished walk-out basement is made for entertaining and offers incredible flexibility with a large recreation room, separate game room, bar area, fourth bedroom, full bathroom, and additional office/flex space. Walk directly outside to the covered patio and fenced backyard.

Outdoor living is just as impressive with a screened-in rear porch, covered patio, fenced backyard, mature trees, and over an acre of privacy. Whether you're entertaining, relaxing outdoors, watching the wildlife, or simply enjoying the peaceful surroundings, this property offers plenty of room to enjoy.

As an added benefit, the home features 24 solar panels, providing energy efficiency and potential savings on utility costs.

With four bedrooms, three finished levels, multiple living and entertaining spaces, a main-level primary suite, private acreage, and a commuter-friendly northern Culpeper location, this South Wales home offers an exceptional combination of space, versatility, privacy, and convenience.
#VACU2014622

JEFFERSONTON

3480 SOUTHAMPTON DRIVE

4 Beds

3 Baths

3,507 Sq.Ft.

$699,000

MLS#: VACU2014622

Price Improvement!

This fully renovated 5-bedroom, 3-bath split foyer on just under 2 acres offers exceptional flexibility with a complete 2-bedroom lower-level apartment featuring its own private entrance, living room, kitchen, and full bath—ideal for multi-generational living, extended family, guests, or rental income.

The main level features 3 bedrooms, 2 full baths, a spacious living room, and a beautifully updated kitchen with stainless steel appliances. The extensive July 2026 renovation includes all new hardwood flooring throughout, hand-laid tile in the bathrooms, showers, and tub surrounds, new door hardware, updated faucet fixtures, and quality finishes throughout. The lower-level apartment also features a full kitchen with stainless steel appliances.

Additional improvements include a double water filtration system and a Generac whole-house backup generator for added comfort and peace of mind.

Outside, enjoy nearly 2 acres with an above-ground pool, hot tub, powered pool shed, and a huge powered garden sheds, providing ample space for storage, hobbies, or workshop use. This move-in ready property offers modern updates, versatile living space, and room to enjoy both indoors and out.
#VACU2014486

JEFFERSONTON

18611 SPRINGS ROAD

5 Beds

3 Baths

2,798 Sq.Ft.

$680,000

MLS#: VACU2014486

Welcome to 2103 Berwick Dr., a beautifully maintained 5-bedroom, 4.5 bath home situated on a corner lot bordered by greenspace in Stonehaven. With 3,826 sq. ft. finished living area, this home offers an inviting covered front porch, elegant landscaping, a dramatic floor-to-ceiling stone fireplace, a large gourmet kitchen, a versatile upstairs loft, and a finished lower level with an additional bedroom and full bath.

Inside, the spacious foyer provides access to the dedicated home office on the left and formal dining room on the right before leading into the main living area. The family room features a floor-to-ceiling stone fireplace with gas logs and connects seamlessly with the kitchen.

The kitchen offers an abundance of cabinetry and counter space, along with a large island with seating. Granite countertops, a subway-tile backsplash, stainless-steel appliances, double wall ovens, a gas cooktop, pendant lighting and under-cabinet lighting complete the space. A separate wall of cabinetry surrounding the refrigerator provides even more storage, while glass-front cabinetry adds an extra decorative touch. The generous workspace, storage and open connection to the family room make this area well suited for everyday living and easy entertaining.

Continuing upstairs, a versatile loft area provides additional flexible living space ideal for a home office, library, media area, playroom, game area, with plenty of possibilities to make the space your own.  The spacious main bedroom suite includes a large walk-in closet and private bath with an oversized shower featuring generous built-in bench seating along the sides, plus an additional oversized closet for even more storage.  One of the three secondary bedrooms has its own private bath and two of the secondary bedrooms have walk in closets.  A hall bath rounds out the upper level.

The lower level expands the living space with a recreation room, an additional bedroom and a full bath.  Direct access to the backyard from the recreation room makes it easy to extend entertaining outdoors.  A separate area provides plenty of storage and convenient access to the home’s mechanical systems.  

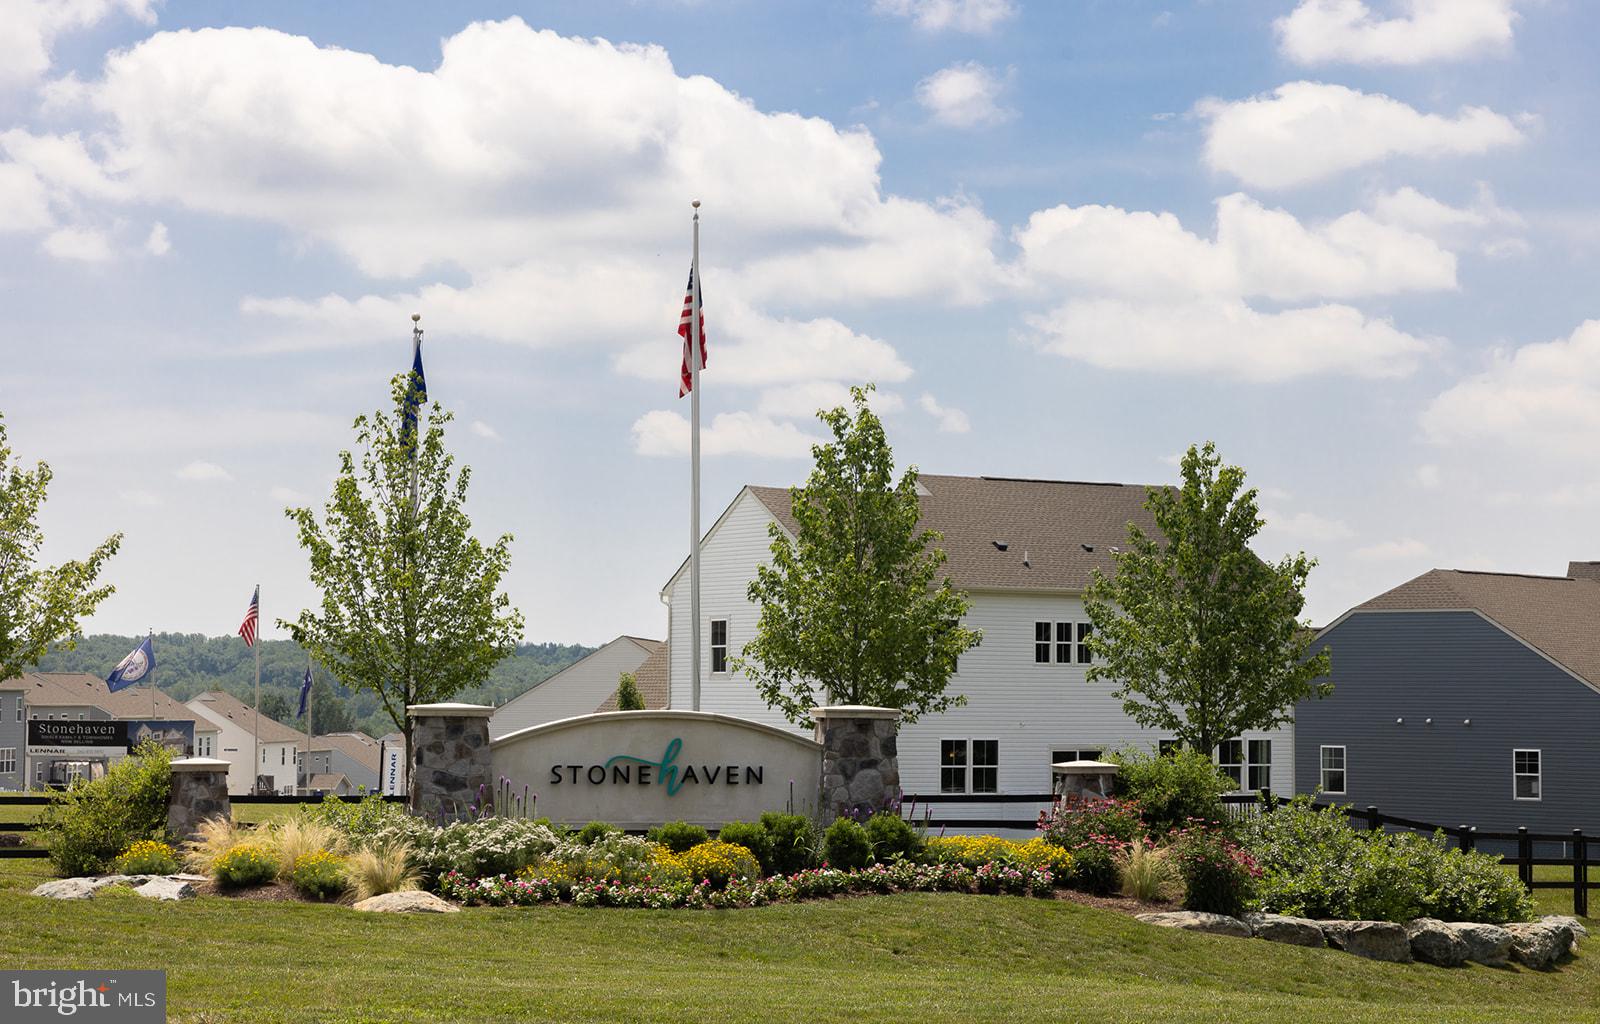
Located in Stonehaven, the home is conveniently situated between Warrenton and Culpeper, with easy access to commuter routes, shopping, dining and entertainment in either direction.  The surrounding area offers wineries and breweries to enjoy, while outdoor enthusiasts will appreciate the nearby parks and recreational opportunities.
VA Assumable Loan opportunity.
#VACU2014702

JEFFERSONTON

2103 BERWICK DRIVE

5 Beds

4 Baths

3,826 Sq.Ft.

$729,999

MLS#: VACU2014702
Tucked away in a peaceful setting with beautiful tree-lined views, this stunning three-level home offers the perfect mix of modern style and cozy living. Barely two years old, it features over $175,000 in premium builder upgrades, making it truly one of a kind.

The open-concept kitchen is the heart of the home—bright, inviting, and perfect for everything from casual meals to hosting friends. It flows seamlessly into a sunny, airy sunroom where you can relax with your morning coffee or take in the tranquil backyard views.

Upstairs, the owner’s suite is a private retreat with a spa-like bath and plenty of closet space. Three additional bedrooms, a bonus room, and a conveniently located laundry room complete the second floor. The finished basement adds even more space with a fifth bedroom, a fourth bathroom, a rec room, and a walkout to the backyard—ideal for entertaining or unwinding.

This isn’t just a house—it’s a home designed for comfort, style, and connection to nature. Come see it for yourself, and let’s make it yours!
#VACU2012518

JEFFERSONTON

2094 WHITHORN HILL

5 Beds

4 Baths

5,127 Sq.Ft.

$775,000

MLS#: VACU2012518

 - property

Send a message

Message successfully sent.

Your message

What is 3 + 4 ?

Reason for contacting?

I agree to receive email communication and understand I can unsubscribe at any time.

I agree to be contacted by Charis Realty Group - Christine Issler, Broker via call, email, and text for real estate services. To opt out, you can reply 'stop' at any time or reply 'help' for assistance. You can also click the unsubscribe link in the emails. Message and data rates may apply. Message frequency may vary. Privacy Policy

Sign Out

Virtual Assistant

Would you like to take the next step with this property? We can help you schedule a showing or virtual tour, or send you more details.

Yes, I would like more information.

Thank You for Your Reply, One of Our Agents will contact you as soon as possible

No, maybe later.

Thank you, you can always contact me via email, phone number or through the contact form.

Realhub AI

Lucy - Your AI-Powered Realtor

Update Your Temporary Password

Personalize your search

Enter your email and we'll notify you immediately when new listings match what you're looking for.

or enter email address

Already have an account ? Login here

Continue your home search

I agree to receive communications and understand I can unsubscribe at any time.

I agree to be contacted by Charis Realty Group - Christine Issler, Broker via call, email, and text for real estate services. To opt out, you can reply 'stop' at any time or reply 'help' for assistance. You can also click the unsubscribe link in the emails. Message and data rates may apply. Message frequency may vary. Privacy Policy

Already have an account ? Login here

We use cookies

We use cookies primarily for analytics to enhance your experience. By accepting, you agree to our use of these cookies. You can manage your preferences or learn more about our cookies policy.