


Property
Beds
3
Full Baths
3
1/2 Baths
None
Year Built
2008
Sq.Footage
1,900
Custom designed and built house by owner with salt-box design to match the slope of the land. Very spacious interior with high vaulted ceiling in the living area, large windows and a glass sliding door which opens up to the the rear deck. The living room also features a gas fireplace for the cozy evenings. The house is surrounded on 3 sides by forest, keeping it very private during the 3 seasons when the trees bear leaves, all in a quiet, beautiful mountain community.The main level has the large master bedroom which has a very large walk-in closet with built-in shelves. Here is also a door to the back deck. This, as well as all bedrooms have ceiling fans. The large bathroom is adjacent and features a large soaking tub, plus a closet with built-in shelves. The kitchen is open to the living room, has tiled flooring, maple cabinets, a corner sink with windows above to enjoy the natural beauty. On the upper level are two bedrooms, one very large with a walk-in closet which also has built in shelving. Here is also a full bath. The lower level holds a large, tiled family room, or 4th bedroom and a 3rd full bathroom. This room also had a ceiling fan and a sliding glass door to the back yard. Here is also the entrance door to the built-in garage and from there the large utility room. The Shenadoah Farms subdivision has a community lake and community Shenandoah river lot to be enjoyed by the owners.
Features & Amenities
Interior
-
Total Bedrooms
3
-
Bathrooms
3
-
Above Grade Finished Area
1600.0
-
Basement YN
YES
-
Cooling YN
YES
-
Cooling
Heat Pump, Ceiling Fan(s), Electric
-
Fireplace YN
YES
-
Heating YN
YES
-
Heating
Electric, Heat Pump
-
Main Level Bedrooms
1
-
Pet friendly
Yes
Exterior
-
Garage
Yes
-
Garage spaces
1
-
Construction Materials
Frame, Vinyl Siding
-
Parking
Garage, Driveway, Basement, Attached
-
Patio and Porch Features
Deck
-
Pool
No
-
Waterfront YN
NO
Area & Lot
-
Lot Features
Sloped
-
Lot Size(acres)
0.85
-
Lot Size(square feet)
37,231
-
Property Type
Residential
-
Property Sub Type
Single Family Residence
-
Architectural Style
Salt Box
Price
-
Sales Price
$445,000
-
Tax Amount
$2,557
-
Sq. Footage
1,900
-
Price/SqFt
$234
HOA
-
Association
No
School District
-
Elementary School
N/A
-
Middle School
N/A
-
High School
WARREN COUNTY
Property Features
-
New Construction
NO
-
Association Amenities
None
-
Foundation Details
Slab
-
Senior Community YN
NO
-
Tax Lot
32
-
Water Source
Well
Schedule a Showing
Showing scheduled successfully.
Mortgage calculator
Estimate your monthly mortgage payment, including the principal and interest, property taxes, and HOA. Adjust the values to generate a more accurate rate.
Your payment
Principal and Interest:
$
Property taxes:
$
HOA fees:
$
Total loan payment:
$
Total interest amount:
$
Location
County
WARREN
Elementary School
Middle School
High School
WARREN COUNTY
Listing Courtesy of Derek J. Greene, The Greene Realty Group
RealHub Information is provided exclusively for consumers' personal, non-commercial use, and it may not be used for any purpose other than to identify prospective properties consumers may be interested in purchasing. All information deemed reliable but not guaranteed and should be independently verified. All properties are subject to prior sale, change or withdrawal. RealHub website owner shall not be responsible for any typographical errors, misinformation, misprints and shall be held totally harmless.

Salesperson, Realtor
Lauren Seaton
Call Lauren today to schedule a private showing.

* Listings on this website come from the FMLS IDX Compilation and may be held by brokerage firms other than the owner of this website. The listing brokerage is identified in any listing details. Information is deemed reliable but is not guaranteed. If you believe any FMLS listing contains material that infringes your copyrighted work please review our DMCA policy and learn how to submit a takedown request.© 2024 FMLS.
Related Properties
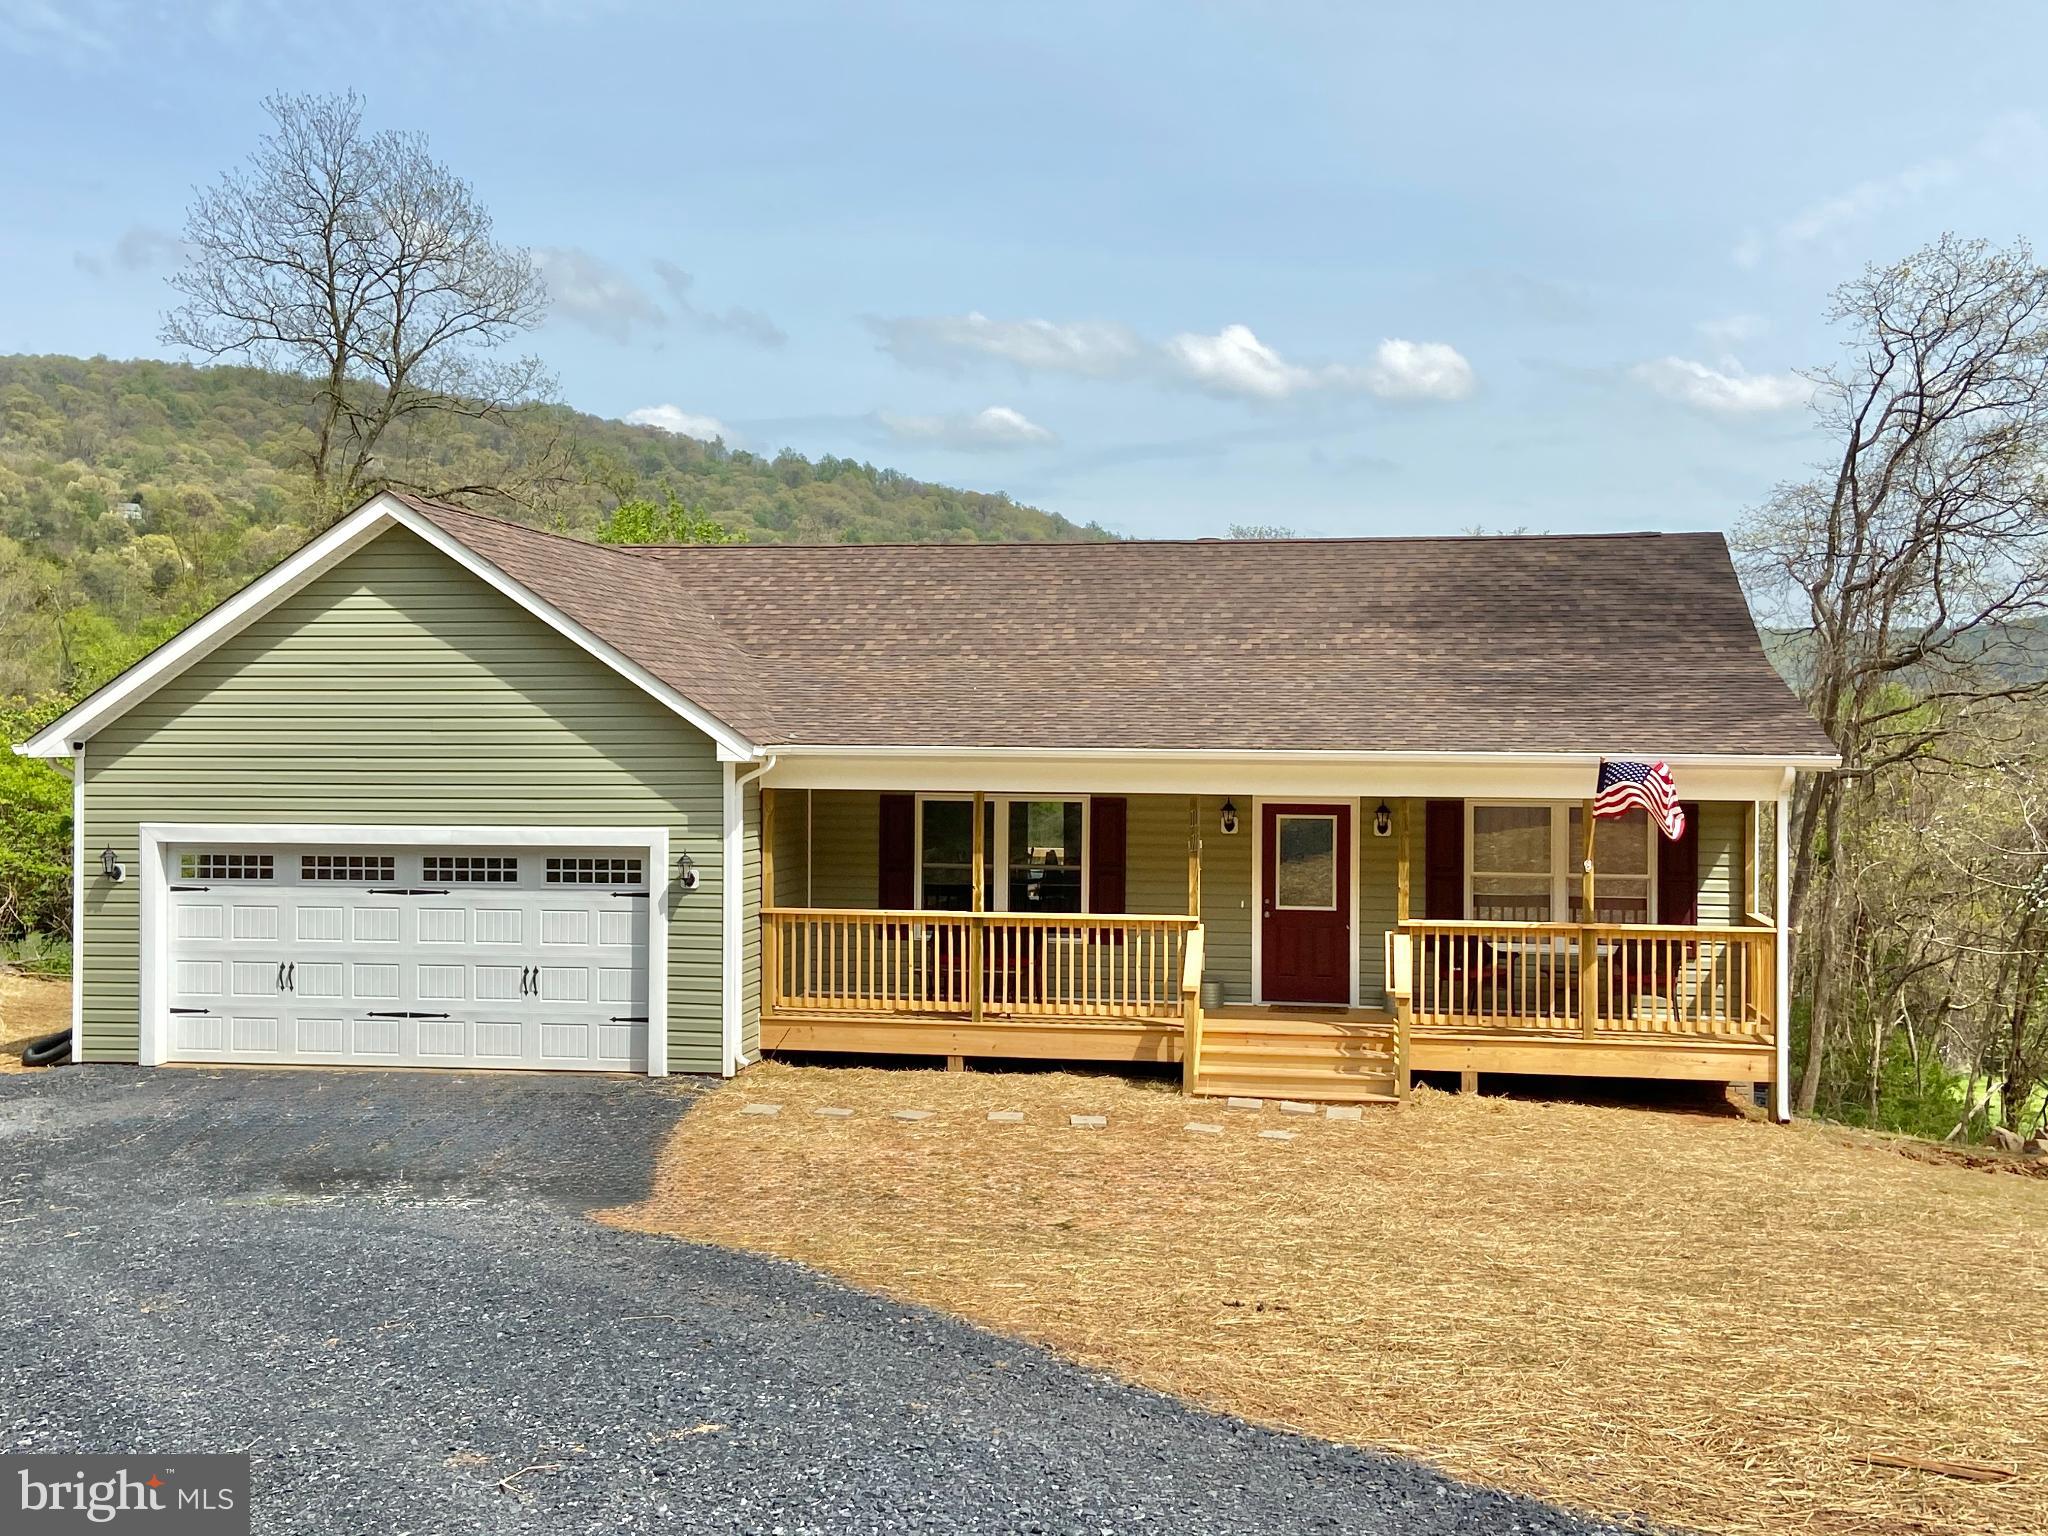
LINDEN
1730 HIGH TOP ROAD
3 Beds
2 Baths
1,379 Sq.Ft.
$474,000
MLS#: VAWR2014834
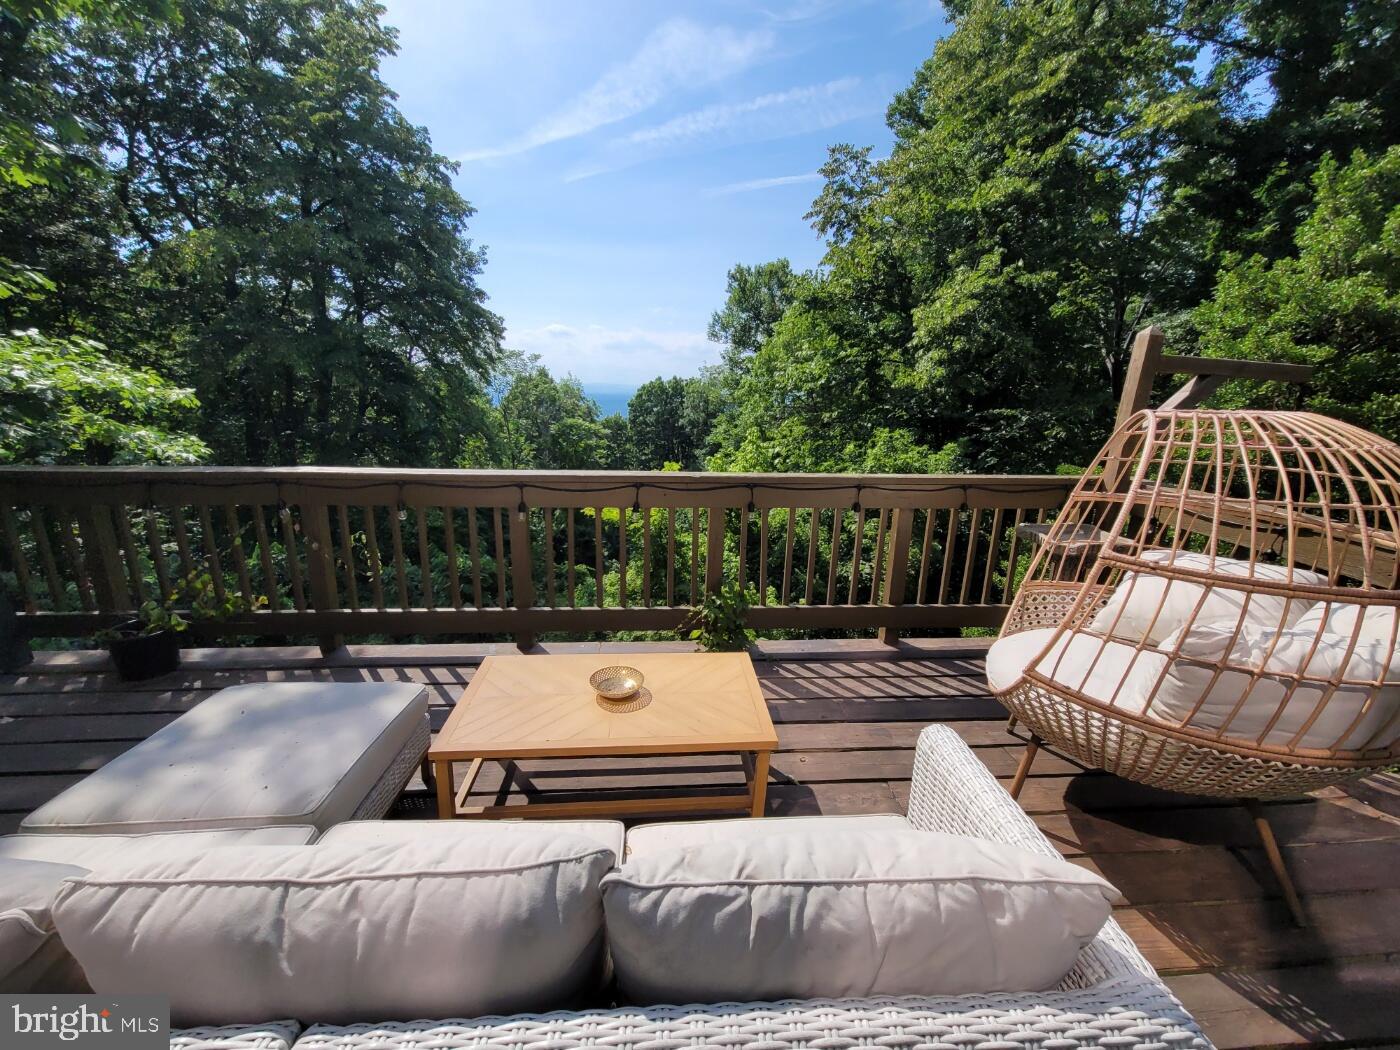
LINDEN
1614 HIGH TOP ROAD
2 Beds
2 Baths
1,120 Sq.Ft.
$475,000
MLS#: VAWR2014122
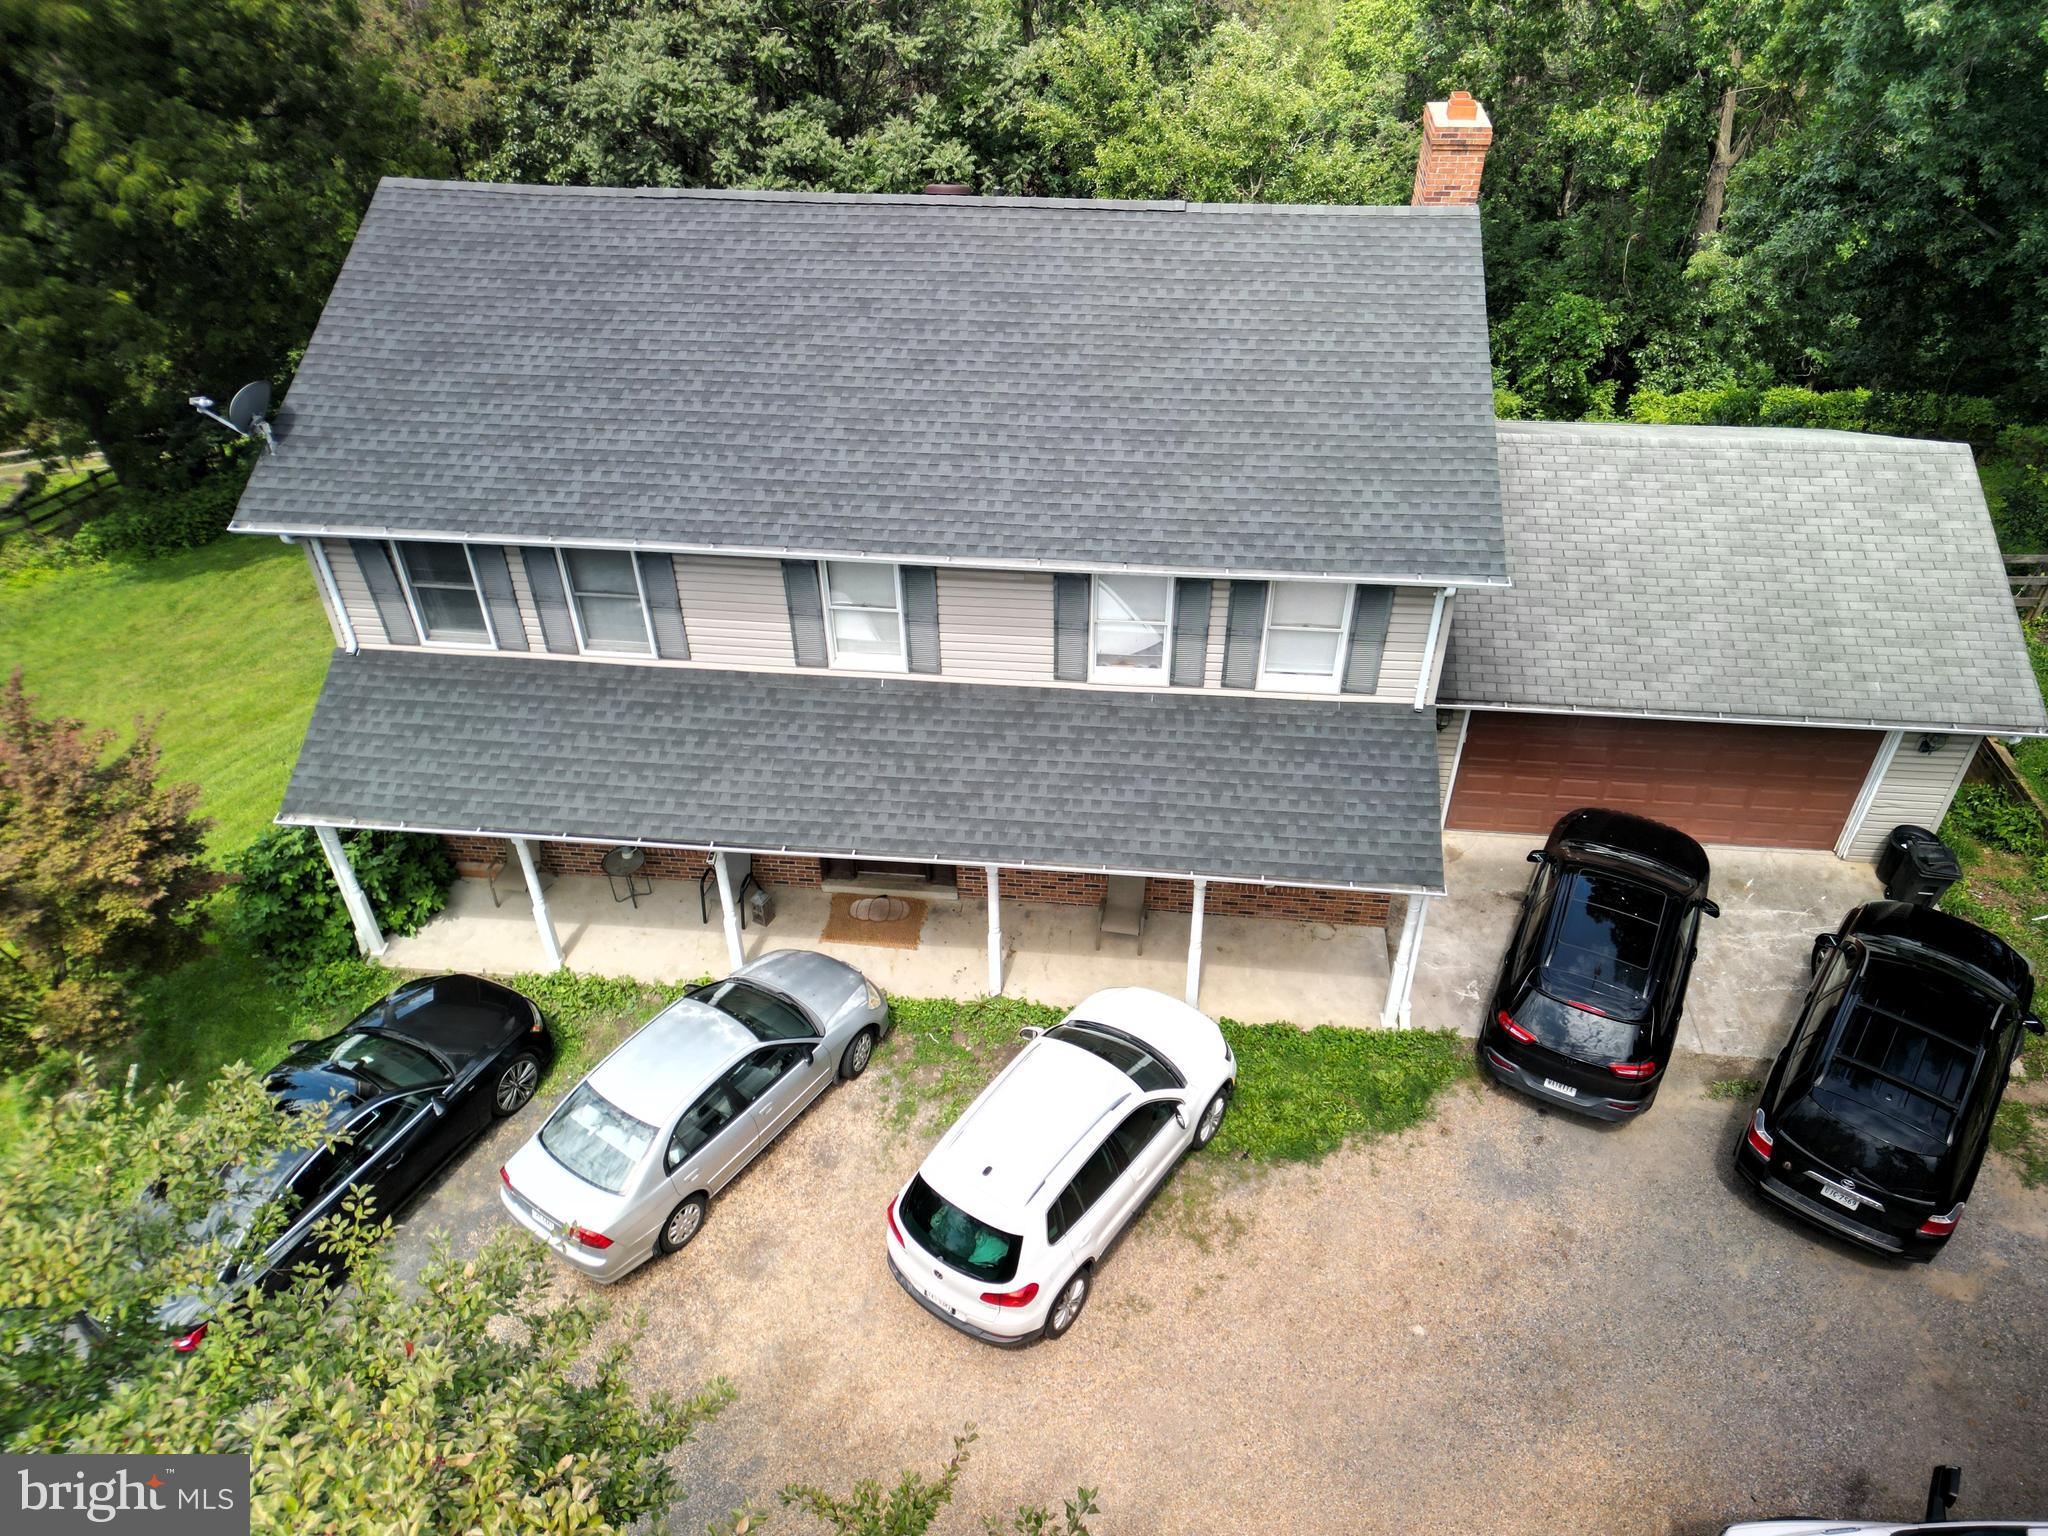
LINDEN
92 APPLE ORCHARD DRIVE
4 Beds
3 Baths
2,240 Sq.Ft.
$485,000
MLS#: VAWR2014886
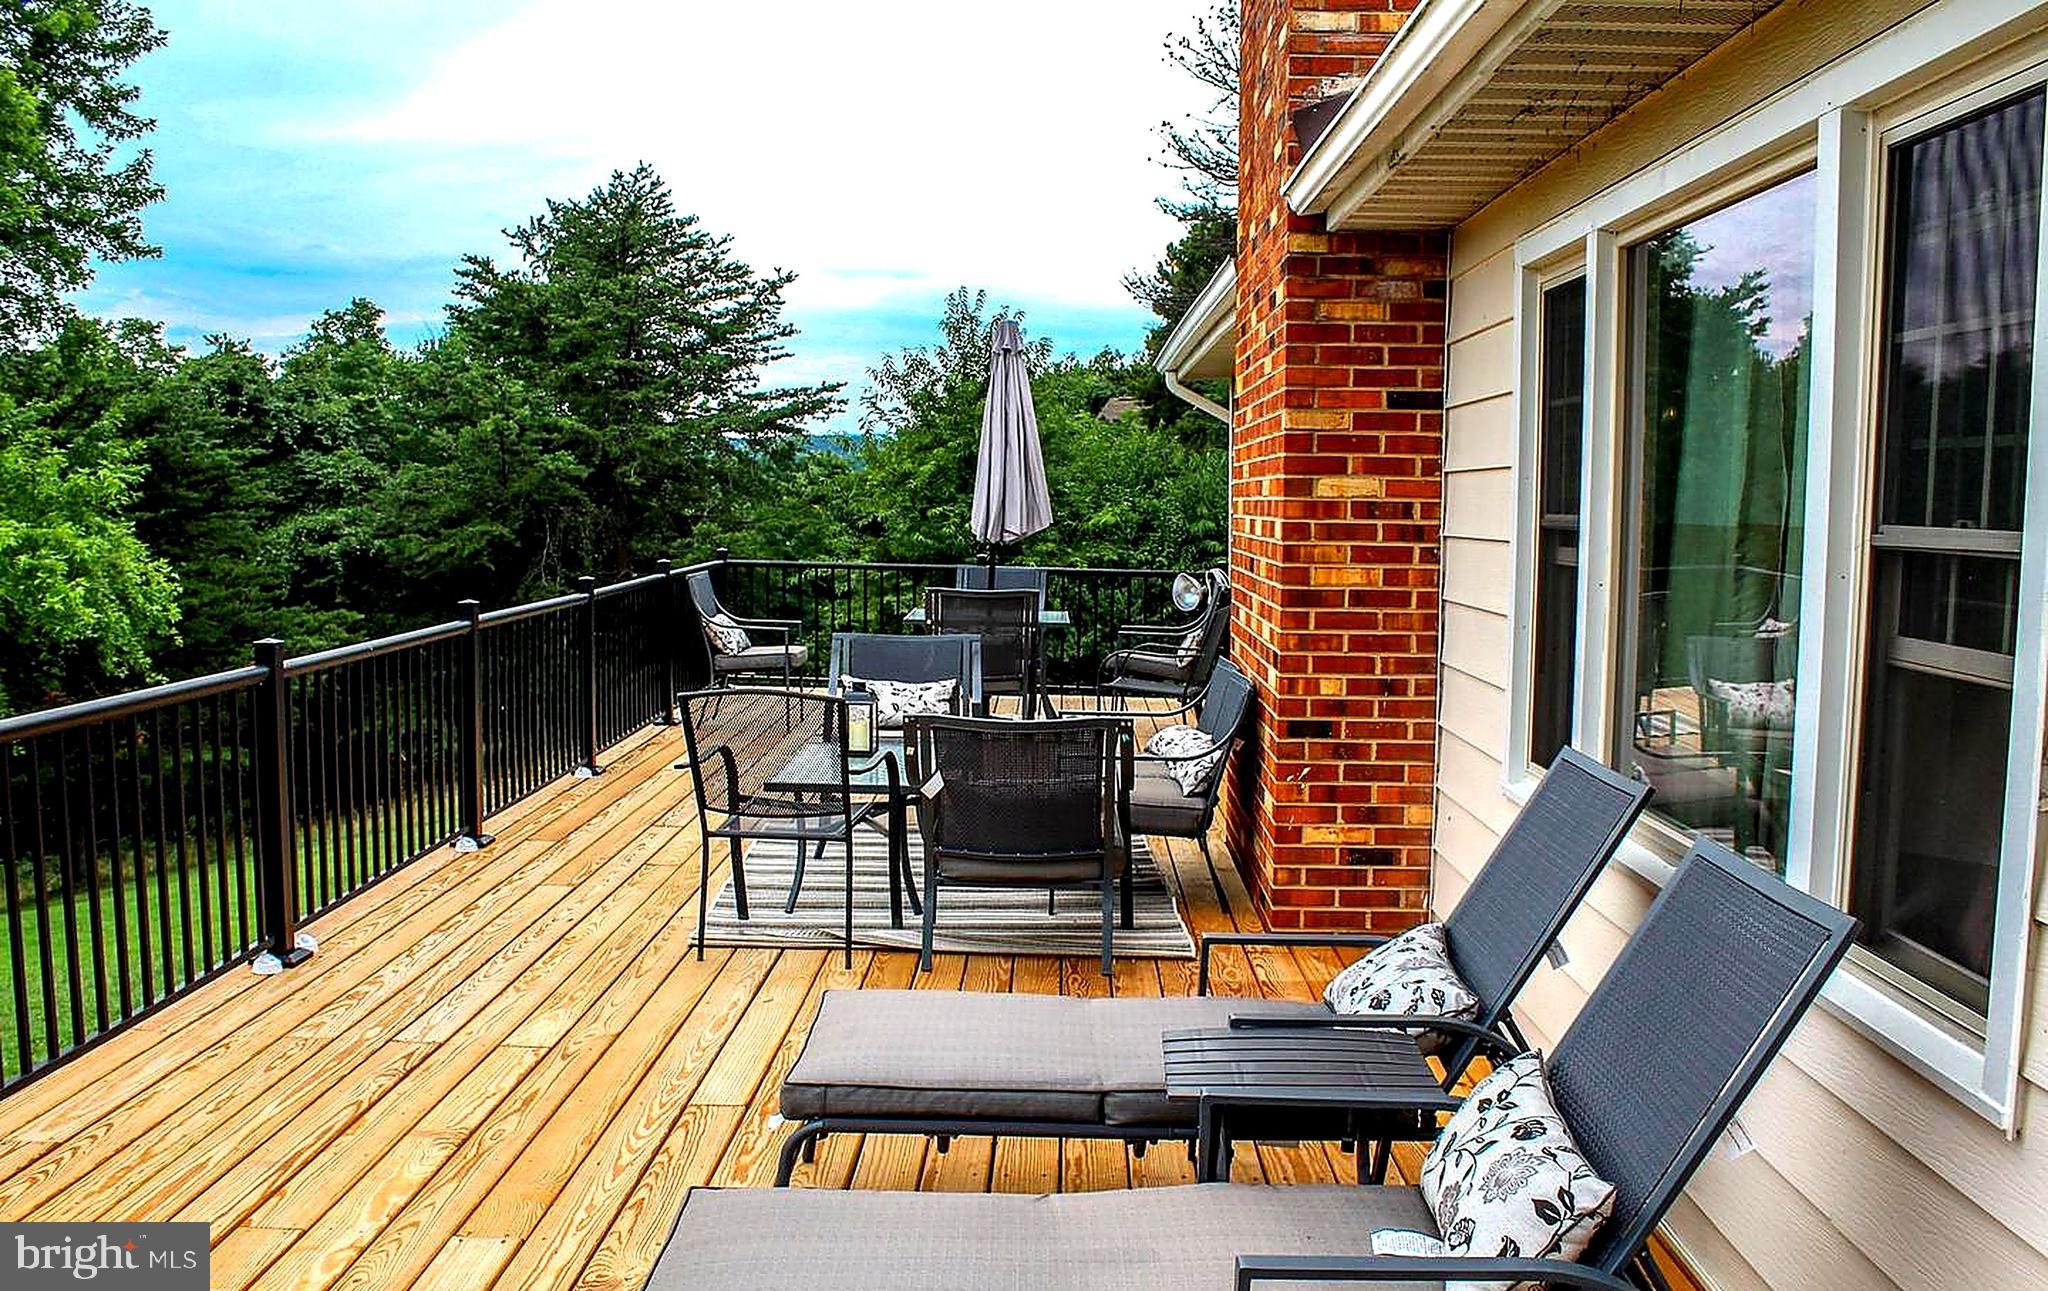
LINDEN
51 WINESAP COURT
3 Beds
2 Baths
1,824 Sq.Ft.
$369,900
MLS#: VAWR2014374
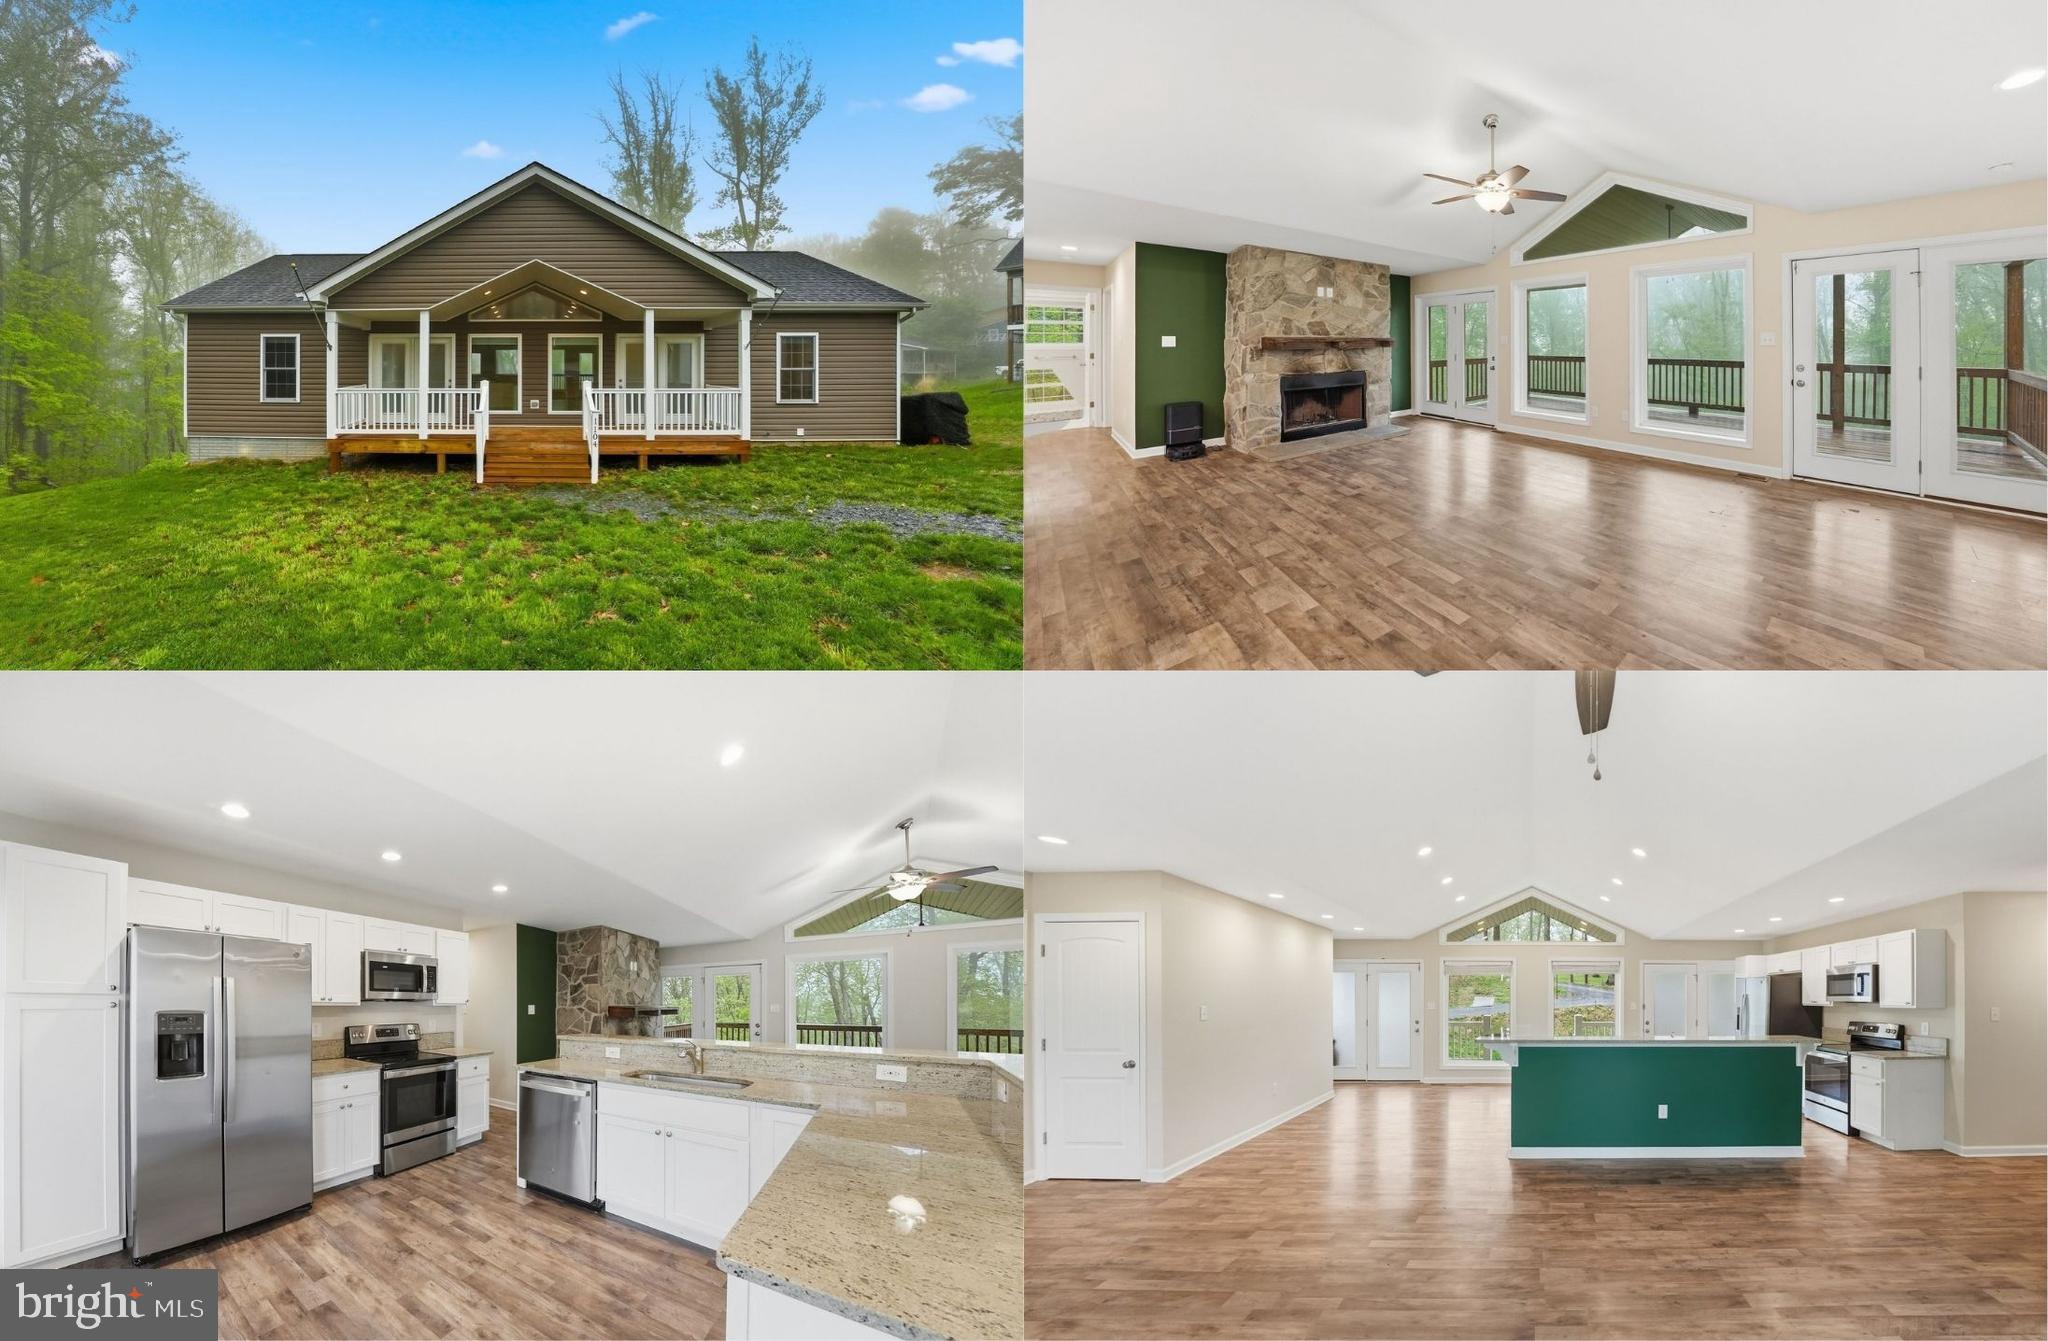
LINDEN
1104 HIGH TOP ROAD
3 Beds
2 Baths
1,614 Sq.Ft.
$449,000
MLS#: VAWR2013620

LINDEN
662 NORTHERN SPY DRIVE
4 Beds
3 Baths
2,736 Sq.Ft.
$479,737
MLS#: VAWR2015784

LINDEN
368 FREEZE ROAD
3 Beds
2 Baths
1,208 Sq.Ft.
$375,000
MLS#: VAWR2014954

LINDEN
542 JONATHAN ROAD
3 Beds
3 Baths
2,814 Sq.Ft.
$431,000
MLS#: VAWR2015542
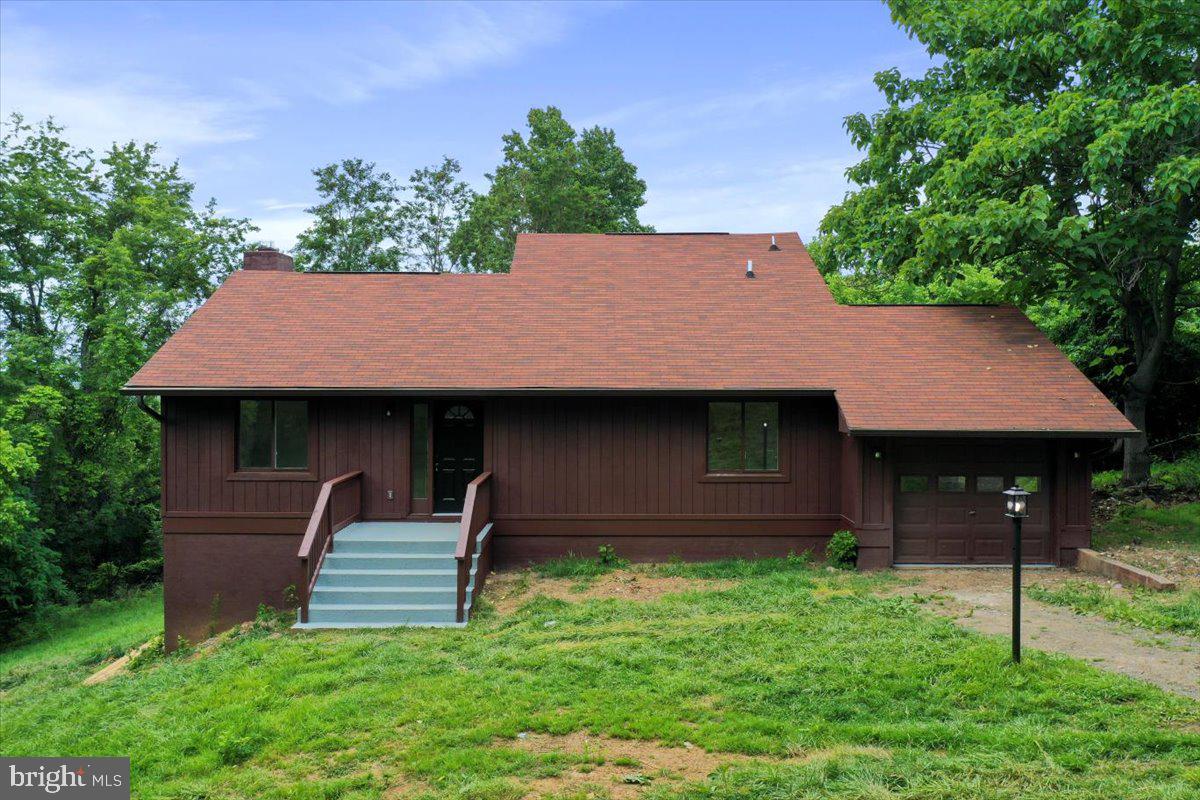
LINDEN
143 ZINN WAY
3 Beds
2 Baths
2,940 Sq.Ft.
$419,900
MLS#: VAWR2014394

LINDEN
500 MCDONALDS FARM ROAD
3 Beds
2 Baths
2,016 Sq.Ft.
$435,000
MLS#: VAWR2015664
