Features & Amenities

Interior

  • Total Bedrooms

    6

  • Bathrooms

    6

  • 1/2 Bathrooms

    1

  • Above Grade Finished Area

    4790.0

  • Basement YN

    YES

  • Cooling YN

    YES

  • Cooling

    Central Air, Electric

  • Fireplace YN

    YES

  • Heating YN

    YES

  • Heating

    Natural Gas, Forced Air

  • Main Level Bedrooms

    1

  • Pet friendly

    N/A

Exterior

  • Garage

    Yes

  • Garage spaces

    3

  • Parking

    Garage Door Opener, On Street, Garage, Driveway, Attached

  • Pool

    Yes

  • Pool Features

    Community

  • Waterfront YN

    NO

Area & Lot

  • Lot Size(acres)

    0.27

  • Lot Size(square feet)

    11,761

  • Property Type

    Residential

  • Property Sub Type

    Single Family Residence

  • Architectural Style

    Contemporary

Price

  • Sales Price

    $2,197,000

  • Tax Amount

    $13,545

  • Financing Options

    Conventional

  • Sq. Footage

    7,228

  • Price/SqFt

    $303

HOA

  • Association

    YES

  • Association Fee

    $184

  • Association Fee Frequency

    Monthly

  • Association Fee Includes

    N/A

School District

  • Elementary School

    N/A

  • Middle School

    N/A

  • High School

    N/A

Property Features

  • New Construction

    NO

  • Foundation Details

    Concrete Perimeter, Brick/Mortar

  • Senior Community YN

    NO

  • Sewer

    Septic Tank, Public Sewer

  • Tax Lot

    11

  • Water Source

    Public

Schedule a Showing

Showing scheduled successfully.

<
>
IN PERSON
VIA CHAT

What is 3 + 4 ?


Change time

Mortgage calculator

Estimate your monthly mortgage payment, including the principal and interest, property taxes, and HOA. Adjust the values to generate a more accurate rate.

Your payment

Principal and Interest:

$

Property taxes:

$

HOA fees:

$

Total loan payment:

$

Total interest amount:

$

Location

County

LOUDOUN

Elementary School

Middle School

High School

Listing Courtesy of Srikanth Reddy Dubbudu, Clere Realty Group LLC

RealHub Information is provided exclusively for consumers' personal, non-commercial use, and it may not be used for any purpose other than to identify prospective properties consumers may be interested in purchasing. All information deemed reliable but not guaranteed and should be independently verified. All properties are subject to prior sale, change or withdrawal. RealHub website owner shall not be responsible for any typographical errors, misinformation, misprints and shall be held totally harmless.

Agent Lauren Seaton

AGENT

Lauren Seaton

Call Lauren today to schedule a private showing.


* Listings on this website come from the FMLS IDX Compilation and may be held by brokerage firms other than the owner of this website. The listing brokerage is identified in any listing details. Information is deemed reliable but is not guaranteed. If you believe any FMLS listing contains material that infringes your copyrighted work please click here to review our DMCA policy and learn how to submit a takedown request.© 2024 FMLS.
There are homes that check every box, and then there are homes that make you pause the moment you walk through the front door.
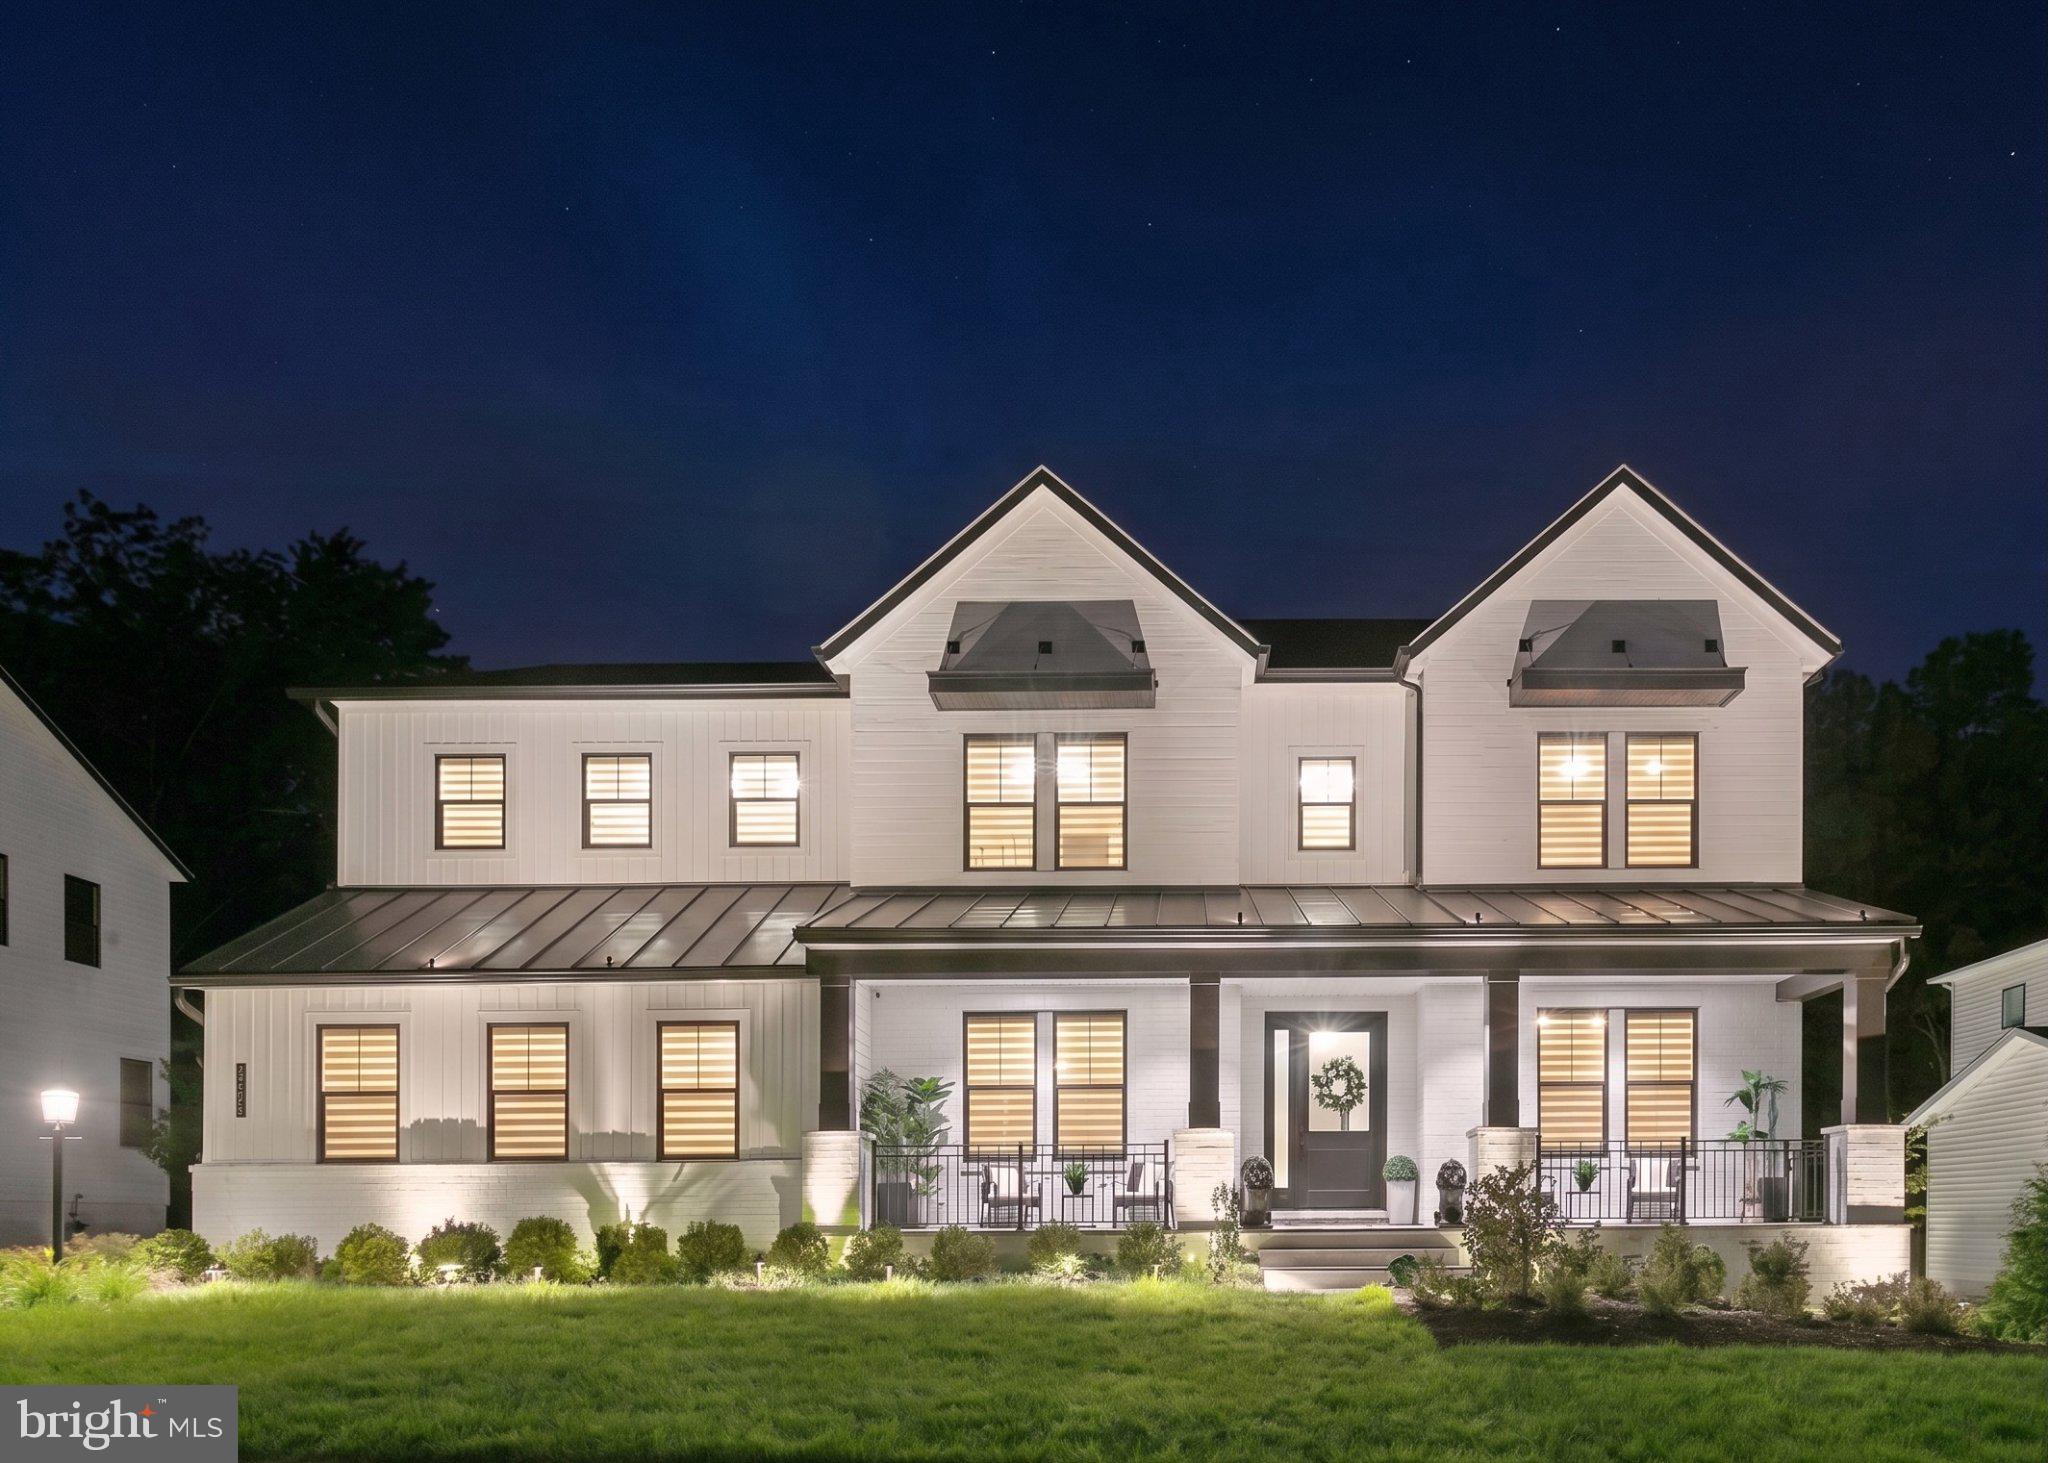
Nestled in one of Lenah Mill's most desirable settings, this exceptional 7,228-square-foot Toll Brothers Palisades/Passant residence combines timeless modern farmhouse architecture, thoughtful craftsmanship, and luxurious everyday living. Backing to a protected wooded preserve that can never be developed, the home offers a rare blend of privacy, natural beauty, and refined design.
Inside, a dramatic two-story great room serves as the heart of the home, anchored by one of three impressive 60-inch gas fireplaces and filled with natural light. Expansive glass sliding doors create a seamless connection to the covered outdoor living room with fireplace, overlooking tranquil woodland views and creating an effortless indoor-outdoor lifestyle.
The gourmet kitchen is designed for both everyday living and entertaining, featuring an oversized island, a complete Jenn Air appliance package, double ovens, a built-in refrigerator, a secondary refrigerator, abundant cabinetry, and direct access to the expansive breakfast area designed for memorable gatherings. Multiple French glass doors throughout the home add architectural character while enhancing the flow of natural light.
Custom built-ins in the mudroom, breakfast area, primary suite, and laundry room provide exceptional functionality and craftsmanship. Modern designer lighting, recessed lighting, wide-plank flooring throughout the main and upper levels, and thoughtfully curated finishes create a warm and sophisticated atmosphere throughout the residence.
Additional highlights include a private home office, dedicated media room, integrated Sonos audio system, built-in Wi-Fi enhancements throughout the home, whole-house water filtration system, EV charging capability, automated sprinkler system, outdoor architectural and focus lighting, Zebra blinds, and ceiling fans throughout.
Set within one of Loudoun County's most sought-after communities, this is more than a home. Framed by a striking black-and-white modern farmhouse exterior and surrounded by the beauty of a protected wooded preserve—this home was designed for the moments that matter most.

PROPERTY HIGHLIGHTS
• Toll Brothers Palisades model
• 7,228 square feet of living space
• Modern farmhouse exterior with black-and-white elevation
• Backs to protected wooded preserve (cannot be developed)
• Two-story great room
• Three 60-inch gas fireplace
• 10 FT Ceilings in Main Level
• Covered outdoor living room with 60-inch gas fireplace
• Multiple French glass doors
• Wide-plank flooring throughout main and upper levels
• Dedicated home office
• Dedicated Media room
• Custom built-ins in mudroom
• Custom built-ins in the breakfast area
• Custom built-ins in primary suite
• Custom built-ins in laundry room
• Modern designer lighting throughout
• Recessed lighting throughout
• Ceiling fans in all rooms
KITCHEN & ENTERTAINING
• Dedicated Main Kitchen
• Dedicated Prep Kitchen 
• Complete Jenn Air appliance package

• Built-in Jenn Air refrigerator

• Secondary refrigerator

• Double Jenn Air Dishwashers
• Double Jenn Air ovens 

• Oversized center island

• Abundant cabinetry

• Expansive breakfast area designed for large gatherings
TECHNOLOGY & COMFORT
• Whole-home Sonos audio system
• Sonos speakers in multiple living areas, basement, kitchen, outdoor living space, and primary bath
• Built-in Wi-Fi extenders throughout the home
• Zebra blinds throughout
• Water filtration system
• EV charger
EXTERIOR & LANDSCAPING
• Covered outdoor living room
• Protected wooded preserve views
• Automated sprinkler system
• Electric automated outdoor architectural, landscaping and focus lighting
• Professionally landscaped setting
• Welcoming front porch

24587 SAMSARA PLACE

Message successfully sent.

What would you like to know?

What is 3 + 4 ?

I agree to receive email communication and understand I can unsubscribe at any time.

I agree to be contacted by Charis Realty Group - Christine Issler, Broker via call, email, and text for real estate services. To opt out, you can reply 'stop' at any time or reply 'help' for assistance. You can also click the unsubscribe link in the emails. Message and data rates may apply. Message frequency may vary. Privacy Policy

Related Properties

New on site today
Like new Toll Brothers perfection!

Welcome to this beautifully designed East facing six bedroom, five and a half bath residence offering over 5,700 finished square feet of thoughtfully planned living space in the heart of Lenah Mill. From the moment you step through the front door, you'll appreciate the home's spacious layout, elegant finishes, and seamless flow designed for both everyday living and effortless entertaining.

The main level begins with a gracious foyer flanked by a private office, creating the perfect work from home retreat. Continue into the heart of the home where an expansive living and family room opens to the gourmet kitchen, complete with a large center island, abundant cabinetry, and a convenient walk in pantry. The adjoining dining area provides ample space for gatherings, while the mudroom offers practical everyday functionality with ample storage and direct access to the garage. Just beyond the family room, the screened-in porch extends your living space outdoors, creating the ideal setting for morning coffee, al fresco dining, or relaxing evenings overlooking the backyard.

Upstairs, a spacious central lounge provides a versatile secondary living area perfect for movie nights, homework stations, or a quiet retreat. The luxurious primary suite serves as a private sanctuary, featuring a tray ceiling, dual walk-in closets, and a spa-inspired bath with separate vanities, tub, and walk in shower. Three additional bedrooms each enjoy access to their own bathrooms and walk-in closets, while the conveniently located upper level laundry room enhances everyday convenience.

The finished lower level offers exceptional flexibility with a large recreation room, wet bar, game room, and two additional bedrooms, making it ideal for guests, multigenerational living, fitness space, or a home theater. A full bath serves the lower level, while an expansive unfinished storage and utility area provides abundant room for seasonal items, hobbies, and future customization.

Completing the home is an attached two car garage with interior access, complemented by a spacious driveway for additional parking. Combining generous living spaces, functional design, and sought-after Lenah Mill amenities, 24935 Flaming Tree Court presents an outstanding opportunity to enjoy comfort, flexibility, and modern living in one of Loudoun County's most desirable communities.
#VALO2127392

ALDIE

24935 FLAMING TREE COURT

6 Beds

5 Baths

5,778 Sq.Ft.

$1,799,000

MLS#: VALO2127392
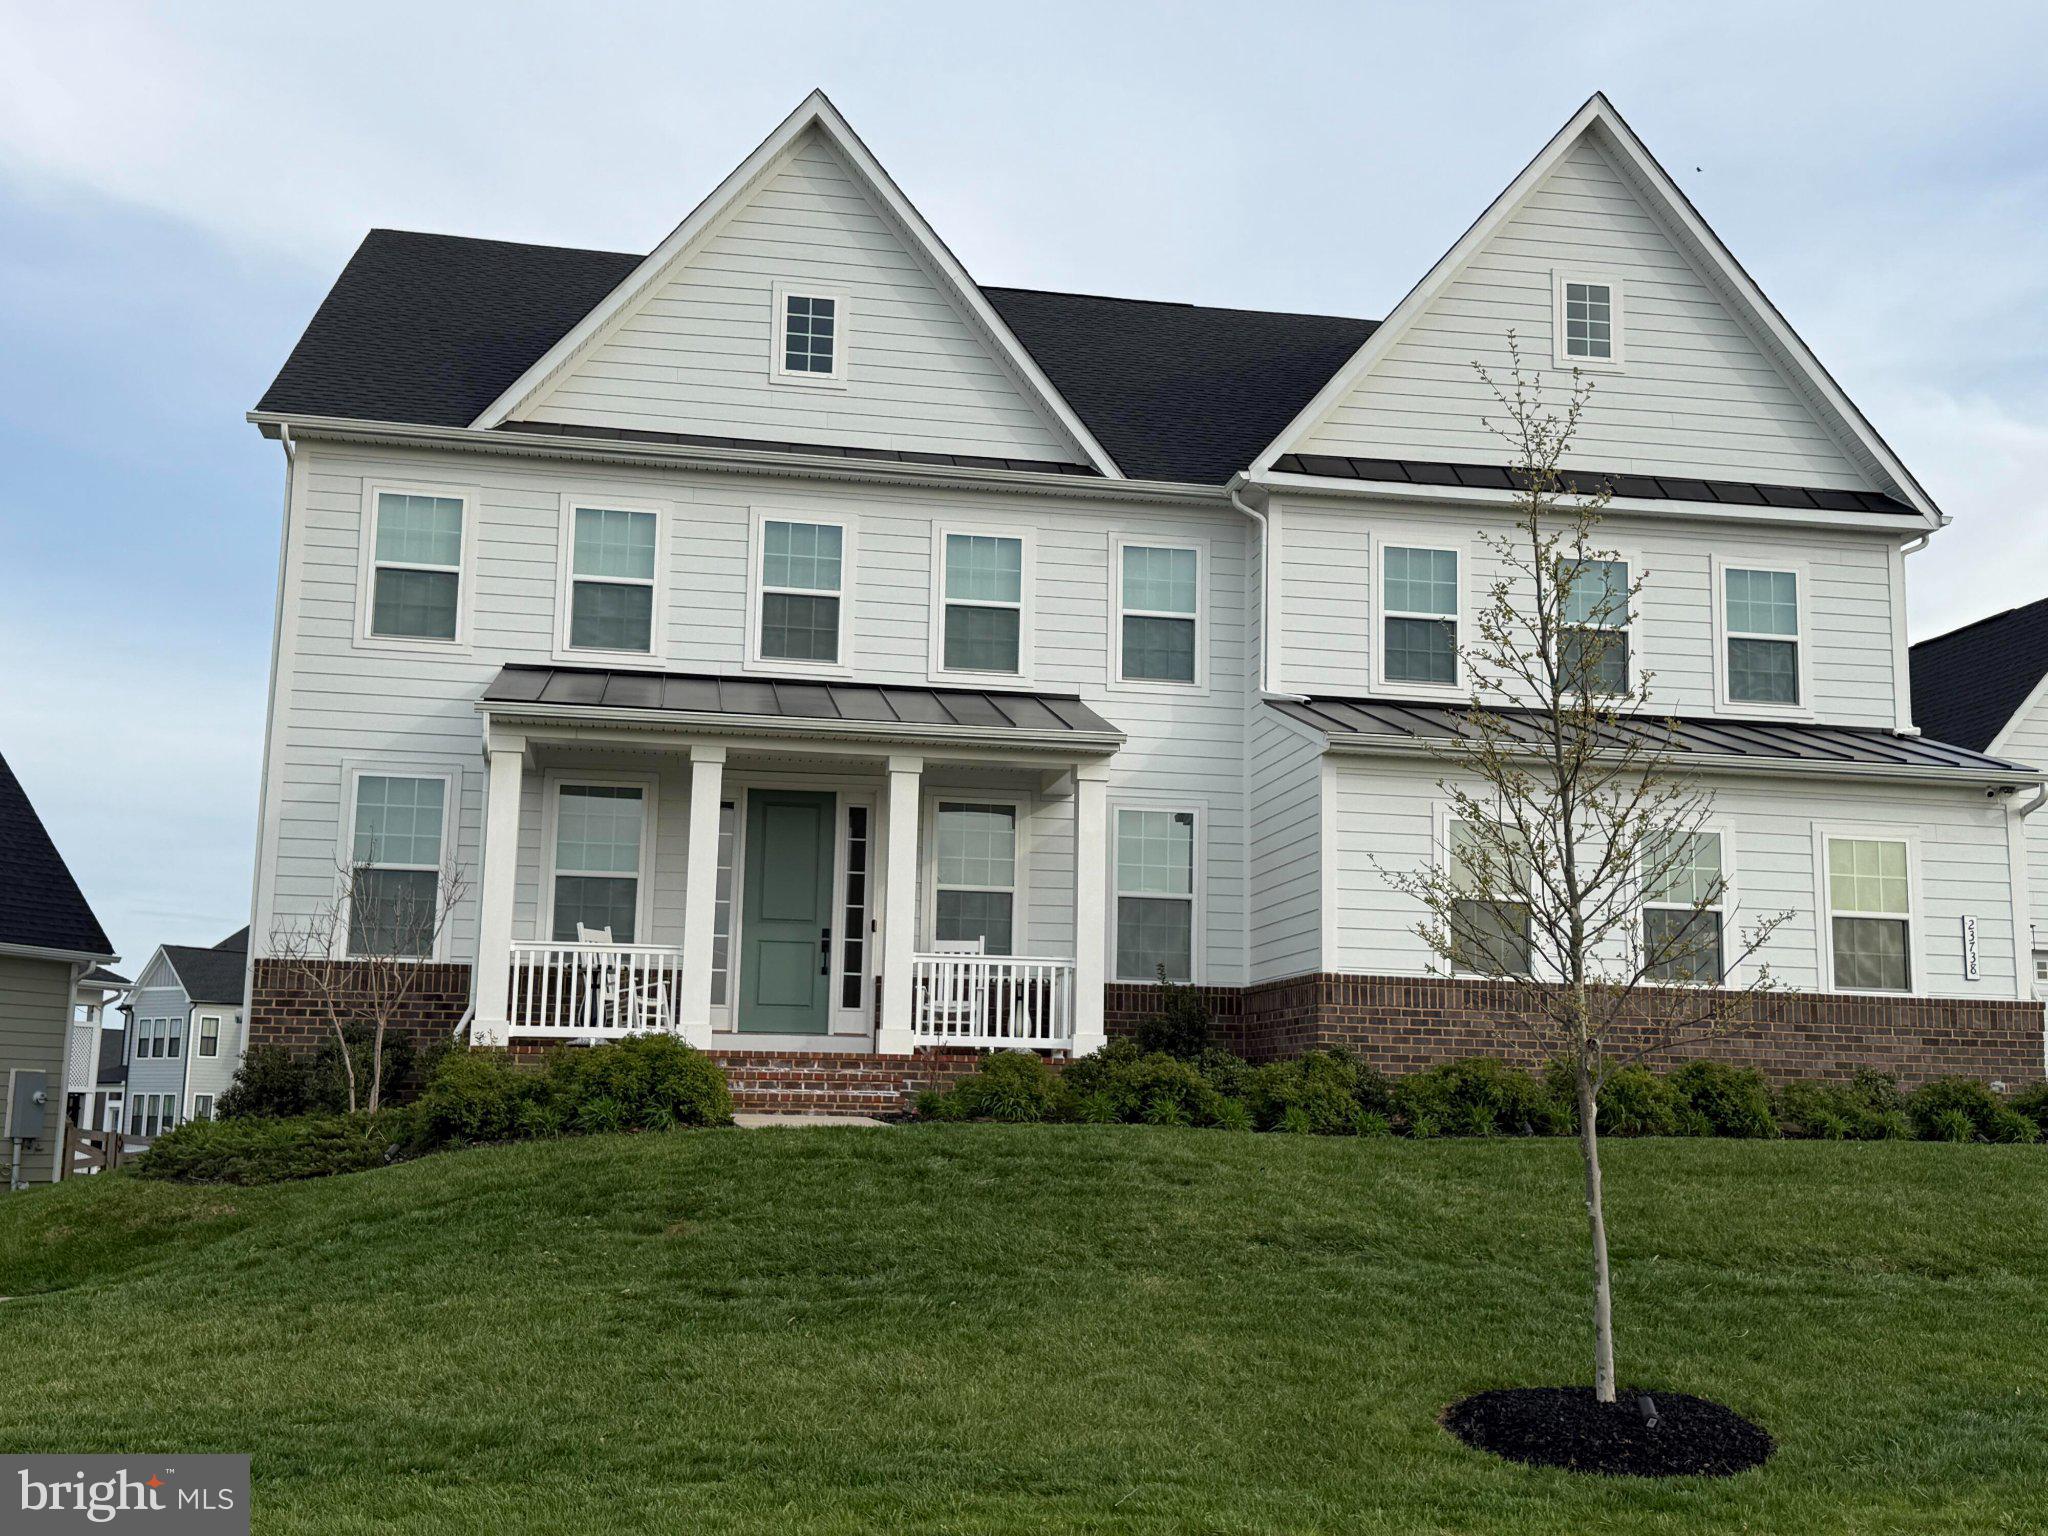
Elegant NVHomes Stratford Hall located in the highly sought-after Heartland community of Loudoun County. Built in 2022, this exceptional luxury estate blends timeless design, modern technology, and upscale comfort across more than 4,300 square feet of refined living space with a fully finished basement.  This stunning 6-bedroom, 6.5-bath residence showcases rich wood flooring throughout the entire home and an open-concept layout designed for elegant entertaining and comfortable everyday living. The gourmet chef’s kitchen is outfitted with premium Café Appliances appliances, oversized island seating, abundant cabinetry, and seamless flow into the spacious family and dining areas.

The home is extensively upgraded with enterprise-grade technology infrastructure, including Ubiquiti Inc. wireless access points installed on every floor, hardwired internet connections in four bedrooms, and whole-home prewiring for integrated sound and entertainment systems suitable for remote work, streaming, gaming, and connected living.

The luxurious owner’s suite features spa-inspired comfort, while the additional bedrooms provide generous space and flexibility for household members and guests. A sixth bedroom suite located in the finished lower level creates additional private living accommodations.

The fully finished basement is designed for entertainment and recreation, featuring a custom wet bar, expansive gathering areas, and a large utility/storage room complete with both hot and cold water hookups for additional functionality and customization potential.

Additional premium features include:

* Two laundry rooms
* Whole-home humidifier system for enhanced comfort and air quality
* Oversized 4-car garage with extensive storage capacity
* Concrete foundation construction
* Prewired technology and audio infrastructure throughout

Located within one of Loudoun County’s premier luxury communities, this residence is also zoned for Loudoun County’s newest high school.

This Stratford Hall combines sophisticated design, functional living space, and advanced technology infrastructure in the heart of Northern Virginia.  We're flexible on all points very flexible.
#VALO2121948

ALDIE

23738 GREAT BEND LANE

6 Beds

6 Baths

6,387 Sq.Ft.

$2,380,000

MLS#: VALO2121948

Welcome to an exceptional residence in Hartland, where thoughtful design, refined finishes, and uncompromising attention to detail come together. No detail has been spared in creating this extraordinary home, offering an elevated living experience with luxurious spaces designed for both everyday living and effortless entertaining.

At the heart of the home is this spectaular gourmet kitchen which is  beautifully appointed for the most discerning chef. A 6-burner Wolf range takes center stage, complemented by a Sub-Zero refrigerator and a double wall oven,  generous preparation space, and exceptional storage. The kitchen is further enhanced by the spacious walk-in pantry and elegant **butler’s pantry


, providing the perfect combination of function, organization, and style.

The home’s private bedroom suites offer an exceptional level of comfort and privacy, with every bedroom featuring its own en-suite bathroom and walk-in closet. Whether hosting guests or enjoying quiet personal retreats, each space has been thoughtfully designed to feel both luxurious and inviting.

Life in Hartland offers an exceptional array of amenities including miles of scenic walking and nature trails, the Hartland House with its outdoor pool and gym, a playground, tennis courts, and the nearby **Old Farm Winery**—creating an ideal setting for an active, connected, and truly enjoyable lifestyle.

This is more than a beautiful home, it is a meticulously designed residence where luxury, functionality, and timeless style come together in one of Hartland’s most desirable settings. Schedule a tour today!
#VALO2134798

ALDIE

23750 GREAT BEND LANE

5 Beds

6 Baths

6,173 Sq.Ft.

$1,899,000

MLS#: VALO2134798

Welcome home to your own private 10-acre estate in the heart of Aldie! Built by MAC Builders and offering NO HOA, this exceptional property combines luxury, privacy, and breathtaking countryside views. Sun-filled living spaces create a warm, inviting atmosphere, centered around a stunning gourmet white kitchen with an oversized pantry, abundant storage, and seamless flow into the spacious family room with a gas fireplace and dining area.

The main level features a private bedroom with a full custom bath, ideal for guests or multigenerational living. Upstairs, you'll find four spacious bedrooms and 3.5 baths, including a luxurious primary suite with a private balcony overlooking the property, a spa-inspired bath with a soaking tub, oversized custom shower, dual vanities, and an impressive wraparound walk-in closet. A convenient upper-level laundry room completes the space.

The walk-up lower level offers a large recreation room, a custom bar, an additional bedroom, a full bath, and a custom playroom. Outside, enjoy the covered porch, fully fenced front yard, detached custom-built shed perfect for a workshop or extra garage, and a playset that conveys.

Experience the tranquility of country living without sacrificing convenience. Ideally located in the heart of Aldie, just minutes from the historic charm of Middleburg, the shopping, dining, and entertainment of Ashburn and South Riding, approximately 25 minutes from Washington Dulles International Airport (IAD), and with convenient access to Washington, D.C.

This is more than a home—it's a lifestyle where every sunrise feels peaceful, every gathering feels special, and every day feels like coming home.
*Appraisal of the property is available upon request.
#VALO2131040

ALDIE

39391 SADDLERIDGE LANE

6 Beds

5 Baths

4,058 Sq.Ft.

$1,899,999

MLS#: VALO2131040

Welcome to your dream home in the highly sought-after Willowsford community! This exceptional 6-bedroom, 5.5-bathroom estate seamlessly blends modern luxury, thoughtful design, and everyday comfort, creating an unparalleled living experience both inside and out.  From the moment you enter, you'll be captivated by the fresh neutral palette, elegant custom window treatments, and beautifully curated finishes throughout. At the heart of the home is the chef's kitchen, featuring upgraded quartz countertops, premium finishes, and an open-concept layout that flows effortlessly into the main living and entertaining spaces—perfect for both everyday living and hosting memorable gatherings.

Designed with versatility in mind, the main level offers a rare and highly desirable bedroom with a private en-suite bathroom, ideal for guests, extended family, or multi-generational living. Upstairs, the luxurious primary suite provides a private retreat, complete with a spa-inspired bathroom featuring upgraded granite countertops and refined finishes. Throughout the home, integrated smart-home technology delivers convenience, connectivity, and peace of mind.

Step outside to your own private oasis. Backing to a serene tree line, the backyard offers exceptional privacy and picturesque views. Enhancing the home's exceptional indoor-outdoor lifestyle, stunning accordion doors open wide to seamlessly connect the interior living spaces with the outdoor deck, creating the perfect setting for entertaining and everyday enjoyment.  The expansive outdoor entertainment deck serves as the centerpiece of the outdoor living space, ideal for everything from summer barbecues to quiet evenings outdoors. A state-of-the-art motorized retractable screen system allows you to customize the space at the touch of a button, providing comfort and flexibility in every season. Additional exterior features include a new roof, solar panels, fully integrated irrigation system, ensuring a lush, beautifully maintained lawn year-round.  This remarkable property combines luxury, functionality, and an unbeatable setting in one of the area's most coveted communities. Schedule your private tour today and experience the pinnacle of luxury living in Willowsford!
#VALO2134754

ALDIE

25811 YELLOW BIRCH COURT

6 Beds

5 Baths

6,368 Sq.Ft.

$2,099,999

MLS#: VALO2134754

New on site 1 day ago
Welcome to Little River Inn, the first Bed and Breakfast approved in Loudoun County in 1982. Steeped in history and small-town charm, this unique property offers a rare opportunity to own a piece of Loudoun County’s heritage.

The inn is comprised of three distinctive historic structures: the main house and a charming log cabin, both dating to approximately 1810, along with The Patent House, which dates to the late 1700s. Thoughtfully updated over the years, each residence retains its original colonial character and timeless appeal, creating a warm and memorable experience for guests.

The main inn features five bedrooms and three baths, while the log cabin offers two bedrooms and one full bath. The Patent House provides an additional living room, bedroom and full bath, offering flexibility for guests, owners, or potential uses.

Set on nearly three acres, the property also includes a separate manager’s residence and is zoned Rural Commercial, providing a variety of possibilities for continued hospitality use or other permitted commercial endeavors.

Little River Inn is more than a property—it is a piece of Loudoun County history, offering character, charm, and opportunity in one exceptional setting.
#VALO2135374

ALDIE

39307 LITTLE RIVER TPKE

6 Beds

3 Baths

2,675 Sq.Ft.

$2,295,000

MLS#: VALO2135374
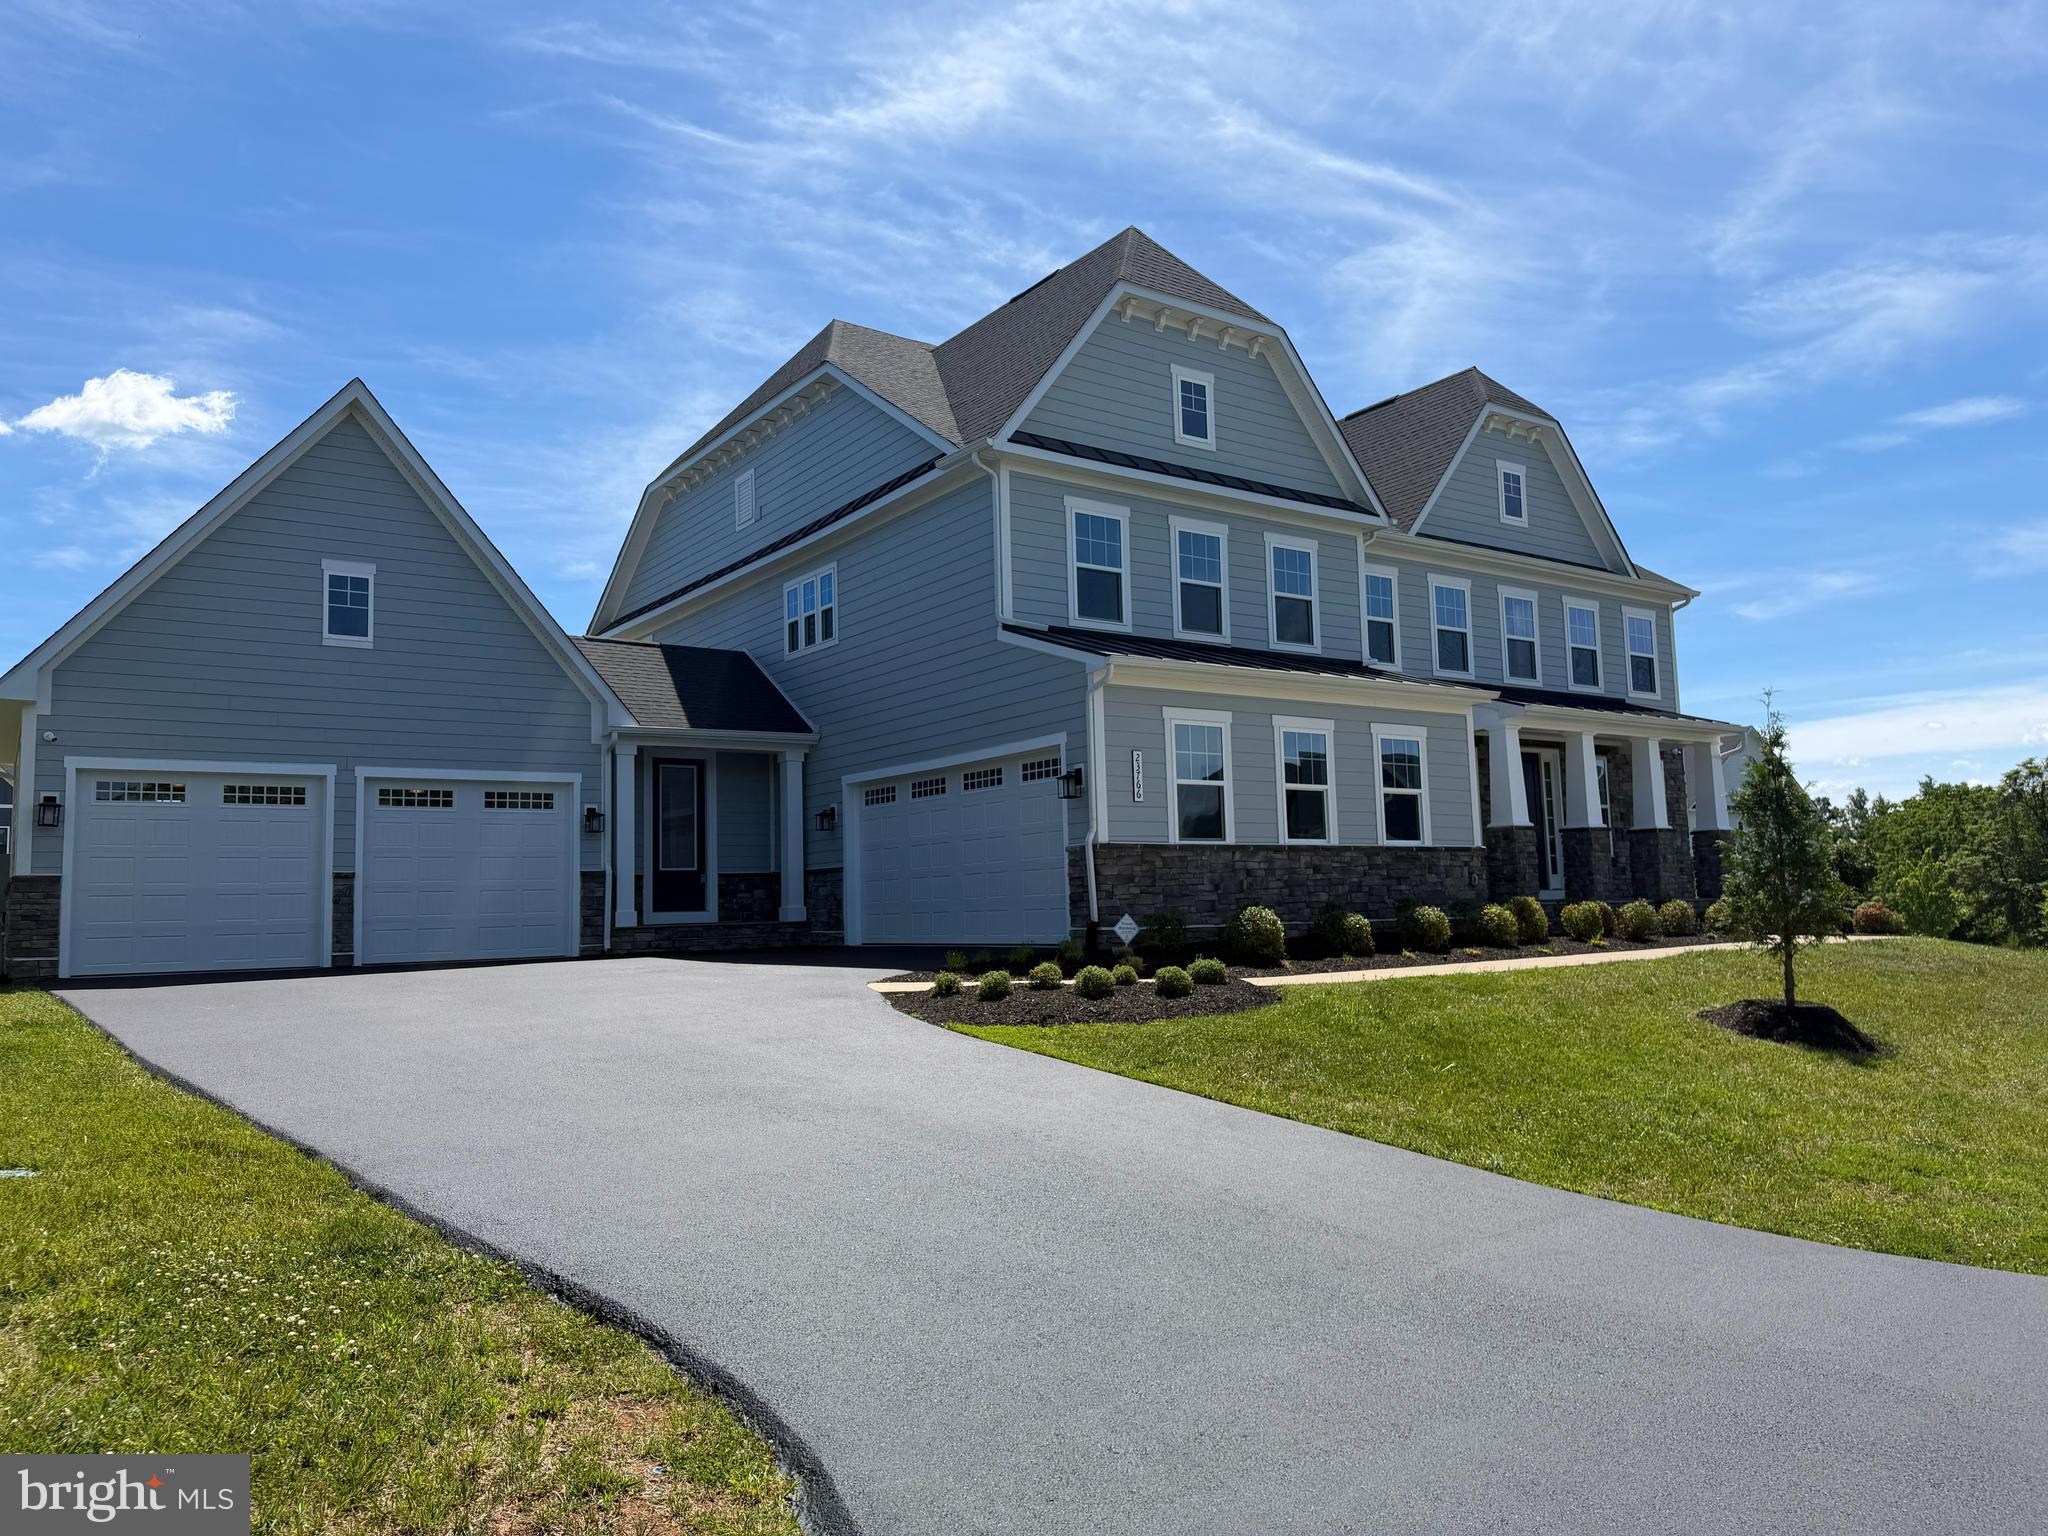
Welcome to this exceptional NVHomes Stratford Hall, perfectly positioned on a premium corner lot in the highly desirable Heartland community of Loudoun County. Built in 2022, this elegant colonial residence offers over 6,400 square feet of beautifully designed living space, including a newly customized and fully finished lower level that elevates the home far beyond builder-grade offerings.

Featuring 6 bedrooms and 6.5 bathrooms, this impressive home combines luxury, comfort, and versatility with an open-concept floor plan, abundant natural light, hardwood flooring throughout the main living areas, and thoughtfully selected upgrades designed for modern living.

At the heart of the home, the gourmet kitchen offers a large center island, extensive cabinetry, pantry storage, and seamless flow into the spacious family and dining areas, creating the perfect setting for everyday living and entertaining.

One of the home's most remarkable features is the recently completed lower level, designed as a private entertainment and guest retreat. This custom space includes a dedicated approximately 20' x 20' theater room with projector wiring, media connections, custom lighting, and luxury vinyl plank flooring throughout. The lower level also features a full kitchen with island, quartz Calacatta Adonia countertops, bar area, spacious recreation room, private bedroom, and full bathroom.

With its separate entrance, private living areas, full kitchen, bedroom, and bath, the lower level is ideally suited as an in-law suite, guest quarters, or multi-generational living space, offering exceptional privacy and independence for extended family or long-term visitors.

Additional upgrades include integrated speakers in the kitchen, screened porch, and owner's bath, security cameras, alarm system, irrigation system, enhanced lighting, additional electrical panel, and technology infrastructure to support today's connected lifestyle.

Outdoor living is equally impressive with a screened porch, spacious deck, professionally maintained landscaping, and a highly desirable corner lot offering enhanced curb appeal and outdoor enjoyment.

Combining luxury finishes, extensive post-construction upgrades, flexible living arrangements, and a premier Heartland location, this exceptional Stratford Hall presents a rare opportunity to own one of the community's most upgraded and thoughtfully customized homes.
#VALO2128664

ALDIE

23766 GREAT BEND LANE

6 Beds

6 Baths

8,469 Sq.Ft.

$2,399,900

MLS#: VALO2128664
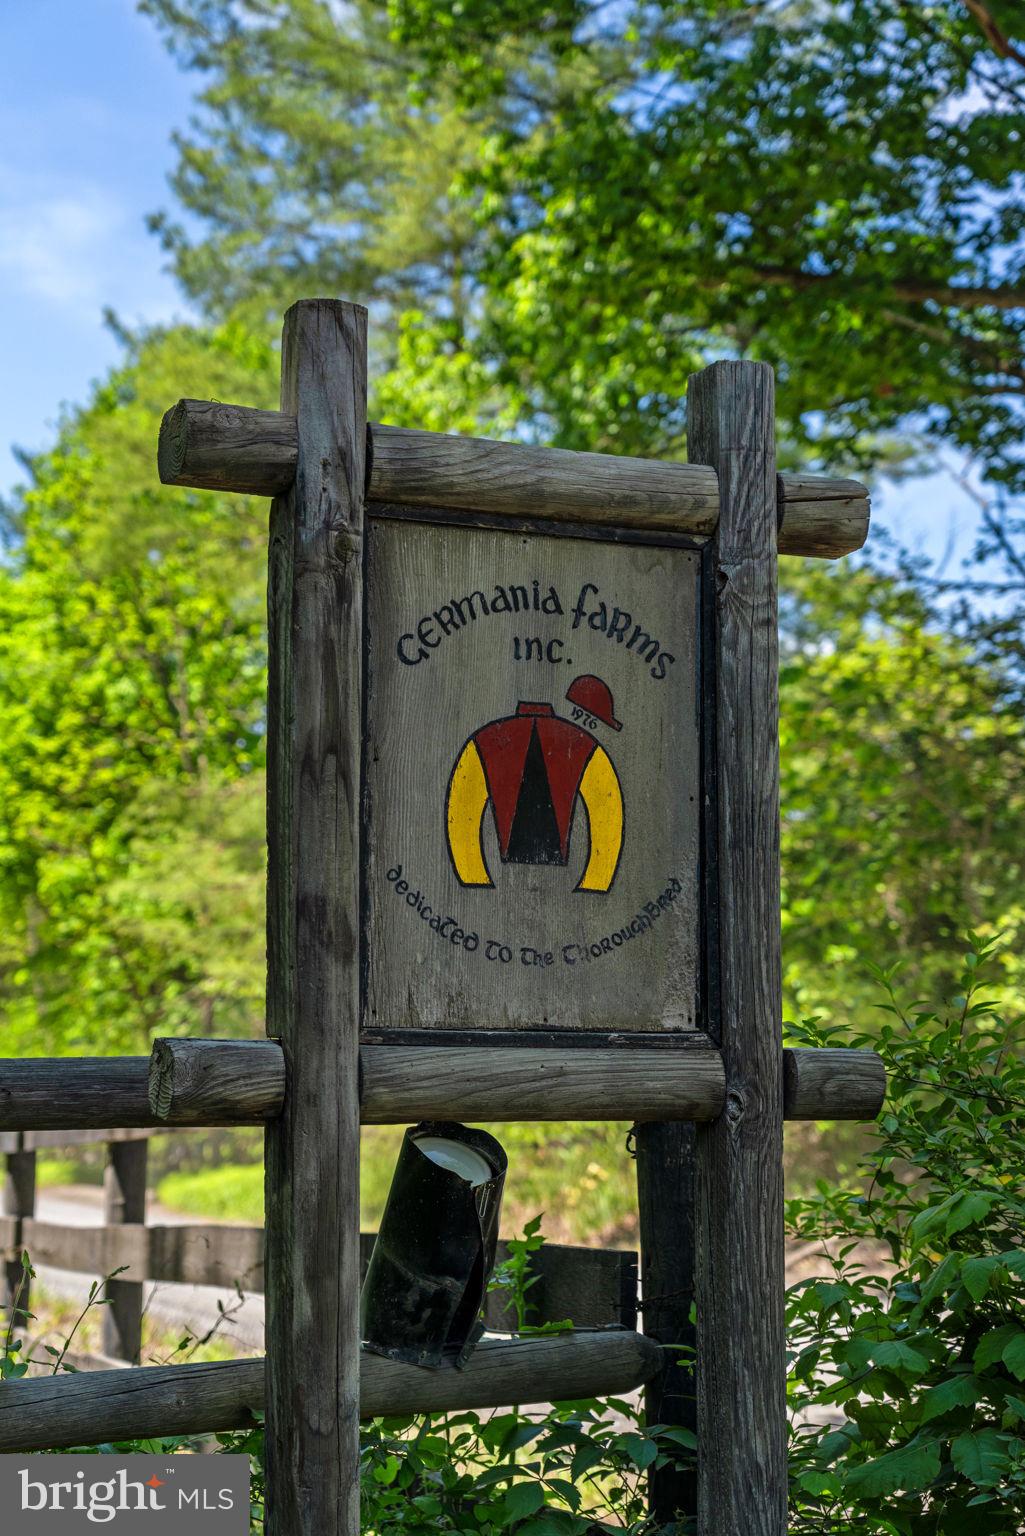
“Germania Farm” — gracefully offered for the first time since 1985 — is a truly rare and distinguished offering set on 20.3 breathtaking acres along New Road in Aldie. Perfectly positioned just minutes from Creighton Farms, Middleburg, and Dulles International Airport, the property offers an exceptional blend of refined country living and effortless accessibility. A long, private approach reveals the elegant frame and brick contemporary residence, thoughtfully designed to capture natural light and sweeping views of the Bull Run Mountains.  Property fronts on Bull Run Creek.  Inside, soaring ceilings, expansive living spaces, and two fireplaces create an atmosphere of warmth and understated sophistication. The home offers 5 spacious bedrooms and 4 full baths and elevator, ideal for both relaxed daily living and gracious entertaining. The grounds are equally impressive, presenting a picturesque setting with open land and mature surroundings that ensure privacy and tranquility. Zoned AR2, Germania Farm is perfectly suited for a premier equestrian estate, boutique country inn, or an extraordinary private residence. Equestrian and lifestyle amenities include a well-appointed 4-stall barn with tack room, a substantial 4-car garage, additional storage building, and a serene in-ground pool—perfect for enjoying the peaceful landscape and mountain vistas.
#VALO2120846

ALDIE

24680 GERMANIA LANE

4 Beds

4 Baths

3,133 Sq.Ft.

$2,400,000

MLS#: VALO2120846

 - property

Send a message

Message successfully sent.

Your message

What is 3 + 4 ?

Reason for contacting?

I agree to receive email communication and understand I can unsubscribe at any time.

I agree to be contacted by Charis Realty Group - Christine Issler, Broker via call, email, and text for real estate services. To opt out, you can reply 'stop' at any time or reply 'help' for assistance. You can also click the unsubscribe link in the emails. Message and data rates may apply. Message frequency may vary. Privacy Policy

Sign Out

Virtual Assistant

Would you like to take the next step with this property? We can help you schedule a showing or virtual tour, or send you more details.

Yes, I would like more information.

Thank You for Your Reply, One of Our Agents will contact you as soon as possible

No, maybe later.

Thank you, you can always contact me via email, phone number or through the contact form.

Realhub AI

Lucy - Your AI-Powered Realtor

Update Your Temporary Password

Personalize your search

Enter your email and we'll notify you immediately when new listings match what you're looking for.

or enter email address

Already have an account ? Login here

Continue your home search

I agree to receive communications and understand I can unsubscribe at any time.

I agree to be contacted by Charis Realty Group - Christine Issler, Broker via call, email, and text for real estate services. To opt out, you can reply 'stop' at any time or reply 'help' for assistance. You can also click the unsubscribe link in the emails. Message and data rates may apply. Message frequency may vary. Privacy Policy

Already have an account ? Login here

We use cookies

We use cookies primarily for analytics to enhance your experience. By accepting, you agree to our use of these cookies. You can manage your preferences or learn more about our cookies policy.