


Property
Beds
3
Full Baths
2
1/2 Baths
None
Year Built
1977
Sq.Footage
1,125
FULLY REMODELED • MOVE-IN READY • NO HOA 2511 EDGEWOOD DR, RUTHER GLEN, VA A Home Designed for Worry-Free Living for Years to Come Welcome to 2511 Edgewood Dr, a beautifully remodeled home offering the rare combination of modern updates, peace of mind, and no HOA restrictions. This property has been extensively renovated with an emphasis on updating the home's major systems and finishes, making it an ideal choice for buyers looking for a move-in-ready home they can enjoy for many years without the immediate headaches and expenses that often come with an older property. From the moment you walk in, you'll notice the difference. The home features all-new flooring, modern lighting, updated finishes, brand-new appliances, and a brand-new HVAC system, creating a clean, comfortable, and contemporary living environment. FEATURED UPDATES Fully remodeled and move-in ready Brand-new HVAC system All-new appliances All-new flooring throughout All-new lighting Updated, modern interior Major components updated or replaced NO HOA — enjoy the freedom of your property without HOA restrictions Designed for comfortable, worry-free long-term living LOCATION, LOCATION, LOCATION! One of the property's most exciting advantages is its location — just approximately 5 miles south of the new Kalahari Resort, bringing you close to one of the area's newest major destinations while still enjoying the comfort and privacy of your own home. Whether you're searching for your primary residence, a long-term investment, or a home that won't require a long list of immediate projects, 2511 Edgewood Dr offers an attractive opportunity. BUY IT. MOVE IN. ENJOY IT. If you're looking for a home where much of the hard work has already been done, this is the one to see. Bring your furniture, settle in, and enjoy a beautifully updated home without the worry of taking on a major renovation project. 2511 Edgewood Dr — modern updates, no HOA, and the peace of mind of knowing the major work has already been done.
Features & Amenities
Interior
-
Other Interior Features
Ceiling Fan(s), Recessed Lighting
-
Total Bedrooms
3
-
Bathrooms
2
-
Above Grade Finished Area
1125.0
-
Basement YN
NO
-
Cooling YN
YES
-
Cooling
Central Air, Ceiling Fan(s), Electric
-
Fireplace YN
NO
-
Heating YN
YES
-
Heating
Electric, Heat Pump
-
Main Level Bedrooms
3
-
Pet friendly
Yes
Exterior
-
Garage
No
-
Construction Materials
Asphalt, Vinyl Siding
-
Parking
Gravel, Driveway
-
Pool
No
-
Waterfront YN
NO
Area & Lot
-
Lot Size(acres)
0.75
-
Lot Size(square feet)
32,670
-
Property Type
Residential
-
Property Sub Type
Single Family Residence
-
Architectural Style
Ranch/Rambler
Price
-
Sales Price
$339,999
-
Tax Amount
$2,600
-
Financing Options
Cash, FHA, VA, USDA, Conventional
-
Sq. Footage
1,125
-
Price/SqFt
$302
HOA
-
Association
No
Property Resources
-
Horse Property
NO
School District
-
Elementary School
N/A
-
Middle School
N/A
-
High School
N/A
Property Features
-
New Construction
NO
-
Accessibility Features
Accessible Hallway(s)
-
Foundation Details
Block
-
Senior Community YN
NO
-
Sewer
Public Sewer
-
Tax Lot
6
-
Water Source
Public
Schedule a Showing
Showing scheduled successfully.
Mortgage calculator
Estimate your monthly mortgage payment, including the principal and interest, property taxes, and HOA. Adjust the values to generate a more accurate rate.
Your payment
Principal and Interest:
$
Property taxes:
$
HOA fees:
$
Total loan payment:
$
Total interest amount:
$
Location
County
CAROLINE
Elementary School
Middle School
High School
Listing Courtesy of Roberto W Gonzalez, Classic Select Inc
RealHub Information is provided exclusively for consumers' personal, non-commercial use, and it may not be used for any purpose other than to identify prospective properties consumers may be interested in purchasing. All information deemed reliable but not guaranteed and should be independently verified. All properties are subject to prior sale, change or withdrawal. RealHub website owner shall not be responsible for any typographical errors, misinformation, misprints and shall be held totally harmless.

Salesperson, Realtor
Lauren Seaton
Call Lauren today to schedule a private showing.

* Listings on this website come from the FMLS IDX Compilation and may be held by brokerage firms other than the owner of this website. The listing brokerage is identified in any listing details. Information is deemed reliable but is not guaranteed. If you believe any FMLS listing contains material that infringes your copyrighted work please click here to review our DMCA policy and learn how to submit a takedown request.© 2024 FMLS.
Related Properties
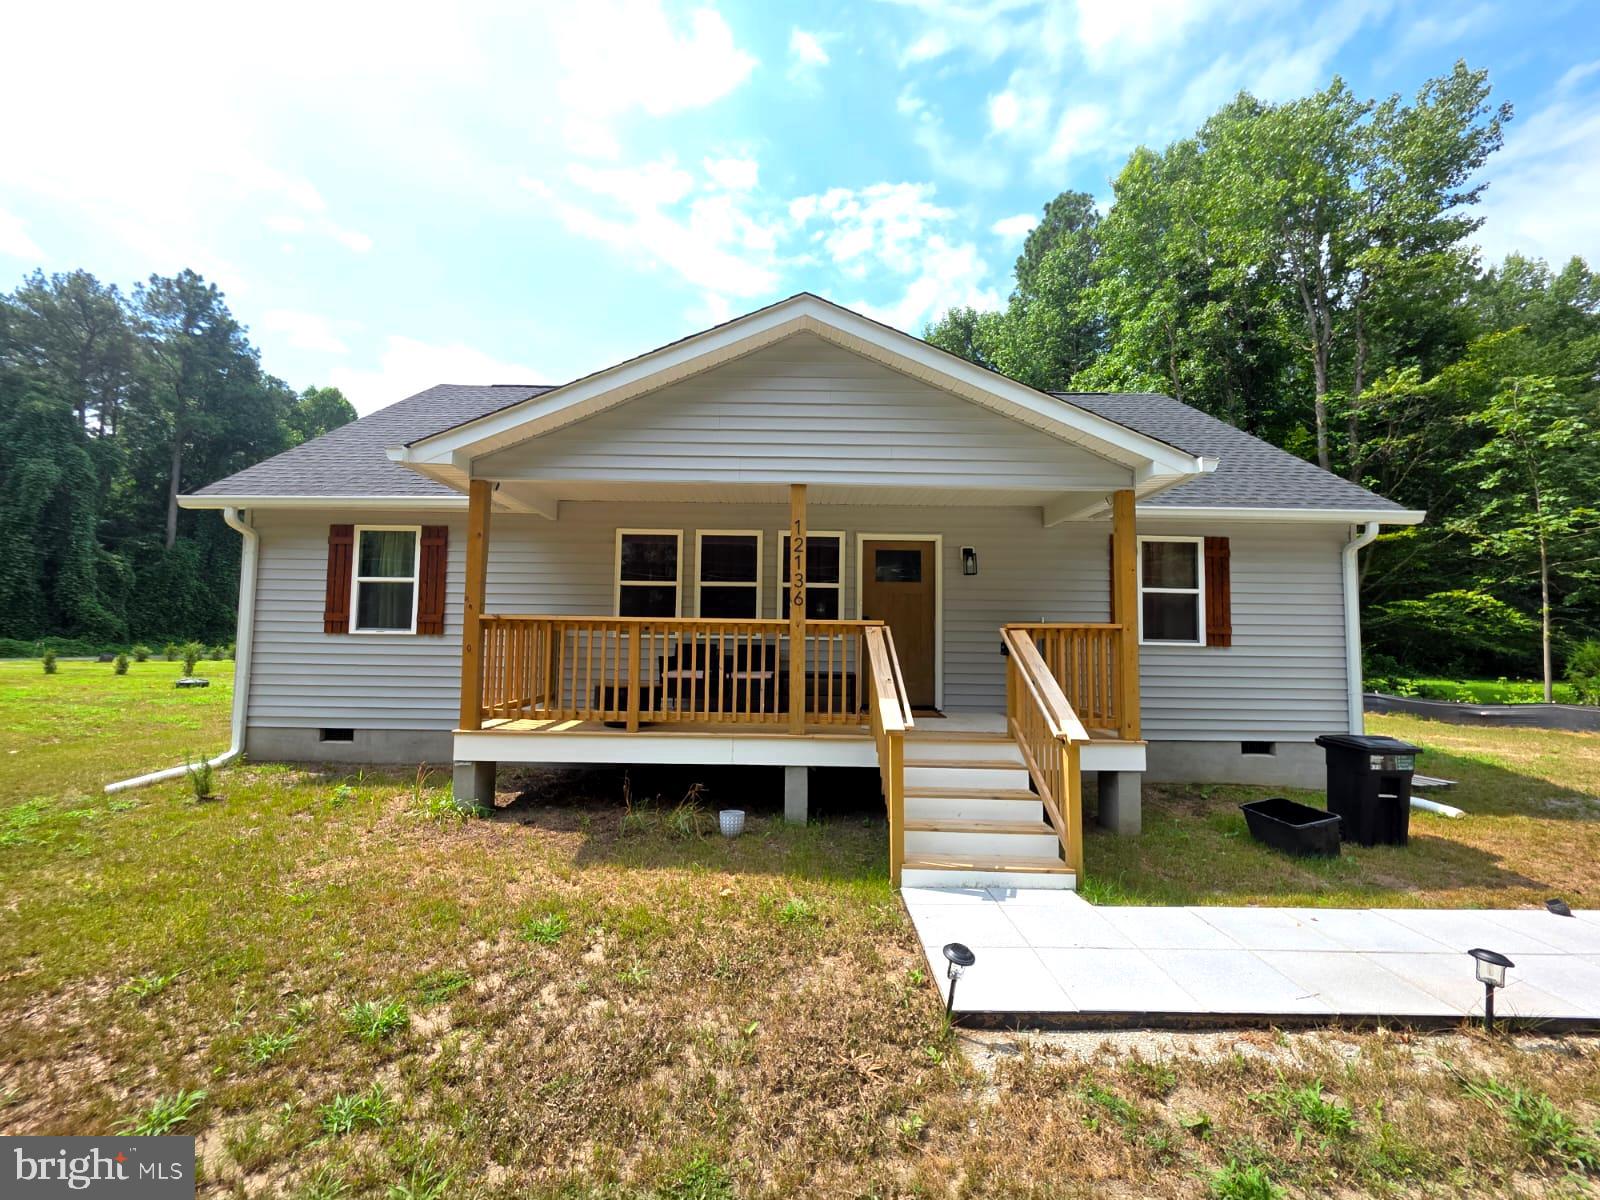
RUTHER GLEN
12136 MONTEREY ROAD
3 Beds
2 Baths
1,320 Sq.Ft.
$375,000
MLS#: VACV2010642

RUTHER GLEN
26374 HILL ROAD
4 Beds
2 Baths
1,404 Sq.Ft.
$350,000
MLS#: VACV2010968
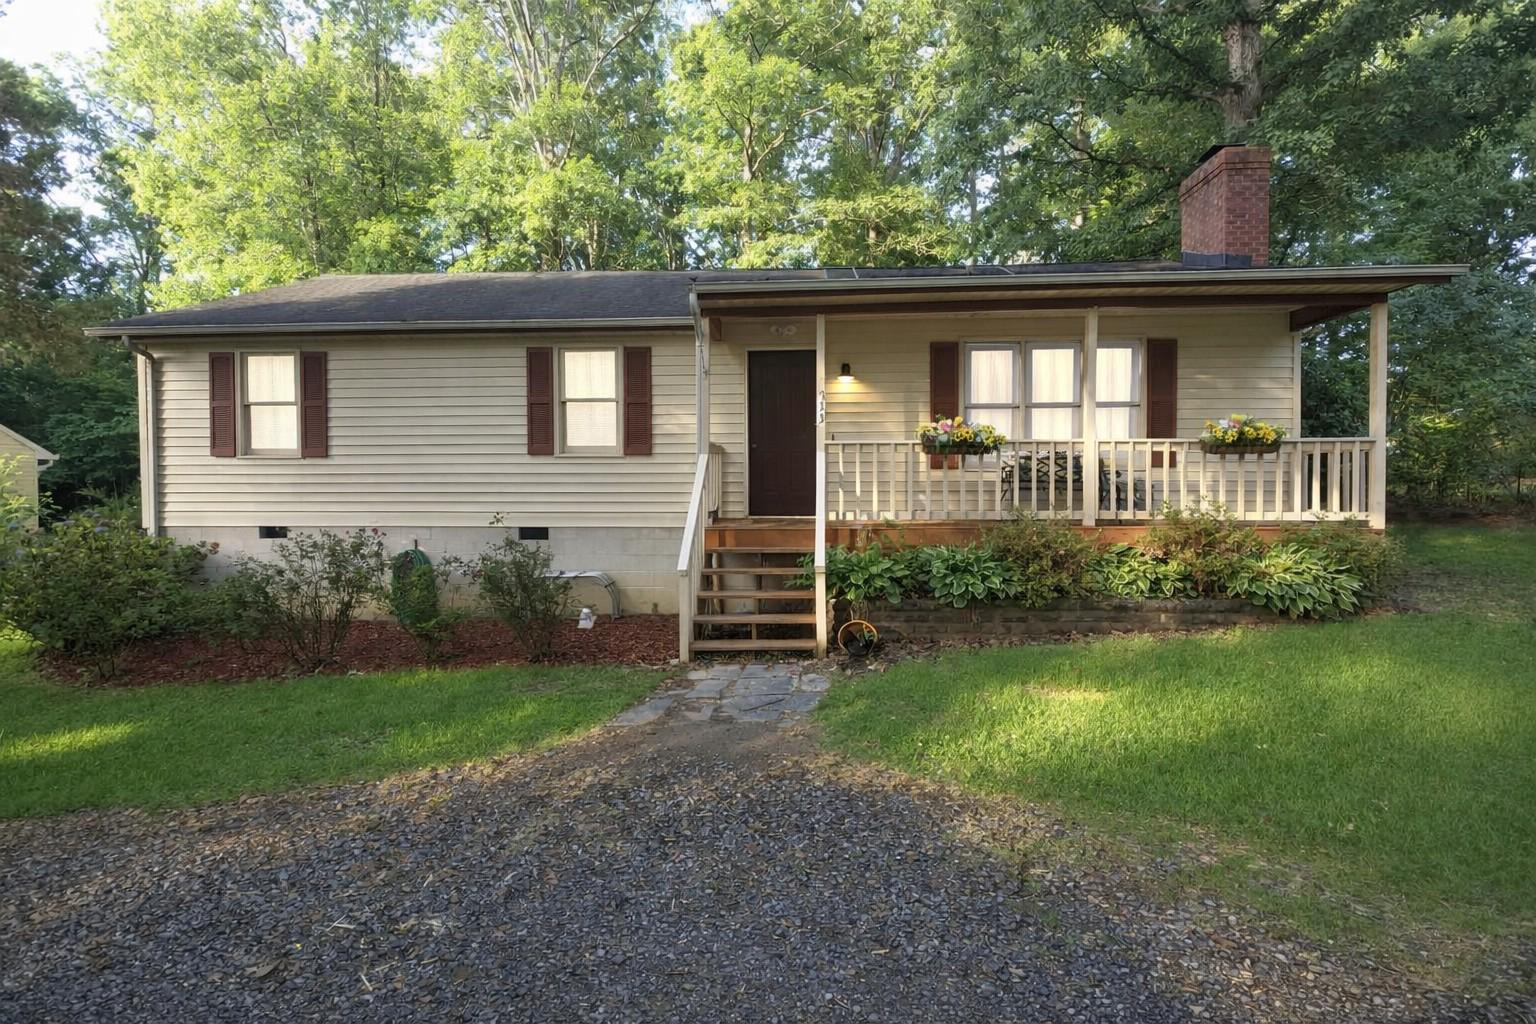
RUTHER GLEN
733 CANTERBURY DRIVE
3 Beds
1 Baths
1,248 Sq.Ft.
$295,000
MLS#: VACV2010364

RUTHER GLEN
108 WARING DRIVE
3 Beds
3 Baths
2,008 Sq.Ft.
$399,900
MLS#: VACV2010510

RUTHER GLEN
3 BOSTON COVE
3 Beds
1 Baths
1,300 Sq.Ft.
$310,000
MLS#: VACV2010230

RUTHER GLEN
6620 STERLING WAY
4 Beds
2 Baths
2,059 Sq.Ft.
$365,000
MLS#: VACV2010954

RUTHER GLEN
7397 CEDAR FORK ROAD
3 Beds
1 Baths
1,207 Sq.Ft.
$299,500
MLS#: VACV2010300

RUTHER GLEN
18351 DEMOCRACY AVENUE
3 Beds
3 Baths
1,880 Sq.Ft.
$315,000
MLS#: VACV2011008
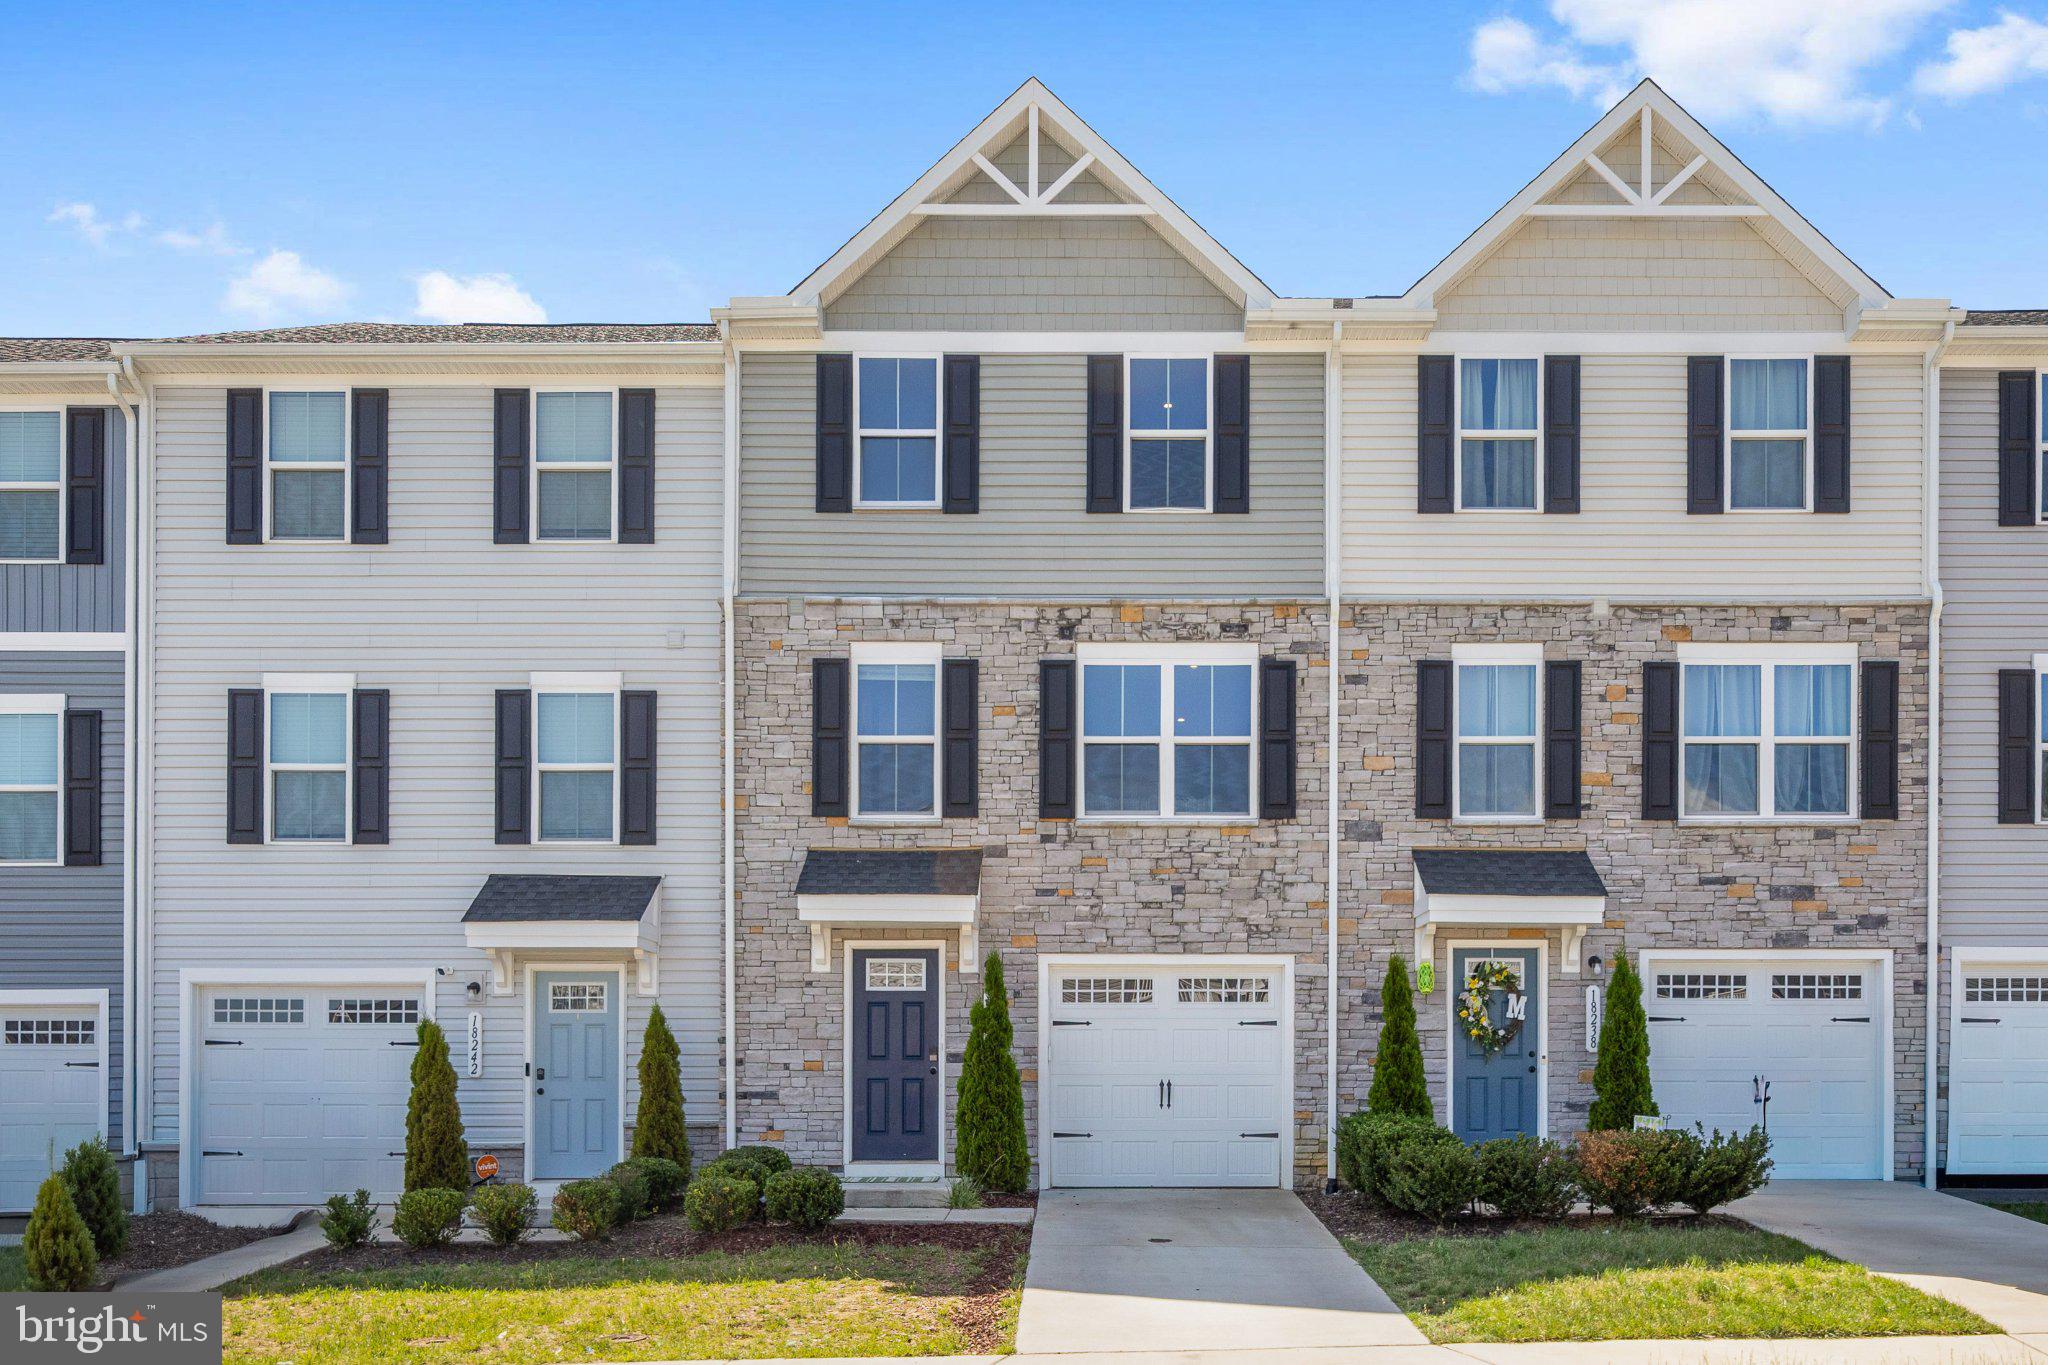
RUTHER GLEN
18240 CAPITAL COURT
3 Beds
2 Baths
1,564 Sq.Ft.
$335,000
MLS#: VACV2010292

RUTHER GLEN
17382 CLARK & YORK BOULEVARD
3 Beds
2 Baths
1,509 Sq.Ft.
$363,990
MLS#: VACV2011038
.png)