


Property
Beds
3
Full Baths
3
1/2 Baths
1
Year Built
2012
Sq.Footage
1,574
Welcome to this beautifully refreshed 3-bedroom, 3.5-bath townhome-style condo in the sought-after Amberlea community of South Riding. Offering three finished levels, a two-car attached garage, and a thoughtfully designed floor plan, this home provides the space and feel of a traditional townhome with the convenience of low-maintenance living. Freshly painted throughout in 2026, the home features beautifully refinished oak hardwood flooring across the main level, newer hardwood on the upper-level landing, newly installed hardwood flooring throughout the upper-level bedrooms, and new hardwood stairs replacing the previously carpeted staircases. The main level offers an inviting open-concept layout with spacious living and dining areas and a refreshed kitchen featuring a new tile backsplash, new cabinet hardware, new recessed lighting, and new lighting fixtures over the bar and sink. A convenient half bath completes the level, while the private balcony provides space for morning coffee, outdoor dining, or relaxing at the end of the day. Upstairs, the spacious primary suite features a private full bath with an updated lighting fixture, while a second bedroom and full hall bath complete the level. The lower level offers a private third bedroom with its own full bath and new carpeting, making it ideal for guests, a home office, or additional living space. New tile flooring extends through the lower-level hallway connecting the entry area to the two-car attached garage. Major recent improvements include a complete Carrier HVAC system, with both indoor and outdoor equipment replaced in January 2025, a water heater with expansion tank replaced in May 2024, a dishwasher replaced in February 2025, whole-house surge protection installed in 2026, and extensive flooring, lighting, and interior updates completed between 2025 and 2026. Enjoy everything Amberlea and South Riding have to offer, including pools, parks, playgrounds, tennis and pickleball courts, walking and biking trails, fishing piers, and extensive community recreation. Shopping and dining are nearby, along with convenient access to Route 50, Route 28, Loudoun County Parkway, the Dulles Toll Road, Silver Line Metro service, and Dulles International Airport.
Features & Amenities
Interior
-
Other Interior Features
Eat-in Kitchen, Walk-In Closet(s), Recessed Lighting, Pantry, Crown Molding, Open Floorplan
-
Total Bedrooms
3
-
Bathrooms
3
-
1/2 Bathrooms
1
-
Above Grade Finished Area
1574.0
-
Basement YN
NO
-
Cooling YN
YES
-
Cooling
Central Air, Electric
-
Fireplace YN
NO
-
Heating YN
YES
-
Heating
Natural Gas, Forced Air
-
Main Level Bedrooms
1
-
Pet friendly
Cats OK, Dogs OK, Yes
Exterior
-
Garage
Yes
-
Garage spaces
2
-
Construction Materials
Brick, Vinyl Siding
-
Parking
Garage Door Opener, Concrete, Private, Garage, Inside Entrance, Attached
-
Patio and Porch Features
Deck
-
Pool
Yes
-
Pool Features
Community
-
Waterfront YN
NO
Area & Lot
-
Property Type
Residential
-
Property Sub Type
Condominium
-
Architectural Style
Other
Price
-
Sales Price
$499,500
-
Tax Amount
$4,091
-
Financing Options
Conventional, Cash
-
Zoning
PLANNED DEVELOPMENT HOUSING 4
-
Sq. Footage
1,574
-
Price/SqFt
$317
HOA
-
Association
No
Property Resources
-
Horse Property
NO
School District
-
Elementary School
N/A
-
Middle School
N/A
-
High School
FREEDOM
Property Features
-
New Construction
NO
-
Association Amenities
Tennis Court(s), Basketball Court, Trail(s), Jogging Path, Recreation Facilities, Playground, Sport Court
-
Foundation Details
Slab
-
Senior Community YN
NO
-
Sewer
Public Sewer
-
Water Source
Public
Schedule a Showing
Showing scheduled successfully.
Mortgage calculator
Estimate your monthly mortgage payment, including the principal and interest, property taxes, and HOA. Adjust the values to generate a more accurate rate.
Your payment
Principal and Interest:
$
Property taxes:
$
HOA fees:
$
Total loan payment:
$
Total interest amount:
$
Location
County
LOUDOUN
Elementary School
Middle School
High School
FREEDOM
Listing Courtesy of Nicholas DeGarmo , Coldwell Banker Realty
RealHub Information is provided exclusively for consumers' personal, non-commercial use, and it may not be used for any purpose other than to identify prospective properties consumers may be interested in purchasing. All information deemed reliable but not guaranteed and should be independently verified. All properties are subject to prior sale, change or withdrawal. RealHub website owner shall not be responsible for any typographical errors, misinformation, misprints and shall be held totally harmless.

AGENT
Lauren Seaton
Call Lauren today to schedule a private showing.

* Listings on this website come from the FMLS IDX Compilation and may be held by brokerage firms other than the owner of this website. The listing brokerage is identified in any listing details. Information is deemed reliable but is not guaranteed. If you believe any FMLS listing contains material that infringes your copyrighted work please click here to review our DMCA policy and learn how to submit a takedown request.© 2024 FMLS.
Related Properties
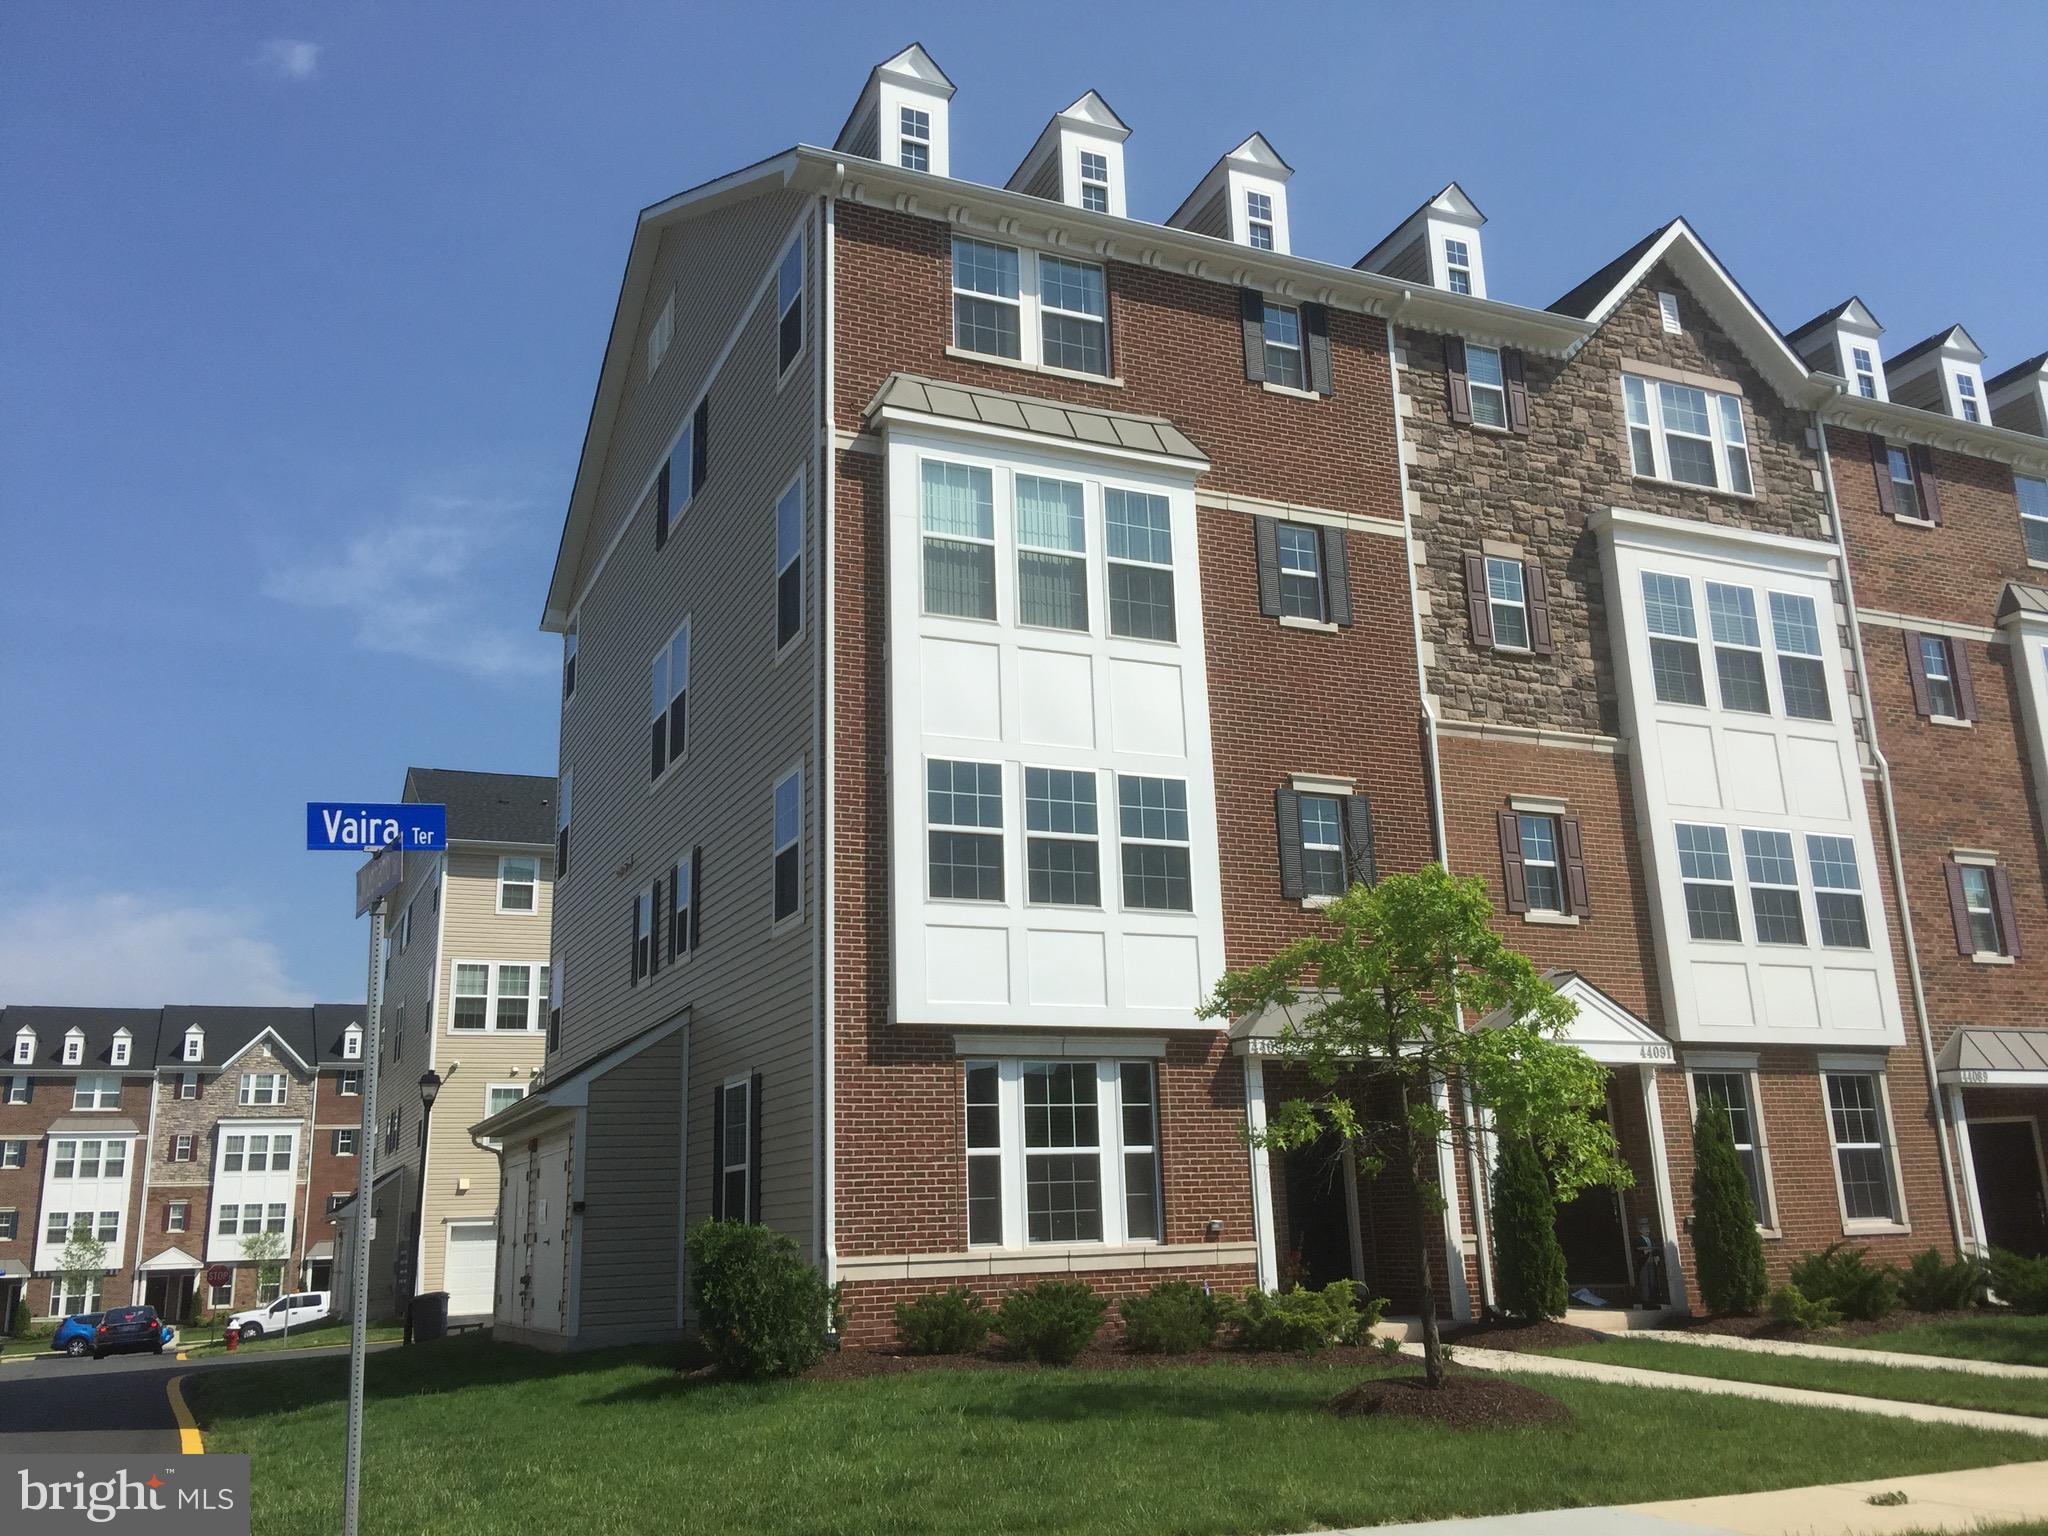
CHANTILLY
44097 VAIRA TERRACE 44097
3 Beds
2 Baths
1,598 Sq.Ft.
$500,000
MLS#: VALO2126714

CHANTILLY
4395 PEACH LILY LANE 311
2 Beds
2 Baths
1,156 Sq.Ft.
$489,000
MLS#: VAFX2335998

CHANTILLY
42896 PAMPLIN TERRACE
3 Beds
3 Baths
1,656 Sq.Ft.
$515,000
MLS#: VALO2133254
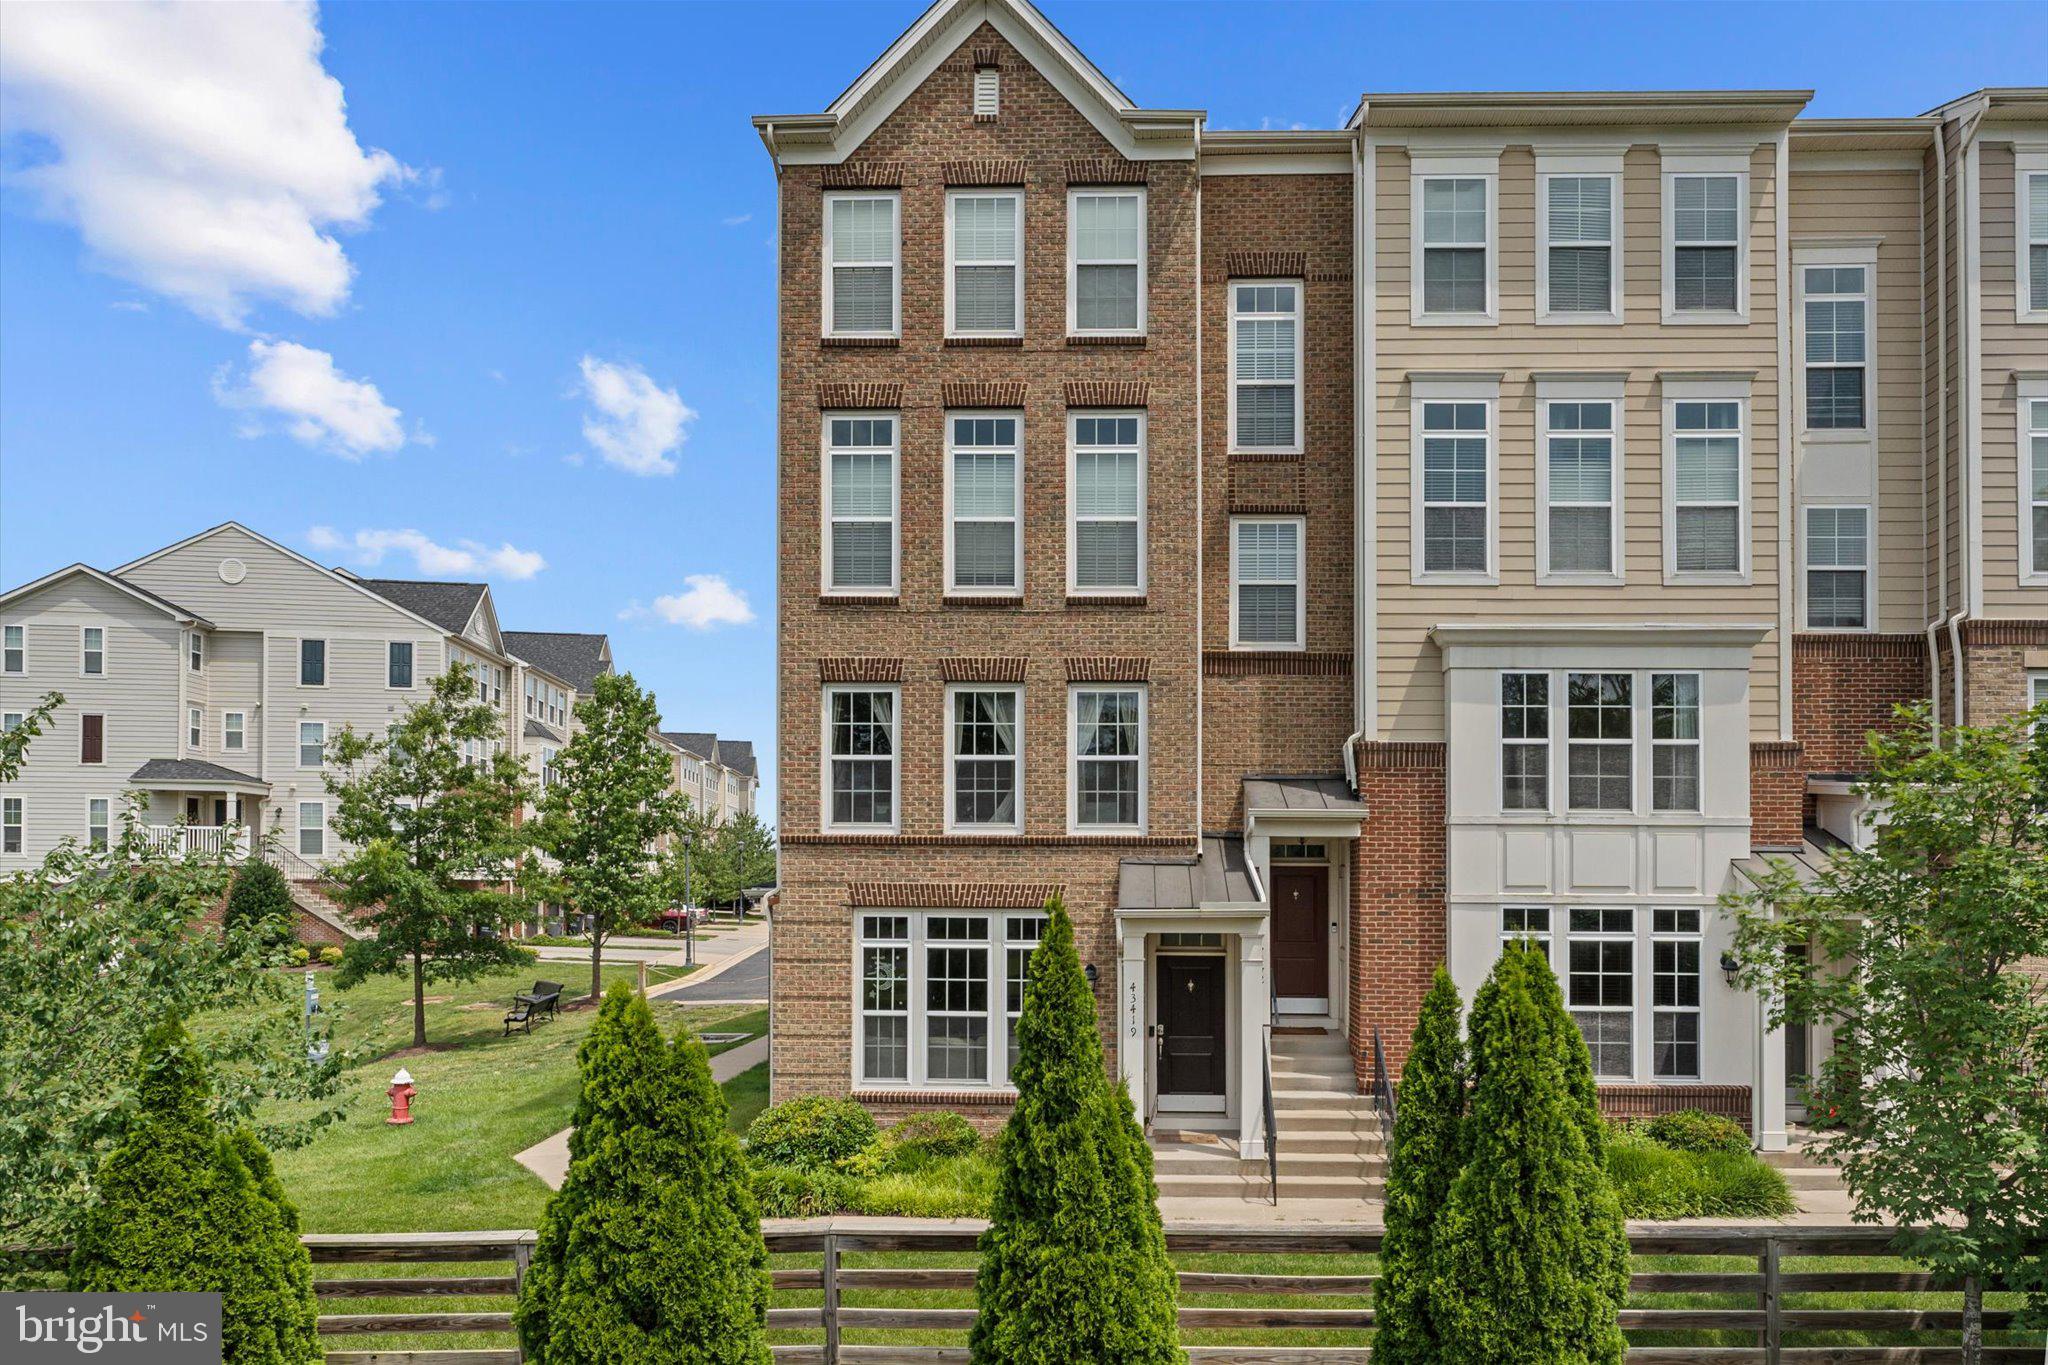
CHANTILLY
43419 TOWN GATE SQUARE
3 Beds
2 Baths
1,528 Sq.Ft.
$525,000
MLS#: VALO2127834

CHANTILLY
4135 WEEPING WILLOW COURT 143B
2 Beds
2 Baths
1,294 Sq.Ft.
$440,000
MLS#: VAFX2334970

CHANTILLY
14980 DECO CIRCLE LOT 47
3 Beds
2 Baths
1,619 Sq.Ft.
$579,786
MLS#: VAFX2338338

CHANTILLY
43134 WATERCREST SQUARE 205
2 Beds
1 Baths
1,058 Sq.Ft.
$417,500
MLS#: VALO2131408
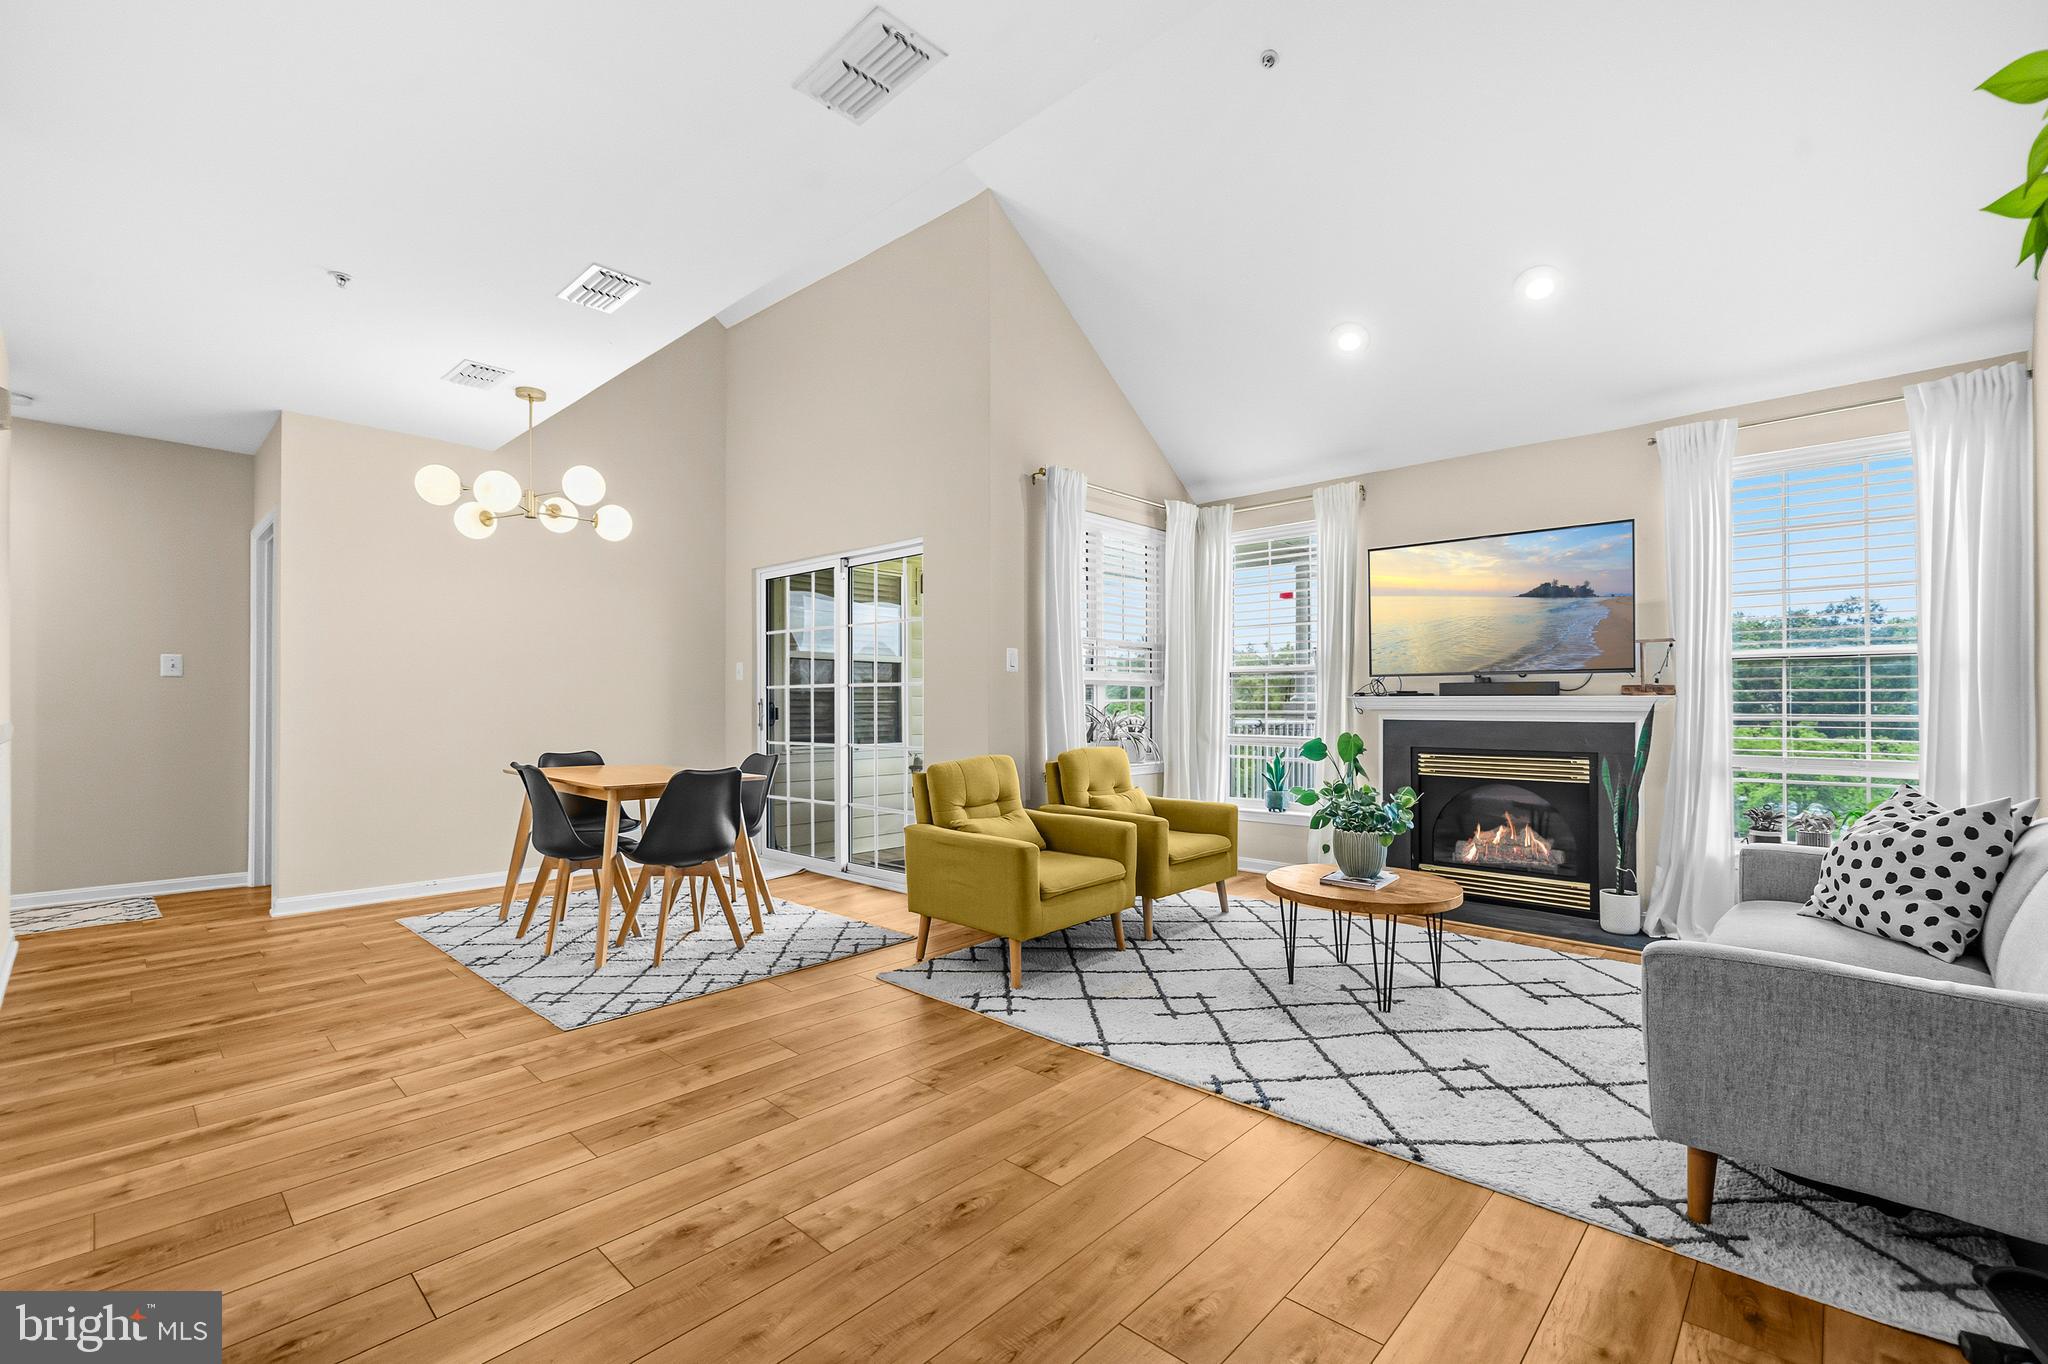
CHANTILLY
43134 WATERCREST SQUARE 303
2 Beds
2 Baths
1,463 Sq.Ft.
$468,000
MLS#: VALO2129260
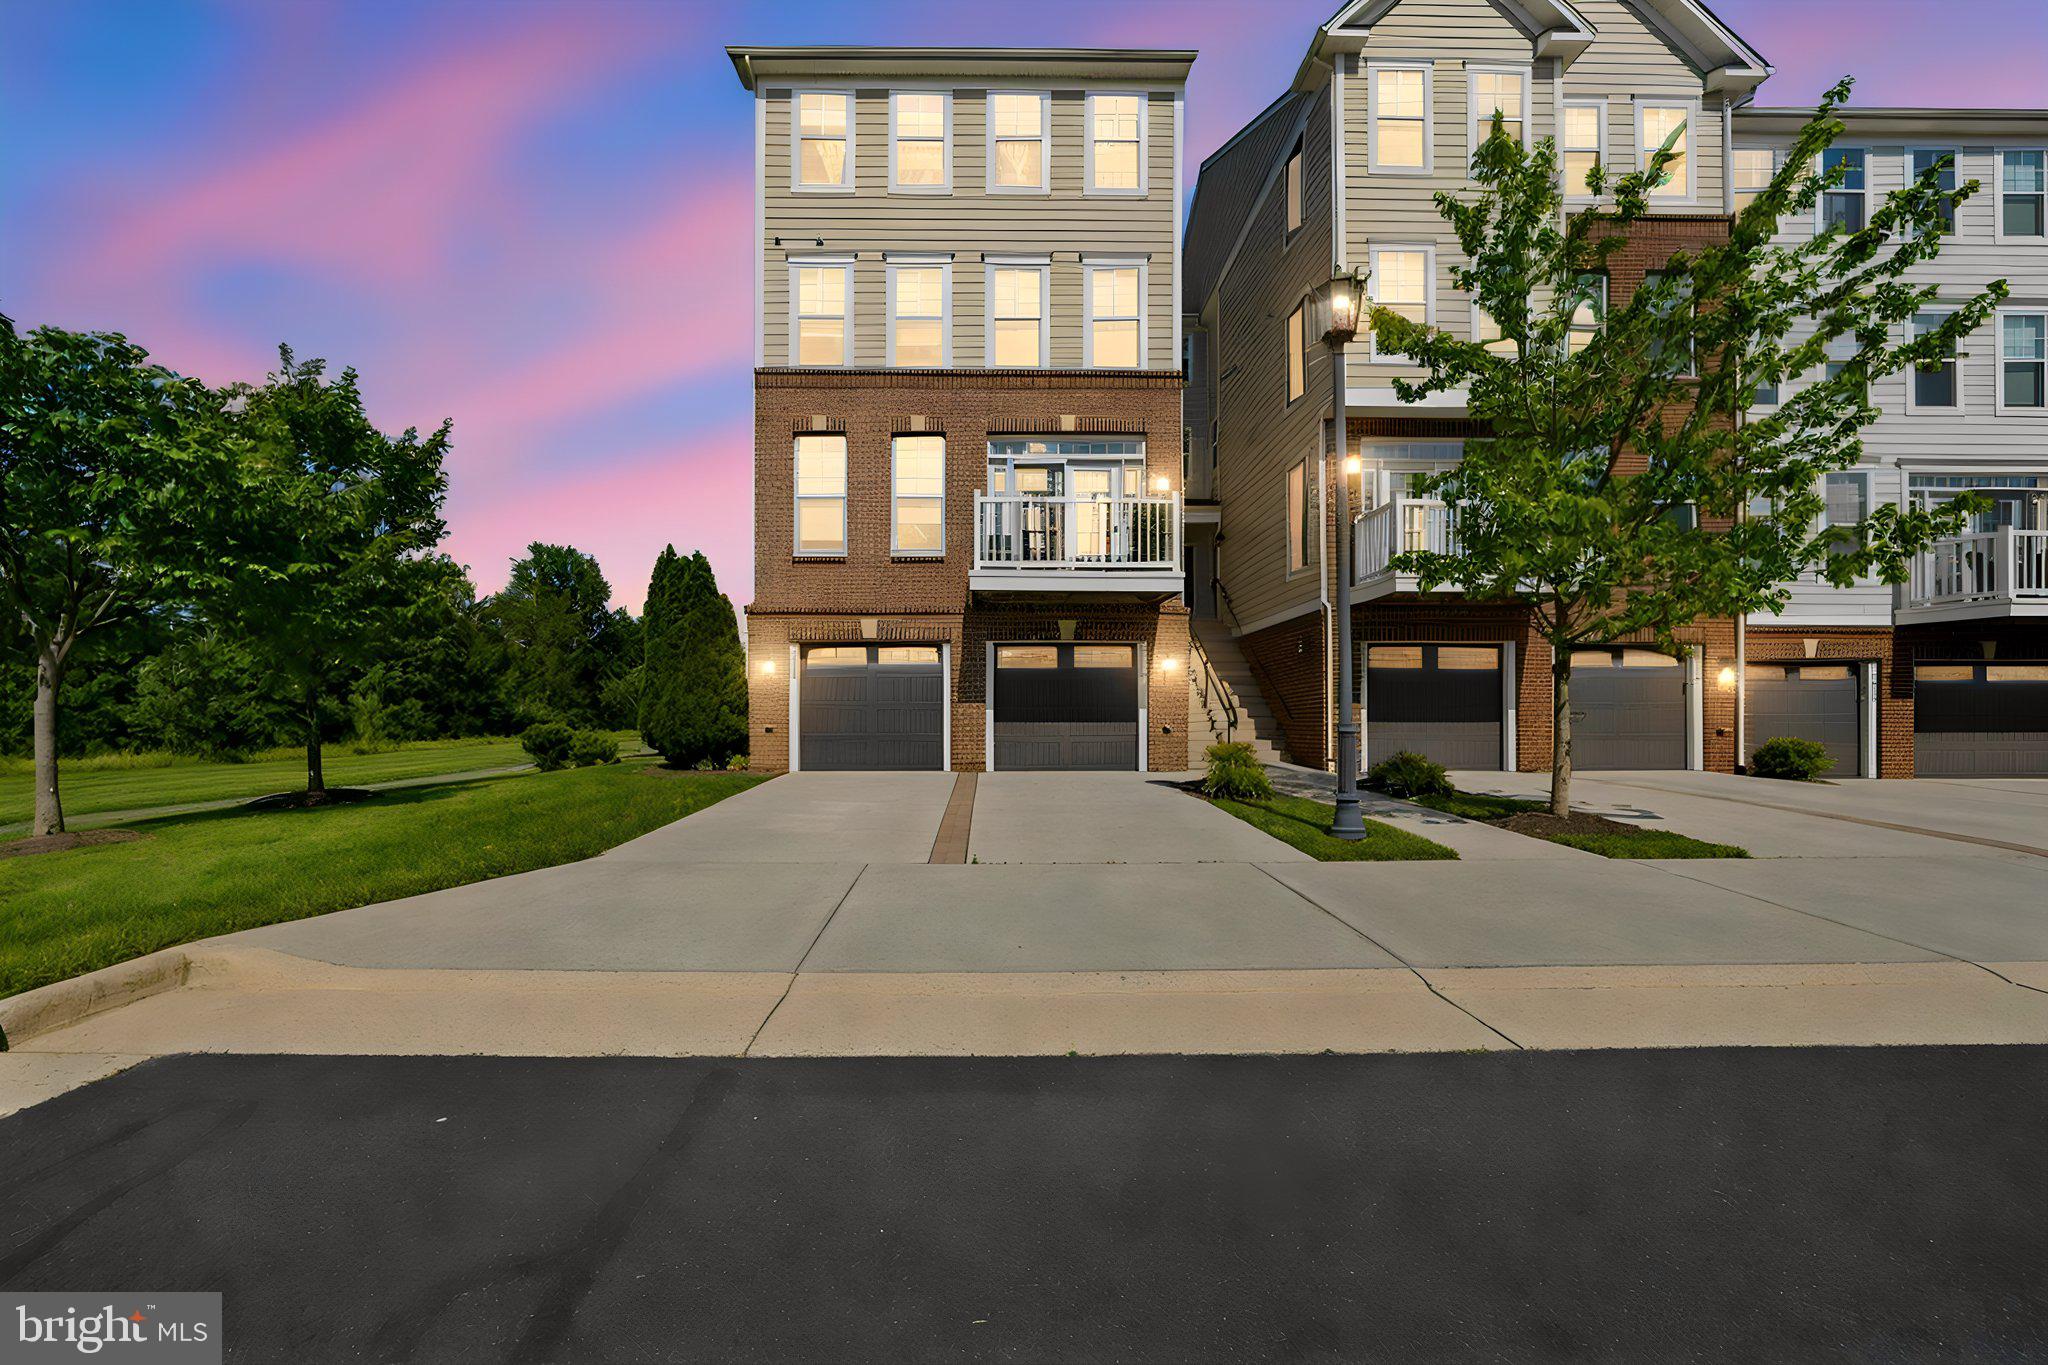
CHANTILLY
25202 SPLIT CREEK TERRACE
3 Beds
2 Baths
1,827 Sq.Ft.
$539,900
MLS#: VALO2128776

CHANTILLY
4104 PLEASANT MEADOW COURT 117B
3 Beds
2 Baths
1,391 Sq.Ft.
$449,999
MLS#: VAFX2328232
.png)