Features & Amenities

Interior

  • Other Interior Features

    Kitchen Island, Pantry

  • Total Bedrooms

    2

  • Bathrooms

    1

  • Above Grade Finished Area

    1301.0

  • Basement YN

    YES

  • Cooling YN

    YES

  • Cooling

    Ceiling Fan(s), Whole House Fan, Window Unit(s), Electric

  • Fireplace YN

    NO

  • Heating YN

    YES

  • Heating

    Exhaust Fan, Electric, Other

  • Main Level Bedrooms

    2

  • Pet friendly

    Yes

Exterior

  • Garage

    No

  • Construction Materials

    Concrete, Vinyl Siding

  • Parking

    Driveway

  • Pool

    No

  • Waterfront YN

    NO

  • View

    Mountain(s), Pasture, Trees/Woods

Area & Lot

  • Lot Size(acres)

    1.0

  • Lot Size(square feet)

    43,560

  • Property Type

    Residential

  • Property Sub Type

    Single Family Residence

  • Architectural Style

    Cottage

Price

  • Sales Price

    $525,000

  • Tax Amount

    $1,791

  • Sq. Footage

    1,301

  • Price/SqFt

    $403

HOA

  • Association

    No

School District

  • Elementary School

    N/A

  • Middle School

    N/A

  • High School

    N/A

Property Features

  • New Construction

    NO

  • Foundation Details

    Concrete Perimeter

  • Senior Community YN

    NO

  • Tax Lot

    14

  • Water Source

    Well

Schedule a Showing

Showing scheduled successfully.

<
>
IN PERSON
VIA CHAT

What is 3 + 4 ?


Mortgage calculator

Estimate your monthly mortgage payment, including the principal and interest, property taxes, and HOA. Adjust the values to generate a more accurate rate.

Your payment

Principal and Interest:

$

Property taxes:

$

HOA fees:

$

Total loan payment:

$

Total interest amount:

$

Location

County

CLARKE

Elementary School

Middle School

High School

Listing Courtesy of Dorothy S Beach, Samson Properties

RealHub Information is provided exclusively for consumers' personal, non-commercial use, and it may not be used for any purpose other than to identify prospective properties consumers may be interested in purchasing. All information deemed reliable but not guaranteed and should be independently verified. All properties are subject to prior sale, change or withdrawal. RealHub website owner shall not be responsible for any typographical errors, misinformation, misprints and shall be held totally harmless.

Agent Lauren Seaton

Salesperson, Realtor

Lauren Seaton

Call Lauren today to schedule a private showing.


* Listings on this website come from the FMLS IDX Compilation and may be held by brokerage firms other than the owner of this website. The listing brokerage is identified in any listing details. Information is deemed reliable but is not guaranteed. If you believe any FMLS listing contains material that infringes your copyrighted work please review our DMCA policy and learn how to submit a takedown request.© 2024 FMLS.
Would you like to live in a newly built house but don't want to be in a subdivision? If you want more privacy and a peaceful place to live then this is the home for you! Don't wait to come take a look at this 2 bedroom, 1 bath home on an acre just outside of Berryville in beautiful Clarke County!
 The home sits back off the paved road on a gravel driveway which is shared with one other neighbor.  The lovely, large yard is full of flowering shrubs, daylillies and other perennials that will come back every year and only get more beautiful. There's an orchard as well with apple, peach, plum & nectarine trees. Everything is protected with deer fencing around the perimeter of the back yard so you'll be able to successfully grow anything you'd like.
Relax on the covered front porch! The main entrance opens into the Dining Area and the sunny, open Living Room.  The home has an abundance of light throughout. The kitchen has its own entrance, along with a pantry, lots of cabinets including one with a lazy susan, and a convenient large island. There is a convection oven, refrigerator, dishwasher and a porcelain sink that overlooks the front yard. 
There are two large bedrooms, one that is 15' x 12" and another that is 15' x 11". Both bedrooms have nice large closets.
There's a home office nook so you can work from home. The back deck is perfect for entertaining or for having your morning coffee while listening to the birds. 
The hall bath has a large shower that is easy to clean. There is LVP flooring throughout the home. 
Extra storage is available by accessing the encapsulated, lighted and climant controlled crawl space. There is a concrete stairway leading to the crawl space door. The lighted crawl space is about 5 Ft. high and is a safe, clean space to store anything you wish. 
There is also a large storage shed for your mower and tools. 
The heating system is electric and is zoned. The current owner says her electric bill averages about $200/month. 
The septic field is currently for 2 bedrooms, but the perc for this lot is 3 BR so you could expand the drainfield if you want to add onto the house in the future. There are also 3 extra electrical lines that were run and capped off for an addition or something else you'd want to add. The private well is approximately 450 ft. deep.
Just 5 minutes to the Lockes Mill public access to the Shenandoah River! Convenient to downtown Berryville shopping and restaurants a Rose Hill Park and the Barns of Rose Hill arts center.

254 POSSUM HOLLOW LANE

Message successfully sent.

What would you like to know?

What is 3 + 4 ?

I agree to receive email communication and understand I can unsubscribe at any time.

I agree to be contacted by Charis Realty Group - Christine Issler, Broker via call, email, and text for real estate services. To opt out, you can reply 'stop' at any time or reply 'help' for assistance. You can also click the unsubscribe link in the emails. Message and data rates may apply. Message frequency may vary. Privacy Policy

Related Properties

New on site 1 day ago
This well-maintained home offers a comfortable and functional floor plan with numerous updates throughout. Recent improvements include updated kitchen flooring and replacement windows approximately four years ago, as well as a roof replaced approximately seven years ago with a 40-year rated roofing system. The home is now heated and cooled by a heat pump, with the original radiators still existing however no longer in use.

The inviting living room features an oversized picture window that provides abundant natural light and flows into the adjoining dining area. Just off the living room is a charming sunroom with wraparound windows, offering a wonderful space to relax and enjoy views of the outdoors. The spacious kitchen features pine cabinetry, a pantry, and ample room for a kitchen table or the addition of an island. A convenient mudroom off the kitchen provides direct access to the rear patio and fully fenced backyard.

The main level offers two bedrooms and a full bathroom, while the upper level features a versatile recreation room and a third bedroom with an en-suite half bath. Outside, the property offers multiple storage sheds, a detached one-car garage with an insulated garage door, and a rear patio ideal for outdoor entertaining or everyday enjoyment.

With its thoughtful layout, practical updates, and generous indoor and outdoor spaces, this well-cared-for home is ready for its next owners!
#VACL2007354

BERRYVILLE

226 WALNUT STREET

3 Beds

1 Baths

1,724 Sq.Ft.

$450,000

MLS#: VACL2007354
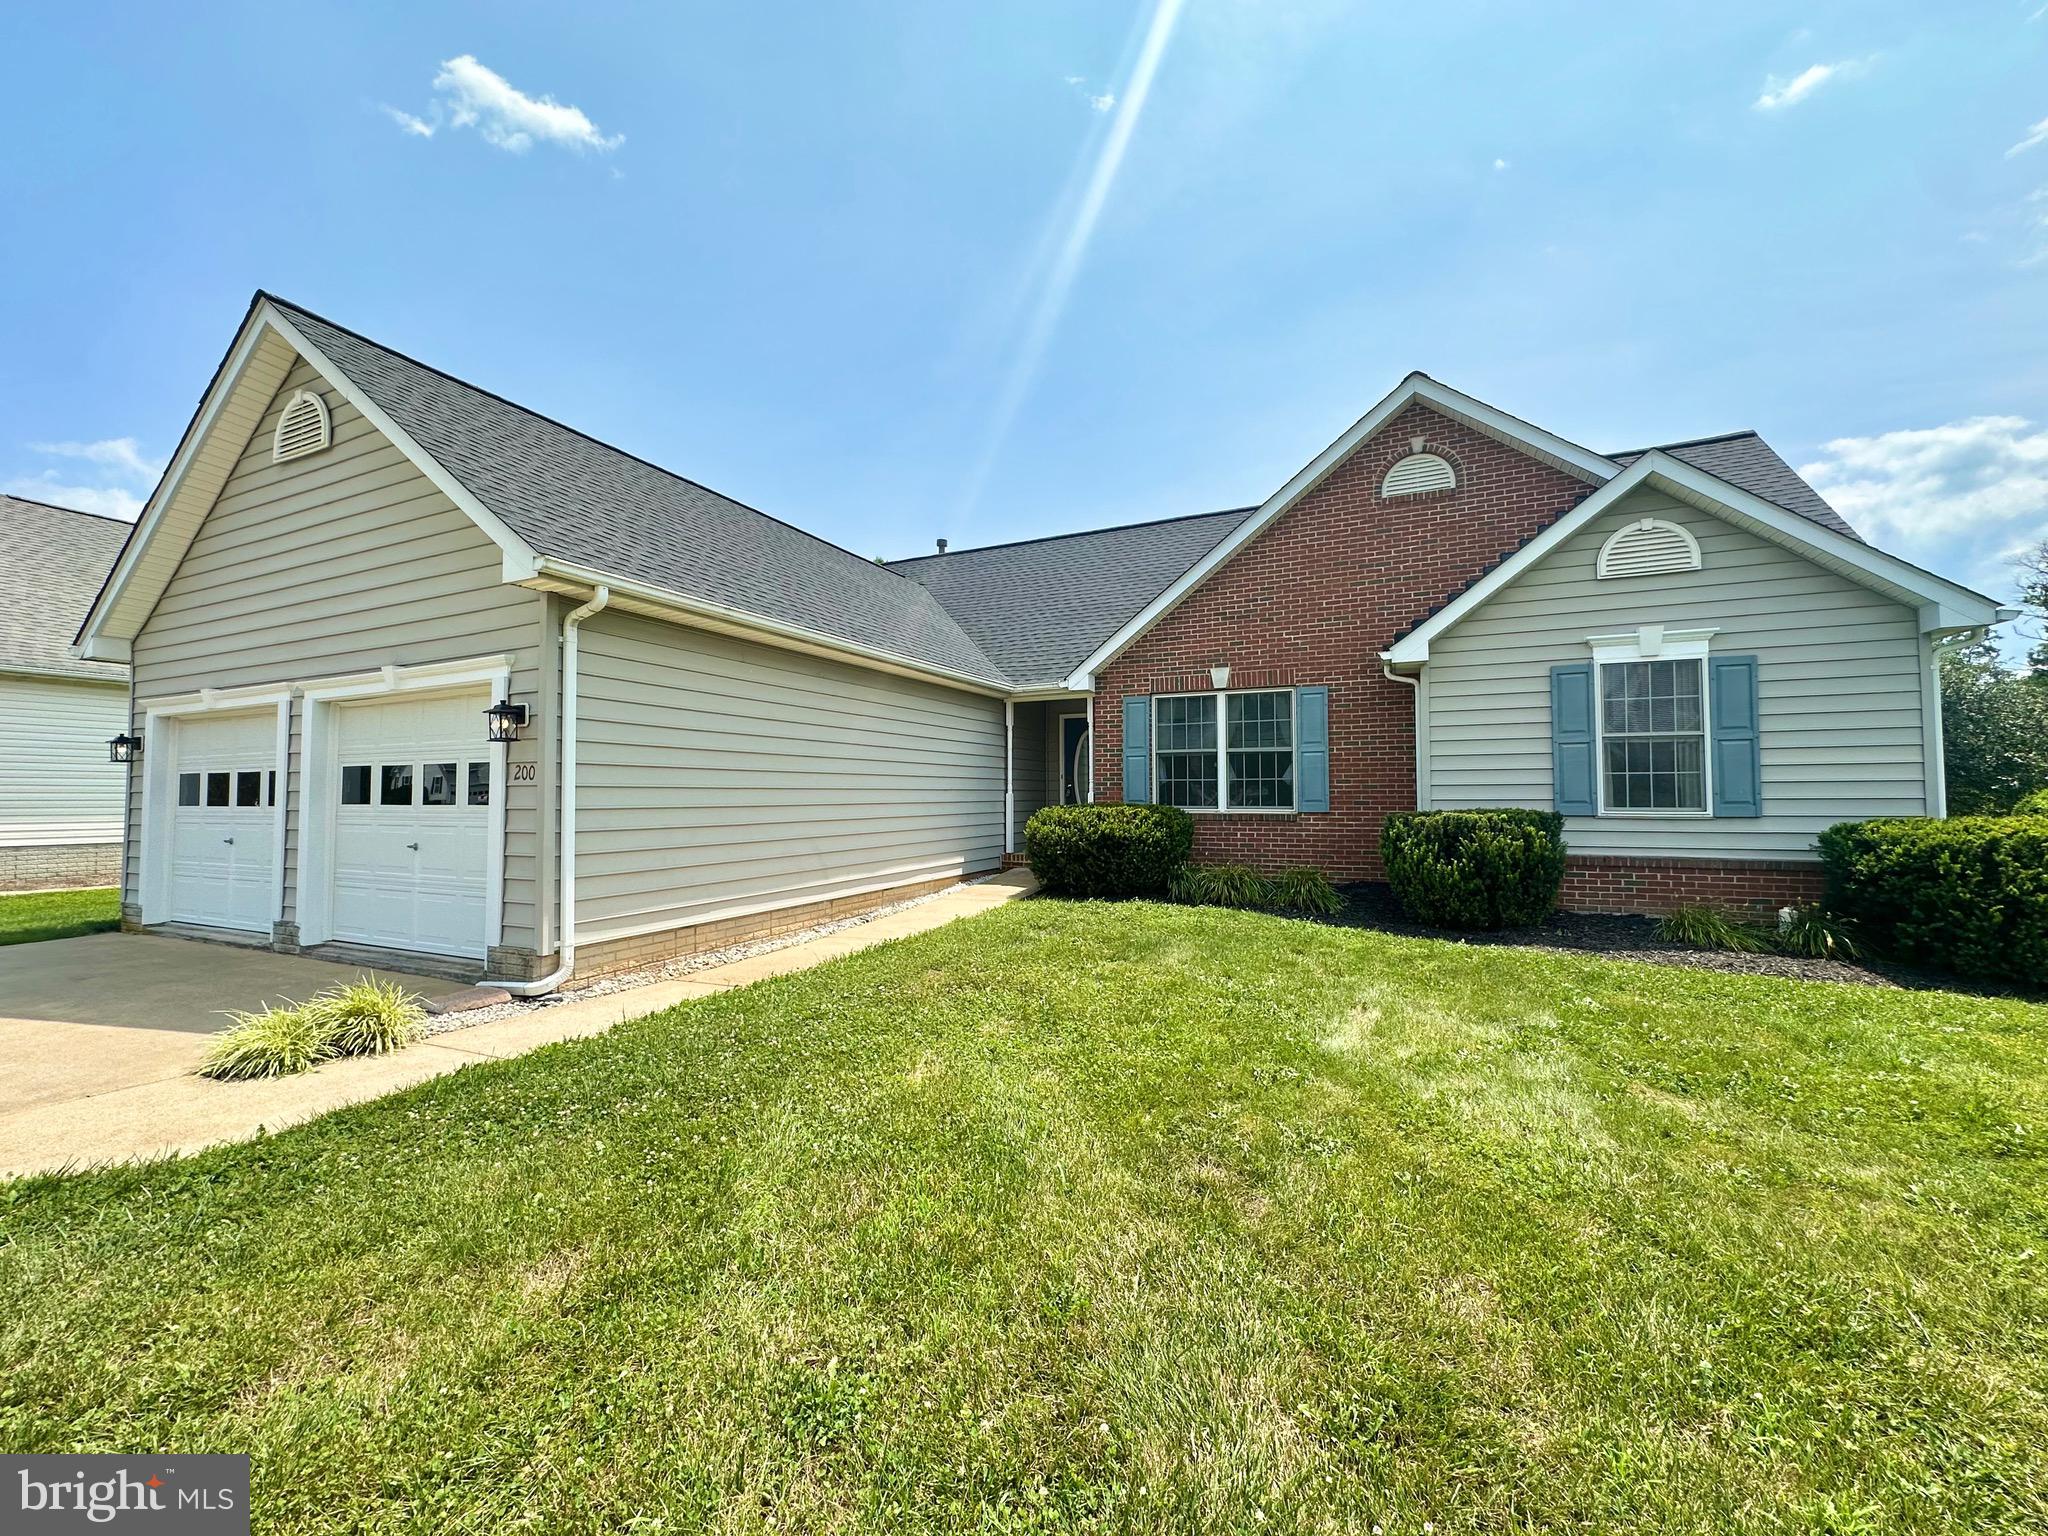
Back on market, at no fault of seller!   This well maintained home in the Town of Berryville is perfect for one-level living and is ready for its next owner! Offered for the first time, this 3 bedroom, 2 full bathroom home features a Living Room with hardwood floors, vaulted ceiling and a gas fireplace.  The kitchen features wood cabinetry, and durable formica counters as well as a pantry. The kitchen flows into a the Dining Area with a wall of windows. Just beyond the Dining Area there is a nice screened porch that leads to the great backyard. There are a total of three bedrooms all located on the main floor. The first bedroom as you walk down the hallway has two ways of entering which gives flexibility for its use as a bedroom or office. Down the hall you have a front facing guest room with hall bathroom. On the rear side of the home is the Primary Suite featuring a spacious bedroom, walk-in closet, and a large bathroom with soaking tub, walk-in shower, and double vanity. Just before the basement stairs, you will find the laundry room that leads to the two car garage with exterior entry door. The basement is excellent for storage as it is with easy loading/unloading through the exterior entry, and also features rough-in plumbing for an additional bathroom as well as plenty of space for additional rooms. New Roof at the end of 2025! Gas water heater replaced 2020. Gas furnace replaced 2020.
#VACL2007012

BERRYVILLE

200 JACKSON DRIVE

3 Beds

2 Baths

1,397 Sq.Ft.

$460,000

MLS#: VACL2007012

Open house
Welcome to Clarke Co and Shenandoah Crossing.  This 5-year-old Deerfield model has over 1900 square feet of living space, and stunning privacy for downtown Berryville.  The home adjoins walking paths and common land, with only one neighbor.   Entertain guests in the open family room/kitchen or outside on the back patio with fire pit.  Inside, the paint is fresh and nothing is builder-grade.  From heavy duty pet-proof LVP and high-end Samsung appliances, to the oversized washer and NEST thermostat, everything has been upgraded to the top!  Upstairs, the primary bedroom features a HUGE walk-in closet, and a custom tile shower with oversized showerheads.  The hall bath and shower have been renovated with a steel tub and his/hers sinks.   Even the garage is fancy, with heating and cooling for year round comfort!  It doubles as a workshop/gym with dedicated circuitry, and an EV capable 220 outlet.  Welcome home!  All sizes approximate.
#VACL2007282

BERRYVILLE

1 E FAIRFAX STREET

4 Beds

2 Baths

1,906 Sq.Ft.

$529,900

MLS#: VACL2007282

Back on the Market at no fault to sellers! Welcome to 569 Triple J Road—an opportunity to own a homestead or hobby farm in beautiful Clarke County. Situated on 2 private acres and zoned to allow farm animals, including horses, this property is ideal for those dreaming of a self-sufficient country lifestyle. The two existing chicken coops and multiple outbuildings are ready for chickens, goats, small livestock, equipment, or hobby farming, while the additional acreage offers possibilities for gardening, pasture, and outdoor living. 

Inside, you'll find a beautifully renovated 3-bedroom, 3-bath home offering move-in-ready conveniences. Located just minutes from Berryville, Winchester, and Route 7, you'll enjoy easy access to shopping, dining, and commuter routes while still embracing the privacy and tranquility of rural living.

One of the home's standout features is the nearly 1,000-square-foot addition, offering exceptional flexibility to fit your lifestyle. Whether you envision a spacious family room, home office, den, playroom, fitness area, or a combination of uses, this versatile space provides endless possibilities for how you live and work.

Nearly every major component of the home has been updated. Recent improvements include a new architectural shingle roof (2026), HVAC system with new furnace and A/C (2026), hot water heater (2025), pressure tank (2025), LeafGuard gutter system (2015), luxury vinyl plank flooring and carpet (2026), renovated bathrooms (2026), fresh interior paint (2026), new sliding glass doors (2026), a freshly painted deck (2026), and a new exterior-vented kitchen hood (2026).

Clarke County is known for its strong sense of community, active county fairgrounds, thriving 4-H and FFA programs, local farmers markets, and beloved annual events. Enjoy nearby favorites like NIK's Italian Kitchen, Umberto's Pizza, Daily Buzz Café, charming downtown Berryville, and convenient shopping just minutes away in Winchester.

If you've been searching for a move-in-ready home with acreage, room for animals, flexible living space, modern updates, and the freedom to enjoy country living, 569 Triple J Road is an exceptional opportunity to make that dream come true!
#VACL2006980

BERRYVILLE

569 TRIPLE J ROAD

3 Beds

3 Baths

2,203 Sq.Ft.

$474,900

MLS#: VACL2006980

Welcome to 305 Stuart Ct in Battlefield Estates, a spacious Colonial style home designed for comfortable everyday living and effortless entertaining. Built in 1996, this inviting residence features four bedrooms and 3.5 bathrooms, with luxury vinyl plank flooring extending through most of the home. The open family room flows seamlessly into the kitchen, creating a natural gathering space centered around a cozy wood-burning fireplace. A formal dining area provides an elegant setting for special occasions. The well-appointed kitchen includes a built-in microwave, electric range, dishwasher, breakfast area, and an additional refrigerator/freezer for extra storage. The primary suite offers a walk-in closet and walk-in shower, while the additional bedrooms provide generous space and comfort. The finished walk-up basement adds flexible living space ideal for a game room, home gym, or recreation area. Exterior stairs lead directly to the backyard, which is fully enclosed by a privacy fence, enhancing the home's options for entertaining and outdoor enjoyment. Set on a generous 0.35-acre lot backing to serene trees, the property offers a peaceful and private setting. Unwind on the screened porch, gather around the backyard fire pit, or explore nearby parks and recreation areas for walks and weekend picnics. With its welcoming atmosphere, well-maintained surroundings, and convenient access to public services and everyday amenities, Battlefield Estates is a wonderful place to call home. Discover the space, warmth, and comfort awaiting you at 305 Stuart Ct.
#VACL2007248

BERRYVILLE

305 STUART COURT

4 Beds

3 Baths

3,103 Sq.Ft.

$609,000

MLS#: VACL2007248
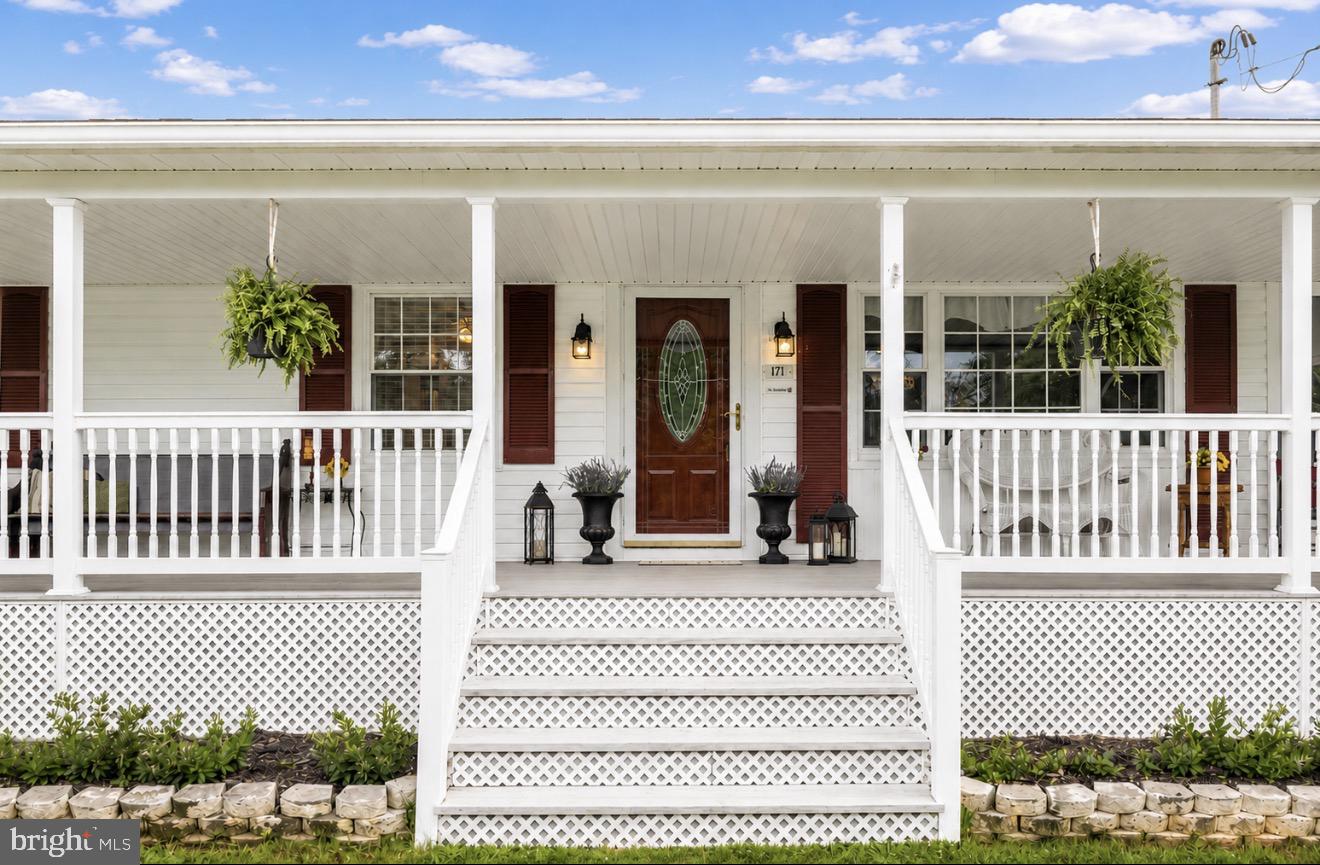
Nestled in the serene community of Mt. Pleasant in Berryville, Virginia, this charming raised ranch offers a perfect blend of comfort and JUST enough modern living. With a major renovation completed in 2020, this home boasts a fresh and inviting atmosphere, making it an ideal retreat for anyone seeking tranquility and room to grow. Step inside to discover a thoughtfully designed interior featuring three spacious bedrooms and a full bathroom equipped with a tub shower. The heart of the home is the country-style kitchen, complete with stainless steel appliances, an island for meal prep, and a cozy breakfast area that invites casual dining. The combination kitchen and dining area flows seamlessly into a family room, perfect for gatherings and entertaining. Beautiful hardwood and luxury vinyl plank flooring enhance the warmth of the living spaces, while window treatments add a touch of privacy and style. The fully finished daylight basement offers additional living space, complete with an outside entrance, making it perfect for guests or a home office. Enjoy the convenience of a dedicated laundry area located on the lower floor, ensuring that chores are a breeze. Outside, the property spans an impressive 2.69 acres, providing ample room for outdoor activities and relaxation. The lot is beautifully cleared and backs to trees, offering a peaceful backdrop for your garden or outdoor gatherings. The exterior features include stone retaining walls, a wrap-around screened porch, and multiple outbuildings, including a detached garage and storage barn, perfect for hobbies or additional storage needs. Located in a rural setting, this home is just a short drive from local amenities, schools, and parks, making it an ideal spot for those who appreciate both privacy and community. The Mt. Pleasant neighborhood is known for its friendly atmosphere and access to nature, with nearby parks offering trails and recreational opportunities. With its inviting features, spacious lot, and community-oriented location, this home is more than just a property; it's a place to create lasting memories. Experience the perfect blend of comfort and convenience in this delightful residence situated on 2.69 bucolic acres minutes outside the historic town of Berryville, Virginia.  Wonderful commuter location!
#VACL2007004

BERRYVILLE

171 TRIPLE J ROAD

3 Beds

1 Baths

2,216 Sq.Ft.

$597,000

MLS#: VACL2007004

20k price reduction. Nestled in the charming Battlefield Estates, this traditional residence perfectly blends classic architectural design with modern premium upgrades to create the ultimate sanctuary for both quiet relaxation and vibrant entertaining. Built in 1997 and meticulously maintained, the thoughtfully designed layout features 4 spacious bedrooms and 3.5 bathrooms, ensuring ample space for every lifestyle. 
Step inside to discover a welcoming interior adorned with durable, luxurious vinyl plank flooring and plush carpeting that immediately invites you to unwind. The heart of the home is a gourmet chef’s kitchen (remodeled in 2023), beautifully equipped with stainless steel appliances, upgraded quartz countertops, and a convenient pantry for effortless organization. Just beyond the kitchen, the main living area boasts a charming gas fireplace that creates a cozy, warm ambiance for chilly evenings, while a dedicated main floor laundry room adds exceptional convenience to daily living. This residence is also tailored for modern professional needs, offering a dedicated private office space complete with functional built-ins. 
The living space extends downward into a finished basement. This lower level offers an additional bonus room and extensive storage options, with walkup stairs providing seamless access to the exterior. Outside, the property features a spectacular back deck overlooking an expansive backyard, offering a massive open space perfect for pets and family gatherings. A two-car, side-entry attached garage accommodates vehicles securely, while the wide driveway provides plenty of additional parking for guests. A new roof was installed in December of 2023. 
Living in Battlefield Estates means enjoying a vibrant, friendly community characterized by well-maintained sidewalks and welcoming street lights. Residents benefit from an incredibly inviting atmosphere with easy, convenient access to premier local parks, top-rated schools, and essential public services. This home is truly where modern luxury meets classic tradition, providing a beautiful space to connect with neighbors and create lasting memories.
Buyers must confirm all municipal information listed.
#VACL2007238

BERRYVILLE

400 MOSBY BOULEVARD

4 Beds

3 Baths

2,690 Sq.Ft.

$589,900

MLS#: VACL2007238
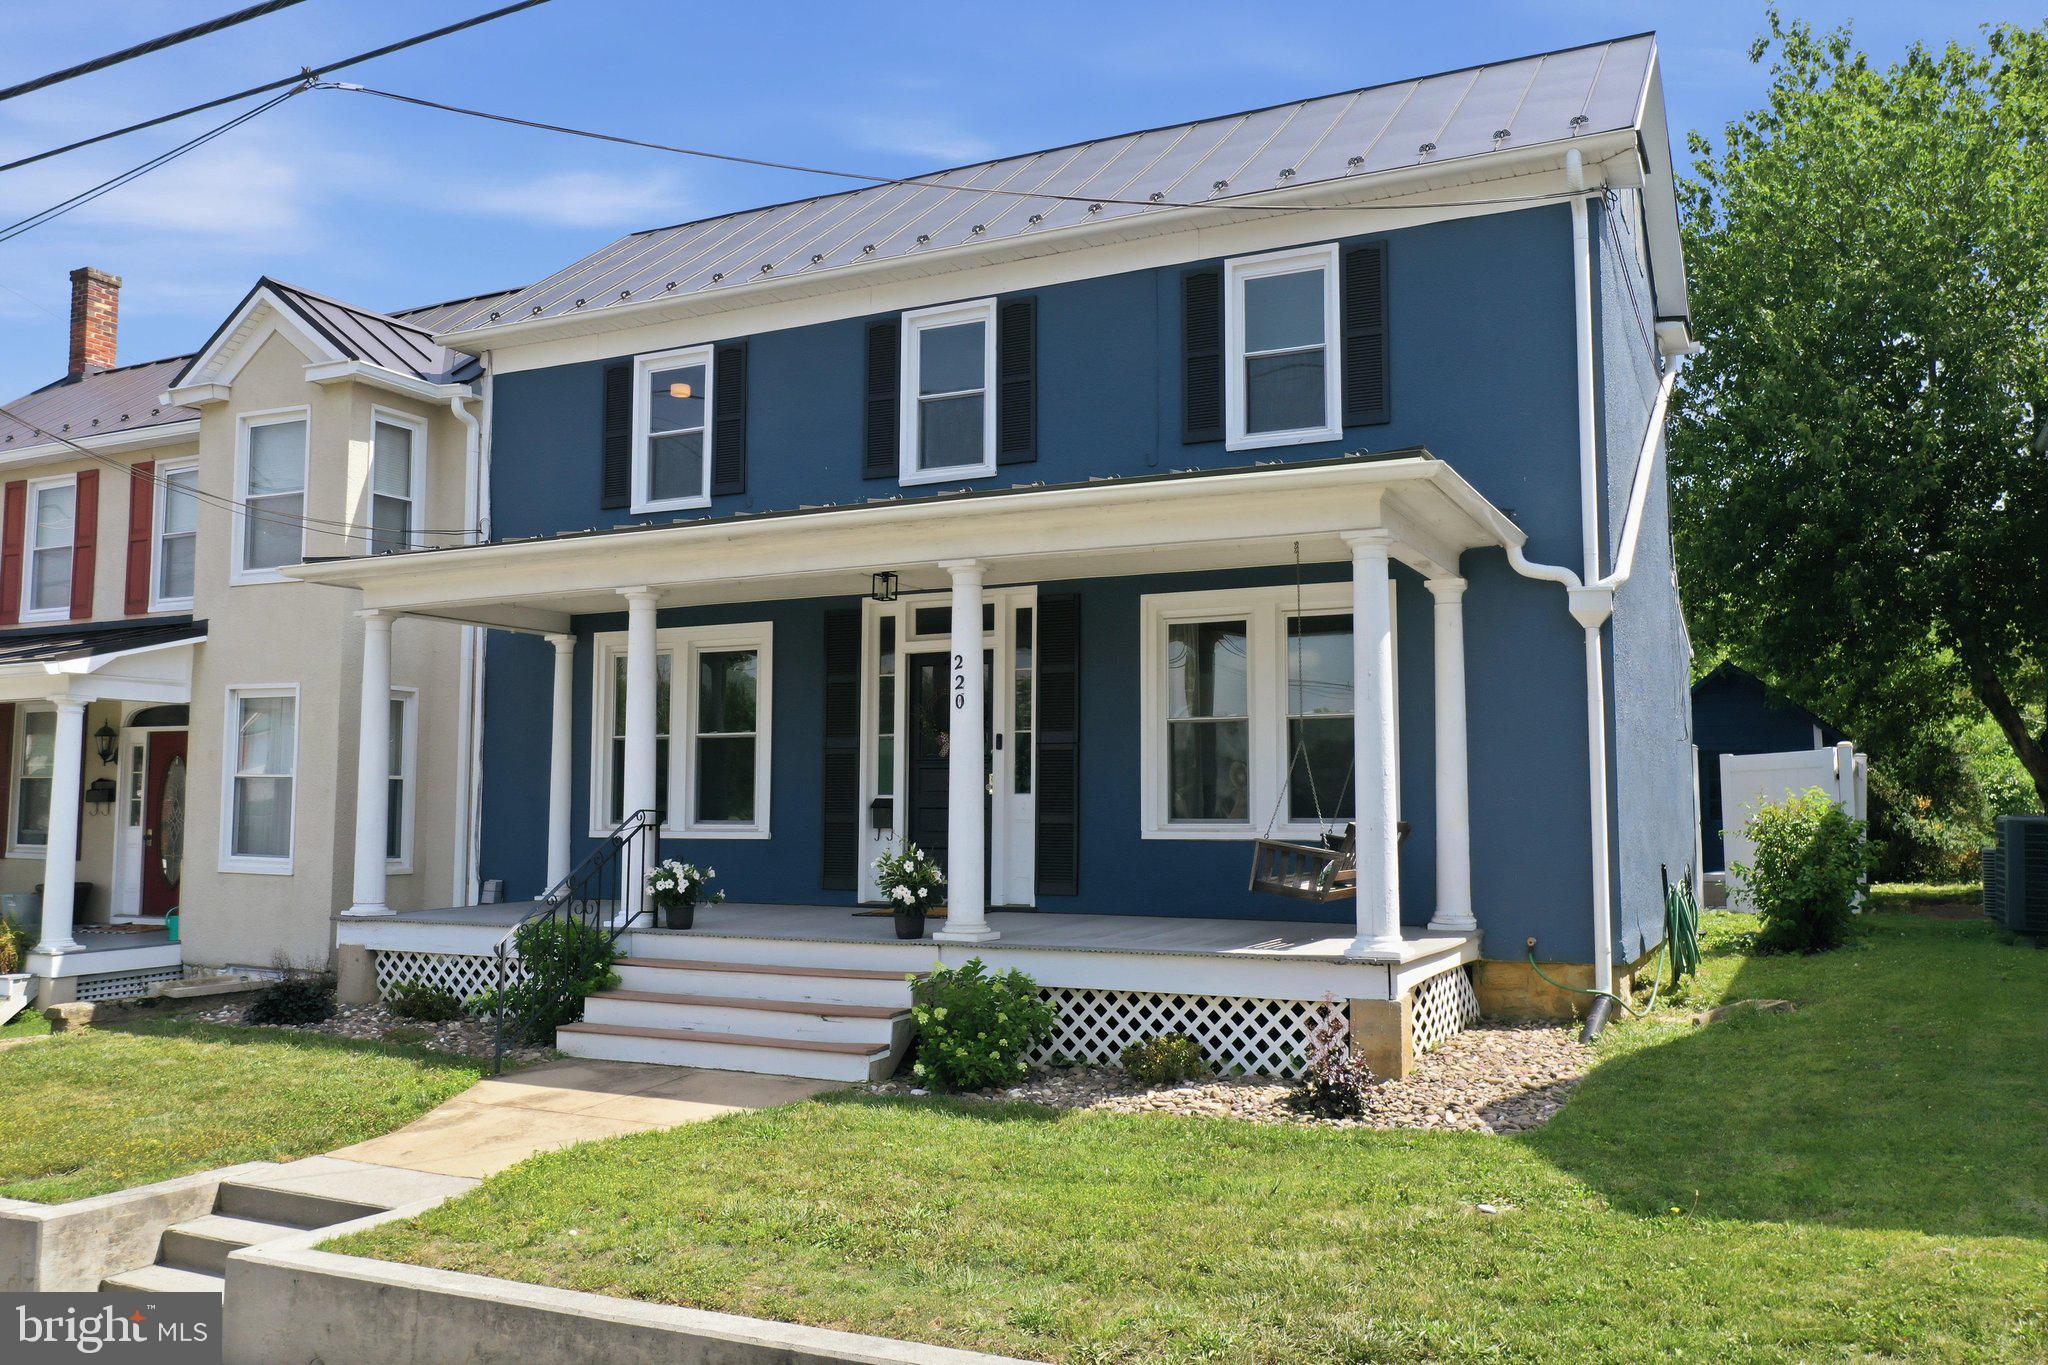
Timeless Charm Meets Modern Luxury in the Heart of Berryville!

Welcome home to this beautifully updated  1864 historic gem, where the character of yesterday blends seamlessly with the comforts and conveniences of today. Ideally located on Main Street, you'll enjoy the best of small-town living with an easy stroll to downtown Berryville's charming shops, coffee houses, restaurants, farmers market, and community events.

Offering 2,253 square feet of thoughtfully updated living space, this remarkable home features four  bedrooms, two full baths, and two half baths. The traditional floor plan has been reimagined to create an open, inviting layout that flows effortlessly, making it perfect for both everyday living and entertaining.

The heart of the home is the stunning gourmet kitchen, complete with quartz countertops, a subway tile backsplash, stainless steel appliances,  upgraded cabinetry, farmhouse sink , designer lighting and generous workspace that will delight any home chef. Two conveniently located powder rooms are found on the main level, one of which is incorporated into the beautifully designed laundry room featuring striking hickory shiplap accents, the other one is off of the family room. Upstairs, you'll find two beautifully updated full bathrooms, including a private ensuite in the spacious owner's suite and a second full hall bath to comfortably serve the additional bedrooms.

Architectural details throughout the home showcase its timeless character, including shiplapped hallways, elegant iron stair pickets, abundant natural light, and a welcoming front porch that invites you to relax and enjoy everything this charming small town has to offer.

Step outside to discover an incredible bonus studio, just off the patio. Complete with electricity, lighting, and a tile floor, this versatile space is ideal for a home office, art studio, fitness room, workshop, or whatever your imagination inspires. The crawl space has a large concrete slab that is great for additional storage.

Significant recent improvements provide peace of mind, including a new metal roof installed in 2025, and new gutters installed in 2024. The beautifully landscaped outdoor living spaces provide the perfect setting for relaxing, entertaining, or simply enjoying the timeless beauty of this exceptional property.

This one-of-a-kind home masterfully preserves its historic charm while delivering the modern finishes, open living spaces, and thoughtful updates today's homeowners desire. Experience the rare opportunity to own a piece of Berryville's history without sacrificing contemporary comfort and convenience.
#VACL2006960

BERRYVILLE

220 W MAIN STREET

4 Beds

2 Baths

2,253 Sq.Ft.

$589,900

MLS#: VACL2006960

Send a message

Message successfully sent.

Your message

What is 3 + 4 ?

Reason for contacting?

I agree to receive email communication and understand I can unsubscribe at any time.

I agree to be contacted by Charis Realty Group - Christine Issler, Broker via call, email, and text for real estate services. To opt out, you can reply 'stop' at any time or reply 'help' for assistance. You can also click the unsubscribe link in the emails. Message and data rates may apply. Message frequency may vary. Privacy Policy

Sign Out

Virtual Assistant

Would you like to take the next step with this property? We can help you schedule a showing or virtual tour, or send you more details.

Yes, I would like more information.

Thank You for Your Reply, One of Our Agents will contact you as soon as possible

No, maybe later.

Thank you, you can always contact me via email, phone number or through the contact form.

Realhub AI

Lucy - Your AI-Powered Realtor

Update Your Temporary Password

Personalize your search

Enter your email and we'll notify you immediately when new listings match what you're looking for.

or enter email address

Already have an account ? Login here

Continue your home search

I agree to receive communications and understand I can unsubscribe at any time.

I agree to be contacted by Charis Realty Group - Christine Issler, Broker via call, email, and text for real estate services. To opt out, you can reply 'stop' at any time or reply 'help' for assistance. You can also click the unsubscribe link in the emails. Message and data rates may apply. Message frequency may vary. Privacy Policy

Already have an account ? Login here

We use cookies

We use cookies primarily for analytics to enhance your experience. By accepting, you agree to our use of these cookies. You can manage your preferences or learn more about our cookies policy.