
Property
Beds
3
Full Baths
2
1/2 Baths
1
Year Built
2002
Sq.Footage
2,757
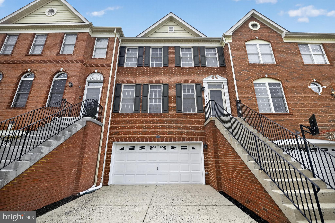
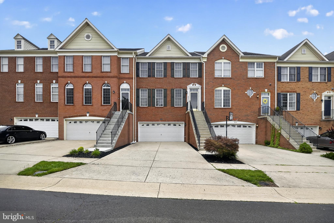
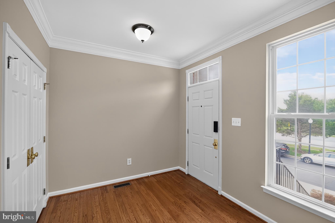
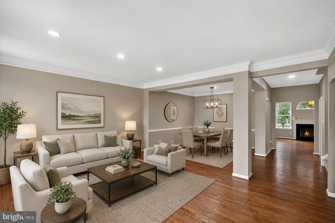
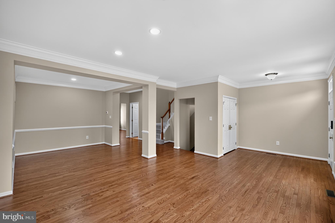
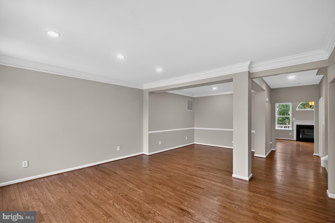
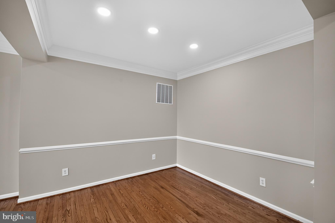
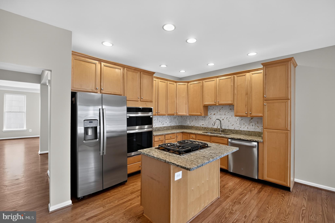
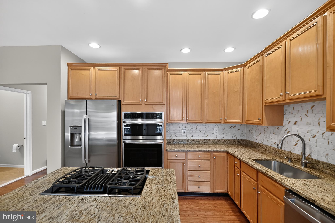
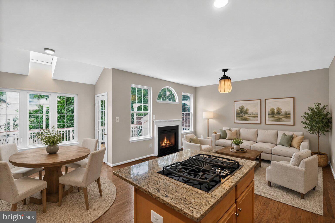
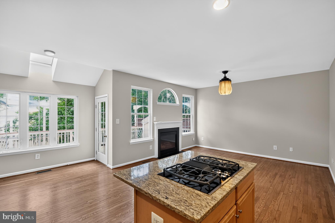
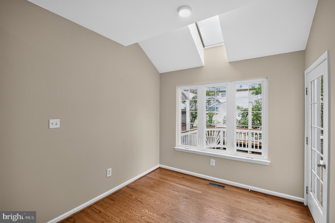
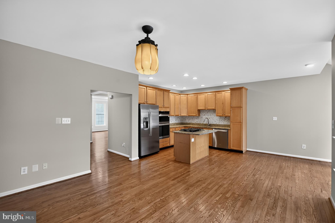
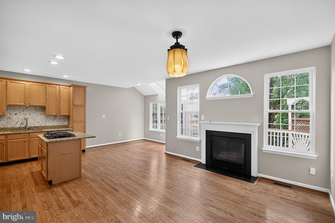
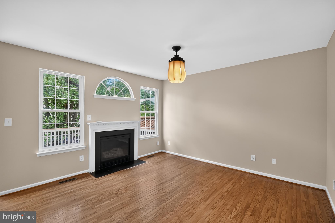
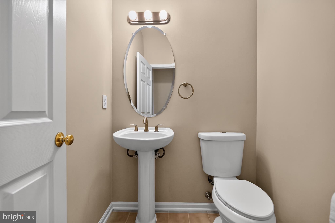
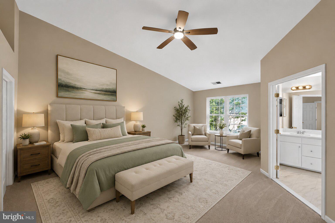
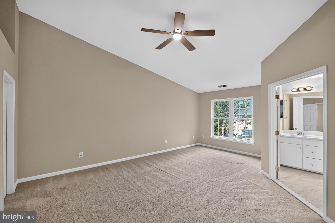
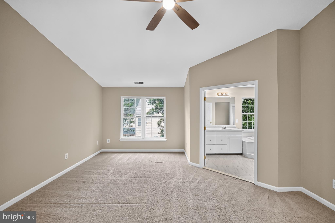
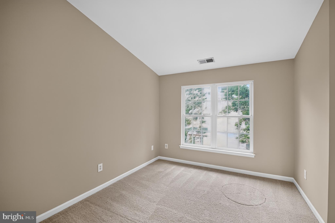
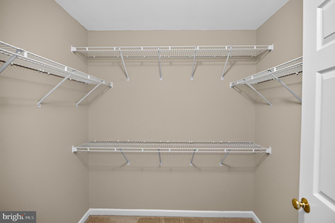
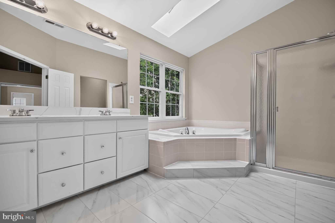
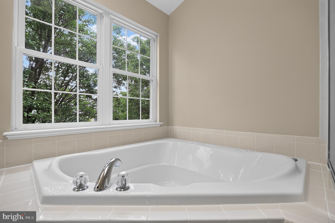
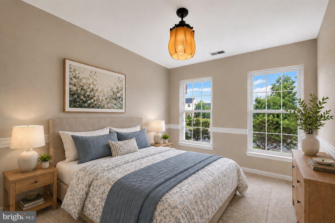
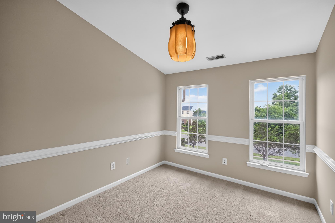
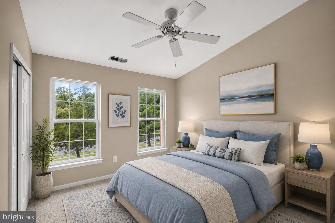
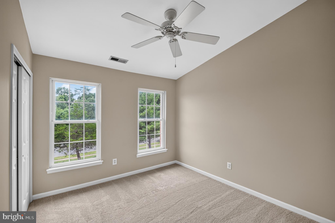
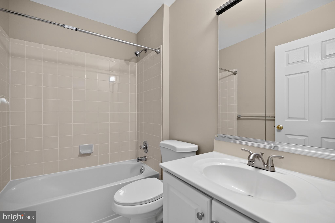
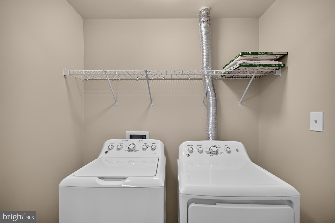
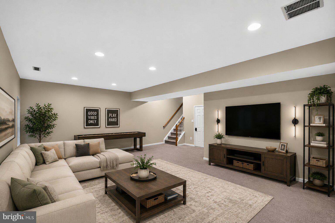
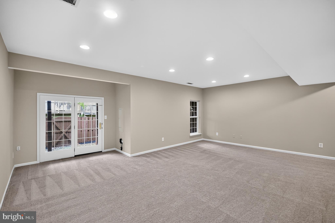
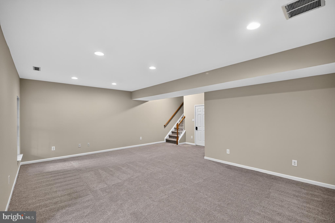
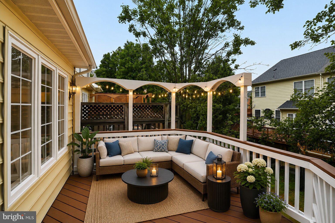
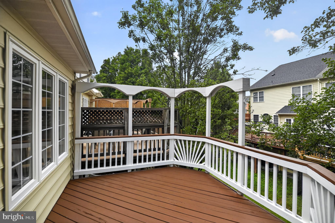
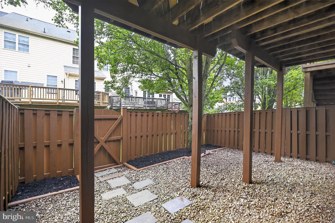
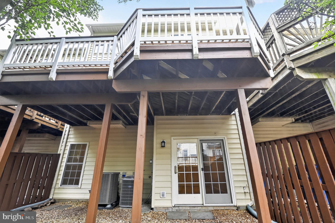
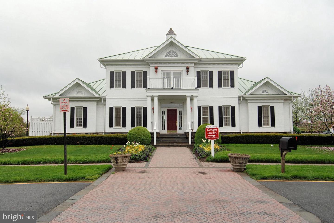
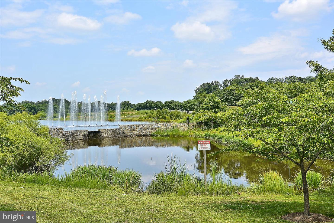
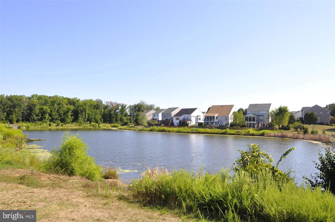
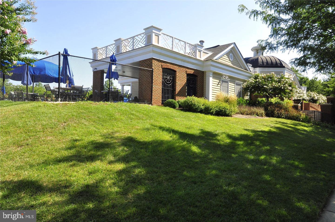
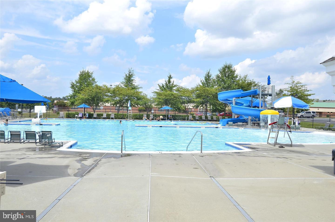
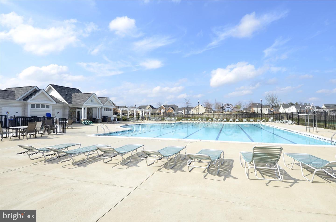
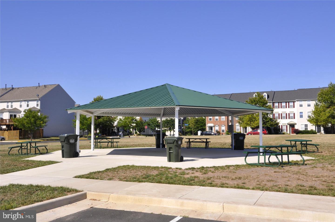
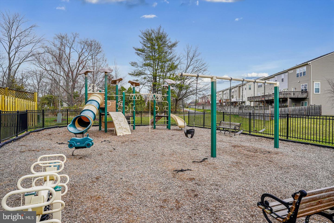
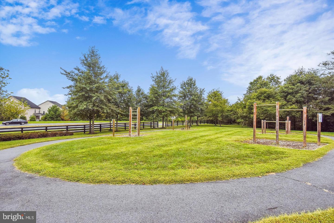
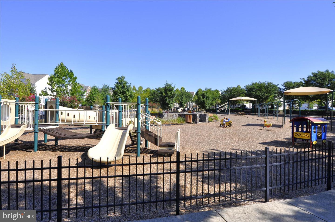
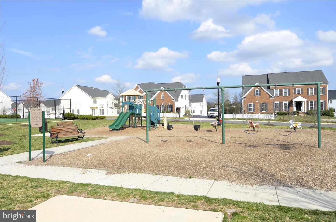
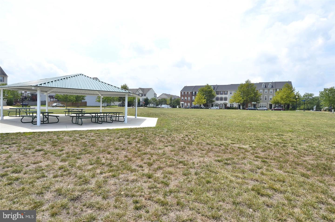
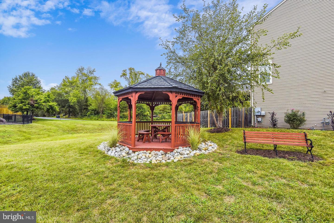
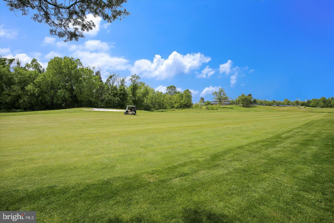
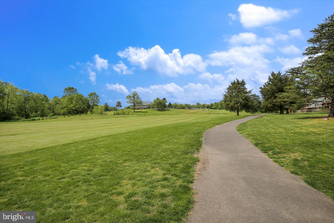
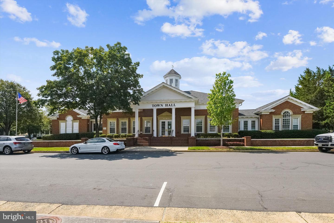
Priced to Sell! Welcome Home! This beautifully maintained 3-level townhome in the highly sought-after South Riding community offers the perfect blend of style, comfort, and convenience. Truly move-in ready, this home features fresh paint throughout and numerous recent updates, including the deck being power washed and freshly painted, a new shower in the secondary full bath, a new front storm door retractor, and decorative trim framing around the garage door for enhanced curb appeal. Major system updates include HVAC replacement in 2024 and a new water heater in 2025, offering added peace of mind. <br><br> The sun-filled main level boasts an open-concept layout with a wall of windows that fills the living and dining areas with natural light. The inviting family room features a cozy gas fireplace, while the gourmet kitchen is equipped with stainless steel appliances, a built-in microwave and wall oven, stylish tile backsplash, abundant cabinetry, and a bright breakfast area with access to the deck great for morning coffee, grilling, or evening entertaining. A convenient powder room completes this level. <br><br> Upstairs, retreat to the spacious primary suite, featuring an oversized walk-in closet and a spa-inspired ensuite bath with upgraded tile, double vanity, soaking tub, and separate shower. Two additional generously sized bedrooms, a full hall bath, and a conveniently located laundry room complete the upper level. <br><br> The walkout lower level offers a spacious recreation room with direct access to the fully fenced backyard and patio, creating the ideal space for entertaining, relaxing, or outdoor enjoyment. This level also provides direct access to the attached garage. <br><br> Ideally located just minutes from shopping, restaurants, grocery stores, healthcare, fitness centers, top-rated schools, and major commuter routes, residents also enjoy South Riding's outstanding community amenities, including four outdoor pools, a recreation center, clubhouse, scenic walking trails, playgrounds, parks, picnic areas, and abundant green space. <br><br> Don't miss this exceptional opportunity to own a beautifully updated home in one of Northern Virginia's most desirable communities.
Features & Amenities
Interior
-
Other Interior Features
Kitchen Island, Ceiling Fan(s), Recessed Lighting, Walk-In Closet(s), Other, Crown Molding, Open Floorplan, Soaking Tub
-
Total Bedrooms
3
-
Bathrooms
2
-
1/2 Bathrooms
1
-
Above Grade Finished Area
2757.0
-
Basement YN
YES
-
Cooling YN
YES
-
Cooling
Central Air, Ceiling Fan(s), Electric
-
Fireplace YN
YES
-
Heating YN
YES
-
Heating
Exhaust Fan, Natural Gas, Forced Air
-
Pet friendly
Cats OK, Dogs OK, Yes
Exterior
-
Garage
Yes
-
Garage spaces
2
-
Construction Materials
Brick
-
Parking
Garage Door Opener, Concrete, Garage, Driveway, Inside Entrance, Attached
-
Patio and Porch Features
Deck
-
Pool
Yes
-
Pool Features
Community
-
Waterfront YN
NO
Area & Lot
-
Lot Features
Back Yard
-
Lot Size(acres)
0.05
-
Lot Size(square feet)
2,178
-
Property Type
Residential
-
Property Sub Type
Townhouse
-
Architectural Style
Colonial
Price
-
Sales Price
$719,990
-
Tax Amount
$7,405
-
Financing Options
Cash, Conventional, FHA, VA
-
Sq. Footage
2,757
-
Price/SqFt
$261
HOA
-
Association
YES
-
Association Fee
$110.8
-
Association Fee Frequency
Monthly
-
Association Fee Includes
N/A
School District
-
Elementary School
CARDINAL RIDGE
-
Middle School
J. MICHAEL LUNSFORD
-
High School
FREEDOM
Property Features
-
New Construction
NO
-
Association Amenities
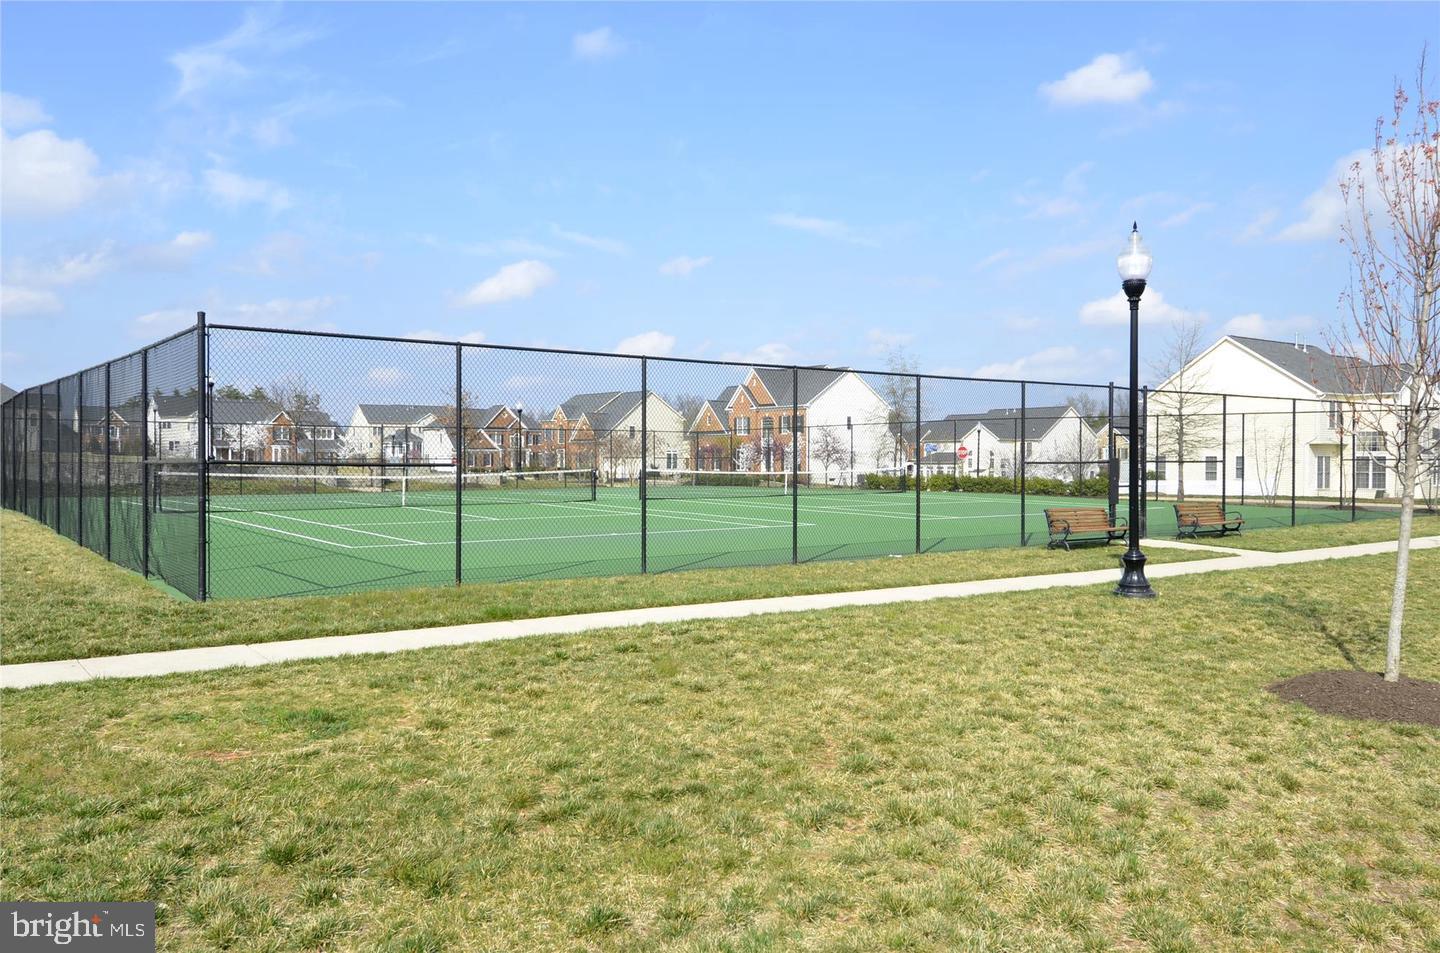
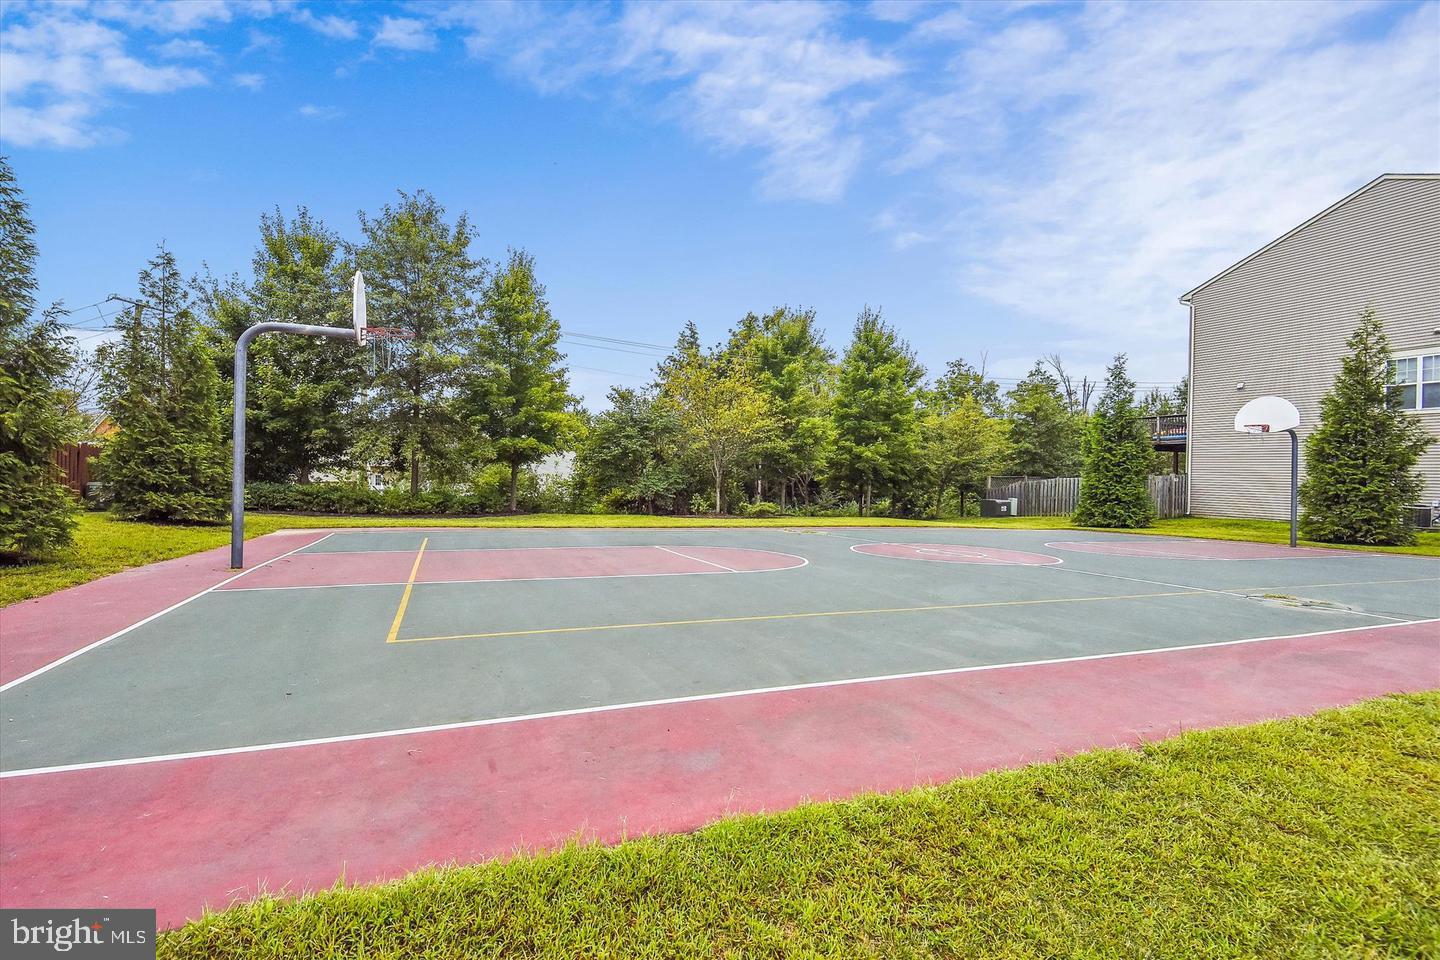
Tennis Court(s), Basketball Court, Trail(s), Jogging Path, Playground
-
Foundation Details
Slab
-
Senior Community YN
NO
-
Sewer
Public Sewer
-
Tax Lot
34
-
Water Source
Public
Schedule a Showing
Showing scheduled successfully.
Mortgage calculator
Estimate your monthly mortgage payment, including the principal and interest, property taxes, and HOA. Adjust the values to generate a more accurate rate.
Your payment
Principal and Interest:
$
Property taxes:
$
HOA fees:
$
Total loan payment:
$
Total interest amount:
$
Location
County
LOUDOUN
Elementary School
CARDINAL RIDGE
Middle School
J. MICHAEL LUNSFORD
High School
FREEDOM
Listing Courtesy of Kiran Morzaria, Samson Properties
RealHub Information is provided exclusively for consumers' personal, non-commercial use, and it may not be used for any purpose other than to identify prospective properties consumers may be interested in purchasing. All information deemed reliable but not guaranteed and should be independently verified. All properties are subject to prior sale, change or withdrawal. RealHub website owner shall not be responsible for any typographical errors, misinformation, misprints and shall be held totally harmless.

Salesperson, Realtor
Lauren Seaton
Call Lauren today to schedule a private showing.

* Listings on this website come from the FMLS IDX Compilation and may be held by brokerage firms other than the owner of this website. The listing brokerage is identified in any listing details. Information is deemed reliable but is not guaranteed. If you believe any FMLS listing contains material that infringes your copyrighted work please click here to review our DMCA policy and learn how to submit a takedown request.© 2024 FMLS.
Related Properties

CHANTILLY
14600 GEORGE CARTER WAY
3 Beds
2 Baths
1,700 Sq.Ft.
$850,000
MLS#: VAFX2331498
CHANTILLY
25033 DESELBY SQUARE
3 Beds
3 Baths
1,776 Sq.Ft.
$651,000
MLS#: VALO2130728

CHANTILLY
4921 LONGMIRE WAY 123
3 Beds
2 Baths
2,474 Sq.Ft.
$699,000
MLS#: VAFX2336094

CHANTILLY
4744 TATUM MILL WAY 509
3 Beds
2 Baths
1,654 Sq.Ft.
$614,900
MLS#: VAFX2317866

CHANTILLY
4373 BLACK TULIP WAY 241
3 Beds
2 Baths
1,608 Sq.Ft.
$595,000
MLS#: VAFX2341626

CHANTILLY
4106 HAMLIN
3 Beds
2 Baths
1,368 Sq.Ft.
$650,000
MLS#: VAFX2341090

CHANTILLY
14975 DECO CIRCLE LOT 24
3 Beds
2 Baths
2,479 Sq.Ft.
$639,462
MLS#: VAFX2338668

CHANTILLY
14995 DECO CIRCLE LOT 14
3 Beds
2 Baths
2,479 Sq.Ft.
$649,012
MLS#: VAFX2338426

CHANTILLY
25235 BALD EAGLE TERRACE
3 Beds
2 Baths
2,832 Sq.Ft.
$769,900
MLS#: VALO2133740

CHANTILLY
4851 BAUHAUS SQUARE LOT 01
3 Beds
2 Baths
1,619 Sq.Ft.
$584,120
MLS#: VAFX2339070
.png)