Features & Amenities

Interior

  • Other Interior Features

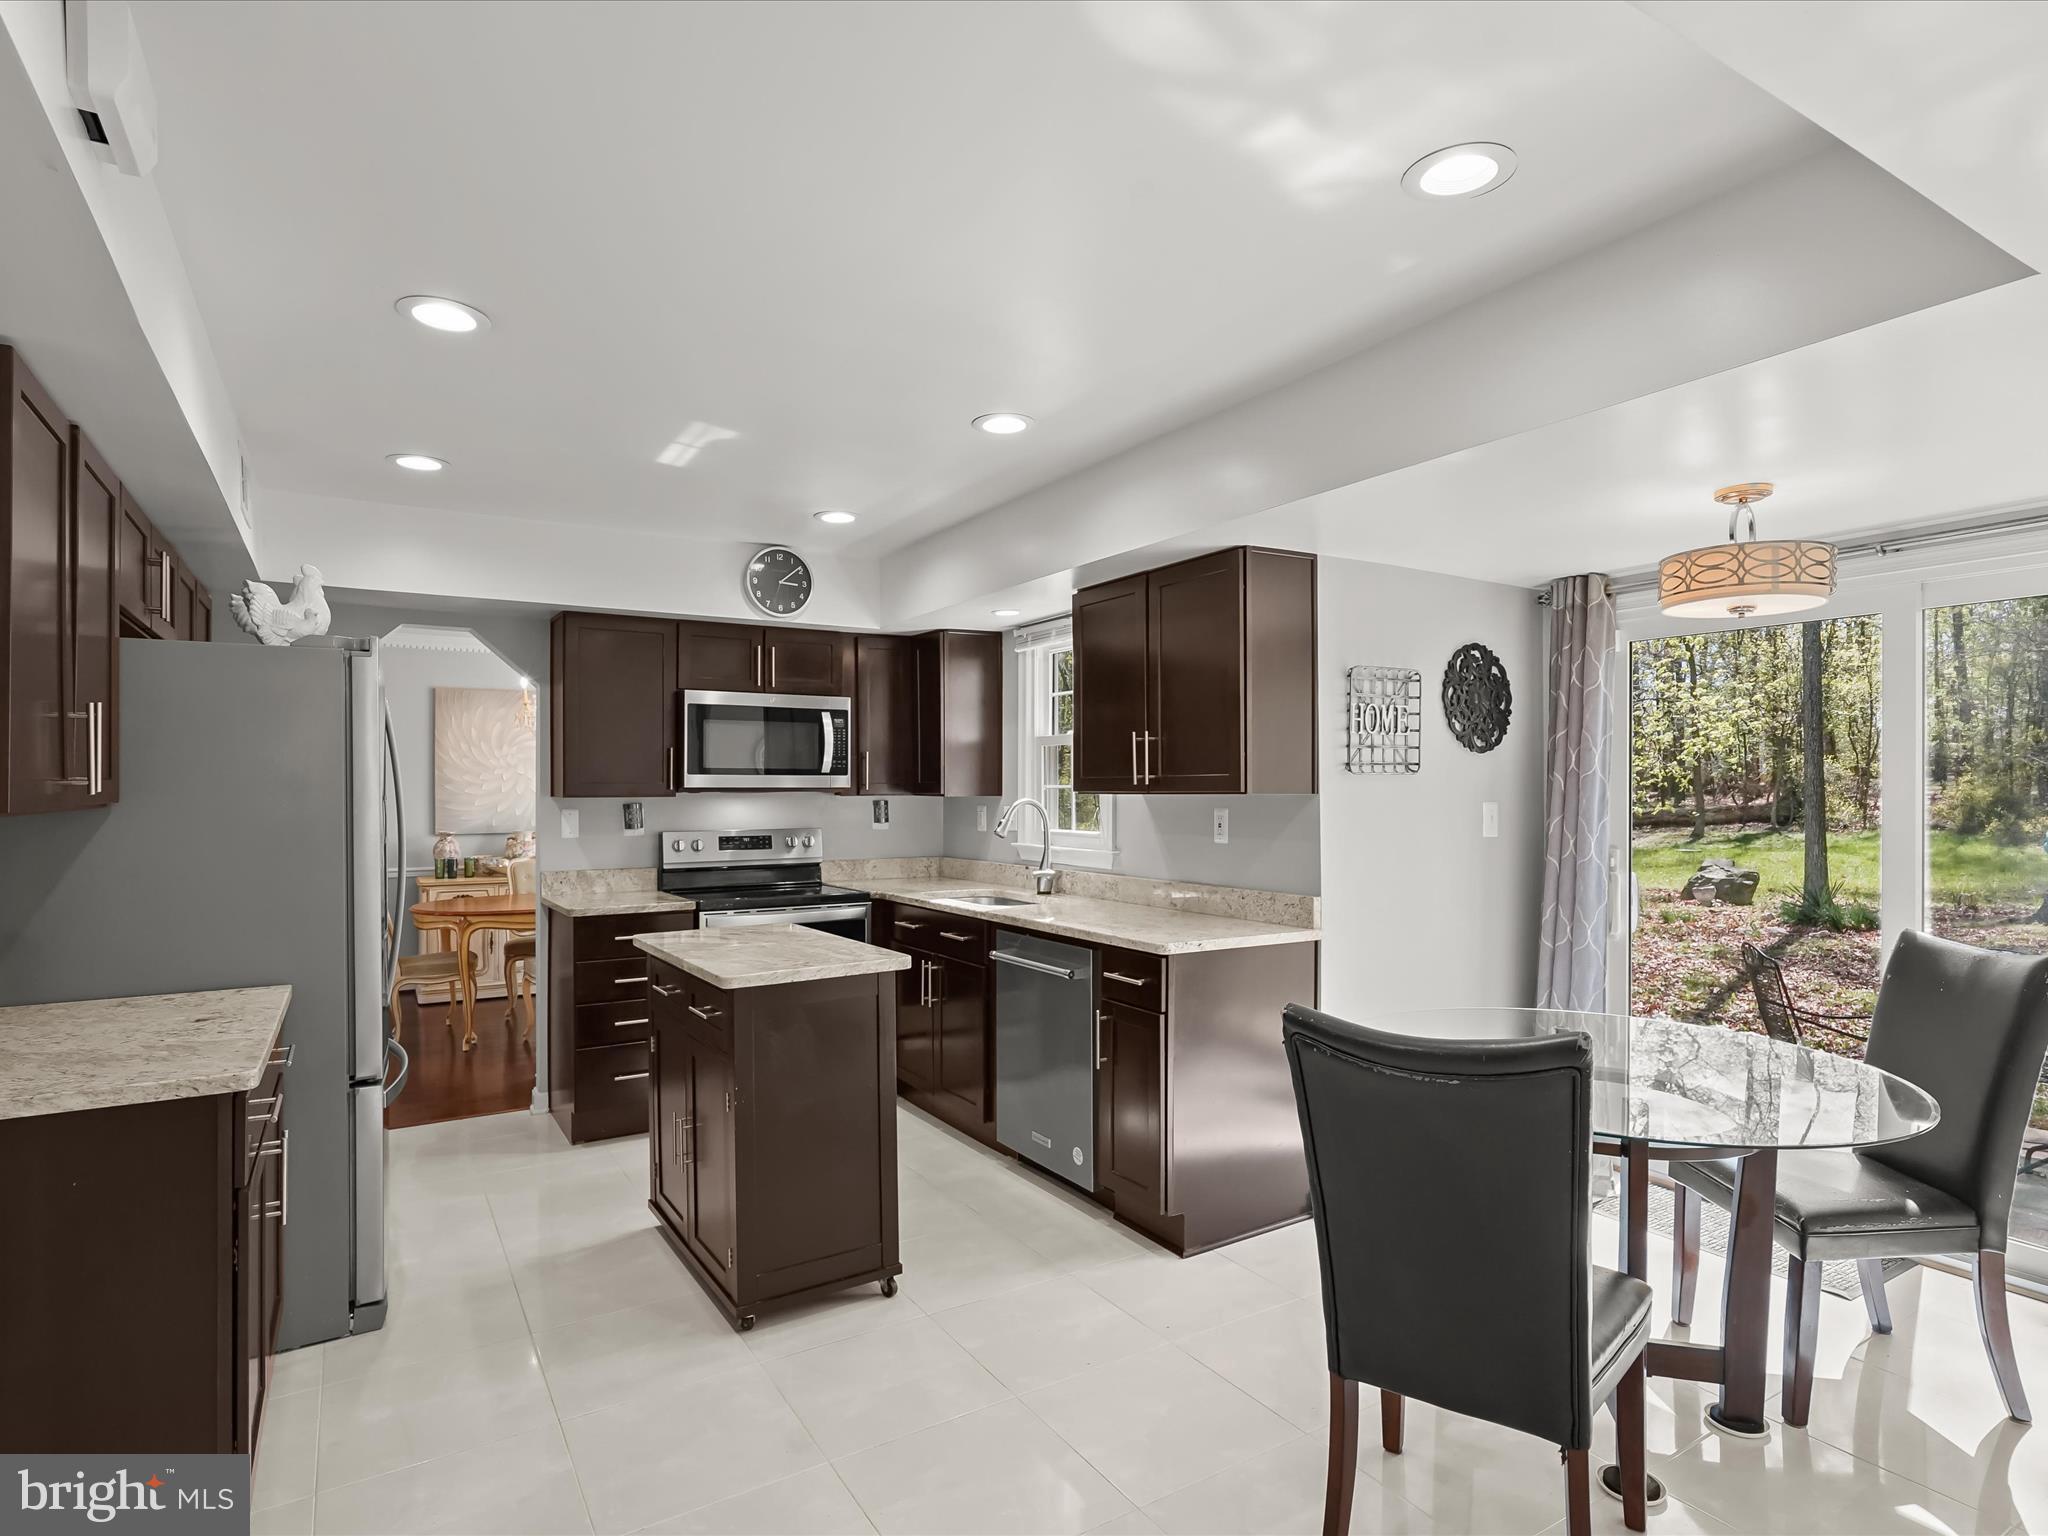
    Eat-in Kitchen, Kitchen Island, Recessed Lighting, Walk-In Closet(s), Crown Molding

  • Total Bedrooms

    4

  • Bathrooms

    2

  • 1/2 Bathrooms

    1

  • Above Grade Finished Area

    2376.0

  • Basement YN

    NO

  • Cooling YN

    YES

  • Cooling

    Central Air, Electric

  • Fireplace YN

    YES

  • Heating YN

    YES

  • Heating

    Electric, Heat Pump

  • Pet friendly

    N/A

Exterior

  • Garage

    Yes

  • Garage spaces

    2

  • Construction Materials

    Brick, Vinyl Siding

  • Other Exterior Features

    Lighting

  • Parking

    Oversized, Garage Door Opener, Asphalt, Off Street, On Street, Garage, Driveway, Inside Entrance, Attached

  • Patio and Porch Features

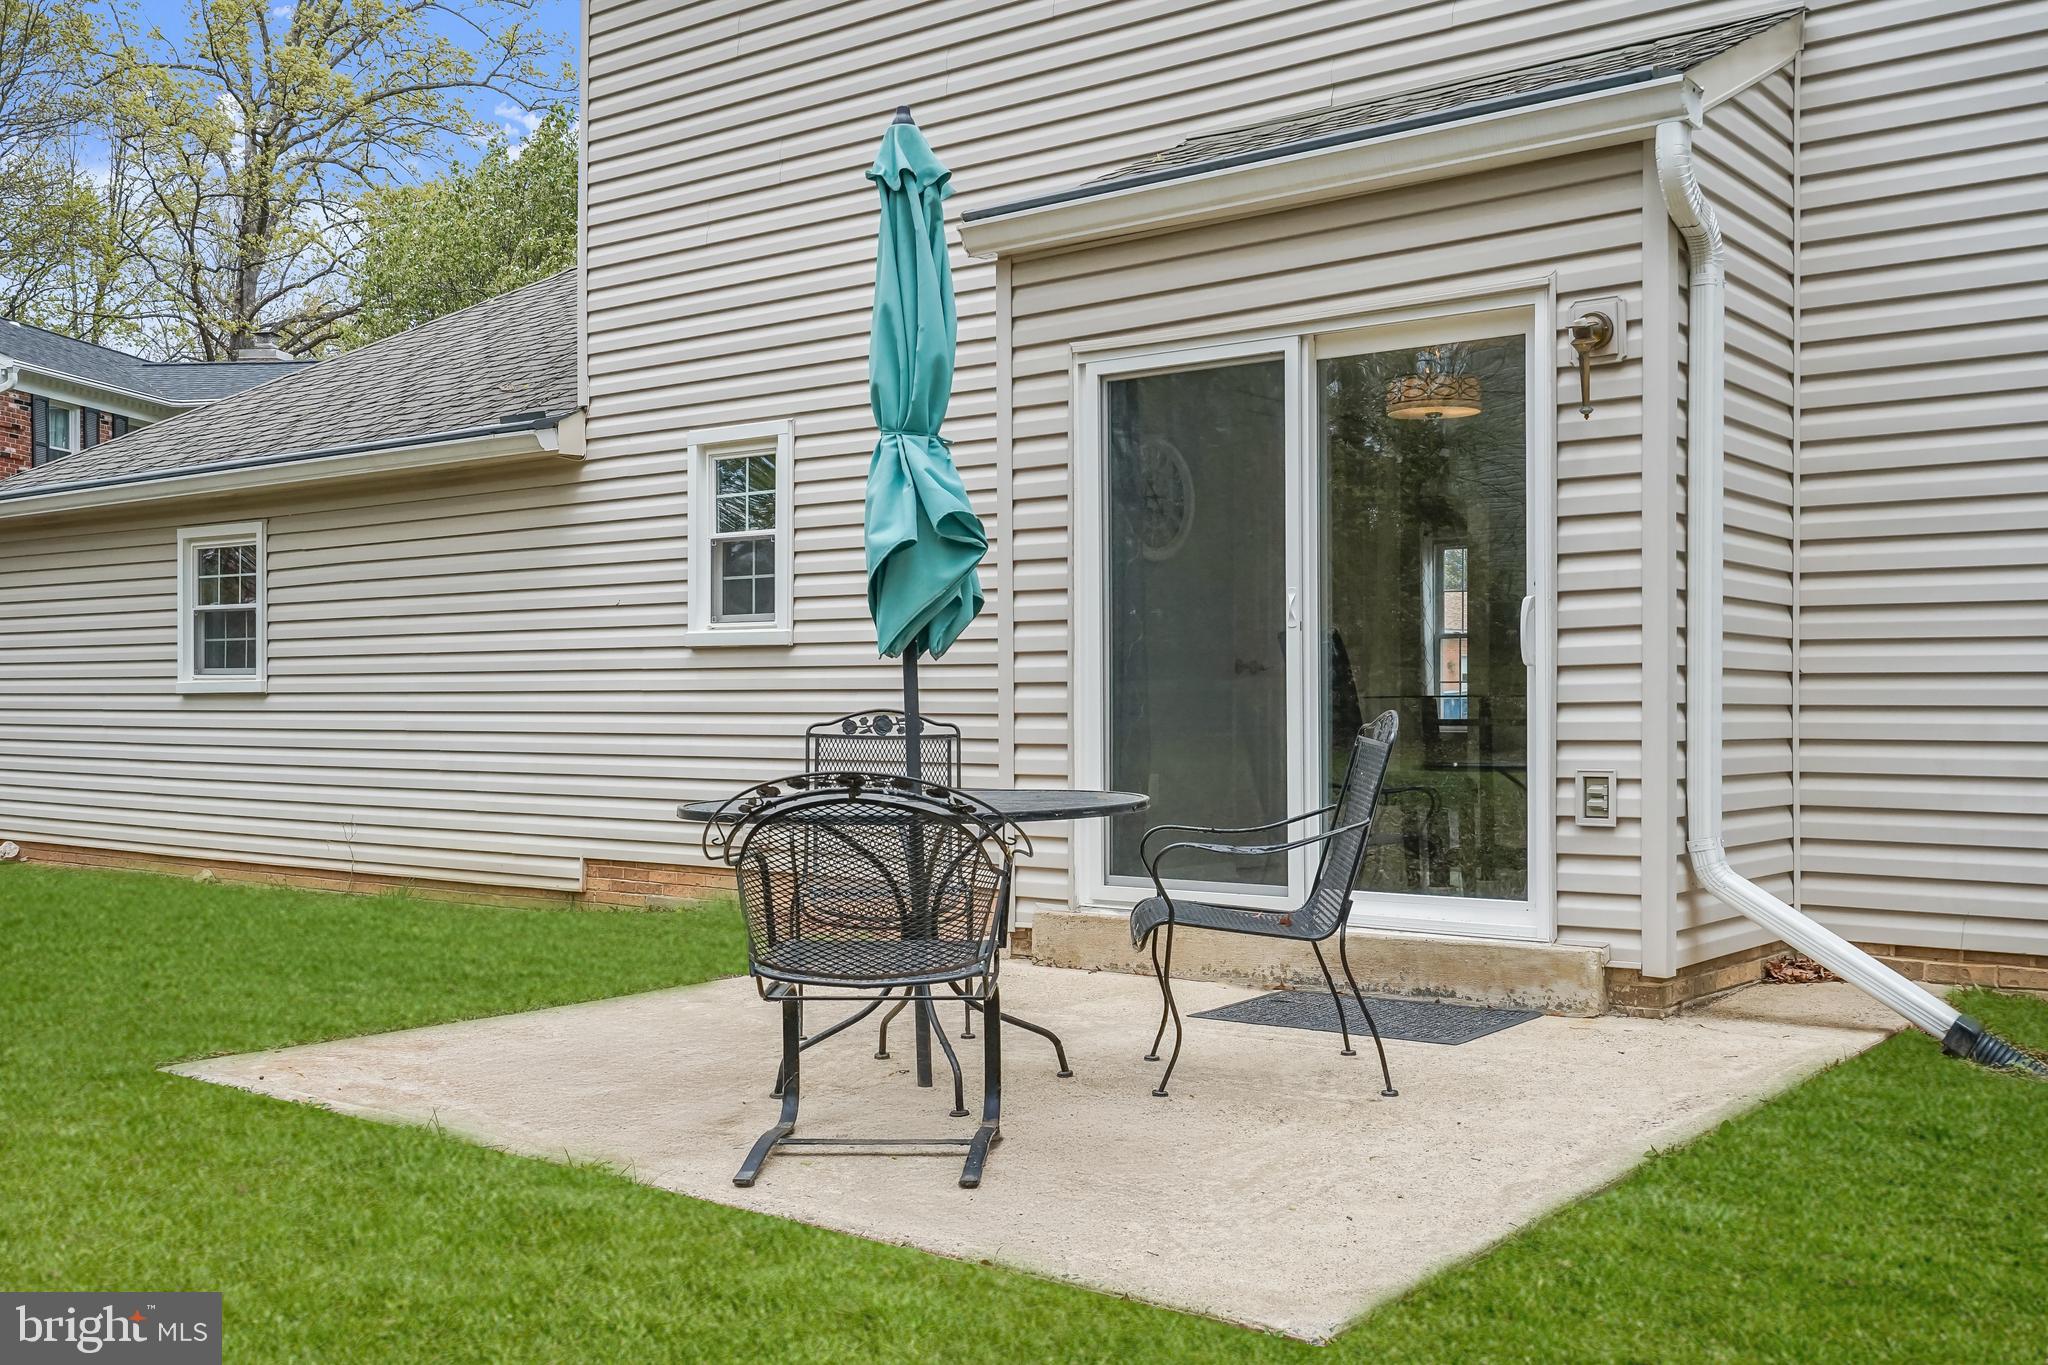
    Patio

  • Pool

    No

  • Waterfront YN

    NO

  • View

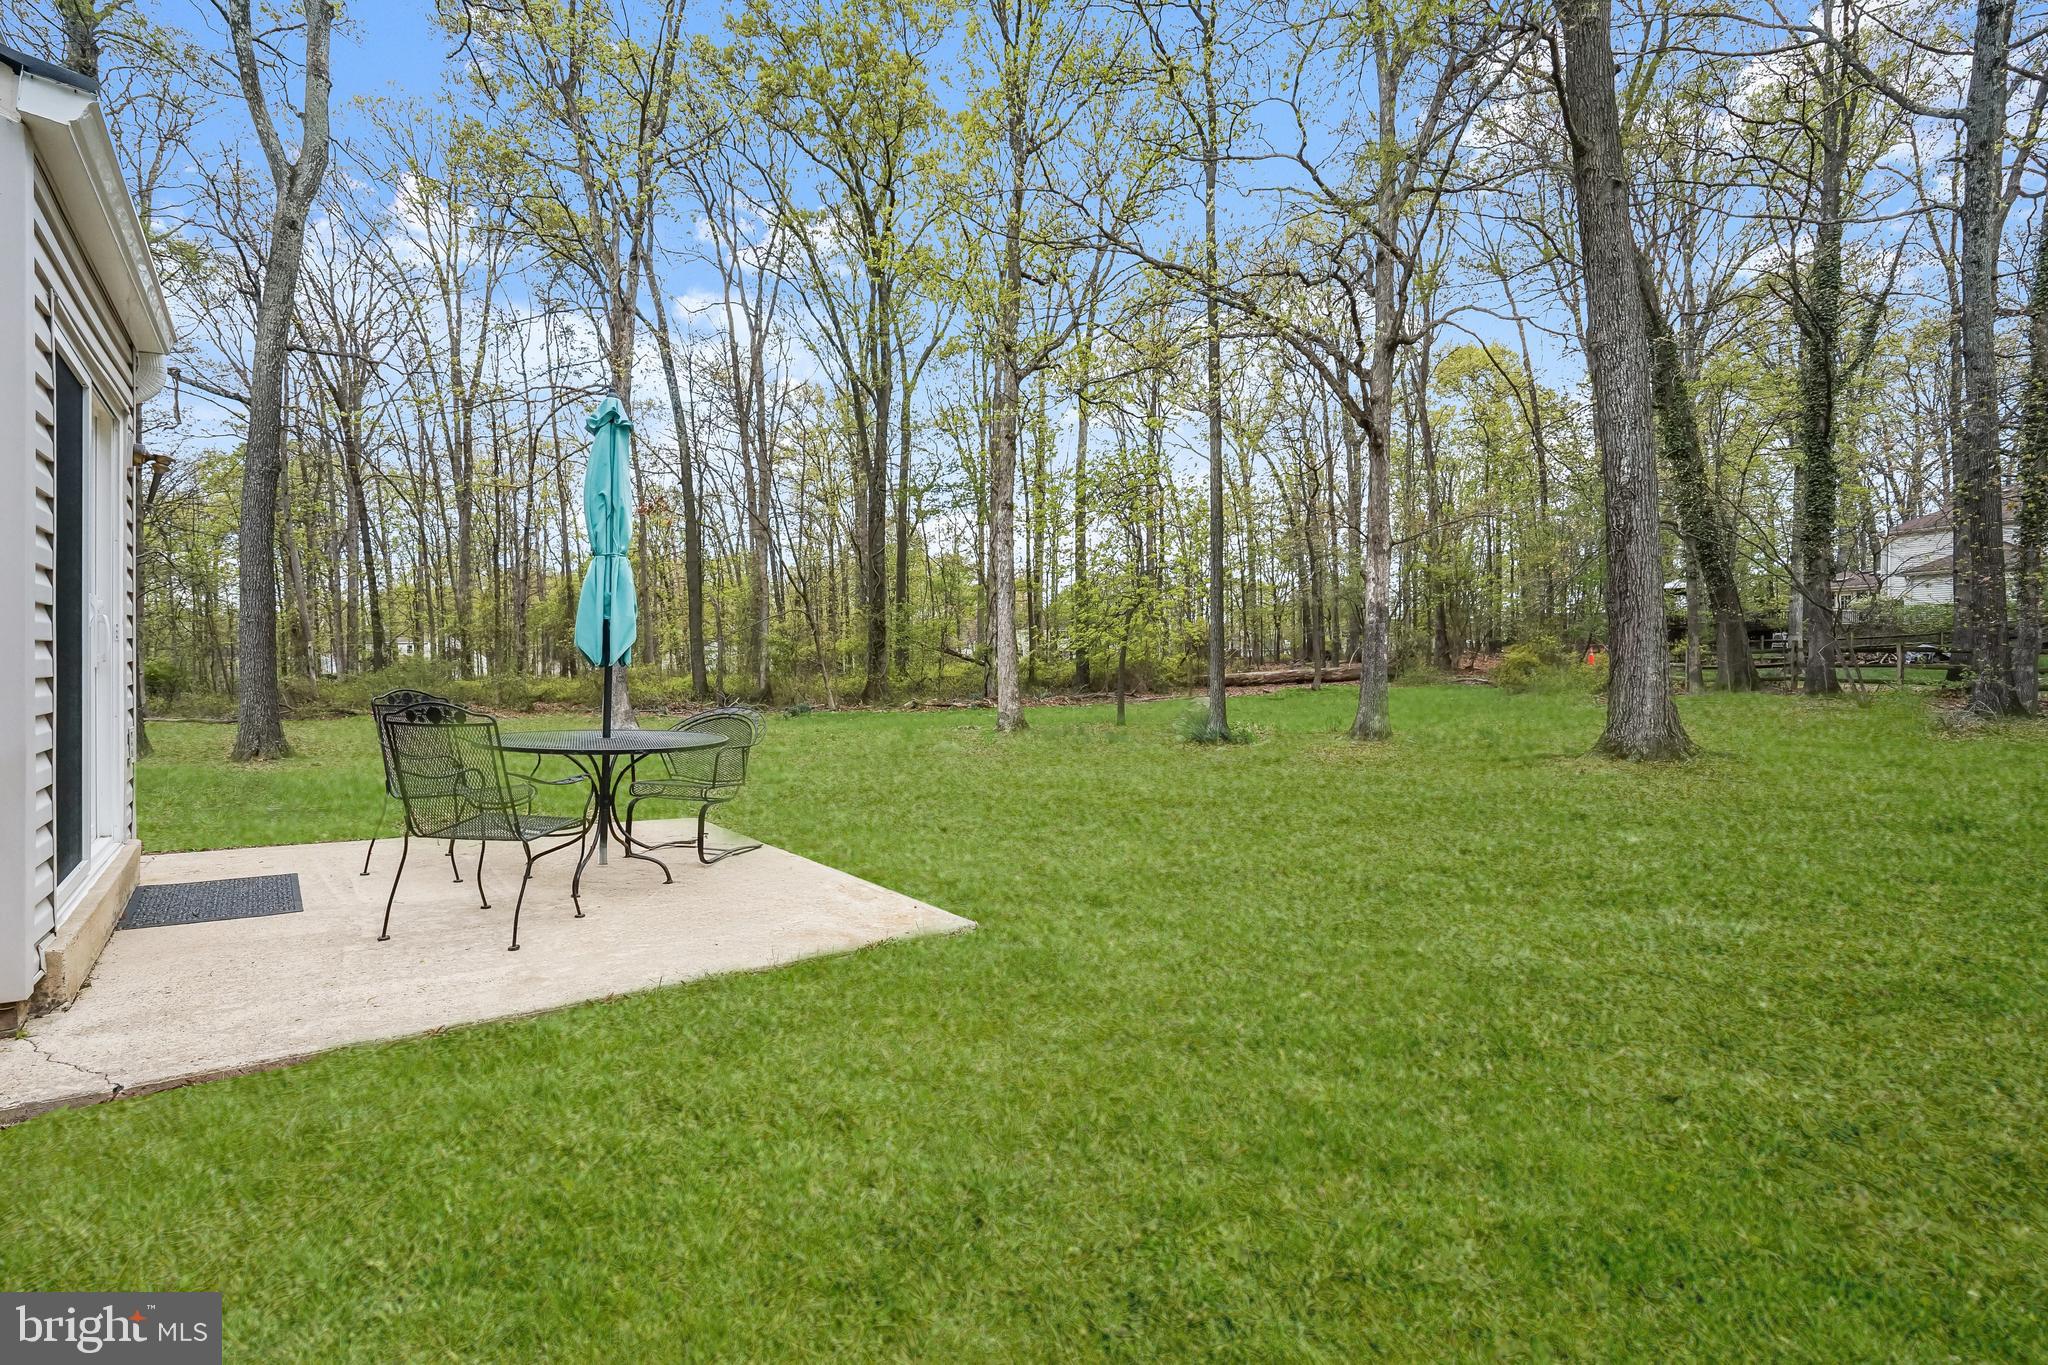
    Garden

Area & Lot

  • Lot Size(acres)

    0.35

  • Lot Size(square feet)

    15,246

  • Property Type

    Residential

  • Property Sub Type

    Single Family Residence

  • Architectural Style

    Colonial

Price

  • Sales Price

    $775,000

  • Tax Amount

    $5,457

  • Sq. Footage

    2,376

  • Price/SqFt

    $326

HOA

  • Association

    YES

  • Association Fee

    $100

  • Association Fee Frequency

    Annually

  • Association Fee Includes

    N/A

School District

  • Elementary School

    FOREST GROVE

  • Middle School

    STERLING

  • High School

    PARK VIEW

Property Features

  • New Construction

    NO

  • Foundation Details

    Other

  • Senior Community YN

    NO

  • Sewer

    Public Sewer

  • Tax Lot

    62

  • Water Source

    Public

Schedule a Showing

Showing scheduled successfully.

<
>
IN PERSON
VIA CHAT

What is 3 + 4 ?


Mortgage calculator

Estimate your monthly mortgage payment, including the principal and interest, property taxes, and HOA. Adjust the values to generate a more accurate rate.

Your payment

Principal and Interest:

$

Property taxes:

$

HOA fees:

$

Total loan payment:

$

Total interest amount:

$

Location

County

LOUDOUN

Elementary School

FOREST GROVE

Middle School

STERLING

High School

PARK VIEW

Listing Courtesy of Ravijit S Soni, Northrop Realty

RealHub Information is provided exclusively for consumers' personal, non-commercial use, and it may not be used for any purpose other than to identify prospective properties consumers may be interested in purchasing. All information deemed reliable but not guaranteed and should be independently verified. All properties are subject to prior sale, change or withdrawal. RealHub website owner shall not be responsible for any typographical errors, misinformation, misprints and shall be held totally harmless.

Agent Lauren Seaton

Salesperson, Realtor

Lauren Seaton

Call Lauren today to schedule a private showing.


* Listings on this website come from the FMLS IDX Compilation and may be held by brokerage firms other than the owner of this website. The listing brokerage is identified in any listing details. Information is deemed reliable but is not guaranteed. If you believe any FMLS listing contains material that infringes your copyrighted work please review our DMCA policy and learn how to submit a takedown request.© 2024 FMLS.
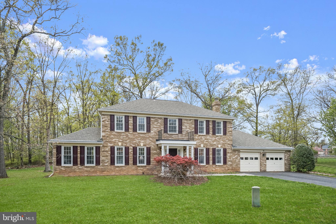
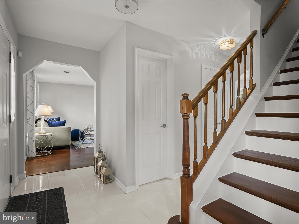
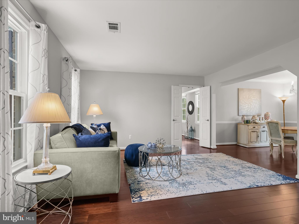
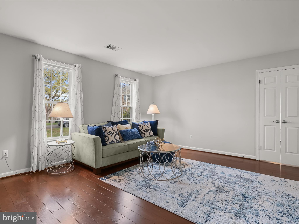
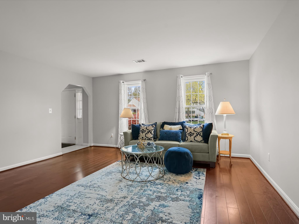
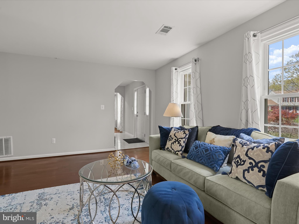
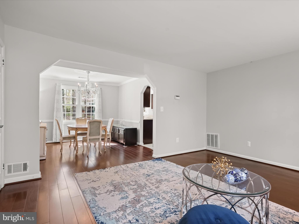
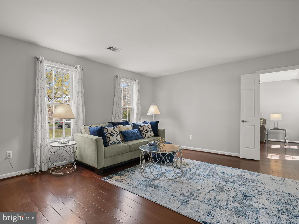
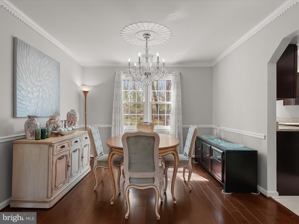
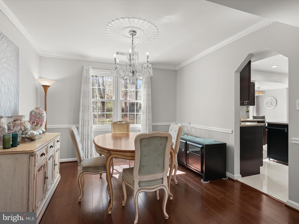
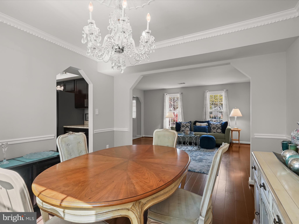
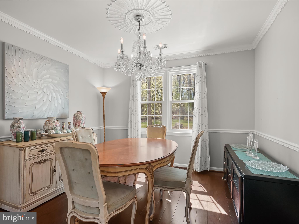
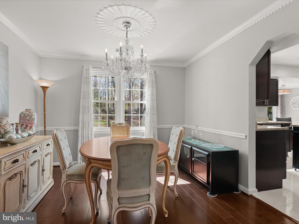
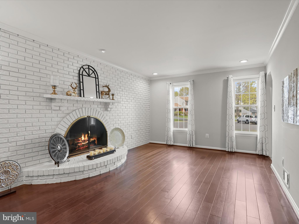
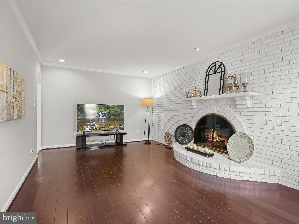
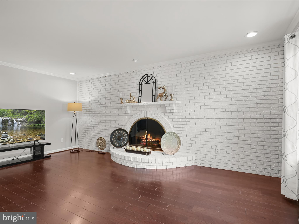
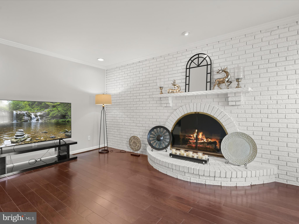
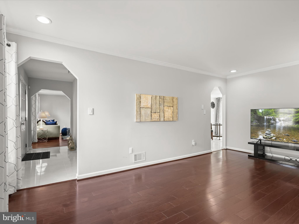
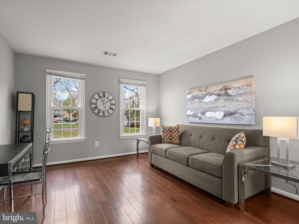
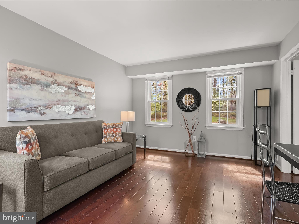
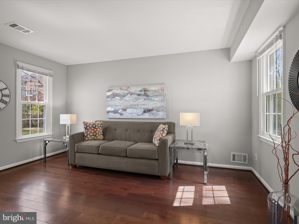
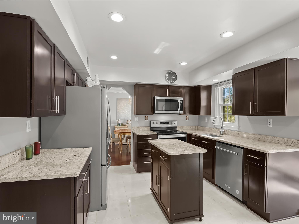
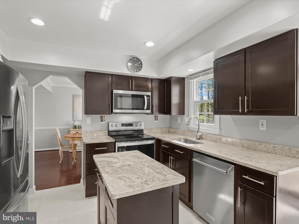
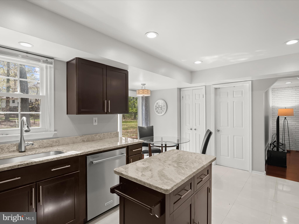
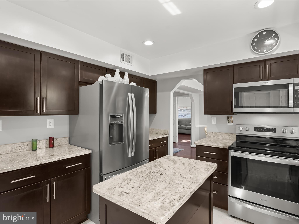
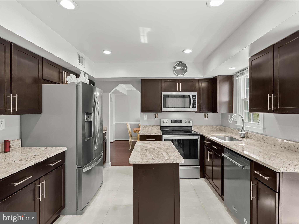
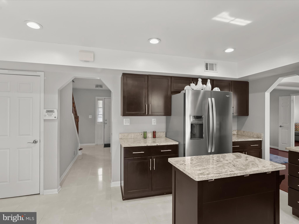
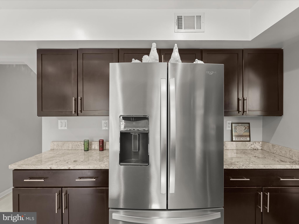
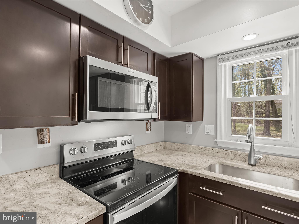
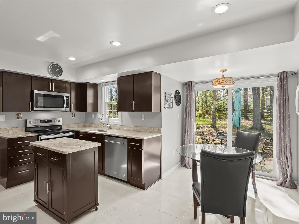
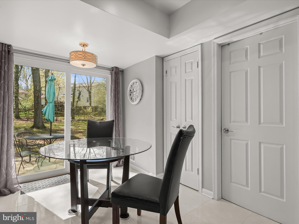
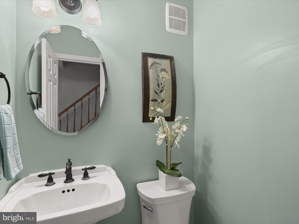
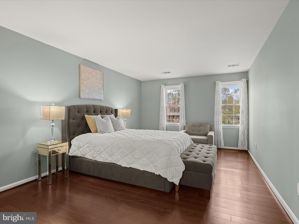
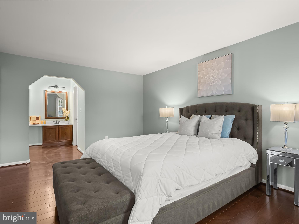
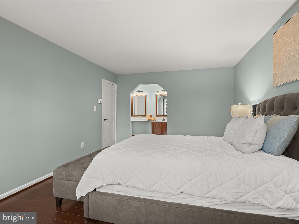
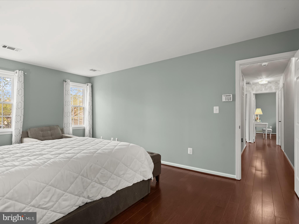
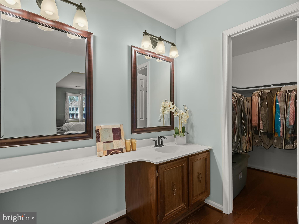
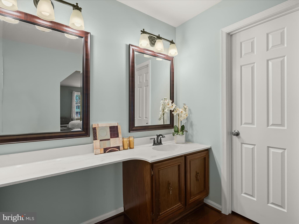
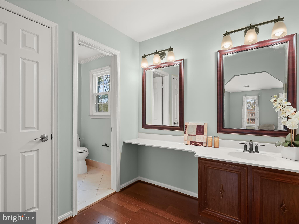
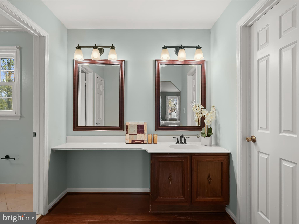
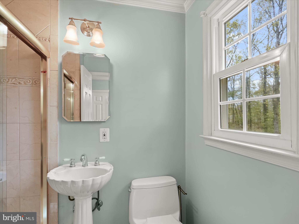
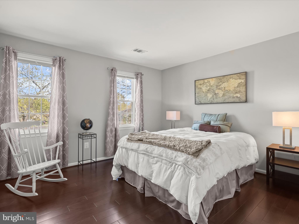
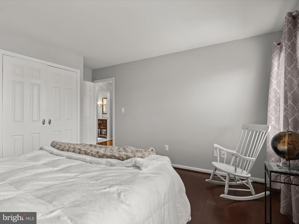
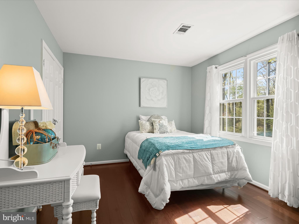
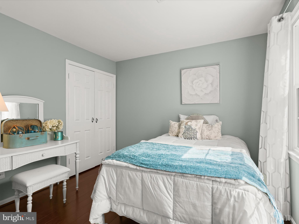
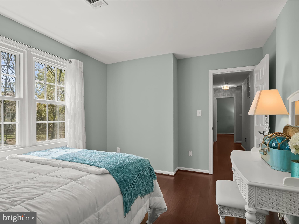
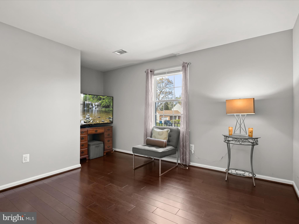
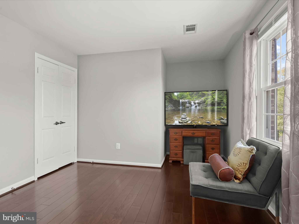
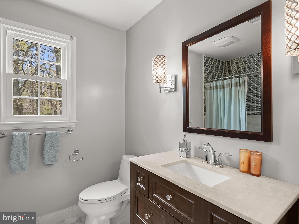
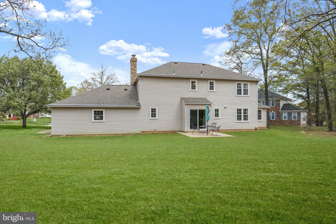
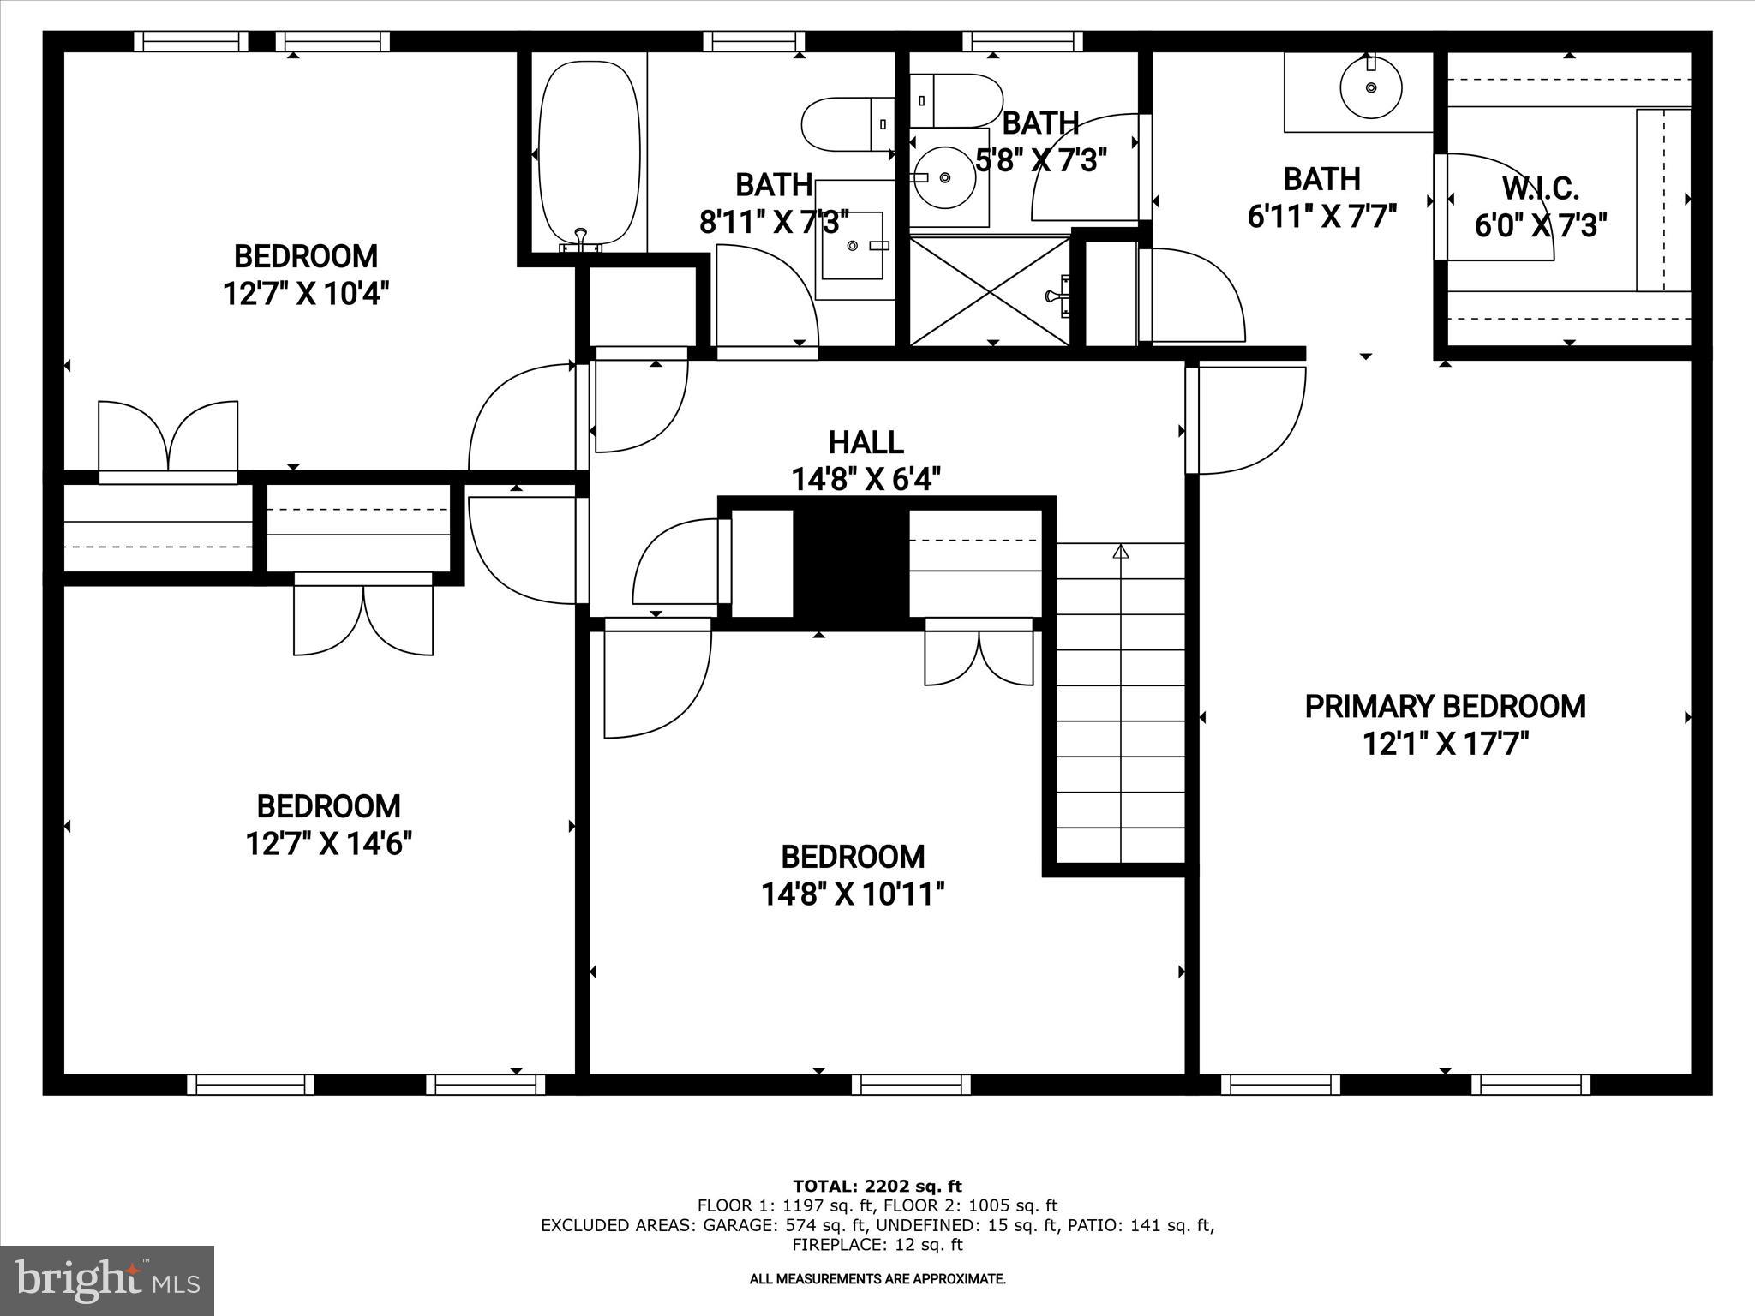
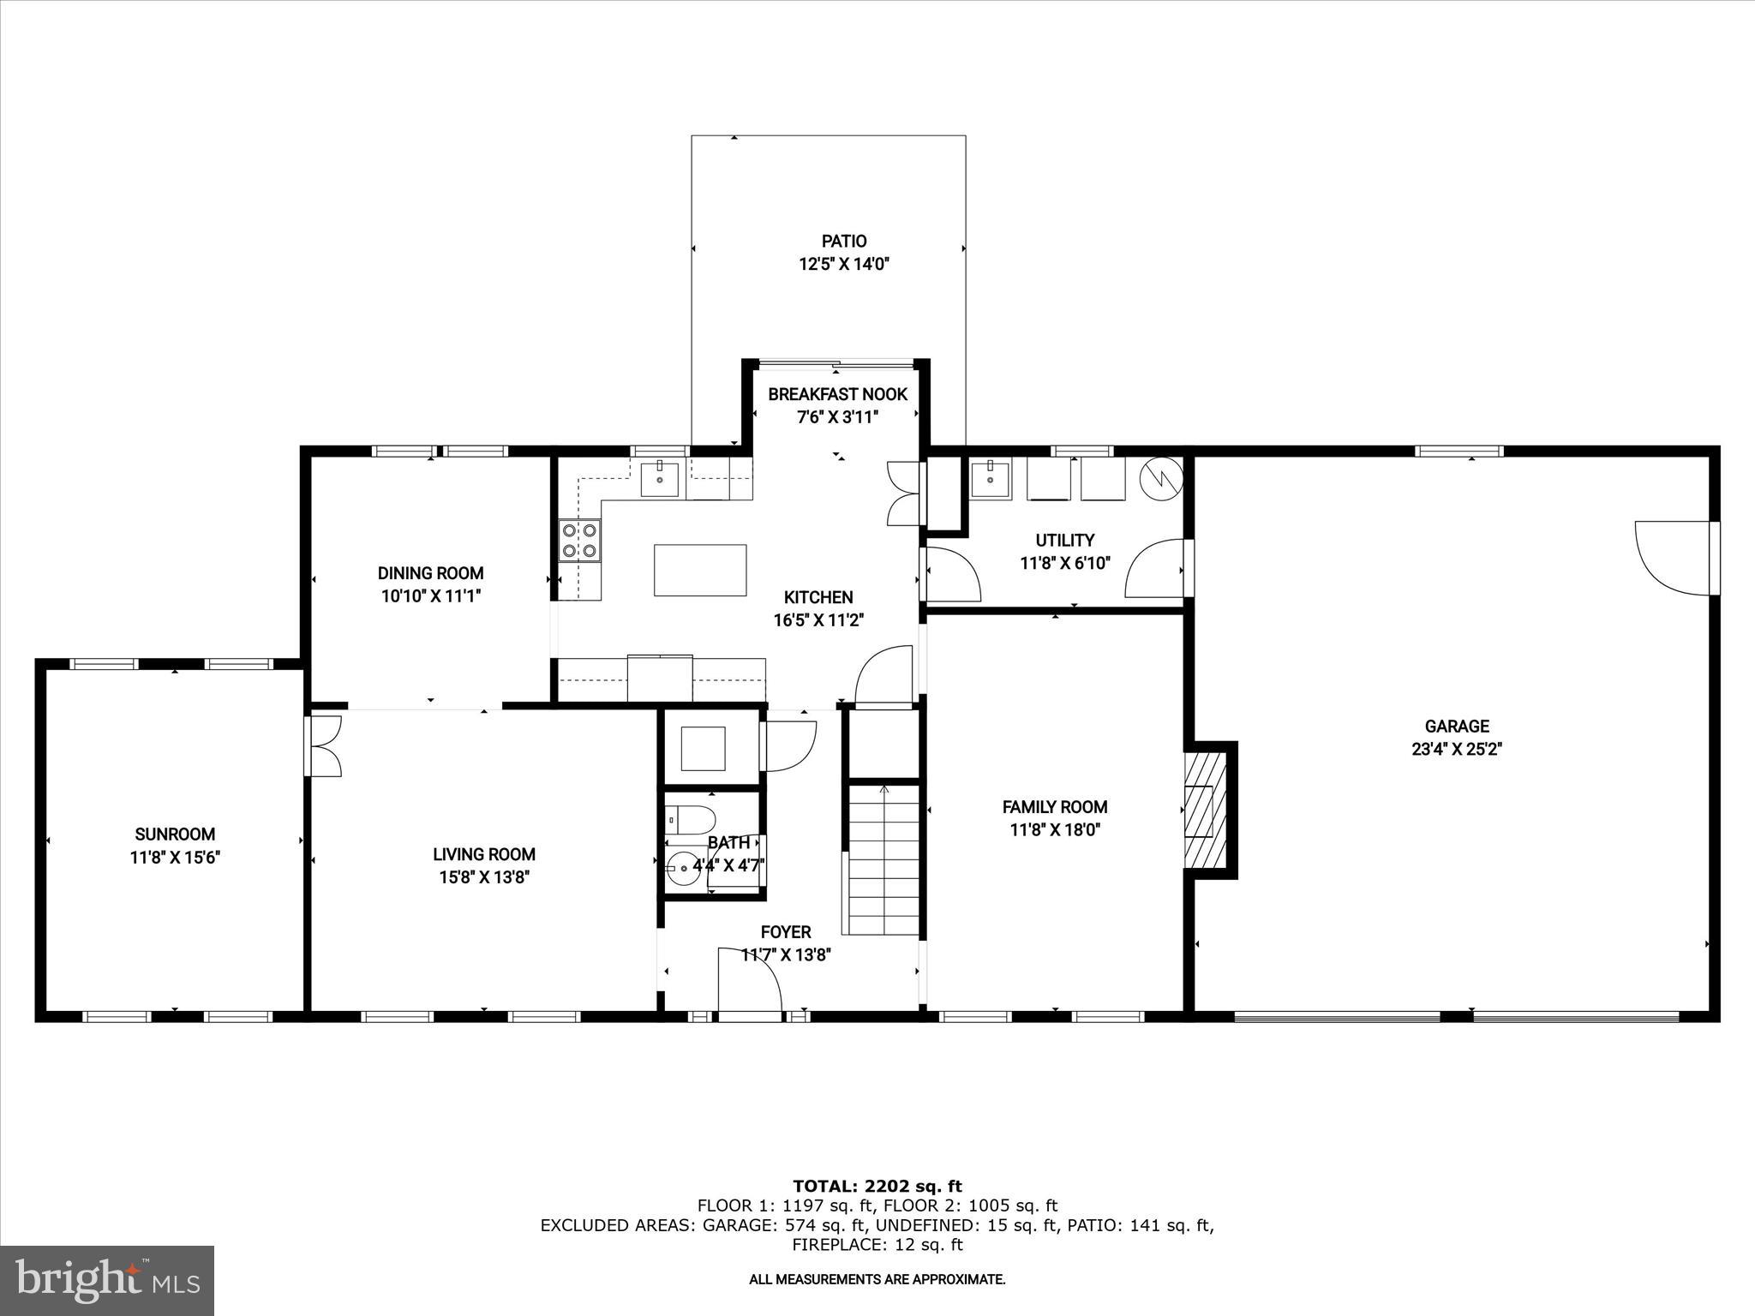
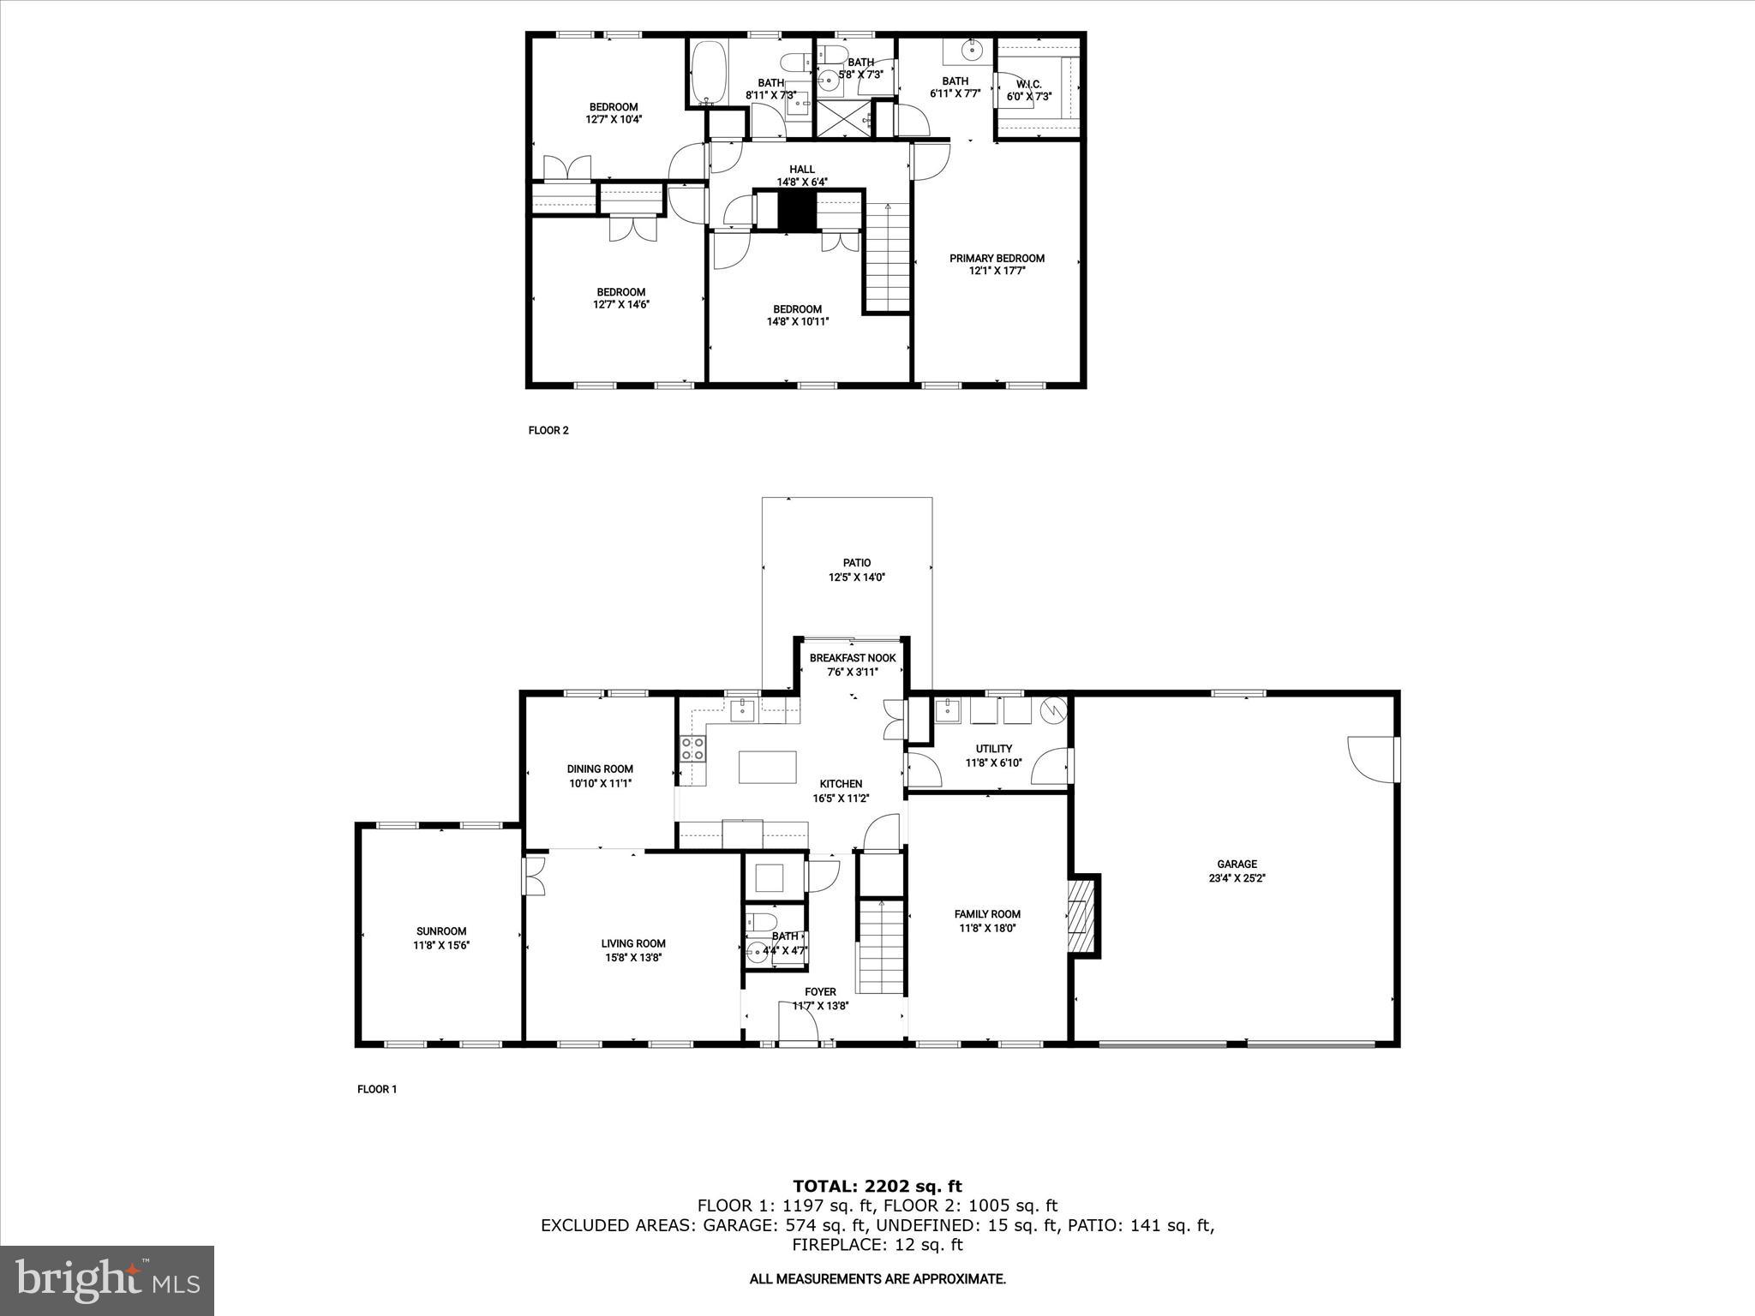
Charming Home in the Forest Ridge Community of Sterling, VA!  Welcome to this beautifully maintained home nestled in the desirable Forest Ridge neighborhood of Sterling. From the inviting brick exterior and pristine landscaping to the oversized 2-car garage, this home offers timeless curb appeal and a traditional layout ideal for both everyday living and entertaining.  Step inside to find luxury laminate flooring flowing throughout the main level, where an abundance of natural light fills the formal living room, complete with dentil crown molding and chair railing. French doors open to a private office—perfect for remote work or study.  The kitchen is a true chef’s delight, featuring ceramic tile flooring, granite countertops, stainless steel appliances, soft-close cabinetry with pull-out drawers, and a cozy breakfast nook overlooking the serene patio and lush backyard. Just off the kitchen, the spacious family room invites you to relax by the wood-burning fireplace with its unique brick surround and elegant crown molding.  Upstairs, the primary suite offers a peaceful retreat with neutral tones, luxury laminate flooring, a large walk-in closet, and a private en-suite with a dressing area, vanity, linen closet, pedestal sink, and walk-in shower. Three additional bedrooms and a full hall bath complete the upper-level living quarters.  Conveniently located near major commuter routes including I-495, I-66, VA-267, and US-50, with easy access to Washington, D.C., shopping, dining, and local parks—this home truly has it all!

26 BUTTERNUT WAY

Message successfully sent.

What would you like to know?

What is 3 + 4 ?

I agree to receive email communication and understand I can unsubscribe at any time.

I agree to be contacted by Charis Realty Group - Christine Issler, Broker via call, email, and text for real estate services. To opt out, you can reply 'stop' at any time or reply 'help' for assistance. You can also click the unsubscribe link in the emails. Message and data rates may apply. Message frequency may vary. Privacy Policy

Related Properties

NO HOA! Beautifully maintained 4-bedroom home tucked into a quiet, established neighborhood with mature, tree-lined streets and minimal through traffic. Conveniently located just minutes from Dulles International Airport, Routes 7 & 28, Dulles Town Center, Costco, Home Depot, restaurants, shopping, and everyday conveniences.

The bright main level features a renovated kitchen with granite countertops, updated stainless steel appliances, and bamboo flooring, plus a cozy family room with a wood-burning fireplace, separate dining room, and formal living room. The kitchen window was replaced in 2022.

Upstairs offers four bedrooms, two full baths, and newly installed LVP flooring throughout. The spacious primary bedroom features two closets, including a walk-in, plus a vanity area. French doors lead to the fourth bedroom, offering flexible use as a bedroom, home office, sitting room, or nursery. All upper-level windows were replaced in 2022.

The renovated lower level provides additional flexible space for a media room, gym, playroom, or home office. Enjoy a spacious backyard, large deck, attached two-car garage, and abundant storage. New roof and new gutter system installed in 2023.

Move-in ready with plenty of space, privacy, and an unbeatable location—all with NO HOA!
#VALO2137748

STERLING

203 MARKWOOD DRIVE

4 Beds

2 Baths

3,156 Sq.Ft.

$849,990

MLS#: VALO2137748

Nestled in the charming community of Spring Grove Farm, this beautifully renovated Colonial-style home offers a great combination of classic style and modern updates. A major renovation was completed in 2023, with improvements throughout the home, from the exterior to the kitchen. And with no HOA, you'll enjoy the freedom to make the most of your property.
The main level features an open and inviting layout, with the updated kitchen flowing into the dining area and family room. The kitchen offers upgraded countertops, high-end appliances, a large island with casual seating, and plenty of table space for everyday meals and entertaining. Just off the kitchen and dining area, the family room features a cozy fireplace and plenty of natural light. Brazilian cherry hardwood floors add warmth throughout the main living areas.
Upstairs, you'll find four spacious bedrooms, including a primary suite with a private bath and plenty of closet space. Convenient upper-level laundry makes everyday living easy, while large windows and ceiling fans provide plenty of natural light and comfortable living space throughout.
The fully finished walkout basement provides additional room for a recreation area, home office, gym, or playroom, with plenty of flexibility to fit your needs.
Step outside to enjoy the backyard, complete with both a deck and covered deck area—perfect for grilling, dining, entertaining, or relaxing outdoors. The well-maintained yard offers plenty of space to enjoy the outdoors.
An attached front-entry garage and driveway provide convenient off-street parking, with additional on-street parking available for guests.
With its extensive 2023 renovations, spacious floor plan, finished walkout basement, upper-level laundry, and fantastic outdoor living space, this Spring Grove Farm home offers the space and features you've been looking for—all with no HOA. Don't miss the opportunity to call this home your own!
#VALO2135650

STERLING

103 S CAMERON STREET S

4 Beds

3 Baths

2,548 Sq.Ft.

$799,900

MLS#: VALO2135650

STUNNING FOUR-LEVEL END-UNIT TOWNHOME WITH BREATHTAKING MOUNTAIN VIEWS! Perfect Location! 

Welcome to this beautiful end-unit townhome in the desirable Mount Sterling community, built in 2022 and offering approximately 2,340 square feet of living space, 4 bedrooms, 3 full baths, 2 half baths, and a private fenced-in backyard!

The entry level features a welcoming foyer, spacious recreation room, and convenient powder room, perfect for entertaining, a home office, or additional living space. Upstairs, the sun-filled main level offers a wonderful open-concept layout with a spacious kitchen, large center island, dining area, and inviting living room. Step outside onto your private deck and take in the breathtaking views of the Shenandoah Mountains, a truly spectacular feature of this home and to be enjoyed on all floors/levels!!

The third level features a spacious owner's suite with a walk-in closet and private bath with dual sinks, along with two generously sized bedrooms and a second full bathroom. The impressive fourth level offers an oversized 19' x 11' bedroom, full bathroom, and private rooftop terrace, creating the perfect retreat for guests, a home office, or additional living space. As an end unit, this home enjoys additional natural light, privacy, and outdoor space.

LOCATION IS EVERYTHING! Ideally situated in Loudoun County with convenient access to Route 7, Route 28, the Dulles Toll Road, and all major commuter routes connecting to Reston, Tysons, Arlington, and Washington, D.C. Enjoy the abundance of nearby shopping, dining, parks, Dulles Town Center, and Washington Dulles International Airport all just mins away. 

With four finished levels, two outdoor decks, a fenced backyard, and spectacular mountain views, this home offers an outstanding combination of space, comfort, and convenience in one of Northern Virginia's most desirable locations.

WELCOME HOME!
#VALO2139402

STERLING

46352 MOUNT KELLOGG TERRACE

4 Beds

3 Baths

2,340 Sq.Ft.

$719,900

MLS#: VALO2139402

$50,000 Price correction!!! Grab your golf cart and move on in.... This well maintained end unit townhome is a stones throw from Trump National Country Club in Lowes Island. Freshly painted through out, new carpet and amazing floor plan. Enjoy grilling on the rear deck or winding down for the evening. Huge kitchen, perfect for the household chef. Updates...Refrigerator 2023, New Patio Screen Doors 2025, New Furnace lower level 2025 New HVAC upper Level 2022, Hot Water Heater 2026
#VALO2135596

STERLING

47650 MID SURREY SQUARE

4 Beds

4 Baths

4,298 Sq.Ft.

$899,990

MLS#: VALO2135596

Welcome home to this spacious three level Hawthorne model Colonial in the established Spring Grove Farm community, where a traditional floor plan, generous living spaces, and a fresh 2026 update create a home ready for its next chapter.
<br><br>
Step inside to find a fresh, cohesive interior with thoughtfully updated flooring. New hardwood floors welcome you through the entrance and continue into the kitchen and powder room, while LVP flows through the family room, living room, and dining room. The staircase and entire upper level also feature LVP, creating an easy transition from one space to the next. Downstairs, newer carpeting adds warmth and comfort to the finished lower level, while fresh interior paint completes the refreshed feel throughout.
<br><br>

The kitchen has been stylishly updated with painted cabinetry, new hardware, quartz countertops, an undermount sink and faucet, a new dishwasher, and updated lighting. It is a wonderful combination of classic function and fresh finishes, ready for everything from quiet mornings to gathering with friends and family.
<br><br>

Upstairs, four bedrooms provide comfortable private spaces with flexibility for family, guests, or a home office. The primary bath has also been refreshed with a new quartz vanity top, painted cabinetry, updated lighting, and reglazed shower tile. The hall bathroom features painted cabinetry, updated hardware, and lighting,
<br><br>

With approximately 2,262 finished square feet across three levels, there is plenty of room to spread out. The finished portion of the  lower level offers flexible space for recreation, movie nights, hobbies, a home gym, or whatever suits your lifestyle, while the unfinished space provides valuable storage, a spacious laundry area with sink and additional space that could be finished in the future. A new 50 gallon water heater was also installed as part of the 2026 improvements.
<br><br>

Outside, the fully fenced backyard, which was recently re-landscaped, offers plenty of room to play, garden, entertain, or simply enjoy a little privacy. The spacious rear deck has been repaired, refreshed, and newly stained, creating an inviting extension of the living space for morning coffee, summer dinners, and evenings spent outdoors. Freshly painted shutters, updated exterior lighting, and garage exterior touch-ups further enhance the home's curb appeal.
<br><br>

Even before this latest refresh, many of the home's larger components had already been addressed. The roof, gutters, windows, and garage door were all replaced before the current owners purchased the home, offering a strong foundation beneath all of the fresh finishing touches. The current owner replaced the inside evaporator coil in 2021 with a 10-year warranty and installed a smart thermostat and attic fan. Other recent updates include a 2023 electrical panel with whole-house surge protection and a 2022 garage door opener with WiFi connection, camera, and a keypad. 
<br><br>

Spring Grove Farm offers a wonderfully convenient Sterling location, close to everyday shopping, dining, recreation, and major commuter routes. Located in Section A of Spring Grove Farm, this home enjoys the added benefit of no HOA. With four bedrooms, approximately 2,262 finished square feet across three levels, additional unfinished space, a fenced backyard, refreshed indoor and outdoor spaces, and numerous major components already replaced, 103 N Cameron Street is polished, prepared, and ready to welcome its next owners home.
#VALO2135080

STERLING

103 N CAMERON STREET

4 Beds

2 Baths

2,262 Sq.Ft.

$699,000

MLS#: VALO2135080

Spacious rooms and thoughtful finishes make it easy to settle in. Nearby shopping, dining and regional activities give you plenty to explore.Beautifully updated 3-bedroom, 2 full and 2 half bath townhouse-style condominium in sought-after Lowes Island! The open main level features true hardwood floors ("winebrushed sea salt"), a spacious living and dining area, and an updated kitchen with quartz countertops, stainless steel appliances, abundant cabinetry, and a large peninsula. The adjoining family room with gas fireplace opens to a private deck, creating the perfect space for relaxing or entertaining. Upstairs, luxury vinyl plank flooring extends throughout all three bedrooms, including a spacious primary suite with en suite bath. Two additional bedrooms, a full hall bath, and convenient upper-level laundry complete the bedroom level. The entry level offers flexible living space ideal for a home office, recreation room, or gym, plus a half bath. Conveniently located near Algonkian Regional Park, the Potomac River, shopping, dining, commuter routes, and Trump National Golf Club.
#VALO2131218

STERLING

20381 FALLSWAY TERRACE

3 Beds

2 Baths

2,468 Sq.Ft.

$765,000

MLS#: VALO2131218

LIKE NEW! 2016 brick-front townhouse with a 2-car garage, offering three finished levels of bright, comfortable living. The home features 3 bedrooms, 2½ baths, plus a versatile lower-level bonus room that can serve as a 4th bedroom or home office, along with rough-in plumbing for an additional bathroom. Look at the floorplans.
The light-filled main level features gleaming hardwood floors and an open-concept layout that brings the kitchen, dining, and living spaces together beautifully. The spacious kitchen is anchored by an impressive 12-foot island and features Whirlpool stainless steel appliances, abundant cabinetry, recessed lighting, and pendant lights—an inviting centerpiece for everyday living and entertaining. Just off the dining area, a private balcony extends the living space outdoors.
Upstairs, the primary bedroom with beautiful hardwood floors includes a private en-suite bath, with two additional bedrooms and a second full bath completing the upper level. The finished lower level features a spacious foyer, office/guest room, and direct access to the 2-car garage.
Ideally situated with easy access to Routes 28 and 606, the Dulles Toll Road/Route 267, Herndon Metro Station, Reston, and Herndon, with shopping, dining, parks, and major commuter routes nearby. Enjoy direct access to the W&OD Trail.
The Hallcrest community offers a playground, walking paths, dog stations, and well-maintained common areas. The HOA fee includes lawn care, mulching, trash service, snow removal, and common-area maintenance.
#VALO2132058

STERLING

46067 HALL ROAD

4 Beds

2 Baths

2,216 Sq.Ft.

$660,000

MLS#: VALO2132058

Welcome to your new home in Potomac Falls! 46572 Broadspear Terrace is beautifully maintained and upgraded 3 bedroom, 2.5 bath townhome with a one-car garage, in a highly desirable community. This light-filled home offers an inviting main level with an open-concept living and dining area, a newly renovated kitchen, and convenient access to a deck (durable, low-maintenance TREX decking) and fenced-in backyard. Enjoy your morning coffee from the deck, overlooking the trees! The updated kitchen includes plentiful counter and storage space, a beverage station, granite countertops, and a French door refrigerator with an ice maker. Throughout the home, you’ll find brand new luxury vinyl planking flooring. The main level half bath is ideal for hosting events. 

Upstairs, are generously sized bedrooms, including a comfortable primary suite with a walk-in closet, ceiling fan, en-suite bath, and double sinks. The hallway bathroom has a shower tub, while the two additional bedrooms are ideal for family, guests, or a home office. The bedroom carpet was installed in 2025. The garage features brand new epoxy-coated flooring (2026). The walkout basement level offers additional finished space to enjoy, as well as more storage areas, and access to the backyard patio.

Residents enjoy fantastic Cascades HOA amenities, including community pools, playgrounds, walking paths, and well-kept common areas that make day-to-day life feel resort-like. The location is a standout: just minutes from Algonkian Regional Park, where you can enjoy riverfront trails, picnic areas, golf, sports fields, and outdoor recreation. The Potomack Lakes Sportsplex is also nearby. With easy access to major commuter routes, shopping, and dining, this home offers the ideal blend of comfort, convenience, and an active Northern Virginia lifestyle.
#VALO2139212

STERLING

46572 BROADSPEAR TERRACE

3 Beds

2 Baths

1,916 Sq.Ft.

$625,000

MLS#: VALO2139212

Welcome to this spacious and updated 4-bedroom, 3.5-bath home with a 2-car garage, ideally situated on a nearly 1/4 acre lot with a fully fenced backyard, AND direct access to the W&OD from the cul-de-sac!  Offering an inviting layout, numerous updates, and generous living space on three levels, this home is designed for comfortable everyday living and entertaining.
The main level features a welcoming living room, dining room, upgraded kitchen, family room, and convenient half bath. The kitchen is equipped with upgraded cabinetry featuring soft-close drawers, granite countertops, stainless steel appliances, a pantry, and a breakfast bar. The adjacent family room provides direct access to the large deck through French doors, creating an ideal flow for indoor-outdoor entertaining. The deck includes built-in benches and overlooks the fully fenced backyard.
Upstairs, you'll find four spacious bedrooms and two full bathrooms. All bedrooms feature hardwood floors and ceiling fans. The spacious primary suite offers a walk-in closet and upgraded private bath with newer cabinetry, granite countertop, dual-flush toilet, and ceramic flooring. The second full bath also has these updated features.
The fully finished lower level provides even more living and entertaining space, featuring two recreation rooms, one with a wet bar, an additional craft or storage room, a full bathroom, and laundry room. Whether used as a home office, guest space, exercise room, media area, or hobby space, this level offers excellent flexibility.
Recent improvements include a roof replaced in 2021 with architectural shingles, water heater replaced in 2022, HVAC replaced in 2016, and newer windows.
Enjoy the best of both convenience and outdoor access, with the WO&D Trail directly across the street and easy access to Metro and major commuter routes 7, 28, and the Dulles Toll Road. Amenities such as Wegmans, Costco, Target, Walmart are all just minutes away. Come and see all that this home has to offer!

Don't miss seeing the 3D tour!  https://homevisit.view.property/2406149?idx=1&pws=1
#VALO2125278

STERLING

128 BRIARWOOD COURT

4 Beds

3 Baths

2,574 Sq.Ft.

$744,990

MLS#: VALO2125278

Welcome to this beautifully remodeled, move-in-ready single-level home with NO HOA! Featuring a bright, open-concept layout, this charming home offers comfortable everyday living and effortless entertaining. The spacious living area opens to a wonderful deck and a level backyard with plenty of room for a shed, pool, playset, or outdoor gatherings. The versatile den provides endless possibilities as a home office, media room, playroom, or additional living space. The kitchen shines with quartz countertops, a stylish backsplash, stainless steel appliances, recessed lighting, and modern finishes. Both bathrooms have been thoughtfully renovated. Extensive 2022 updates include flooring, lighting, the deck, gutters, the driveway, the garage door, crawl space insulation, fresh interior paint, and more. Conveniently located near shopping, dining, and just 7 miles from Dulles Airport. A true gem ready to welcome you home!
#VALO2134876

STERLING

305 S LINCOLN AVENUE

3 Beds

2 Baths

1,688 Sq.Ft.

$669,000

MLS#: VALO2134876

Send a message

Message successfully sent.

Your message

What is 3 + 4 ?

Reason for contacting?

I agree to receive email communication and understand I can unsubscribe at any time.

I agree to be contacted by Charis Realty Group - Christine Issler, Broker via call, email, and text for real estate services. To opt out, you can reply 'stop' at any time or reply 'help' for assistance. You can also click the unsubscribe link in the emails. Message and data rates may apply. Message frequency may vary. Privacy Policy

Sign Out

Virtual Assistant

Would you like to take the next step with this property? We can help you schedule a showing or virtual tour, or send you more details.

Yes, I would like more information.

Thank You for Your Reply, One of Our Agents will contact you as soon as possible

No, maybe later.

Thank you, you can always contact me via email, phone number or through the contact form.

Realhub AI

Lucy - Your AI-Powered Realtor

Update Your Temporary Password

Personalize your search

Enter your email and we'll notify you immediately when new listings match what you're looking for.

or enter email address

Already have an account ? Login here

Continue your home search

I agree to receive communications and understand I can unsubscribe at any time.

I agree to be contacted by Charis Realty Group - Christine Issler, Broker via call, email, and text for real estate services. To opt out, you can reply 'stop' at any time or reply 'help' for assistance. You can also click the unsubscribe link in the emails. Message and data rates may apply. Message frequency may vary. Privacy Policy

Already have an account ? Login here

We use cookies

We use cookies primarily for analytics to enhance your experience. By accepting, you agree to our use of these cookies. You can manage your preferences or learn more about our cookies policy.