
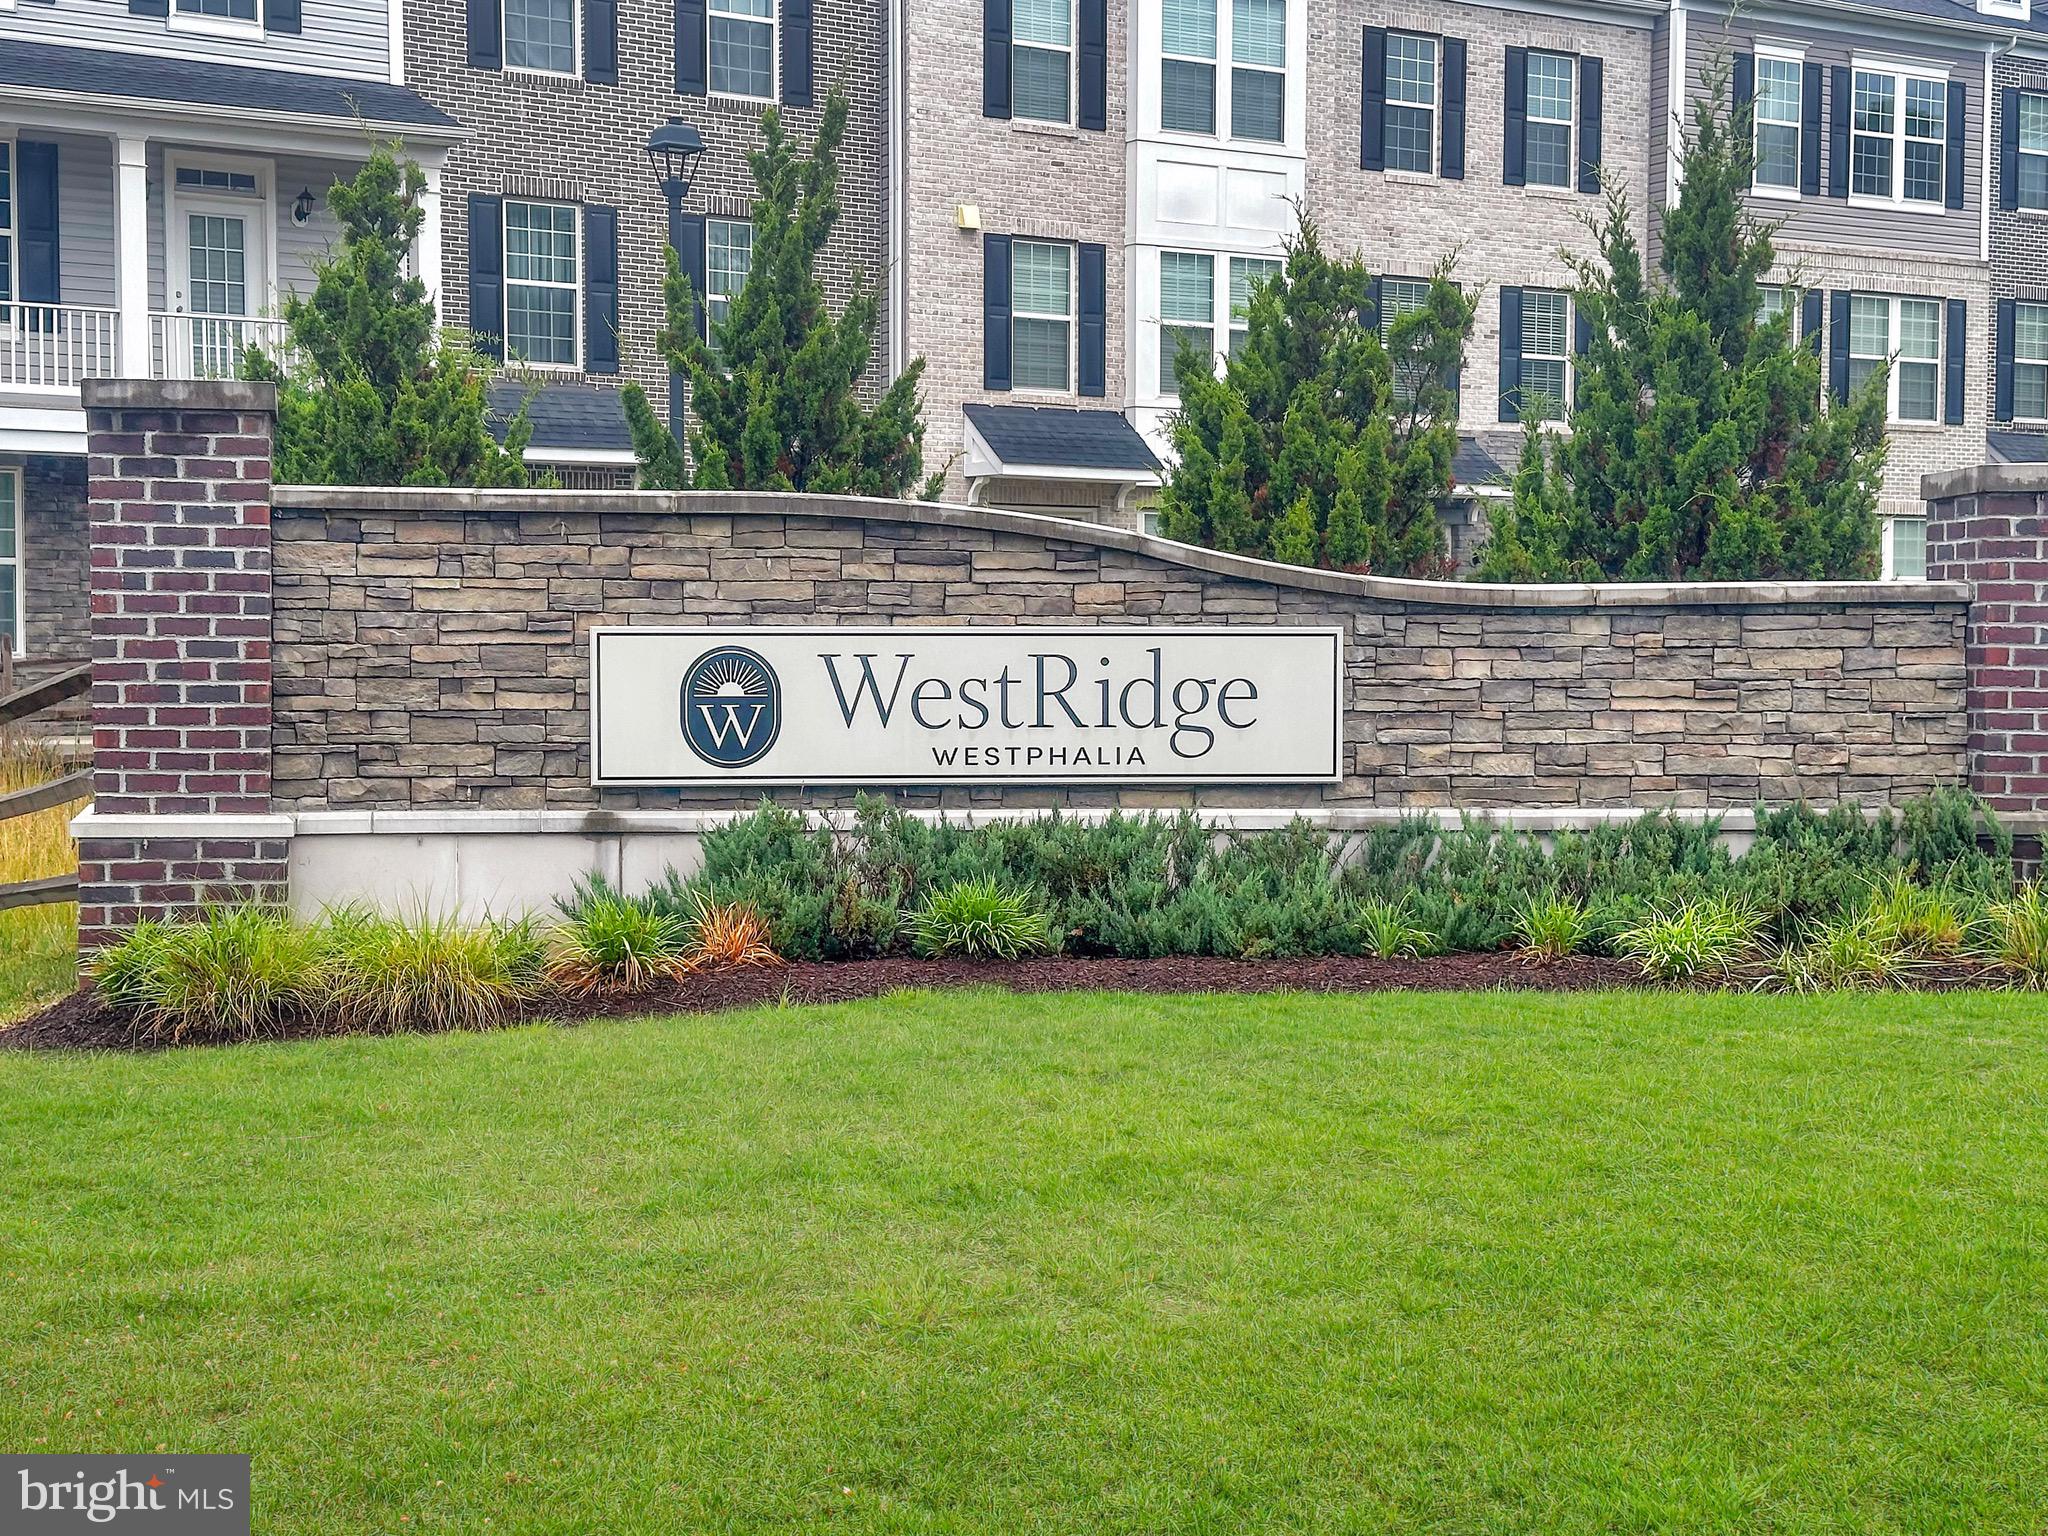
Property
Beds
3
Full Baths
2
1/2 Baths
1
Year Built
2019
Sq.Footage
1,632
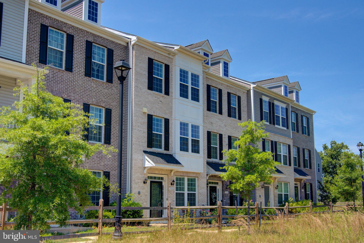
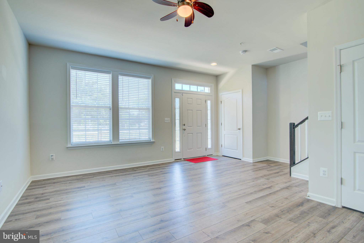
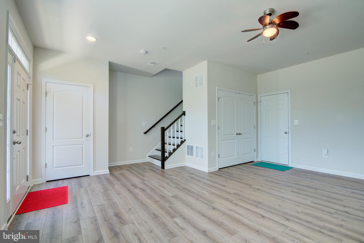
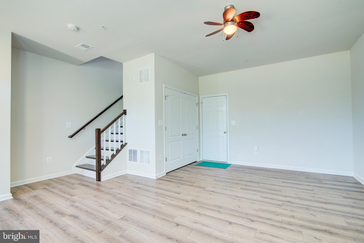
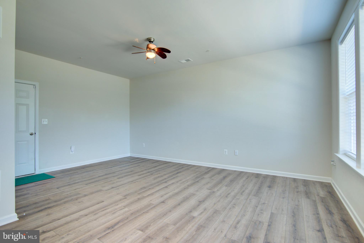
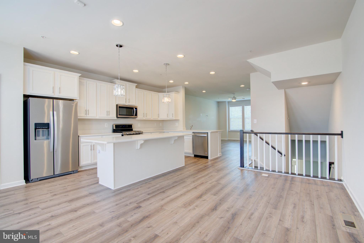
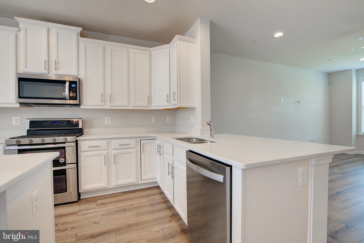
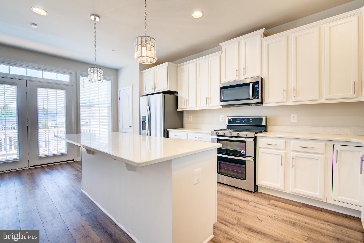
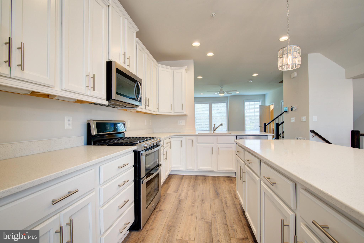
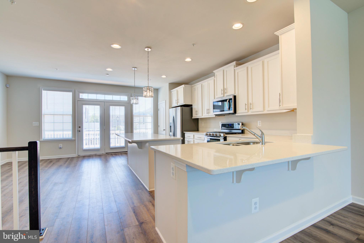
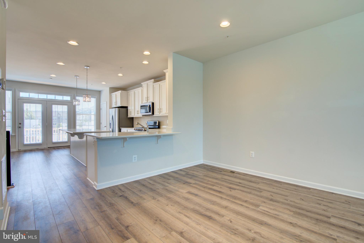
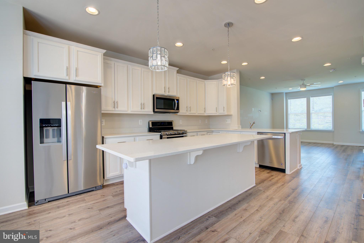
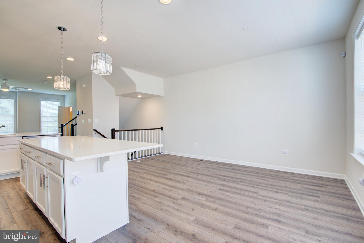
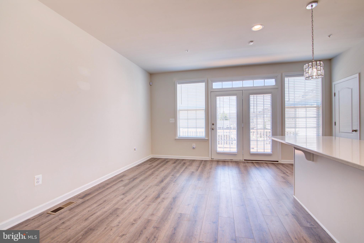
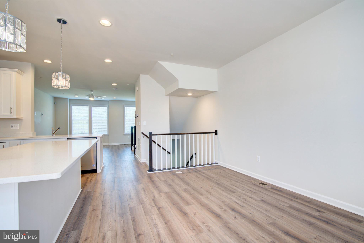
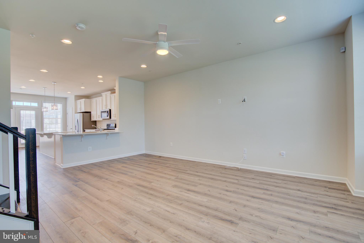
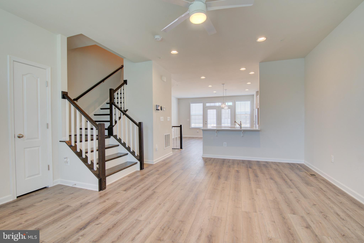
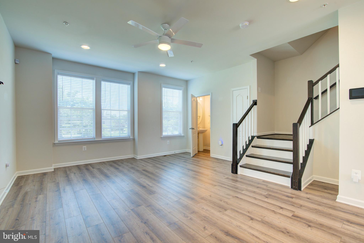
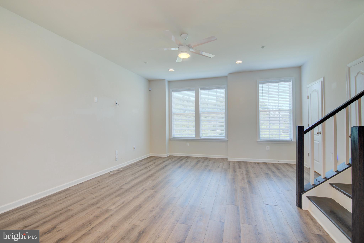
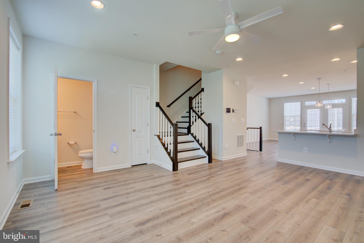
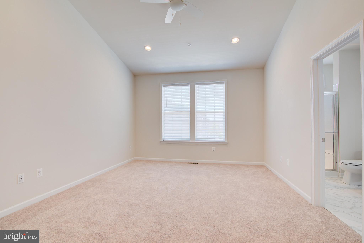
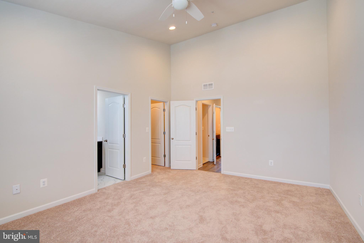
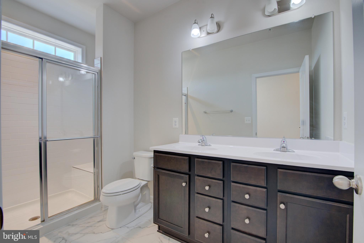
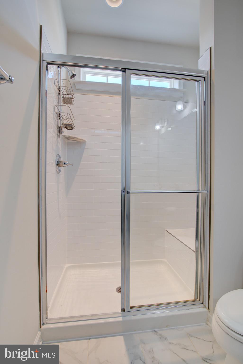
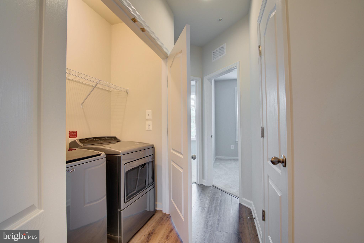
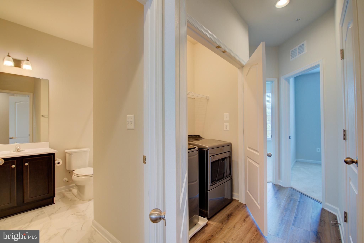
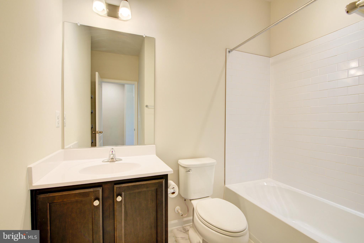
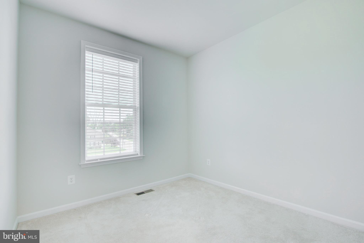
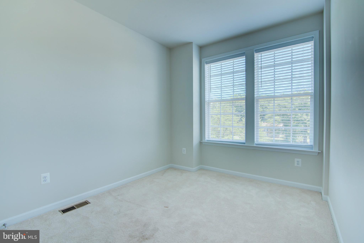
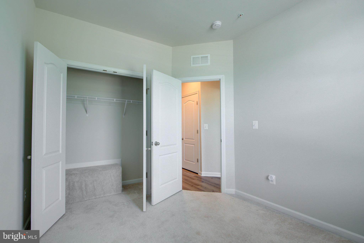
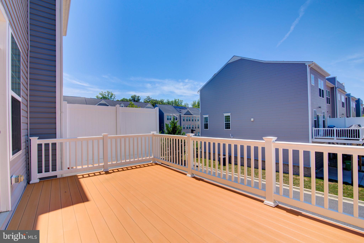
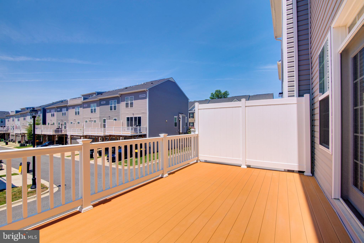
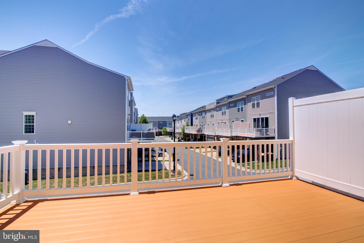
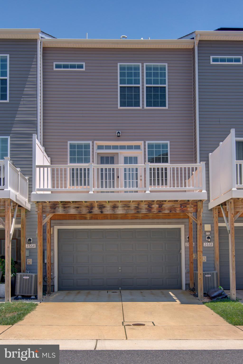
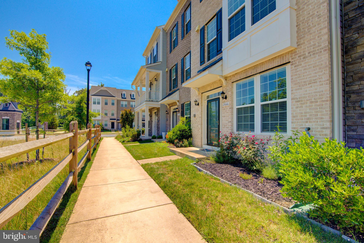
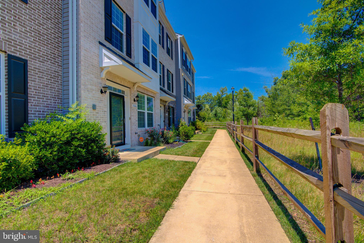
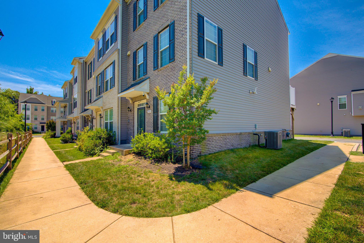
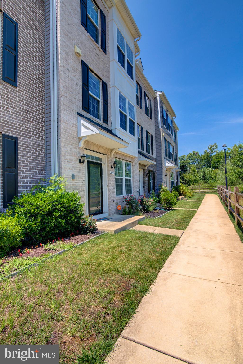
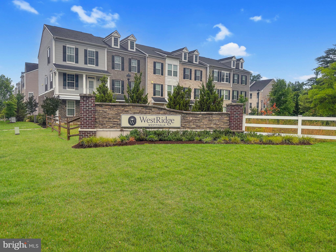
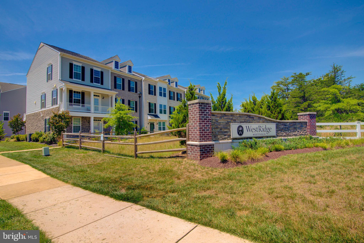
**MODERN THREE-LEVEL LIVING WITH A TWO-CAR GARAGE IN WESTRIDGE AT WESTPHALIA!** Welcome to 2666 Sierra Nevada Avenue, a beautifully maintained townhome built in 2019, offering the space, flexibility, and contemporary design you've been searching for! Step inside and discover a bright, open-concept main level designed for both comfortable everyday living and effortless entertaining. The spacious living and dining areas flow into a well-appointed kitchen featuring generous counter space, ample cabinetry, and a layout that keeps everyone connected. Upstairs, retreat to a spacious primary bedroom with a private en-suite bathroom. Two additional bedrooms and a second full bathroom offer flexibility for guests, a home office, or your changing needs. Need room to spread out? The finished lower level adds a whole new dimension to the home! Imagine a cozy movie lounge, recreation room, home gym, or dedicated work-from-home space. The possibilities are yours to explore. One of the home's standout features is its **two-car attached garage**, complemented by driveway parking—providing valuable everyday convenience. Located in WestRidge at Westphalia, residents enjoy access to community amenities that include an outdoor pool, clubhouse, fitness center, and walking trails. The location also provides convenient access to major commuter routes, shopping, dining, and destinations throughout the DMV. With three bedrooms, two full bathrooms, one half bathroom, an open-concept main level, and flexible lower-level living space, this home has so much to offer. **Why wait for new construction? Come experience the possibilities at 2666 Sierra Nevada Avenue. Schedule your private tour today!** *Some listing photographs have been virtually staged to illustrate potential furniture placement. Virtual staging does not represent furnishings included in the sale.*
Features & Amenities
Interior
-
Total Bedrooms
3
-
Bathrooms
2
-
1/2 Bathrooms
1
-
Above Grade Finished Area
1632.0
-
Basement YN
YES
-
Cooling YN
YES
-
Cooling
Central Air, Electric
-
Fireplace YN
NO
-
Heating YN
YES
-
Heating
Natural Gas, Forced Air
-
Pet friendly
N/A
Exterior
-
Garage
Yes
-
Garage spaces
2
-
Construction Materials
Frame
-
Parking
Garage Door Opener, Garage, Driveway, Attached
-
Pool
Yes
-
Pool Features
Community
-
Waterfront YN
NO
Area & Lot
-
Lot Size(acres)
0.03
-
Lot Size(square feet)
1,420
-
Property Type
Residential
-
Property Sub Type
Townhouse
-
Architectural Style
Traditional
Price
-
Sales Price
$470,000
-
Tax Amount
$6,308
-
Sq. Footage
1,632
-
Price/SqFt
$287
HOA
-
Association
YES
-
Association Fee
$95
-
Association Fee Frequency
Monthly
-
Association Fee Includes
N/A
-
Total Monthly Fees
true
School District
-
Elementary School
N/A
-
Middle School
N/A
-
High School
N/A
Property Features
-
New Construction
NO
-
Accessibility Features
Accessible Doors, Accessible Hallway(s)
-
Foundation Details
Slab
-
Senior Community YN
NO
-
Sewer
Public Sewer
-
Tax Lot
39
-
Water Source
Public
Schedule a Showing
Showing scheduled successfully.
Mortgage calculator
Estimate your monthly mortgage payment, including the principal and interest, property taxes, and HOA. Adjust the values to generate a more accurate rate.
Your payment
Principal and Interest:
$
Property taxes:
$
HOA fees:
$
Total loan payment:
$
Total interest amount:
$
Location
County
PRINCE GEORGES
Elementary School
Middle School
High School
Listing Courtesy of Tkela L Welch, Samson Properties
RealHub Information is provided exclusively for consumers' personal, non-commercial use, and it may not be used for any purpose other than to identify prospective properties consumers may be interested in purchasing. All information deemed reliable but not guaranteed and should be independently verified. All properties are subject to prior sale, change or withdrawal. RealHub website owner shall not be responsible for any typographical errors, misinformation, misprints and shall be held totally harmless.

Salesperson, Realtor
Lauren Seaton
Call Lauren today to schedule a private showing.

* Listings on this website come from the FMLS IDX Compilation and may be held by brokerage firms other than the owner of this website. The listing brokerage is identified in any listing details. Information is deemed reliable but is not guaranteed. If you believe any FMLS listing contains material that infringes your copyrighted work please click here to review our DMCA policy and learn how to submit a takedown request.© 2024 FMLS.
Related Properties
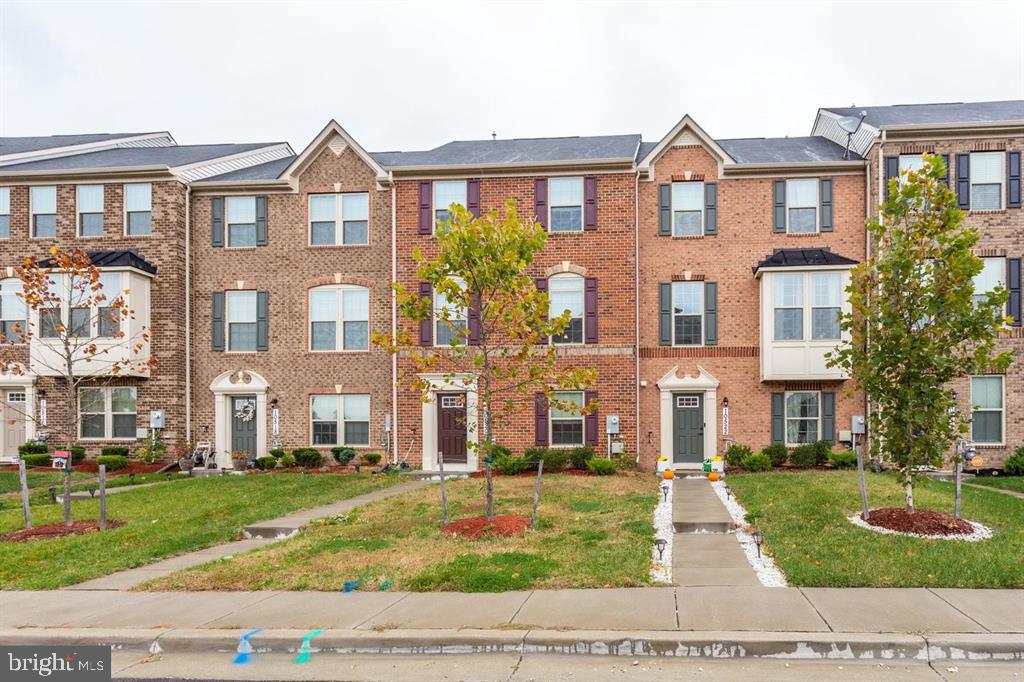
UPPER MARLBORO
10520 NORBOURNE FARM ROAD
3 Beds
2 Baths
2,332 Sq.Ft.
$498,900
MLS#: MDPG2208528
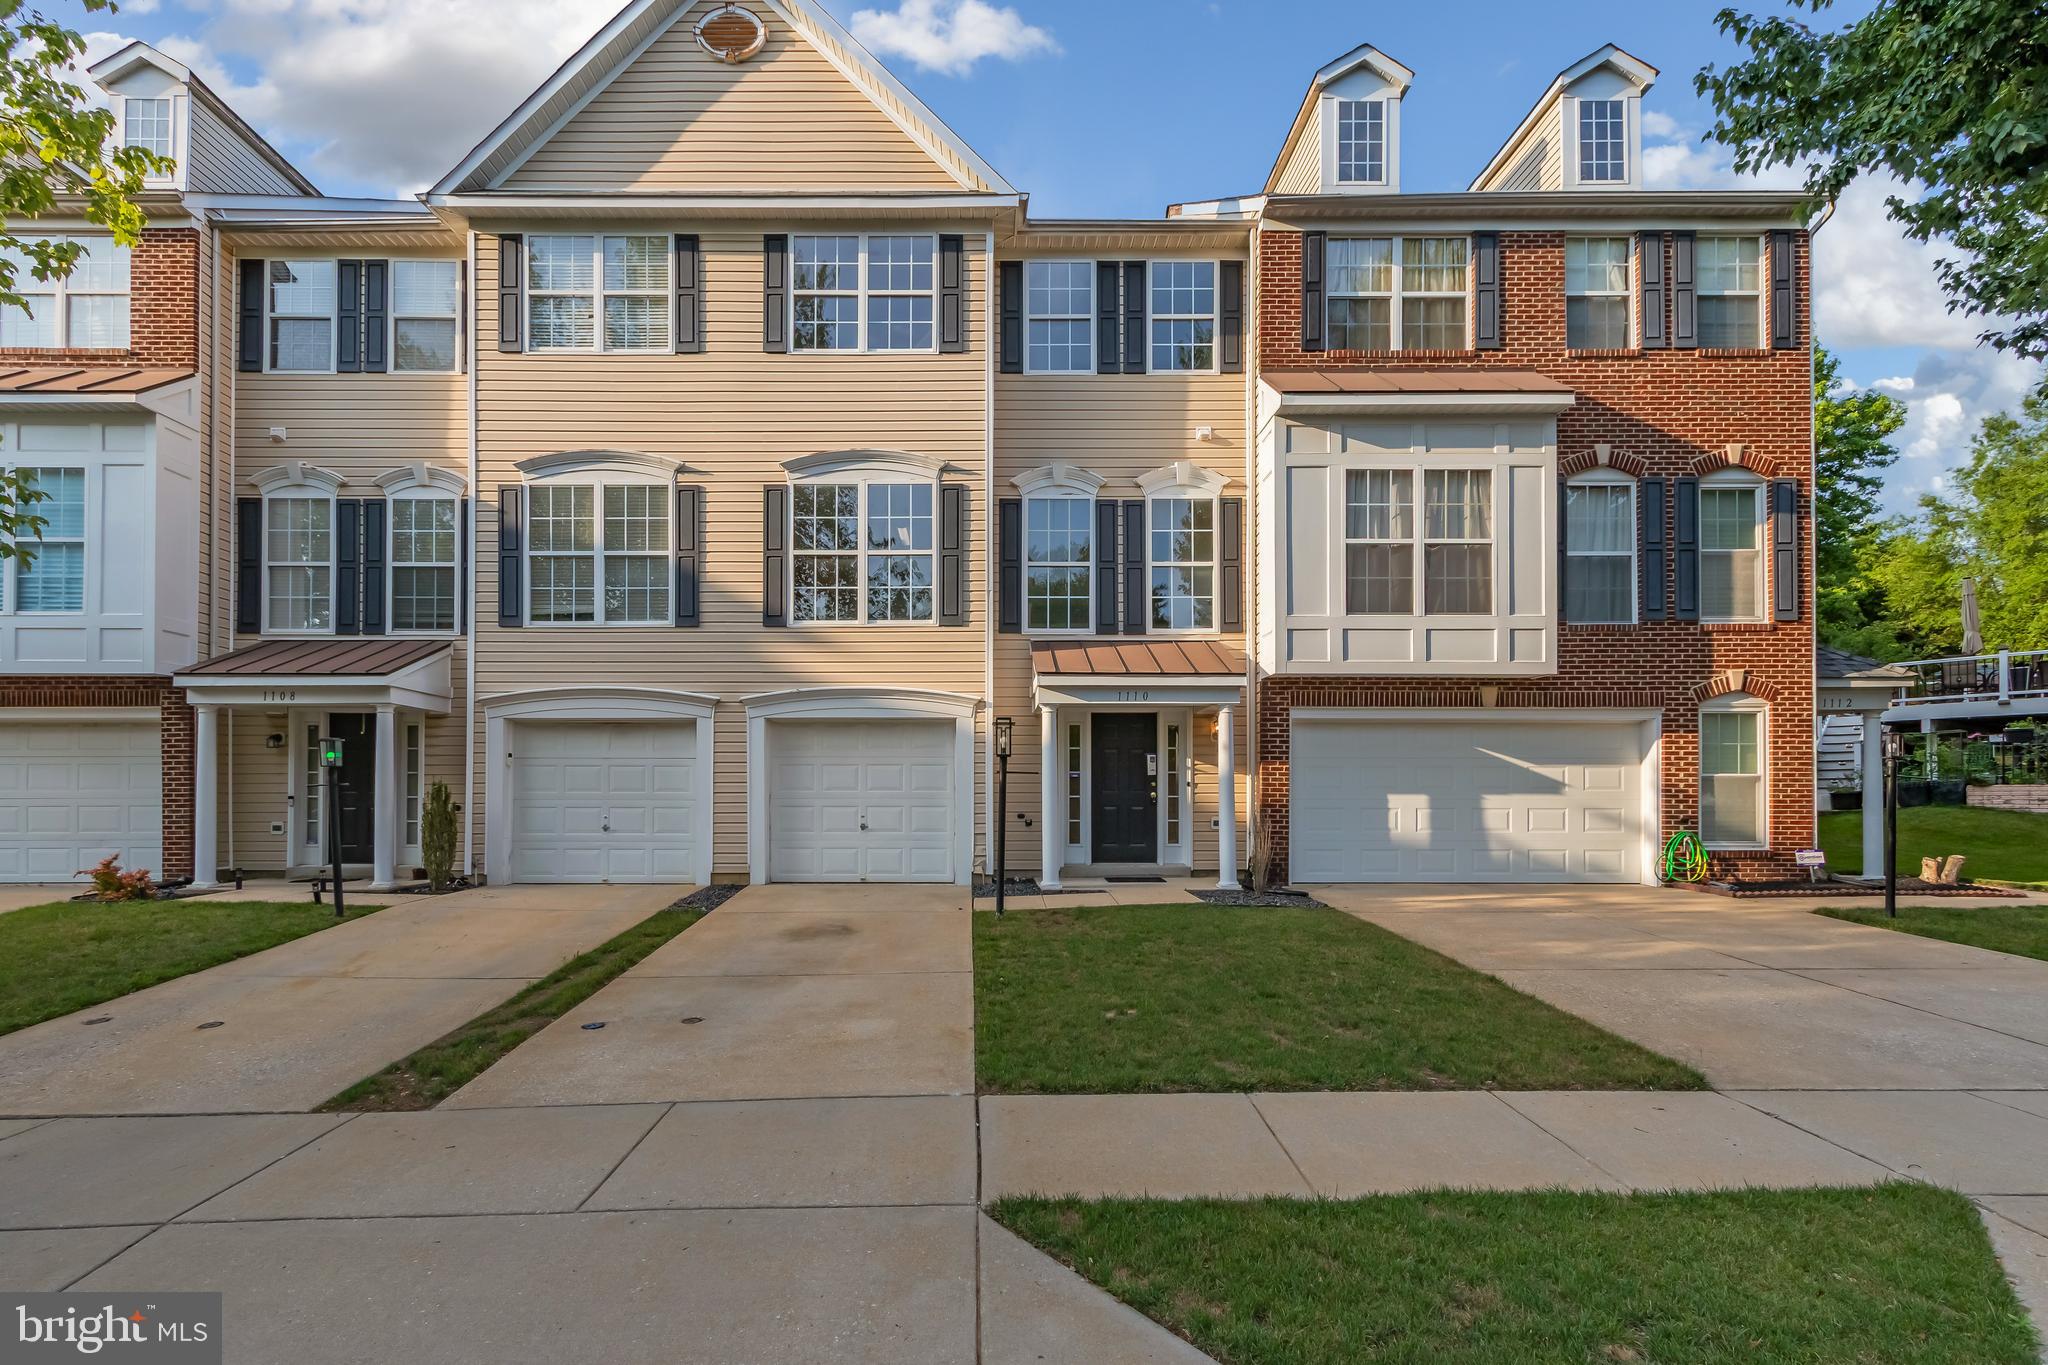
UPPER MARLBORO
1110 BLUE WING TERRACE
3 Beds
3 Baths
2,768 Sq.Ft.
$409,900
MLS#: MDPG2209666

UPPER MARLBORO
9709 WOODYARD CIRCLE
4 Beds
3 Baths
2,112 Sq.Ft.
$428,813
MLS#: MDPG2197030

UPPER MARLBORO
108 DAUNTLY STREET
4 Beds
2 Baths
2,225 Sq.Ft.
$519,900
MLS#: MDPG2203388

UPPER MARLBORO
11306 SHERRINGTON COURT
5 Beds
3 Baths
2,422 Sq.Ft.
$555,000
MLS#: MDPG2221704

UPPER MARLBORO
3300 OLD LARGO ROAD
3 Beds
2 Baths
2,444 Sq.Ft.
$380,000
MLS#: MDPG2218936

UPPER MARLBORO
10703 TYRONE DRIVE
5 Beds
3 Baths
2,392 Sq.Ft.
$489,900
MLS#: MDPG2220476

UPPER MARLBORO
8414 GRANDHAVEN AVENUE
5 Beds
3 Baths
1,704 Sq.Ft.
$510,000
MLS#: MDPG2218910
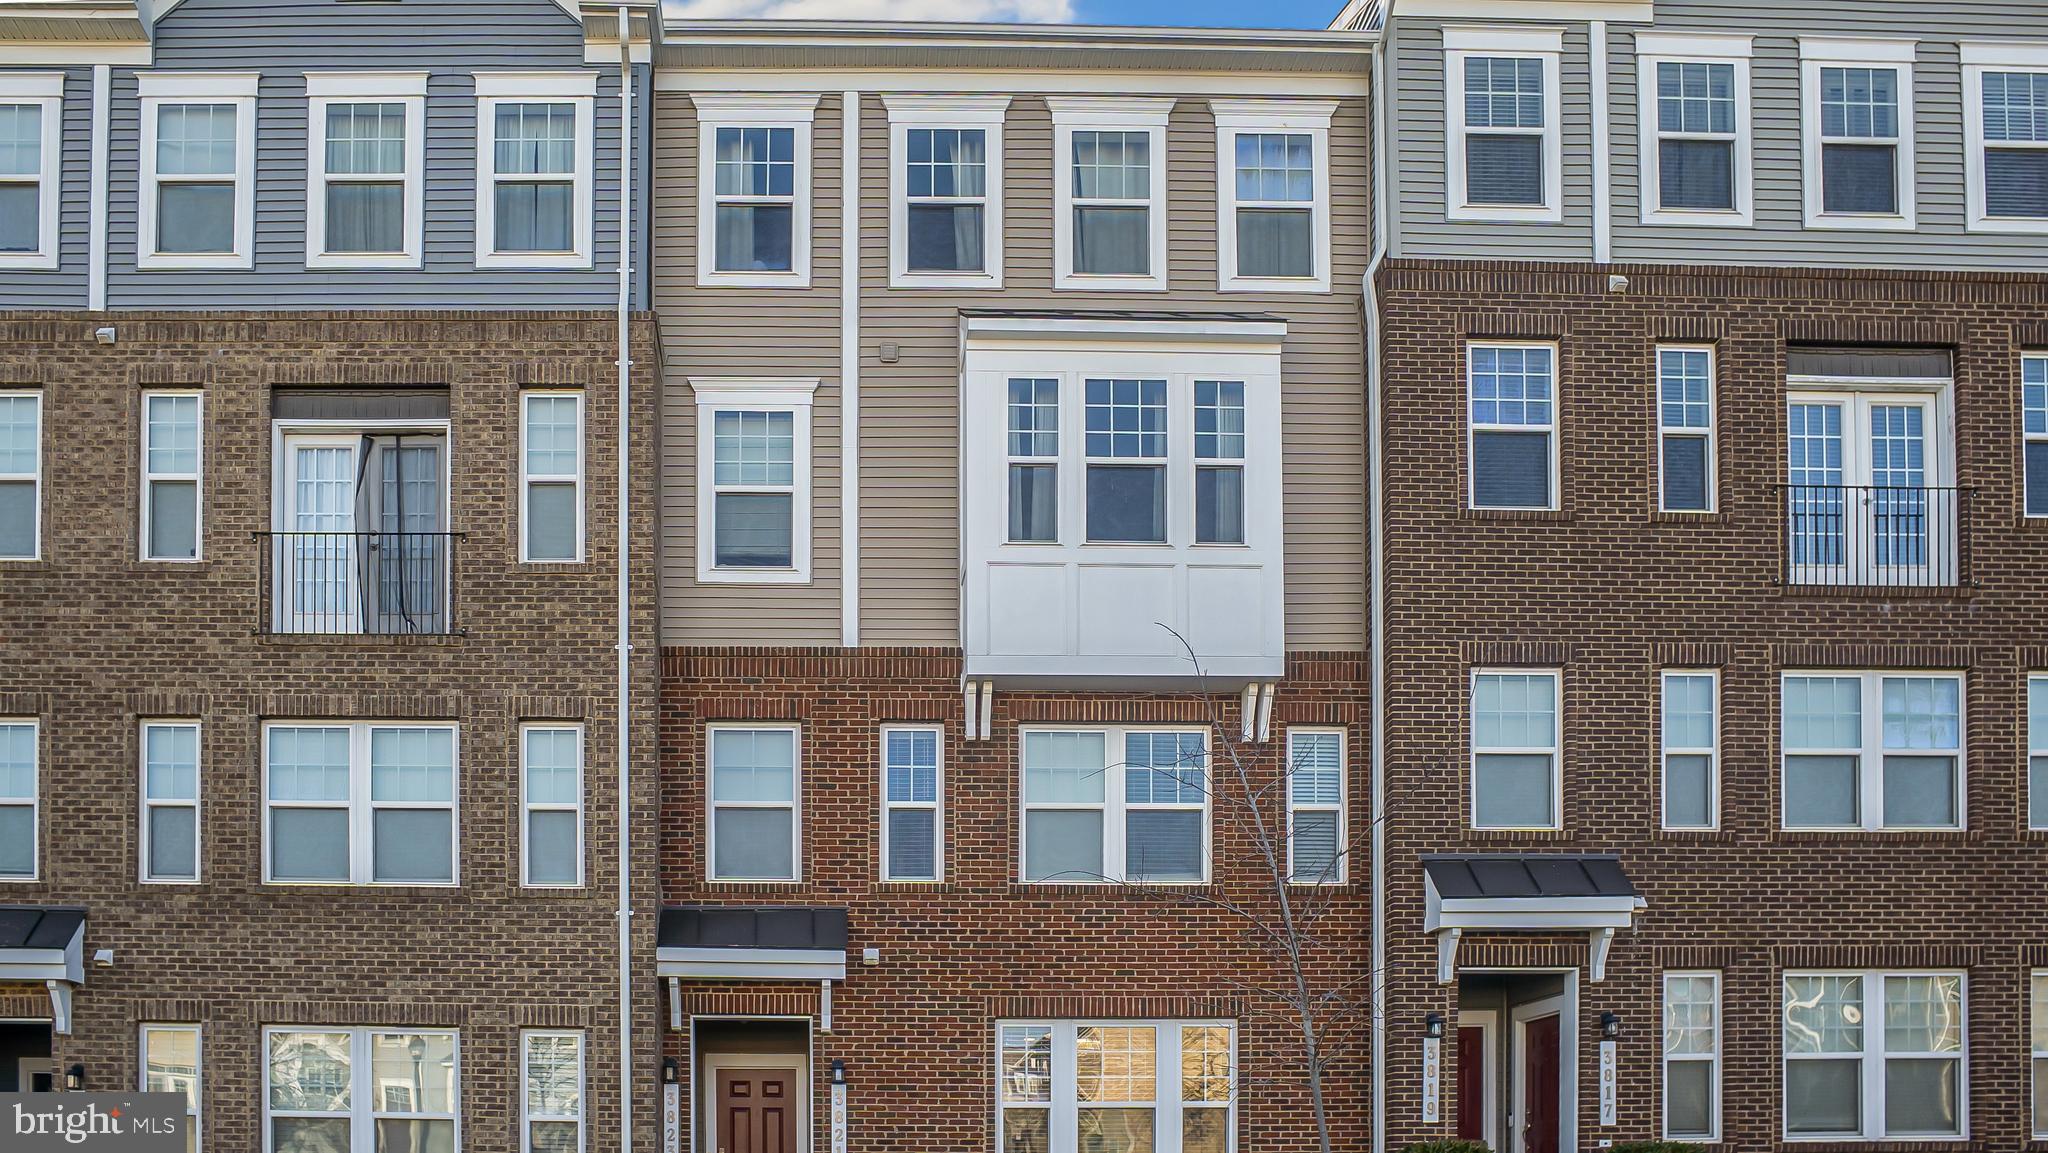
UPPER MARLBORO
3821 RICHMOND RUN 141
3 Beds
3 Baths
1,685 Sq.Ft.
$385,000
MLS#: MDPG2199756

UPPER MARLBORO
8209 ROSARYVILLE ROAD
4 Beds
3 Baths
2,392 Sq.Ft.
$429,000
MLS#: MDPG2215128
