Features & Amenities

Interior

  • Other Interior Features

    Ceiling Fan(s), Recessed Lighting, Walk-In Closet(s), Vaulted Ceiling(s), Open Floorplan

  • Total Bedrooms

    4

  • Bathrooms

    3

  • Above Grade Finished Area

    1420.0

  • Basement YN

    YES

  • Cooling YN

    YES

  • Cooling

    Central Air, Ceiling Fan(s), Electric

  • Fireplace YN

    NO

  • Heating YN

    YES

  • Heating

    Electric, Heat Pump

  • Main Level Bedrooms

    3

  • Pet friendly

    N/A

Exterior

  • Garage

    Yes

  • Garage spaces

    2

  • Construction Materials

    Vinyl Siding

  • Parking

    Garage, Driveway, Basement, Attached

  • Patio and Porch Features

    Deck

  • Pool

    No

  • Waterfront YN

    NO

  • View

    Mountain(s), Trees/Woods

Area & Lot

  • Lot Size(acres)

    0.92

  • Lot Size(square feet)

    40,075

  • Property Type

    Residential

  • Property Sub Type

    Single Family Residence

  • Architectural Style

    Chalet

Price

  • Sales Price

    $575,000

  • Tax Amount

    $2,005

  • Sq. Footage

    2,320

  • Price/SqFt

    $247

HOA

  • Association

    No

School District

  • Elementary School

    HILDA J BARBOUR

  • Middle School

    WARREN COUNTY

  • High School

    WARREN COUNTY

Property Features

  • New Construction

    NO

  • Association Amenities

    Basketball Court, Boating, Playground

  • Foundation Details

    Concrete Perimeter

  • Senior Community YN

    NO

  • Tax Lot

    7A

  • Water Source

    Well

Schedule a Showing

Showing scheduled successfully.

<
>
IN PERSON
VIA CHAT

What is 3 + 4 ?


Mortgage calculator

Estimate your monthly mortgage payment, including the principal and interest, property taxes, and HOA. Adjust the values to generate a more accurate rate.

Your payment

Principal and Interest:

$

Property taxes:

$

HOA fees:

$

Total loan payment:

$

Total interest amount:

$

Location

County

WARREN

Elementary School

HILDA J BARBOUR

Middle School

WARREN COUNTY

High School

WARREN COUNTY

Listing Courtesy of Amanda Slate, Keller Williams Realty

RealHub Information is provided exclusively for consumers' personal, non-commercial use, and it may not be used for any purpose other than to identify prospective properties consumers may be interested in purchasing. All information deemed reliable but not guaranteed and should be independently verified. All properties are subject to prior sale, change or withdrawal. RealHub website owner shall not be responsible for any typographical errors, misinformation, misprints and shall be held totally harmless.

Agent Lauren Seaton

Salesperson, Realtor

Lauren Seaton

Call Lauren today to schedule a private showing.


* Listings on this website come from the FMLS IDX Compilation and may be held by brokerage firms other than the owner of this website. The listing brokerage is identified in any listing details. Information is deemed reliable but is not guaranteed. If you believe any FMLS listing contains material that infringes your copyrighted work please review our DMCA policy and learn how to submit a takedown request.© 2024 FMLS.
**BETTER THAN NEW CONSTRUCTION + 5% ASSUMABLE VA LOAN!** Why wait to build when this move-in-ready home already has the upgrades? The seller is also offering a **rate buydown to help lower the buyer’s interest rate and monthly payment**!

Tucked away in a peaceful, secluded setting, this bright and beautifully maintained 4-bedroom, 3-bath home offers mountain and tree-lined views with easy access to Shenandoah National Park, Main Street, and The Inn at Little Washington.

The open, light-filled main living area features large rear-facing windows that frame the surrounding mountain and wooded views. The upper level includes a spacious primary suite with private bath, two additional bedrooms, and a full hall bath.

The **finished walk-out basement adds even more living space, including a fourth full bedroom and full bath**, making it ideal for guests, a home office, or flexible living. Since purchasing, the sellers have continued to improve the property with additional upgrades, including a **concrete patio and upgraded lighting**.

Enjoy the changing seasons from the back deck or patio, with especially beautiful views during fall foliage.

Located in a quiet community with **no formal HOA**, residents also enjoy access to private lakes and a boat landing. With its finished basement, added upgrades, scenic setting, and financing opportunities, this home offers the feel of new construction without the wait.

**Ask about the 5% assumable VA loan and seller-paid rate buydown options that could significantly lower your monthly payment!**

2668 HIGH TOP ROAD

Message successfully sent.

What would you like to know?

What is 3 + 4 ?

I agree to receive email communication and understand I can unsubscribe at any time.

I agree to be contacted by Charis Realty Group - Christine Issler, Broker via call, email, and text for real estate services. To opt out, you can reply 'stop' at any time or reply 'help' for assistance. You can also click the unsubscribe link in the emails. Message and data rates may apply. Message frequency may vary. Privacy Policy

Related Properties

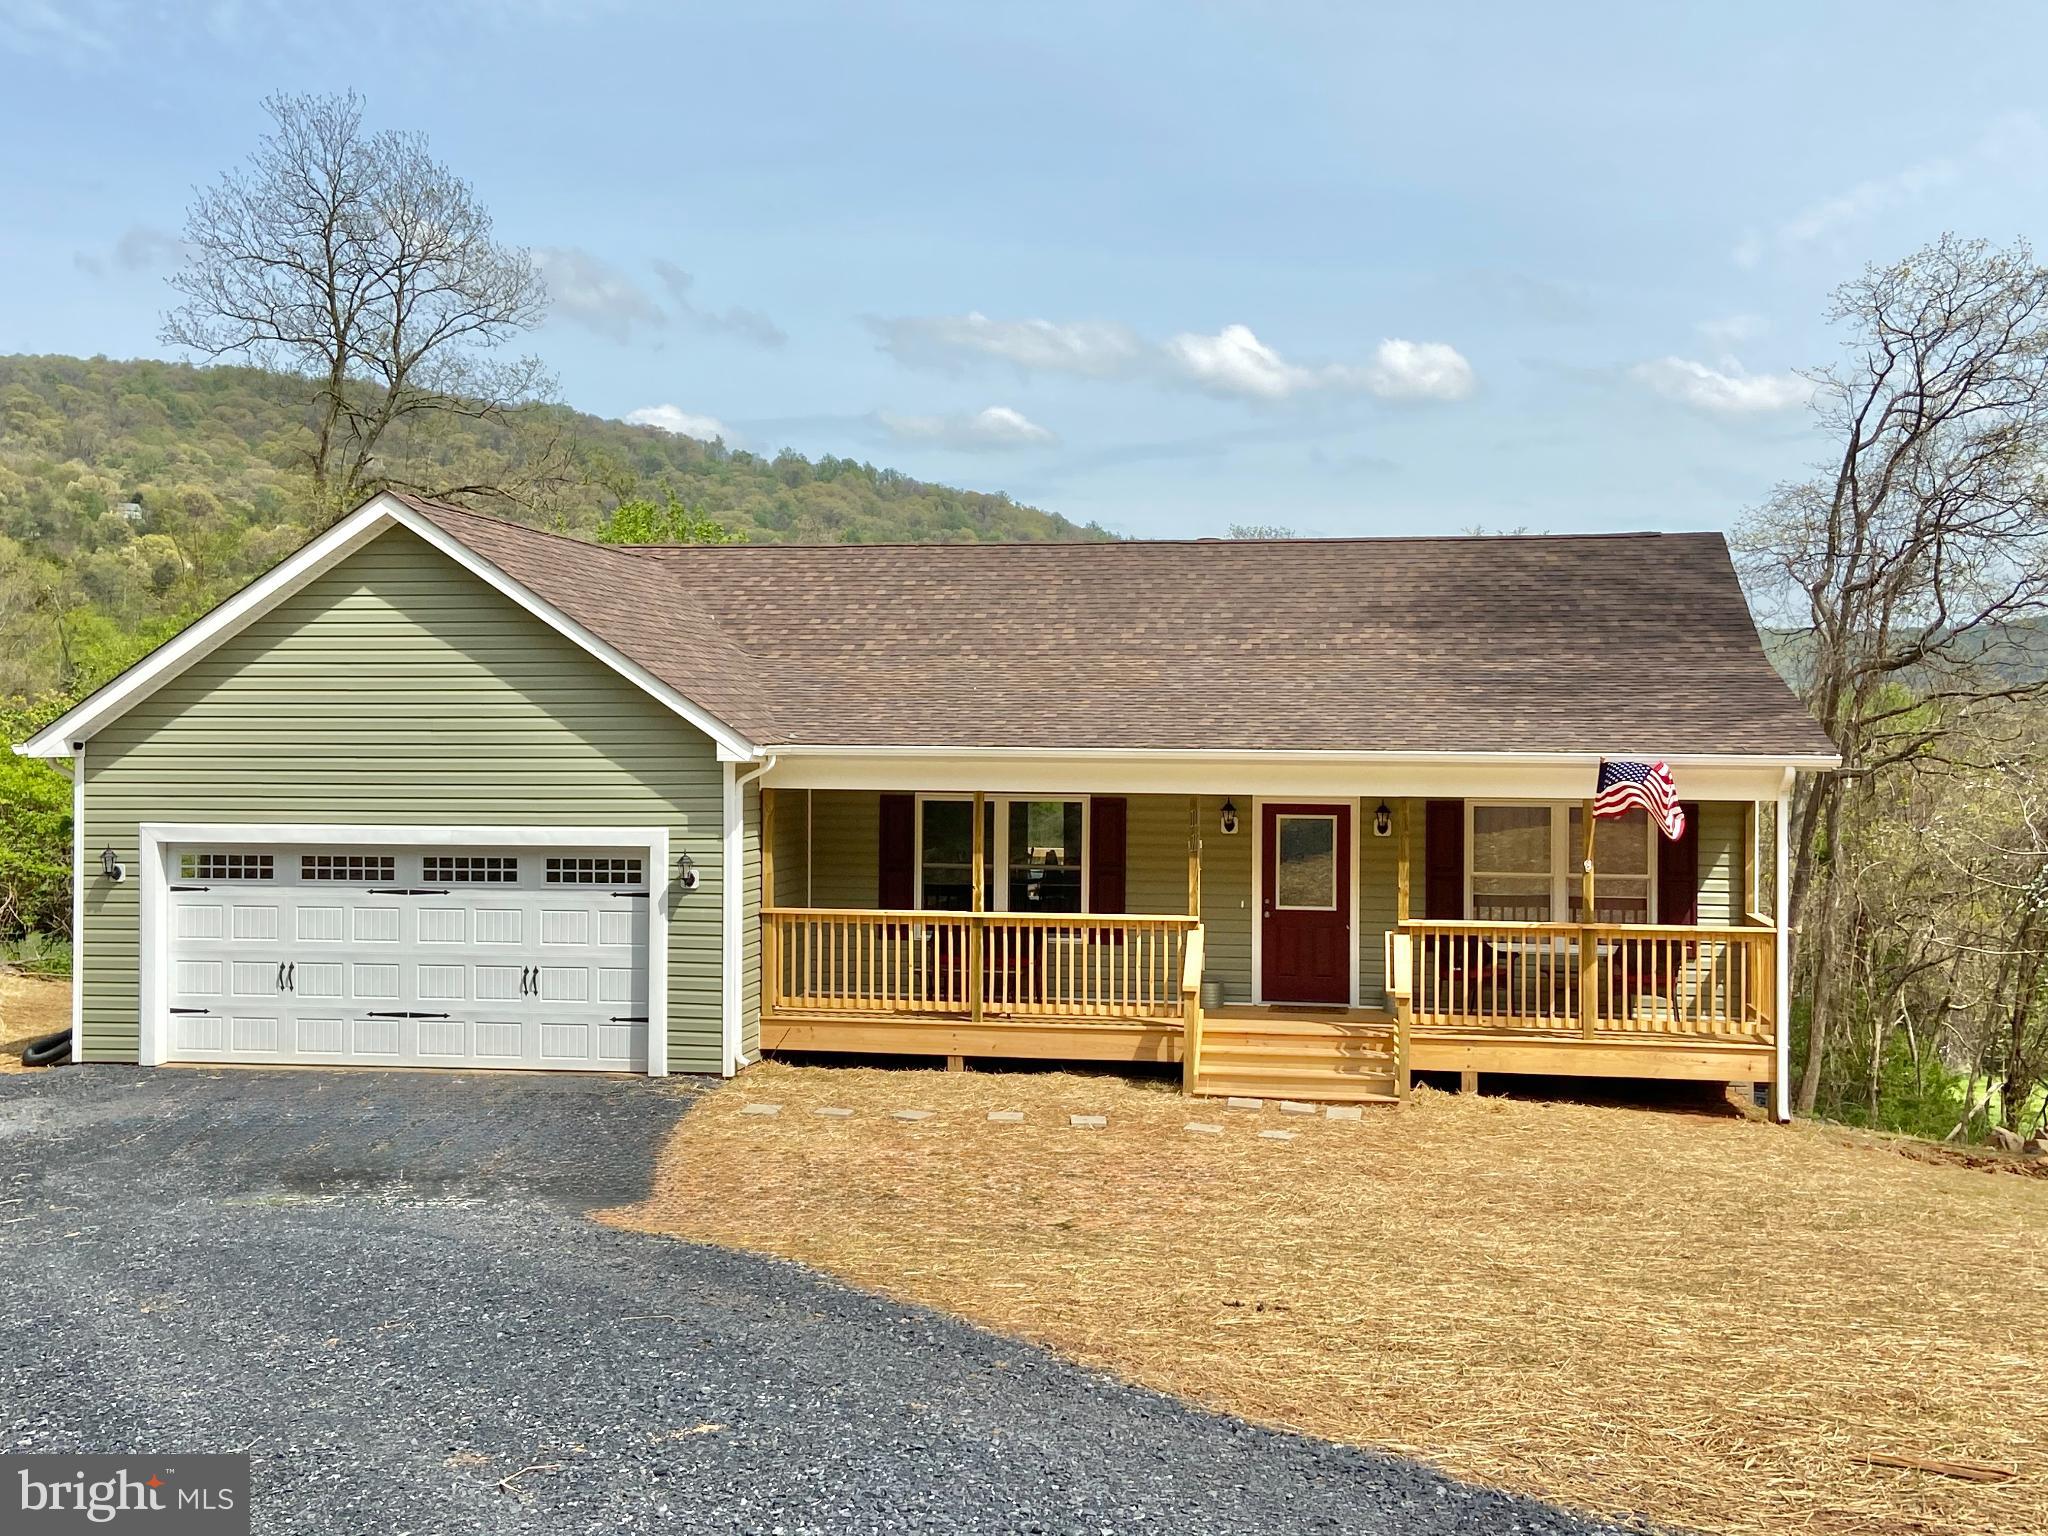
Construction is about to begin, with completion expected this spring! Come build your home with Vaught Homes and personalize your finishes using builder allowances, including granite countertops, soft-close cabinets, stainless steel appliances, and flooring. Act quickly for the opportunity to select your own siding and shingles.  This beautiful new home will be situated on a nice lot in an excellent commuter location, with a beautiful wooded setting. The impressive ranch-style floor plan features a 2-car garage and a full walk-out basement, setting it apart from many smaller ranch homes on the market.  The heart of the home includes a vaulted Great Room that flows seamlessly into a gourmet kitchen with a large island and French doors leading to a spacious rear deck overlooking the yard and mature trees. A full covered front porch and attached garage add convenience and charm, while the entry-level layout offers 3 spacious bedrooms and 2 full baths.  The private primary suite is thoughtfully separated from the other bedrooms and serves as a true retreat, complete with a walk-in closet and a luxury bathroom. The full, unfinished walk-out basement mirrors the main level’s footprint, approximately 1,379 square feet, offering incredible potential for future bedrooms, a recreation room, home gym, or additional living space.  Located in the Mountain View section of Shenandoah Farms, the property offers access to fantastic community amenities, including several lakes, the Shenandoah River, Treasure Island, a private island, lake piers and docks, picnic areas, and common grounds. Commuting is easy with convenient access to I-66 and Route 55.  Optional fireplace available. Photos are of a similar home previously built.
#VAWR2014834

LINDEN

1730 HIGH TOP ROAD

3 Beds

2 Baths

1,379 Sq.Ft.

$474,000

MLS#: VAWR2014834
Turnkey Mountain Cabin | Getaway Home or Income Property | Selling Fully Furnished with Adjacent Half-Acre Lot

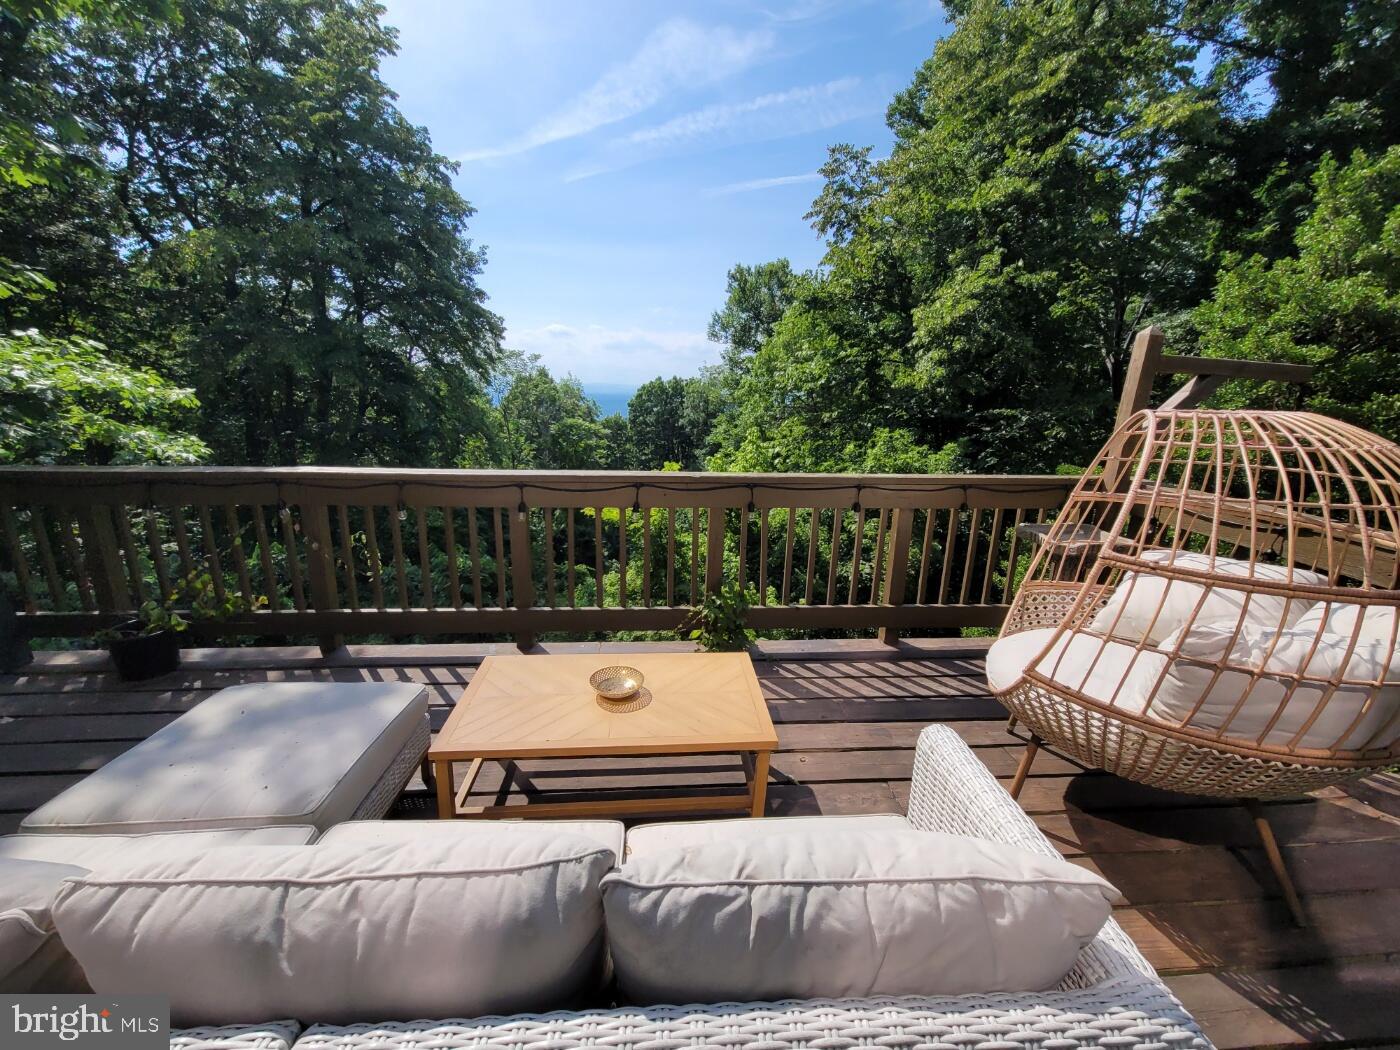
Rare opportunity — fully permitted cabin near Shenandoah National Park with an active Conditional Use Permit and proven Top 10% Airbnb track record. Use as a personal getaway home, active STR, or both — sells completely furnished. Features west-facing sunset views, large outdoor deck, private hot tub, heated bathroom floors, wood stove, game field for cornhole, high-speed internet, cell phone reception, and paved driveway. Windows, siding, and HVAC installed in 2023. Unfinished basement for additional storage. Sale includes neighboring half-acre lot (Lot 23C 2 2 78) — buildable or natural buffer.
#VAWR2014122

LINDEN

1614 HIGH TOP ROAD

2 Beds

2 Baths

1,120 Sq.Ft.

$475,000

MLS#: VAWR2014122
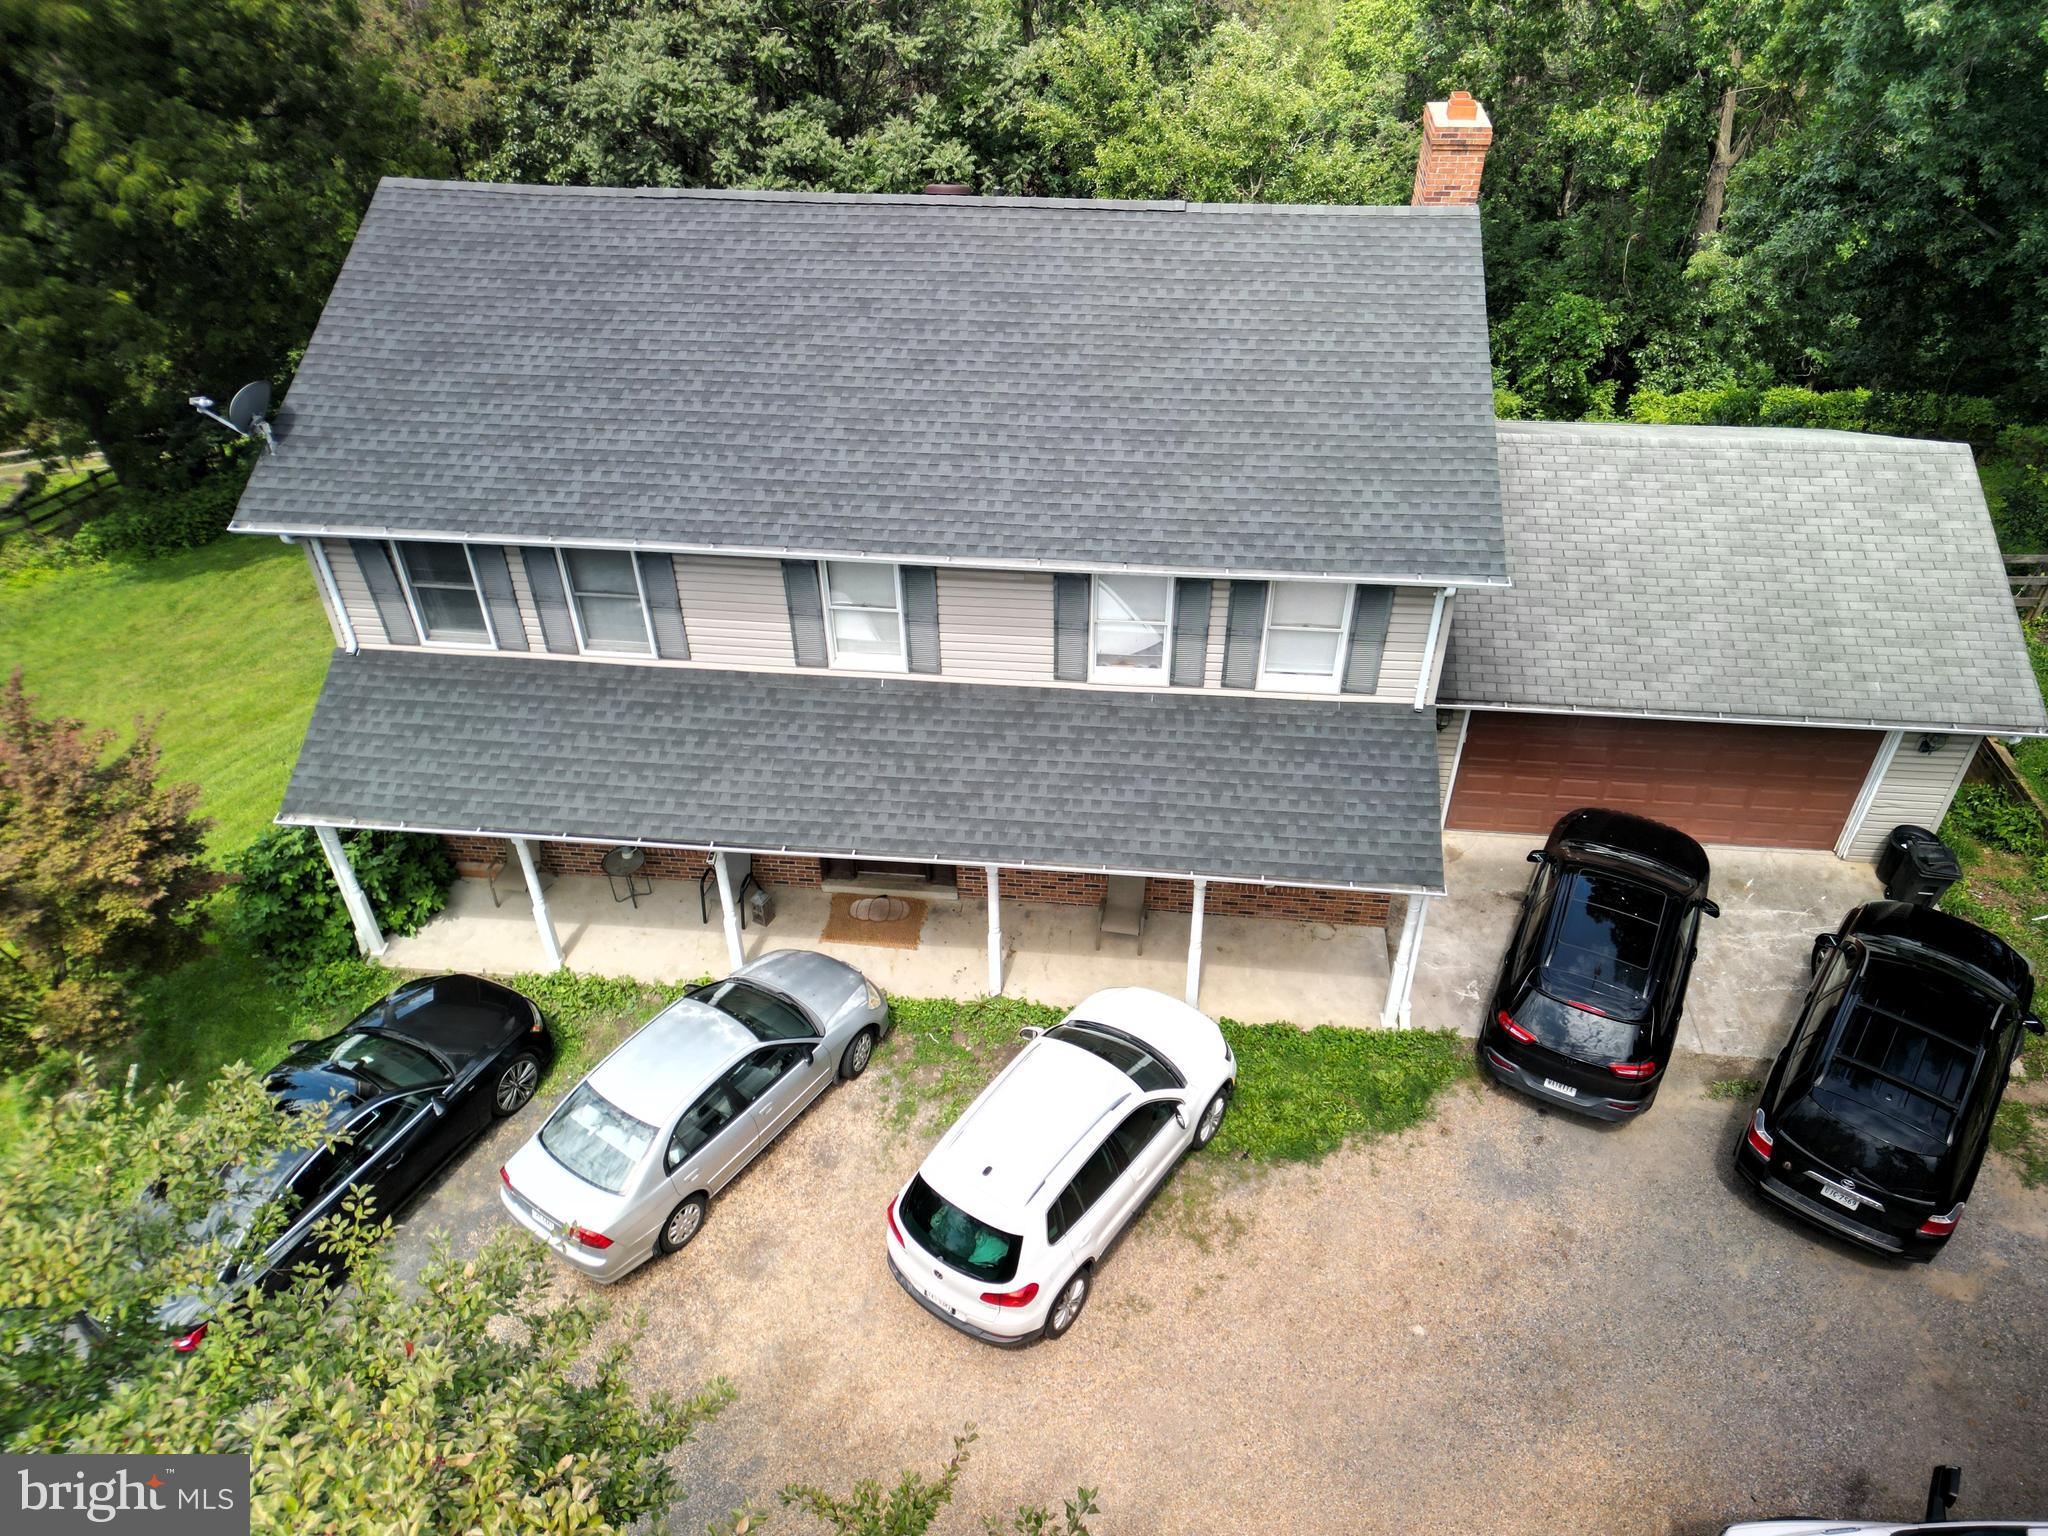
JUST PRICE REDUCED!!’ Exceptional Opportunity! This spacious home offers over 3,000 square feet of living space across three levels and is ready for its next owner to make it shine. With a few updates and your personal touch, this property has outstanding potential.
Featuring 4 generously sized bedrooms, 3.5 bathrooms, a large kitchen, a welcoming family room with a fireplace, and a separate formal dining room, the home provides an excellent layout for both everyday living and entertaining. The unfinished basement is a blank canvas, ready to become the recreation room, home theater, gym, or additional living space you’ve always envisioned.
Situated on a beautiful 1.03-acre lot with peaceful wooded views, you’ll enjoy privacy while being just 2 miles from I-66, offering convenient access to shopping, dining, and commuting routes.
#VAWR2014886

LINDEN

92 APPLE ORCHARD DRIVE

4 Beds

3 Baths

2,240 Sq.Ft.

$485,000

MLS#: VAWR2014886

Nestled among the trees with breathtaking views, this beautiful mountain retreat offers privacy, natural beauty, and modern comfort. The home features a stunning great room with soaring vaulted ceilings, floor-to-ceiling windows, and a dramatic stone fireplace. The updated kitchen offers white cabinetry, stone countertops, and stainless steel appliances. Expansive wraparound decking provides the perfect setting to relax, entertain, and enjoy the peaceful surroundings. With beautiful wood accents, an attached garage, and a picturesque wooded setting, this home offers a wonderful escape while providing the comforts of everyday living.  **New Fixures. **New Appliances. **New Roof. **New Decking & Railing. **New Carpet. **Refinished Hardwood Floors. **New Countertops. **Bathrooms Freshly Remodeled. **Whole Home Painted - Interior & Exterior.
#VAWR2015754

LINDEN

1388 GRANNY SMITH ROAD

3 Beds

2 Baths

2,698 Sq.Ft.

$649,000

MLS#: VAWR2015754

Welcome to 160 Camp David Court, a beautiful mountain retreat nestled on nearly 3 private acres in Linden. Built in 2021, this thoughtfully designed home offers the perfect blend of modern comfort and peaceful country living. Featuring 3 bedrooms and 3 baths, the open-concept floor plan is filled with natural light and is designed for easy everyday living. The spacious kitchen flows seamlessly into the living and dining areas, creating an ideal space for entertaining. Seller offering to buy down points for entire term of the loan!

Step outside and enjoy your morning coffee or evening sunsets from the screened porch overlooking the wooded surroundings. The fully finished basement provides additional living space perfect for a family room, recreation area, home office, or guest accommodations. With a 2-car garage, ample outdoor space, and no HOA, you’ll enjoy the freedom to truly make this property your own. Conveniently located for commuters while offering the privacy and tranquility of mountain living, this home is a rare opportunity in sought-after Linden.  

Highlights:
Built in 2021
3 Bedrooms | 3 Bathrooms
Finished Basement
Screened Porch
2-Car Garage
Approximately 2.9 Acres
No HOA
Private Wooded Setting
Easy Access to I-66 for Commuters
#VAWR2015654

LINDEN

160 CAMP DAVID CT

3 Beds

3 Baths

2,620 Sq.Ft.

$672,500

MLS#: VAWR2015654

New on site 4 days ago
Brand new modern mountain retreat designed to bring the outdoors into everyday living. Incredible panoramic Mountain & Valley VIEWS provide the backdrop for this contemporary home with deeded access to the Shenandoah River, your own private island, and several lakes all within an hour to DC area!  

The Al Fresco pairs clean architectural lines with bright, open living spaces and generous windows that keep the mountain setting in view. Every inch of this home has been thoughtfully designed - from the incredible BALCONY PATIO to the upper level SAUNA room.  The kitchen, dining, and living areas create a welcoming space for cooking, gathering, and entertaining, with an island that keeps everyone connected. Outdoor living is central to the design, with inviting spaces for open-air dining, morning coffee, and evenings enjoying the scenery. A private primary retreat and two additional bedrooms offer room for family and guests, while the home's indoor-outdoor connection makes a weekend escape feel like an everyday experience.

Make it your own with selections for siding, roofing, flooring, countertops, and other finishes, plus available custom options. Plans and architectural images illustrate the proposed design; final features, finishes, and options will be established in the construction agreement/Contract. Some images do not reflect standard features, finishes, materials or lot features - photos similar. Estimated build time is 8 months.

The homesite offers a gentle slope for a walk-out and yard, near Blue Ridge Reserve conservation land. Shenandoah Farms residents enjoy deeded access to the Shenandoah River, Lake of the Clouds, Spring Lake, and Treasure Island, along with a river boat landing, recreation areas, and a community center. Forests, rolling vistas, and nearby wineries complete the mountain setting. Close to G. Richard Thompson Wildlife Management Area, hiking, and Appalachian Trail access, with Shenandoah National Park and Skyline Drive nearby. Front Royal offers shopping, dining, and entertainment, and the location provides access to commuter routes.

Numeric address is for listing purposes; permanent address will be assigned near completion. Shown by appointment. CONTACT LISTING AGENT FOR DIRECTIONS. Agent/Owner. Other lots and floor plans are available throughout Linden and Front Royal.
#VAWR2015906

LINDEN

121 LEE DRIVE

3 Beds

2 Baths

1,250 Sq.Ft.

$599,000

MLS#: VAWR2015906

Re-energize in the natural beauty of your own private escape!!  Sought-after Apple Mountain Lake community is a destination for NOVA people needing space and an healthier pace of life.  A popular Air BnB spot in the midst of wine country, welcome to where peaceful mountain living meets everyday convenience (see attached STR pro forma & analysis).  Tesla charger may convey.   

Nestled on a beautiful lot surrounded by mature trees, this exceptional 4-bedroom, 3-bath home with FULLY FENCED back yard is just one mile from I-66, providing easy access to shopping, dining, wineries, hiking trails, and Shenandoah National Park.

Step inside to a dramatic vaulted great room featuring a stunning floor-to-ceiling stone fireplace, creating a warm and inviting focal point. The updated kitchen is both stylish and functional, offering abundant cabinetry, a large center island, stainless steel appliances, and generous prep space for everyday living and entertaining. The main level also includes two spacious bedrooms and a full bath.

The upper-level primary suite is a private sanctuary with a spacious bedroom, oversized walk-in closet, separate dressing/vanity area, and an en-suite bath. The level walkout lower level expands the living space with a large recreation room, fourth bedroom, full bath, laundry room, abundant storage, and a versatile bonus room perfect for a home office, gym, or guest space.

Residents of Apple Mountain Lake enjoy outstanding amenities, including a private lake with fishing, a sandy beach and swimming area, picnic pavilion, playground, basketball and tennis courts, all for a low HOA fee. Nearby you'll find local favorites including Griffin Tavern, The Apple House, and Region's 117, along with wineries such as Fox Meadow Winery and Glen Manor Vineyards. Outdoor enthusiasts will appreciate easy access to Sky Meadows State Park, Shenandoah National Park, and the Appalachian Trail, making this home the perfect blend of comfort, recreation, and convenience.
#VAWR2015784

LINDEN

662 NORTHERN SPY DRIVE

4 Beds

3 Baths

2,736 Sq.Ft.

$479,737

MLS#: VAWR2015784

Looking for privacy? Look no further, this beautiful home is setting on 1.6 acres and is fenced. Full time living or use it as an Air B&B all ready approved. You must register with the county of Warren. Property comes furnished. Owner has tastefully updated this home and looks brand new. Pride in ownership. Basement is waiting for your finishing touches. See through fireplace already installed. A lot of drywall 
already hung. 
This 3 bedroom, 2 bath split floor plan doesn't have a small room in it! Open floor plan. Nice covered front porch. Watch the nature and enjoy your morning coffee. Back deck is over sized for entertaining  and  complimented with a hot tub.
#VAWR2015244

LINDEN

128 ORCHARD LAGOON DRIVE

3 Beds

2 Baths

1,680 Sq.Ft.

$530,000

MLS#: VAWR2015244
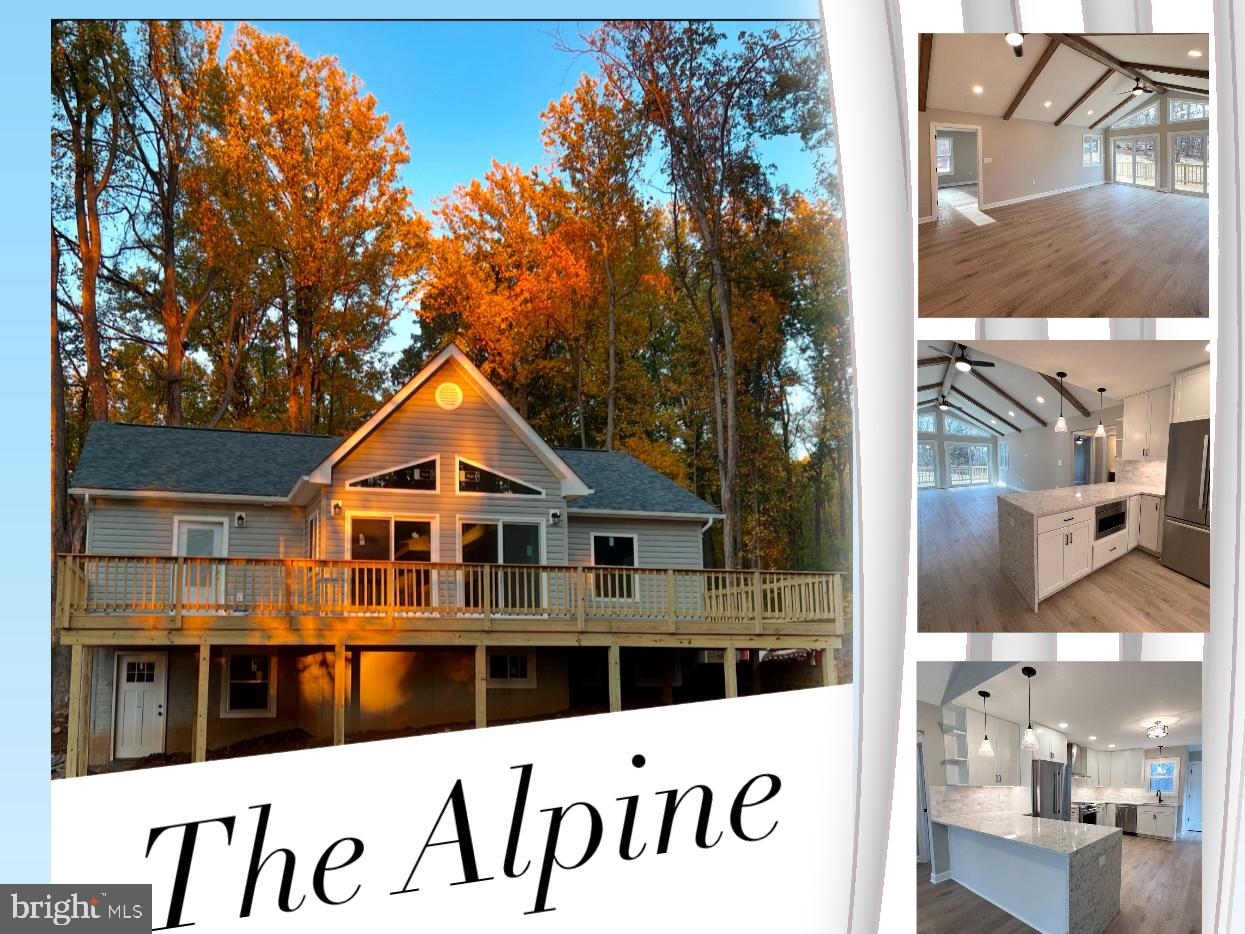
Looking for a Mountain Retreat where you can customize your home inside and out to your liking?  Daniels Contracting has multiple opportunities for you in Linden!  Your choice between 4 floor plans, each with unique features and offerings.  Incredible home options for full-time living or potential STR / short term rental (needs approval from county/subdivision).  Variety of nearby attractions (Shenandoah River, Skyline Drive National Park, Appalachian Trailheads, wineries, etc) and just minutes to I-66 and Route 55 for ease of access.

This listing is for the new construction / to-be-built floor plan called the "Alpine" model on Sleepy Hollow Road in Skyland Estates.  Make your choice from 3 high quality builder curated selections (selection list with pictures are available) or customize with your own selections.  Pick your floor plan, pick your style, and your Mountain Retreat is within arm’s reach! 

Full walk-through video of the “Alpine” model is available to view - see Virtual Tour options online or request link.  Questions on financing options?  Let us know!
#VAWR2006992

LINDEN

0 SLEEPY HOLLOW RD

3 Beds

2 Baths

1,532 Sq.Ft.

$514,000

MLS#: VAWR2006992

Send a message

Message successfully sent.

Your message

What is 3 + 4 ?

Reason for contacting?

I agree to receive email communication and understand I can unsubscribe at any time.

I agree to be contacted by Charis Realty Group - Christine Issler, Broker via call, email, and text for real estate services. To opt out, you can reply 'stop' at any time or reply 'help' for assistance. You can also click the unsubscribe link in the emails. Message and data rates may apply. Message frequency may vary. Privacy Policy

Sign Out

Virtual Assistant

Would you like to take the next step with this property? We can help you schedule a showing or virtual tour, or send you more details.

Yes, I would like more information.

Thank You for Your Reply, One of Our Agents will contact you as soon as possible

No, maybe later.

Thank you, you can always contact me via email, phone number or through the contact form.

Realhub AI

Lucy - Your AI-Powered Realtor

Update Your Temporary Password

Personalize your search

Enter your email and we'll notify you immediately when new listings match what you're looking for.

or enter email address

Already have an account ? Login here

Continue your home search

I agree to receive communications and understand I can unsubscribe at any time.

I agree to be contacted by Charis Realty Group - Christine Issler, Broker via call, email, and text for real estate services. To opt out, you can reply 'stop' at any time or reply 'help' for assistance. You can also click the unsubscribe link in the emails. Message and data rates may apply. Message frequency may vary. Privacy Policy

Already have an account ? Login here

We use cookies

We use cookies primarily for analytics to enhance your experience. By accepting, you agree to our use of these cookies. You can manage your preferences or learn more about our cookies policy.