
Cape Cod
270 ELLIS DRIVE
LOUISA, VA 23093
MLS#: VALA2010054
$309,500

Property
Beds
2
Full Baths
2
1/2 Baths
None
Year Built
1968
Sq.Footage
1,789
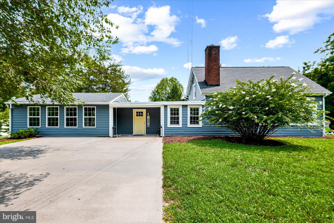
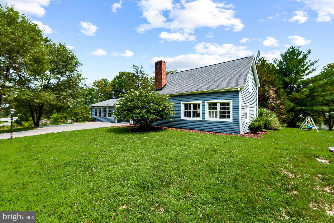
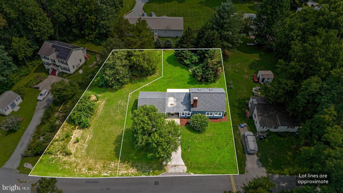
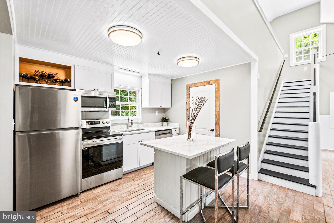
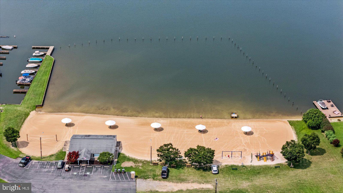
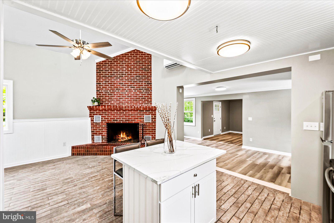
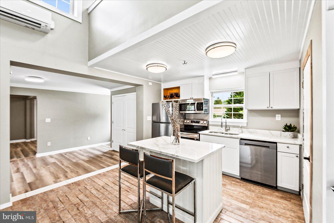
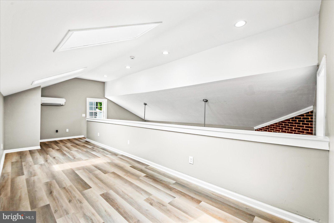
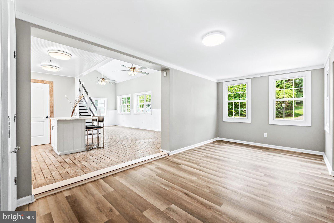
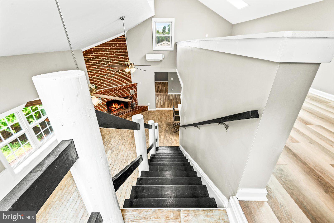
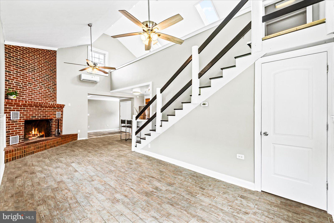
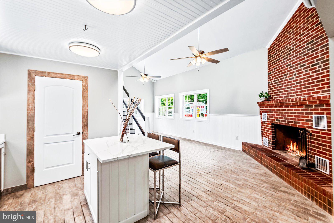
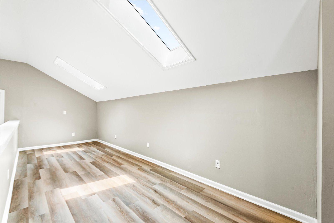
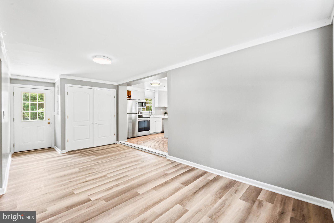
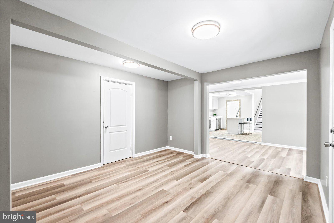
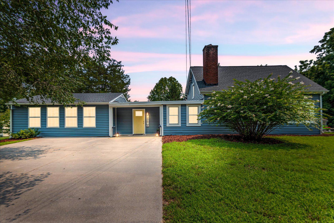
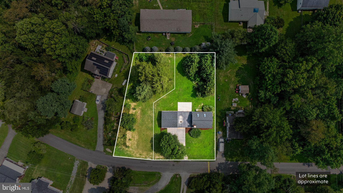
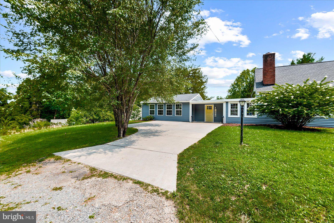
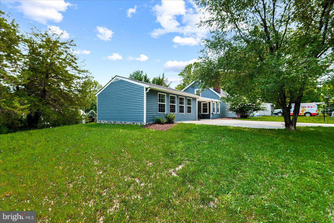
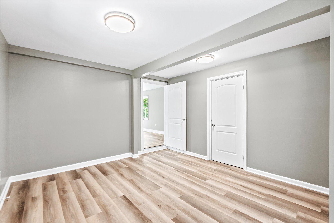
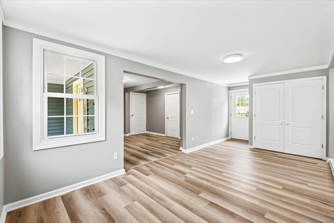
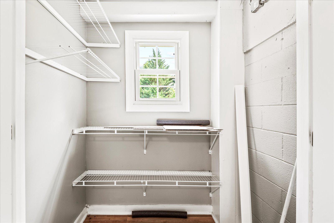
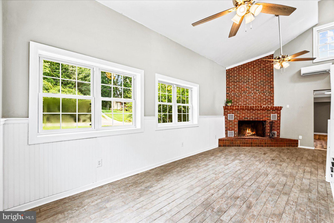
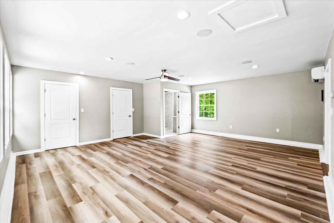
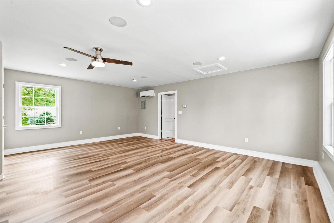
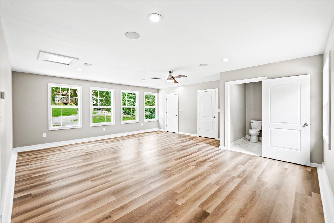
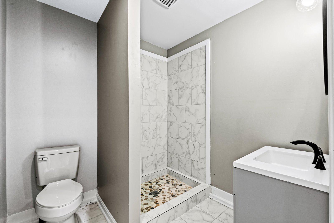
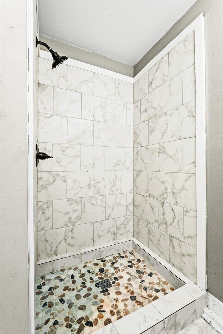
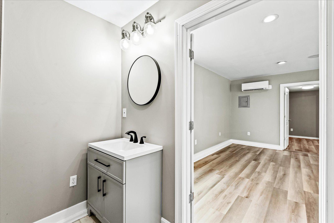
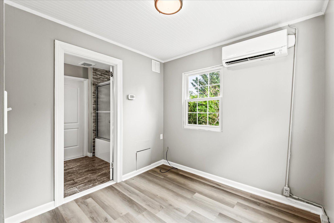
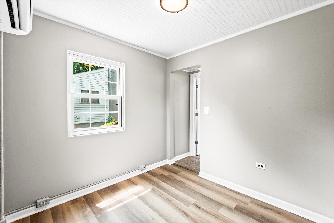
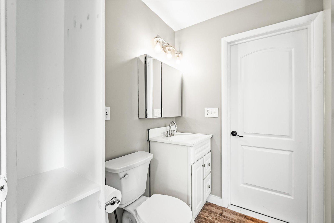
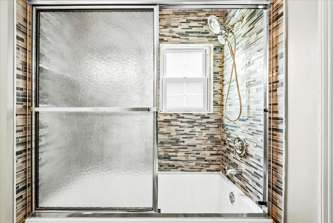
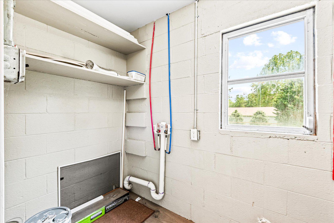
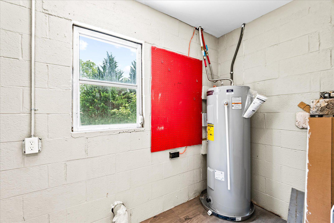
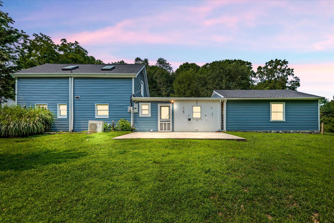
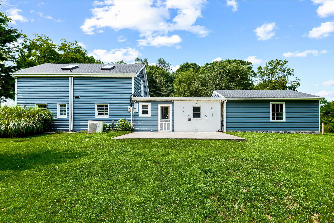
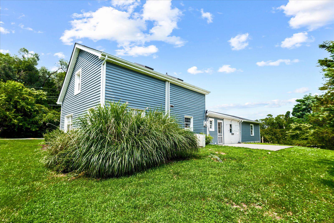
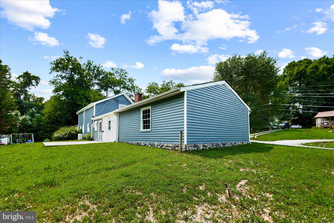
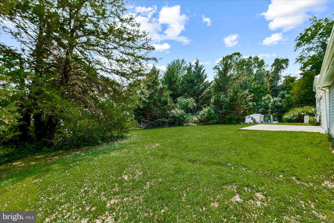
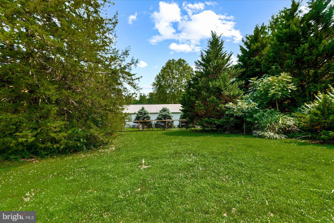
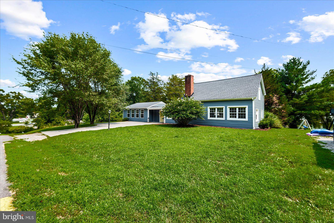
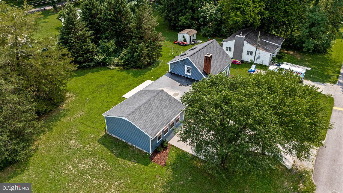
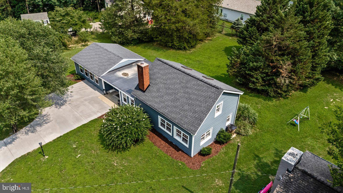
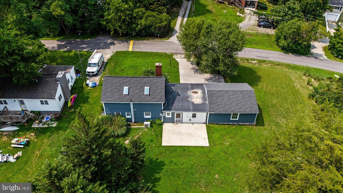
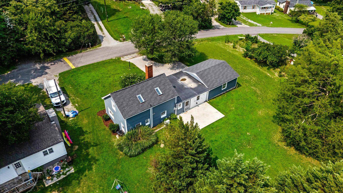
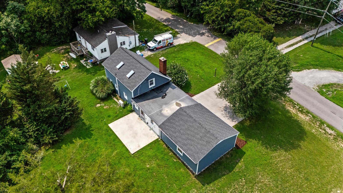
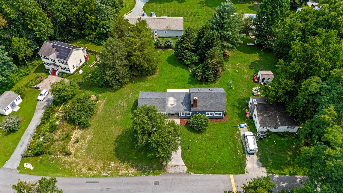
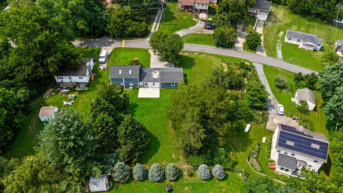
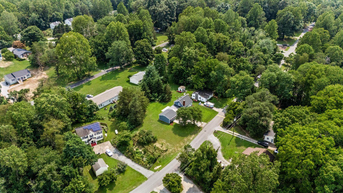
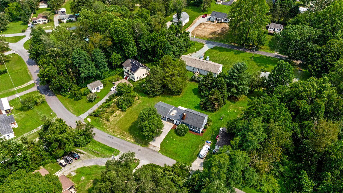
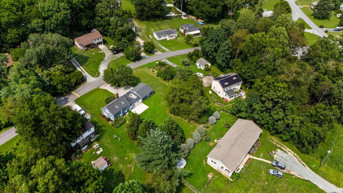
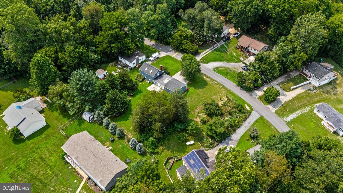
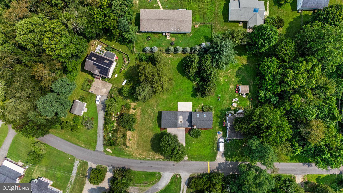
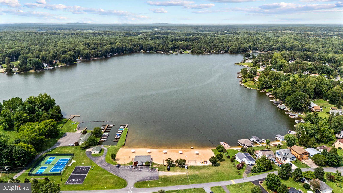
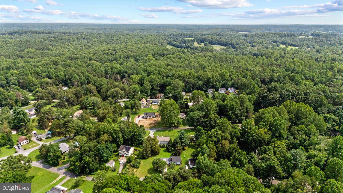
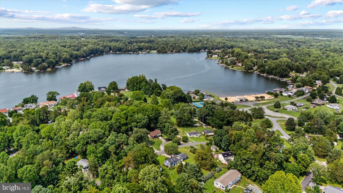
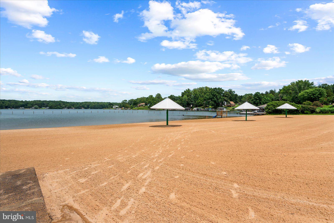
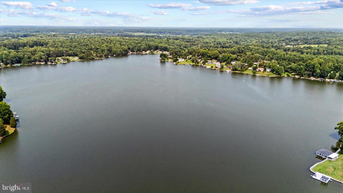
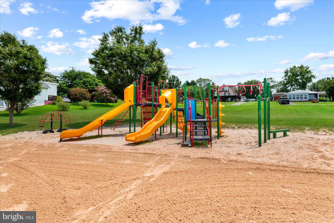
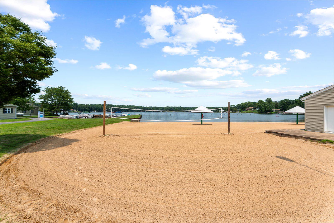
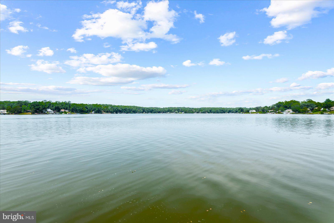
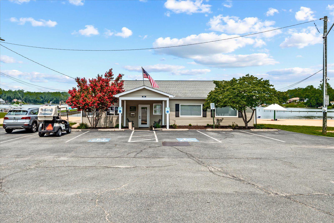
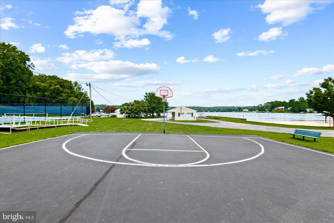
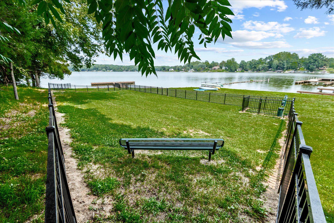
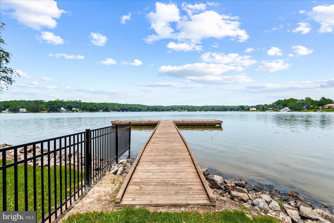
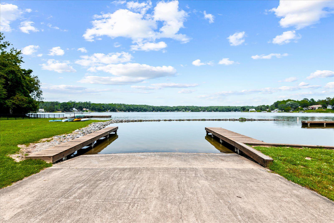
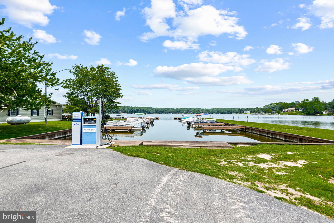
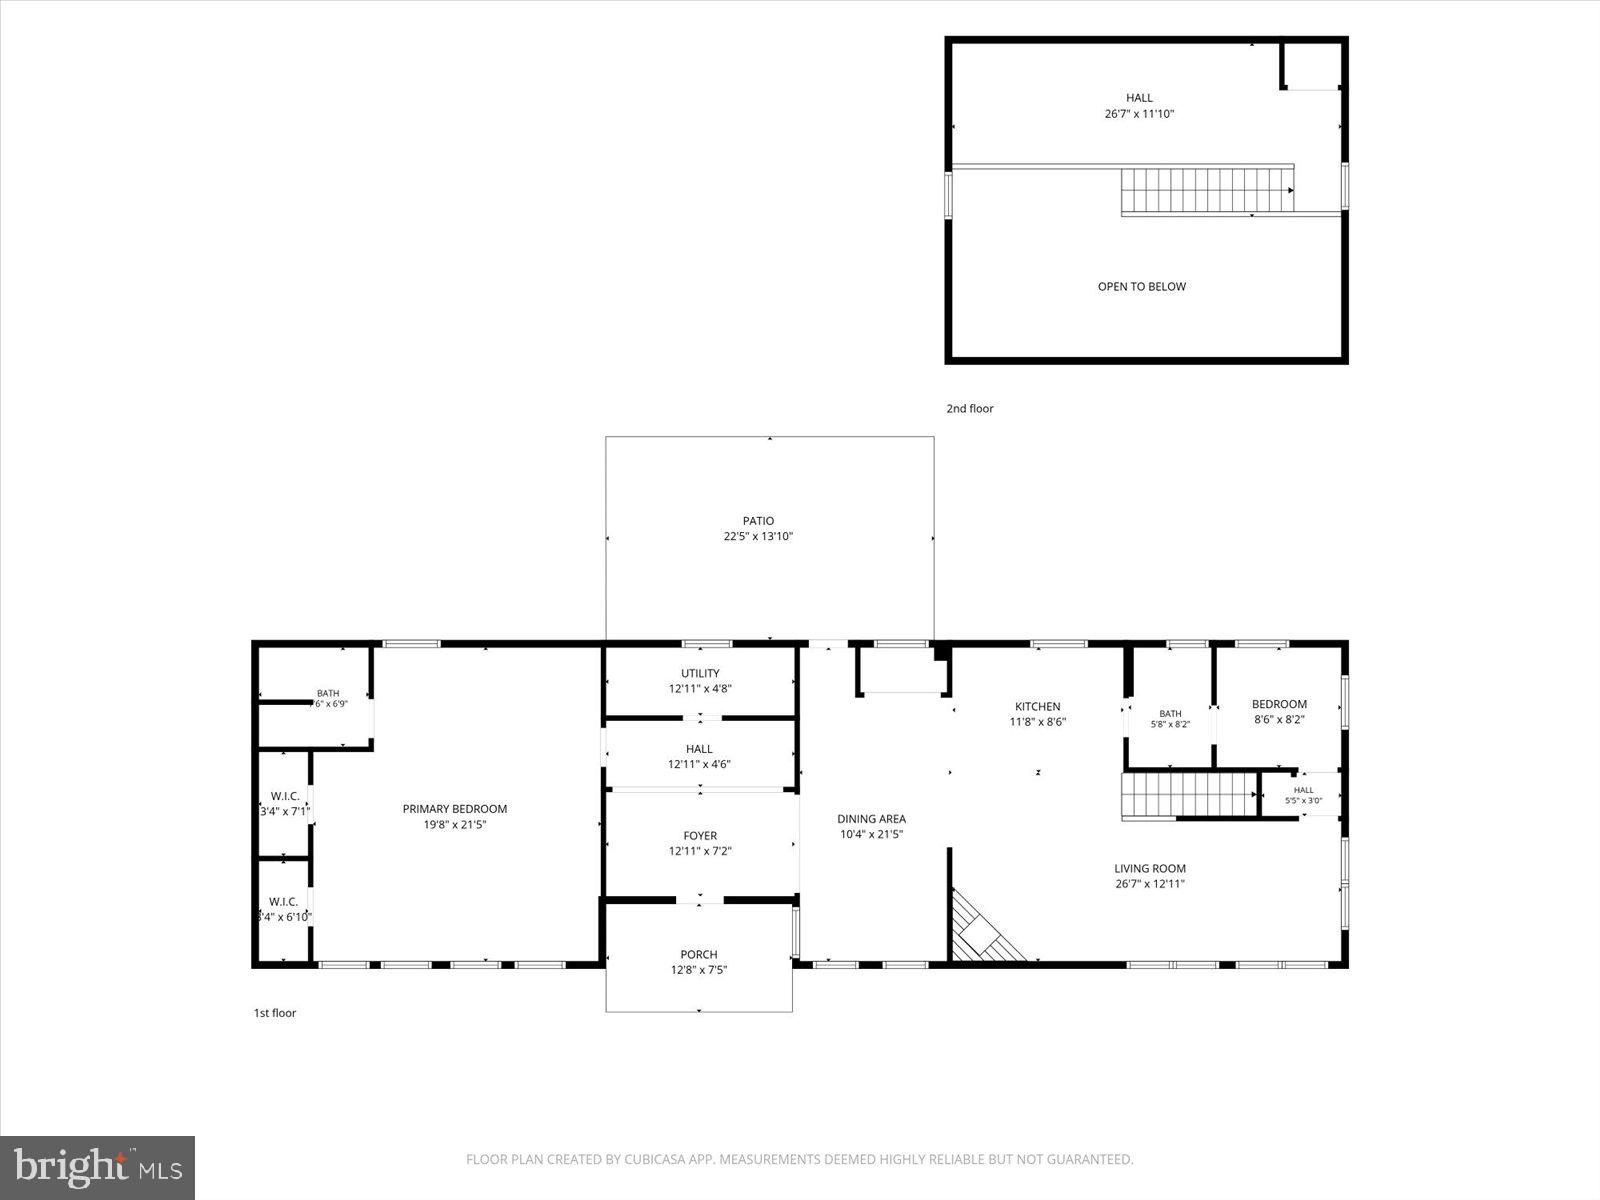
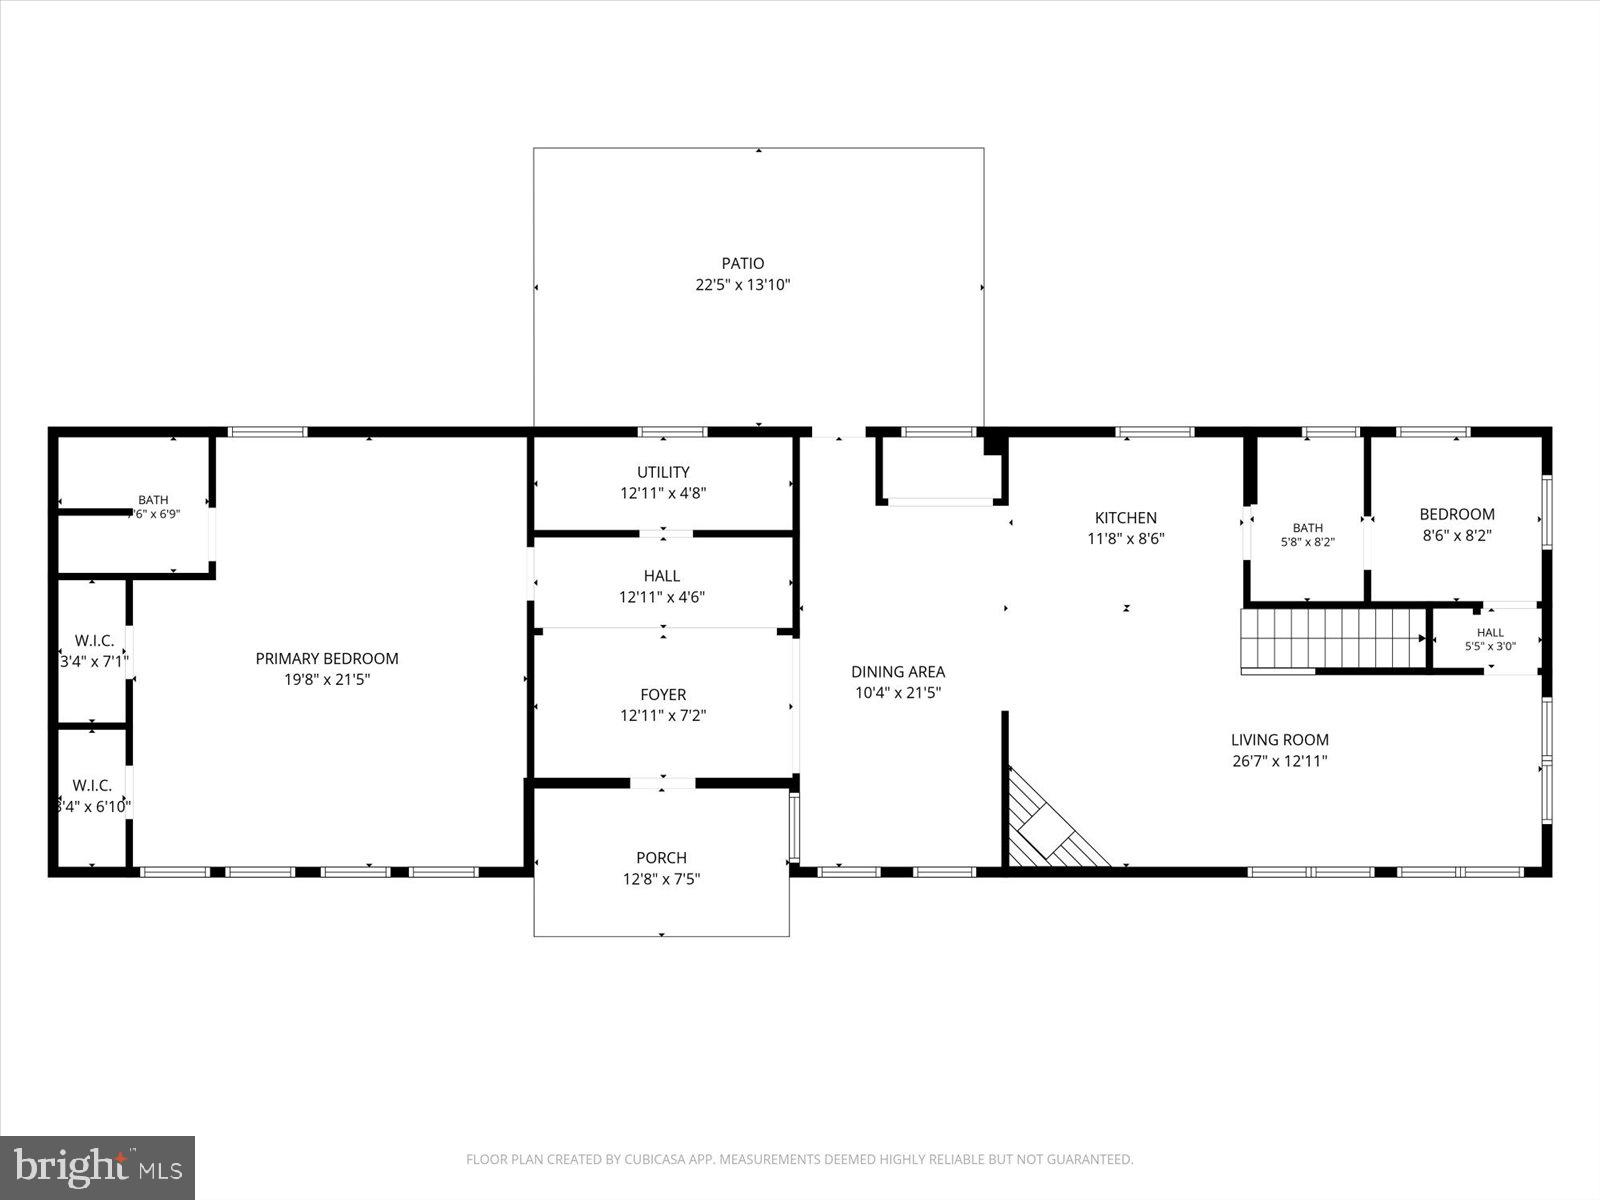
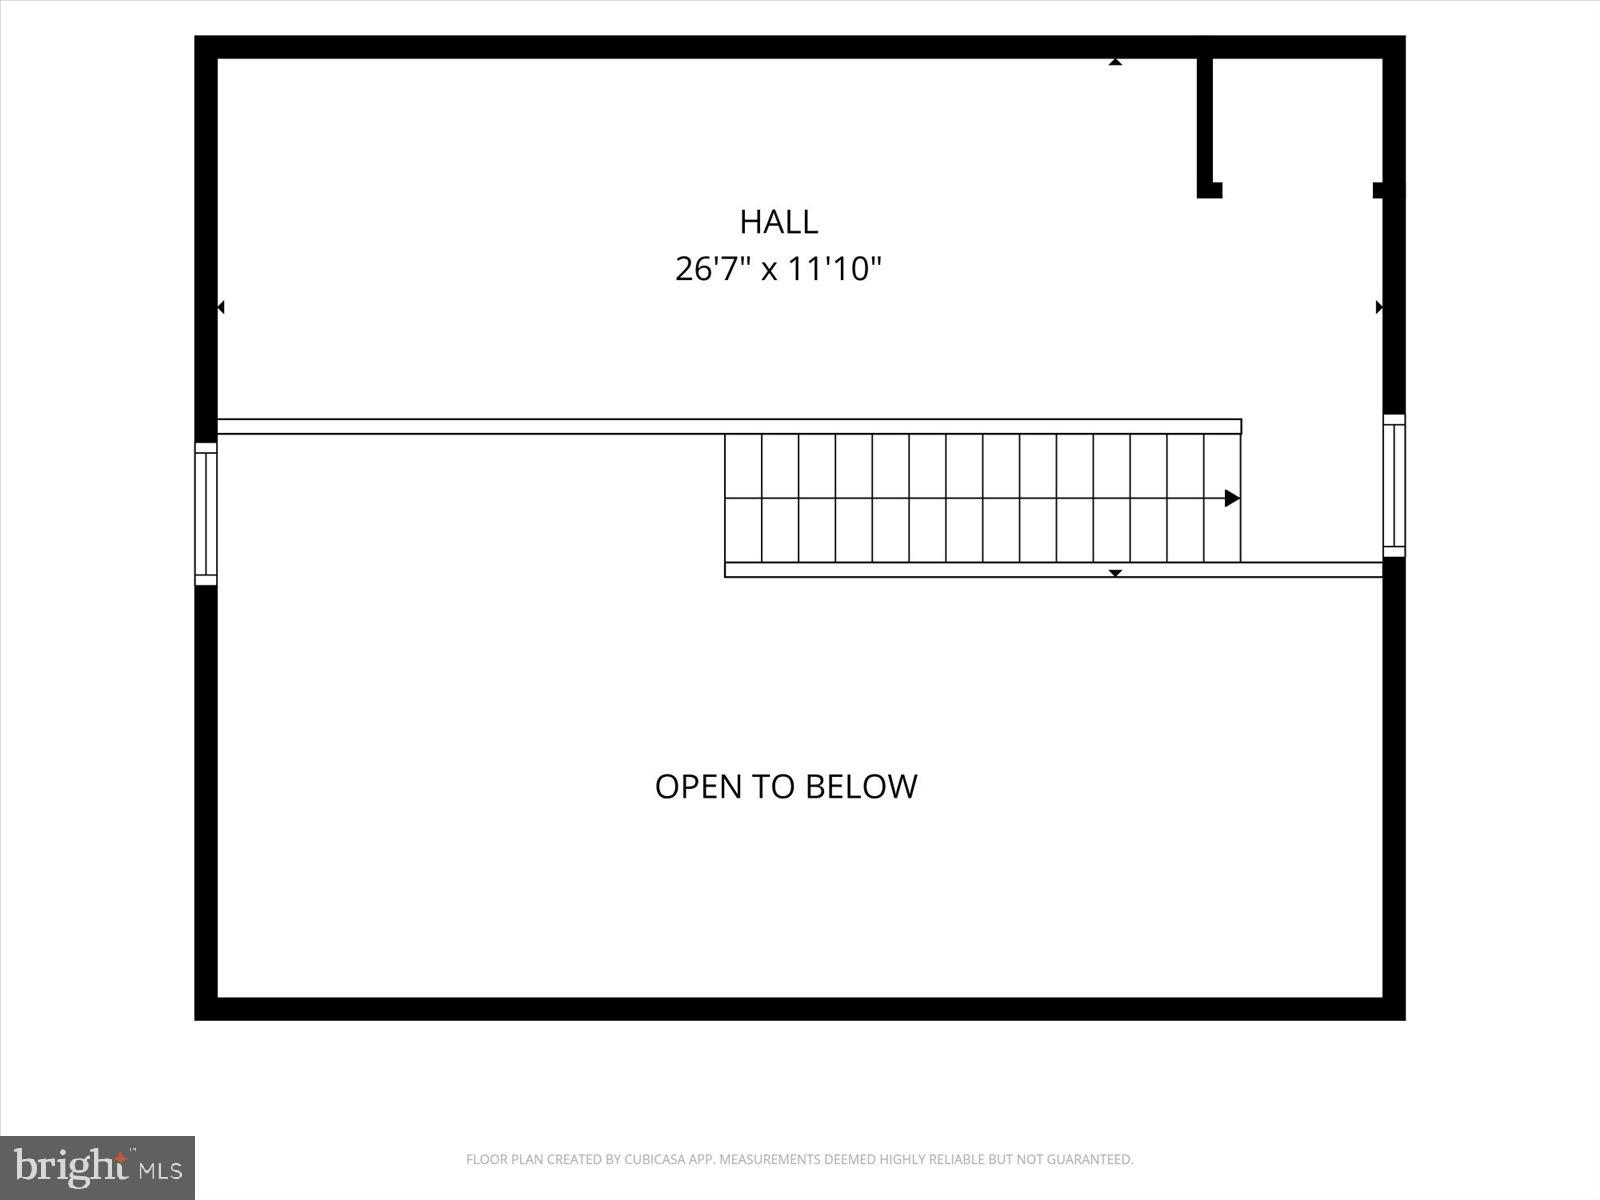
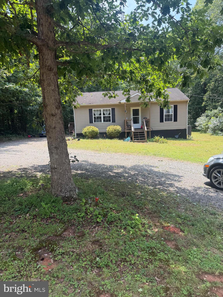
Two parcels, one address, and room to grow within Blue Ridge Shores. Check the box on your Lake Life goals and go golf cart shopping! The seller is offering $5,000 in closing cost assistance with a full-price offer, and the sale includes the adjoining buildable lot with soil work already done for your future build. This renovated Cape Cod offers nearly 1,800 sf of light-filled living with a split floor plan and open-concept spaces. The main level holds a spacious primary suite, a living room with fireplace, and a dining room off the newly remodeled kitchen with brand new appliances ready for entertaining time at the lake house. A second full bath off the kitchen, a utility room with W/D hookups, and a bonus room for office or flex use complete the first floor. Upstairs, an expansive loft bedroom boasts multiple skylights which flood the entire space with natural light. Updated finishes run throughout, and the roof has just been improved to add slope to the adjoining center section. Out back, a spacious rear patio opens to a generous yard. The second lot, to the left of the home, has soil work completed and is approved for a 3-bedroom septic. It offers room to build, expand, or plant an expansive garden. It could serve as an investment, a multi-home compound, or simply more breathing room. Blue Ridge Shores is a golf cart community with lake and waterfront amenities, including a beach, park, boating, sport courts, and more, for a fraction of the cost of most lake communities. Spend your days boating, swimming and enjoying the lake life in this one of a kind space bursting with future building potential. Sale is for 2 tax parcels. 270 Ellis Dr, existing 2BR/2BA home on .267 acres (13A5-5618) Adjoining unimproved lot, .217 acres (13A5-5617)
Features & Amenities
Interior
-
Total Bedrooms
2
-
Bathrooms
2
-
Above Grade Finished Area
1789.0
-
Basement YN
NO
-
Cooling YN
YES
-
Cooling
Ductless, Electric
-
Fireplace YN
YES
-
Heating YN
YES
-
Heating
Wood Stove, Wood
-
Main Level Bedrooms
1
-
Pet friendly
Yes
Exterior
-
Garage
No
-
Construction Materials
Vinyl Siding
-
Parking
Driveway
-
Pool
No
-
Waterfront YN
NO
Area & Lot
-
Lot Size(acres)
0.27
-
Lot Size(square feet)
11,761
-
Property Type
Residential
-
Property Sub Type
Single Family Residence
-
Architectural Style
Cape Cod
Price
-
Sales Price
$309,500
-
Tax Amount
$1,919
-
Financing Options
Cash, Conventional, VA, FHA
-
Sq. Footage
1,789
-
Price/SqFt
$173
HOA
-
Association
YES
-
Association Fee
$1,441
-
Association Fee Frequency
Annually
-
Association Fee Includes
N/A
School District
-
Elementary School
TREVILIANS
-
Middle School
LOUISA COUNTY
-
High School
LOUISA COUNTY
Property Features
-
Stories
2
-
New Construction
NO
-
Association Amenities
Other, Picnic Area, Beach Access, Basketball Court, Boating, Gated, Playground
-
Foundation Details
Block
-
Senior Community YN
NO
-
Sewer
Septic Tank
-
Tax Lot
618
Schedule a Showing
Showing scheduled successfully.
Mortgage calculator
Estimate your monthly mortgage payment, including the principal and interest, property taxes, and HOA. Adjust the values to generate a more accurate rate.
Your payment
Principal and Interest:
$
Property taxes:
$
HOA fees:
$
Total loan payment:
$
Total interest amount:
$
Location
County
LOUISA
Elementary School
TREVILIANS
Middle School
LOUISA COUNTY
High School
LOUISA COUNTY
Listing Courtesy of Marisa Blue Alford, Berkshire Hathaway HomeServices PenFed Realty
RealHub Information is provided exclusively for consumers' personal, non-commercial use, and it may not be used for any purpose other than to identify prospective properties consumers may be interested in purchasing. All information deemed reliable but not guaranteed and should be independently verified. All properties are subject to prior sale, change or withdrawal. RealHub website owner shall not be responsible for any typographical errors, misinformation, misprints and shall be held totally harmless.

Salesperson, Realtor
Lauren Seaton
Call Lauren today to schedule a private showing.

* Listings on this website come from the FMLS IDX Compilation and may be held by brokerage firms other than the owner of this website. The listing brokerage is identified in any listing details. Information is deemed reliable but is not guaranteed. If you believe any FMLS listing contains material that infringes your copyrighted work please click here to review our DMCA policy and learn how to submit a takedown request.© 2024 FMLS.
Related Properties

LOUISA
18 ELLIS LANE
3 Beds
2 Baths
1,182 Sq.Ft.
$349,000
MLS#: VALA2010508

LOUISA
364 LAKEVIEW CIRCLE
3 Beds
2 Baths
1,210 Sq.Ft.
$305,900
MLS#: VALA2010582

LOUISA
297 POPLAR DRIVE
3 Beds
2 Baths
1,316 Sq.Ft.
$295,000
MLS#: VALA2010620
LOUISA
143 OAKLAND PLACE
2 Beds
1 Baths
864 Sq.Ft.
$270,000
MLS#: VALA2010198

LOUISA
1271 DOCTORS ROAD
3 Beds
2 Baths
1,791 Sq.Ft.
$329,500
MLS#: VALA2010630

LOUISA
1103 LASLEY LN
3 Beds
2 Baths
960 Sq.Ft.
$289,900
MLS#: VALA2010518

LOUISA
2861 S SPOTSWOOD TRL TRAIL S
2 Beds
1 Baths
1,188 Sq.Ft.
$274,950
MLS#: VALA2010686
.png)