
Property
Beds
3
Full Baths
2
1/2 Baths
None
Year Built
1993
Sq.Footage
1,456
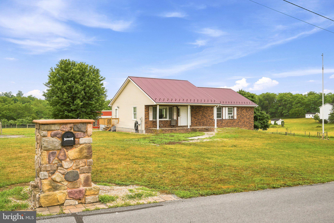
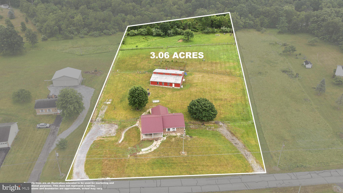
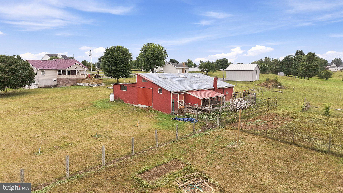
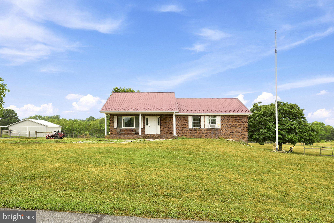
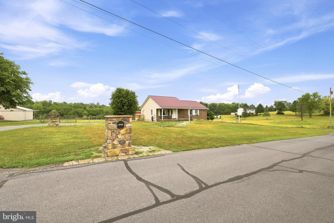
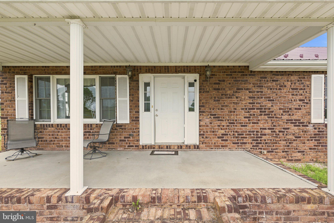
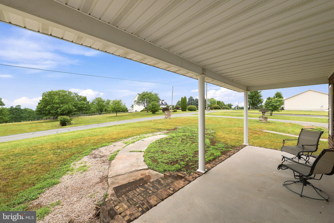
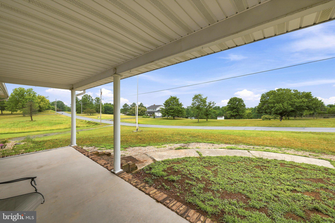
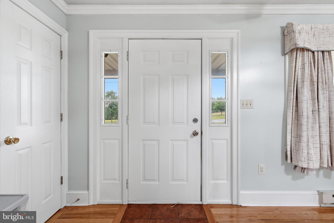
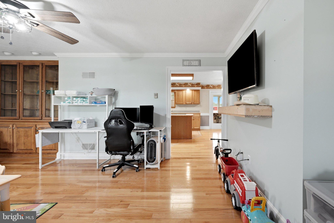
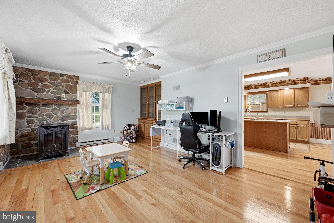
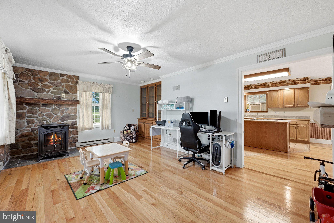
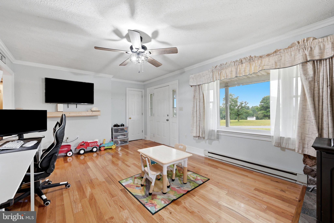
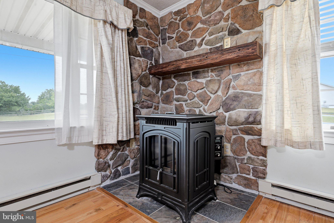
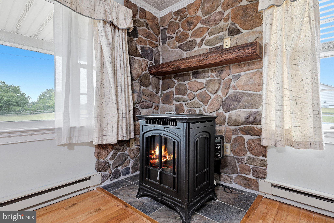
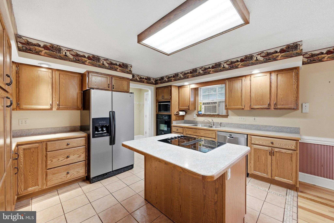
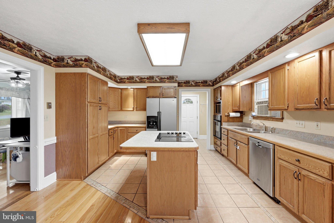
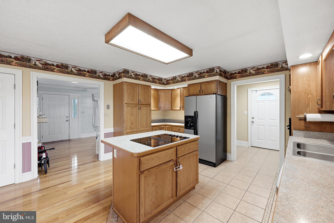
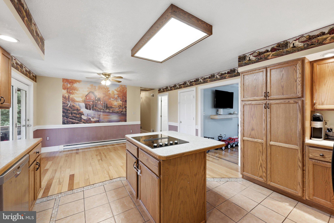
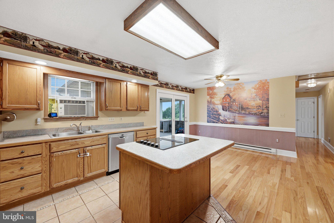
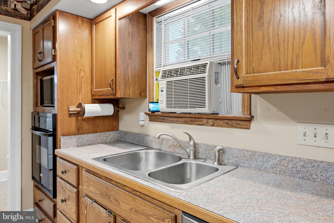
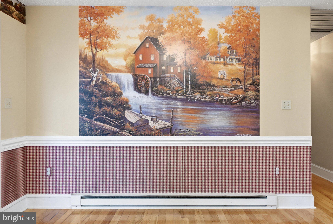
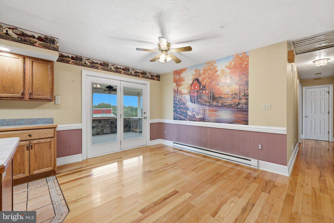
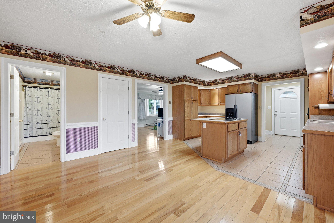
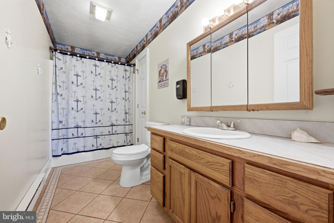
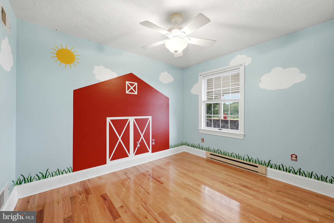
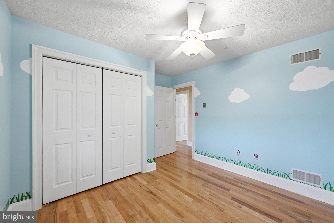
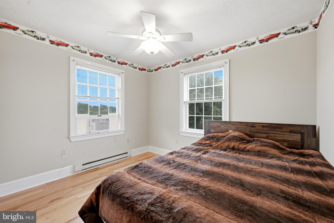
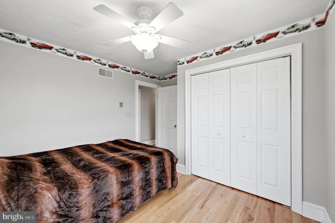
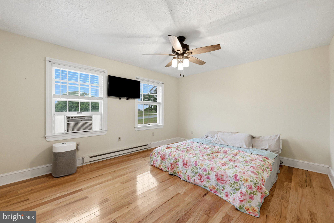
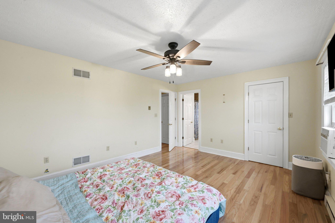
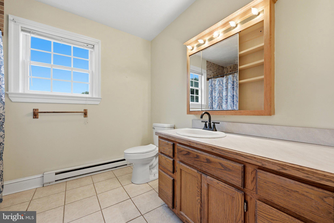
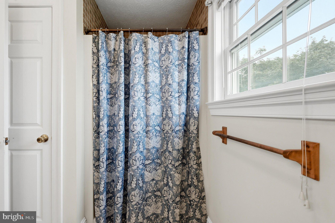
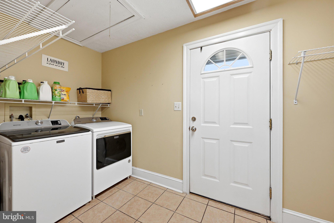
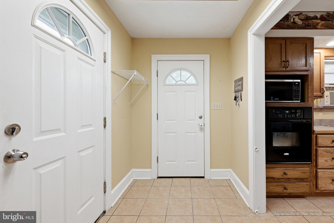
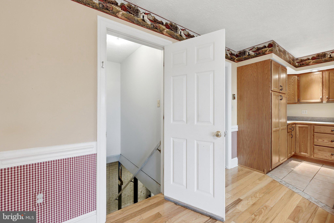
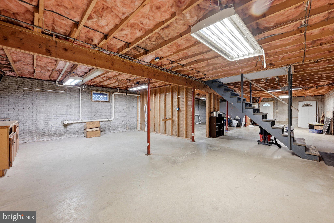
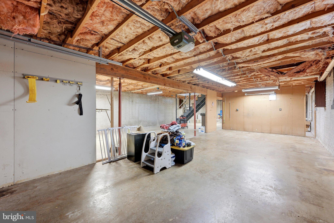
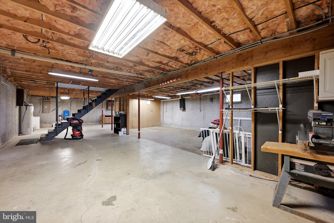
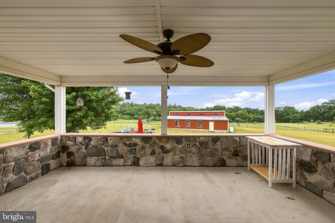
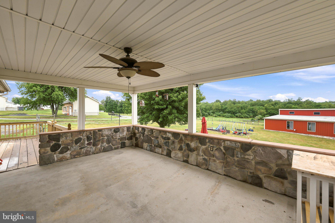
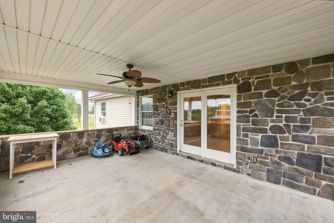
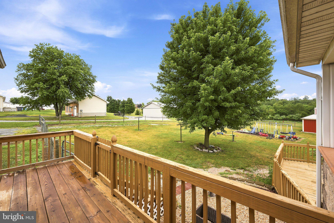
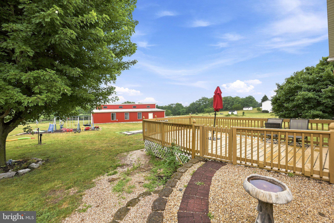
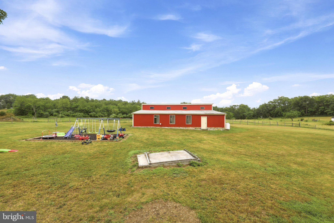
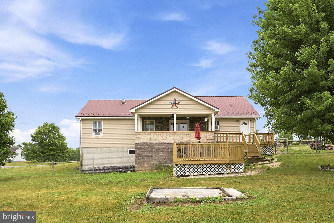
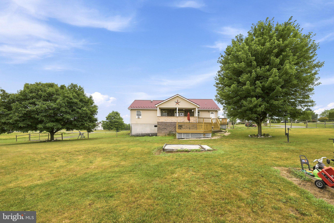
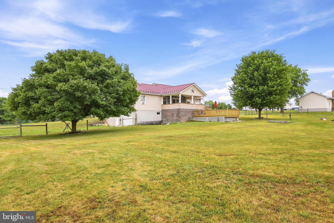
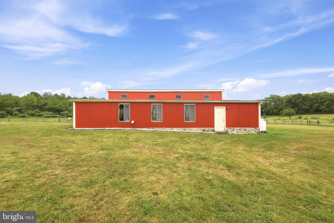
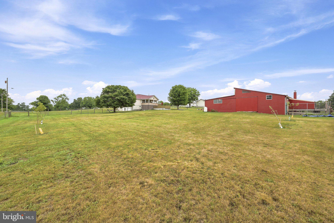
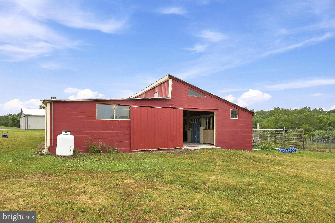
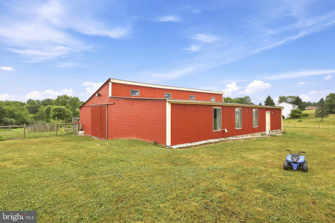
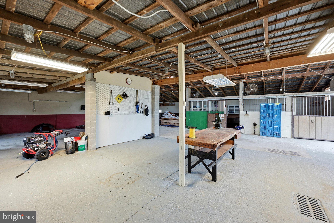
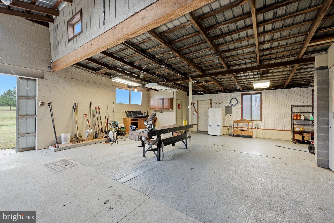
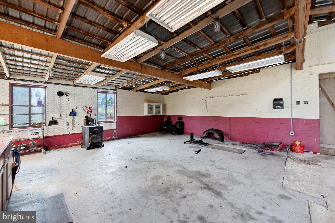
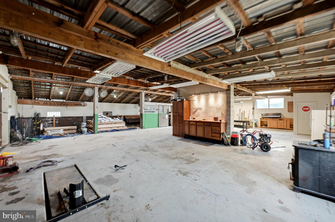
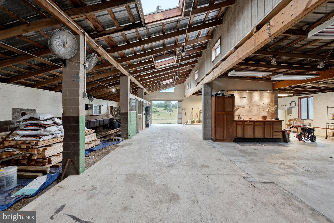
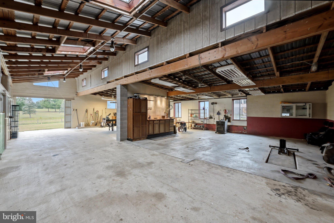
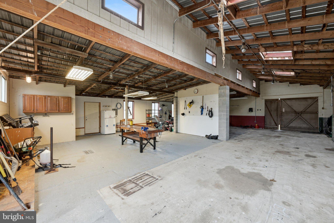
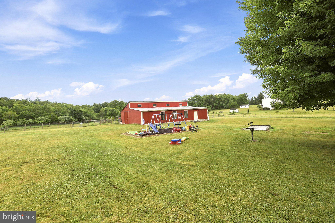
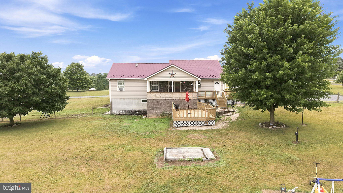
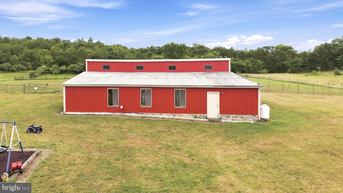
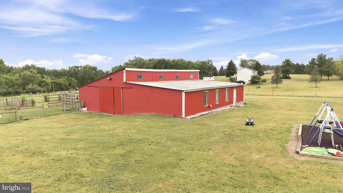
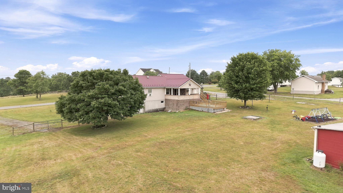
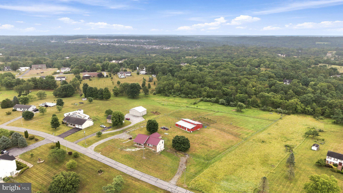
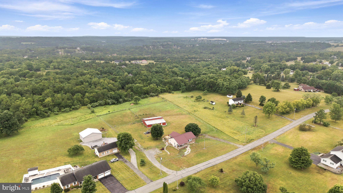
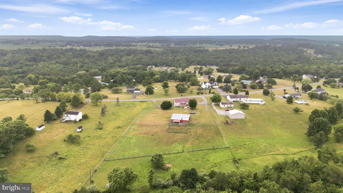
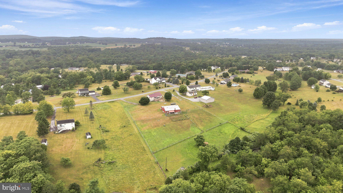
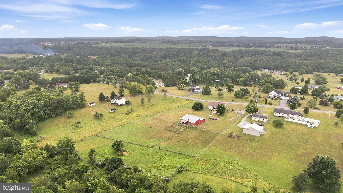
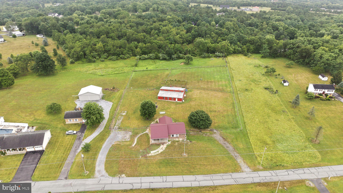
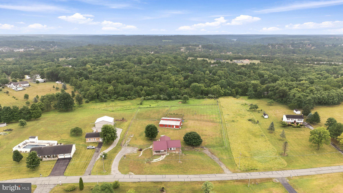
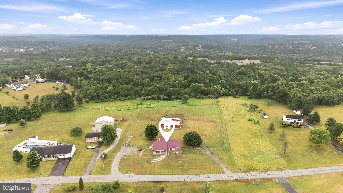
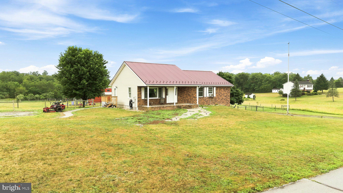
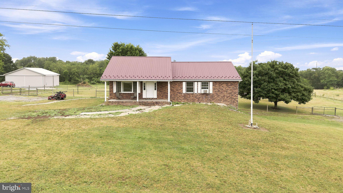
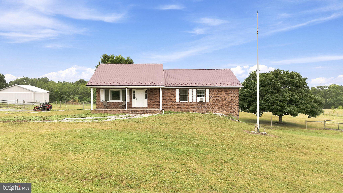
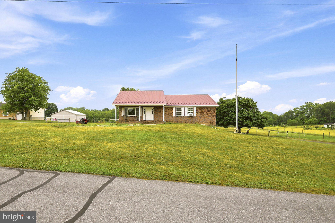
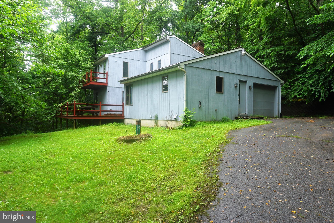
What an incredible property with so much to offer, located in the highly sought-after Red Hawk community! While there is an HOA, it has very few restrictions, giving you the flexibility to truly enjoy your property. If you've always wanted to raise a steer or have a small hobby farm, you can do that here. The standout feature is the impressive 48' x 52' barn/workshop—exactly what so many buyers are searching for. This 2,000-square-foot building features a durable metal roof with gutters, block construction, and a poured concrete floor. It's fully equipped with plenty of electrical outlets, including four 220-volt outlets, plus a built-in motorcycle lift. Originally designed with four horse stalls, two remain while the other two have been opened up for additional workspace. The barn also includes two frost-free water hydrants, skylights, industrial fans, and two large sliding doors that allow you to drive straight through. It's truly a must-see. The all-brick ranch home offers three bedrooms and two bathrooms with the convenience of one-level living. Inside, you'll love the bright, welcoming atmosphere and abundance of natural light. The kitchen, mudroom, and bathrooms feature tile flooring, while beautiful oak hardwood floors run throughout the rest of the home. The spacious kitchen offers plenty of cabinet storage, a center island with a cooktop, and a wall oven, making it perfect for everyday living and entertaining. Just off the kitchen, the mudroom includes the laundry area for added convenience. The adjoining dining room opens to a beautiful stone patio overlooking the peaceful backyard, creating the perfect place to relax or entertain. The home is heated with both a pellet stove and electric baseboard heat. A newer metal roof, combined with exceptional insulation, helps keep energy costs surprisingly low. Although there is currently no HVAC system, the home already has a return air supply in place and is ready for ductwork and an outdoor unit if central air is desired. The unfinished basement offers endless possibilities for future living space, storage, or a workshop. Outside, you'll find even more to love, including a large fenced garden, approximately one acre already fenced for a horse or cow, an additional frost-free water hydrant, and a concrete pad that's perfect for a picnic table or outdoor gathering area. This is a rare opportunity to own a versatile property that offers space, functionality, and country living with the benefits of a desirable neighborhood. Schedule your private showing today—you'll want to see everything this amazing property has to offer!
Features & Amenities
Interior
-
Total Bedrooms
3
-
Bathrooms
2
-
Above Grade Finished Area
1456.0
-
Basement YN
YES
-
Cooling YN
YES
-
Cooling
Whole House Fan, Window Unit(s), Electric
-
Fireplace YN
NO
-
Heating YN
YES
-
Heating
Electric, Baseboard
-
Main Level Bedrooms
3
-
Pet friendly
N/A
Exterior
-
Garage
Yes
-
Garage spaces
1
-
Construction Materials
Brick, Aluminum Siding
-
Parking
Gravel, Off Street, Garage, Driveway, Attached
-
Pool
No
-
Waterfront YN
NO
Area & Lot
-
Lot Features
Cleared, Level, Back Yard
-
Lot Size(acres)
3.06
-
Lot Size(square feet)
133293.0
-
Property Type
Residential
-
Property Sub Type
Single Family Residence
-
Architectural Style
Raised Ranch/Rambler
Price
-
Sales Price
$429,900
-
Tax Amount
$1,966
-
Sq. Footage
1, 456
-
Price/SqFt
$295
HOA
-
Association
YES
-
Association Fee
$300
-
Association Fee Frequency
Annually
-
Association Fee Includes
N/A
School District
-
Elementary School
N/A
-
Middle School
N/A
-
High School
N/A
Property Features
-
New Construction
NO
-
Foundation Details
Block
-
Senior Community YN
NO
-
Sewer
Septic Tank
-
Tax Lot
80
-
Water Source
Well
Schedule a Showing
Showing scheduled successfully.
Mortgage calculator
Estimate your monthly mortgage payment, including the principal and interest, property taxes, and HOA. Adjust the values to generate a more accurate rate.
Your payment
Principal and Interest:
$
Property taxes:
$
HOA fees:
$
Total loan payment:
$
Total interest amount:
$
Location
County
BERKELEY
Elementary School
Middle School
High School
Listing Courtesy of Rhonda Shade , ERA Oakcrest Realty, Inc.
RealHub Information is provided exclusively for consumers' personal, non-commercial use, and it may not be used for any purpose other than to identify prospective properties consumers may be interested in purchasing. All information deemed reliable but not guaranteed and should be independently verified. All properties are subject to prior sale, change or withdrawal. RealHub website owner shall not be responsible for any typographical errors, misinformation, misprints and shall be held totally harmless.

AGENT
Lauren Seaton
Call Lauren today to schedule a private showing.

* Listings on this website come from the FMLS IDX Compilation and may be held by brokerage firms other than the owner of this website. The listing brokerage is identified in any listing details. Information is deemed reliable but is not guaranteed. If you believe any FMLS listing contains material that infringes your copyrighted work please click here to review our DMCA policy and learn how to submit a takedown request.© 2024 FMLS.
Related Properties
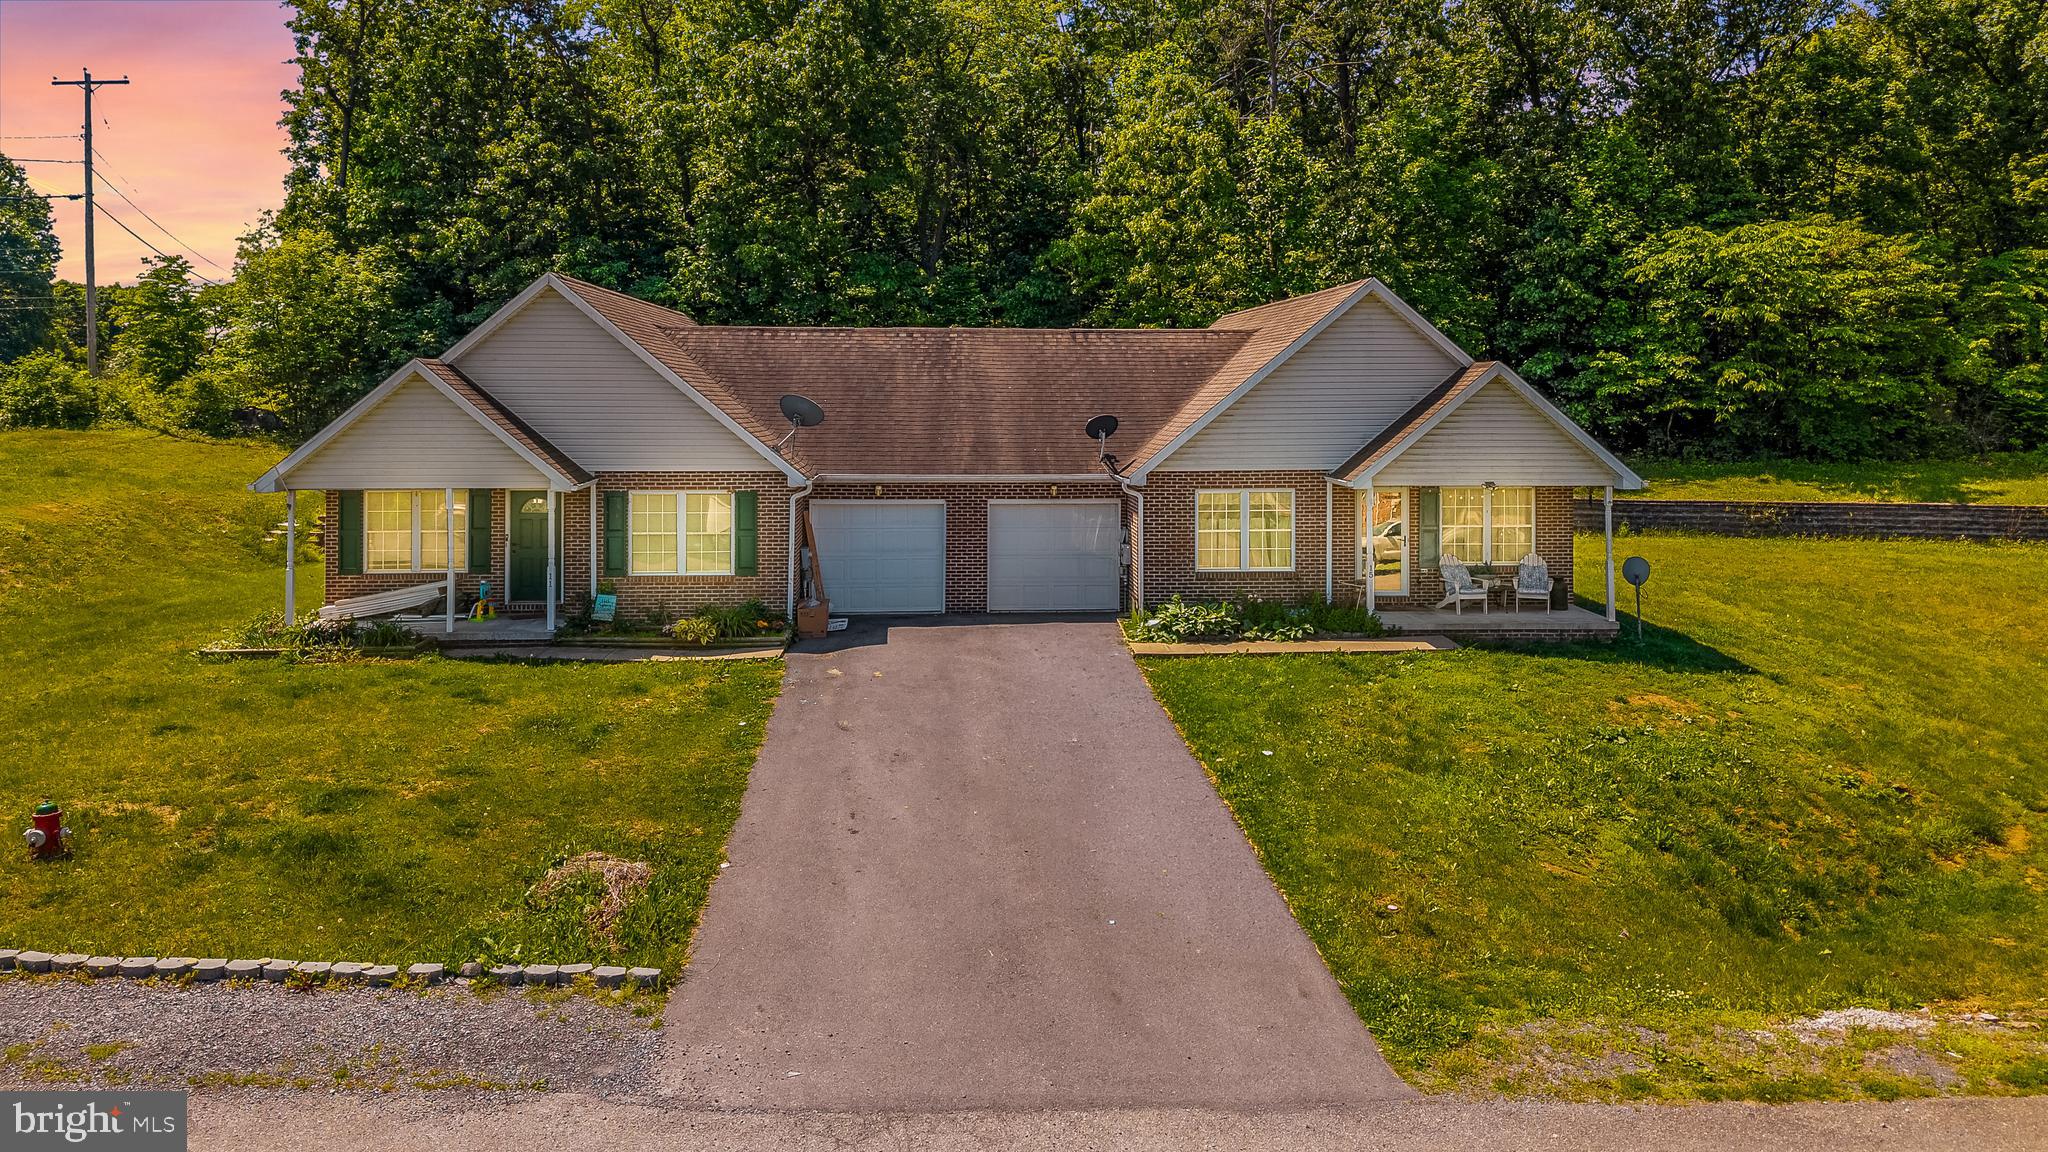
FALLING WATERS
11 & 15 GALBUS COURT
4 Beds
4 Baths
N/A
$425,000
MLS#: WVBE2051238
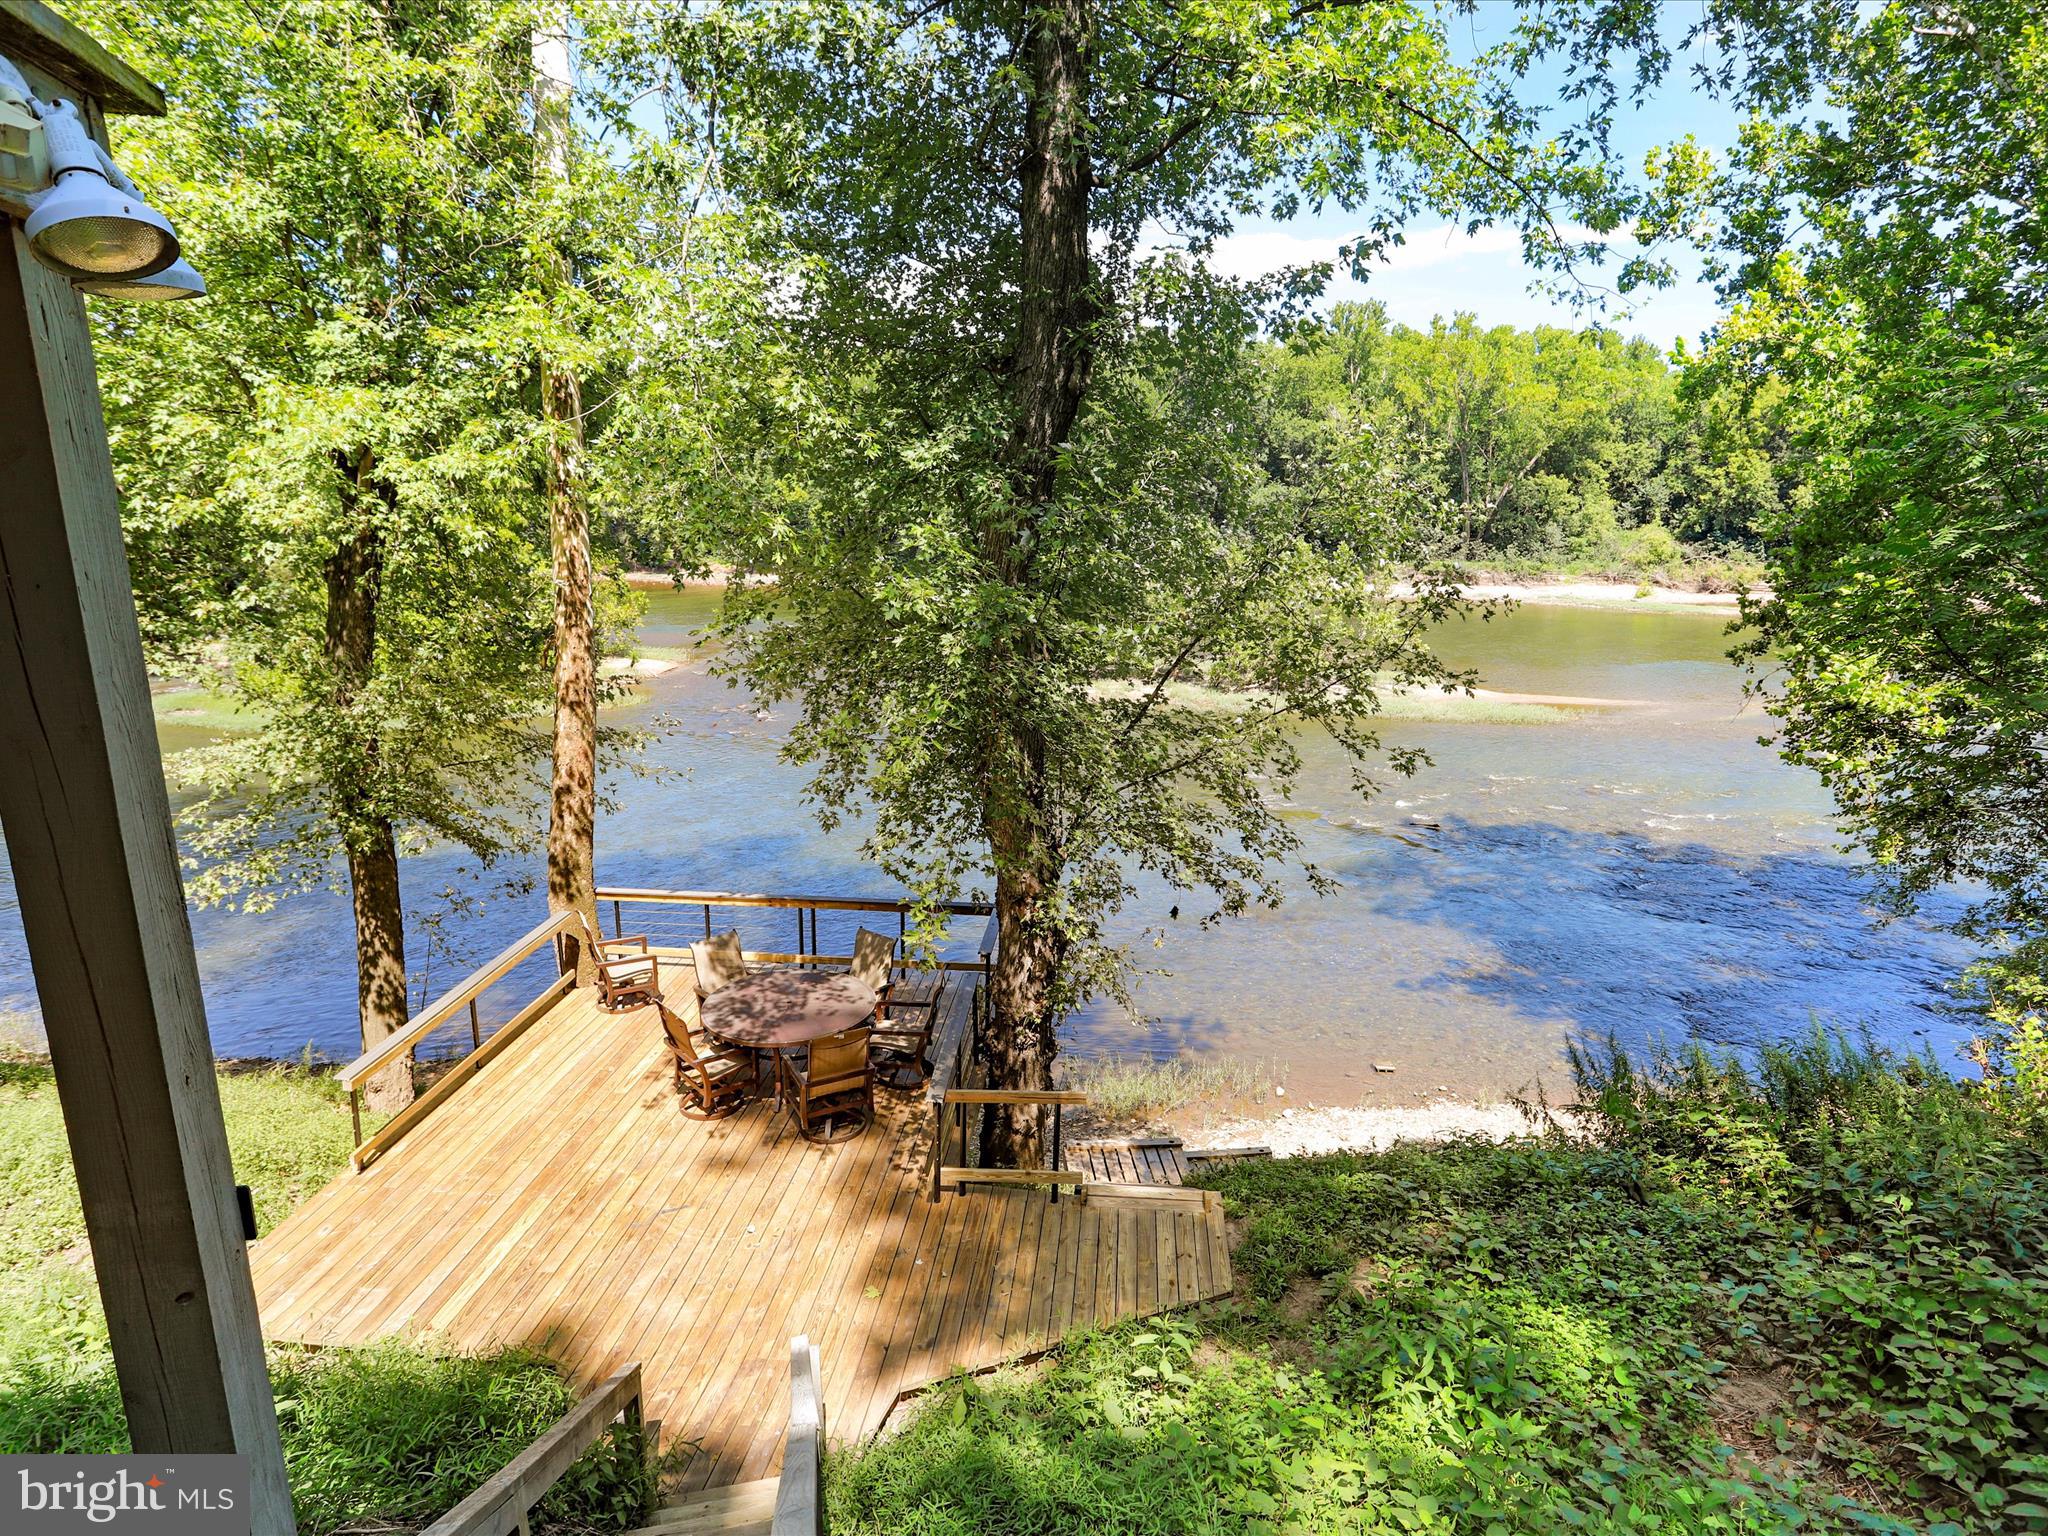
FALLING WATERS
999 ASPERO LANE
4 Beds
2 Baths
2,532 Sq.Ft.
$398,900
MLS#: WVBE2043276
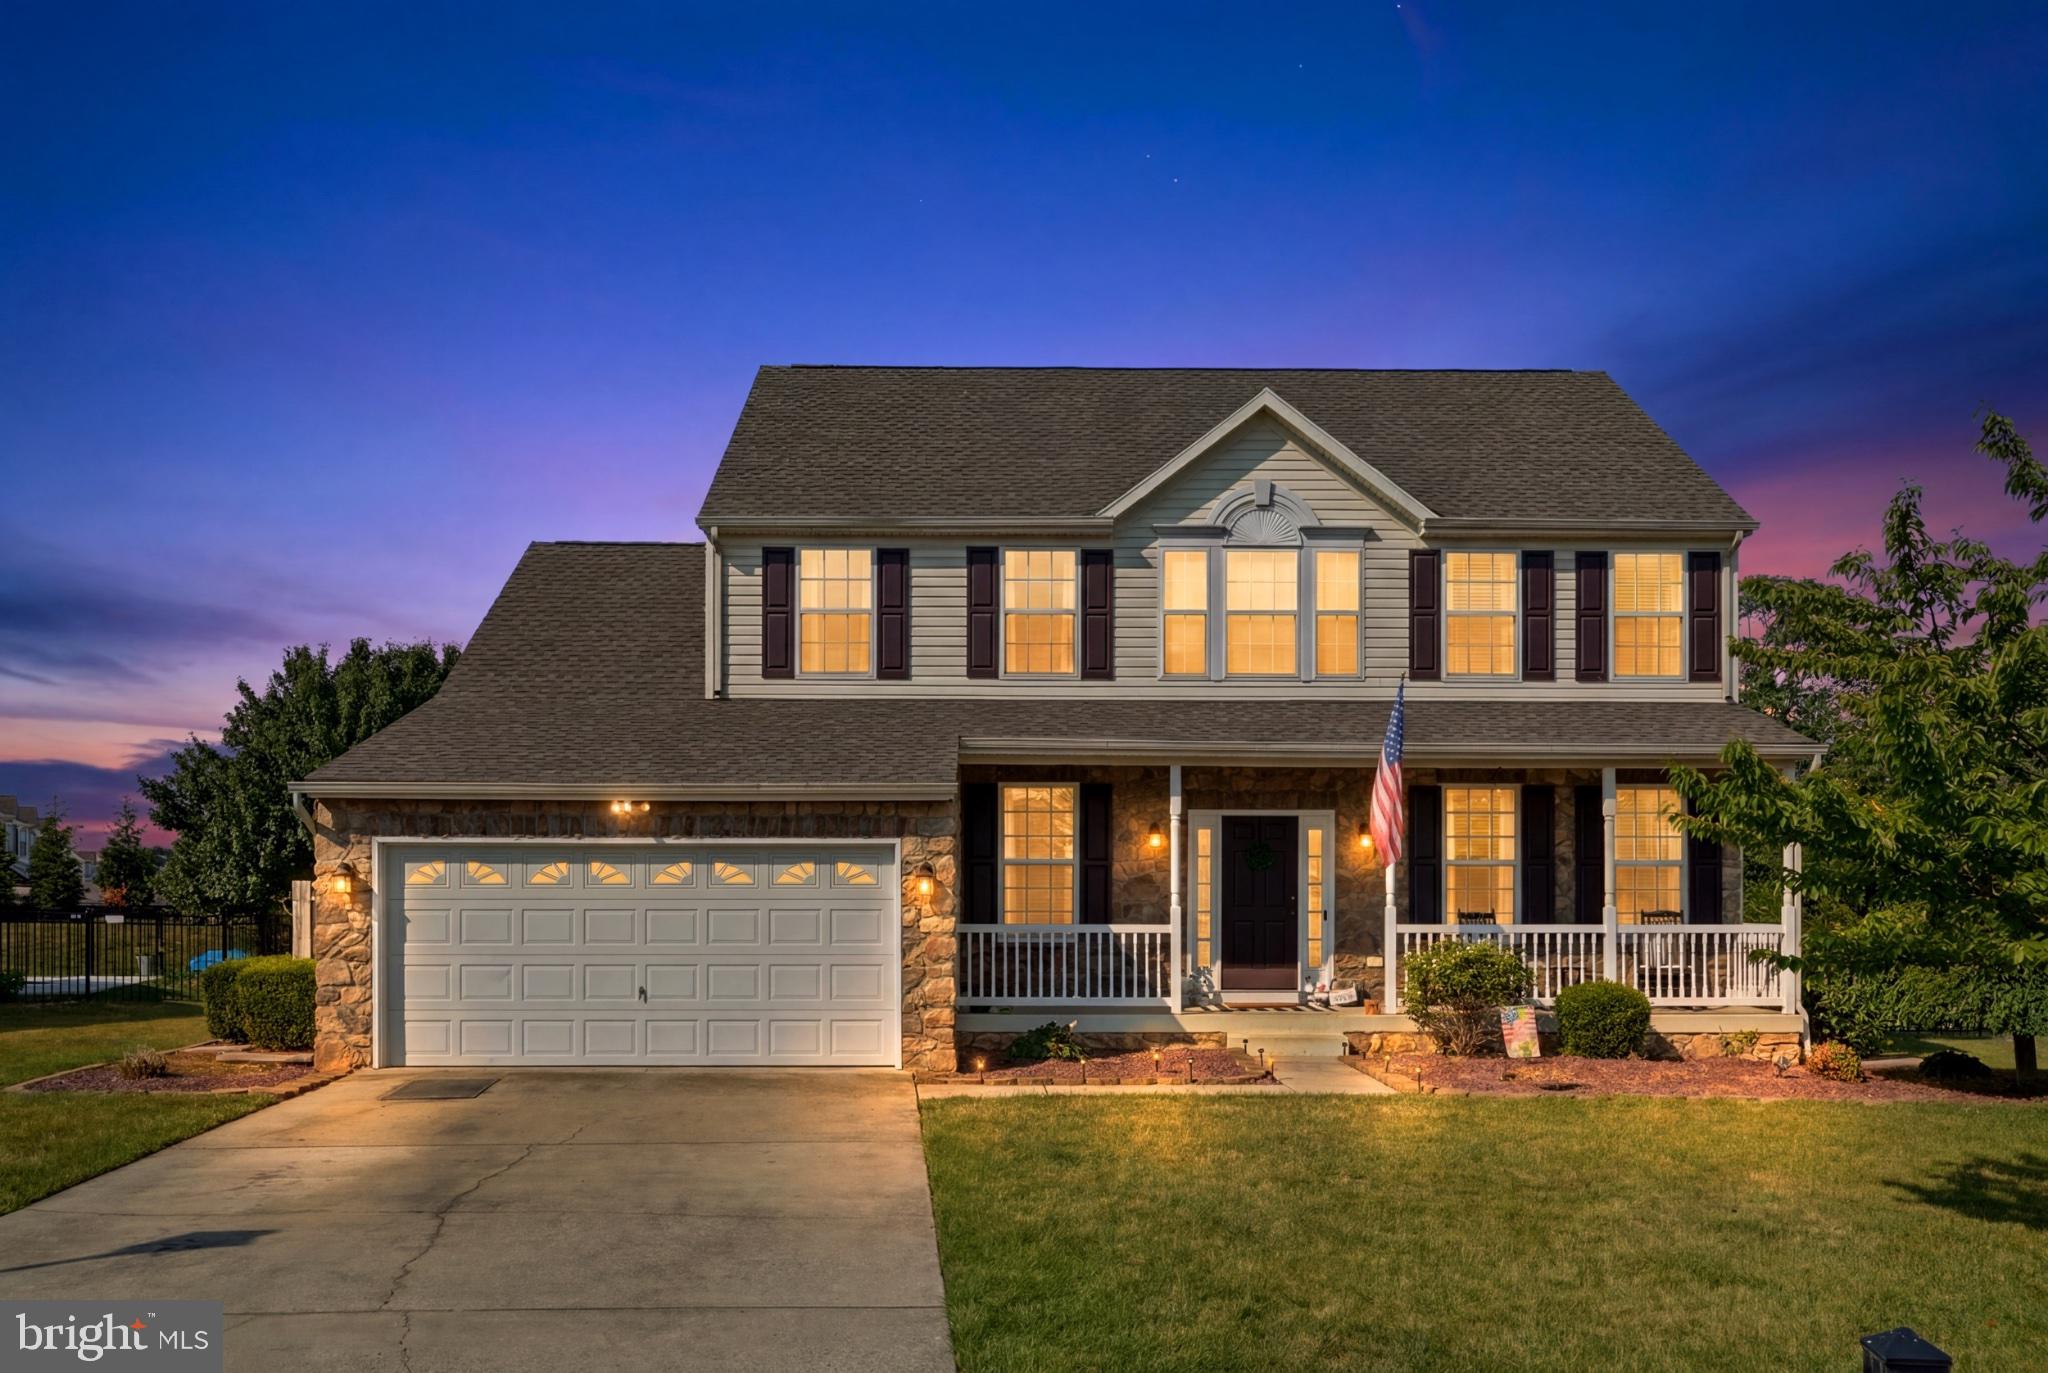
FALLING WATERS
358 BRANDENBURG DRIVE
4 Beds
3 Baths
3,974 Sq.Ft.
$475,000
MLS#: WVBE2052424
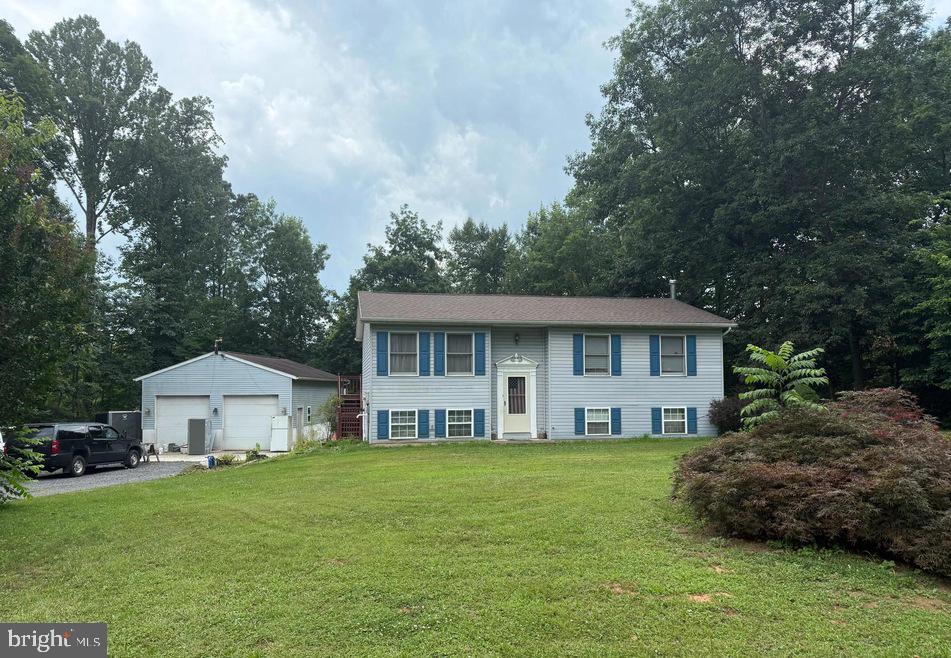
FALLING WATERS
319 CANAL ROAD
3 Beds
2 Baths
1,726 Sq.Ft.
$410,000
MLS#: WVBE2048342
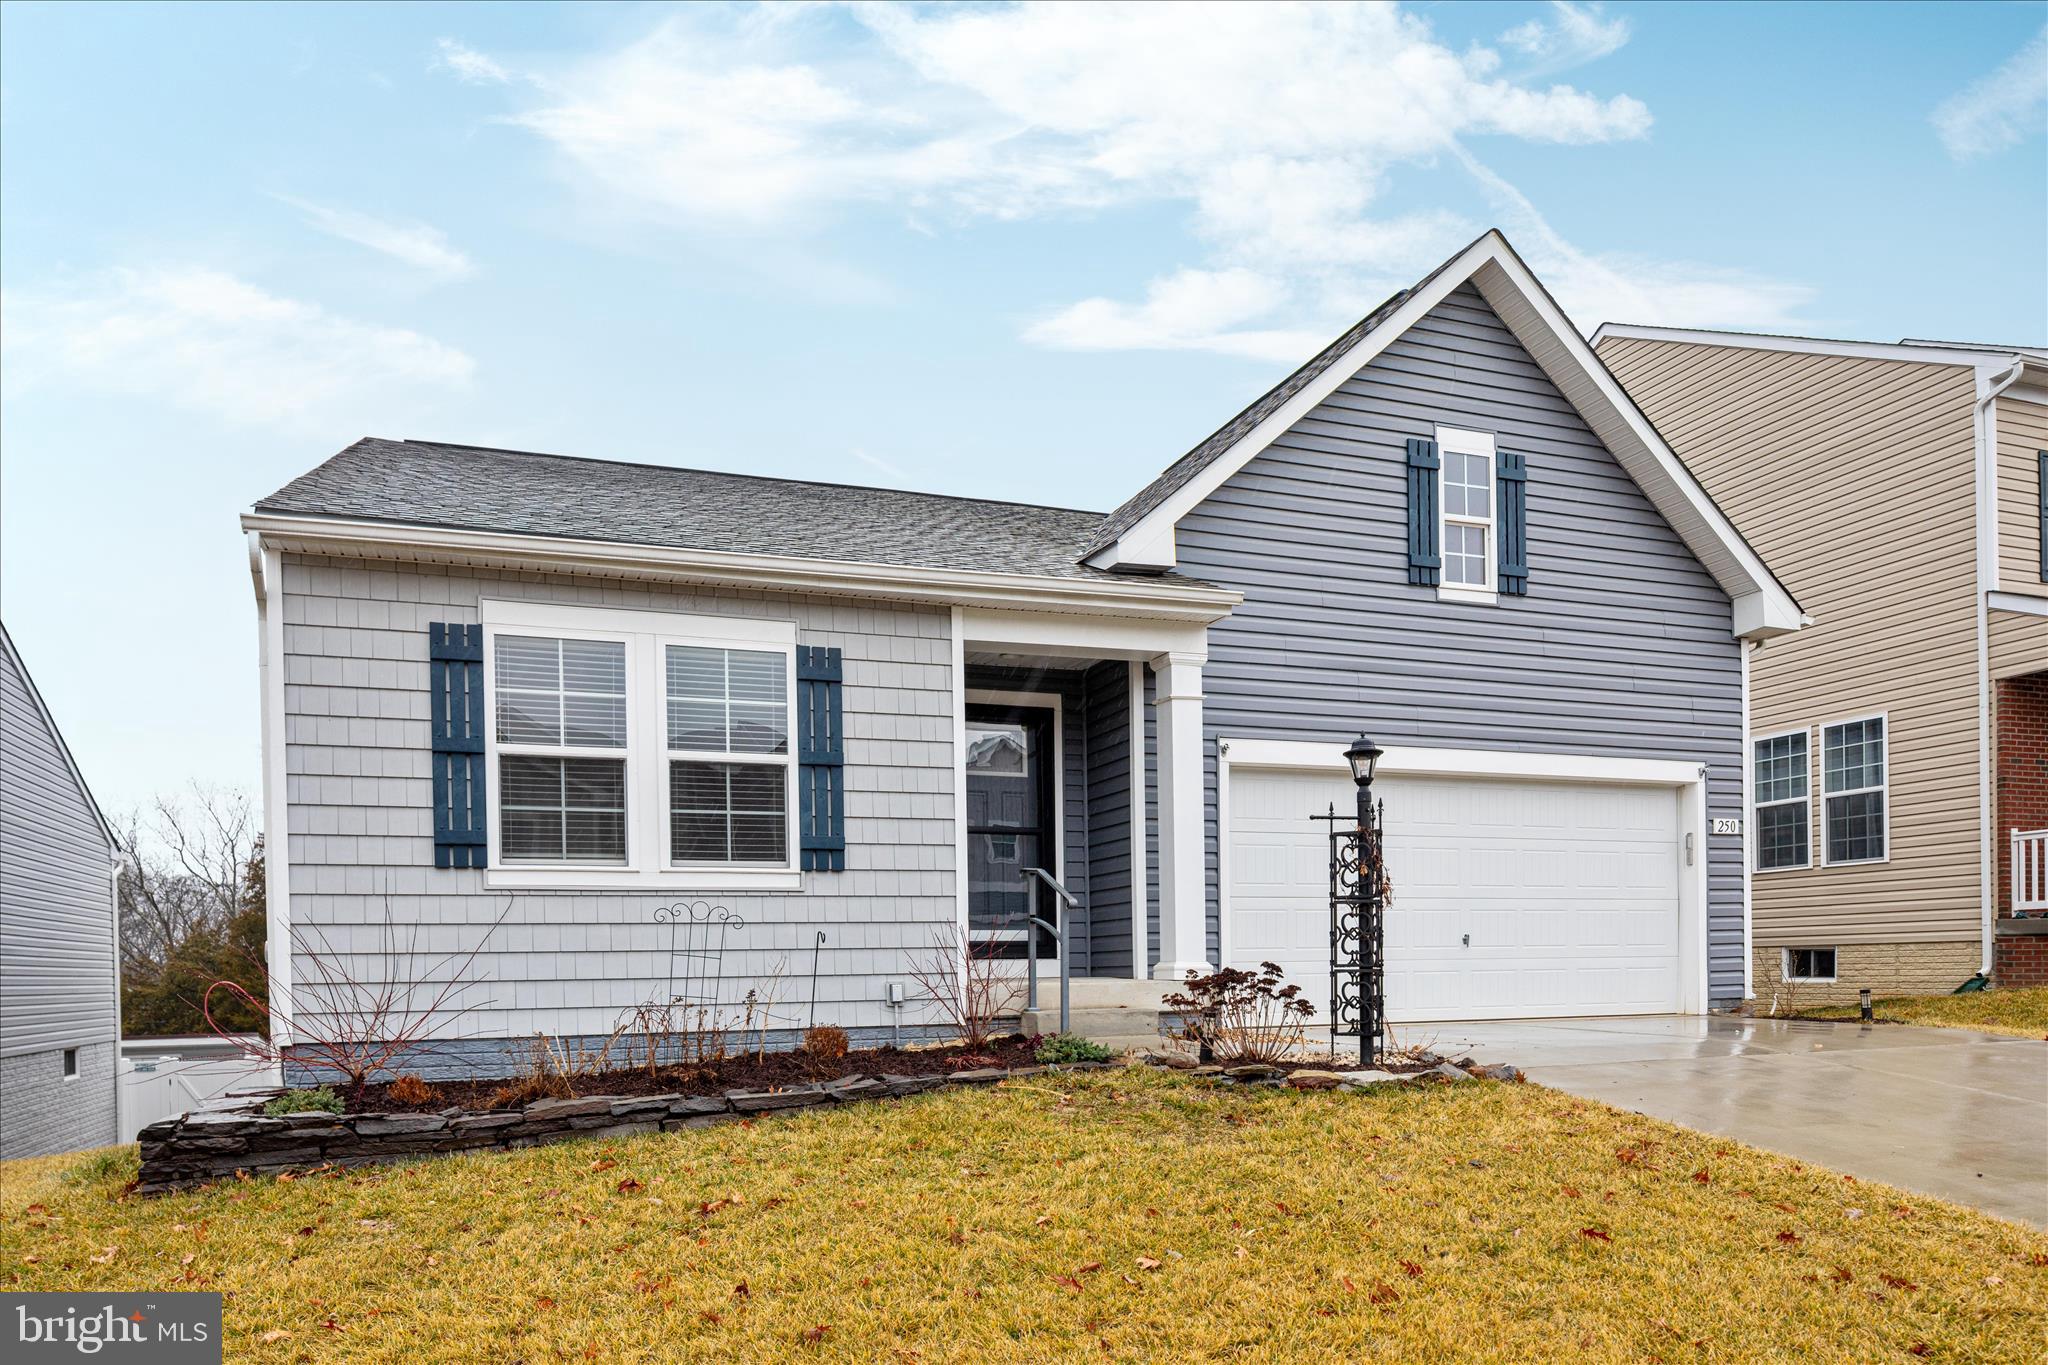
FALLING WATERS
250 STAGER AVENUE
3 Beds
2 Baths
1,673 Sq.Ft.
$395,000
MLS#: WVBE2048890
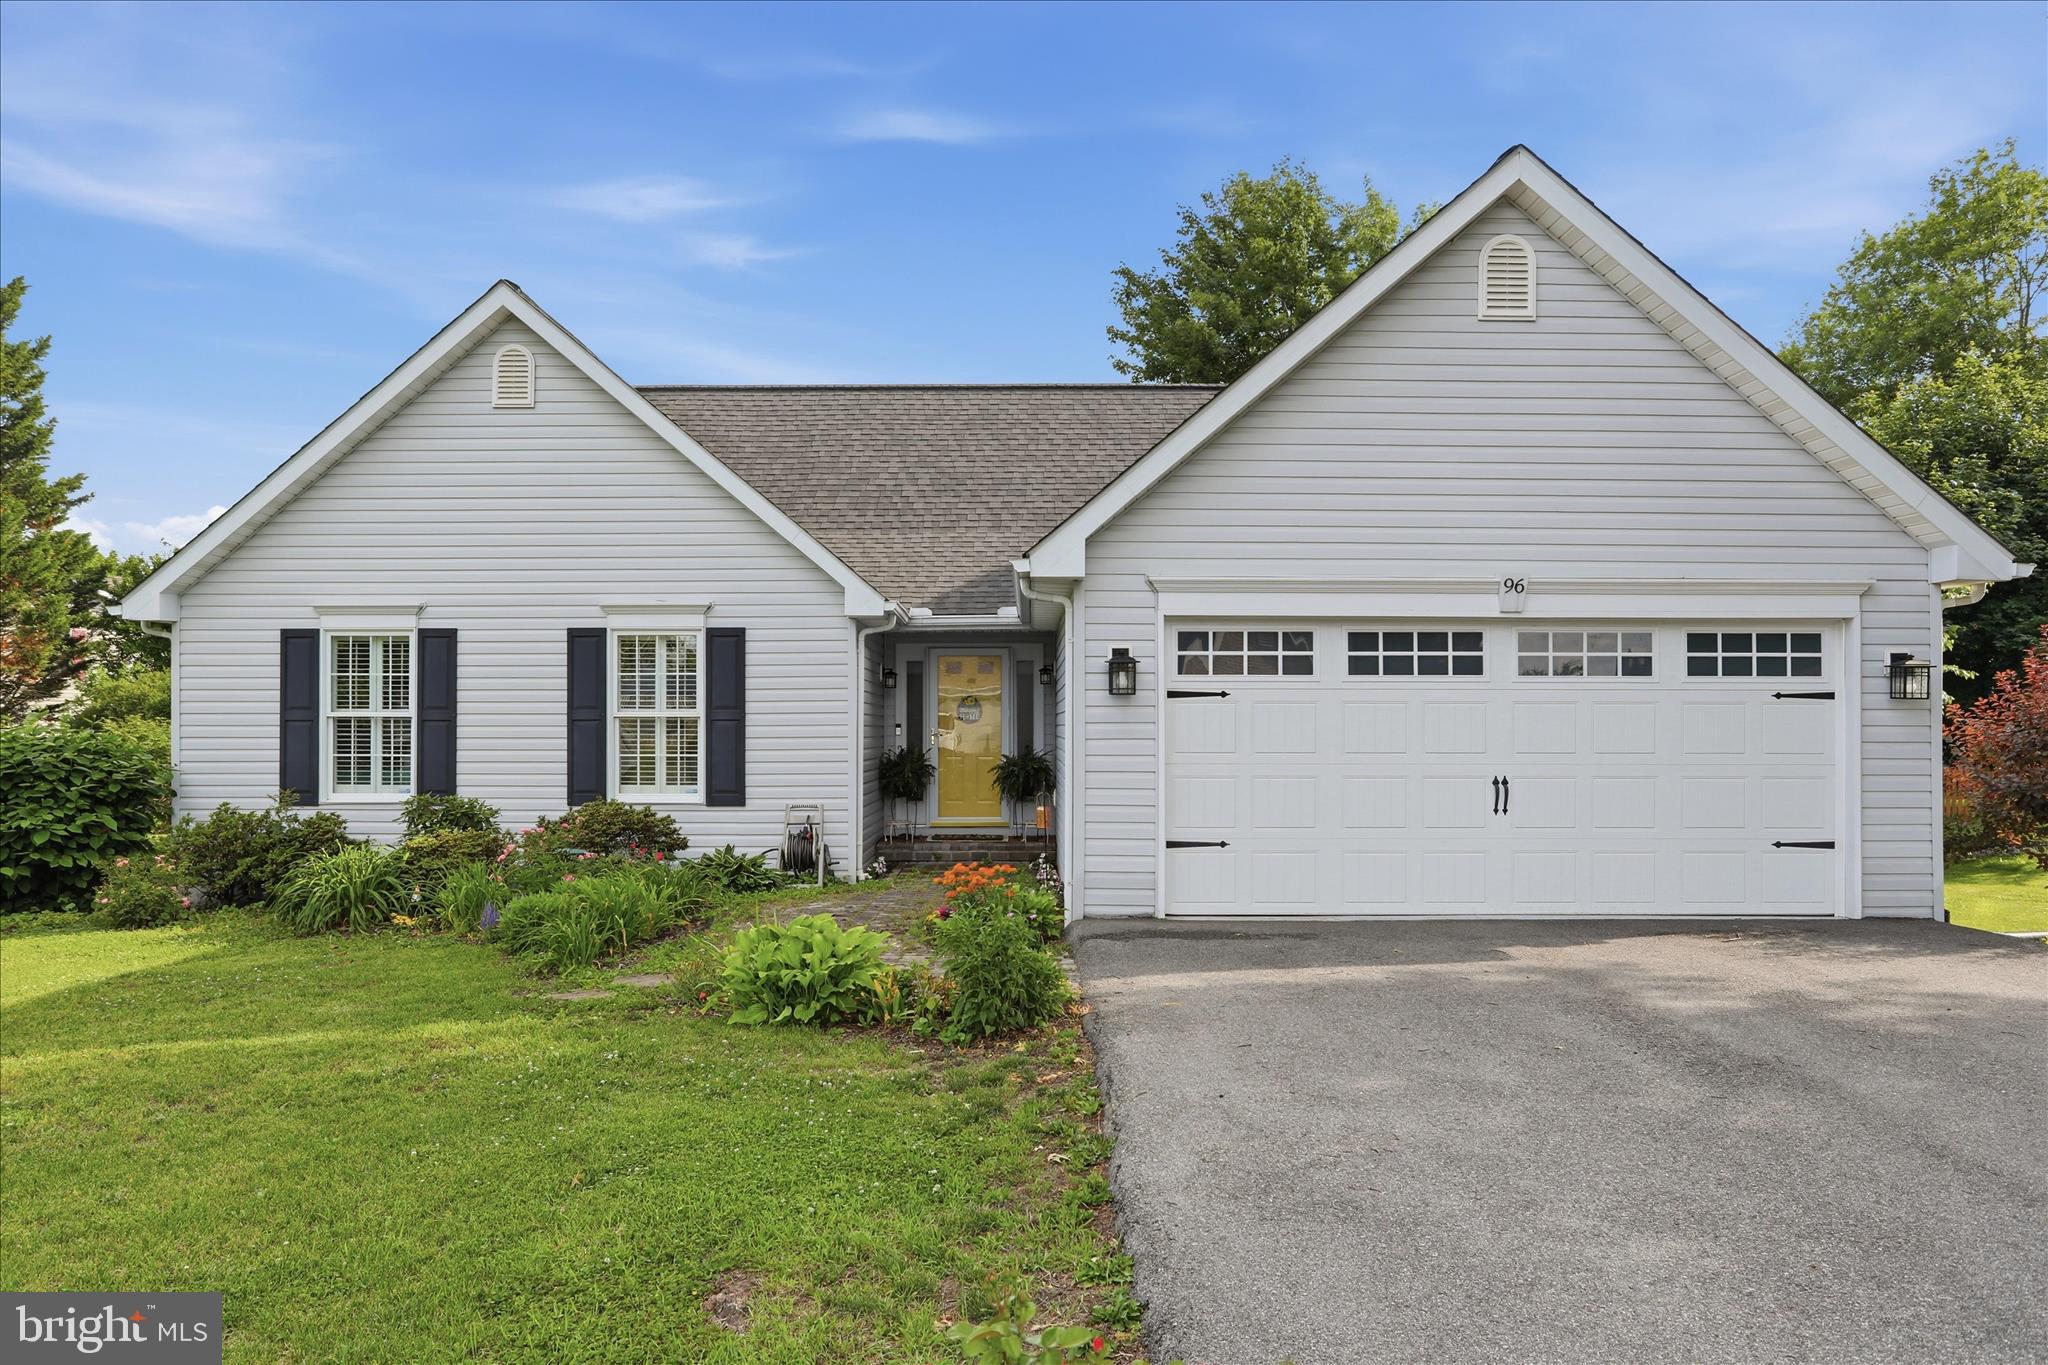
FALLING WATERS
96 PHOENIX LANE
3 Beds
2 Baths
1,398 Sq.Ft.
$350,000
MLS#: WVBE2051508
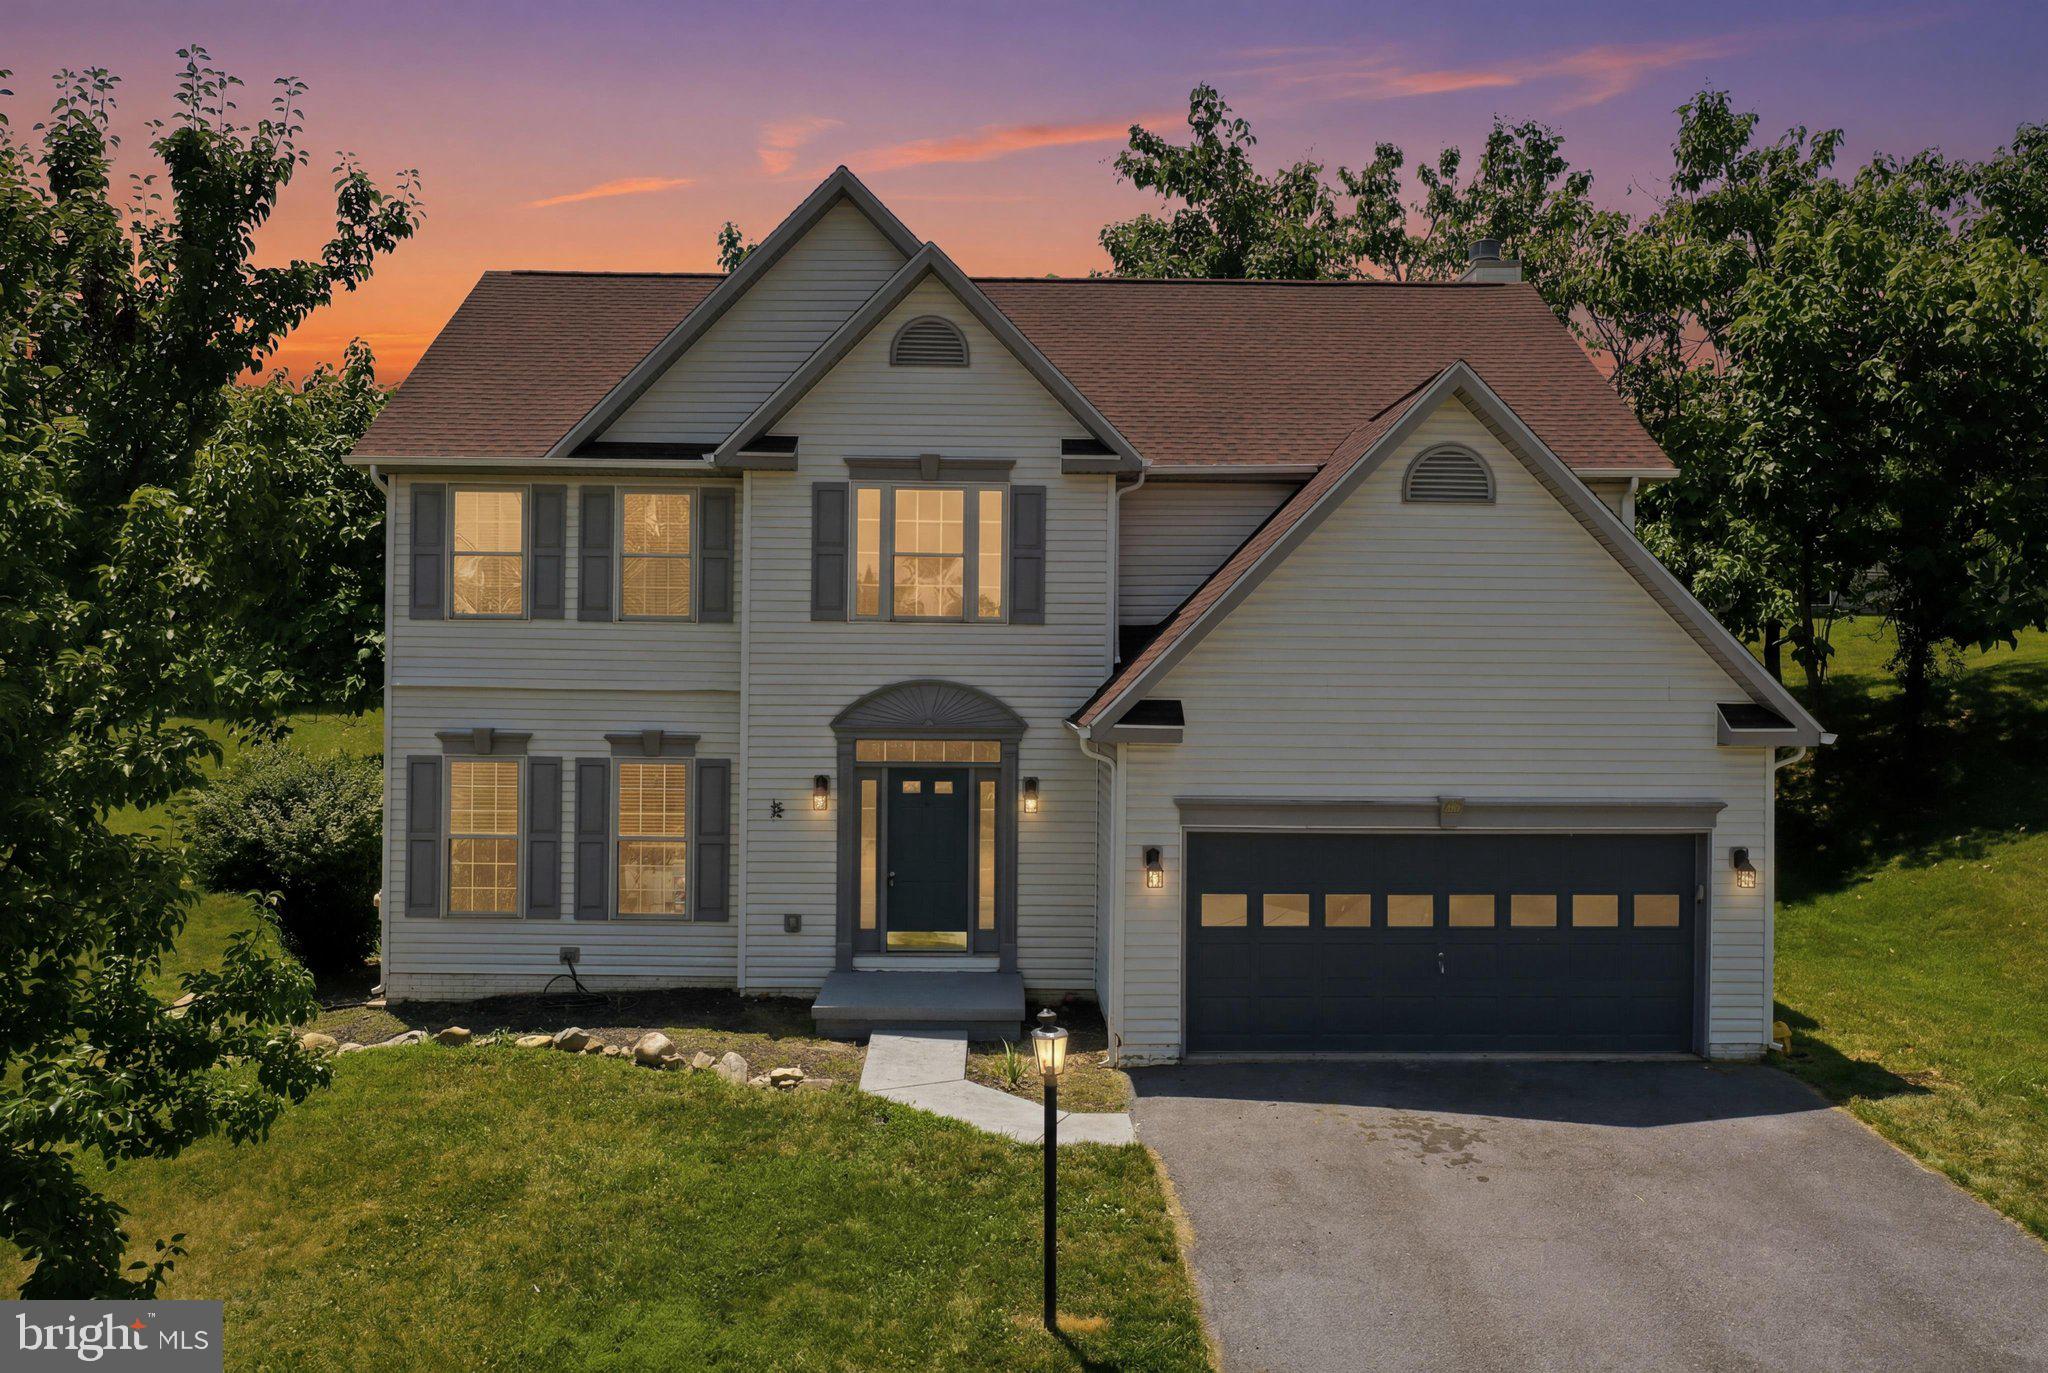
FALLING WATERS
48 LANSING COURT
5 Beds
2 Baths
2,612 Sq.Ft.
$435,000
MLS#: WVBE2052290
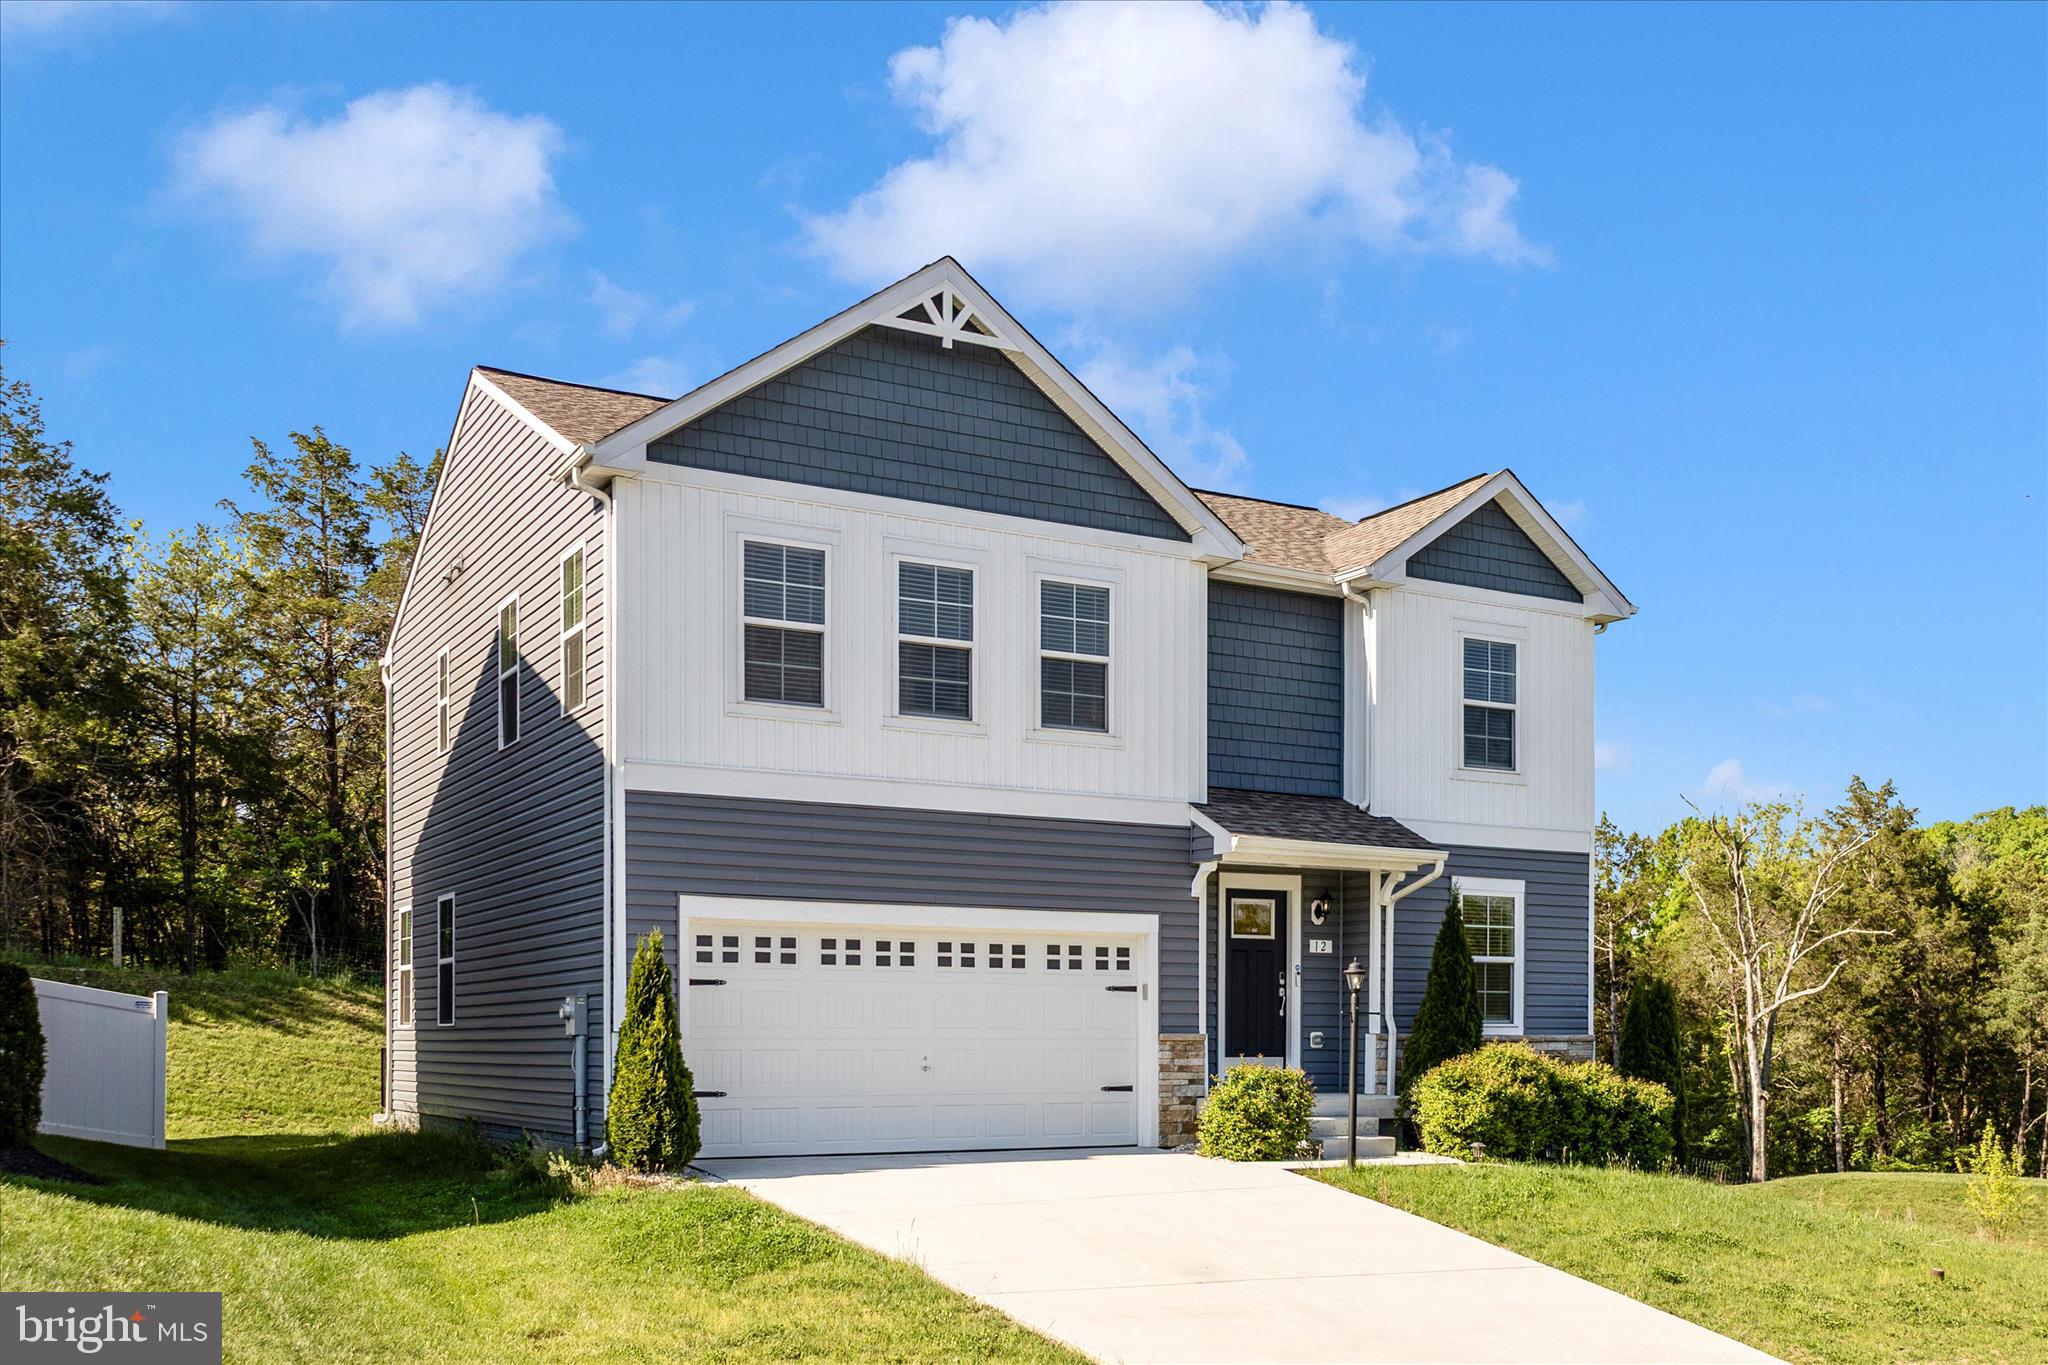
FALLING WATERS
12 BELMONT PLACE
4 Beds
2 Baths
2,300 Sq.Ft.
$430,000
MLS#: WVBE2050934
FALLING WATERS
30 FITZHUGH LANE
3 Beds
2 Baths
1,504 Sq.Ft.
$369,990
MLS#: WVBE2051352
.png)