Features & Amenities

Interior

  • Other Interior Features

    Recessed Lighting, Walk-In Closet(s)

  • Total Bedrooms

    3

  • Bathrooms

    2

  • 1/2 Bathrooms

    1

  • Above Grade Finished Area

    1600.0

  • Basement YN

    NO

  • Cooling YN

    YES

  • Cooling

    Central Air, Electric

  • Fireplace YN

    YES

  • Heating YN

    YES

  • Heating

    Natural Gas, Forced Air

  • Pet friendly

    Yes

Exterior

  • Garage

    No

  • Construction Materials

    Brick

  • Parking

    Assigned, Unassigned, Lighted, Parking Lot

  • Pool

    Yes

  • Pool Features

    Community

  • Waterfront YN

    NO

Area & Lot

  • Property Type

    Residential

  • Property Sub Type

    Condominium

  • Architectural Style

    Colonial

Price

  • Sales Price

    $335,000

  • Tax Amount

    $3,940

  • Sq. Footage

    1,600

  • Price/SqFt

    $209

HOA

  • Association

    No

Property Resources

  • Horse Property

    NO

School District

  • Elementary School

    N/A

  • Middle School

    PAXON HOLLOW

  • High School

    MARPLE NEWTOWN

Property Features

  • New Construction

    NO

  • Association Amenities

    Other, Storage

  • Foundation Details

    Slab

  • Senior Community YN

    NO

  • Sewer

    Public Sewer

  • Tax Lot

    016-000

  • Water Source

    Public

Schedule a Showing

Showing scheduled successfully.

<
>
IN PERSON
VIA CHAT

What is 3 + 4 ?


Mortgage calculator

Estimate your monthly mortgage payment, including the principal and interest, property taxes, and HOA. Adjust the values to generate a more accurate rate.

Your payment

Principal and Interest:

$

Property taxes:

$

HOA fees:

$

Total loan payment:

$

Total interest amount:

$

Location

County

DELAWARE

Elementary School

Middle School

PAXON HOLLOW

High School

MARPLE NEWTOWN

Listing Courtesy of John J McFadden, RE/MAX Preferred - Newtown Square

RealHub Information is provided exclusively for consumers' personal, non-commercial use, and it may not be used for any purpose other than to identify prospective properties consumers may be interested in purchasing. All information deemed reliable but not guaranteed and should be independently verified. All properties are subject to prior sale, change or withdrawal. RealHub website owner shall not be responsible for any typographical errors, misinformation, misprints and shall be held totally harmless.

Agent Lauren Seaton

Salesperson, Realtor

Lauren Seaton

Call Lauren today to schedule a private showing.


* Listings on this website come from the FMLS IDX Compilation and may be held by brokerage firms other than the owner of this website. The listing brokerage is identified in any listing details. Information is deemed reliable but is not guaranteed. If you believe any FMLS listing contains material that infringes your copyrighted work please review our DMCA policy and learn how to submit a takedown request.© 2024 FMLS.
Welcome to this delightful 3 Bedroom, 2.5-bathroom brick townhouse nestled in the charming Marplewoods community. The largest model featuring a classic colonial brick exterior, this well-maintained home showcases a beautiful and updated look throughout. Enter the Front Door to the Foyer with coat closet and you'll find a NEWER Kitchen with ample white cabinetry, quartz counters, tile backsplash, pendant lighting over the breakfast bar/counter, the dining area perfect for intimate meals or gathering with friends, a spacious Living Room with fireplace, mainly open to the Den/Workspace, Bright Powder Room, Utility/storage Closet, PLUS the Primary Bedroom with ceiling fan & walk in closet, the updated en-suite Bath with walk in shower & vanity, 2 Additional Nice Size Bedrooms with Double closets & ceiling fans, Updated Hall Bath with Tub/shower combo & vanity, 2 Double closets in the Hall and the Upper Floor Laundry. Pull down stairs to ATTIC space. Vinyl Replacement Windows. This home offers a smart, functional layout with enough room to spread out PLUS Low taxes, Low utility costs. Step outside to enjoy community amenities including a refreshing swimming pool, several sitting/picnic areas & gazebos. With exterior building maintenance, lawn care, secure storage bin, trash, sewer, water and snow removal included in the association fee, you can truly embrace a low-maintenance lifestyle close to parks, recreational facilities, and attend Marple Newtown schools. Includes 1 Assigned Parking space plus additional unassigned parking spaces available.

2706 RED OAK CIRCLE

Message successfully sent.

What would you like to know?

What is 3 + 4 ?

I agree to receive email communication and understand I can unsubscribe at any time.

I agree to be contacted by Charis Realty Group - Christine Issler, Broker via call, email, and text for real estate services. To opt out, you can reply 'stop' at any time or reply 'help' for assistance. You can also click the unsubscribe link in the emails. Message and data rates may apply. Message frequency may vary. Privacy Policy

Related Properties

Seller is offering a $10,000 buyer credit!  

3 Bed | 2 Bath | 1,270 Sq Ft | In-Unit Washer/Dryer | Private Entrance | Assigned Parking

Extensive renovation in August 2026 |  First Floor | Single Level Living

This 3-bedroom, 2-bath Cardinal Forest condo is move-in ready, so you can skip the project list and start unpacking.

The kitchen sets the tone with new appliances, new countertops, and new hardware. Both bathrooms have been redone with new tile, vanities, fixtures, lighting, and exhaust fans. A dining room chandelier and overhead LED lighting bring the glow, new carpet warms the bedrooms, and fresh paint ties every room together.

Then there's the everyday ease. Everything is on one level with no stairs, and you have your own private entry. Sunlight fills the home, the washer and dryer are right inside, and your assigned parking spot sits directly in front of the condo.

Step outside and the community does the rest, with a pool, tennis and basketball courts, playgrounds, and scenic walking trails. 

The HOA covers water, gas, and trash.

Cardinal Forest Elementary is a short walk away, and the home is zoned for West Springfield High School. 

Convenient access to National Geospatial-Intelligence Agency (NGA) and Fort Belvoir

Approximately 15 miles to the Pentagon
Approximately 14 miles to the U.S. Capitol 
Approximately 12 miles to Tysons Corner
Approximately 12 miles to Reagan National Airport (DCA)
#VAFX2337644

SPRINGFIELD

5901 A KINGSFORD ROAD UNIT 435

3 Beds

2 Baths

1,270 Sq.Ft.

$374,000

MLS#: VAFX2337644

Welcome home to a spacious 3BR/2BA top-floor corner unit in Cardinal Forest  This property features a large living area and generously sized bedrooms with incredible closet space.  The kitchen has newer appliances and great potential, so bring your design ideas!  The condo also boasts a private balcony overlooking lush greenery, perfect for enjoying a cup of coffee, bird watching or relaxing after work!  An assigned parking space is conveniently located in front of the building.  Additional highlights include fresh paint (2026), new carpet (2026), HVAC (2022), HWH (2008).  Cardinal Forest amenities include an outdoor swimming pool, tennis courts, playgrounds, and so much more!  The location is unbeatable - a short ride to vibrant shops, neighborhood eateries, and restaurants!  Steps away from a bus stop, easy access to Franconia-Springfield Metro, Fairfax County Parkway and the VRE.  This condo is a great value and a fantastic opportunity for investors and first-time home buyers!
#VAFX2329054

SPRINGFIELD

5901 KINGSFORD ROAD H 442

3 Beds

2 Baths

1,270 Sq.Ft.

$339,000

MLS#: VAFX2329054
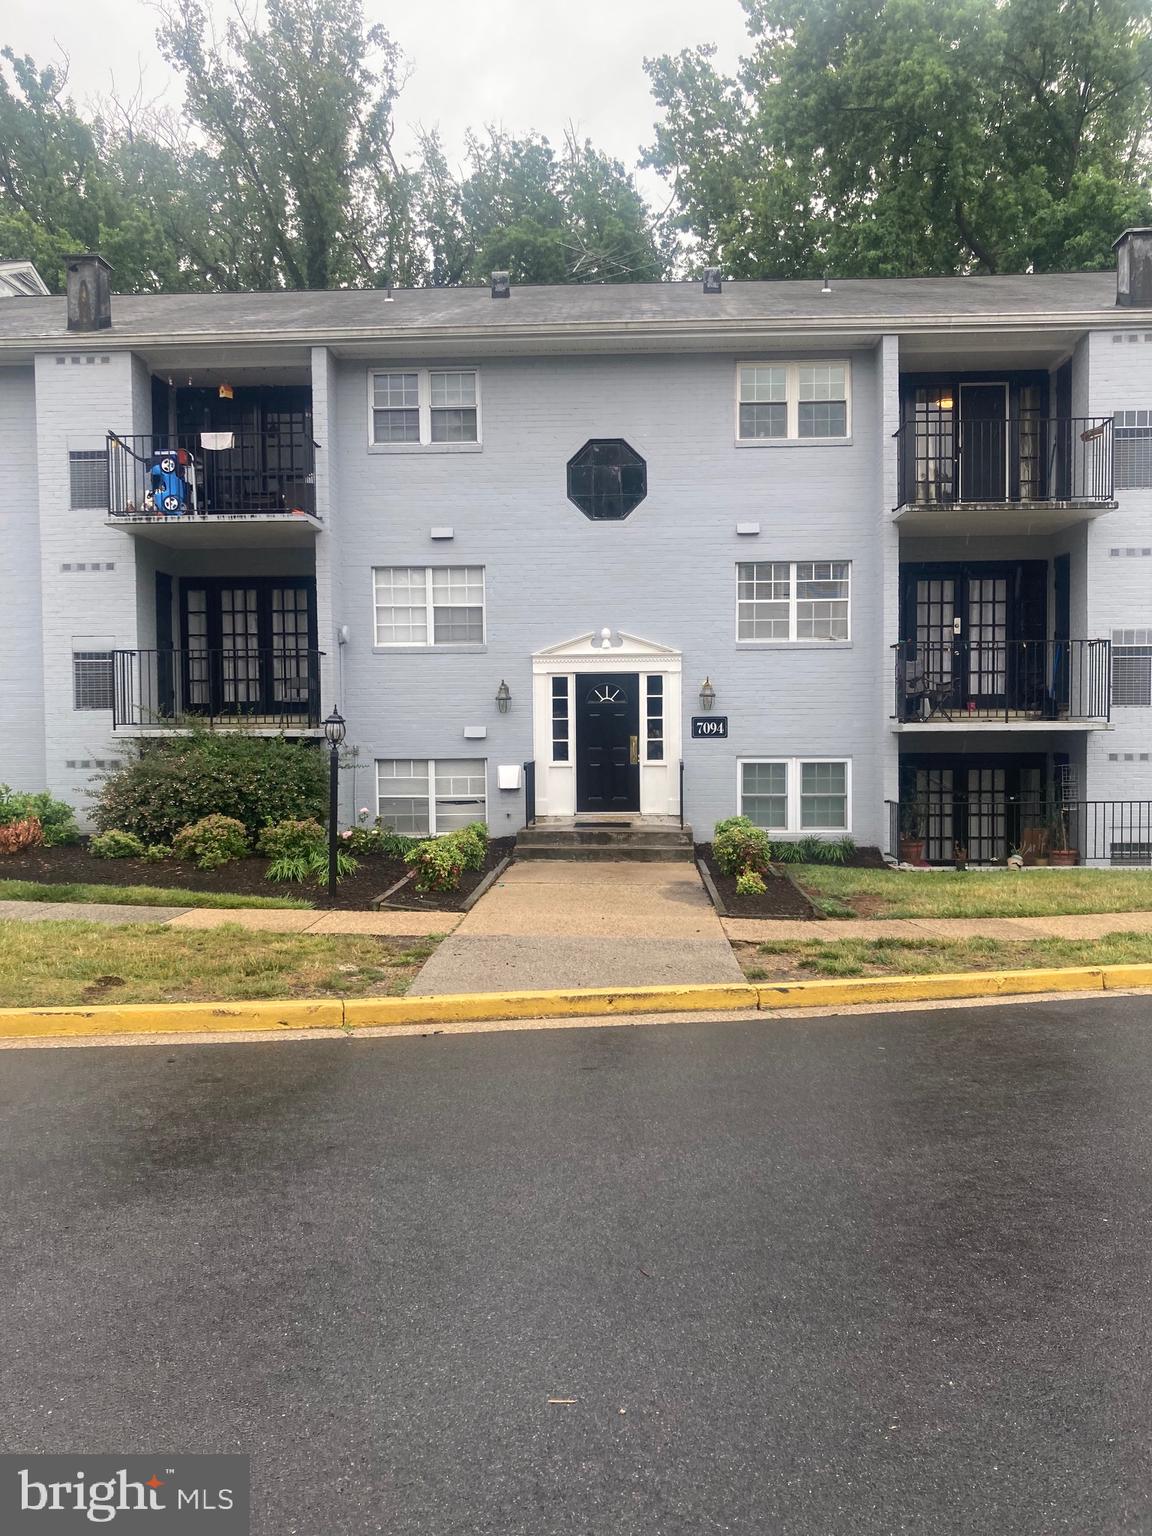
Fully renovated condo in the heart of Springfield, close to everything, walk to grocery stores, restaurants, and five minutes from Springfield Mall, priced to sell.
#VAFX2323832

SPRINGFIELD

7094 SPRING GARDEN DRIVE 202

2 Beds

1 Baths

863 Sq.Ft.

$290,000

MLS#: VAFX2323832

Welcome home. This well-priced 2-bedroom, 1-bath condo offers 789 sq. ft. of comfortable living space in a great Springfield location! Enjoy a fresh, inviting interior featuring fresh paint, durable flooring throughout, ceiling fans in every room, and recessed lighting in the living room. The renovated kitchen has updated features, modern cabinetry, stylish countertops, and newer appliances. The beautifully remodelled bathrooms add a fresh, modern touch. A convenient stackable washer and dryer complete this comfortable home.
 For added peace of mind, the HVAC system was replaced in November 2025. 

Enjoy a welcoming community with friendly neighbours and fantastic amenities, including a community pool, playground, and courts just steps away. Conveniently located near Whole Foods, Rolling Road Shopping Center, Springfield Town Center, Lake Accotink Park, Rolling Road VRE Station, major commuter routes, and nearby schools, this home offers the perfect blend of comfort, convenience, and lifestyle. Don’t miss this opportunity to enjoy easy ground-level living in a desirable Springfield location!
#VAFX2346586

SPRINGFIELD

8509 BARRINGTON COURT E

2 Beds

1 Baths

789 Sq.Ft.

$289,000

MLS#: VAFX2346586

Freshly Updated & Move-In Ready in Springfield!

Welcome to 7914 Spring Forest Court, Unit #3C, located in the desirable Bentley Village community! This beautifully refreshed condo features fresh paint throughout, all-new flooring with absolutely no carpet, and brand-new appliances, creating a clean, modern feel from the moment you step inside.

Enjoy low-maintenance condo living in a convenient Springfield location, close to shopping, dining, parks, and major commuter routes. Whether you're a first-time buyer, downsizing, or looking for a great investment opportunity, this move-in-ready home offers comfort, convenience, and exceptional value.

Fresh updates, easy living, and a fantastic location. Welcome home!
#VAFX2348786

SPRINGFIELD

7914 SPRING FOREST COURT 3C

2 Beds

2 Baths

1,054 Sq.Ft.

$345,000

MLS#: VAFX2348786

New on site 1 day ago
Open house
This beautiful 2-bedroom, 2-full bath condo features a versatile bonus den—the perfect layout for a home office, hobby room, or guest space. Nestled in the desirable Cardinal Forest community of West Springfield, the unit comes freshly painted. More pictures coming soon!

Key Features & Amenities: Utilities Included: The condo fee covers gas, water, and trash. In-Unit Laundry Option: While the unit currently does not have a washer and dryer, the seller has installed a hookup for buyers to install their own. Laundry facilities are also available in the building. Access to an outdoor swimming pool, tennis courts, tot lots/playgrounds, and reserved/assigned parking. Quick access to major commuter routes, public transportation, Lake Accotink Park and trail.  Located just minutes Cardinal Forest Elementary School, Irving Middle School, and West Springfield High School and local dining and shopping, including Trader Joe's and Whole Foods. 

This condo is ready to welcome you home!
#VAFX2348098

SPRINGFIELD

5904 BAYSHIRE ROAD H

2 Beds

2 Baths

1,074 Sq.Ft.

$352,000

MLS#: VAFX2348098

New on site 1 day ago
Open house
**A Fantastic Opportunity in the Heart of Springfield just in time for the holidays and new house for the New Year!** Whether you're looking for your first home, downsizing, stepping out on your own or simply seeking the convenience of one-floor living, this charming single-detached rancher offers an appealing combination of comfort, flexibility, and location in one of Delaware County's most desirable communities.

Built on a slab foundation, this home features a welcoming entrance hall that opens to bright, naturally lit living spaces and an inviting open floor plan. The spacious living room and dining room combination flows seamlessly into the kitchen, complete with new countertops. A separate mechanical and laundry room provides additional functionality with convenient access to the private driveway. Two generously sized bedrooms, a hall bathroom featuring both a tub and separate shower stall, and ample closet space complete the interior. The home's generous closet configuration may even offer the potential to create a convenient powder room or primary en-suite bathroom. Additional highlights include central air conditioning and an architectural shingle roof.

Outside, the property offers a surprising amount of space and versatility, with front, rear, and side yards, a private driveway accommodating multiple vehicles, and a detached one-car garage. A rear patio overlooks the private backyard, providing an inviting setting for relaxing, entertaining, or enjoying the outdoors. Adding to the property's charm is a separate shed with electricity, offering possibilities as a fun "kid cave" complete with house numbers, a mailbox, and doorbell or utilize for a workshop, hobby space, or storage.

**And then there's the location!** Enjoy the convenience of being within walking distance of schools, places of worship, and even a easy, tree-lined stroll to the Saxer Avenue and Powell Road area, affectionately considered "Downtown Springfield." From neighborhood restaurants and sweet treats to township celebrations, community events, and parades, this vibrant section of Springfield offers a wonderful opportunity to experience the community right outside your door. Baltimore Pike's extensive shopping, dining, and transportation options are also just minutes away.

For commuters and those who enjoy exploring the region, easy access to I-476 and I-95 places Philadelphia International Airport, the South Philadelphia Sports Complex, King of Prussia, and tax-free shopping in Delaware all within approximately 30 minutes. All of this is situated within the highly regarded Springfield School District, home to a recently opened state-of-the-art high school.

**Single-floor living, a detached garage, private outdoor space, flexible possibilities, and a location that puts so much of Springfield within reach.** Whether you're looking to move right in or envision ways to make this home your own, this is an opportunity worth exploring. Welcome home!
#PADE2127544

SPRINGFIELD

230 S NORWINDEN DRIVE

2 Beds

1 Baths

1,224 Sq.Ft.

$375,000

MLS#: PADE2127544

New on site today
Open house
Enjoy wooded views and inviting outdoor space at this updated two-bedroom, one-and-a-half-bath end-unit townhome in San Francisco East. Located in Marple Township within the Marple Newtown School District, 1005 Cable Hill Drive offers approximately 1,216 square feet of living space with warm finishes and distinctive architectural details. Hardwood flooring flows through the living areas, complemented by tile in the kitchen and first-floor powder room. The updated kitchen offers ample cabinetry, counter space, and pantry storage, while the adjoining living and dining areas provide room for everyday living and entertaining. A gas fireplace with a brick backdrop and wood ceiling detailing adds character and creates a welcoming place to relax. Replacement windows further complement the home’s interior improvements. Upstairs, two spacious bedrooms offer generous closet space, along with an updated full bathroom and the convenience of laundry on the same level. Step outside onto the deck to enjoy morning coffee, outdoor dining, or a quiet evening overlooking the woods. The end-unit setting and wooded outlook are highlights of the home’s location within the community. Residents also enjoy access to a community swimming pool located directly behind the home, with parking conveniently located nearby. Convenient to shopping, dining, and major roadways, this home brings together comfortable living spaces, outdoor enjoyment, and an accessible location. Listing agent is seller. Reach out for details if your clients have interest in this listing.
#PADE2126760

SPRINGFIELD

1005 CABLE HILL DRIVE TYPE

2 Beds

1 Baths

1,216 Sq.Ft.

$299,900

MLS#: PADE2126760

New on site today
Welcome to your new Springfield home! Being sold in As Is Condition, give this delightful 4 bedroom, 2 bathroom Twin some TLC to create the home of your dreams! Step inside to discover an inviting layout that begins in the living room with charming brick fireplace creating a warm ambiance. The galley kitchen features plentiful cabinetry and counter space, plus essential appliances for easy meal prep and clean up. Enjoy cozy meals in the breakfast nook or formal dinners in the separate dining room, each enhanced by elegant wainscoting or warm wood floors. Natural light pours in through well-placed windows, and ceiling fans provide refreshing breezes. A mostly finished basement offers additional usable space, plus laundry area and full bathroom with stall shower. Visit the sleeping level that includes 3 bedrooms with hardwood flooring and ceiling lighting and hall bathroom. The spacious finished attic provides even more versatile space, make it a 4th bedroom, office space, playroom - you choose! Outside, the rear yard offers a private retreat, complemented by a small deck. Or, relax on the covered front patio with family and friends. A detached garage provides additional storage space - it may or may not be possible to get a vehicle inside. Come experience the warmth of this home today by scheduling a showing! Your new home awaits!
#PADE2127406

SPRINGFIELD

243 PARHAM ROAD

4 Beds

2 Baths

1,639 Sq.Ft.

$350,000

MLS#: PADE2127406

Send a message

Message successfully sent.

Your message

What is 3 + 4 ?

Reason for contacting?

I agree to receive email communication and understand I can unsubscribe at any time.

I agree to be contacted by Charis Realty Group - Christine Issler, Broker via call, email, and text for real estate services. To opt out, you can reply 'stop' at any time or reply 'help' for assistance. You can also click the unsubscribe link in the emails. Message and data rates may apply. Message frequency may vary. Privacy Policy

Sign Out

Virtual Assistant

Would you like to take the next step with this property? We can help you schedule a showing or virtual tour, or send you more details.

Yes, I would like more information.

Thank You for Your Reply, One of Our Agents will contact you as soon as possible

No, maybe later.

Thank you, you can always contact me via email, phone number or through the contact form.

Realhub AI

Lucy - Your AI-Powered Realtor

Update Your Temporary Password

Personalize your search

Enter your email and we'll notify you immediately when new listings match what you're looking for.

or enter email address

Already have an account ? Login here

Continue your home search

I agree to receive communications and understand I can unsubscribe at any time.

I agree to be contacted by Charis Realty Group - Christine Issler, Broker via call, email, and text for real estate services. To opt out, you can reply 'stop' at any time or reply 'help' for assistance. You can also click the unsubscribe link in the emails. Message and data rates may apply. Message frequency may vary. Privacy Policy

Already have an account ? Login here

We use cookies

We use cookies for analytics and to enhance your experience. By accepting, you agree to analytics and marketing cookies. Small functional cookies that count viewed properties and time on site are used regardless of your choice. You can manage your preferences or learn more about our cookies policy.