Features & Amenities

Interior

  • Total Bedrooms

    4

  • Bathrooms

    2

  • 1/2 Bathrooms

    1

  • Above Grade Finished Area

    2576.0

  • Basement YN

    YES

  • Cooling YN

    YES

  • Cooling

    Central Air, Ceiling Fan(s), Electric

  • Fireplace YN

    YES

  • Heating YN

    YES

  • Heating

    Electric, Forced Air

  • Pet friendly

    Yes

Exterior

  • Garage

    Yes

  • Garage spaces

    2

  • Other Exterior Features

    Rain Gutters

  • Parking

    Garage Door Opener, Asphalt, Off Street, Private, Garage, Driveway, Covered, Inside Entrance, Attached

  • Patio and Porch Features

    Deck

  • Pool

    No

  • Waterfront YN

    NO

Area & Lot

  • Lot Features

    Front Yard, Level, Back Yard

  • Lot Size(acres)

    0.58

  • Lot Size(square feet)

    25,408

  • Property Type

    Residential

  • Property Sub Type

    Single Family Residence

  • Architectural Style

    Colonial

Price

  • Sales Price

    $1,200,000

  • Tax Amount

    $11,314

  • Zoning

    R-1C(R-1 W/CLUSTER DEV)

  • Sq. Footage

    2,576

  • Price/SqFt

    $465

HOA

  • Association

    No

Property Resources

  • Horse Property

    NO

School District

  • Elementary School

    FLORIS

  • Middle School

    CARSON

  • High School

    N/A

Property Features

  • New Construction

    NO

  • Foundation Details

    Permanent

  • Senior Community YN

    NO

  • Sewer

    Public Sewer

  • Tax Lot

    12

  • Water Source

    Public

Schedule a Showing

Showing scheduled successfully.

<
>
IN PERSON
VIA CHAT

What is 3 + 4 ?


Change time

Mortgage calculator

Estimate your monthly mortgage payment, including the principal and interest, property taxes, and HOA. Adjust the values to generate a more accurate rate.

Your payment

Principal and Interest:

$

Property taxes:

$

HOA fees:

$

Total loan payment:

$

Total interest amount:

$

Location

County

FAIRFAX

Elementary School

FLORIS

Middle School

CARSON

High School

Listing Courtesy of Bryan D Felder , Real Broker, LLC

RealHub Information is provided exclusively for consumers' personal, non-commercial use, and it may not be used for any purpose other than to identify prospective properties consumers may be interested in purchasing. All information deemed reliable but not guaranteed and should be independently verified. All properties are subject to prior sale, change or withdrawal. RealHub website owner shall not be responsible for any typographical errors, misinformation, misprints and shall be held totally harmless.

Agent Lauren Seaton

AGENT

Lauren Seaton

Call Lauren today to schedule a private showing.


* Listings on this website come from the FMLS IDX Compilation and may be held by brokerage firms other than the owner of this website. The listing brokerage is identified in any listing details. Information is deemed reliable but is not guaranteed. If you believe any FMLS listing contains material that infringes your copyrighted work please click here to review our DMCA policy and learn how to submit a takedown request.© 2024 FMLS.
Offered for the first time by its original owners, this exceptional Colonial is the definition of pride of ownership. Nestled on over half an acre in the sought-after Copper Crossing South community, 2711 Mustang Drive has been lovingly maintained, thoughtfully renovated, and meticulously cared for for over three decades. Every improvement has been made with quality, longevity, and enjoyment in mind, creating a truly move-in-ready home.

Step inside to discover beautifully updated living spaces designed for both everyday comfort and effortless entertaining. The remodeled kitchen showcases upgraded cabinetry, countertops, appliances, lighting, pantry, backsplash, and finishes, while all bathrooms have been tastefully renovated. Rich hardwood flooring, updated lighting, replacement windows and sliding glass doors, and a beautifully renovated fireplace create a warm, timeless feel throughout the home. The living room is equipped with an integrated surround sound entertainment system, making movie nights and gatherings unforgettable.

One of the home's most cherished spaces is the stunning sunroom addition, filled with natural light from expansive windows, two sliding glass doors, and a skylight. Whether you're enjoying your morning coffee or unwinding after a long day, this inviting space offers peaceful views of the backyard in every season.

Outside is where this property truly shines. A spectacular 14' x 40' Trex deck overlooks what may be one of the finest backyards in the neighborhood. Professionally landscaped with mature trees, colorful plantings, an automated underground sprinkler system, and thoughtfully designed outdoor living spaces, the yard has been the backdrop for decades of family celebrations, neighborhood gatherings, and events hosting more than 100 guests. Enjoy your own private outdoor retreat featuring a quarter-sized painted concrete basketball court, horseshoe pit, mobile volleyball court, swing set with sand play area, picnic area, storage shed, and even a charming garden ready for fresh summer tomatoes.

The extensive list of improvements offers incredible peace of mind, including a new roof (2014), new siding (2015), an expansive Trex deck (2015), HVAC replacement (2018), replacement windows and sliding glass doors (2019), an automated underground sprinkler system, updated gutters and downspouts, upgraded attic insulation, garage door replacement, security systems, brick walkway and stoop improvements, and countless additional upgrades throughout the home. Even more impressive, the property has been professionally maintained year after year with scheduled HVAC servicing, termite protection, lawn care, landscaping, irrigation maintenance, gutter cleaning, and tree care—reflecting an unparalleled level of stewardship rarely found.

The unfinished walk-out basement (Approximately 1288 sq feet of space) provides exceptional potential for future expansion while already offering convenient access to the beautifully landscaped backyard.

Located in a quiet, well-kept neighborhood with no active HOA fees, this home enjoys an unbeatable location just moments from Frying Pan Farm Park, major commuter routes including Route 28 and Centreville Road, Dulles International Airport, Metro access, shopping, dining, and numerous highly regarded schools just minutes away.(Floris Elementary, Rachel Carson Middle, Nysmith School are a few minutes from the home)

More than just a home, this is a legacy property—one that has been thoughtfully improved, exceptionally maintained, and filled with decades of treasured memories. Opportunities like this are truly rare. Welcome home.

2711 MUSTANG DRIVE

Message successfully sent.

What would you like to know?

What is 3 + 4 ?

I agree to receive email communication and understand I can unsubscribe at any time.

I agree to be contacted by Charis Realty Group via call, email, and text for real estate services. To opt out, you can reply 'stop' at any time or reply 'help' for assistance. You can also click the unsubscribe link in the emails. Message and data rates may apply. Message frequency may vary. Privacy Policy

Related Properties

Welcome to 12136 Westwood Hills Drive, a fully renovated 5-bedroom, 3.5-bath colonial nestled on a quiet street in the coveted Folkstone neighborhood of Herndon. Offering 3,290 square feet across three fully finished levels, this home delivers exceptional space, a thoughtful layout, and modern finishes throughout — all within the highly sought-after Oakton school pyramid.
The main level sets the tone with a welcoming foyer that opens to a bright living room and a sprawling family room, each offering comfortable, distinct gathering spaces. The updated kitchen flows into a generous dining area, perfectly suited for both everyday meals and entertaining. A main-level full bath and direct access to the deck — ideal for outdoor dining and relaxing — complete the first floor, along with an oversized two-car garage.
Upstairs, four well-sized bedrooms offer outstanding flexibility for growing families, remote workers, or multi-generational households. The primary suite is a true retreat, featuring a spacious layout, a large walk-in closet, and a well-appointed private bath. Three additional bedrooms share a full hall bath, providing comfortable accommodations for everyone.
The fully finished basement adds another layer of value, anchored by an exceptional recreation room that provides tremendous space for entertaining, relaxing, or play. A fifth bedroom, full bath, utility room, and additional flex space make this level ideal for a guest suite, home gym, theater room, or au pair quarters.
Located minutes from the Dulles Toll Road, Silver Line Metro stations, Reston Town Center, and Tysons Corner, with trails and Little Difficult Run Stream Valley Park right at your doorstep, 12136 Westwood Hills Drive is a rare opportunity to own a fully turnkey home of this size and quality in one of Fairfax County's most established and accessible communities.
#VAFX2326484

HERNDON

12136 WESTWOOD HILLS DRIVE

4 Beds

3 Baths

3,290 Sq.Ft.

$1,149,900

MLS#: VAFX2326484

Beautiful and extensively upgraded 5-bedroom, 3.5-bath Colonial offering
approximately 2,500 above-grade finished square feet, per Fairfax County records,
plus an estimated 900 finished square feet below grade; professional measurement of
the below-grade finished area is forthcoming. Set on a fenced 0.22-acre lot in the
sought-after Kingstream community, this exceptional home combines generous living
space, extensive renovations, and a rare private indoor recreation retreat. The
main level features new hardwood flooring, spacious formal living and dining rooms,
a den, and an inviting family room centered around a brick fireplace. The fully
renovated 2026 kitchen features new cabinetry, countertops, appliances, lighting,
and an expanded island, creating an impressive setting for cooking, gathering, and
entertaining. French doors open to a glass-enclosed sunroom featuring a private
heated indoor lap pool. Overlooking the fenced backyard, this remarkable space
provides a distinctive setting for relaxation, recreation, and entertaining.
Upstairs are four spacious bedrooms, including a generous primary suite, hardwood
flooring, and beautifully renovated 2026 bathrooms. The finished lower level
features brand-new carpeting, a versatile lower-level bedroom/den, full bathroom,
and generous recreation space suitable for guests, a media room, fitness area, home
office, or playroom. Additional highlights include a spacious two-car garage. Major
improvements include a roof replaced in 2020, A/C replaced in 2019, heating system
replaced in 2025, all four bathrooms renovated in 2026, kitchen and laundry room
renovated in 2026, washer and dishwasher replaced in 2024, driveway repairs, and
extensive 2026 interior painting and wallpaper removal. Kingstream community
amenities include an outdoor pool, tennis and pickleball courts, basketball court,
playgrounds, and several miles of walking trails connecting to the Fairfax County
trail system. The home is ideally located within walking distance of Herndon High
School, with convenient access to nearby shopping and dining, Reston Town Center,
Washington Dulles International Airport, and the Herndon and Reston Town Center
Metro stations on the Silver Line.
#VAFX2331678

HERNDON

1588 KINGSTREAM CIRCLE

5 Beds

3 Baths

3,400 Sq.Ft.

$1,018,000

MLS#: VAFX2331678

Welcome to 3219 Grassmere Court, a brick-front colonial ideally situated on a landscaped cul-de-sac lot in Oak Hill. Surrounded by mature trees, this home offers spacious living across three finished levels. The main level features hardwood floors, a spacious kitchen with granite countertops, abundant cabinetry, and a breakfast nook that opens to the family room with fireplace and custom built-ins. Upstairs, the expansive primary suite includes a walk-in closet and a well-appointed en-suite bath with a large walk-in shower. The finished lower level is designed for entertaining, featuring a custom wet bar, recreation area, and two bonus rooms ideal for a home office, gym, hobby room, or additional flex space. Enjoy outdoor living on the screened porch, patio and deck overlooking the fenced backyard. Located in the Franklin Farm community and convenient to shopping, dining, parks, major commuter routes, and in the Oakton High School pyramid, this home offers generous living space in a prime Oak Hill location.
#VAFX2322382

HERNDON

3219 GRASSMERE COURT

4 Beds

3 Baths

3,336 Sq.Ft.

$999,000

MLS#: VAFX2322382

Situated on a quiet cul-de-sac in one of Herndon’s more sought-after communities, 12916 Hedgetop is a home that feels well cared for from the start. Lightly lived in and maintained by its original owner, it shows pride throughout. Inside, the main level offers a comfortable layout with formal living and dining rooms, a powder room, and a welcoming family room that flows into a stunning sunroom. A gorgeous wall of windows fills the space with natural light, while the fireplace can be enjoyed as either gas or wood-burning. Hardwood floors run throughout both the main and upper levels, complemented by upgraded trim and iron spindles that add a refined, classic look.

The gourmet kitchen features ample cabinetry, generous storage, and an island as well as an extra bar on the side counter where creates the perfect  gathering spot. The electric cooktop includes gas hookups for added flexibility. Just off the kitchen, the sunroom stands out with its stunning wood-vaulted ceiling and year-round natural light—an ideal everyday retreat.

Upstairs, all four bedrooms are well-sized. The primary suite feels open and inviting with a vaulted ceiling and bay window. The walk-in closet provides excellent storage. The recently renovated and upgraded primary bath includes dual vanities, a  soaking tub, and a separate shower with double shower heads. Secondary bedrooms are thoughtfully arranged, including a Jack-and-Jill bath for two rooms and a private ensuite “princess suite” for the fourth bedroom. Secondary baths feature ceramic tile and practical layouts.

Exceptional flexibility in the lower level with a large recreation room, wet bar, and dedicated media room, full bath and flex room. Whether used for entertaining, movie nights, or casual living, the space adapts easily. 

Outside, the brick patio offers a low-maintenance space for relaxing or entertaining. The fenced backyard provides privacy, complemented by a lawn sprinkler system to keep the landscaping looking its best.

The exterior has been thoughtfully updated with gutters, downspouts, gutter guards, and an updated front sidewalk. All windows have been replaced with double-hung casement-style windows, adding efficiency and style.

Additional improvements include upgraded attic insulation, two attic fans, and two separate gas furnaces and A/C systems servicing both the attic and basement.

This is a solid, well-cared-for home built with quality upgrades!  Fabulous  location  continues to be in high demand!
#VAFX2322576

HERNDON

12916 HEDGETOP DRIVE

4 Beds

4 Baths

4,392 Sq.Ft.

$1,290,000

MLS#: VAFX2322576

Welcome to 1501 Judd Court, a beautifully situated 4-bedroom, 2.5-bath home tucked away at the end of a quiet cul-de-sac in one of Herndon's most desirable neighborhoods. Set on what may be the premier lot in the community, this property offers an exceptional combination of privacy, natural beauty, and future potential.

Backing to a peaceful common area filled with mature trees, the home provides a tranquil retreat rarely found in suburban living. Whether you're enjoying your morning coffee on the expansive deck or unwinding on the lower-level stone patio, you'll appreciate the serene wooded views and sense of seclusion.

Inside, the home spans three finished levels and features spacious living areas designed for both everyday living and entertaining. The oversized garage offers ample room for up to three vehicles, plus additional space for storage, hobbies, or a workshop.

The partially finished walkout lower level provides incredible flexibility and room to grow. With rough-in plumbing already in place for a future bathroom and egress windows installed, the basement offers an ideal opportunity to create a legal fifth bedroom, guest suite, home office, or recreation space.

Combining an unbeatable lot, generous living space, and expansion potential, 1501 Judd Court is a rare opportunity to own one of the most private and desirable homes in the neighborhood. 

Certain photographs have been virtually staged. Virtually staged photos are intended to help buyers visualize the property's potential and may depict furnishings, décor, or finishes that are not present in the home.
#VAFX2329664

HERNDON

1501 JUDD COURT

4 Beds

2 Baths

4,040 Sq.Ft.

$1,149,900

MLS#: VAFX2329664

Backyard Oasis Meets Everyday Living in Herndon<br><br>Picture long summer evenings by your own pool—not one that swallows the whole yard, but one that leaves plenty of green space for lawn games, gardening (enjoy the perennial and vegetable gardens!), or simply stretching out in the grass. The hot tub is just an added bonus. That's the setting waiting for you at this beautifully updated 4-bedroom, 3.5-bath home in sought-after Copper Crossing with no HOA or through traffic!<br><br>Inside, the main level has been thoughtfully expanded to include a dedicated dining room just off the kitchen, where sliding glass doors open directly to the deck and an oversized bay window frames views of the pool below. It's a layout built for easy indoor-outdoor living, whether you're hosting a dinner party or just topping off your coffee before a swim. The kitchen flows naturally into the living spaces, and a spacious mudroom off the garage keeps daily comings and goings organized and clutter-free.<br><br>Upstairs, all four bedrooms are conveniently located together, along with the laundry room—no hauling baskets up and down stairs here. Bathrooms have been tastefully updated, offering a clean, modern feel from top to bottom.<br><br>The finished basement adds valuable flexible square footage, with two bonus rooms (with closets!) suited for a home office, guest space, gym, or playroom, plus a full bathroom for added convenience. There's room here to spread out, work from home, or host visitors comfortably.<br><br>The entire home has been thoughtfully maintained over the years: the roof was replaced approximately 4 years ago, and the windows, siding, and sliding glass doors were all replaced within the past two years—giving you peace of mind and years before the next round of big-ticket projects. Pool maintenance is already made easy too with the pool equipment having been replaced just 5 years ago—the robotic pool cleaner and solar cover convey with the home, so upkeep stays simple from day one.<br><br>Location is another standout: this home sits close to Frying Pan Park, Silver Line Metro, the Clocktower shopping center, and it's just 7 minutes from Dulles Airport, but out of the flight path! Plus, now zoned for the brand new Skyview High School! <br><br>A private pool, expanded main-level living space, and a versatile floor plan in this kind of location don't come along often in Herndon—schedule your private tour today before this one finds its next owner.
#VAFX2329520

HERNDON

13513 COPPER RIDGE DRIVE

4 Beds

3 Baths

3,813 Sq.Ft.

$1,175,000

MLS#: VAFX2329520

Also available for rent! Beautifully updated 5-bedroom, 3.5-bath Colonial in sought-after Bradley Forest! Recently painted and kitchen flooring and carpet recently replaced. Dual HVAC systems replaced within the last two years offer enhanced comfort and efficiency.

This bright, open floor plan boasts over 4,100 square feet across three finished levels, ideal for both everyday living and entertaining. The updated gourmet kitchen features quartz countertops, high-end stainless steel appliances, under-cabinet lighting, a large center island, and a custom pantry.

The spacious family room with recessed lighting and a cozy fireplace opens to a fenced backyard complete with a custom stone patio and Jacuzzi—perfect for outdoor gatherings or quiet relaxation.

The luxurious primary suite offers a walk-in closet and a beautifully appointed en-suite bath. The finished basement provides a versatile rec room, exercise or game room, and a full bath—ideal for guests or additional living space.  

Conveniently located near Fairfax County Parkway, the Toll Road, and Route 50, with easy access to shopping, dining, and commuter routes.

Don’t miss the opportunity to own this exceptional home—schedule your private tour today!  Photos are virtually staged.
#VAFX2301826

HERNDON

13205 PLEASANT GLEN COURT

5 Beds

3 Baths

4,132 Sq.Ft.

$1,060,000

MLS#: VAFX2301826

PRICE REDUCED!! Welcome to the sought after community of Franklin Farm! This home is ideally situated on a non-through street with a large/flat yard. Features include 4+ bedrooms, 4 full baths, and an oversized 2 car garage. 3 fully finished levels with over 3200 sq ft. Tons of upgrades and updates throughout including hardwood floors throughout the main level (new LVP off of the kitchen that leads to the full bath, laundry, garage, and den), hardwood stairs to the upper level, hardwood upper hallway, and new carpet in the bedrooms and basement. Gourmet kitchen with white cabinets, granite counters, and SS appliances (refrigerator, dishwasher, microwave) plus double wall oven and cooktop. Family room with a beautiful fireplace and built in bookshelves/cabinets surrounding it. The Upper level has 4 bedrooms, 2 updated bathrooms, and a custom closet in the Owner's Suite. Lower level has a large rec room, built in cabinet for entertaining, full bath, and a den plus tons of storage. The rear yard is simply tranquil and has a huge screened in porch off the family room and this leads to the custom patio with new landscaping. Simply a gorgeous home with a floorplan that flows effortlessly for tranquil living and entertaining. Welcome home!
#VAFX2323512

HERNDON

13607 WHITE BARN LANE

4 Beds

4 Baths

3,210 Sq.Ft.

$999,900

MLS#: VAFX2323512

New on site 2 days ago
3,700 sq. ft. of living space on an 8,898 sq. ft. lot

Located in the top-tier Floris–Rachel Carson–South Lakes school pyramid

Fully remodeled gourmet kitchen with skylights, stainless appliances, and large center island

Warm and open family room with fireplace and 5.1 surround sound

All bathrooms completely renovated, including a spa-like primary suite and modern basement bath with frameless shower and standalone tub

Gorgeous new hardwood flooring throughout main and upper levels

🎬 Entertainment & Extras:
Walk-out basement with custom home theater: projector, 100" screen, and built-in 5.1 surround speakers

Professionally installed wet bar with ice maker, wine cooler, dishwasher, and lit cabinetry — perfect for entertaining

Fresh paint throughout main and upper levels

New roof (2020) and HVAC (2018)

🌳 Exterior & Location:
2-car garage

Quiet, walkable community near a pond with scenic walking paths

Excellent access to Dulles Airport, Tech Corridor, and Silver & Orange Metro lines

With over $150,000 in thoughtful renovations, this move-in-ready home offers luxurious features and exceptional value.
#VAFX2331682

HERNDON

2410 DAKOTA LAKES DRIVE

5 Beds

3 Baths

3,698 Sq.Ft.

$1,099,000

MLS#: VAFX2331682
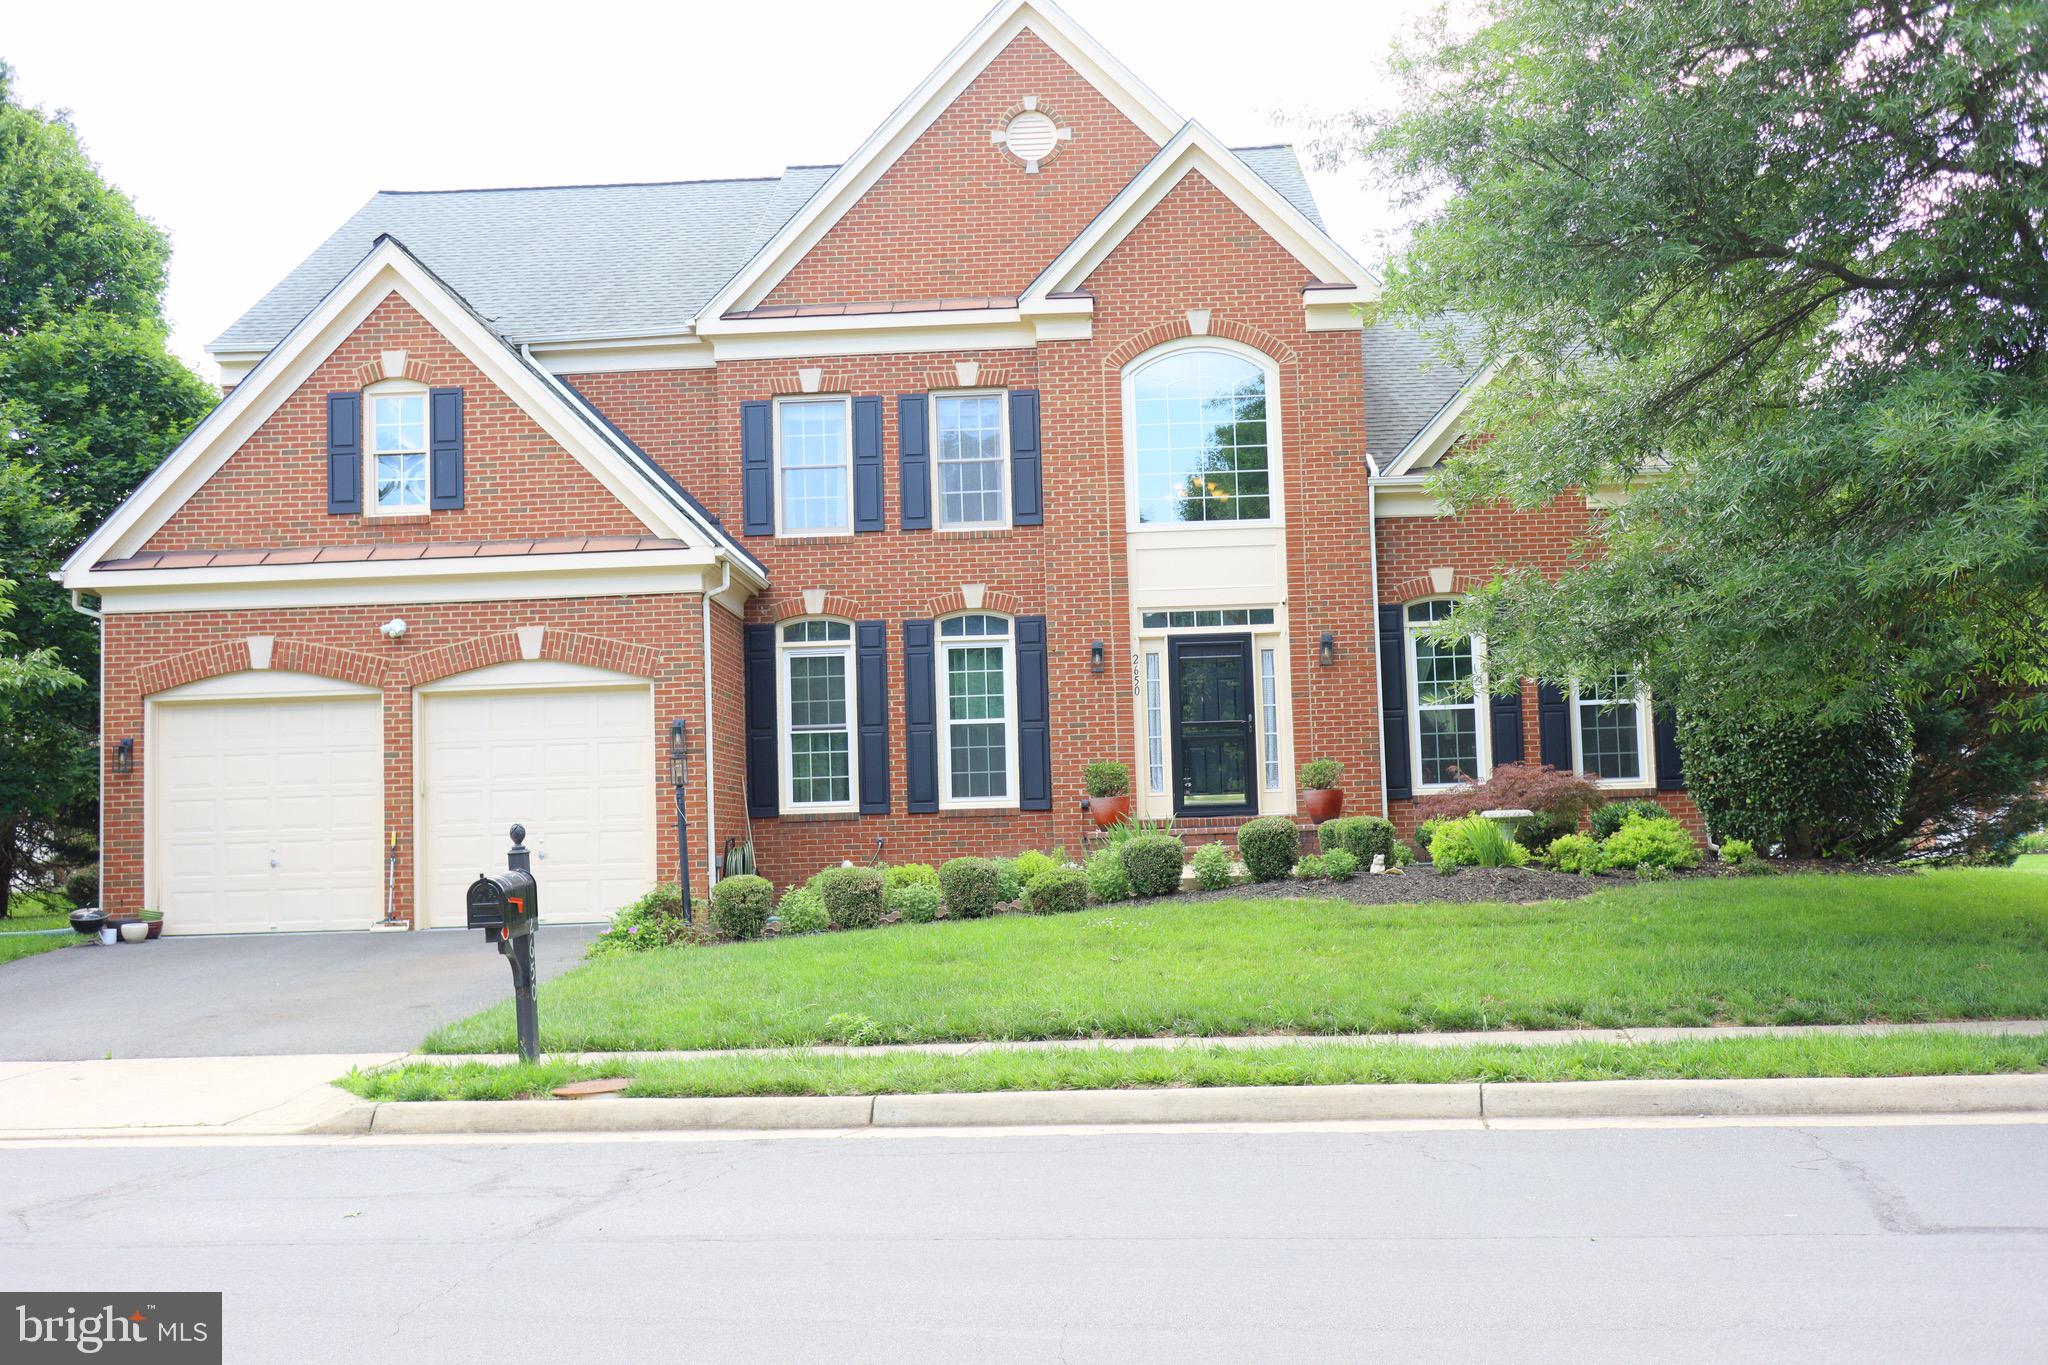
Perfectly situated in the Copper Crossing South community, this beautifully maintained 4-bedroom, 2-full- and 2-half-bath Colonial home reflects years of pride of ownership. Meticulously cared for, this home offers an impressive list of updates designed to enhance its style and functionality.

Step outside to your own backyard oasis featuring a large, private backyard backing to an extensive wooded area, providing a peaceful natural setting. Outdoor living is enhanced with a multi-level deck, screened porch, hot tub, and beautifully maintained gardens, creating an ideal space for relaxing or entertaining.

The updated kitchen is a standout feature, boasting brand-new quartz countertops and backsplash (2026), professionally painted cabinets (2026), a new Whirlpool refrigerator (2026), a new Whirlpool dishwasher (2026), and a microwave replaced in 2018. New carpet on the main level was also installed in 2026, creating a fresh interior.

Major system improvements include a Carrier Infinity HVAC system (2019), water heater (2011), washer (2020), and solar panels added in 2022 for enhanced energy efficiency. The roof was replaced in 2018 with premium 50-year shingles, and upgraded double-hung windows were installed on the main and upper levels in 2018, complete with a transferable warranty. The Masonite steel and fiberglass front door was also replaced in 2018.

Both full bathrooms have been thoughtfully renovated with custom tile surrounds and deep soaking tubs. The primary bath was updated in 2017, while the guest bath was renovated in 2018, offering updated finishes.

With numerous updates throughout, exceptional care over the years, and a private outdoor retreat, this home offers a well-maintained property in the Copper Crossing South community.
#VAFX2324752

HERNDON

2754 COPPER CREEK ROAD

4 Beds

2 Baths

3,776 Sq.Ft.

$1,100,000

MLS#: VAFX2324752

 - property

Send a message

Message successfully sent.

Your message

What is 3 + 4 ?

Reason for contacting?

I agree to receive email communication and understand I can unsubscribe at any time.

I agree to be contacted by Charis Realty Group via call, email, and text for real estate services. To opt out, you can reply 'stop' at any time or reply 'help' for assistance. You can also click the unsubscribe link in the emails. Message and data rates may apply. Message frequency may vary. Privacy Policy

Sign Out

Virtual Assistant

Would you like to take the next step with this property? We can help you schedule a showing or virtual tour, or send you more details.

Yes, I would like more information.

Thank You for Your Reply, One of Our Agents will contact you as soon as possible

No, maybe later.

Thank you, you can always contact me via email, phone number or through the contact form.

Realhub AI

Lucy - Your AI-Powered Realtor

Update Your Temporary Password

Personalize your search

Enter your email and we'll notify you immediately when new listings match what you're looking for.

or enter email address

Already have an account ? Login here

Continue your home search

I agree to receive communications and understand I can unsubscribe at any time.

I agree to be contacted by Charis Realty Group via call, email, and text for real estate services. To opt out, you can reply 'stop' at any time or reply 'help' for assistance. You can also click the unsubscribe link in the emails. Message and data rates may apply. Message frequency may vary. Privacy Policy

Already have an account ? Login here

We use cookies

We use cookies primarily for analytics to enhance your experience. By accepting, you agree to our use of these cookies. You can manage your preferences or learn more about our cookies policy.