

Property
Beds
4
Full Baths
3
1/2 Baths
None
Year Built
None
Sq.Footage
2,400
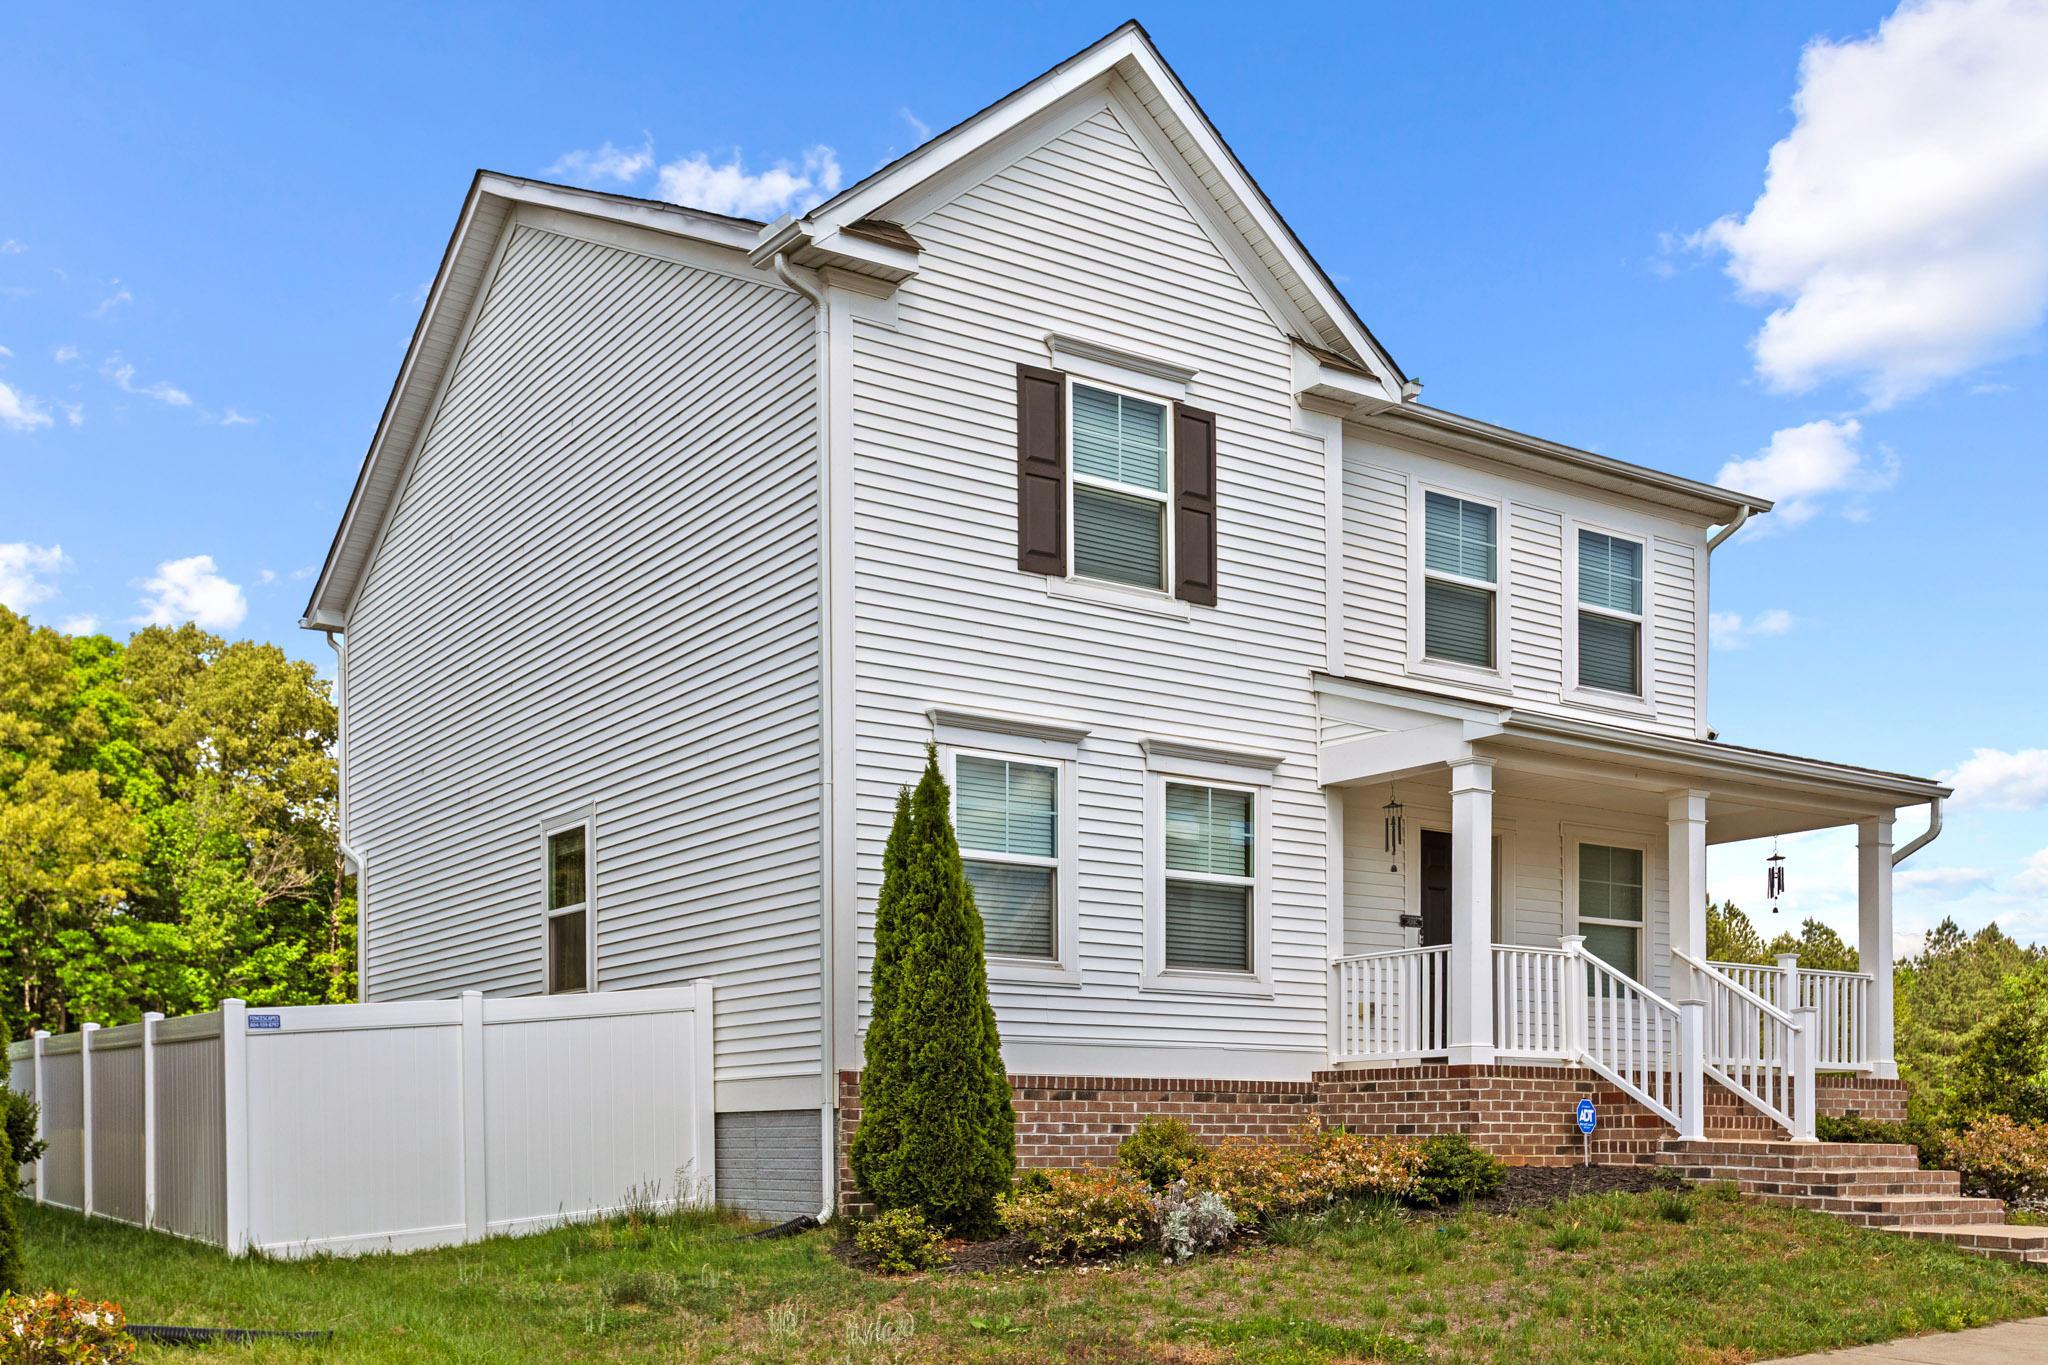
Welcome to Oaklawn Circle, where brand-new construction and easy one-level living come together! Currently under construction, this thoughtfully designed home features approximately 1,750 square feet of living space with an estimated completion by the end of November 2026. Designed with both everyday living and flexibility in mind, the floor plan offers an inviting living room that flows into the kitchen and dining area, creating a comfortable space for gathering and entertaining. The home also features a private primary suite with a walk-in closet and en-suite bath, an additional bedroom and full bath, plus a separate office and playroom that provide flexible spaces for working from home, guests, hobbies, or additional living needs. A pantry, dedicated laundry room, additional storage, and powder room add to the home's functionality. Enjoy relaxing on the covered front porch or take the gathering outdoors to the spacious rear deck. The exterior offers classic curb appeal with an attractive combination of brick and siding and a welcoming front entry. With construction already underway, buyers have the opportunity to own a brand-new home without the extended timeline of starting a build from the ground up. Estimated completion is the end of November, making this a great opportunity to be settled into a new home before the end of the year. Contact the listing agent for additional information regarding construction progress, finishes, and features, and floor plan. Renderings and plans are for illustrative purposes and are subject to change during construction.
Features & Amenities
Interior
-
Other Interior Features
Kitchen Island, Walk-In Closet(s), Pantry, Recessed Lighting, Open Floorplan
-
Total Bedrooms
4
-
Bathrooms
3
-
Above Grade Finished Area
2400.0
-
Basement YN
NO
-
Cooling YN
YES
-
Cooling
Central Air, Electric
-
Heating YN
YES
-
Heating
Electric, Central
-
Main Level Bedrooms
4
-
Pet friendly
N/A
Exterior
-
Garage
No
-
Other Exterior Features
Other
-
Parking
Other
-
Pool
No
-
Waterfront YN
NO
Area & Lot
-
Property Type
Residential
-
Property Sub Type
Single Family Residence
-
Architectural Style
Traditional
Price
-
Sales Price
$384,000
-
Sq. Footage
2,400
-
Price/SqFt
$160
HOA
-
Association
YES
-
Association Fee
$1,049
-
Association Fee Frequency
Annually
-
Association Fee Includes
N/A
School District
-
Elementary School
N/A
-
Middle School
N/A
-
High School
N/A
Property Features
-
New Construction
YES
-
Senior Community YN
NO
-
Sewer
Septic Tank
-
Tax Lot
973
-
Water Source
Public
Schedule a Showing
Showing scheduled successfully.
Mortgage calculator
Estimate your monthly mortgage payment, including the principal and interest, property taxes, and HOA. Adjust the values to generate a more accurate rate.
Your payment
Principal and Interest:
$
Property taxes:
$
HOA fees:
$
Total loan payment:
$
Total interest amount:
$
Location
County
CAROLINE
Elementary School
Middle School
High School
Listing Courtesy of Shannon Aslett , EXP Realty, LLC
RealHub Information is provided exclusively for consumers' personal, non-commercial use, and it may not be used for any purpose other than to identify prospective properties consumers may be interested in purchasing. All information deemed reliable but not guaranteed and should be independently verified. All properties are subject to prior sale, change or withdrawal. RealHub website owner shall not be responsible for any typographical errors, misinformation, misprints and shall be held totally harmless.

AGENT
Lauren Seaton
Call Lauren today to schedule a private showing.

* Listings on this website come from the FMLS IDX Compilation and may be held by brokerage firms other than the owner of this website. The listing brokerage is identified in any listing details. Information is deemed reliable but is not guaranteed. If you believe any FMLS listing contains material that infringes your copyrighted work please click here to review our DMCA policy and learn how to submit a takedown request.© 2024 FMLS.
Related Properties
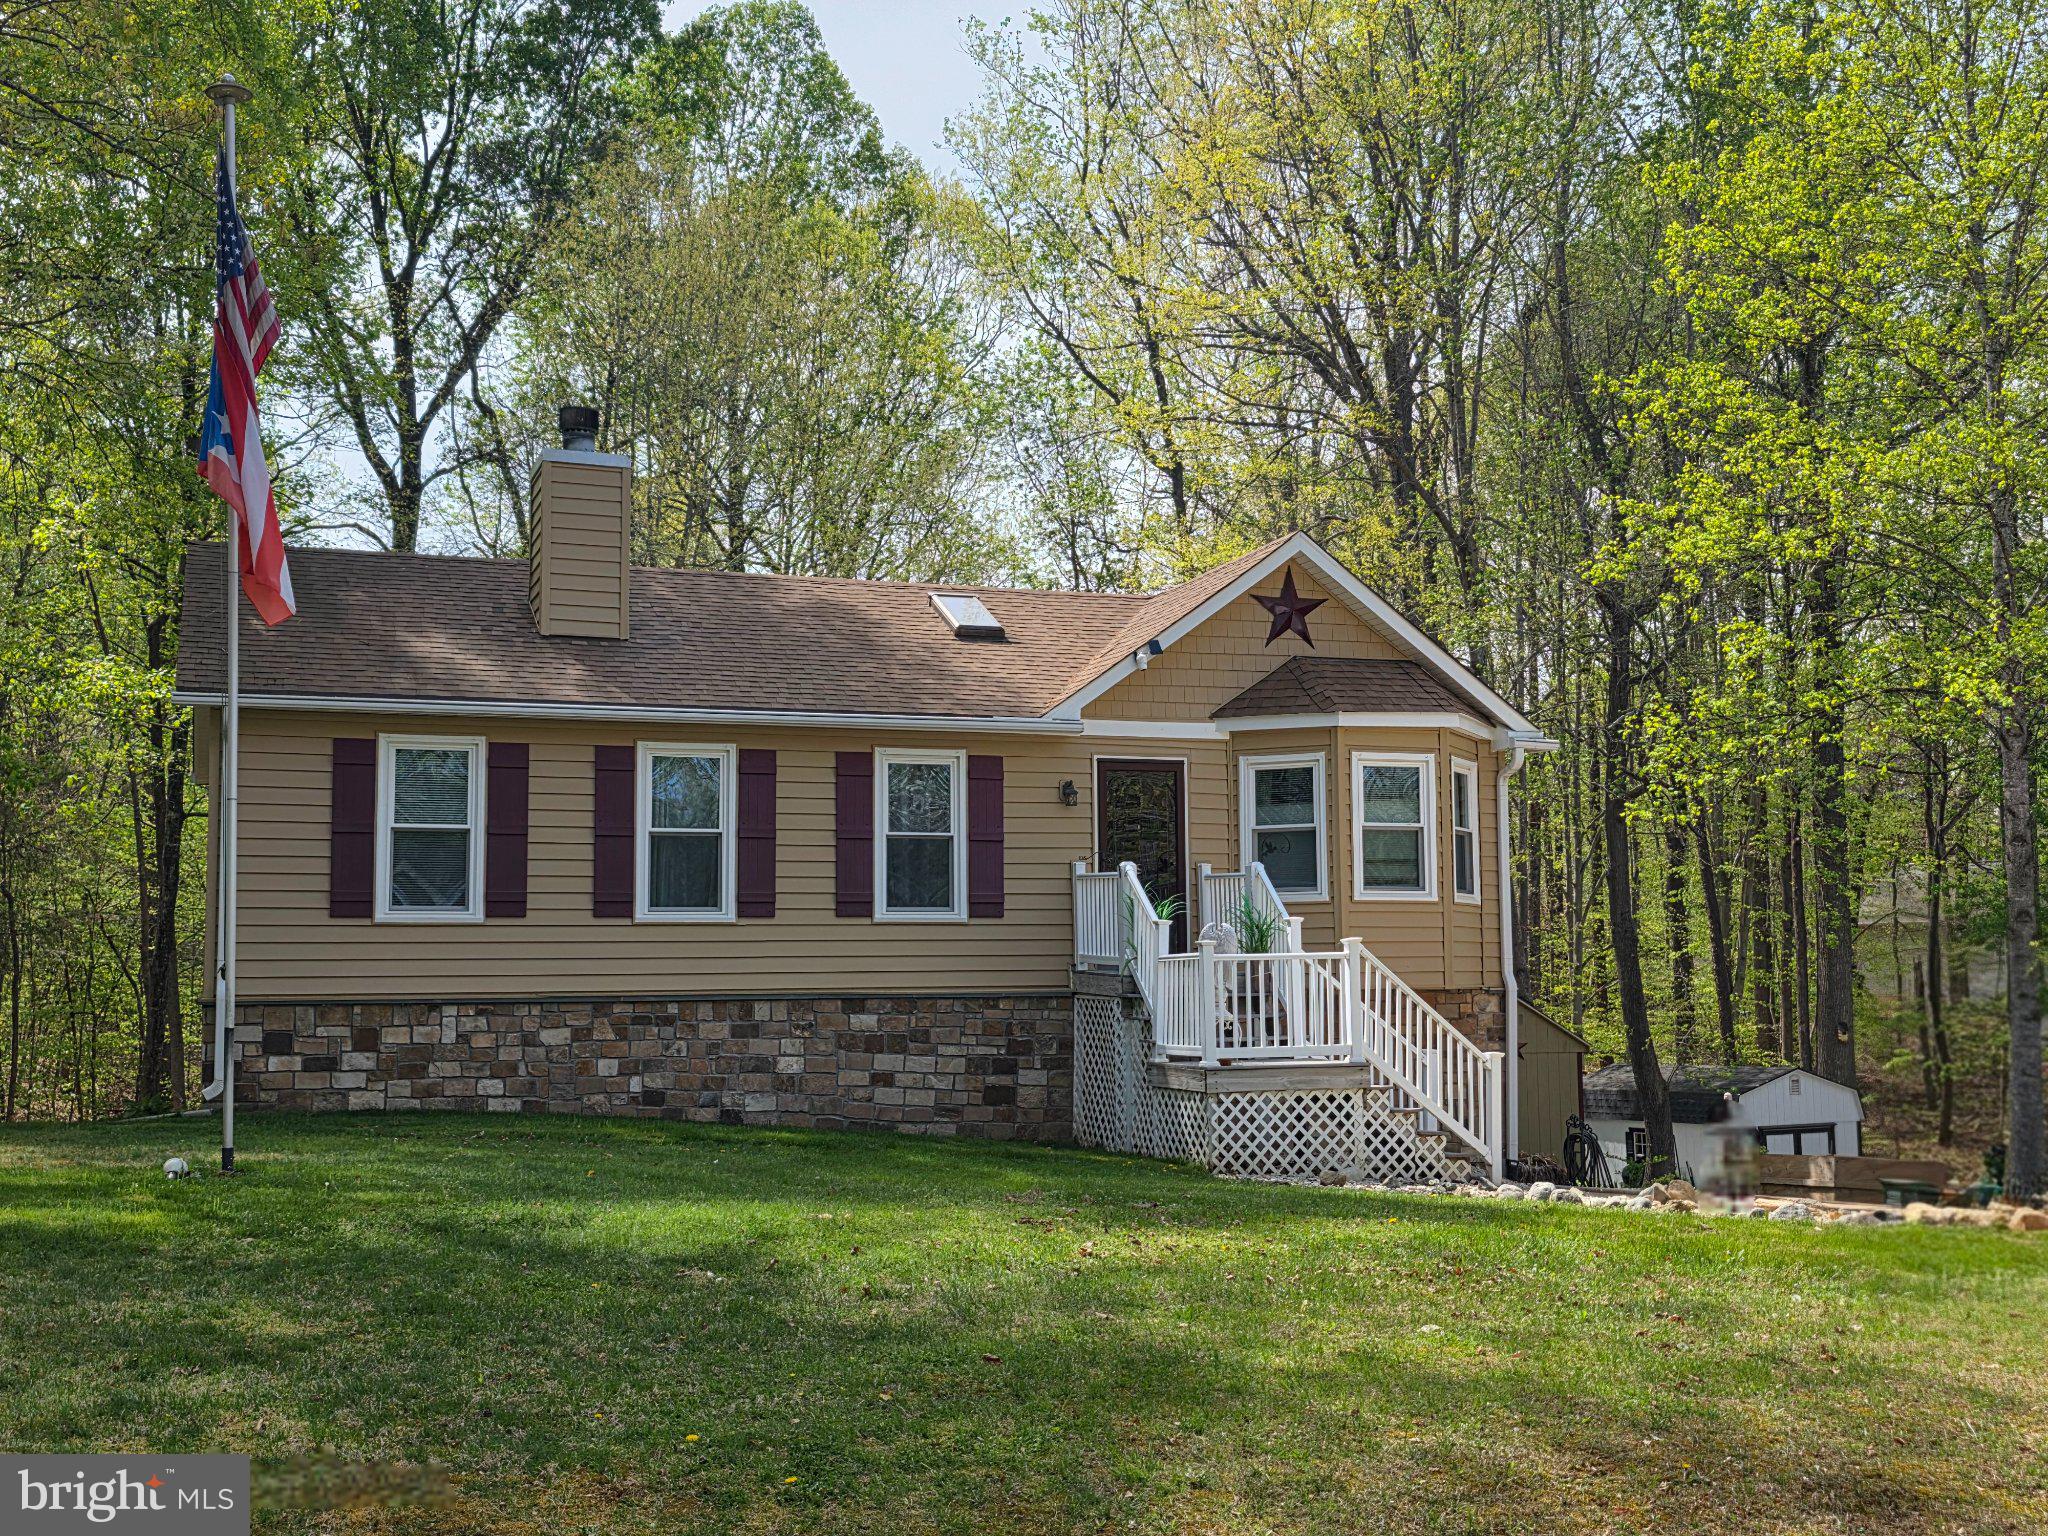
RUTHER GLEN
609 JOY DRIVE
4 Beds
3 Baths
2,034 Sq.Ft.
$380,000
MLS#: VACV2009558
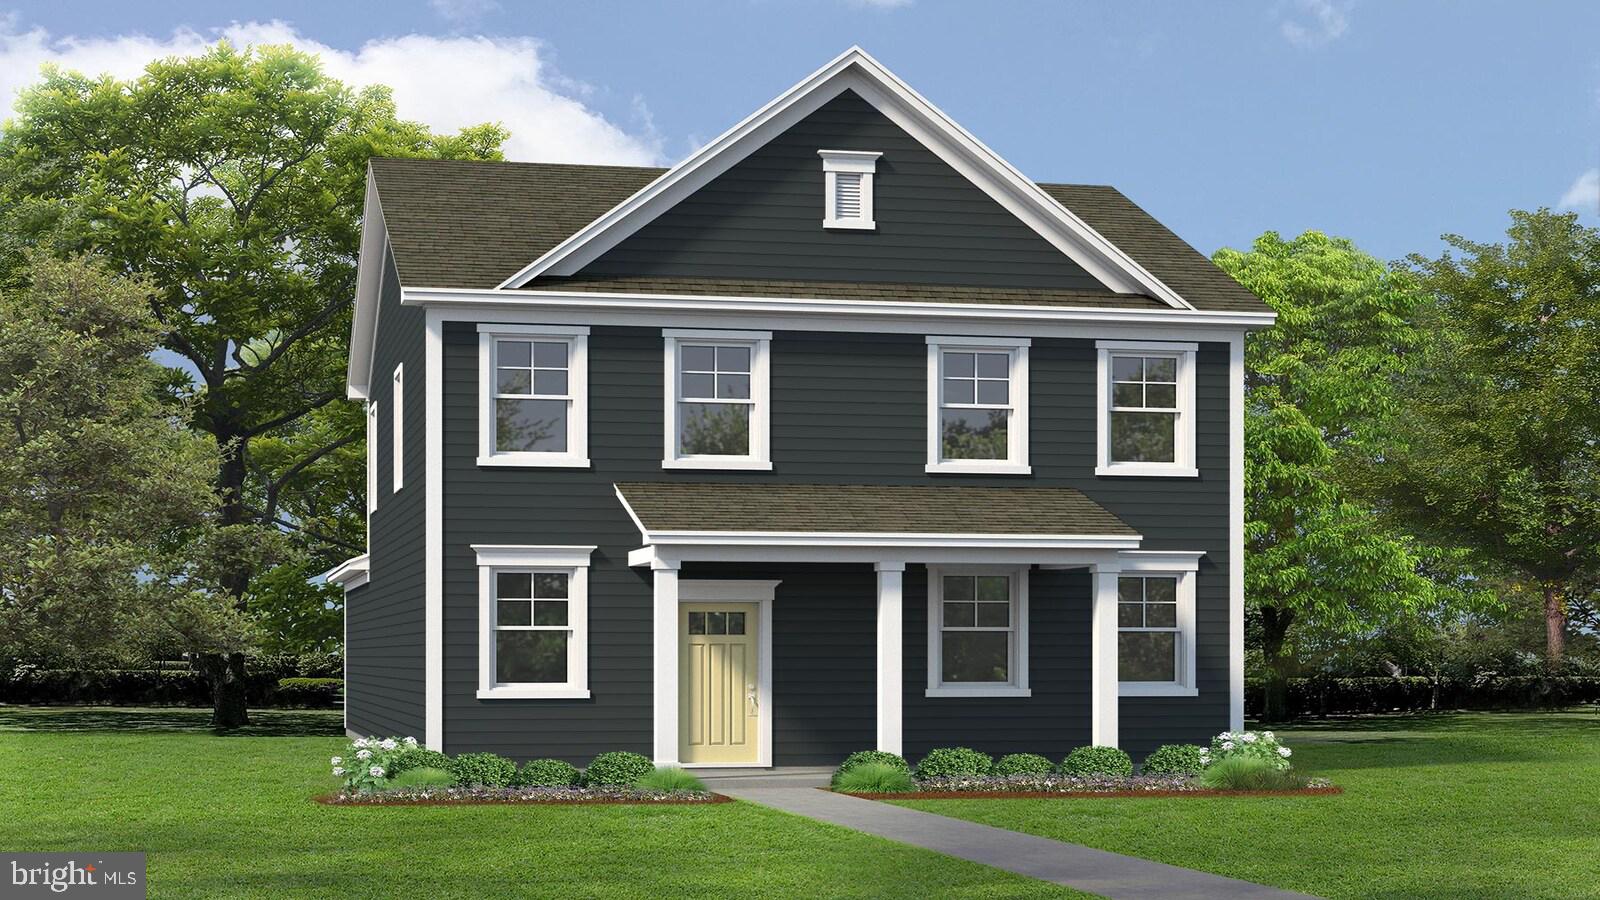
RUTHER GLEN
6329 STERLING WAY
4 Beds
2 Baths
1,841 Sq.Ft.
$455,740
MLS#: VACV2010024
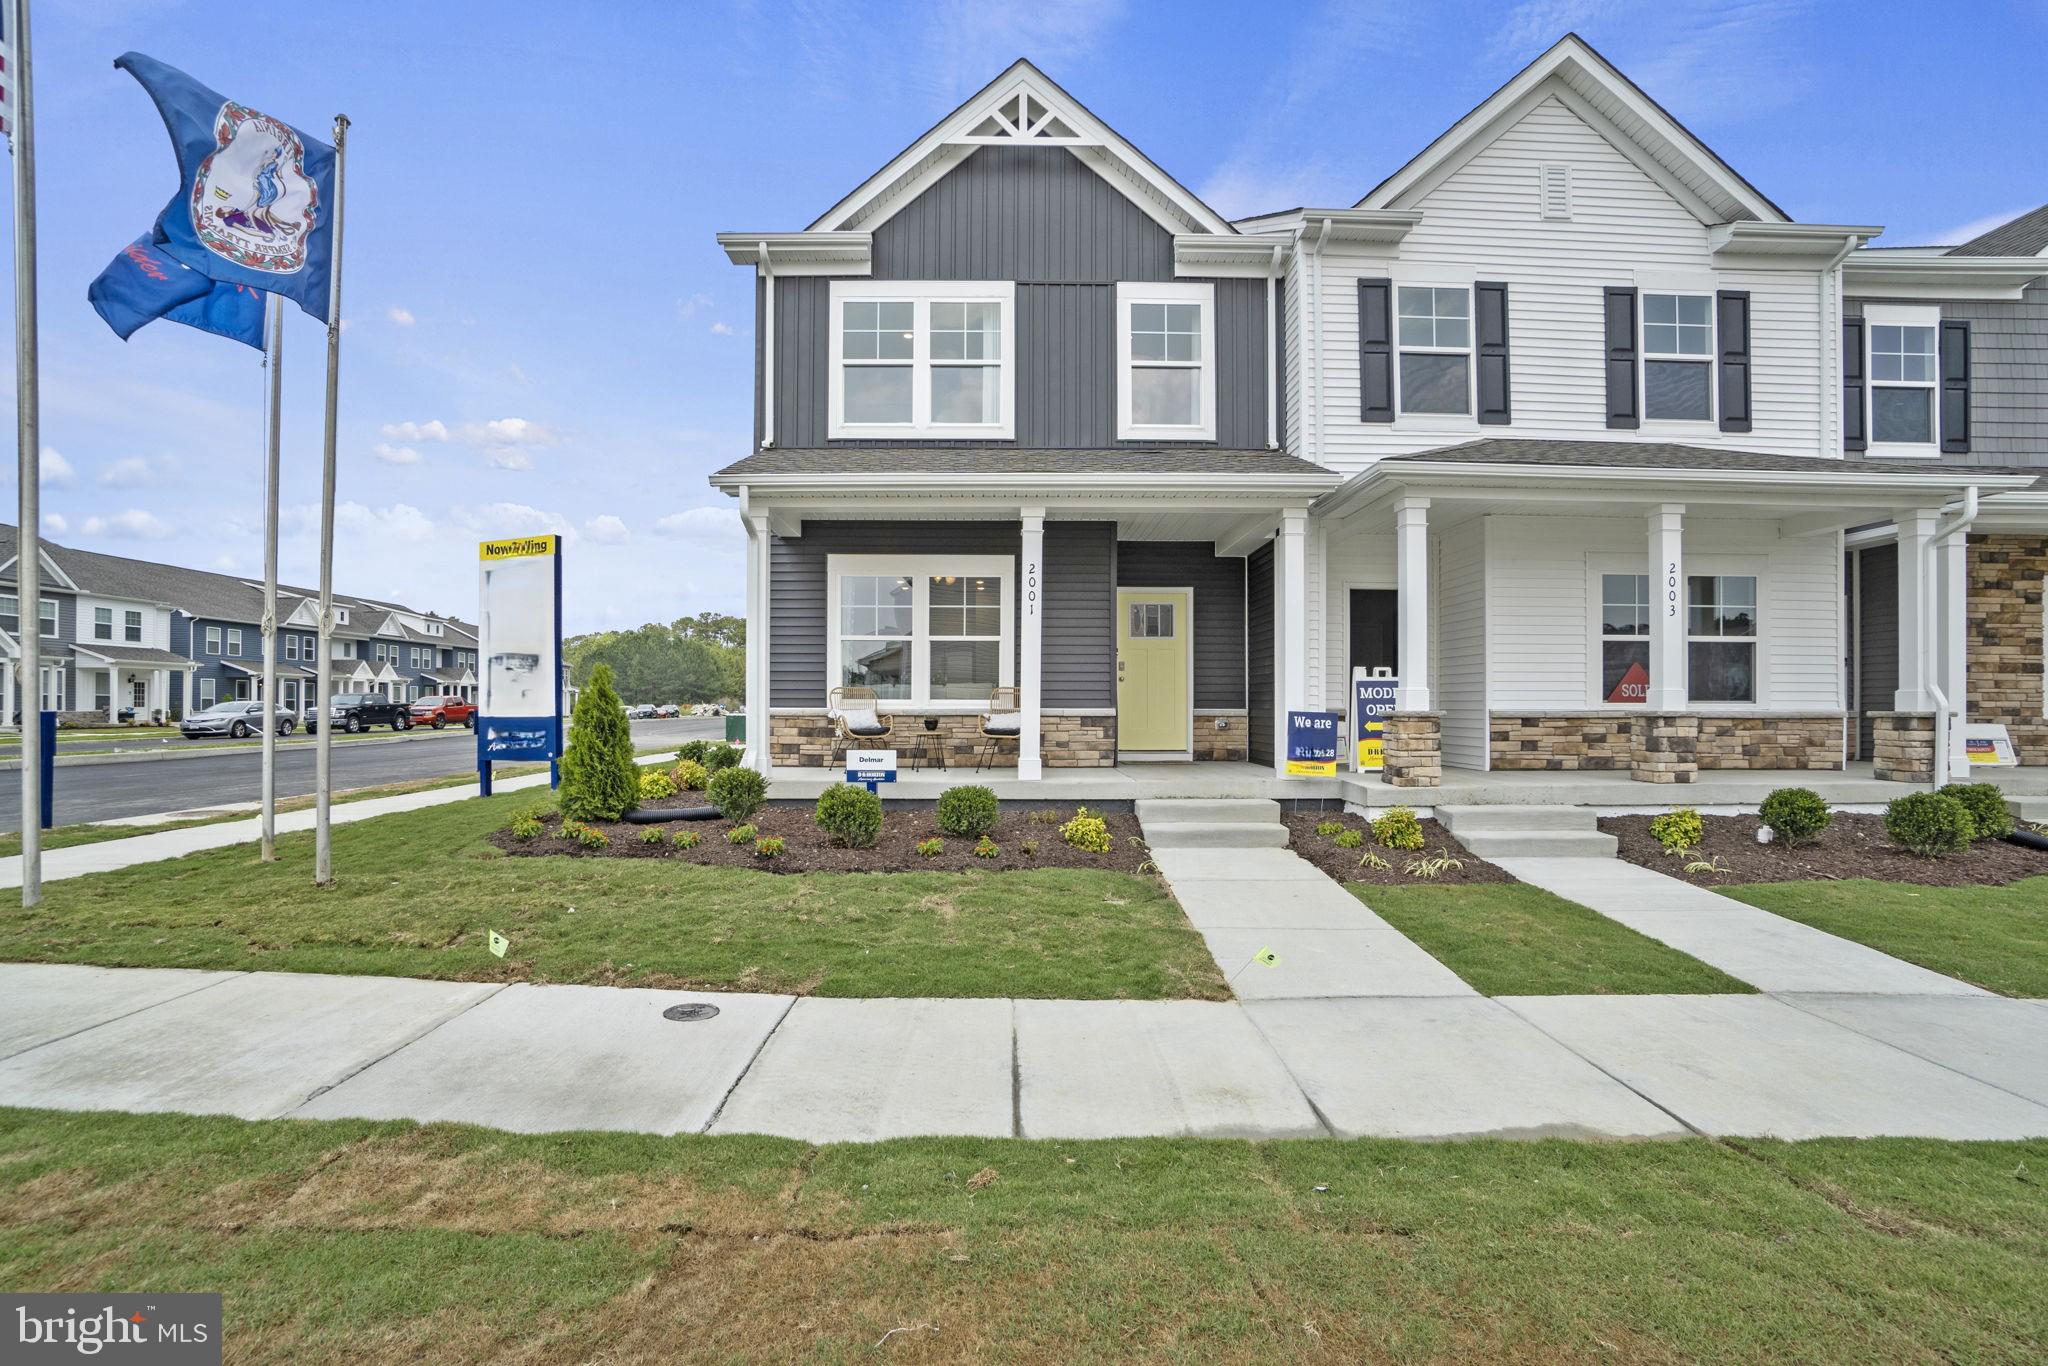
RUTHER GLEN
17395 RIVERSIDE DRIVE
3 Beds
2 Baths
1,509 Sq.Ft.
$358,990
MLS#: VACV2010526
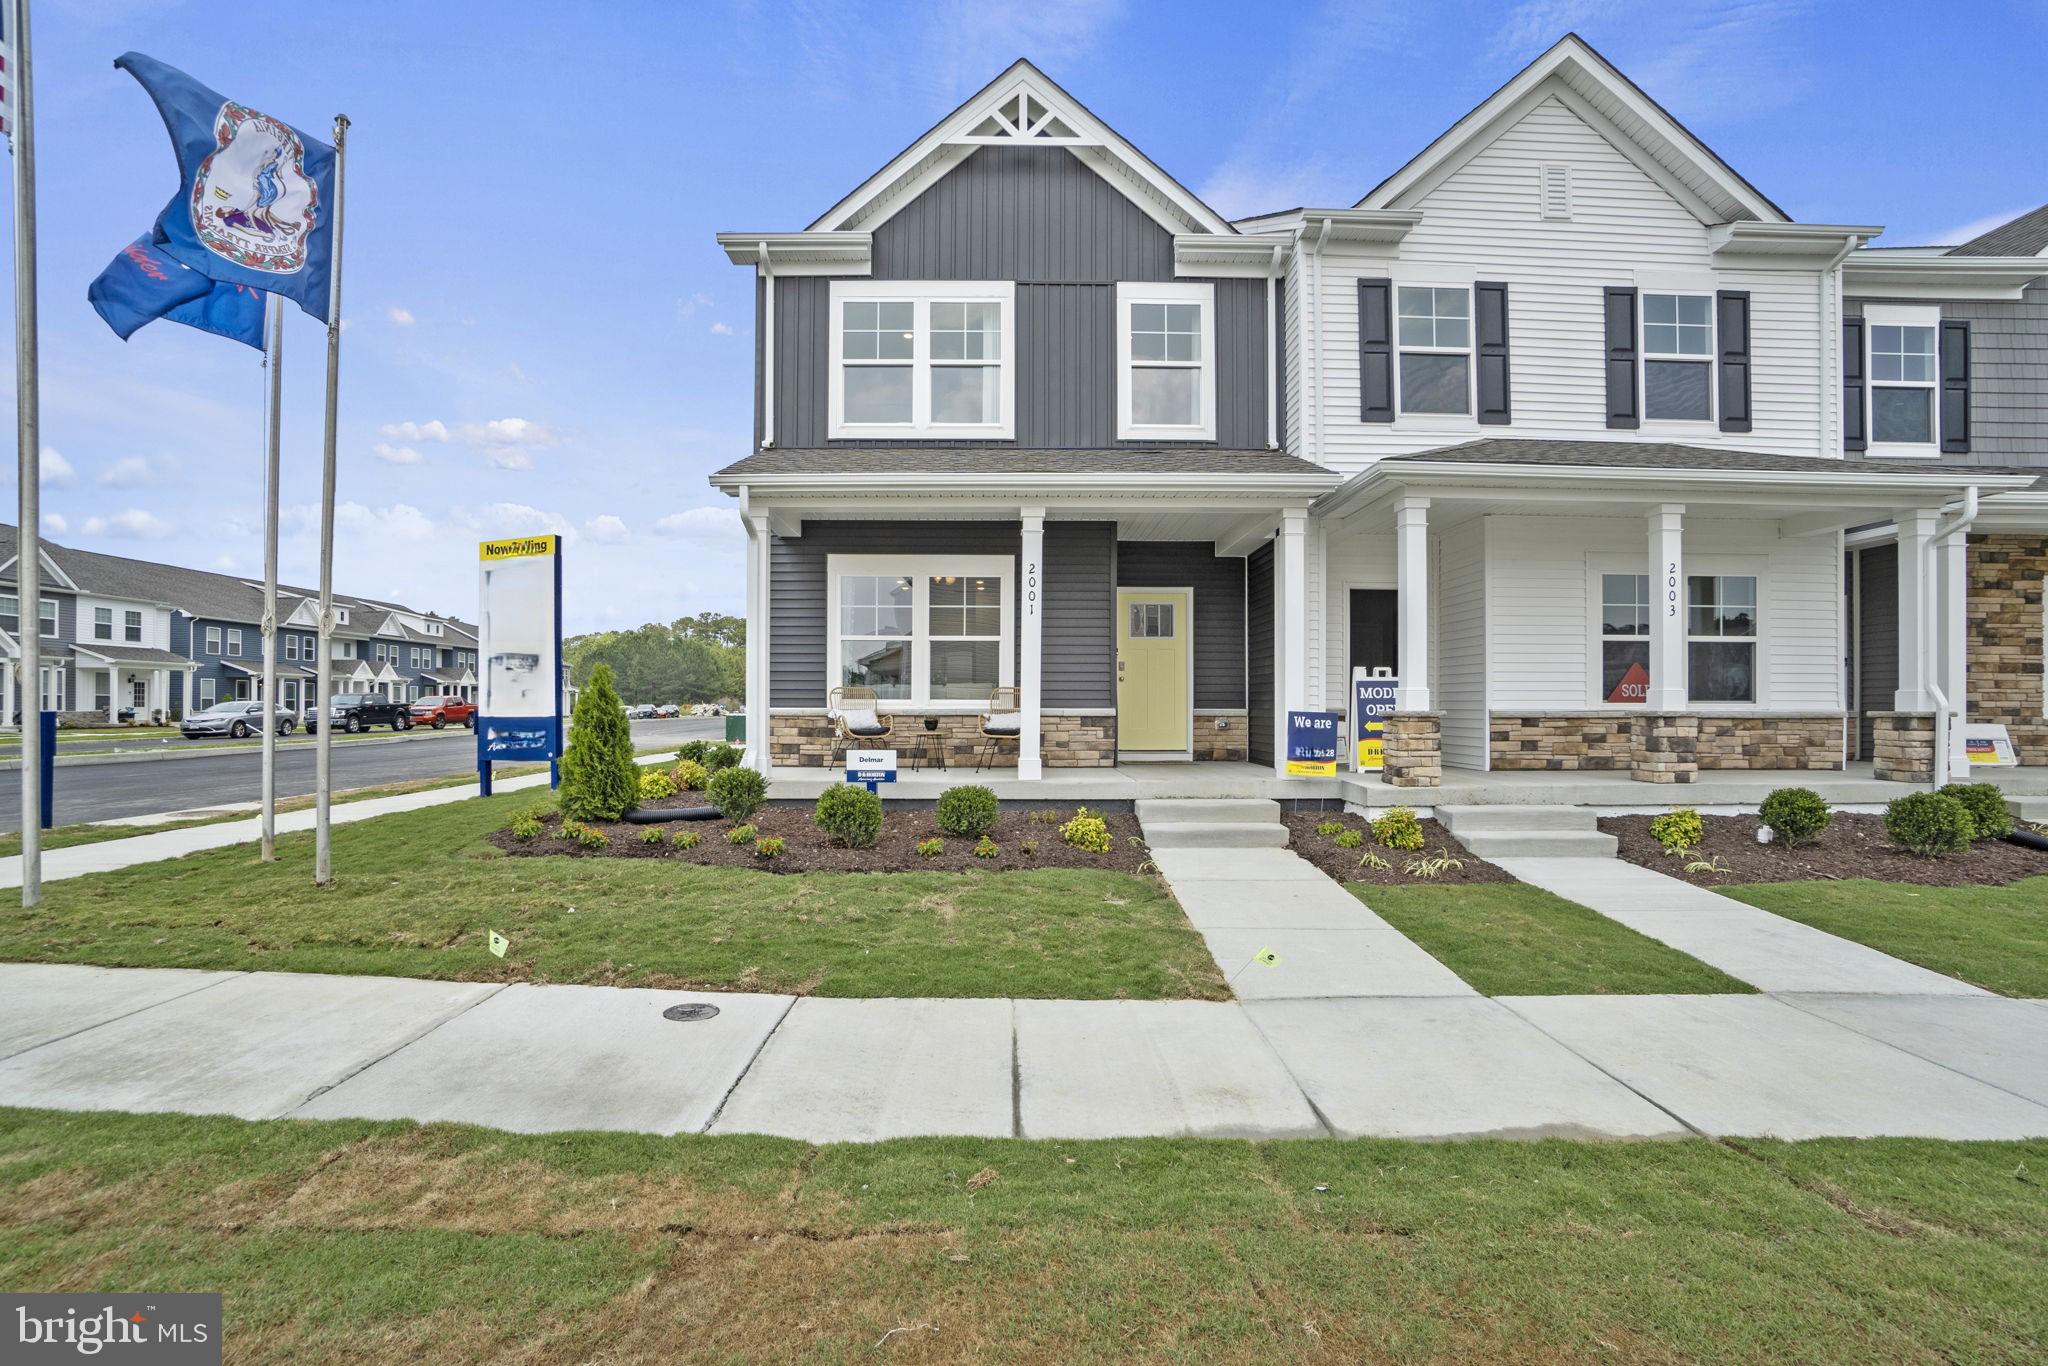
RUTHER GLEN
17378 CLARK & YORK BOULEVARD
3 Beds
2 Baths
1,509 Sq.Ft.
$358,990
MLS#: VACV2010350
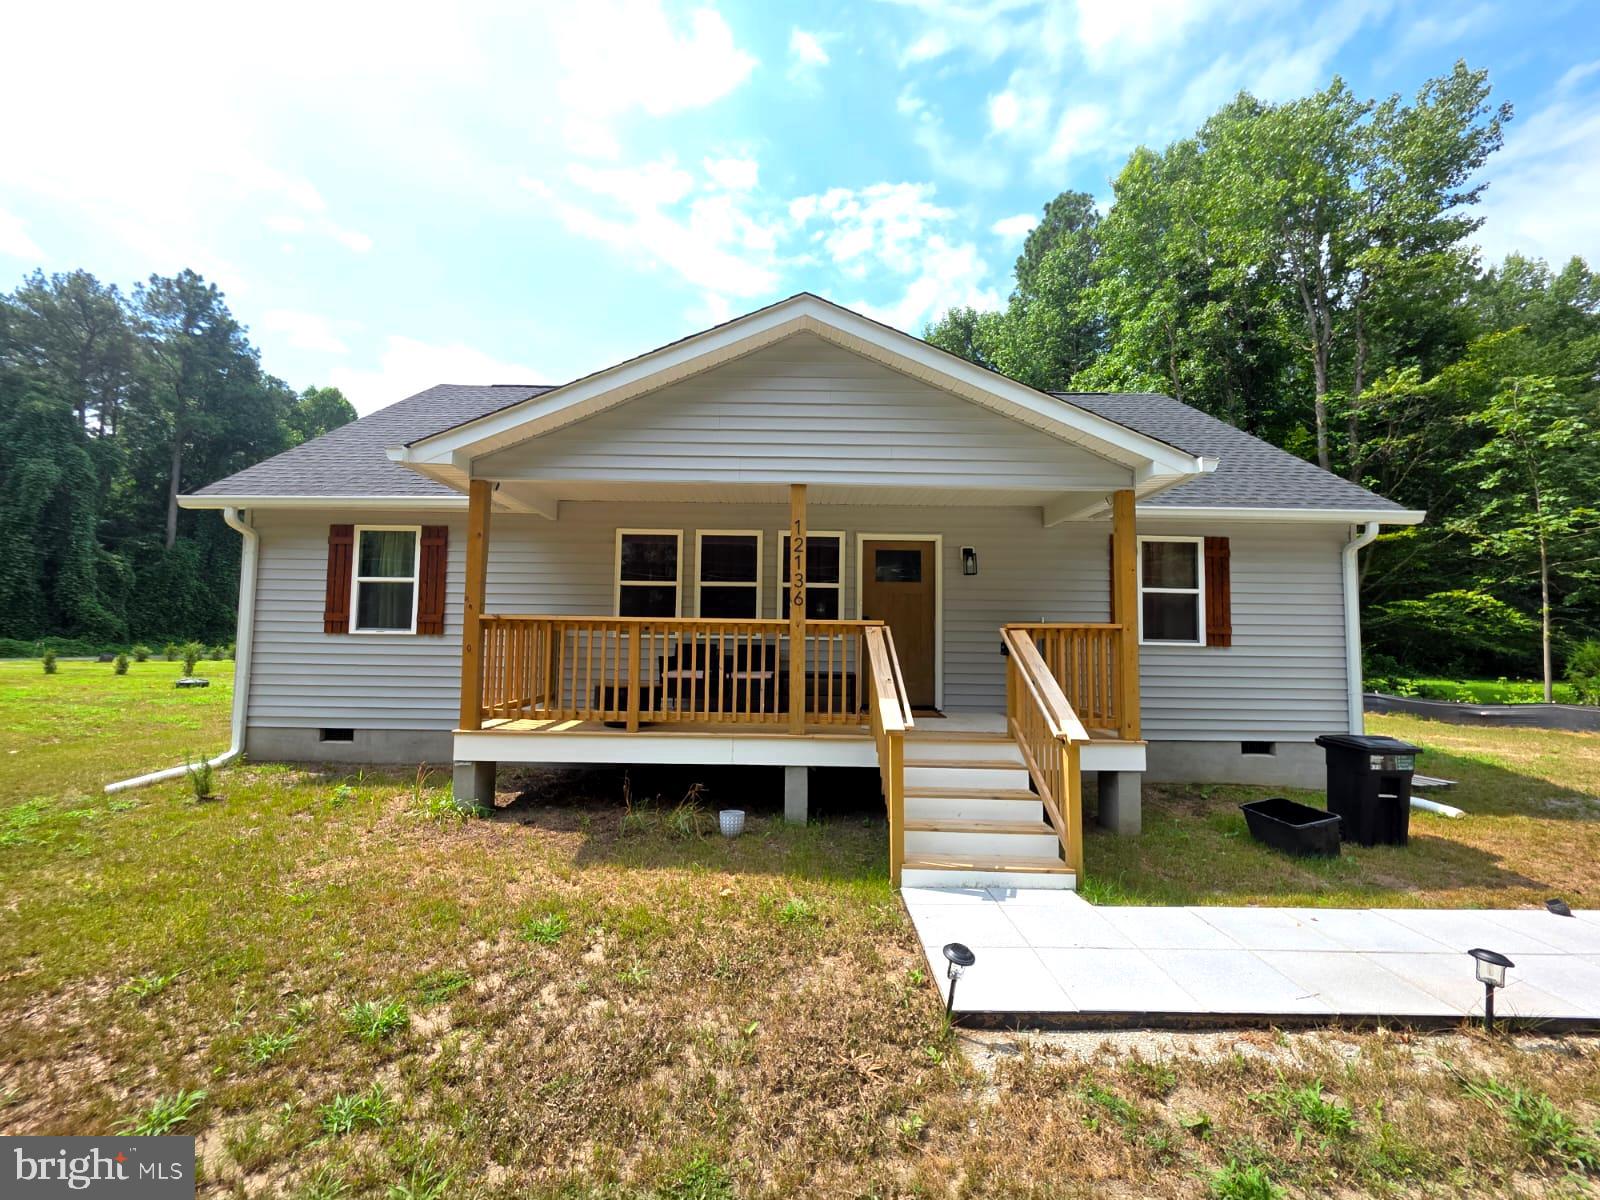
RUTHER GLEN
12136 MONTEREY ROAD
3 Beds
2 Baths
1,320 Sq.Ft.
$375,000
MLS#: VACV2010642

RUTHER GLEN
17484 CLARK AND YORK BOULEVARD
4 Beds
2 Baths
1,849 Sq.Ft.
$455,740
MLS#: VACV2010726
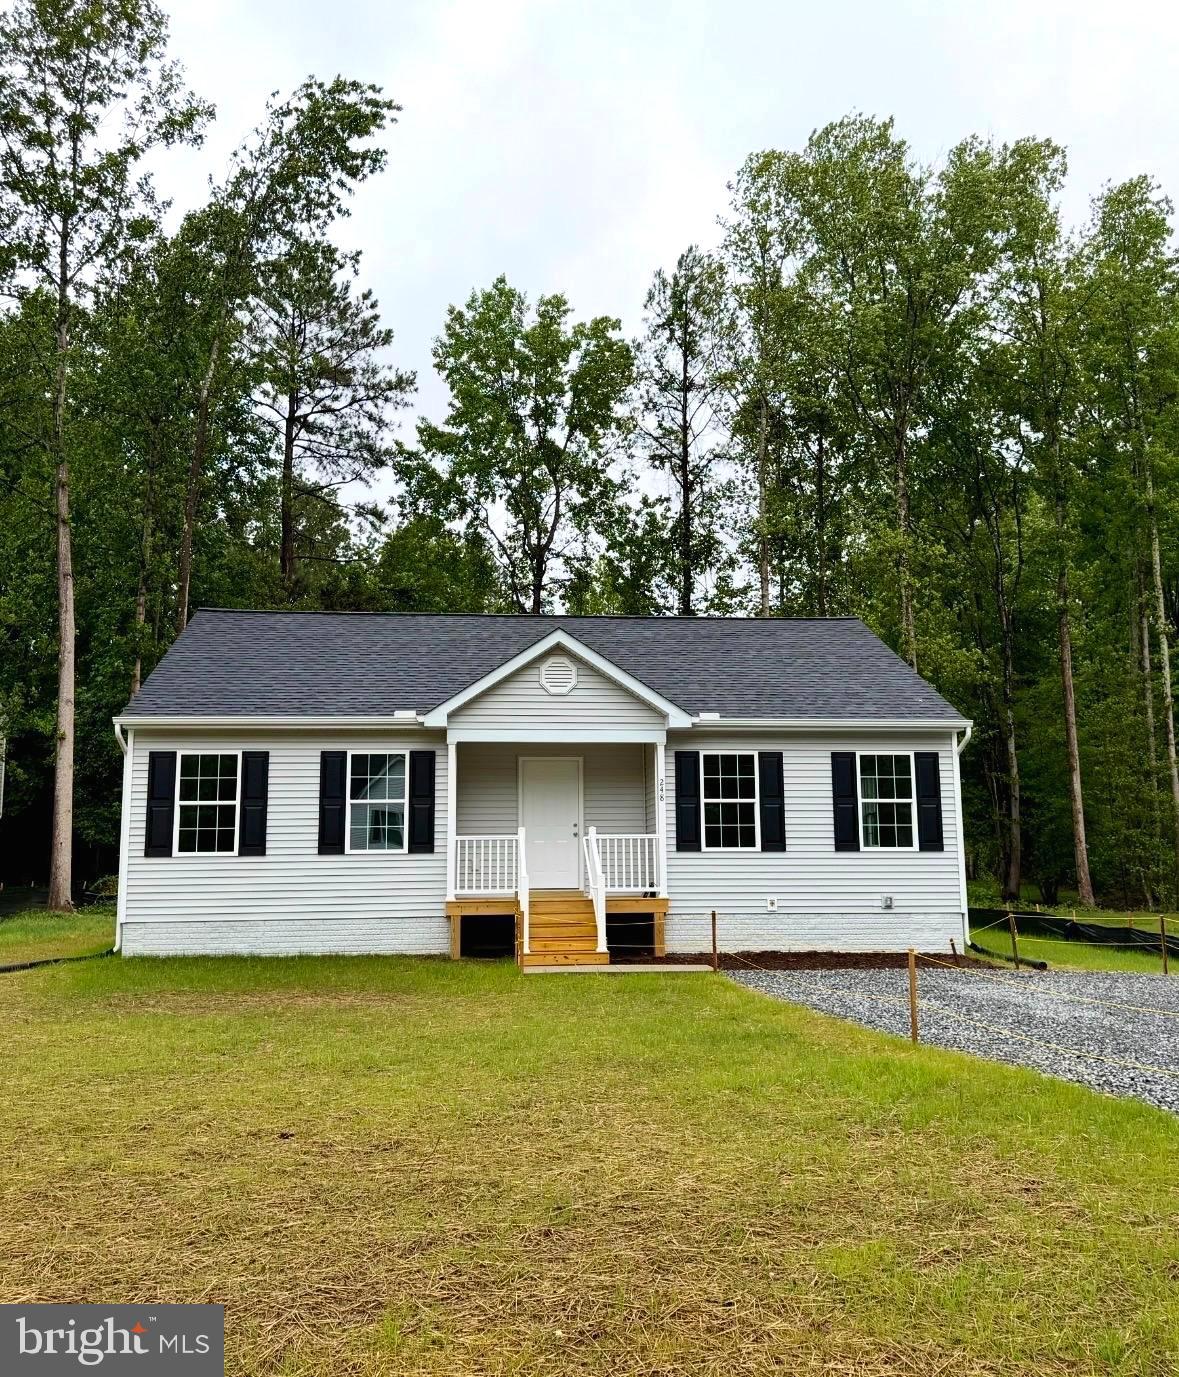
RUTHER GLEN
248 AMERICAN DRIVE
3 Beds
2 Baths
1,240 Sq.Ft.
$325,000
MLS#: VACV2010538
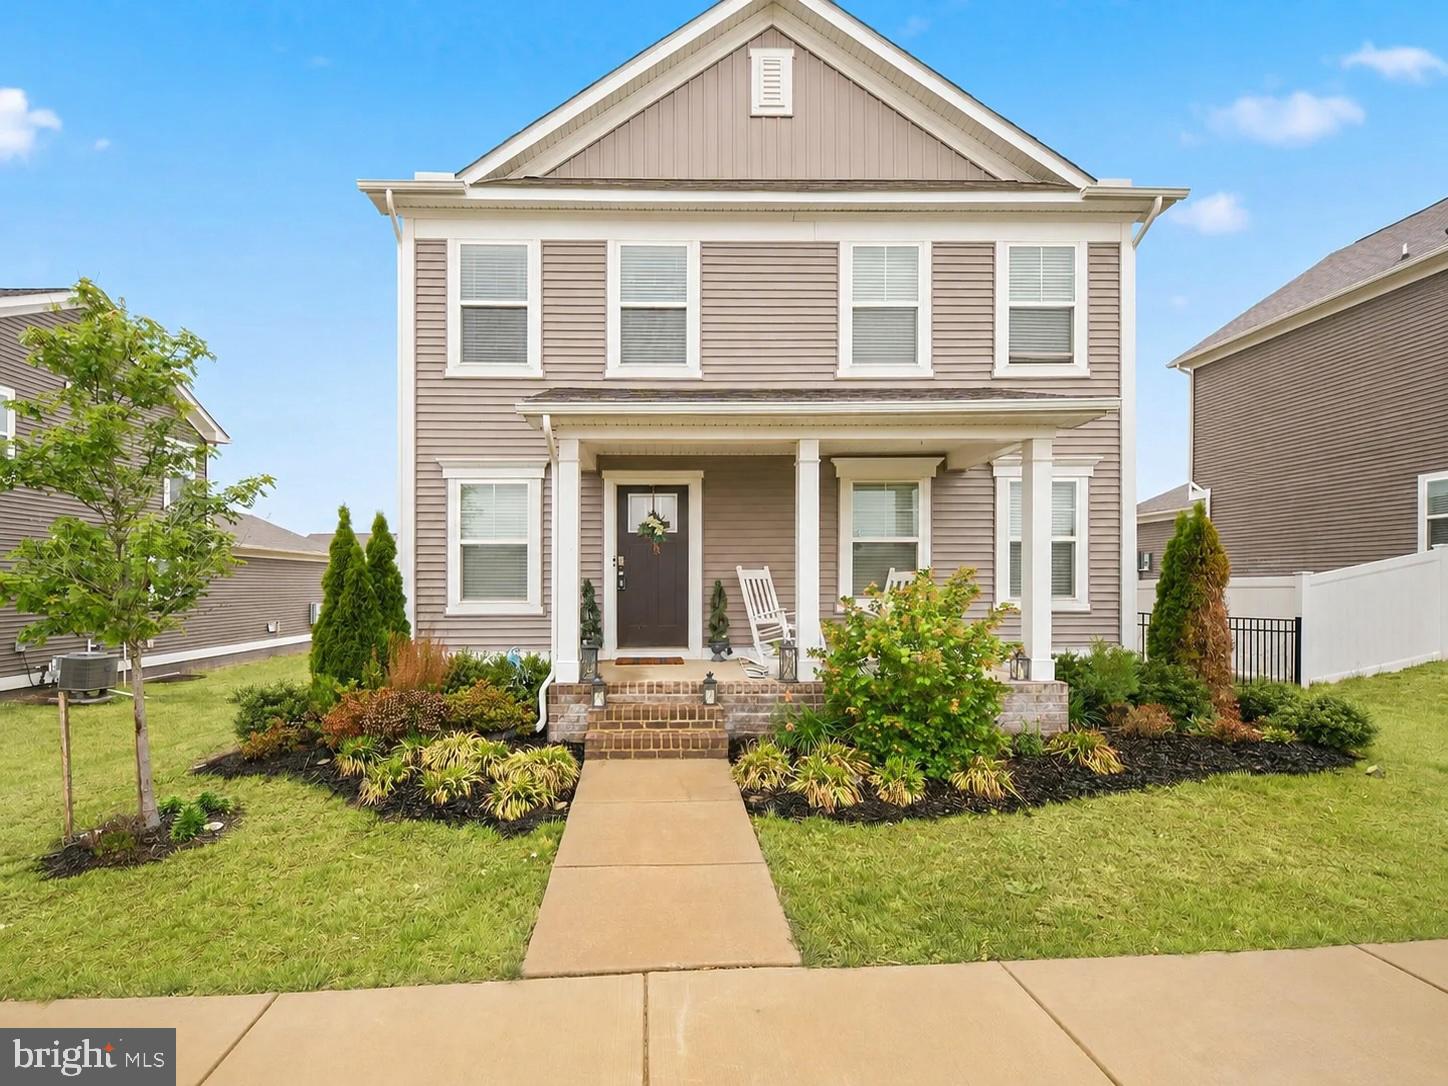
RUTHER GLEN
17912 MERIWETHER LEWIS STREET
4 Beds
2 Baths
2,471 Sq.Ft.
$450,000
MLS#: VACV2009502
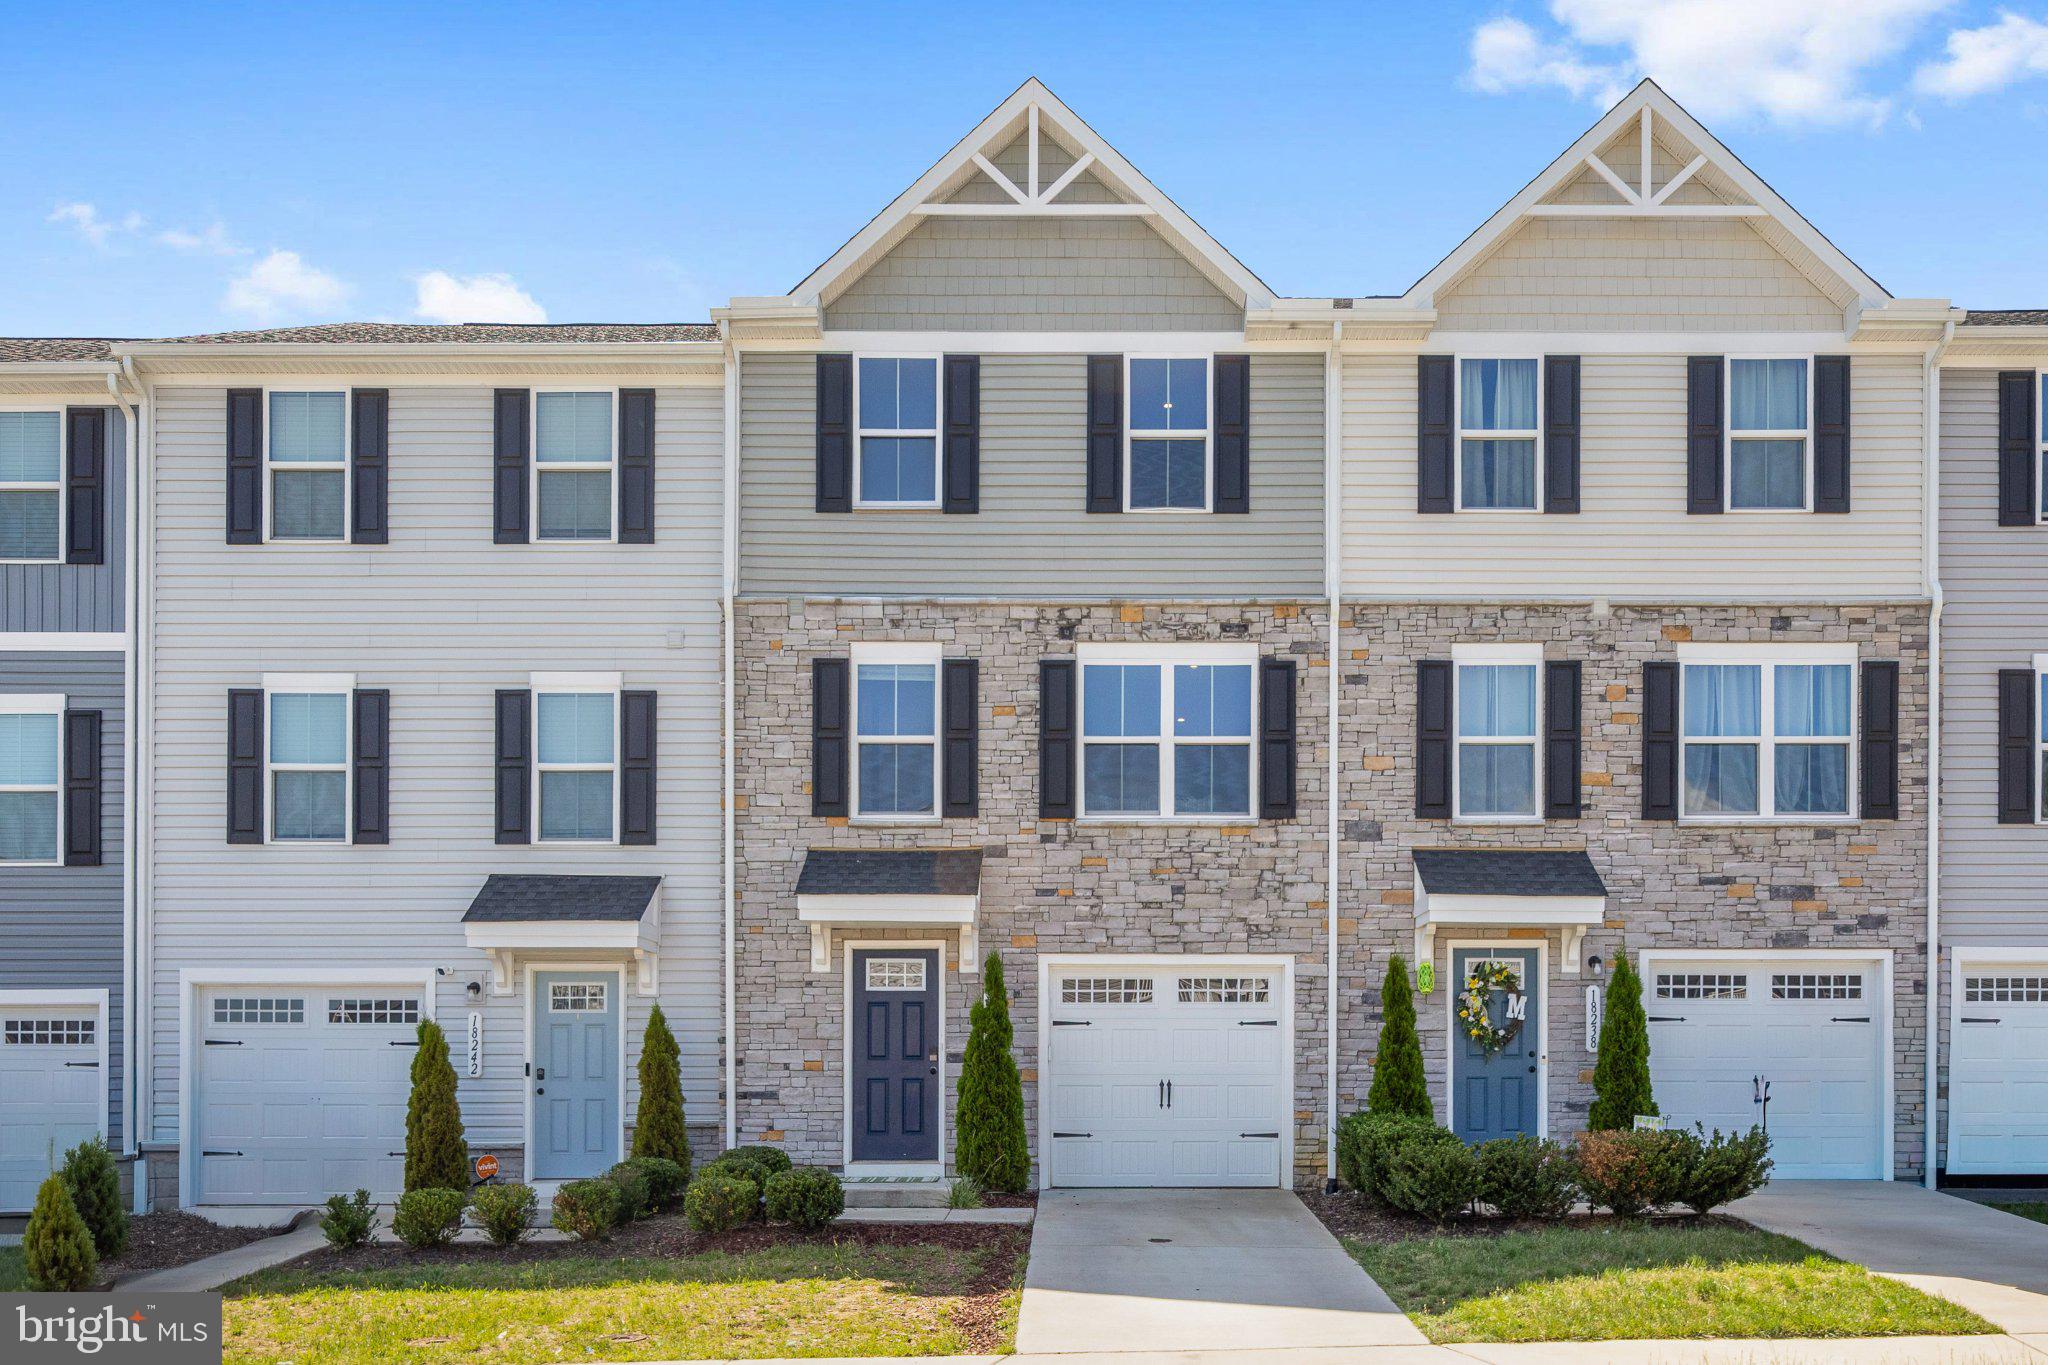
RUTHER GLEN
18240 CAPITAL COURT
3 Beds
2 Baths
1,564 Sq.Ft.
$335,000
MLS#: VACV2010292
RUTHER GLEN
6659 SACAGAWEA STREET
4 Beds
2 Baths
2,387 Sq.Ft.
$447,900
MLS#: VACV2010176
.png)