Features & Amenities

Interior

  • Other Interior Features

    Kitchen Island, Pantry, Recessed Lighting, Built-in Features, Crown Molding, Open Floorplan

  • Total Bedrooms

    3

  • Bathrooms

    2

  • 1/2 Bathrooms

    2

  • Above Grade Finished Area

    1200.0

  • Basement YN

    YES

  • Cooling YN

    YES

  • Cooling

    Central Air, Electric, Attic Fan

  • Fireplace YN

    YES

  • Heating YN

    YES

  • Heating

    Natural Gas, Forced Air

  • Pet friendly

    Cats OK, Dogs OK, Yes

Exterior

  • Garage

    No

  • Construction Materials

    Brick, Metal Siding

  • Other Exterior Features

    Lighting

  • Parking

    On Street, Assigned, Parking Lot

  • Patio and Porch Features

    Deck, Patio

  • Pool

    Yes

  • Pool Features

    Community

  • Waterfront YN

    NO

Area & Lot

  • Lot Size(acres)

    0.04

  • Lot Size(square feet)

    1,551

  • Property Type

    Residential

  • Property Sub Type

    Townhouse

  • Architectural Style

    Colonial

Price

  • Sales Price

    $899,900

  • Tax Amount

    $8,920.12

  • Sq. Footage

    1,800

  • Price/SqFt

    $499

HOA

  • Association

    YES

  • Association Fee

    $130

  • Association Fee Frequency

    Monthly

  • Association Fee Includes

    N/A

Property Resources

  • Horse Property

    NO

School District

  • Elementary School

    OAK STREET

  • Middle School

    MARY ELLEN HENDERSON

  • High School

    MERIDIAN

Property Features

  • New Construction

    NO

  • Foundation Details

    Block

  • Senior Community YN

    NO

  • Sewer

    Public Sewer

  • Tax Lot

    108

  • Water Source

    Public

Schedule a Showing

Showing scheduled successfully.

<
>
IN PERSON
VIA CHAT

What is 3 + 4 ?


Mortgage calculator

Estimate your monthly mortgage payment, including the principal and interest, property taxes, and HOA. Adjust the values to generate a more accurate rate.

Your payment

Principal and Interest:

$

Property taxes:

$

HOA fees:

$

Total loan payment:

$

Total interest amount:

$

Location

County

FALLS CHURCH CITY

Elementary School

OAK STREET

Middle School

MARY ELLEN HENDERSON

High School

MERIDIAN

Listing Courtesy of Victoria(Tori) V. McKinney, KW Metro Center

RealHub Information is provided exclusively for consumers' personal, non-commercial use, and it may not be used for any purpose other than to identify prospective properties consumers may be interested in purchasing. All information deemed reliable but not guaranteed and should be independently verified. All properties are subject to prior sale, change or withdrawal. RealHub website owner shall not be responsible for any typographical errors, misinformation, misprints and shall be held totally harmless.

Agent Lauren Seaton

Salesperson, Realtor

Lauren Seaton

Call Lauren today to schedule a private showing.


* Listings on this website come from the FMLS IDX Compilation and may be held by brokerage firms other than the owner of this website. The listing brokerage is identified in any listing details. Information is deemed reliable but is not guaranteed. If you believe any FMLS listing contains material that infringes your copyrighted work please review our DMCA policy and learn how to submit a takedown request.© 2024 FMLS.
OPEN HOUSE: Saturday, 4/19, from 11:00AM - 1:00 PM • Deadline for Offers: Friday, 4/18, at 7:00 PM 🏡Welcome home to 273 Gundry Drive, a beautifully renovated gem in the charming Cherry Hill neighborhood of Falls Church City • This delightful 3-bedroom, 2 full and 2 half-bathroom home, updated in 2018, combines modern amenities with classic charm, offering an exceptional living experience • Unique Gas Connection: One of the few homes in Cherry Hill with a gas connection, providing efficient and reliable energy for cooking and heating, and a fireplace plumbed for a gas log • Modern Updates: Fully updated in 2018, this home boasts contemporary finishes and fixtures throughout, ensuring a stylish and comfortable living environment • Inviting Living Spaces: The spacious living room is perfect for relaxation, featuring large windows that fill the space with natural light • The formal dining area is ideal for hosting intimate dinners or festive gatherings, and overlooks the kitchen • Gourmet Kitchen: Enjoy cooking in the gourmet kitchen, equipped with stainless steel appliances, sleek quartz countertops, and ample cabinetry & island for storage • A sunny foyer and updated powder room complete the main level • Upstairs, enjoy the Primary Suite Retreat: The primary bedroom provides a serene retreat with an ensuite full bath with glass shower, offering privacy and comfort • Two additional bedrooms and full hall bath complete the upper level • Downstairs, find an expansive rec room with a cozy fireplace, plumbed for a gas log, and a convenient powder room • A versatile bonus room offers additional space for a home office, guests, playroom, or gym, catering to your lifestyle needs • NEW carpeting throughout the lower level (2025) • NEW Electrical Panel (2024) • Outdoor Enjoyment: A stone patio welcomes you to the home in the front, while the fully fenced backyard deck patio is perfect for outdoor entertaining and activities • Cool Off during the summer in the sparkling Winter Hill POOL! • Conveniently located just minutes to the East & West Falls Church METRO Stations • Easy access to commuter routes I-66, 495, Route 7 & Route 50 makes commuting to DC/Arlington/Tysons/Reston and beyond a dream! • Nearby shopping, dining, parks, and entertainment in downtown Falls Church City, including: the new Whole Foods, Founders Row, Birch & Broad, West End & more! • Falls Church City School District • Love where you live, welcome home!

273 GUNDRY DRIVE

Message successfully sent.

What would you like to know?

What is 3 + 4 ?

I agree to receive email communication and understand I can unsubscribe at any time.

I agree to be contacted by Charis Realty Group - Christine Issler, Broker via call, email, and text for real estate services. To opt out, you can reply 'stop' at any time or reply 'help' for assistance. You can also click the unsubscribe link in the emails. Message and data rates may apply. Message frequency may vary. Privacy Policy

Related Properties

Schedule an appointment to tour The Oak, now over 65% sold and "move-in" ready.  

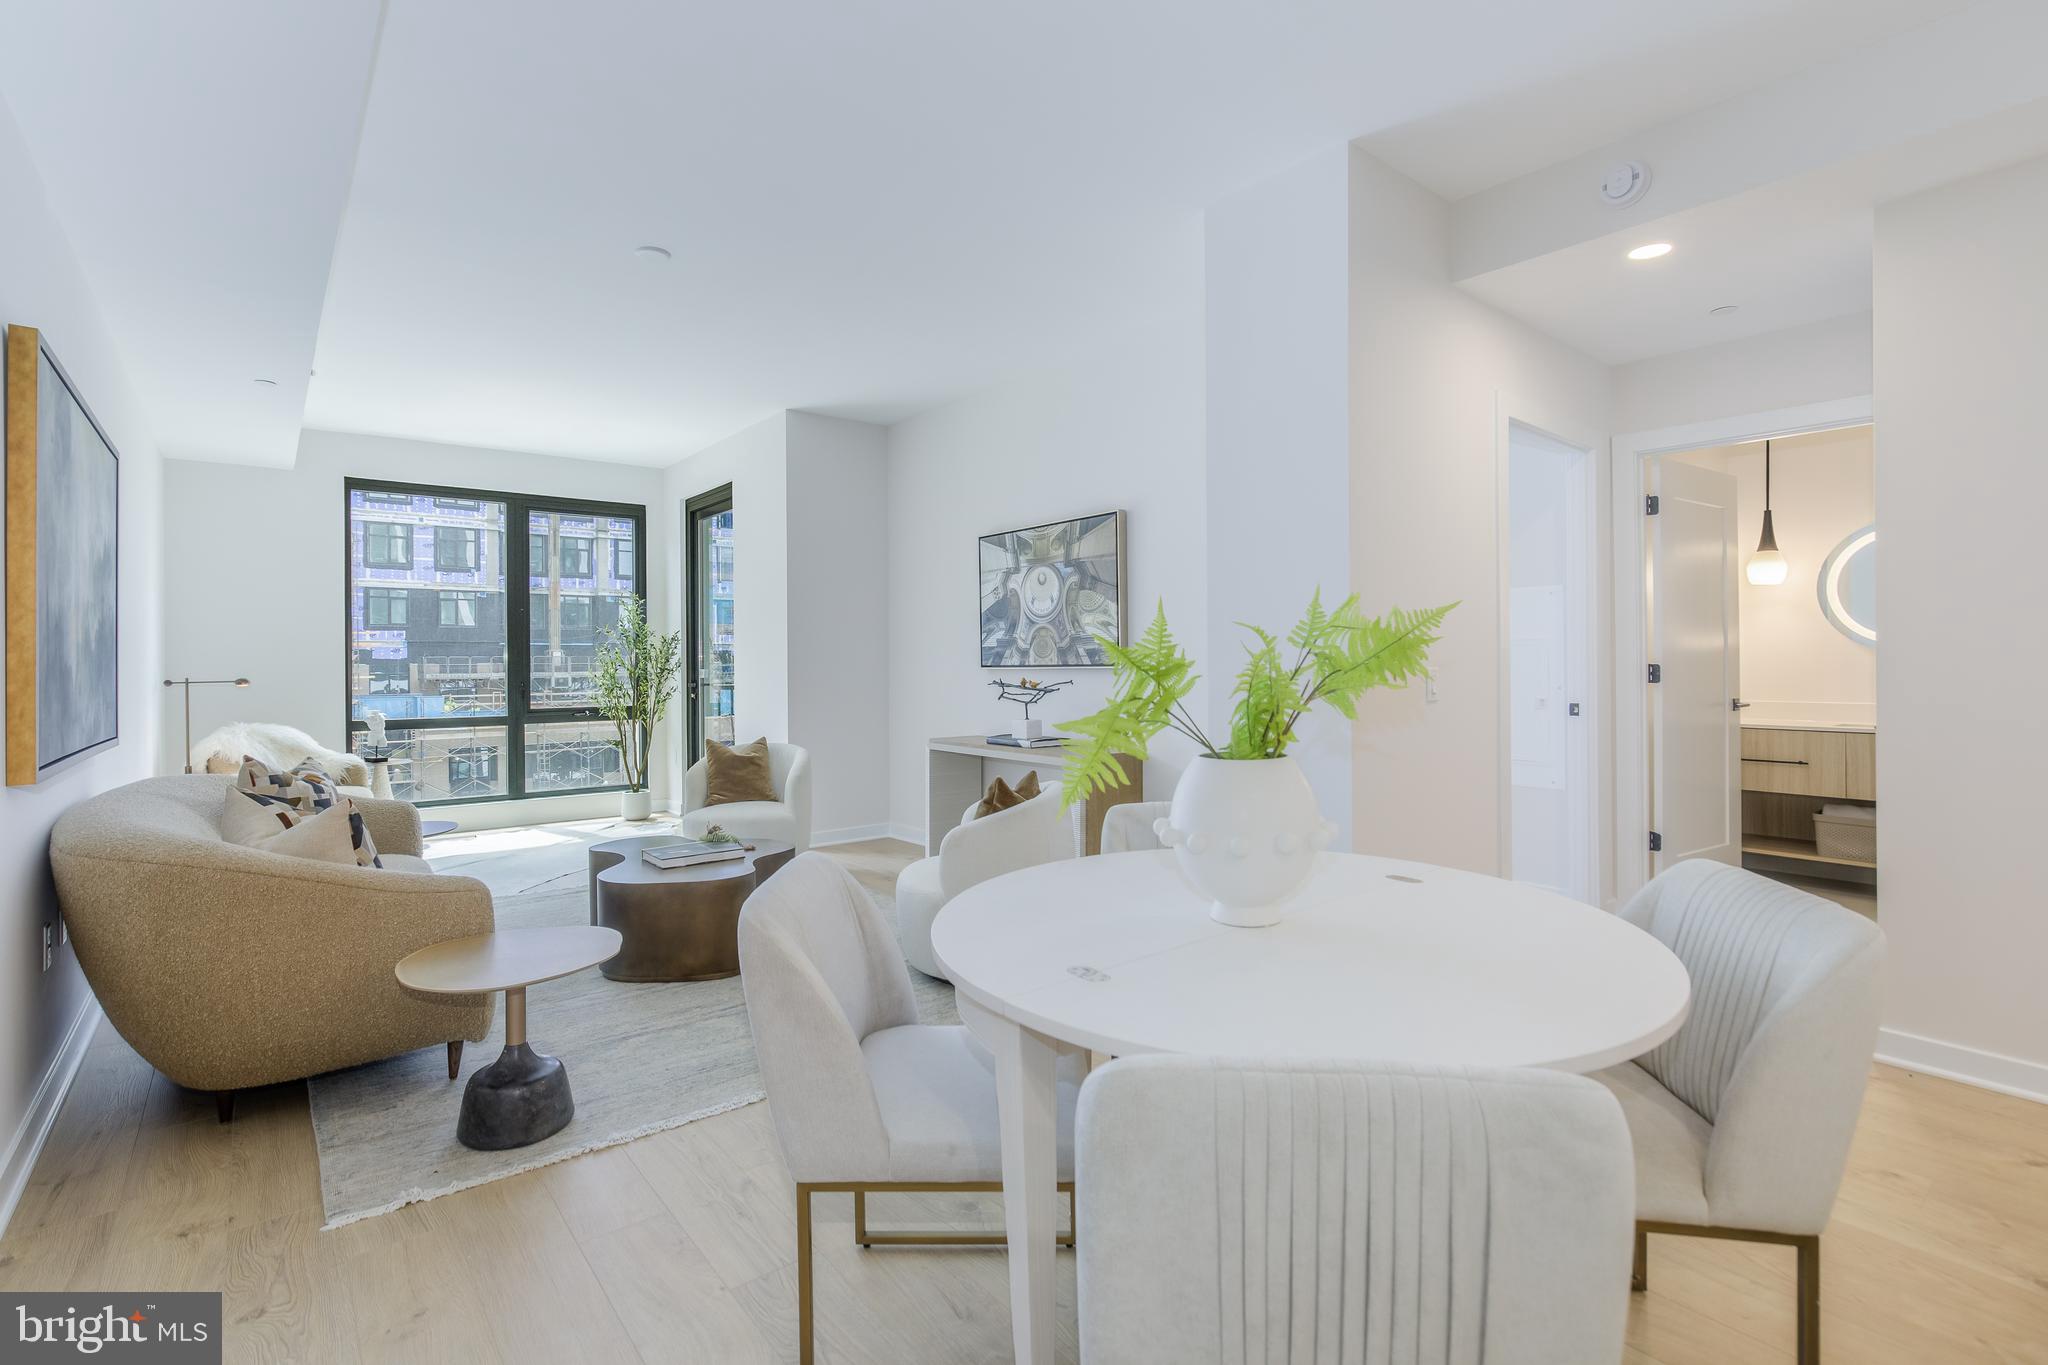
Unit 505 is a 2BD /2BA unit with a balcony and includes 1 parking space.  This unit has an open floorplan, two-tone European inspired frameless kitchen cabinetry, matte black hardware and fixtures, quartz countertops, tile kitchen backsplash, kitchen islands, ENERGY STAR® Bosch kitchen appliances, full-size GE washer/dryers, LED light fixtures, Porcelanosa wide-plank wood-style flooring, high ceilings and expansive windows. 

Building Amenities Include: 5,000 SF outdoor terrace with gas grills, bar seating, dining and lawn, cozy penthouse terrace with dining and lounge seating, residents’ lounge with fireplace, lounge and communal dining, fitness center with cardio equipment and free weights, 24-hour front desk, secure bike storage, car detailing station, and pet washing station.
#VAFA2004066

FALLS CHURCH

255 W. FALLS STATION BOULEVARD 505

2 Beds

2 Baths

1,235 Sq.Ft.

$794,000

MLS#: VAFA2004066

Schedule an appointment to tour The Oak, now over 65% sold and "move-in" ready.  

Residence Features: open floorplan layouts, two-tone European inspired frameless wood cabinetry, matte black hardware and fixtures, quartz countertops, tile kitchen backsplashes, kitchen islands, ENERGY STAR® Bosch kitchen appliances, full-size GE washer/dryers, LED light fixtures, Porcelanosa wide-plank wood-style flooring, high ceilings and expansive windows. 

Building Amenities Include: 5,000 SF outdoor terrace with gas grills, bar seating, dining and lawn, cozy penthouse terrace with dining and lounge seating, residents’ lounge with fireplace, lounge and communal dining, fitness center with cardio equipment and free weights, 24-hour front desk, secure bike storage, car detailing station, and pet washing station.

*Unit 503 also includes: 1 parking space
#VAFA2004280

FALLS CHURCH

255 W. FALLS STATION BOULEVARD 503

2 Beds

2 Baths

1,275 Sq.Ft.

$755,000

MLS#: VAFA2004280

Back on the market through no fault of the seller.**Major improvements** include a new roof (2022), A/C (2023), furnace (2025), mini-split (2025), French drain (2025), all 22 windows replaced (2026), refreshed hall bath (2026), and fresh interior and exterior paint (2026). Welcome to this beautifully updated 4-bedroom, 3 full-bath home in highly sought-after Sleepy Hollow Manor, where timeless character meets today's most desired updates. The main level features a bright living room and kitchen, both enhanced by beautiful bow windows, along with hardwood floors, plantation shutters throughout, granite countertops, and stainless steel appliances. The showstopper is the spectacular 11' x 26' sunroom featuring three walls of windows, two skylights, and beautiful brick flooring. Flooded with natural light, this sun-drenched space is perfect for everyday living, entertaining, or simply relaxing while overlooking the backyard. Upstairs, you'll find the primary ensuite, two additional bedrooms, and a refreshed full hall bath. The versatile lower level offers exceptional flexibility as a spacious primary suite, family room, or both, with plenty of room for games, media, or relaxing in front of the floor-to-ceiling brick fireplace. A full bath with granite-topped dual-sink vanity and seamless glass walk-in shower, plus a large laundry room with exterior access, complete the space. Outside, enjoy a large, fully fenced backyard with a brick patio, pergola draped in beautiful wisteria, mature landscaping, stone retaining wall with planting beds, and spectacular sunset views. All of this in one of Falls Church's most desirable neighborhoods, known for its tree-lined streets, spacious lots, and NO HOA! Just minutes to East Falls Church Metro, major commuter routes, Falls Church City, Mosaic District, Seven Corners, Tysons Corner, parks, trails, shopping, and dining—and approximately eight miles to Washington, D.C. Beautifully updated, full of character, and truly move-in ready!
#VAFX2334844

FALLS CHURCH

3115 SHADELAND DRIVE

4 Beds

3 Baths

2,132 Sq.Ft.

$925,000

MLS#: VAFX2334844

New on site 2 days ago
Welcome to Montivideo Square! This move-in-ready townhome offers approximately 1,550 square feet across three levels, with 3 bedrooms, 2 full baths, and 2 half baths. A bay window brings natural light into the open main-level family room, and hardwood floors run throughout the home. The updated kitchen features maple cabinets with under-cabinet lighting, granite countertops, a tile backsplash, and brand-new stainless-steel appliances.  Upstairs, the owner’s suite has a walk-in closet, and both full baths have been renovated. On the lower level, a wood-burning fireplace anchors the spacious recreation room, with plenty of room to relax or entertain. This level also offers additional storage and a separate laundry room with a washer, dryer, and utility sink. Outside, the large deck has room for dining and lounging, and a storage shed keeps outdoor gear handy.  Other updates include a newer roof, gutters, siding, house wrap, Pella windows, HVAC, solid wood interior doors, and handrails. The home comes with two parking spaces, and the community offers ample visitor parking. The quarterly HOA fee includes trash service.  Bordered by Haycock-Longfellow Park, Montivideo Square offers neighborhood walking paths and open green space. West Falls Church Metro is a short walk or about a mile by car, with bus service and the W&OD Trail also nearby. The home is in the Haycock Elementary, Longfellow Middle, and McLean High School pyramid. Easy access to I-66, I-495, Route 7, and the GW Parkway puts shopping, dining, and entertainment in Falls Church, McLean, Tysons, and Vienna within reach, along with Reagan National and Dulles International airports.
#VAFX2349212

FALLS CHURCH

6883 MCLEAN GREENS COURT

3 Beds

2 Baths

1,559 Sq.Ft.

$750,000

MLS#: VAFX2349212

WOW! Super Falls Church Location.VALUE, CONVENIENCE, PRICED TO SELL!- One of the few Cherry Hill Townhomes, offering a Courtyard setting (NOT FACING THE STREET OR TRAFFIC) with trees & grass. Fenced rear yard with own private driveway; in addition an assigned community parking location. 3 levels of comfort, easily convenient to most places including Metro, great access walkability, parks, trails, shopping, restaurants ....  3 bedrooms, 2 full baths & one half bath. Functional Kitchen with pantry, double bowl sink & space to work. Washer/Dryer. Hardwoods most of main level.Finished basement.Falls Church City Schools. AS/IS Sale. Home in Good condition. Yes, not renovated  but very livable. Systems working. Home vacant.Agent has ownership interest in the home.
Finished basement, adequate space for a half or full bath which appears could be added by buyer if desired in the future. Falls Church City School System. Opportunity Priced! Text/call lister for more info.
#VAFA2004262

FALLS CHURCH

345 JAMES STREET

3 Beds

2 Baths

1,773 Sq.Ft.

$863,000

MLS#: VAFA2004262

NEW PRICE – $859,900! INCREDIBLE OPPORTUNITY IN FALLS CHURCH! Modern Comfort in the Heart of Falls Church<br><br>Updated detached home tucked away on a quiet cul-de-sac in the highly convenient Falls Church/Merrifield area, just inside the Capital Beltway! Offering three finished levels, an attached one-car garage, generous outdoor space & a deck, this home combines comfort, functionality and an exceptional commuter-friendly location.<br><br>The sellers have made numerous thoughtful improvements, making this home truly move-in ready. Recent upgrades include Updated kitchen & Bathrooms, newer ROOF & WINDOWS (2020) newer HVAC system with UV light (2021), new appliances, electrical updates, fresh interior paint, new luxury vinyl plank flooring, and high-speed internet cabling throughout the home, ideal for working from home, streaming and today’s connected lifestyle. The finished lower level has been further enhanced with a new full bathroom & kitchenette adding valuable flexibility for a recreation room, home office, guest space or additional living area. The garage has been fully insulated and enhanced with a dedicated secondary electrical panel, providing additional capacity and making it ready for EV charging.<br><br>Step outside and enjoy the deck and yard, perfect for relaxing, grilling or entertaining. The attached garage and driveway provide convenient off-street parking, while the cul-de-sac setting offers a welcome neighborhood feel rarely found this close to everything.<br><br>Location is one of this home's greatest advantages. Convenient access to I-495, I-66, Route 50 and Route 29 makes commuting throughout Northern Virginia and the Washington, D.C. region exceptionally convenient. Nearby Dunn Loring–Merrifield Metro provides another excellent commuting option.<br><br>Just minutes away, enjoy the restaurants, shopping, entertainment and fitness options of the Mosaic District, along with nearby Tysons Corner, Inova Fairfax Hospital, grocery stores, parks and everyday conveniences. The neighborhood also provides easy access to Holmes Run-area trails and recreation. Nearby Fairfax Connector service connects the area with Dunn Loring Metro, Mosaic District, Inova Fairfax and Tysons. Reagan National and Dulles International airports are also readily accessible via the region's major transportation corridors.
#VAFX2340070

FALLS CHURCH

7807 FREEHOLLOW DRIVE

3 Beds

3 Baths

1,410 Sq.Ft.

$859,900

MLS#: VAFX2340070

Welcome to this beautiful, sunlit, original midcentury home in the highly sought-after and tree-lined Sleepy Hollow Manor neighborhood.  Filled with inviting details like natural hardwood floors throughout the main level, windows overlooking the greenery of the quiet neighborhood, and a finished lower level.  The main-level bedrooms offer added convenience, and the sun-filled open concept living and dining rooms feature a beautiful bay window and cozy gas fireplace  - perfect for relaxing on winter evenings.  The kitchen combines character and functionality with butcher block countertops and updated cabinetry. The spacious walk-out lower level offers luxury vinyl plank flooring, built-in cabinetry, a powder room, and a workshop/laundry area with washer and dryer. Additional attic storage provides plenty of room for seasonal and household items.  An in-ground sprinkler system is installed and currently disconnected.  Step outside to the newly refinished rear deck overlooking lush greenery, a forested backyard with a charming brook, creating a private outdoor setting ideal for relaxing or entertaining. Commuters will appreciate easy access to the nearby East Falls Church Metro Station, serving both the Orange and Silver Lines. Residents also enjoy all that Falls Church City has to offer, including popular restaurants, local shopping, farmers markets, community events, and recreational opportunities. Sleepy Hollow Manor offers the perfect blend of convenience and tranquility, with quiet tree-lined streets and a warm, welcoming neighborhood atmosphere. Ideally located near Seven Corners, the Mosaic District, and Tysons Corner, this home provides abundant shopping, dining, and entertainment options while still offering a peaceful retreat.
#VAFX2334122

FALLS CHURCH

3054 HAZELTON STREET

3 Beds

2 Baths

1,918 Sq.Ft.

$899,000

MLS#: VAFX2334122

In one of Northern Virginia's most dynamic corridors, where Tysons' energy meets the quiet confidence of Falls Church, sits a residence that was built new in 2024 and then made exceptional. This four-level townhouse at Tysons Ridgeline is not a standard builder delivery. It is a home that has been thoughtfully elevated through intentional customization, and it shows in every detail.

Entry begins at the ground level, where a two-car rear garage and a versatile den set the tone for a home designed around real life. Whether the den becomes a home office, a guest suite, or a private retreat, the flexibility is yours from the moment you walk in.

Ascend to the main living level and the home opens up. Hardwood floors run underfoot, high ceilings draw the eye upward, and the open kitchen and living layout creates a space that is equally suited to quiet mornings and effortless entertaining. The kitchen is anchored by quartz countertops, stainless steel appliances, and a backsplash added after purchase that brings a layer of character you won't find in the unit next door. Custom pendant lights above the island and thoughtfully placed sconces give the space a warmth that no builder catalogue can replicate. Every window on every level is dressed in custom window coverings, a detail that is both functional and quietly luxurious. Step outside from this level onto the private deck, a seamless extension of the living space that is ideal for morning coffee or an evening glass of wine.

The third floor is where the residence earns its rest. The primary bedroom is generous in scale and refined in finish, with a custom closet system and an en-suite bathroom featuring double sinks and custom mirrors. A second bedroom on this level also carries its own full bathroom and custom closet, offering guests or family members a space that never feels secondary.

The fourth floor is where the home surprises you. A third bedroom with a full bathroom occupies this level, but the defining feature is what lies beyond it: a private rooftop patio complete with a custom fire pit. This is outdoor living with intention, a space designed for the kind of evenings that become memories.

The community adds to the lifestyle with a neighborhood playground, keeping the everyday conveniences close and the quality of living high.

Tysons Corner Center, Tysons Galleria, Trader Joe's, and an impressive array of dining and retail options are all within close reach. Metro access and major commuter routes make the broader DMV region, including downtown Washington, DC, effortlessly accessible. For families, Marshall High School sits directly across the street.

**Nearby Amenities:**
- Tysons Corner Center: within easy reach, approximately 1 mile
- Tysons Galleria: minutes away
- Trader Joe's: nearby on Leesburg Pike
- Marshall High School: directly across the street
- Greensboro and Spring Hill Metro Stations (Silver Line): within easy reach
- Route 7 and I-495 access: minutes away
#VAFX2345944

FALLS CHURCH

2013 TYSONS RIDGELINE ROAD

3 Beds

2 Baths

1,624 Sq.Ft.

$998,900

MLS#: VAFX2345944
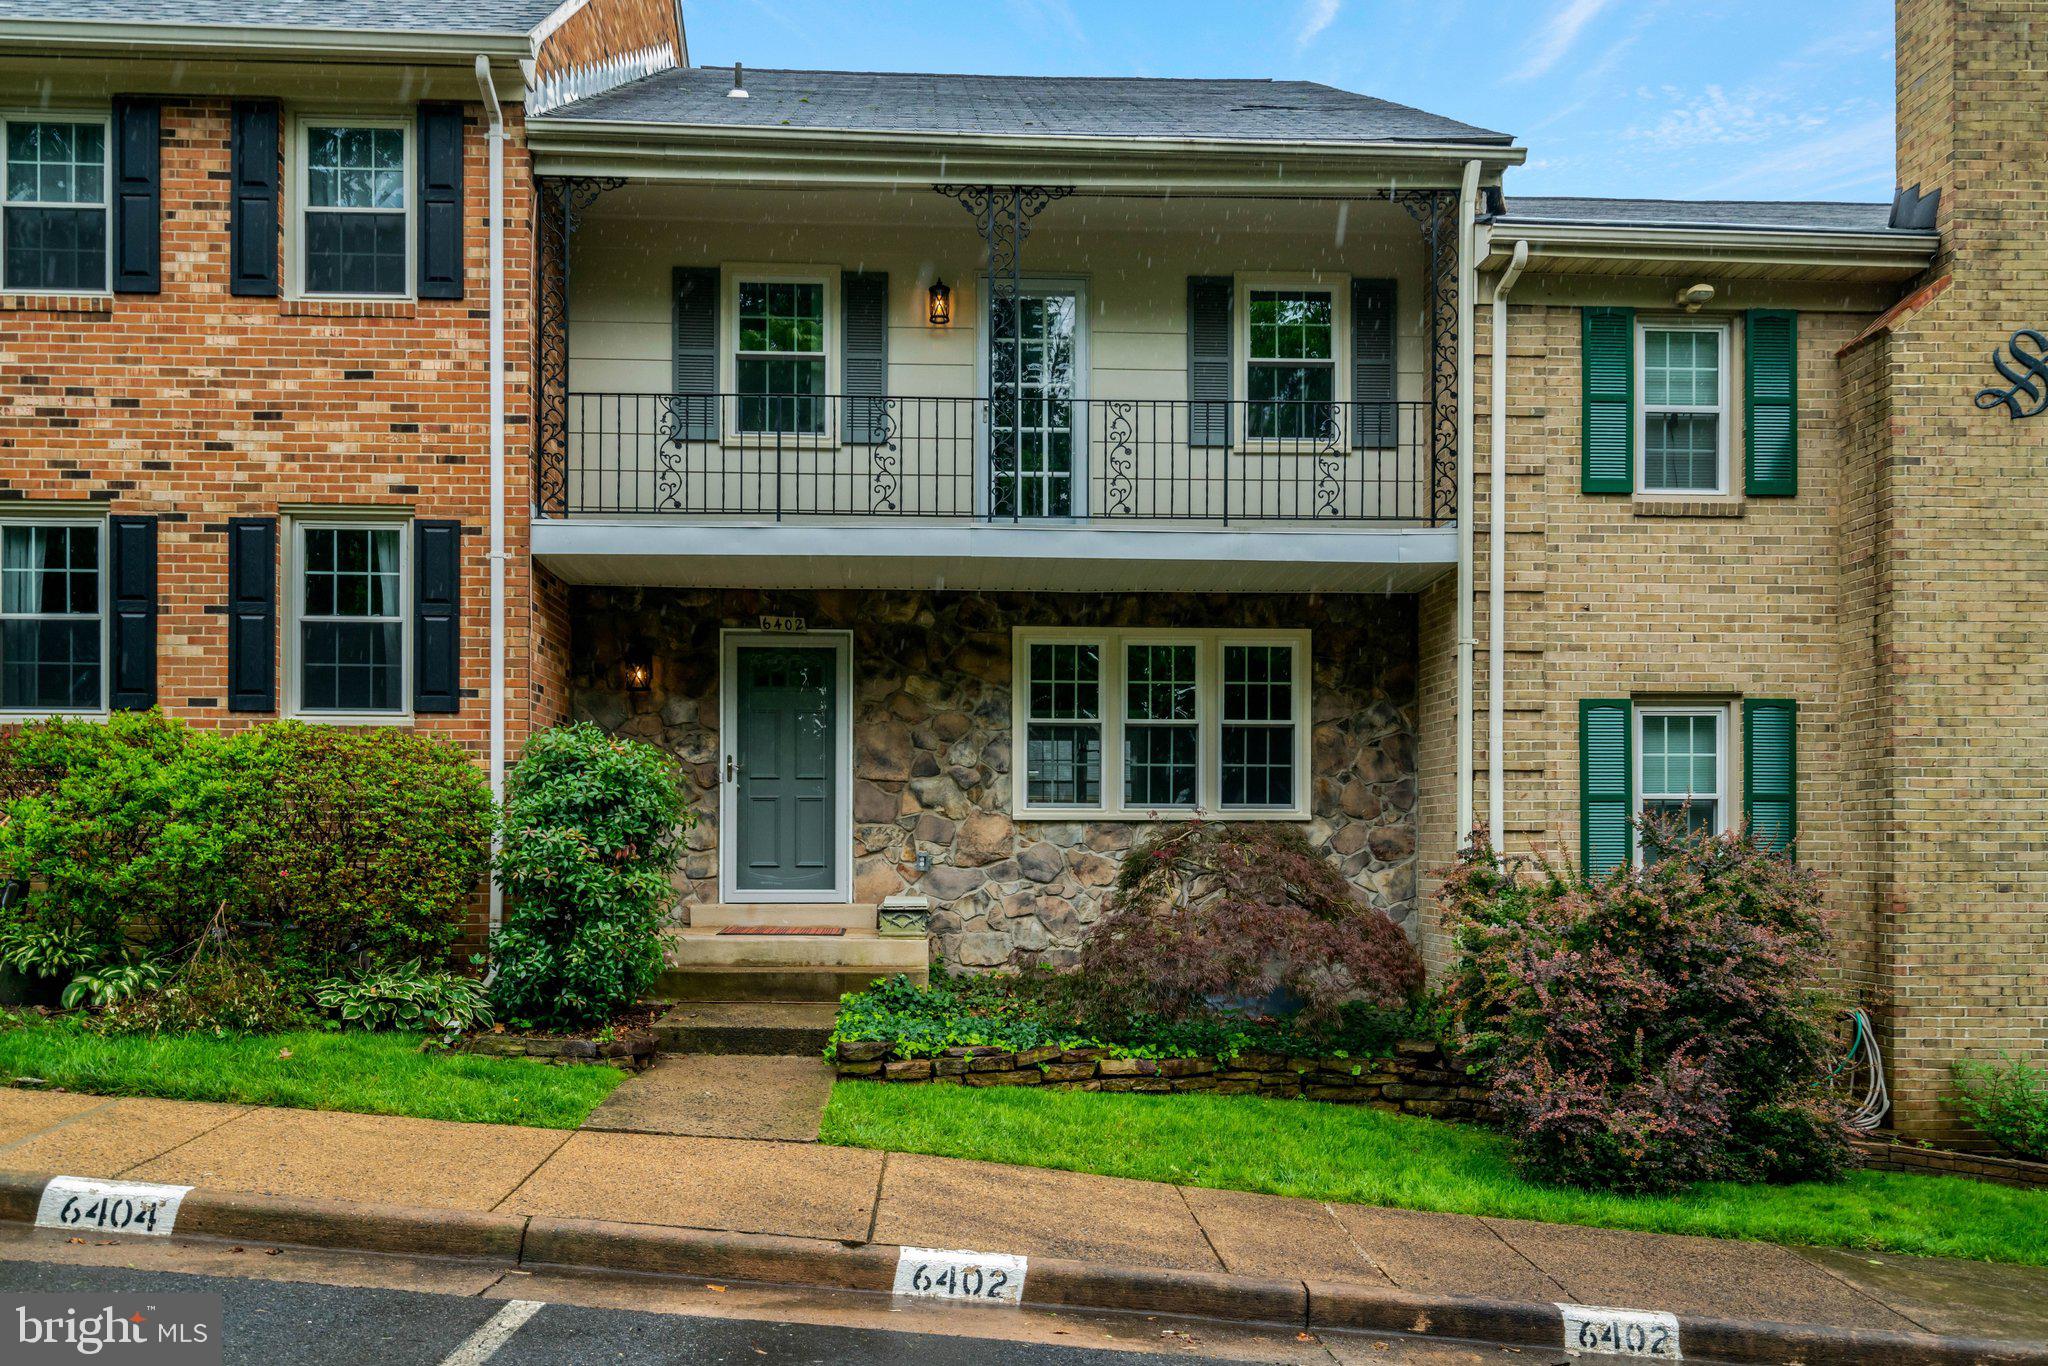
Tucked away in the desirable Seven Oaks community, this beautifully updated turnkey townhome offers stylish living in an unbeatable Falls Church location. Featuring three finished levels, spacious living areas, and tasteful updates throughout, the home blends comfort and convenience with easy access to major commuter routes, Metro, shopping, dining, and local favorites like the Falls Church farmers market.
#VAFX2303214

FALLS CHURCH

6402 SEVEN OAKS COURT

3 Beds

3 Baths

1,772 Sq.Ft.

$750,000

MLS#: VAFX2303214

Welcome to this spacious end-unit townhome in Falls Church, offering generous living space, thoughtful updates, and a private backyard in a convenient commuter location. With 4 bedrooms, 3.5 baths, and approximately 2,769 sq ft (tax record does not reflect lower two levels of living space), this home offers flexibility and room to spread out, along with abundant closet space and a dedicated laundry room. Numerous improvements since 2018 include Pella windows, an updated AC/heat exchanger, front entry door and storm door, and a suite of kitchen appliances, including the refrigerator, dishwasher, disposal, and bar refrigerator, plus washer and dryer. The finished basement features updated flooring, a bedroom with an egress window and emergency well exit, and foundation waterproofing along the back and side with a sump pump for added peace of mind. Additional exterior improvements include a shared fence, backyard sheds, hammock posts, and a new base step on the front stairs. Enjoy the privacy of a fenced backyard, mature landscaping, and the added convenience of easy parking directly in front of the home and ample guest parking. The end-unit setting offers extra space and a comfortable neighborhood feel, while low HOA fees and easy maintenance add everyday appeal. Ideally located near shopping, restaurants, and everyday conveniences, with easy access to major commuter routes into Washington, DC, this home combines space, functionality, and location in one inviting package.
#VAFX2339342

FALLS CHURCH

6415 SEVEN OAKS DRIVE

4 Beds

3 Baths

1,932 Sq.Ft.

$775,000

MLS#: VAFX2339342

Send a message

Message successfully sent.

Your message

What is 3 + 4 ?

Reason for contacting?

I agree to receive email communication and understand I can unsubscribe at any time.

I agree to be contacted by Charis Realty Group - Christine Issler, Broker via call, email, and text for real estate services. To opt out, you can reply 'stop' at any time or reply 'help' for assistance. You can also click the unsubscribe link in the emails. Message and data rates may apply. Message frequency may vary. Privacy Policy

Sign Out

Virtual Assistant

Would you like to take the next step with this property? We can help you schedule a showing or virtual tour, or send you more details.

Yes, I would like more information.

Thank You for Your Reply, One of Our Agents will contact you as soon as possible

No, maybe later.

Thank you, you can always contact me via email, phone number or through the contact form.

Realhub AI

Lucy - Your AI-Powered Realtor

Update Your Temporary Password

Personalize your search

Enter your email and we'll notify you immediately when new listings match what you're looking for.

or enter email address

Already have an account ? Login here

Continue your home search

I agree to receive communications and understand I can unsubscribe at any time.

I agree to be contacted by Charis Realty Group - Christine Issler, Broker via call, email, and text for real estate services. To opt out, you can reply 'stop' at any time or reply 'help' for assistance. You can also click the unsubscribe link in the emails. Message and data rates may apply. Message frequency may vary. Privacy Policy

Already have an account ? Login here

We use cookies

We use cookies primarily for analytics to enhance your experience. By accepting, you agree to our use of these cookies. You can manage your preferences or learn more about our cookies policy.