Features & Amenities

Interior

  • Other Interior Features

    Eat-in Kitchen, Kitchen Island, High Ceilings, Built-in Features, Crown Molding

  • Total Bedrooms

    6

  • Bathrooms

    5

  • 1/2 Bathrooms

    1

  • Above Grade Finished Area

    4722.0

  • Basement YN

    YES

  • Cooling YN

    YES

  • Cooling

    Central Air, Electric

  • Fireplace YN

    YES

  • Heating YN

    YES

  • Heating

    Exhaust Fan, Natural Gas, Forced Air

  • Main Level Bedrooms

    1

  • Pet friendly

    N/A

Exterior

  • Garage

    Yes

  • Garage spaces

    2

  • Construction Materials

    HardiPlank Type, Stone

  • Parking

    Garage Door Opener, Asphalt, Garage, Attached

  • Patio and Porch Features

    Porch

  • Pool

    No

  • Waterfront YN

    NO

Area & Lot

  • Lot Size(acres)

    0.7

  • Lot Size(square feet)

    30,549

  • Property Type

    Residential

  • Property Sub Type

    Single Family Residence

  • Architectural Style

    Craftsman

Price

  • Sales Price

    $2,109,900

  • Tax Amount

    $6,455

  • Financing Options

    Conventional

  • Sq. Footage

    6,588

  • Price/SqFt

    $320

HOA

  • Association

    No

Property Resources

  • Horse Property

    NO

School District

  • Elementary School

    OAKTON

  • Middle School

    JACKSON

  • High School

    OAKTON

Property Features

  • New Construction

    YES

  • Senior Community YN

    NO

  • Sewer

    Public Sewer

  • Tax Lot

    1

  • Water Source

    Public

Schedule a Showing

Showing scheduled successfully.

<
>
IN PERSON
VIA CHAT

What is 3 + 4 ?


Change time

Mortgage calculator

Estimate your monthly mortgage payment, including the principal and interest, property taxes, and HOA. Adjust the values to generate a more accurate rate.

Your payment

Principal and Interest:

$

Property taxes:

$

HOA fees:

$

Total loan payment:

$

Total interest amount:

$

Location

County

FAIRFAX

Elementary School

OAKTON

Middle School

JACKSON

High School

OAKTON

Listing Courtesy of Melissa A Larson, KW Metro Center

RealHub Information is provided exclusively for consumers' personal, non-commercial use, and it may not be used for any purpose other than to identify prospective properties consumers may be interested in purchasing. All information deemed reliable but not guaranteed and should be independently verified. All properties are subject to prior sale, change or withdrawal. RealHub website owner shall not be responsible for any typographical errors, misinformation, misprints and shall be held totally harmless.

Agent Lauren Seaton

AGENT

Lauren Seaton

Call Lauren today to schedule a private showing.


* Listings on this website come from the FMLS IDX Compilation and may be held by brokerage firms other than the owner of this website. The listing brokerage is identified in any listing details. Information is deemed reliable but is not guaranteed. If you believe any FMLS listing contains material that infringes your copyrighted work please click here to review our DMCA policy and learn how to submit a takedown request.© 2024 FMLS.
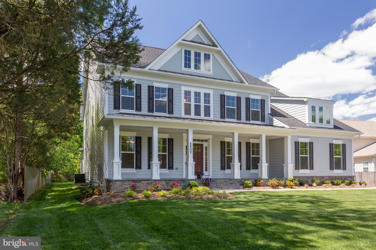
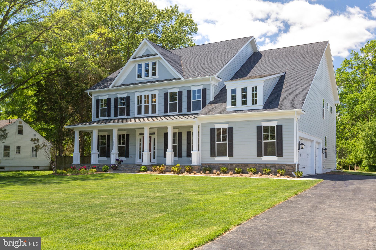
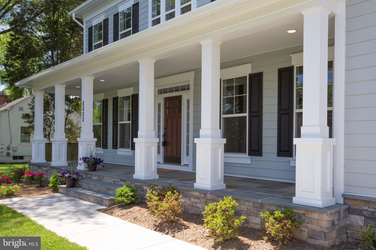
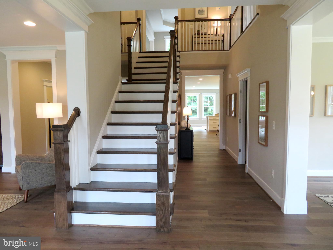
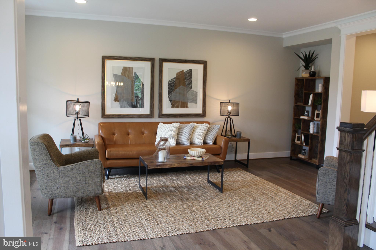
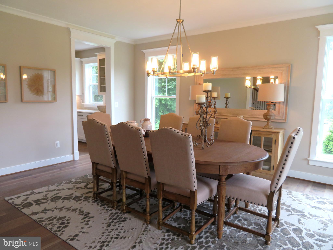
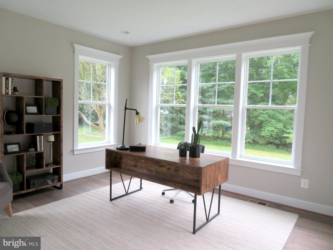
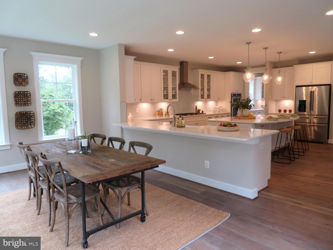
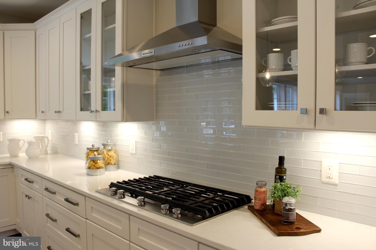
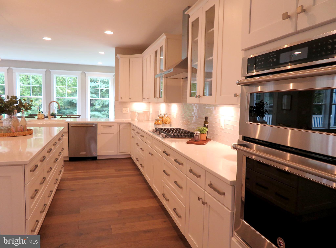
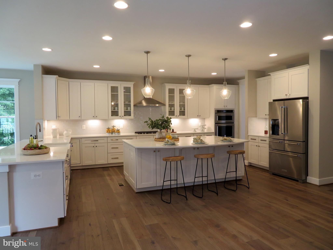
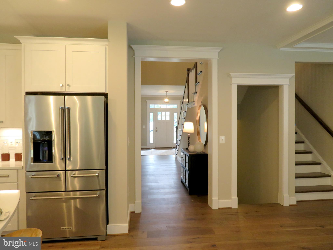
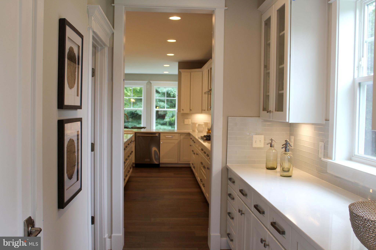
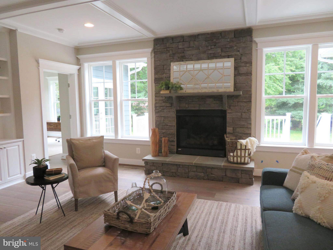
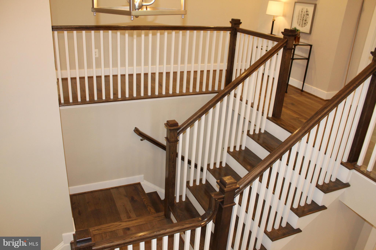
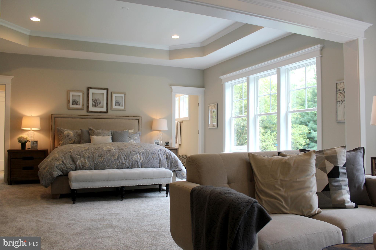
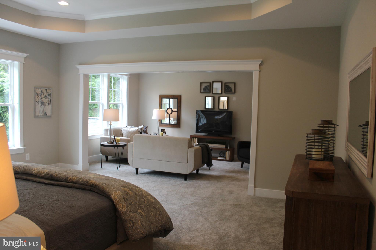
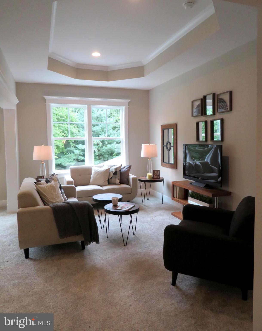
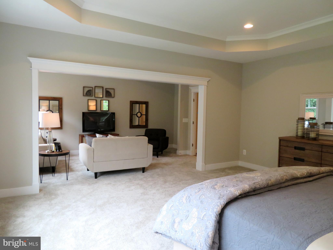
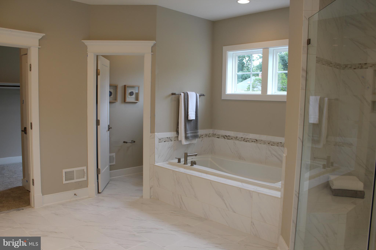
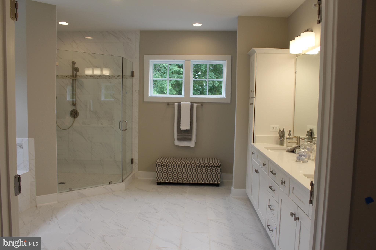
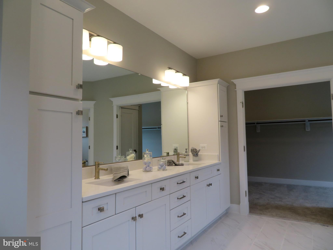
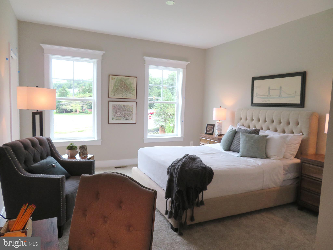
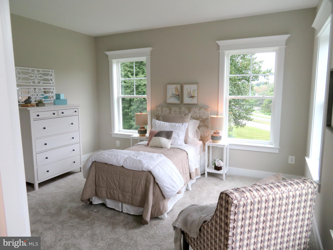
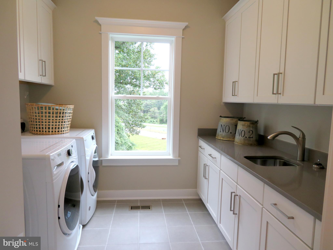
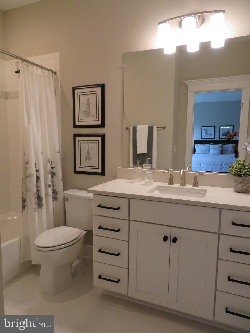
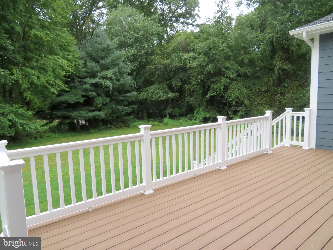
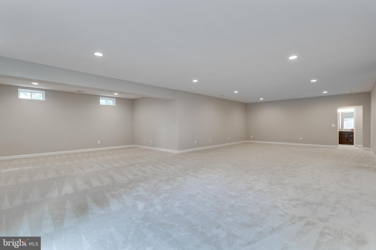
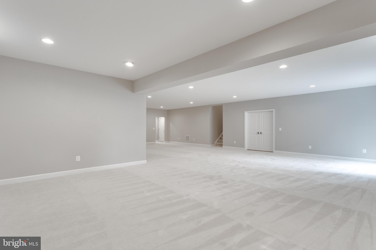
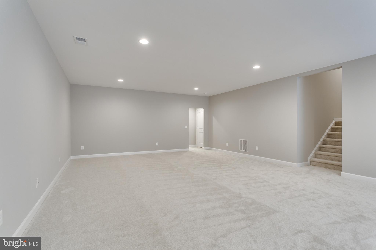
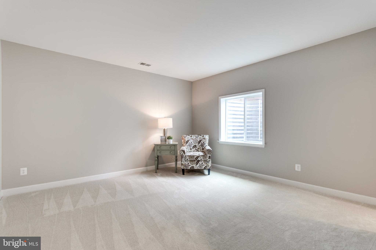
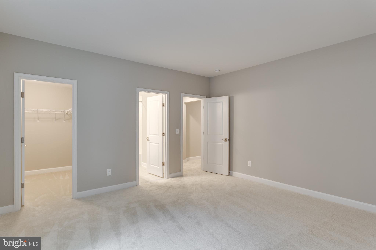
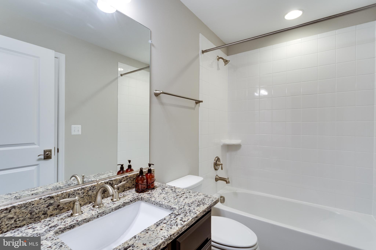
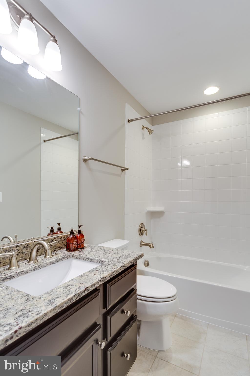
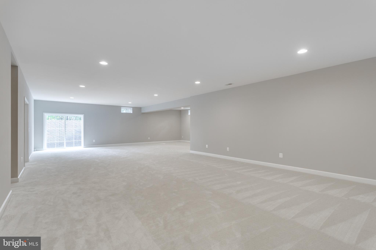
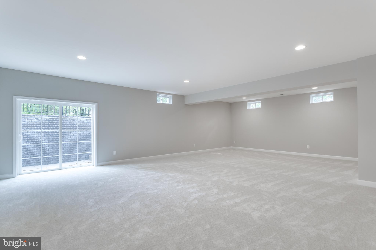
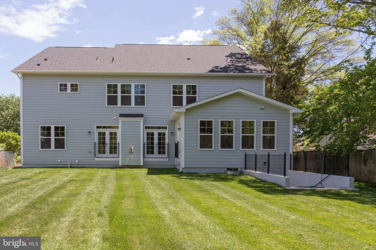
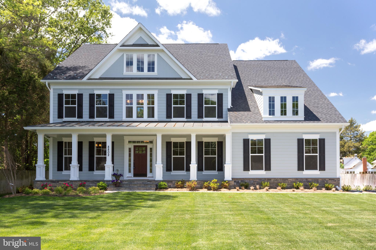
Evergreene Home s Best Seller! This Chapman is currently well under way with its permit process, just weeks away from starting.  Pre-construction allows buyers to make some modifications and color choices.   Home includes upgraded Kitchen, Flooring and Finished basement. This turnkey approach allows for a low down payment with a closing this Fall! Our Design team has done all the hard work, adding the most requested options to this beautiful home. Over 6000 finished sqft on a private lot backing and siding to parkland.  The project will start by clearing the old home and years of bush to unveil the hidden treasure and beautiful lot. This new floor plan has been the best seller over the past year. The master design came from 10 years and over 1000 settled homes Evergreene has built over the past 11 years.  Staring with symmetrical design, the Formal Living and Dining room greet you. The extended foyer allows guests to feel welcome when entering. Two sets of stairs offer a formal, and private entrance to the second level. The highlight is the back of the house, an OPEN design where the rooms are very large with room for even the largest furniture. The island is so large, most ask - is this standard? Not only is it standard, the design that was crafted by our clients moved the sink, and dishwasher off the island. This is one huge open work area.  One of the best little design changes, the home office is moved to the BACK of the home. Anyone who works from home will appreciate this design change. The kids, barking dog, door to door sales people, etc. no longer effects your work day! We did not stop there. Evergreene added a full-on Suite so your private study can double as an in-law Suite. We re not done! Storage, did someone say storage? Not only do you have one huge pantry, you have two!  Both sit alongside the oversized butler s pantry with glass doors. Okay, ready to go upstairs?  Huge master suite greets you when you reach the top of the stairs. Sitting room and Master Suite offer a box ceilings. Loads of Windows. Another buyers suggestion that was added to this grand designis an enormous walk-in closet that can be entered by the BR or the bath. For the early risers, no need to walk thought the bedroom anymore! Large bedrooms, and 2 additional baths, walk in closets and laundry suite top the cake. This basement is something to see. We saved the best for last. This walkout basement backs to trees, and there are no homes to be seen. How nice is a walkout!! The finished Rec-Room, sixth bedroom, and full bath are nicely appointed. You can t leave without us telling you about more than a few of the upgrades Evergreene Homes has also added like a Trex Deck, MBA Rain Head Shower, Sand-in-Place hardwood flooring, our famous white and gray kitchen , laundry room built in cabinets, so much more.As with all our homes, we build with 2X6 Framing. This allows Evergreene Homes to add R21 insulation in the walls. For air quality we have installed smart sense fans to pull fresh air though your home, on demand or when needed. Pest Tubs in the wall can protect your family from pest and the chemicals used. Each house is energy tested. Evergreene Homes consistently reports 30%-40% better than energy start requirements. More Good News ! Evergreene is proud to highlight the Chapman model open Friday, Saturday and Sunday s from 11-6. Off-site directions can be provided by reaching out to Evergreene Homes directly.

2940 PALMER STREET

Message successfully sent.

What would you like to know?

What is 3 + 4 ?

I agree to receive email communication and understand I can unsubscribe at any time.

I agree to be contacted by Charis Realty Group - Christine Issler, Broker via call, email, and text for real estate services. To opt out, you can reply 'stop' at any time or reply 'help' for assistance. You can also click the unsubscribe link in the emails. Message and data rates may apply. Message frequency may vary. Privacy Policy

Related Properties

Premium materials throughout and a BRAND-NEW ROOF just installed in September 2026!
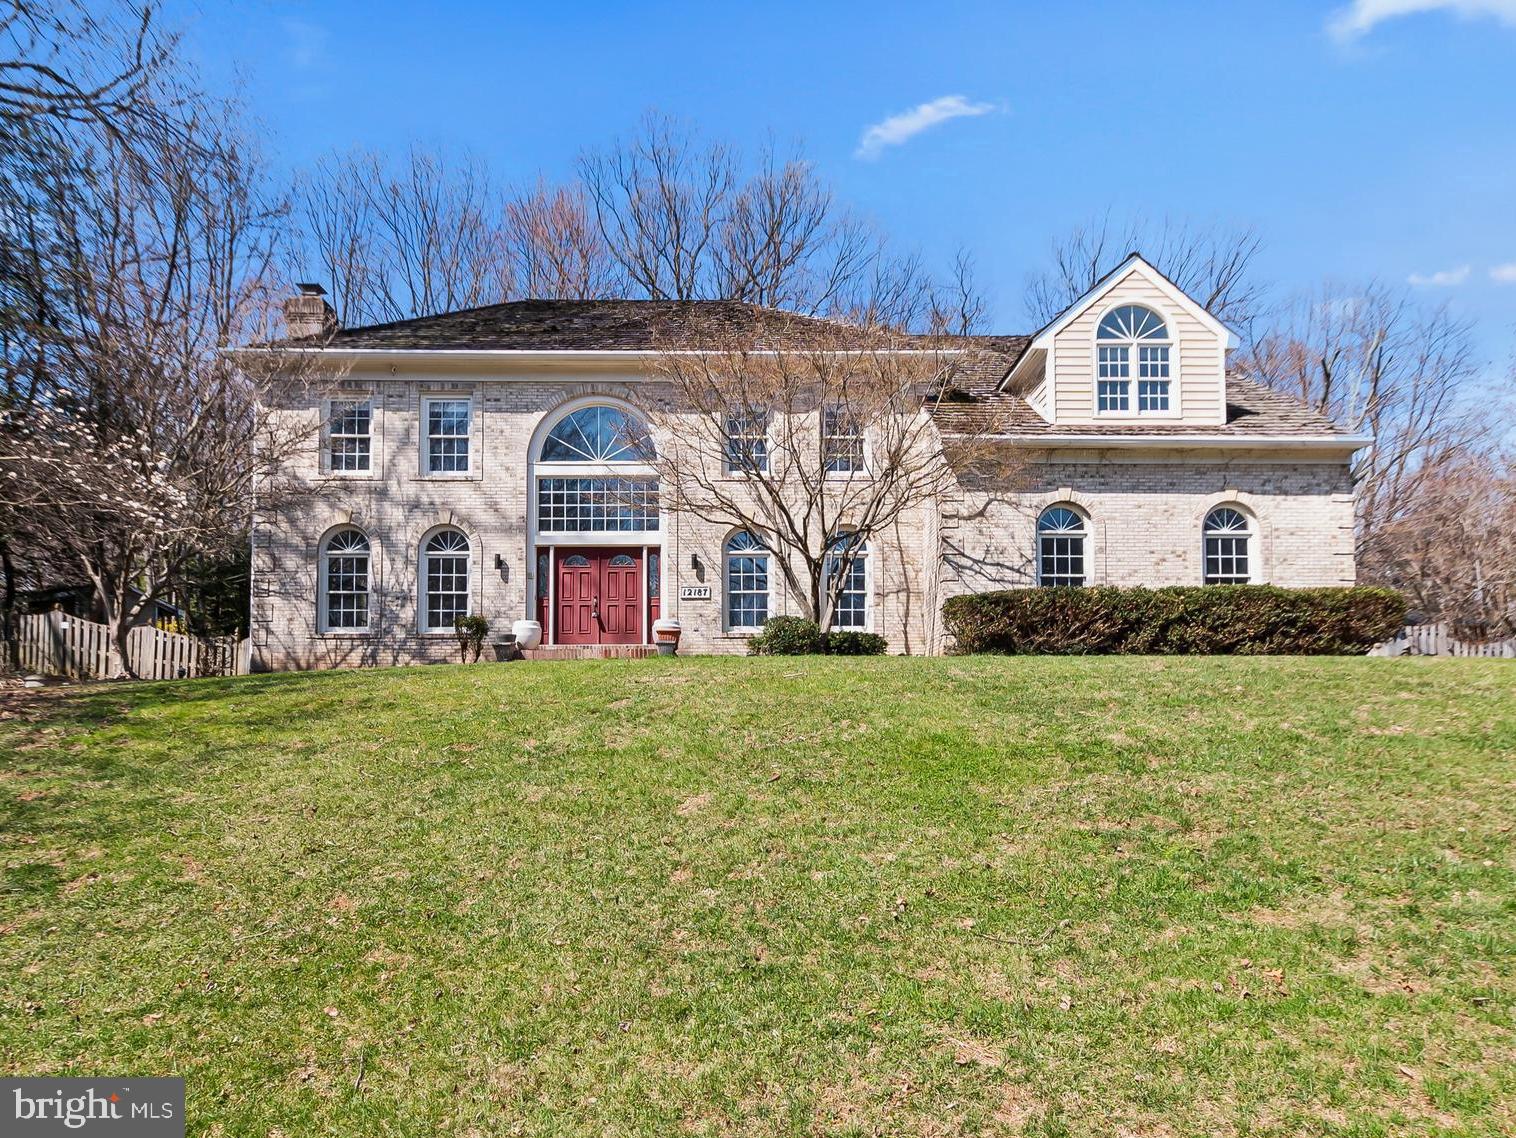
Welcome to 12187 Brecknock St. a estate home on a private .96-acre lot with a heated in-ground pool—a rare opportunity in Oakton! This beautifully updated residence combines timeless elegance with modern upgrades, featuring fresh interior paint and brand-new carpet throughout—move-in ready!
Grand two-story foyer with marble floors and a sweeping staircase opens to a dramatic family room with soaring ceilings, expansive windows, and fireplace. Gourmet kitchen with island, granite countertops, Sub-Zero refrigerator, double ovens, and designer backsplash flows perfectly for everyday living and entertaining. Elegant formal living and dining rooms with refined architectural details and hardwood floors throughout the main level.
Luxurious primary suite with sitting room, cathedral ceilings, and FOUR walk-in closets. Spa-inspired bath with jetted tub, skylights, and dual vanities. Spacious secondary bedrooms including en-suite and Jack & Jill layout.
Fully finished walk-out lower level with massive recreation room, wet bar, additional bedroom, full bath, and flexible bonus spaces—ideal for guests, gym, or media room.
Resort-style amenities include a heated in-ground pool, expansive deck, private fenced backyard, and your own sauna—creating a true spa-like experience at home.
Prime location close to major commuter routes, Metro, Dulles Airport, Reston & Tysons. Top-rated Oakton HS pyramid.
#VAFX2297718

OAKTON

12187 BRECKNOCK STREET

5 Beds

4 Baths

4,362 Sq.Ft.

$1,699,000

MLS#: VAFX2297718

Open Houses Saturday and Sunday 1-4pm! Don’t miss this exceptional executive residence in Oakton’s prestigious Timberlake Estates, one of the area’s most sought-after communities. Known for its wide, tree-lined streets and stately custom homes, Timberlake Estates also features two serene private lakes with scenic walking trails—creating a peaceful retreat while remaining exceptionally convenient to everything Oakton and Northern Virginia have to offer.

Offering more than 7,000 finished square feet across three beautifully finished levels, this extraordinary home blends sophisticated architecture, quality craftsmanship, and comfortable everyday living. Floor-to-ceiling windows fill the home with natural light and showcase beautiful views of the surrounding landscape, while distinctive architectural details and fine finishes are showcased throughout.

Inside, the home features **6 bedrooms, 5 full bathrooms, and 1 half bath**. The elegant main level welcomes you with a grand foyer featuring beautiful hardwood floors and 10-foot+ ceilings. A charming conservatory offers an ideal space for music, art, or quiet reflection, while the spacious dining room is perfectly suited for entertaining. A main-level bedroom suite provides exceptional flexibility with its renovated en-suite bathroom and walk-in closet.

The dramatic two-story family room features a two-sided gas fireplace, access to back decks and an entire wall of windows that floods the space with natural light. The impressive home office/living room is equally inviting, with expansive windows overlooking nature and a stone gas fireplace creating a peaceful atmosphere.

At the heart of the home, the open-concept chef’s kitchen features beautiful white cabinetry, granite countertops, a five-burner gas cooktop with hood, double ovens, oversized center island with seating, walk-in pantry, and dedicated coffee/tea bar. A sun-filled breakfast room and adjacent sitting area provide inviting spaces for casual meals, morning coffee, or relaxing with a good book.

Upstairs, new iron stair railings lead to the spacious bedroom level with all-new luxury vinyl plank flooring. The lavish primary suite offers a private sitting area, tray ceiling, and serene dressing area. The spa-inspired primary bathroom features a soaking tub, dual vanities, walk-in shower, and private water closet. Two additional generously sized bedrooms share a renovated Jack-and-Jill bathroom, while a fourth bedroom features its own renovated en-suite bathroom.

The expansive lower level offers exceptional flexibility for **multigenerational living, guests, recreation, or entertaining**. High ceilings, a private guest suite with renovated full bathroom, and a fully equipped wet bar/kitchenette with granite countertops and counter seating create an ideal space for extended family or hosting guests.

This exceptional Timberlake Estates residence truly offers an unparalleled lifestyle in one of Oakton’s premier neighborhoods. Enjoy shopping and fine dining in nearby Vienna, with easy access to Tysons Corner, Reston Town Center, major commuter routes, the Capital Beltway, and Metro stations.

**Top-rated schools include Flint Hill Elementary, Thoreau Middle, and Madison High School.**
#VAFX2334696

OAKTON

2785 MARSHALL LAKE DRIVE

6 Beds

5 Baths

7,000 Sq.Ft.

$2,195,000

MLS#: VAFX2334696
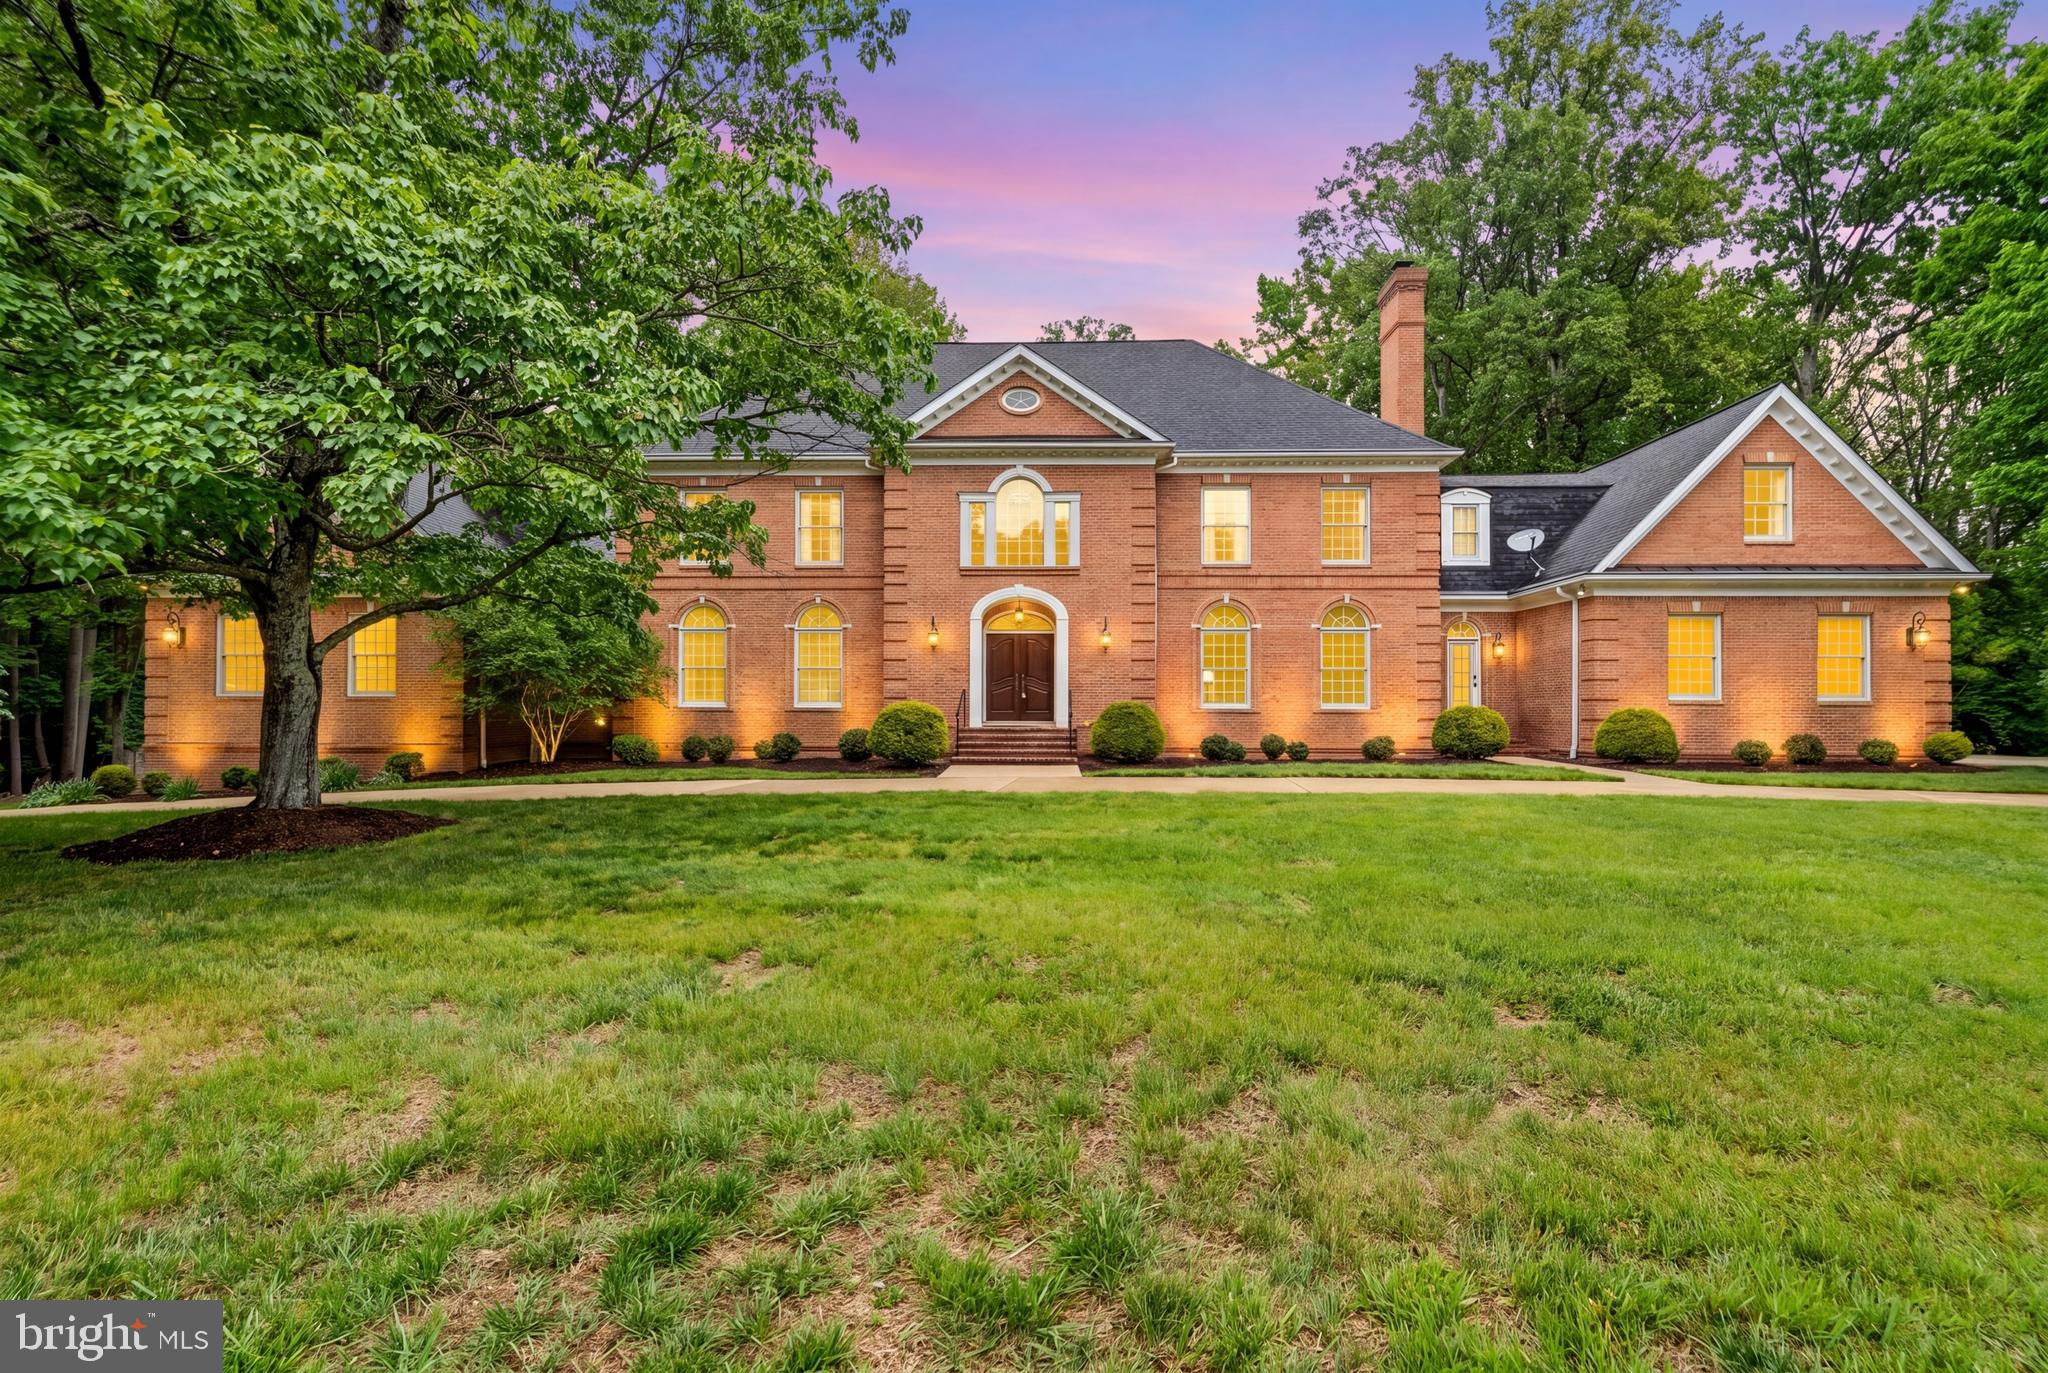
Welcome to 11102 Prince Edward Court, where modern luxury meets old-world class. Nestled on almost two acres, this all-brick colonial commands attention with its curb appeal, curved driveway, 3-car garage, carefully manicured lawns, and mature landscaping. Stepping through the front entrance, one is greeted by the formal foyer with its marble flooring, custom plaster crown molding, and sweeping staircase. At over 11,000 square feet of finished space, the estate features a formal dining room, chef’s kitchen, office, living room, oversized family room with a built-in custom bar, and golf simulator room…and that’s just the first floor. The primary suite on the second story occupies an entire wing of the estate, featuring dual dressing rooms that eventually leads to a private balcony overlooking the rear of the estate. Accompanying this large ensuite bedroom is a reimagined luxury bathroom with an oversized shower, soaking tub, and dual vanities. The mansion’s basement is designed with recreation and fun in mind, featuring rooms and spaces for poker, sports, media, and fitness. Continuing the fun outside, the backyard features an expansive patio and a large elevated deck, perfect for large parties and gatherings. Minutes to shopping, golf, equestrian activities, and I-66 make this a must-see showing. Ask for a showing today.
#VAFX2305568

OAKTON

11102 PRINCE EDWARD COURT

7 Beds

6 Baths

11,445 Sq.Ft.

$2,349,900

MLS#: VAFX2305568
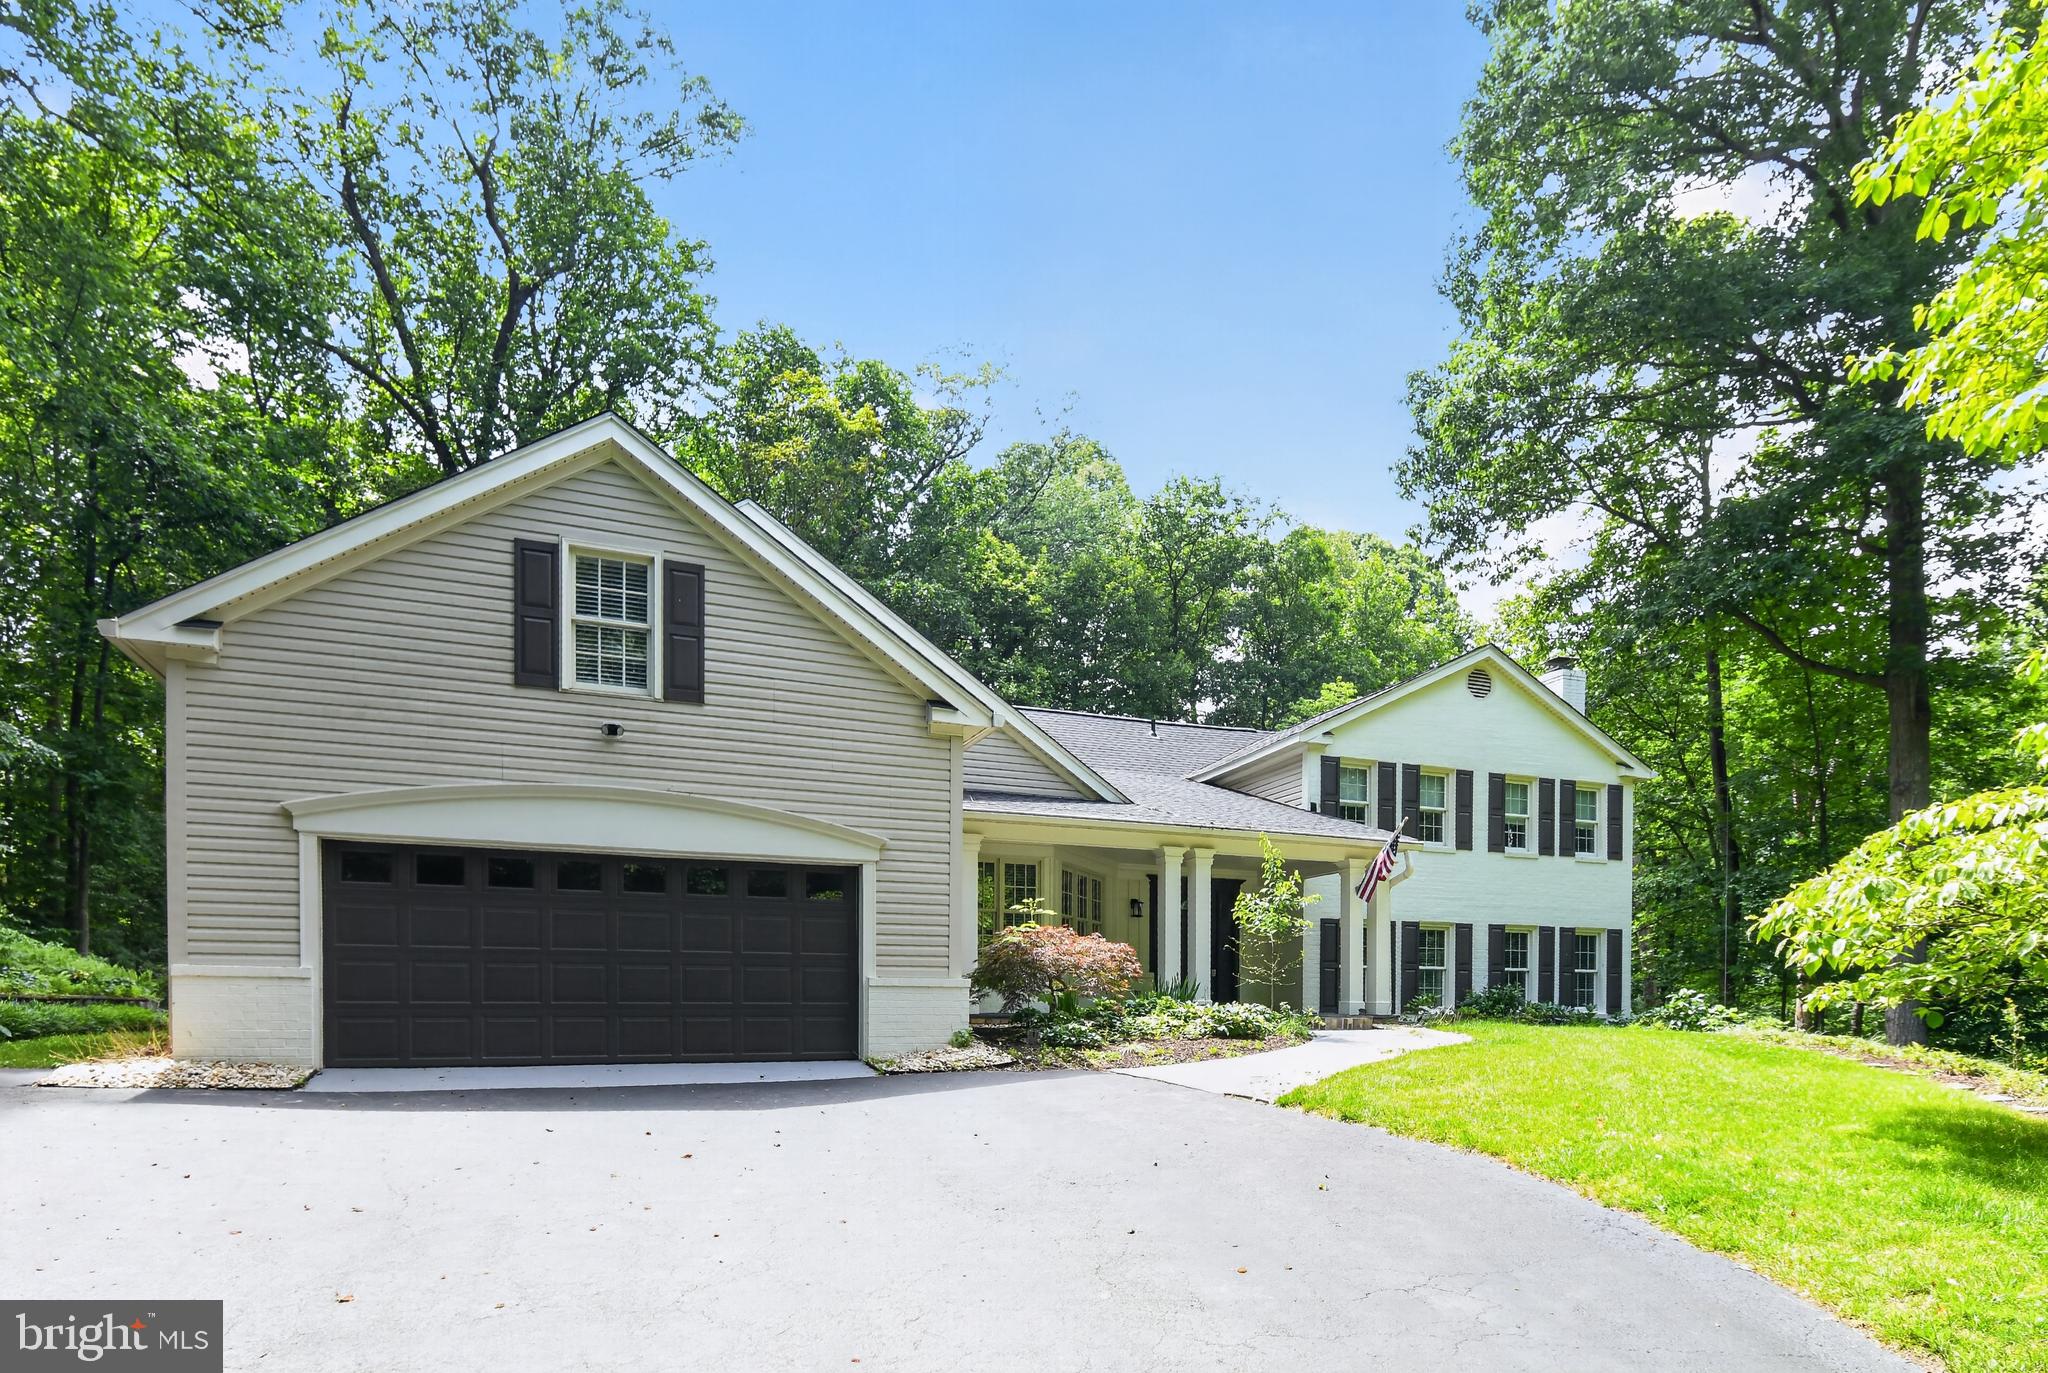
LOCATION, LOCATION, LOCATION....mins from the Metro, Dulles Airport, and Tysons Corner, this Lovely home is, nestled on a sprawling 3.36-acre property, this meticulously maintained 5-bedroom and 3.5-bath home offers a perfect blend of modern comfort and serene natural surroundings. From its maintenance-free exterior featuring siding and window frames to the thoughtful interior enhancements, every detail has been carefully considered to create a harmonious living space. Additionally, the property boasts a third full garage bay designed as a convenient pull-through, ensuring ample space for a third vehicle without compromising the aesthetic appeal from the front of the house. Step inside to discover a wealth of features designed to enhance both daily living and entertaining. Hardwood floors create a seamless flow throughout the main living areas including the kitchen, living room, dining room, and four bedrooms. High-speed Ethernet/Cat5 cabling ensures connectivity is never an issue, with multiple lines extending to the office and guest suite, making remote work or entertainment a breeze. The heart of the home lies in the family room, where an antique fireplace surround and Vermont Castings wood stove exude warmth and character. Bay windows offer enchanting views of the surrounding forest and creek, inviting you to unwind and relax in the comfort of your own space. For those with creative inclinations, a spacious craft room beckons with its large windows overlooking the woods, providing ample natural light for artistic pursuits. Meanwhile, the first-floor office is primed for productivity, boasting extra electrical circuits and Ethernet/Cat5 lines for seamless internet access. Entertaining is effortless in the living and dining rooms, where custom built-ins, French doors, and expansive views of the natural landscape set the scene for memorable gatherings. Upstairs, the bedrooms offer not only walk-in closets but also breathtaking vistas of the woods and stream valley, providing a tranquil retreat at the end of the day. The primary suite is a sanctuary unto itself, featuring a sitting room, multiple closets including a large walk-in, and a fully renovated bathroom completed in 2024. Guests will feel right at home in their private suite, complete with a separate entrance, full bathroom, and a large finished bonus room over the garage. Practicality meets convenience in the mudroom/laundry room, where built-in cabinetry and custom cubbies streamline organization. Downstairs, the finished basement offers versatile spaces for recreation and storage, with custom built-ins and enhanced electrical wiring for workshop tools. Outside, the property is a nature lover's paradise, boasting acres of pristine woodland, terraced backyard, stone walls, direct access to Little Difficult Run Creek, and backing to Fred Crabtree Park. Whether you're lounging on the screened-in porch, exploring the walking path along the creek, or simply enjoying the views from the decks and patios, this home offers a rare opportunity to embrace the beauty of nature without sacrificing modern amenities.
#VAFX2288990

OAKTON

11728 STUART MILL ROAD

5 Beds

3 Baths

4,712 Sq.Ft.

$1,749,000

MLS#: VAFX2288990
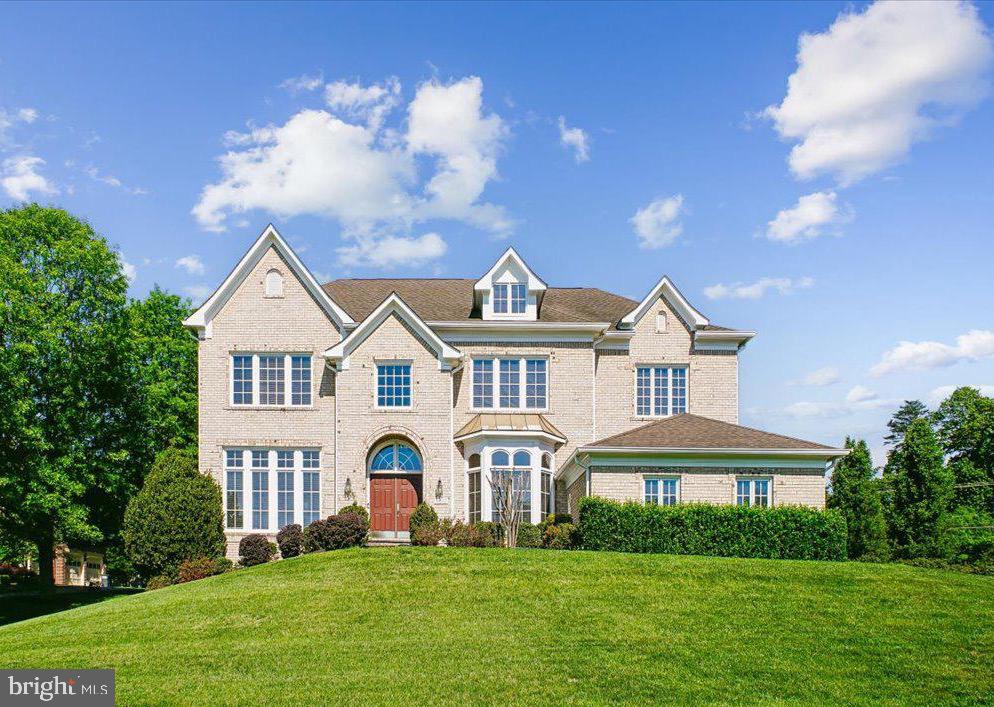
The Pinnacle of Luxury  and MULTIGENERATIONAL LIVING in Oakton Crossing: A Grand .90-Acre Legacy Estate... Experience the height of architectural brilliance in this stunning, all-brick Botticelli model by Renaissance Homes. Perfectly positioned on a premier .90-acre lot and enveloped by a canopy of mature trees, this estate offers the ultimate sanctuary of privacy and sophistication—all within walking distance of the prestigious Flint Hill School. Main Level Grandeur:  Step through the threshold into a world of timeless elegance. A dramatic two-story grand foyer with a sweeping circular staircase sets the stage for the luxury within. Gleaming hardwoods lead you to the heart of the home: a breathtaking Great Room featuring soaring coffered ceilings, a classic brick gas fireplace, and a magnificent floor-to-ceiling wall of windows that bathes the space in natural light and serene views. For the culinary enthusiast, the Chef’s Kitchen is a dream realized, featuring rich wood cabinetry, granite countertops, and brand-new stainless steel appliances. The sun-drenched breakfast room offers panoramic views of your lush, verdant grounds—the perfect spot for your morning coffee.  Your Upper Level Private Sanctuary:  The Primary Suite is a masterpiece of comfort, boasting elegant tray ceilings, a private sitting room, and dual walk-in closets. The spa-inspired ensuite bath is a daily resort experience, featuring a deep soaking tub framed by scenic views, separate vanities, a glass-enclosed shower, and a private water closet. Three additional generous bedrooms and two full baths provide ample space for family, while a unique, loft-style library/office offers the perfect "third space" for work or relaxation.  The ULTIMATE MULTIGENERATIONAL SUITE: The walk-out lower level features a  complete In-Law Suite, with a Full TOP OF THE LINE Second Kitchen, a spacious bedroom, a full bath, and a den.   It serves as an unparalleled in-law suite, guest wing, or the ultimate recreation zone.  Modern Sophistication & Quality:  Every inch of this home reflects superior craftsmanship. Modern upgrades include:  Eco-Ready: 3-car garage with epoxy flooring and an EV charging outlet.  Fresh Finishes: New designer paint, updated iron balusters, and refinished hardwoods.  Premium Appliances: New stainless steel appliances in both kitchens and a new washer/dryer set.  Located in the coveted Oakton High School pyramid (but just across the road from the private Flint Hill School) and just minutes from premier shopping, dining, and major commuter routes, this is the legacy home you’ve been waiting for.  Updates:  2026:  All new Stainless Steel Appliances in BOTH kitchens, Washer & Dryer, new Light Fixtures, Garage floor, Fresh Paint , staircase carpeting... 2025: Lower Level Kitchen installed...2022: Hardwood flooring in Great Rm, Family staircase, Upper Level landing, Primary Bedroom Suite, Upper Level Office/Family Rm...2019: Iron Balusters... 2015:  Lower Level Finished.  Every detail has been thought of, and this home is move-in ready. OPEN SUNDAY 1-3.
#VAFX2306554

OAKTON

11040 HEATHLAND DRIVE

5 Beds

4 Baths

7,100 Sq.Ft.

$2,199,000

MLS#: VAFX2306554

New on site 1 day ago
This home must be seen to be believed.  An extraordinary property, nestled on almost 2 acres, thoughtfully designed to create an estate.  It is located in the sought-after community of Miller Heights, known for its outdoor lifestyle & miles of park trails.  The home itself offers about 5,700 square feet of thoughtfully updated space, and 4 bedrooms and 4.5 baths. The Property includes a two-story workshop and "The Barn", with 2 garage-doored bays and an upper-level studio with its own private entrance. The 2-car attached garage (with a wall-length workbench) & the two-story workshop and the barn studio are all heated and cooled. Beyond even that ...a hidden in a room off the patio is a pet care or potting room with its own heating/cooling system, dehumidifier & built-in shelving & sink. Updates galore! New Hardwood floors on upper level, fenced Dog Yard w Dog Turf, Hot Water Heater, all new Toilets, Sunroom blinds, Nest Thermostats, & much more (see complete list in docs section)! These additional living spaces add about 1200 square feet of usable space, to accommodate any lifestyle.  ... A handsome slate walkway ushers you in, to a formal center hall foyer, floored in gleaming finished-on-site hardwood.  The family room is floored is stunning slate & enjoys a two-story vaulted ceiling, as well as a wood stove with brick hearth.  French doors guide you into the Sunroom, with breathtaking hand-scraped hardwood flooring, cathedral ceiling & 3 walls of windows overlooking the acreage.  It opens to the patio & deck (plumbed with gas line for grilling).  The Kitchen was stunningly updated in 2015 and it offers natural cherry cabinetry, quartz counters, and a tile backsplash. It is well-appointed with top-of-the-line stainless steel appliances, to include a Wolf 6-burner gas cooktop.  Other appliances include a Miele wall oven, built-in microwave, warming drawer and dishwasher, as well as a Jenn-Air French door refrigerator.  The Kitchen is floored in Travertine.  A Breakfast Nook overlooks the patio and garden through a charming bay window.  The main level study is thoughtfully located off the living room, away from household bustle.  The mudroom/laundry accesses the garage.  It features a commercial Speed Queen washer and dryer.  A powder room completes the main level.  The Upper Level offers 4 spacious bedrooms and 3 full baths.  An enormous Owner's retreat presents a spacious bedroom, a dressing alcove with 2 closets (one walk-in) as well as a spa-inspired bath.  The bath is sheathed in Travertine and enjoys a soaking tub overlooking the treed backyard, a glass-sheathed shower with multiple showerheads, as well as a cherry vanity with dual sinks and large tower for towel storage.  It even has fixtures from the Watergate!  Two ancillary bedrooms share a buddy bath and a 4th bedroom enjoys its own bath.  The walkout lower level is expansive.  It offers a Rec Room, Game Room, another Full Bath with Silestone Countertop and a closet with a large safe as well as a walk-in closet.  A large storage/utility room offers plenty of space for seasonal items.  Off the lower-level patio is a pet care room with a sink and its own HVAC system and dehumidifier. It opens to a dog run!  Beyond the house, there is so much more!  A low-maintenance deck, large slate patio, & gardens beckon you to outdoor leisure.  A large Barn offers 2 bays with garage doors & an upper-level studio with private entrance. The Barn has its own HVAC system and water heater. The 2-car attached garage is also heated & air-conditioned & presents a sprawling workbench and ample storage. An adjacent two-story workshop is the ideal space for the hobbyist. The garage & adjacent workshop share an HVAC. A tool shed sits alongside the workshop. This home is one of a kind! Nestled on almost two acres, in a community threaded with trails & enveloped in parkland. Oakton HS pyramid. Open Saturday and Sunday, 1 to 3.
#VAFX2338720

OAKTON

3415 MILLER HEIGHTS ROAD

4 Beds

4 Baths

6,850 Sq.Ft.

$1,699,000

MLS#: VAFX2338720

 - property

Send a message

Message successfully sent.

Your message

What is 3 + 4 ?

Reason for contacting?

I agree to receive email communication and understand I can unsubscribe at any time.

I agree to be contacted by Charis Realty Group - Christine Issler, Broker via call, email, and text for real estate services. To opt out, you can reply 'stop' at any time or reply 'help' for assistance. You can also click the unsubscribe link in the emails. Message and data rates may apply. Message frequency may vary. Privacy Policy

Sign Out

Virtual Assistant

Would you like to take the next step with this property? We can help you schedule a showing or virtual tour, or send you more details.

Yes, I would like more information.

Thank You for Your Reply, One of Our Agents will contact you as soon as possible

No, maybe later.

Thank you, you can always contact me via email, phone number or through the contact form.

Realhub AI

Lucy - Your AI-Powered Realtor

Update Your Temporary Password

Personalize your search

Enter your email and we'll notify you immediately when new listings match what you're looking for.

or enter email address

Already have an account ? Login here

Continue your home search

I agree to receive communications and understand I can unsubscribe at any time.

I agree to be contacted by Charis Realty Group - Christine Issler, Broker via call, email, and text for real estate services. To opt out, you can reply 'stop' at any time or reply 'help' for assistance. You can also click the unsubscribe link in the emails. Message and data rates may apply. Message frequency may vary. Privacy Policy

Already have an account ? Login here

We use cookies

We use cookies primarily for analytics to enhance your experience. By accepting, you agree to our use of these cookies. You can manage your preferences or learn more about our cookies policy.