Features & Amenities

Interior

  • Other Interior Features

    Kitchen Island, Pantry, Walk-In Closet(s)

  • Total Bedrooms

    3

  • Bathrooms

    2

  • 1/2 Bathrooms

    1

  • Above Grade Finished Area

    1937.0

  • Basement YN

    NO

  • Cooling YN

    YES

  • Cooling

    Central Air, Heat Pump, Electric

  • Fireplace YN

    YES

  • Heating YN

    YES

  • Heating

    Natural Gas, Forced Air

  • Pet friendly

    N/A

Exterior

  • Garage

    Yes

  • Garage spaces

    1

  • Construction Materials

    Vinyl Siding

  • Other Exterior Features

    Tennis Court(s)

  • Parking

    Paved, Garage, Driveway, Parking Lot, Attached

  • Patio and Porch Features

    Patio, Porch

  • Pool

    Yes

  • Pool Features

    Community

  • Waterfront YN

    NO

Area & Lot

  • Lot Features

    Cleared

  • Lot Size(acres)

    0.07

  • Lot Size(square feet)

    3,049

  • Property Type

    Residential

  • Property Sub Type

    Townhouse

  • Architectural Style

    Colonial

Price

  • Sales Price

    $374,800

  • Tax Amount

    $1,588

  • Sq. Footage

    1,937

  • Price/SqFt

    $193

HOA

  • Association

    YES

  • Association Fee

    $114

  • Association Fee Frequency

    Monthly

  • Association Fee Includes

    N/A

School District

  • Elementary School

    N/A

  • Middle School

    N/A

  • High School

    N/A

Property Features

  • Stories

    2

  • New Construction

    NO

  • Association Amenities

    Playground

  • Foundation Details

    Concrete Perimeter

  • Senior Community YN

    NO

  • Sewer

    Public Sewer

  • Tax Lot

    452

  • Water Source

    Public

Schedule a Showing

Showing scheduled successfully.

<
>
IN PERSON
VIA CHAT

What is 3 + 4 ?


Change time

Mortgage calculator

Estimate your monthly mortgage payment, including the principal and interest, property taxes, and HOA. Adjust the values to generate a more accurate rate.

Your payment

Principal and Interest:

$

Property taxes:

$

HOA fees:

$

Total loan payment:

$

Total interest amount:

$

Location

County

FREDERICK

Elementary School

Middle School

High School

Listing Courtesy of Pamela C Foltz, Realty ONE Group Old Towne

RealHub Information is provided exclusively for consumers' personal, non-commercial use, and it may not be used for any purpose other than to identify prospective properties consumers may be interested in purchasing. All information deemed reliable but not guaranteed and should be independently verified. All properties are subject to prior sale, change or withdrawal. RealHub website owner shall not be responsible for any typographical errors, misinformation, misprints and shall be held totally harmless.

Agent Lauren Seaton

Salesperson, Realtor

Lauren Seaton

Call Lauren today to schedule a private showing.


* Listings on this website come from the FMLS IDX Compilation and may be held by brokerage firms other than the owner of this website. The listing brokerage is identified in any listing details. Information is deemed reliable but is not guaranteed. If you believe any FMLS listing contains material that infringes your copyrighted work please click here to review our DMCA policy and learn how to submit a takedown request.© 2024 FMLS.
Built in 2009, this Colonial-style end-unit townhome boasts 1,937 square feet of thoughtfully designed living space, featuring three bedrooms and two and a half bathrooms. Step inside to discover a warm and inviting atmosphere, where the traditional floor plan seamlessly connects the combination dining and living areas. The separate living room could alternatively be used as a craft or music space or possible den. The heart of the home is the wonderfully functional kitchen, complete with an island that conveys, perfect for the cooking enthusiast and for entertaining guests. Ample cabinetry, pantry, and a gorgeous tile backsplash provide both style and functionality. The living area is enhanced by a stunning corner gas fireplace, creating a cozy ambiance for those chilly evenings. This home offer plenty of natural light with multiple well-placed windows. The home offers 9' ceilings throughout with a light, neutral color palette, making it feel even more spacious. Upstairs you'll find 3 generous-size bedrooms and a primary ensuite with double vanities, a jetted tub, and a separate shower. The primary suite includes a large walk-in closet. Convenience is key with the upper-floor laundry area with storage cabinetry. Outside, the newly fenced backyard offers a nice private space for stargazing or just relaxing but also opens to a large common area. The beautiful stamped concrete patio offers a great space to gather or simply unwind. The newer roof and HVAC will give the new owner peace of mind for years to come. Enjoy the community's well-maintained sidewalks and streetlights, perfect for evening strolls. The community amenities include a sparkling in-ground pool, tennis courts, and a play area. Convenient to schools, shopping, churches, the nearby public library, but is also a commuter-friendly location. Don't delay, schedule a tour today!

314 PRESTWICK LANE

Message successfully sent.

What would you like to know?

What is 3 + 4 ?

I agree to receive email communication and understand I can unsubscribe at any time.

I agree to be contacted by Charis Realty Group - Christine Issler, Broker via call, email, and text for real estate services. To opt out, you can reply 'stop' at any time or reply 'help' for assistance. You can also click the unsubscribe link in the emails. Message and data rates may apply. Message frequency may vary. Privacy Policy

Related Properties

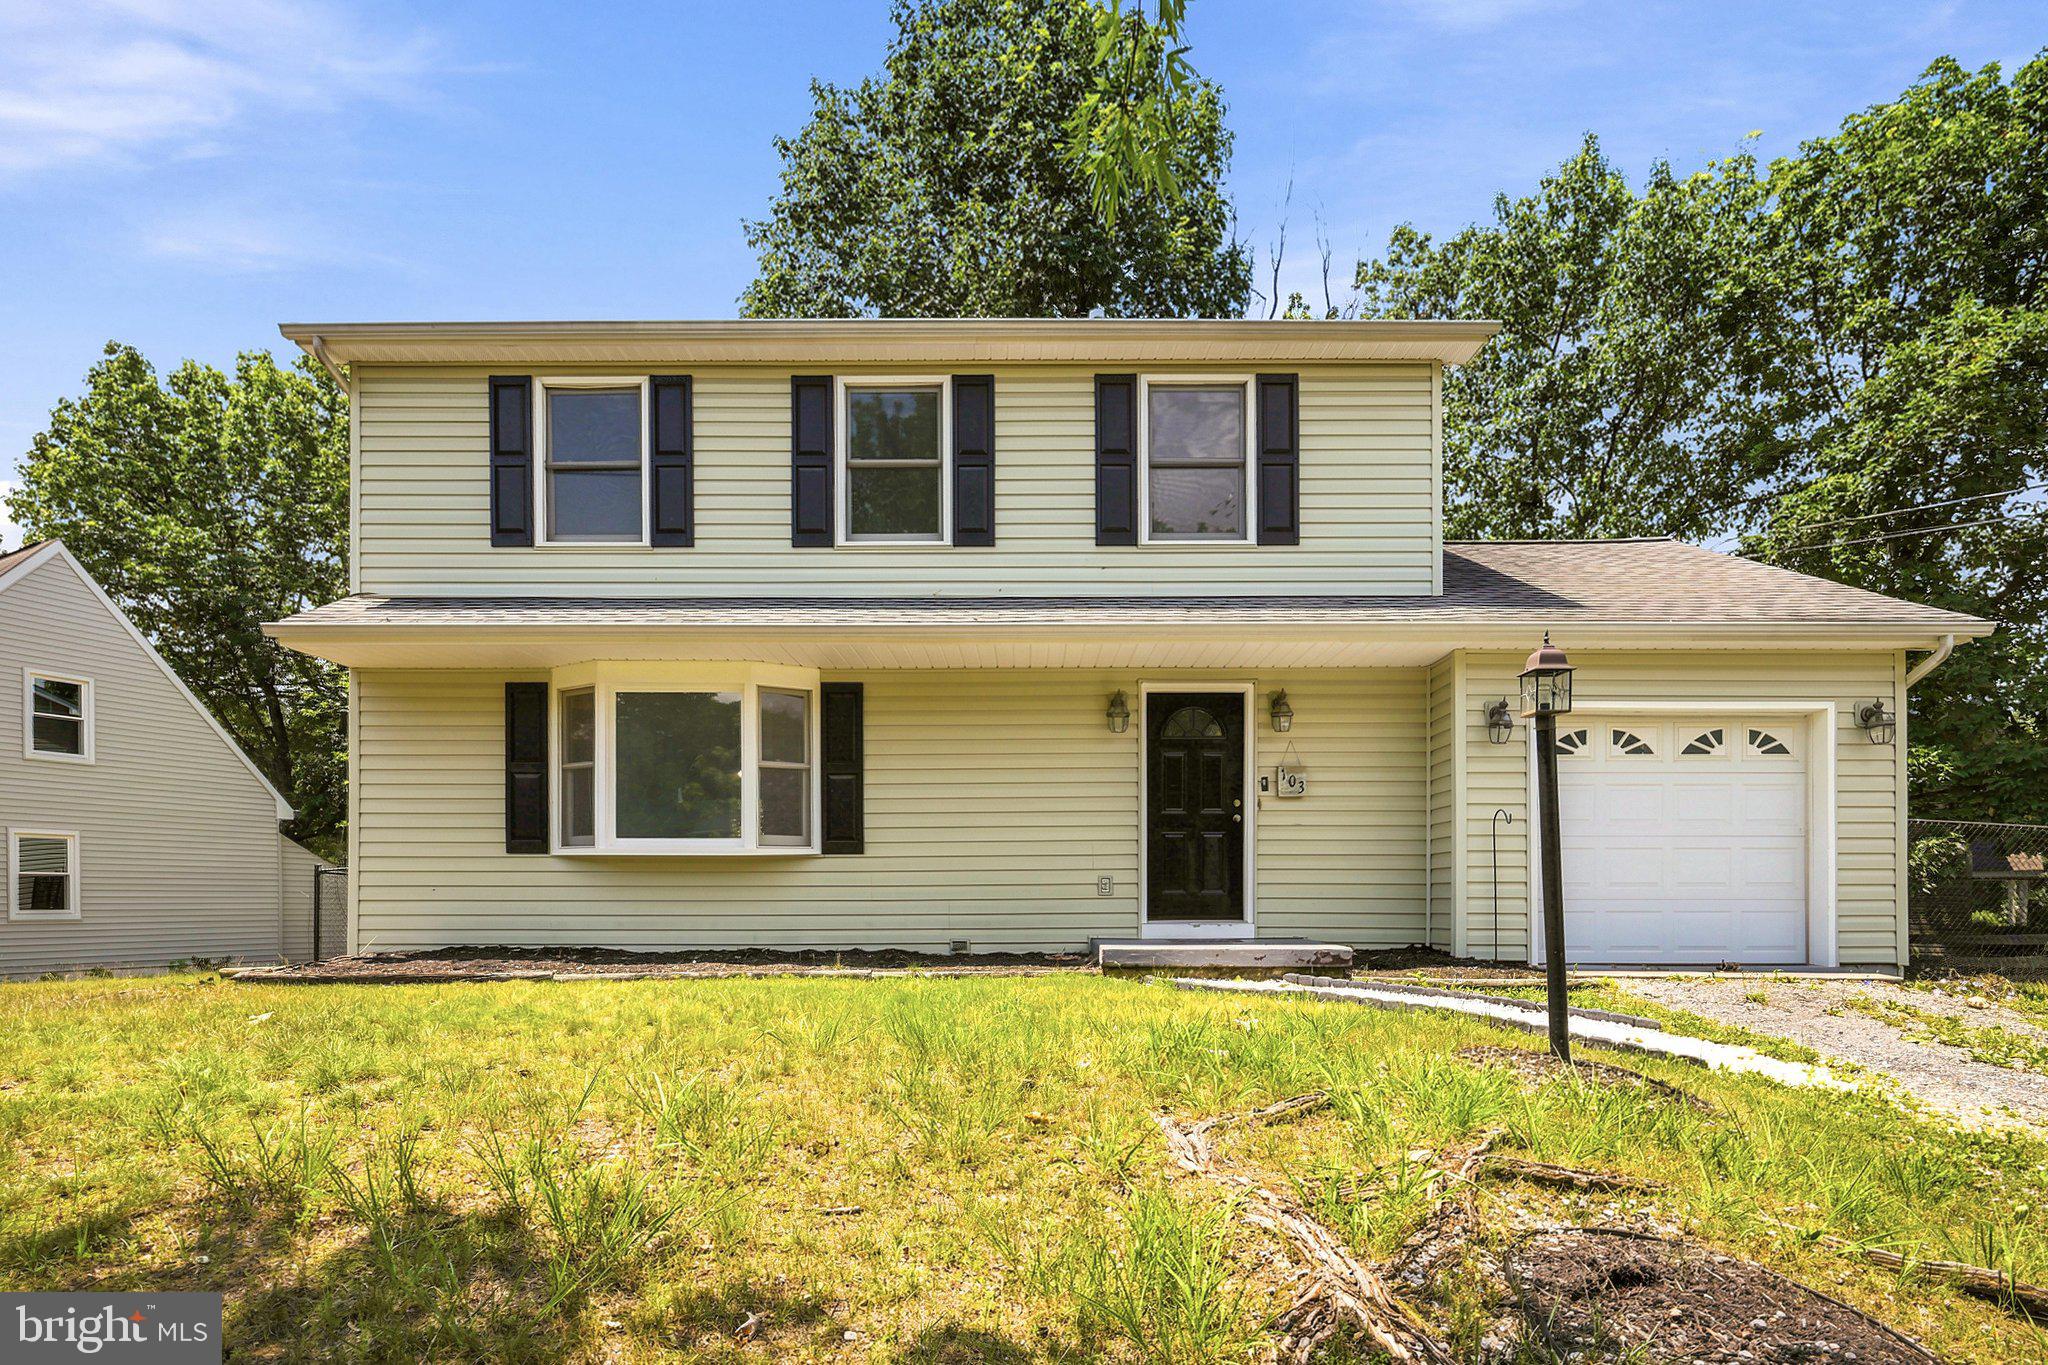
Welcome to this beautifully maintained 3-bedroom, 2.5-bath home, ideally situated on a picturesque lot backing to mature trees, offering exceptional privacy and a peaceful natural setting.
Designed with both everyday living and entertaining in mind, this inviting home features a warm, functional floor plan and a formal dining room perfect for hosting family gatherings and special occasions. The spacious kitchen is equipped with a refrigerator, dishwasher, and convenient access to the deck, creating a seamless indoor-outdoor living experience. Whether enjoying your morning coffee or relaxing with an evening glass of wine, the private backyard provides the perfect retreat.
Recent updates include a new HVAC system (2026), a new water heater (2025), and fresh paint throughout, Wood floors in some areas .ensuring comfort, efficiency, and move-in-ready appeal. A one-car garage adds everyday convenience.
Don't miss the opportunity to own this exceptional home that combines comfort, privacy, and thoughtful updates in a beautiful natural setting. Schedule your private tour today and experience all this wonderful property has to offer. Welcome home!


Propane is around $250 per fill, typically every 3 months  during Dec-Mar. New furnace installed in 2019, New Water Heater installed in 2025  New HVAC installed in 2026. Dual heating. Primary closet has recently been expanded. freshly paint throughout
Public:
#VAFV2042090

STEPHENS CITY

103 OVERVIEW CT

3 Beds

2 Baths

1,536 Sq.Ft.

$439,900

MLS#: VAFV2042090

Welcome to 106 Tunis Court, a charming, beautifully maintained colonial home in the highly sought-after Albin Village community of Stephens City, VA! This move-in-ready property blends comfort and style, starting with a warm, inviting living room anchored by a cozy wood-burning fireplace. The main level features durable laminate flooring throughout and boasts a beautifully updated kitchen complete with sleek granite countertops and modern finishes. Just off the kitchen, the spacious family room effortlessly opens to a large rear deck overlooking a beautifully landscaped, expansive yard, creating an ideal oasis for outdoor dining and entertaining. Upstairs, you will find three generously sized bedrooms and two fully updated bathrooms featuring elegant tilework and granite vanities. Additional features include a two-car garage equipped with a built-in workbench, an updated main-level half bath, and extensive landscaping across the property. Please note that the HVAC system, water softener, water heater, and kitchen appliances are conveyed as-is. Offering the perfect balance of neighborhood charm and unbeatable convenience, this home is ready for you to move right in. Come see and enjoy the very best of what Albin Village has to offer!
#VAFV2044798

STEPHENS CITY

106 TUNIS COURT

3 Beds

2 Baths

1,724 Sq.Ft.

$424,500

MLS#: VAFV2044798

Welcome to 101 Tunis Court, a beautifully maintained, move-in-ready home tucked away on a quiet cul-de-sac in the established Albin Village community of Stephens City. Offering 3 bedrooms, 2.5 baths and spacious living spaces throughout, this home has been lovingly cared for and is ready for its next owners to move in and start enjoying from day one.

The backyard is where summer memories are made! Enjoy your own private in-ground pool, fenced outdoor space and plenty of room for relaxing, entertaining and spending sunny afternoons at home. The property also features a leased solar panel system, giving the next owner the opportunity to continue enjoying the benefits of solar energy by assuming the existing lease, subject to the solar provider's transfer requirements.

Inside, you'll find a traditional and functional floor plan with flexible space for everyday living, entertaining or working from home, plus a bonus room above the garage for even more possibilities. The cul-de-sac setting provides a tucked-away neighborhood feel while keeping you conveniently close to local schools, shopping, dining and commuter routes.

Well maintained, move-in ready, a private pool, solar energy and a great location—101 Tunis Court covers all your needs - and so much more. Come see what makes this Albin Village home so special!
#VAFV2043806

STEPHENS CITY

101 TUNIS COURT

3 Beds

2 Baths

1,936 Sq.Ft.

$410,000

MLS#: VAFV2043806

🏡 Welcome to 221 Kildeer Road in Stephens City! Located conveniently in a cul-de-sac, this charming two-level home offers comfortable living spaces, recent updates, ample parking, and a beautiful outdoor setting perfect for relaxing and entertaining.

The main level features a welcoming living room, dining room, and kitchen with 2023 flooring and appliances. The kitchen conveniently connects to the half bath and laundry area, with access to the side and rear decks, providing a wonderful extension of the living space and views of the beautiful yard. 🌿

Upstairs, you’ll find three bedrooms and two full bathrooms, including a spacious primary bedroom with its own private bathroom.

The outdoor space is a true highlight! Enjoy a beautiful yard with a pond, a brick outdoor grilling/cooking area, storage shed, and plenty of space for outdoor gatherings, gardening, or simply enjoying the peaceful surroundings. The six-car driveway, added in 2020, offers exceptional parking and convenience. The brick outdoor grilling area was added in 2025.

✨ Recent improvements include:
• 2023 kitchen flooring
• 2023 kitchen appliances
• 2025 brick outdoor grilling/cooking area
• 2020 six-car driveway

Conveniently located minutes from I-81, restaurants, and Sherando Park.
If you're looking for a cul-de-sac home with a pond, beautiful yard, outdoor entertaining space, decks, ample parking, and a private primary suite, this Stephens City property is one you won't want to miss!
#VAFV2039442

STEPHENS CITY

221 KILLDEER ROAD

3 Beds

2 Baths

1,362 Sq.Ft.

$319,900

MLS#: VAFV2039442

Welcome to Stephens Landing! This well-maintained, brick-front end-unit townhouse offers 3 bedrooms, 2.5 bathrooms, and comfortable living spaces across three finished levels. The entry level features a spacious recreation or family room, powder room, laundry room, and access to the one-car garage.

Upstairs, an abundance of natural light streams through the stairway windows, creating a bright and welcoming transition to the open main level. Gorgeous hardwood floors flow throughout, while the spacious living room features impressive floor-to-ceiling windows. The gourmet kitchen offers stainless steel appliances, including a new dishwasher and microwave, along with a center island and pantry. The adjoining bonus room features a cozy gas fireplace and flexible space for dining, relaxing, or entertaining. French doors open to a freshly painted deck overlooking the fully fenced backyard.

The upper level includes a generous primary suite with a large walk-in closet and private bathroom featuring a double-sink vanity, jetted tub, and separate walk-in shower. Two additional bedrooms and a full bathroom complete this level.

Enjoy multiple outdoor living spaces, including the deck, covered patio, and fenced backyard.  New roof was installed in 2022. Parking is available in the one-car garage, driveway, and nearby parking spaces. Conveniently located near schools, shopping, dining, and major commuter routes.
#VAFV2044578

STEPHENS CITY

161 PITTMAN COURT

3 Beds

2 Baths

2,242 Sq.Ft.

$385,000

MLS#: VAFV2044578

This charming townhouse in The Townes at Tasker offers a perfect blend of comfort and modern living. Built in 2016, this Colonial-style home features a spacious interior with three  bedrooms and three and a half bathrooms, providing ample space for relaxation and entertaining. The fully finished basement with walkout access adds versatility, perfect for a home office or recreation area. Step inside to discover inviting interiors adorned with plush carpeting and elegant wood flooring. The combination kitchen and dining area is a chef's dream, complete with an island that encourages gatherings and culinary creativity. Enjoy the convenience of modern appliances, including a dishwasher, refrigerator, and electric dryer, ensuring daily tasks are a breeze. Outside, the community is enhanced by well-maintained sidewalks, perfect for evening strolls or morning jogs. The attached garage and asphalt driveway provide easy parking solutions. Living in The Townes at Tasker means enjoying a vibrant neighborhood with access to local parks, schools, and essential public services. The community fosters a welcoming atmosphere, making it easy to connect with neighbors and enjoy local events. With snow removal and trash services included in the association fee, you can spend more time enjoying your home and less time on chores. This property is not just a house; it's a place to create lasting memories. Experience the warmth and comfort of this delightful home today!
#VAFV2044108

STEPHENS CITY

152 SCHRAMM LOOP

4 Beds

3 Baths

1,789 Sq.Ft.

$350,000

MLS#: VAFV2044108
**Seller offering $12,000 seller credit**

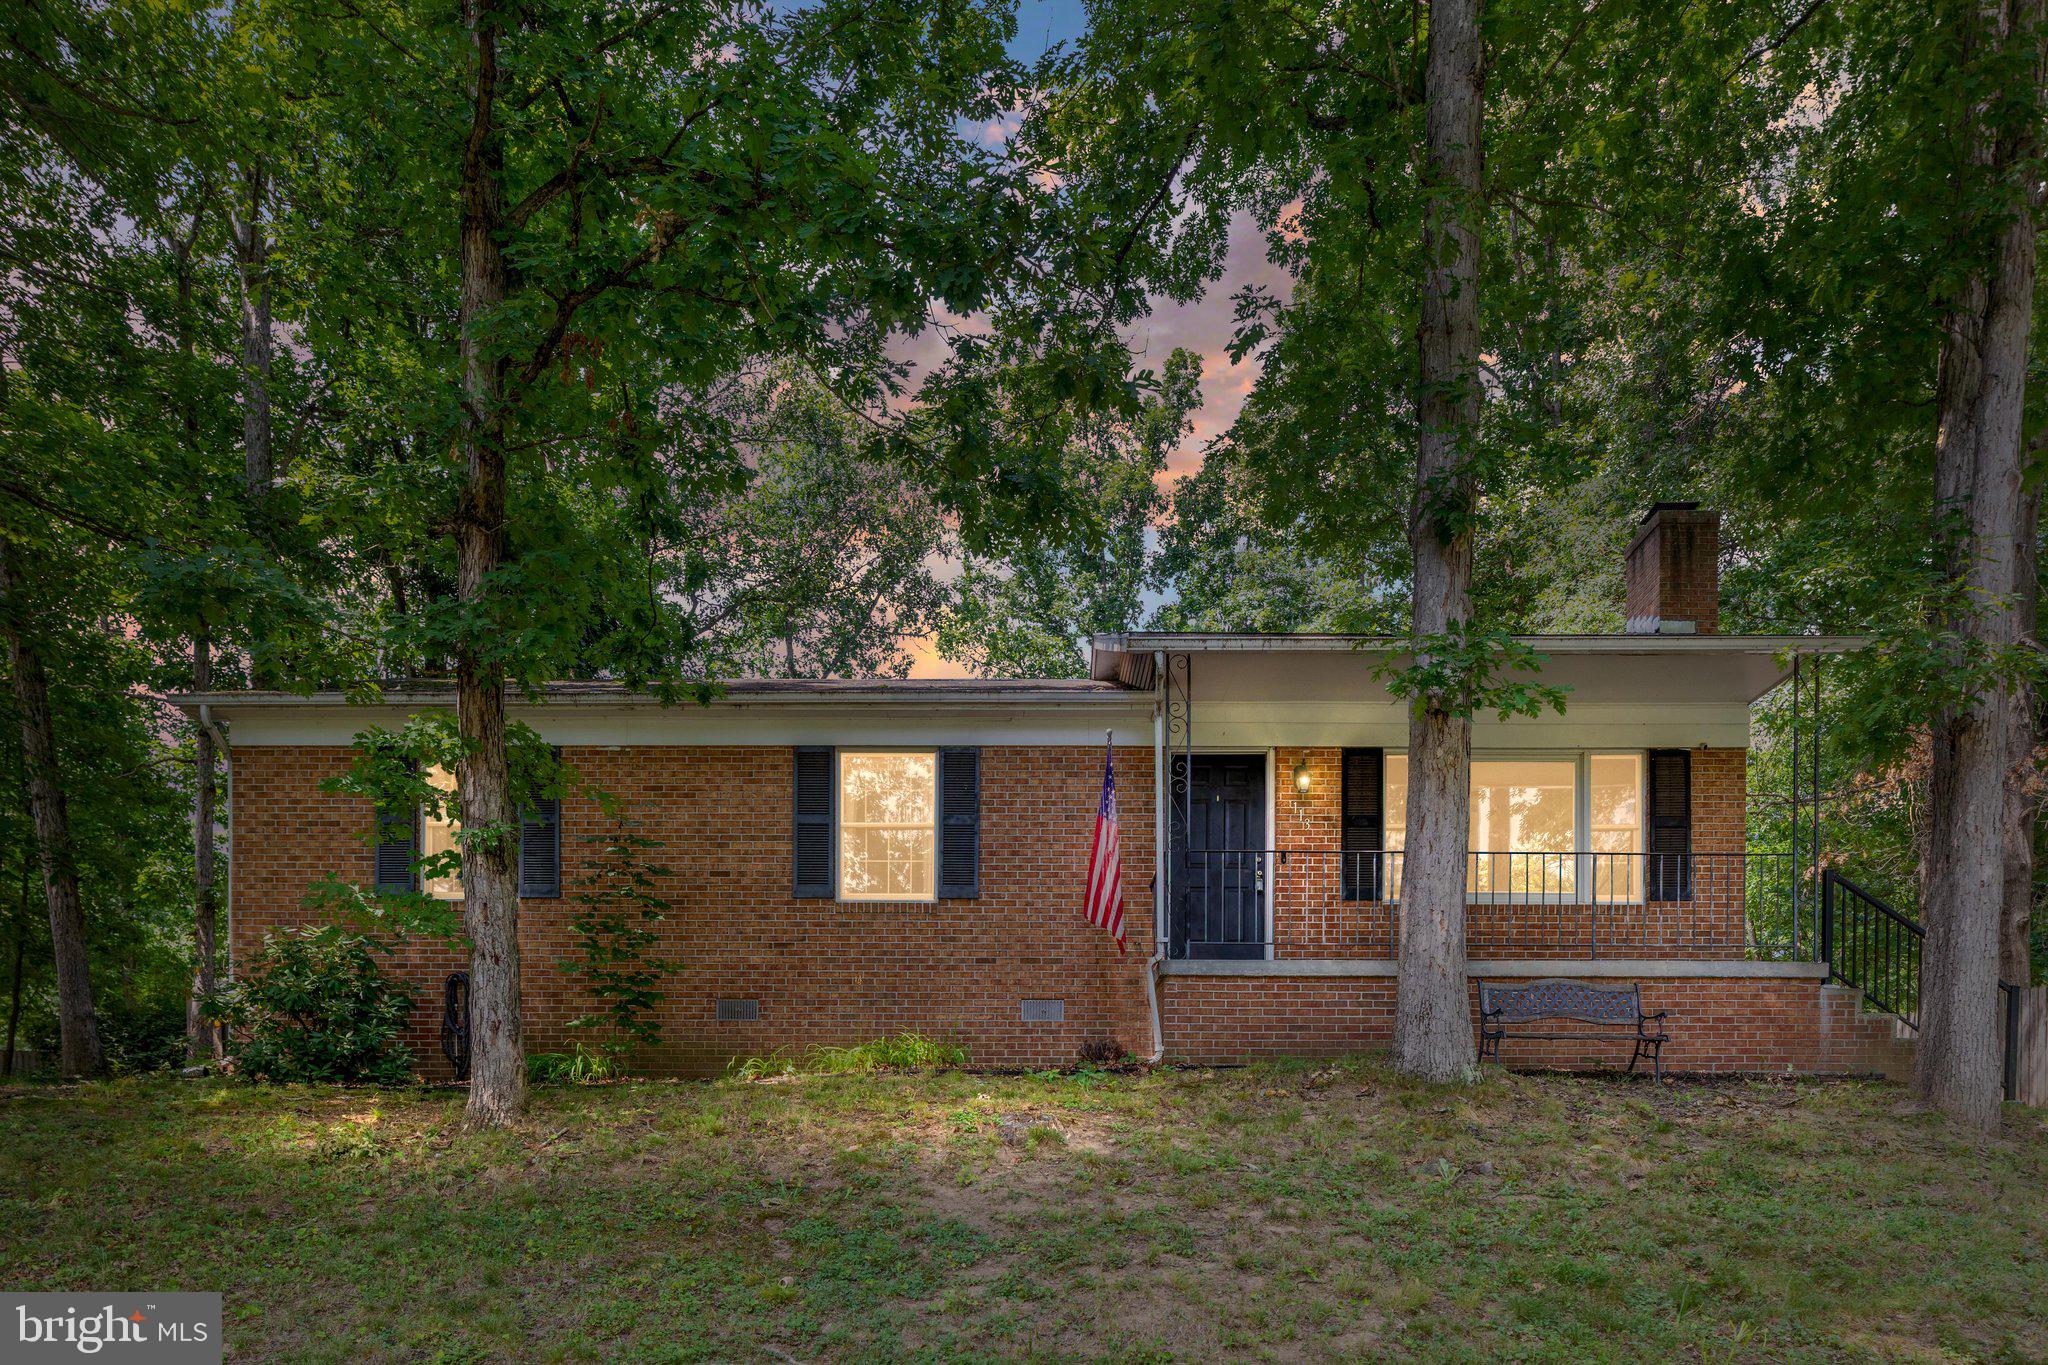
Conveniently located in the heart of Stephens City, this well-maintained 4-bedroom, 2-bath home offers the ease and comfort of single-level living. The functional floor plan features a dedicated laundry room and spacious living areas designed for everyday convenience. Competitively priced under the current assessed value!

Step outside to enjoy the large  back porch overlooking a generously sized, fenced backyard—perfect for entertaining, pets, gardening, or simply relaxing. A paved driveway provides ample parking and adds to the home's curb appeal.

Ideally situated just minutes from Route 522 and Interstate 81, this property offers an excellent location for commuters while remaining close to shopping, dining, schools, and other local amenities. Whether you're searching for your first home, looking to downsize, or simply want the convenience of one-floor living, this Stephens City home is ready to welcome its next owner.
#VAFV2043098

STEPHENS CITY

113 LAKEWOOD DRIVE

4 Beds

2 Baths

1,652 Sq.Ft.

$339,500

MLS#: VAFV2043098

Very nice 3-bedroom, 2.5 bath townhouse in Stephens City, Virginia.  No basement.  Vacant.   Possible 1st floor 4th bedroom.  Upgraded wood laminate flooring.  Gas heat, central air conditioning.  Kitchen appliances, washer/dryer, ceiling fans convey.  Water softener conveys in "as is" condition, has not been used for 2 years.  Garage.  Patio for quiet evening.  Located in Wakeland Manor HOA with access to Clubhouse, Swimming Pools and Tennis Courts.  Current $115.00 HOA monthly dues include trash pick-up.  Sorry no home sale contingencies.  Property sold "as is where is".
#VAFV2043900

STEPHENS CITY

308 LONDON DOWNS CIRCLE

3 Beds

2 Baths

1,814 Sq.Ft.

$374,000

MLS#: VAFV2043900

Historic charm meets a top-to-bottom transformation at 5285 Germain Street! Built in 1921, this three-bedroom, two-bath home has been extensively remodeled over the past year, pairing its original character with the comfort and convenience of modern updates. With 1,596 square feet of living space on 0.52 acres in the Historic District of Stephens City, this home is ready to begin its next chapter.

The improvements go well beyond the finishing touches. The home features a new roof, windows, Hardie Plank siding, electrical, plumbing, HVAC, and landscaping, along with two completely remodeled bathrooms and an entirely new kitchen. Refinished hardwood floors bring the home’s timeless character back to life, while the durable metal roof and major system upgrades add lasting value and peace of mind.

A classic front porch welcomes you inside, where the main level offers the beautifully redesigned kitchen, an inviting living room, a separate dining room or office, and a brand-new full bathroom. Upstairs, you’ll find three bedrooms, a fully updated hall bathroom, and conveniently located laundry.

Close to shopping, restaurants, and Interstate 81, this thoughtfully renovated property offers the rare opportunity to enjoy the charm of a 1921 home with extensive modern improvements already completed. Come experience the best of historic character and refreshed, move-in-ready living!
#VAFV2043926

STEPHENS CITY

5285 GERMAIN STREET

3 Beds

2 Baths

1,596 Sq.Ft.

$399,900

MLS#: VAFV2043926

Send a message

Message successfully sent.

Your message

What is 3 + 4 ?

Reason for contacting?

I agree to receive email communication and understand I can unsubscribe at any time.

I agree to be contacted by Charis Realty Group - Christine Issler, Broker via call, email, and text for real estate services. To opt out, you can reply 'stop' at any time or reply 'help' for assistance. You can also click the unsubscribe link in the emails. Message and data rates may apply. Message frequency may vary. Privacy Policy

Sign Out

Virtual Assistant

Would you like to take the next step with this property? We can help you schedule a showing or virtual tour, or send you more details.

Yes, I would like more information.

Thank You for Your Reply, One of Our Agents will contact you as soon as possible

No, maybe later.

Thank you, you can always contact me via email, phone number or through the contact form.

Realhub AI

Lucy - Your AI-Powered Realtor

Update Your Temporary Password

Personalize your search

Enter your email and we'll notify you immediately when new listings match what you're looking for.

or enter email address

Already have an account ? Login here

Continue your home search

I agree to receive communications and understand I can unsubscribe at any time.

I agree to be contacted by Charis Realty Group - Christine Issler, Broker via call, email, and text for real estate services. To opt out, you can reply 'stop' at any time or reply 'help' for assistance. You can also click the unsubscribe link in the emails. Message and data rates may apply. Message frequency may vary. Privacy Policy

Already have an account ? Login here

We use cookies

We use cookies primarily for analytics to enhance your experience. By accepting, you agree to our use of these cookies. You can manage your preferences or learn more about our cookies policy.