


Property
Beds
3
Full Baths
3
1/2 Baths
None
Year Built
1989
Sq.Footage
2,586
<p> Located on highly desired Apple Pie Ridge Road with fabulous scenic mountain VIEWS, HORSES ARE ALLOWED at this charming split-foyer home offers over 2,500 finished square feet of comfort and style. With 3 spacious Bedrooms and 3 full Bathrooms, the interior features a very inviting open floor plan. Filled with abundant natural light, the eat-in kitchen is equipped with modern appliances, custom hand-built cabinetry, and a spacious dining area.<p> <p> The finished lower level is highlighted by a cozy brick fireplace in the spacious Recreation Room. Perfect for gatherings or relaxation, the basement also features a full bathroom, laundry & utility room, plus 2 Bonus rooms with full sized windows for ease & functionality.<p> <p> Step outside to a beautifully cleared 5-acre lot that backs to lush fruit trees, providing a tranquil backdrop for outdoor activities. Per the deed written in 1986, TWO horses are allowed as long as they are properly fenced. The expansive deck and patio invite you to savor the peaceful outdoor surroundings. Oh, and don’t forget the 14'x20' shed (with a new roof & shelving) – perfect for all your outdoor equipment!<p> <p> Recent updates include (dates are approximate): New roof & gutters (2021), tilt windows (2016), washer & dryer (2024), refrigerator (2022), well pump (2021), heat pump (2013), and hot water tank (2020).<p> <p> Conveniently located with ample parking on the freshly resealed driveway, this home is just minutes from Valley Health, medical offices, schools, shopping, parks and trails, Amazon, Shenandoah University, major commuter routes, and downtown Winchester’s amenities. Such an ideal retreat for those seeking both privacy and community, you will want to experience the warmth and charm of this exceptional property!
Features & Amenities
Interior
-
Other Interior Features
Eat-in Kitchen, Ceiling Fan(s), Walk-In Closet(s), Built-in Features, Open Floorplan
-
Total Bedrooms
3
-
Bathrooms
3
-
Above Grade Finished Area
1336.0
-
Basement YN
YES
-
Cooling YN
YES
-
Cooling
Heat Pump, Ceiling Fan(s), Electric
-
Fireplace YN
YES
-
Heating YN
YES
-
Heating
Electric, Heat Pump
-
Main Level Bedrooms
3
-
Pet friendly
N/A
Exterior
-
Garage
Yes
-
Garage spaces
1
-
Construction Materials
Vinyl Siding, Brick
-
Parking
Garage, Driveway, Basement, Attached
-
Patio and Porch Features
Deck, Patio
-
Pool
No
-
Waterfront YN
NO
-
View
Mountain(s), Scenic
Area & Lot
-
Lot Features
Cleared
-
Lot Size(acres)
5.0
-
Lot Size(square feet)
217,800
-
Property Type
Residential
-
Property Sub Type
Single Family Residence
-
Architectural Style
Split Foyer
Price
-
Sales Price
$575,000
-
Tax Amount
$1,930
-
Sq. Footage
2,586
-
Price/SqFt
$222
HOA
-
Association
No
Property Resources
-
Horse Property
NO
School District
-
Elementary School
N/A
-
Middle School
N/A
-
High School
N/A
Property Features
-
New Construction
NO
-
Foundation Details
Other
-
Senior Community YN
NO
-
Tax Lot
63
-
Water Source
Well
Schedule a Showing
Showing scheduled successfully.
Mortgage calculator
Estimate your monthly mortgage payment, including the principal and interest, property taxes, and HOA. Adjust the values to generate a more accurate rate.
Your payment
Principal and Interest:
$
Property taxes:
$
HOA fees:
$
Total loan payment:
$
Total interest amount:
$
Location
County
FREDERICK
Elementary School
Middle School
High School
Listing Courtesy of Bridget V Aikens, Colony Realty
RealHub Information is provided exclusively for consumers' personal, non-commercial use, and it may not be used for any purpose other than to identify prospective properties consumers may be interested in purchasing. All information deemed reliable but not guaranteed and should be independently verified. All properties are subject to prior sale, change or withdrawal. RealHub website owner shall not be responsible for any typographical errors, misinformation, misprints and shall be held totally harmless.

AGENT
Lauren Seaton
Call Lauren today to schedule a private showing.

* Listings on this website come from the FMLS IDX Compilation and may be held by brokerage firms other than the owner of this website. The listing brokerage is identified in any listing details. Information is deemed reliable but is not guaranteed. If you believe any FMLS listing contains material that infringes your copyrighted work please click here to review our DMCA policy and learn how to submit a takedown request.© 2024 FMLS.
Related Properties
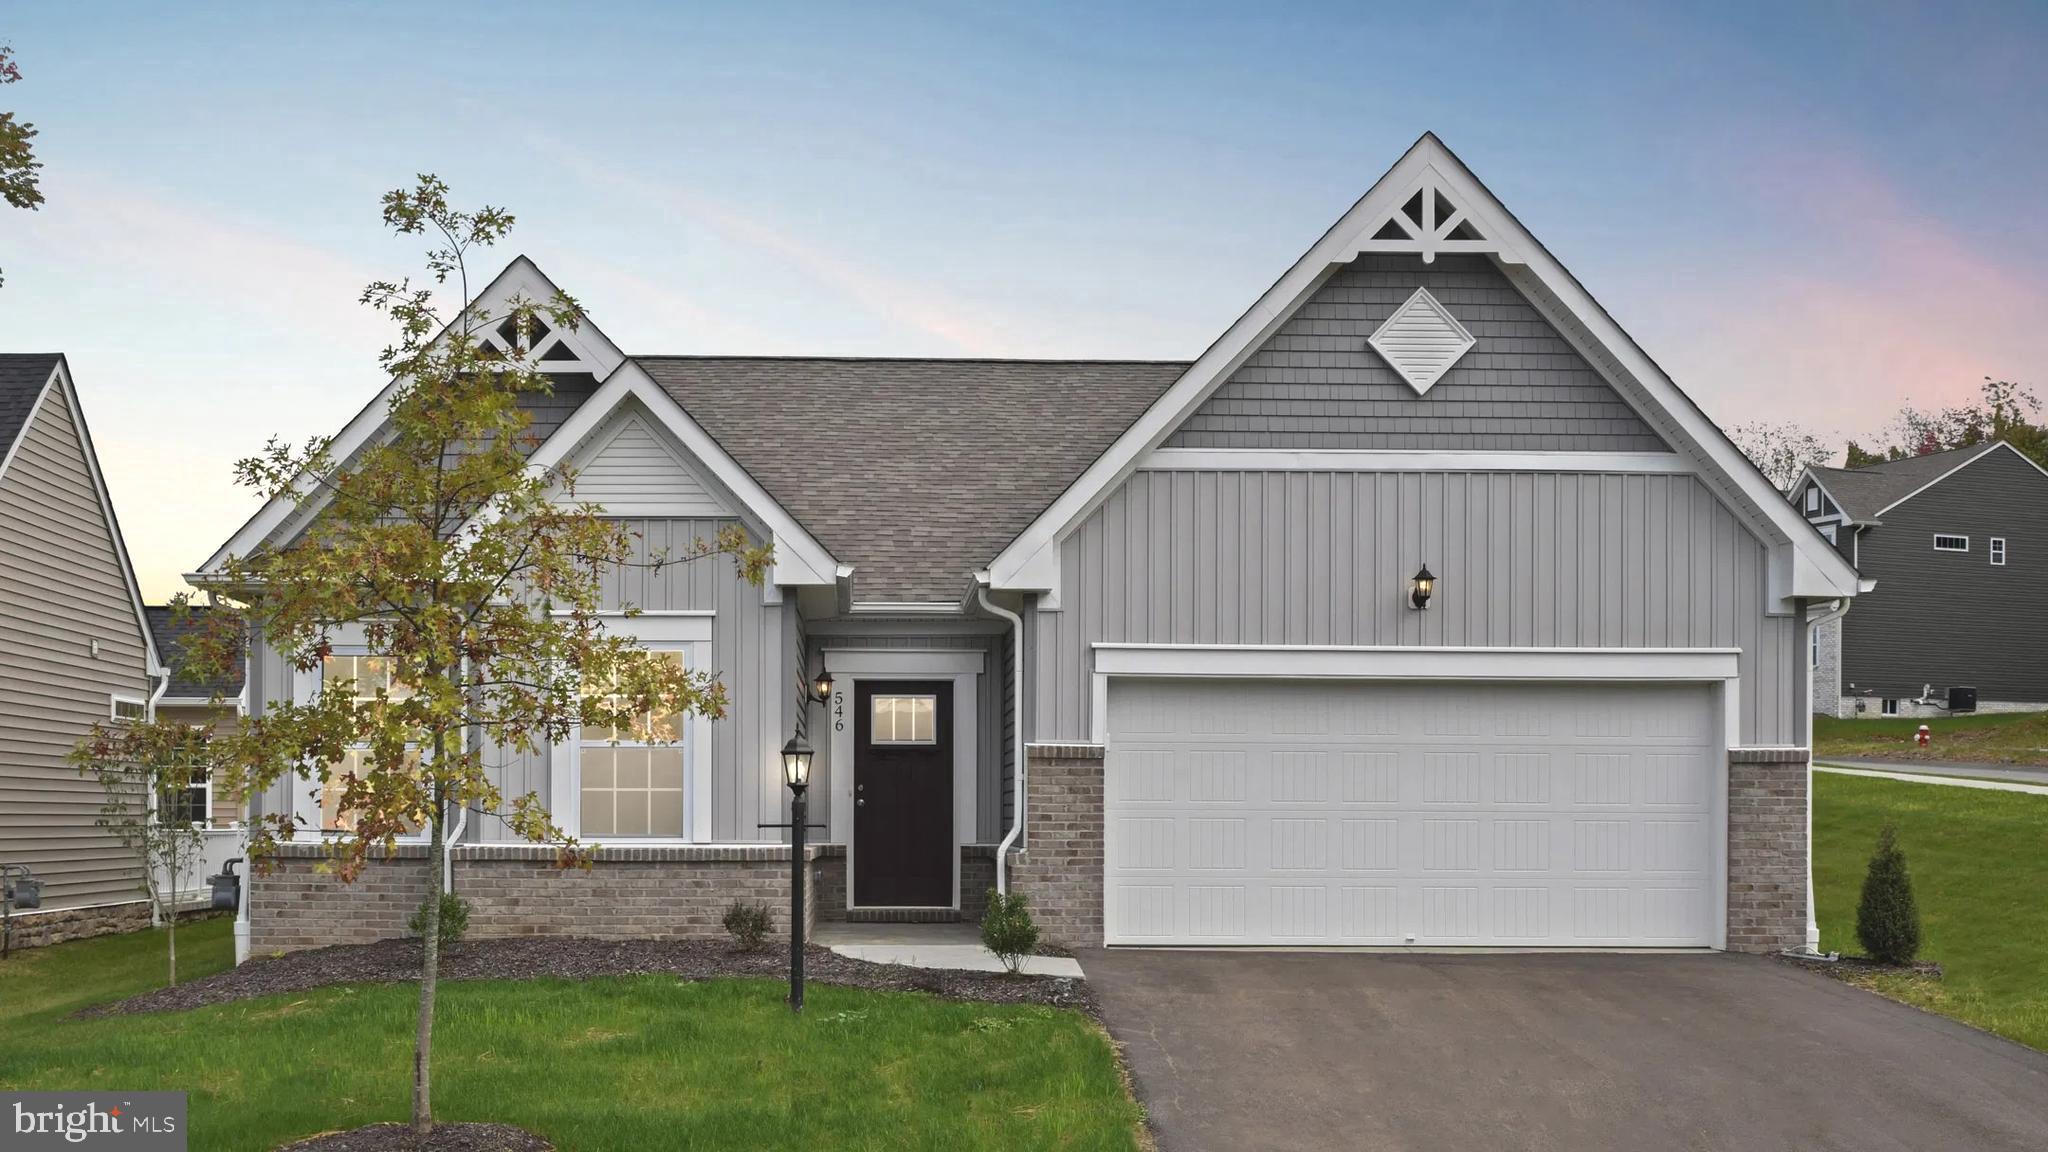
WINCHESTER
5 WILLIAMSON ROAD
3 Beds
2 Baths
3,056 Sq.Ft.
$632,990
MLS#: VAFV2034492
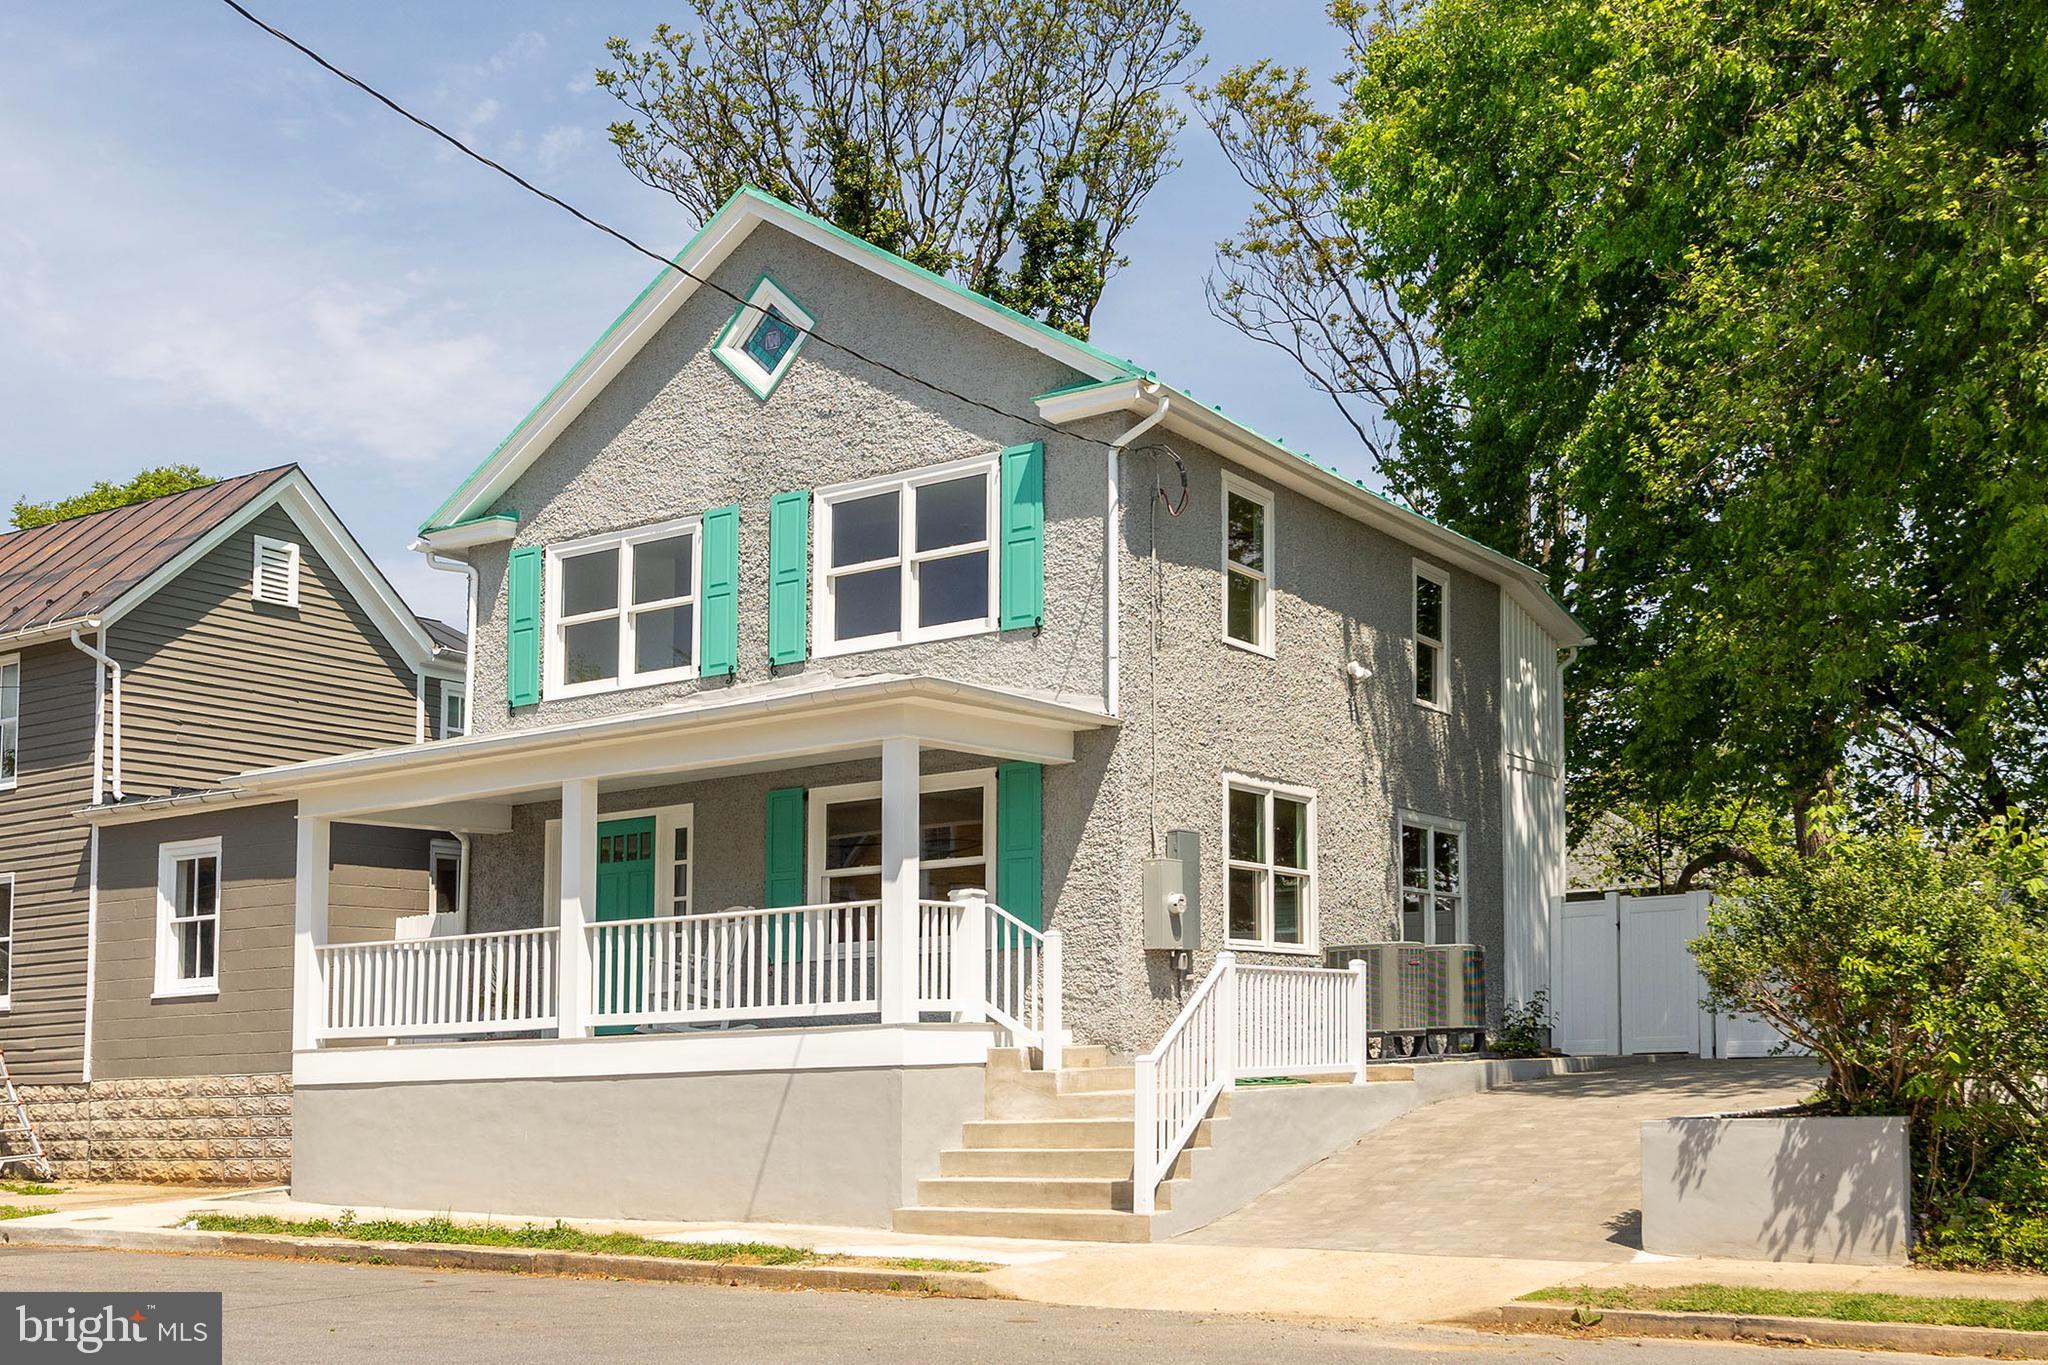
WINCHESTER
112 W GERMAIN STREET
3 Beds
2 Baths
1,650 Sq.Ft.
$675,000
MLS#: VAWI2010276

WINCHESTER
251 ROSSMANN BLVD
4 Beds
2 Baths
1,971 Sq.Ft.
$489,990
MLS#: VAFV2040018

WINCHESTER
307 CANYON ROAD
4 Beds
2 Baths
1,982 Sq.Ft.
$499,000
MLS#: VAFV2043998

WINCHESTER
106 OLEANDER COURT
3 Beds
3 Baths
2,264 Sq.Ft.
$509,990
MLS#: VAFV2042542

WINCHESTER
619 FARMINGTON BOULEVARD
4 Beds
2 Baths
2,023 Sq.Ft.
$484,990
MLS#: VAFV2040042
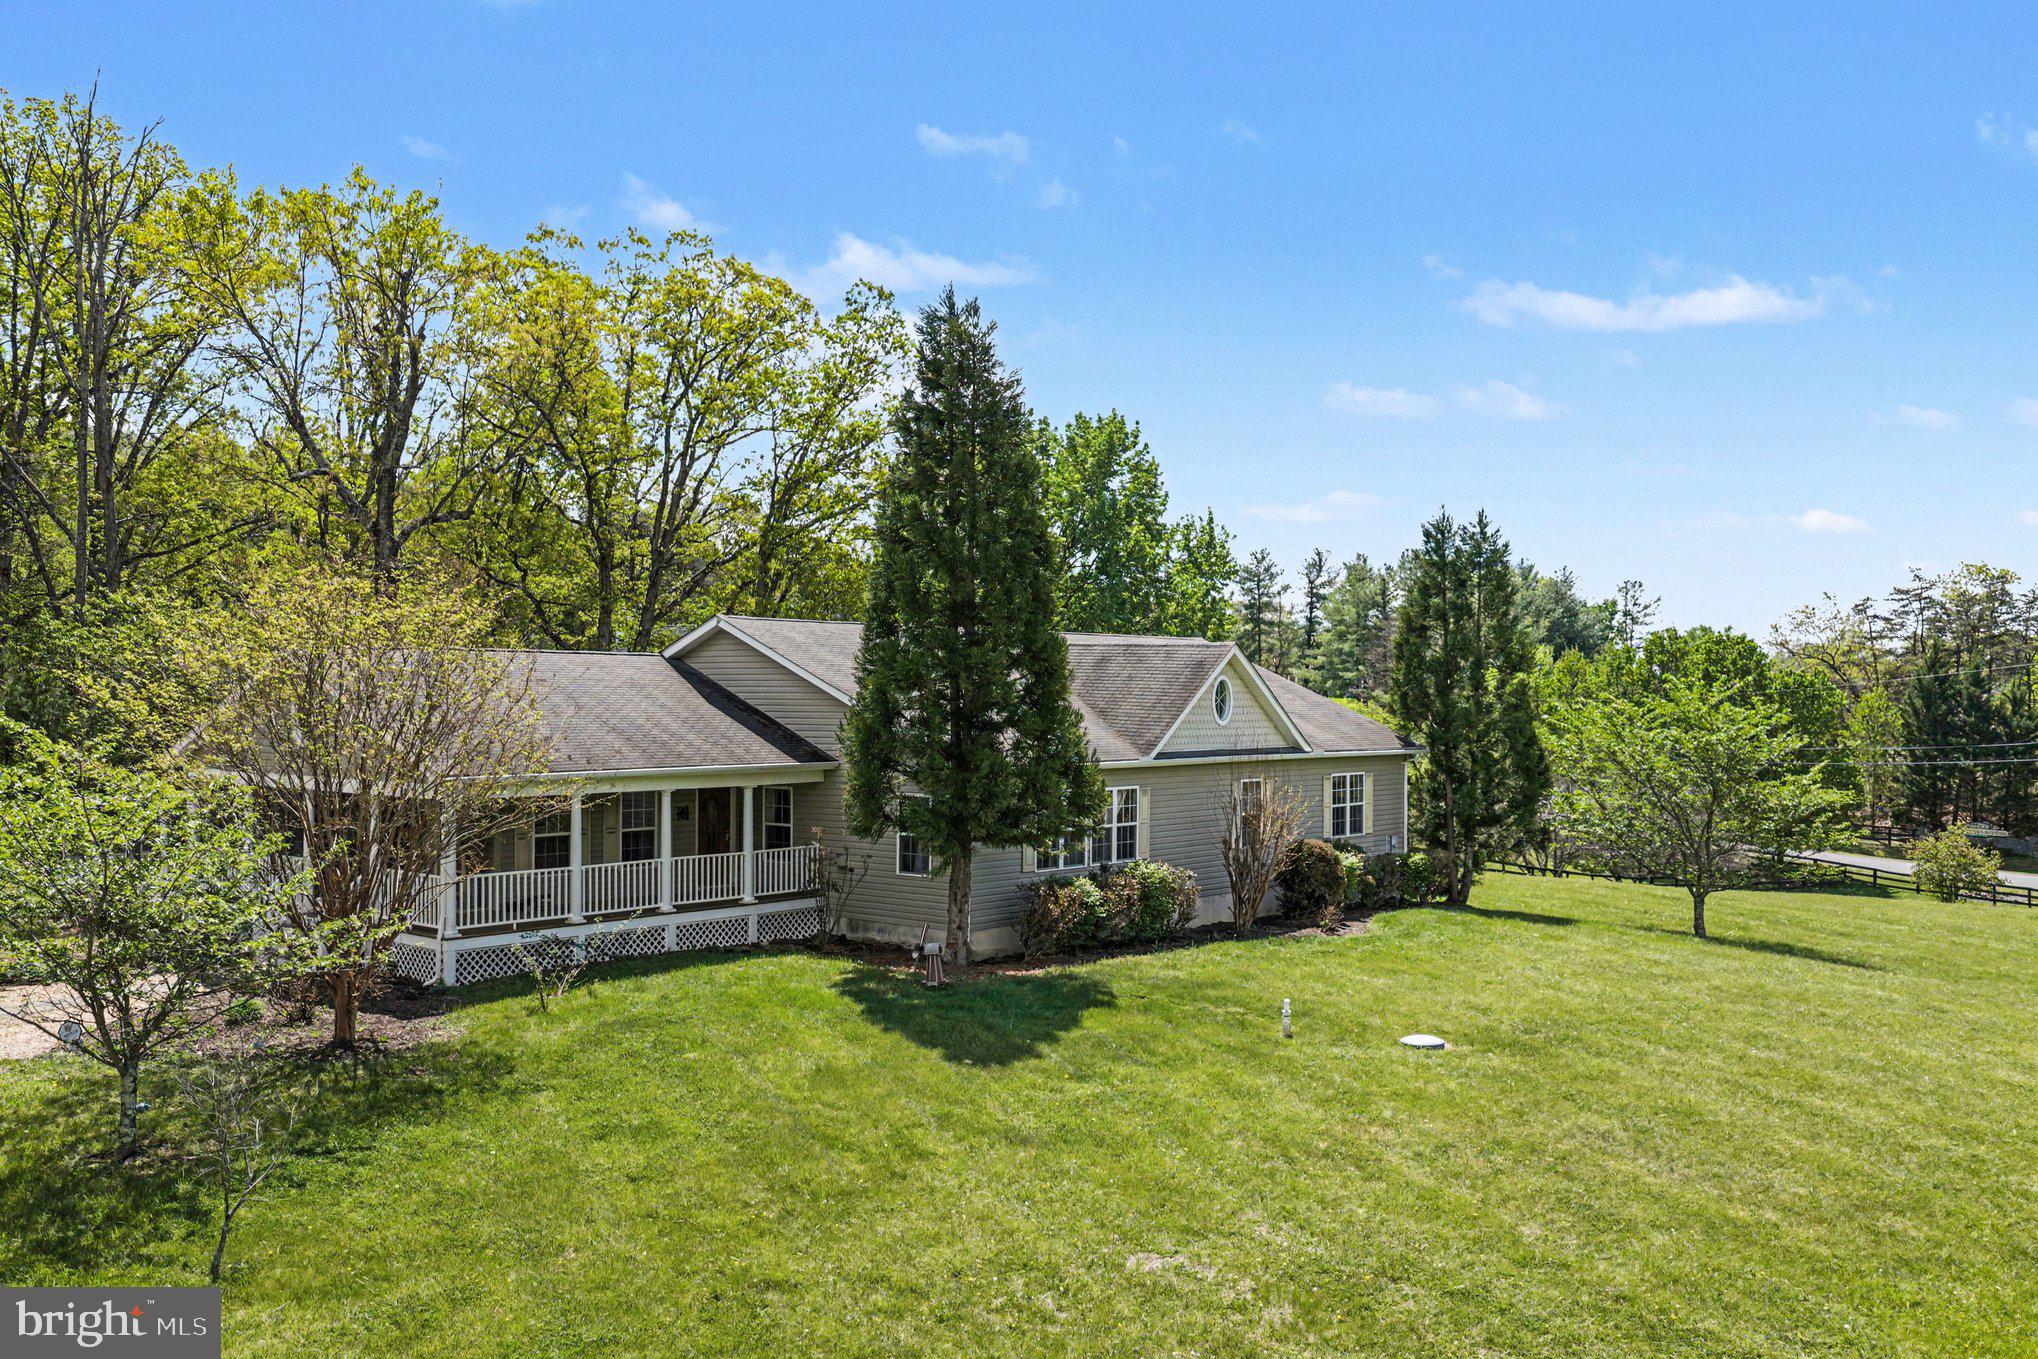
WINCHESTER
1564 PERRY ROAD
4 Beds
3 Baths
2,996 Sq.Ft.
$598,000
MLS#: VAFV2040716

WINCHESTER
313 LEHIGH DRIVE
5 Beds
3 Baths
3,135 Sq.Ft.
$630,000
MLS#: VAFV2043612

WINCHESTER
108 NORFOLK COURT
4 Beds
4 Baths
4,918 Sq.Ft.
$690,000
MLS#: VAFV2042724

WINCHESTER
146 STONEBROOK ROAD
5 Beds
3 Baths
4,030 Sq.Ft.
$649,900
MLS#: VAFV2043898
.png)