
Property
Beds
6
Full Baths
6
1/2 Baths
1
Year Built
1960
Sq.Footage
4,748
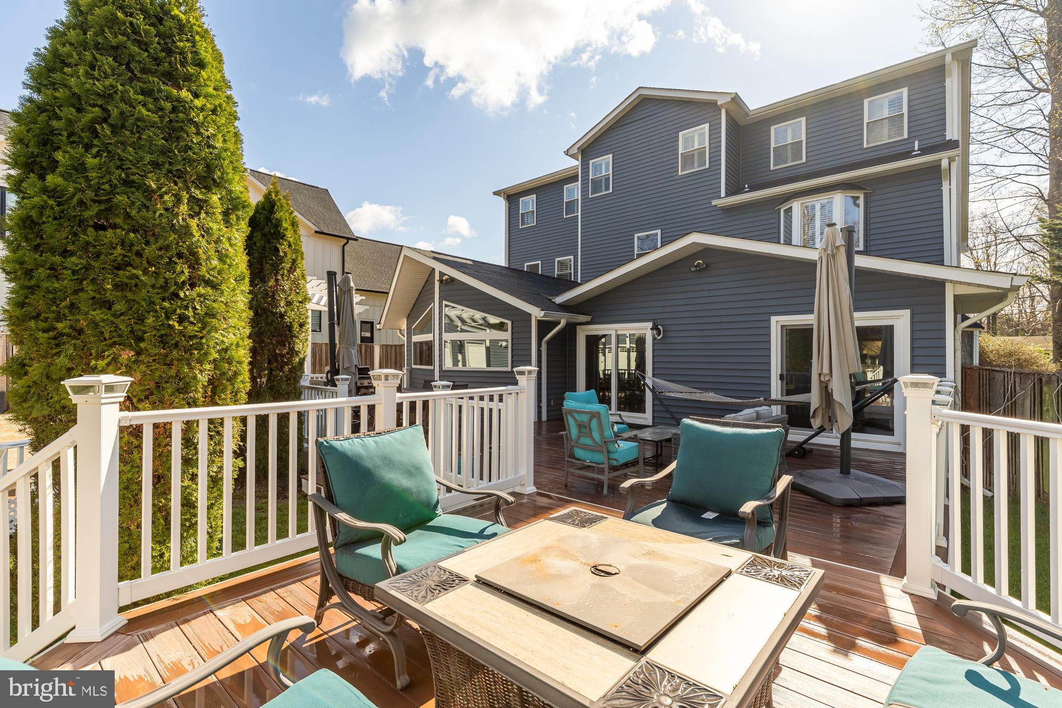
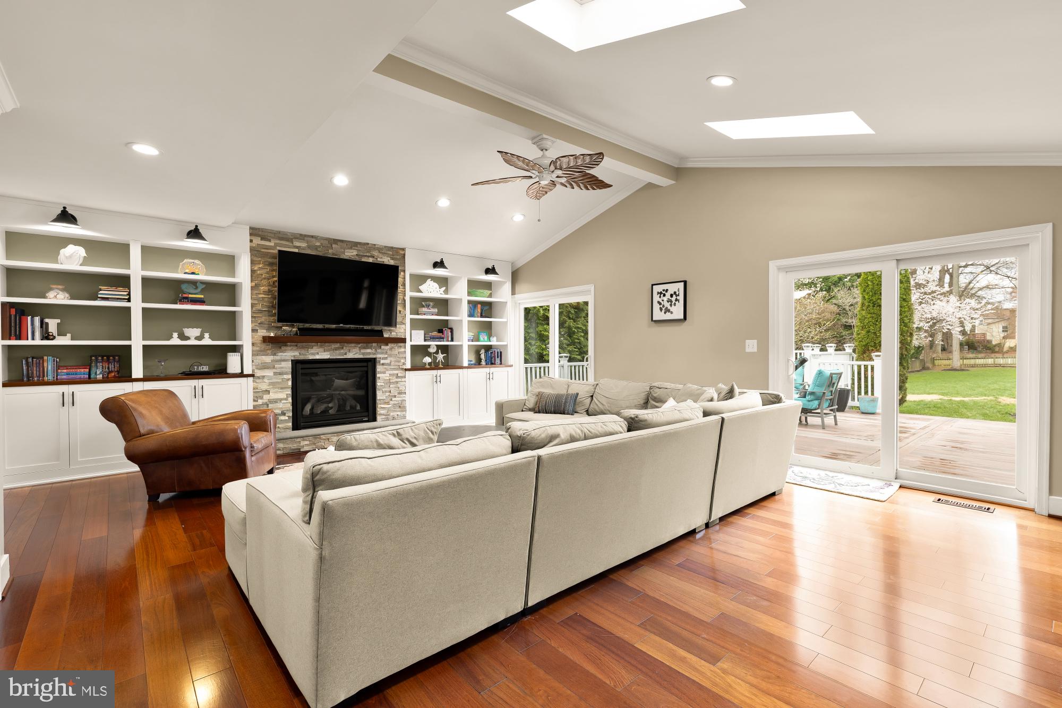
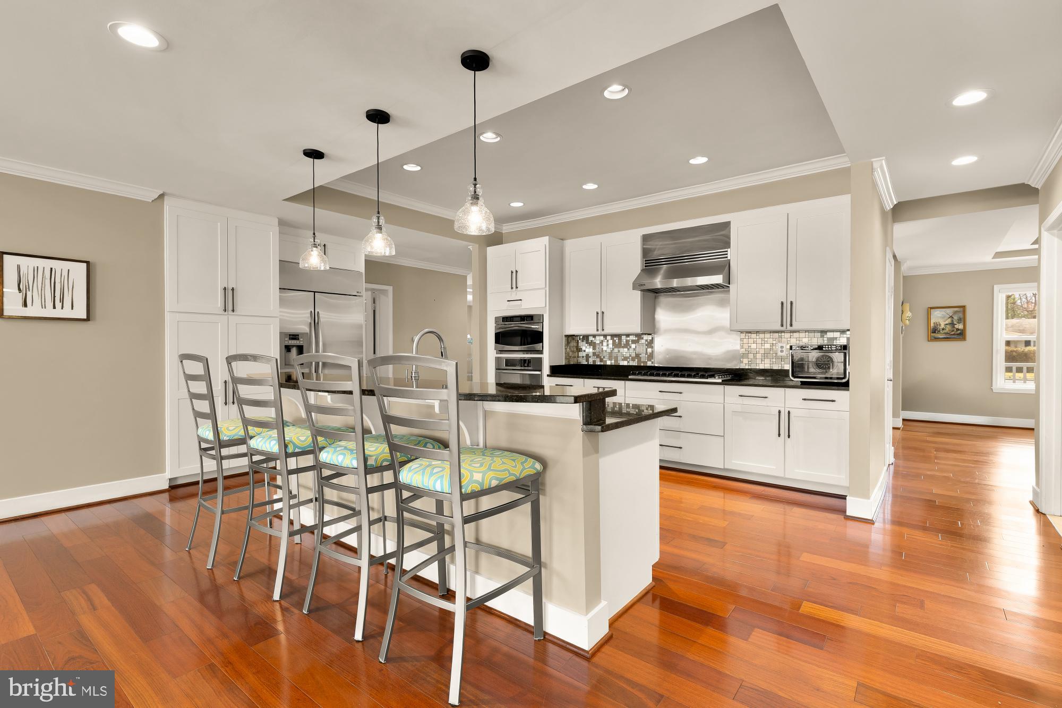
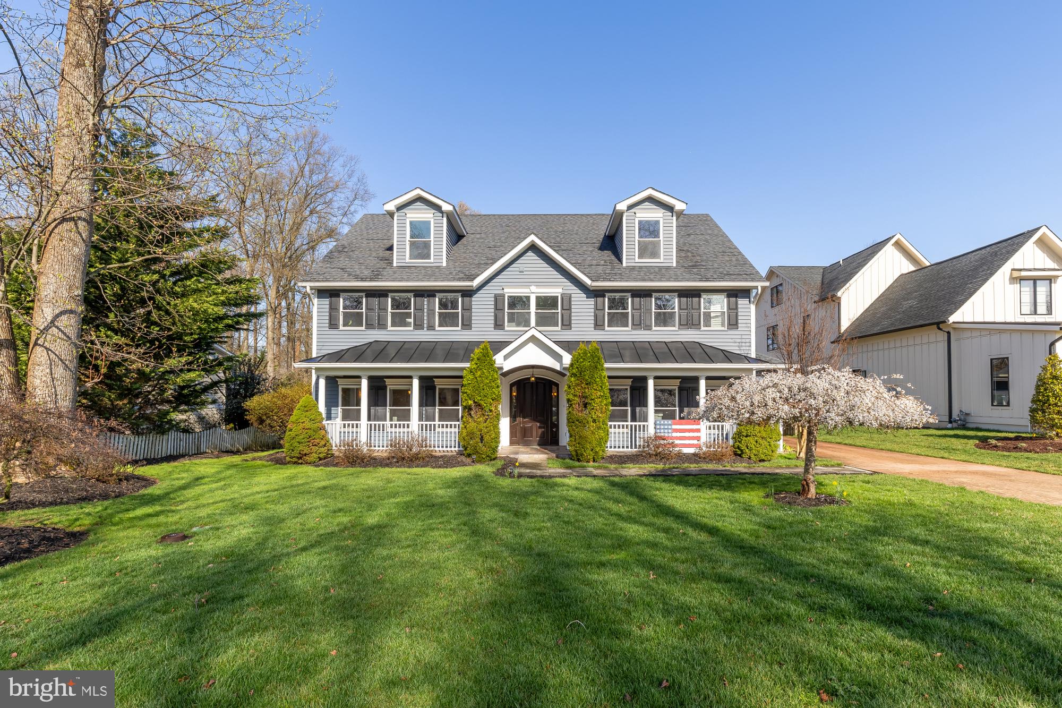
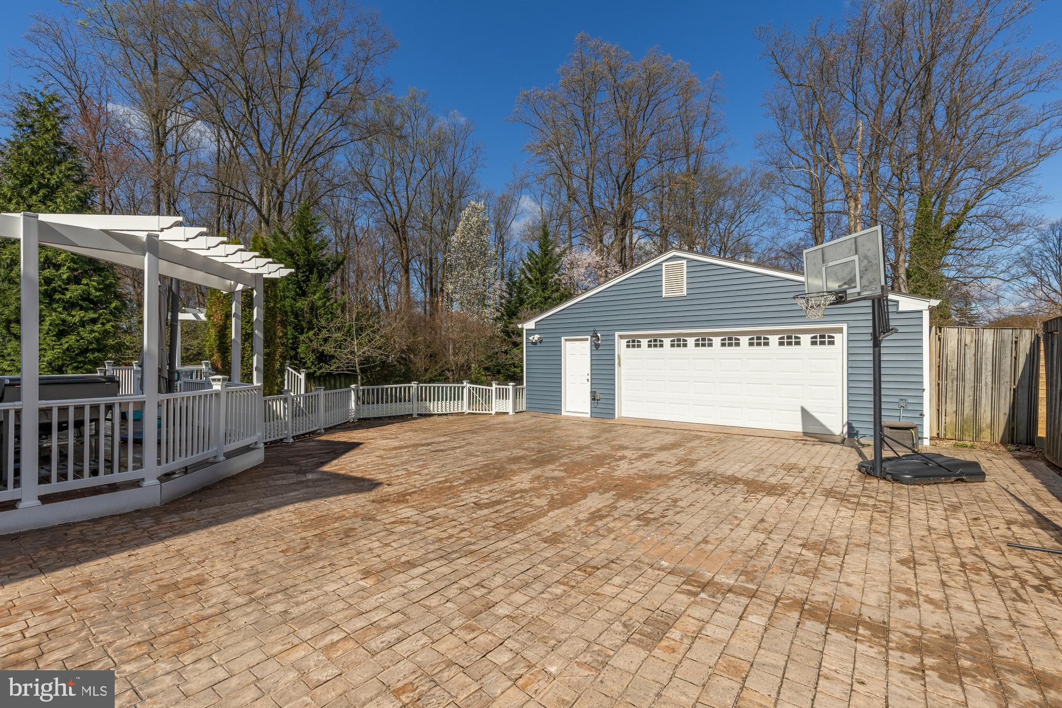
Set in the Town of Vienna, this custom home offers just over 4,800 square feet, a flexible layout, and a location that’s hard to beat. The main level is open and functional, with great natural light and features like tall ceilings, skylights, and recessed lighting that make the home feel bright and comfortable. The kitchen is well-equipped with stainless steel appliances and a large island—set up for both everyday use and hosting. The home includes six bedrooms and seven and a half baths, including a main-level bedroom with a full bath plus a separate half bath for guests. The upper level features the primary suite with a large walk-in closet and an ensuite bath with a deep soaking tub, along with two additional bedrooms—each with its own ensuite bath. The top level offers even more flexibility, with an additional living area, two more bedrooms, and two full baths. A mudroom off the driveway and a spacious main-level laundry room add everyday convenience. The extended two-car detached garage offers extra space for storage, hobbies, or gear, and includes an attached studio apartment with its own entrance—ideal for guests, a home office, or rental potential. Out back, the large deck has plenty of room for grilling, dining, and a full seating area, making it easy to enjoy the half-acre, level yard. One of the biggest highlights is the location—just down the street from the Washington & Old Dominion Trail, which runs straight into the heart of Vienna. It’s a go-to for walking, running, and biking, and a big part of what makes this area so special. You’re also close to Metro, with easy access into DC, plus nearby shops and restaurants.
Features & Amenities
Interior
-
Other Interior Features
Kitchen Island, Recessed Lighting, Vaulted Ceiling(s), High Ceilings, Tray Ceiling(s), Open Floorplan, Pantry
-
Total Bedrooms
6
-
Bathrooms
6
-
1/2 Bathrooms
1
-
Above Grade Finished Area
4748.0
-
Basement YN
NO
-
Cooling YN
YES
-
Cooling
Central Air, Zoned, Electric
-
Fireplace YN
YES
-
Heating YN
YES
-
Heating
Exhaust Fan, Electric, Natural Gas, Central
-
Main Level Bedrooms
1
-
Pet friendly
Yes
Exterior
-
Garage
Yes
-
Garage spaces
2
-
Construction Materials
Vinyl Siding
-
Parking
Oversized, Garage Door Opener, Paved, Garage, Driveway, Detached
-
Patio and Porch Features
Deck, Porch
-
Pool
No
-
Waterfront YN
NO
-
View
Street, Garden
Area & Lot
-
Lot Features
Cleared, Level
-
Lot Size(acres)
0.55
-
Lot Size(square feet)
24158.0
-
Property Type
Residential
-
Property Sub Type
Single Family Residence
-
Architectural Style
Colonial
Price
-
Sales Price
$2,000,000
-
Tax Amount
$20,039
-
Sq. Footage
4, 748
-
Price/SqFt
$421
HOA
-
Association
No
School District
-
Elementary School
N/A
-
Middle School
N/A
-
High School
N/A
Property Features
-
New Construction
NO
-
Accessibility Features
Accessible Hallway(s)
-
Foundation Details
Slab
-
Senior Community YN
NO
-
Sewer
Public Sewer
-
Tax Lot
105
-
Water Source
Public
Schedule a Showing
Showing scheduled successfully.
Mortgage calculator
Estimate your monthly mortgage payment, including the principal and interest, property taxes, and HOA. Adjust the values to generate a more accurate rate.
Your payment
Principal and Interest:
$
Property taxes:
$
HOA fees:
$
Total loan payment:
$
Total interest amount:
$
Location
County
FAIRFAX
Elementary School
Middle School
High School
Listing Courtesy of Molly Branson , TTR Sotheby's International Realty
RealHub Information is provided exclusively for consumers' personal, non-commercial use, and it may not be used for any purpose other than to identify prospective properties consumers may be interested in purchasing. All information deemed reliable but not guaranteed and should be independently verified. All properties are subject to prior sale, change or withdrawal. RealHub website owner shall not be responsible for any typographical errors, misinformation, misprints and shall be held totally harmless.

AGENT
Lauren Seaton
Call Lauren today to schedule a private showing.

* Listings on this website come from the FMLS IDX Compilation and may be held by brokerage firms other than the owner of this website. The listing brokerage is identified in any listing details. Information is deemed reliable but is not guaranteed. If you believe any FMLS listing contains material that infringes your copyrighted work please click here to review our DMCA policy and learn how to submit a takedown request.© 2024 FMLS.
Related Properties

VIENNA
505 ADELMAN CIRCLE SW
7 Beds
7 Baths
6,218 Sq.Ft.
$2,295,000
MLS#: VAFX2261558
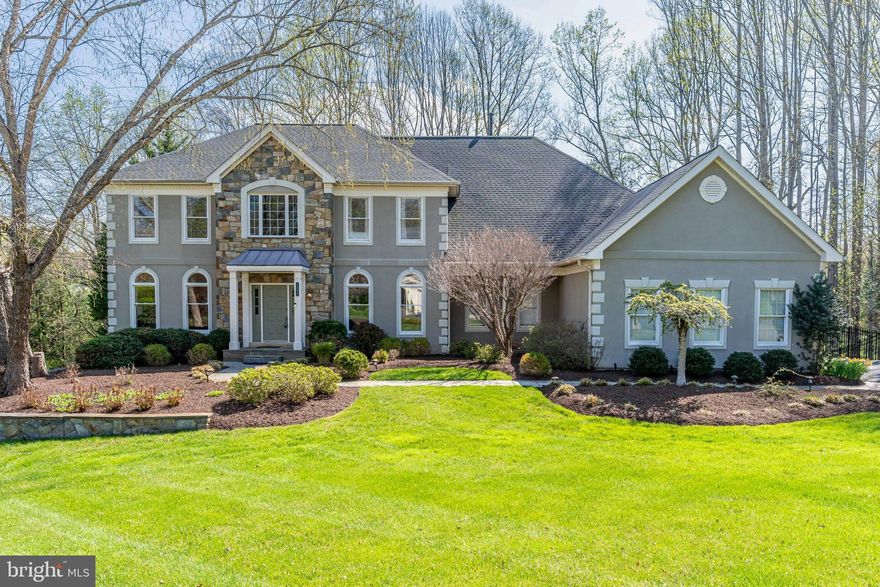
VIENNA
1284 COBBLE POND WAY
5 Beds
6 Baths
6,963 Sq.Ft.
$1,795,000
MLS#: VAFX2301308
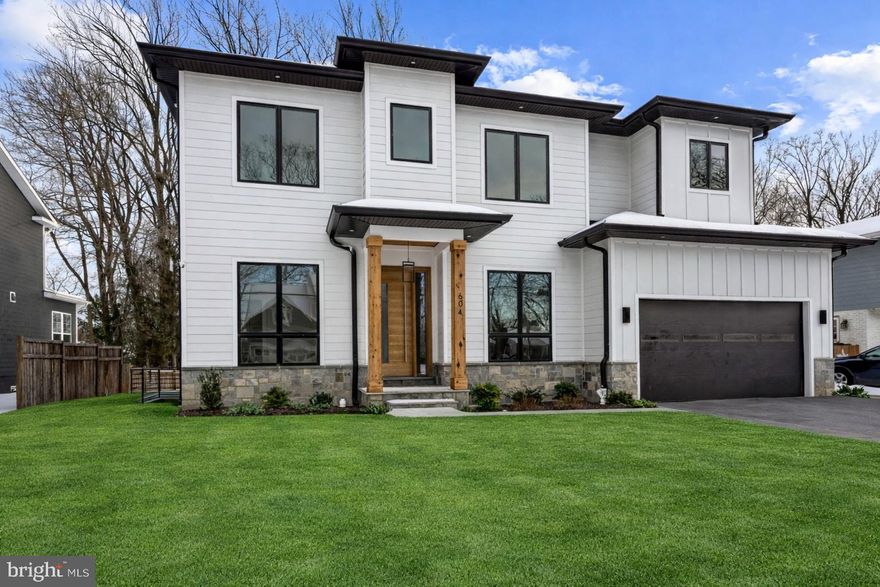
VIENNA
604 TAPAWINGO ROAD SW
6 Beds
6 Baths
5,243 Sq.Ft.
$2,249,000
MLS#: VAFX2288228
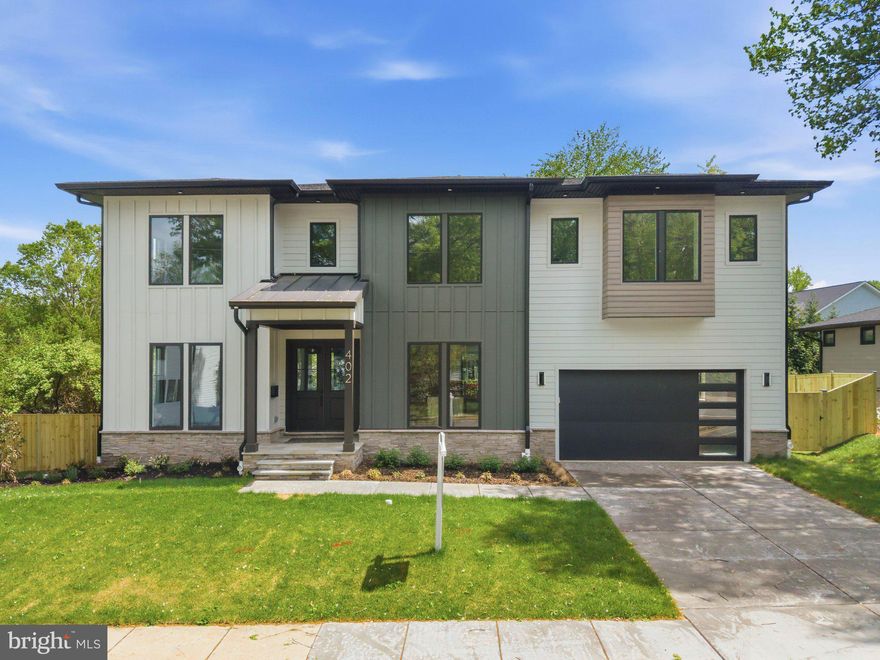
VIENNA
402 MARSHALL ROAD SW
6 Beds
6 Baths
5,865 Sq.Ft.
$2,299,900
MLS#: VAFX2264092
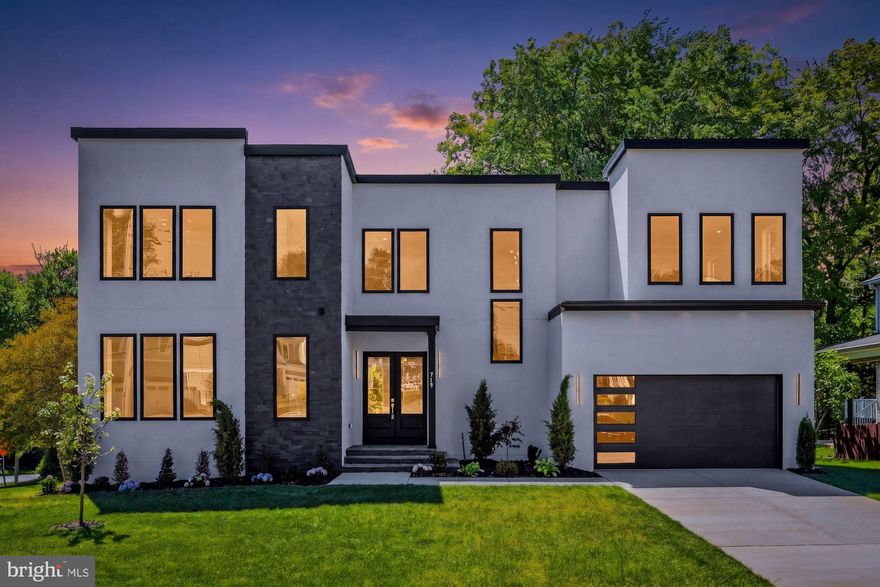
VIENNA
719 MEADOW LANE SW
6 Beds
6 Baths
5,830 Sq.Ft.
$2,350,000
MLS#: VAFX2307666

VIENNA
1103 DESALE STREET SW
5 Beds
5 Baths
4,756 Sq.Ft.
$1,934,900
MLS#: VAFX2313464
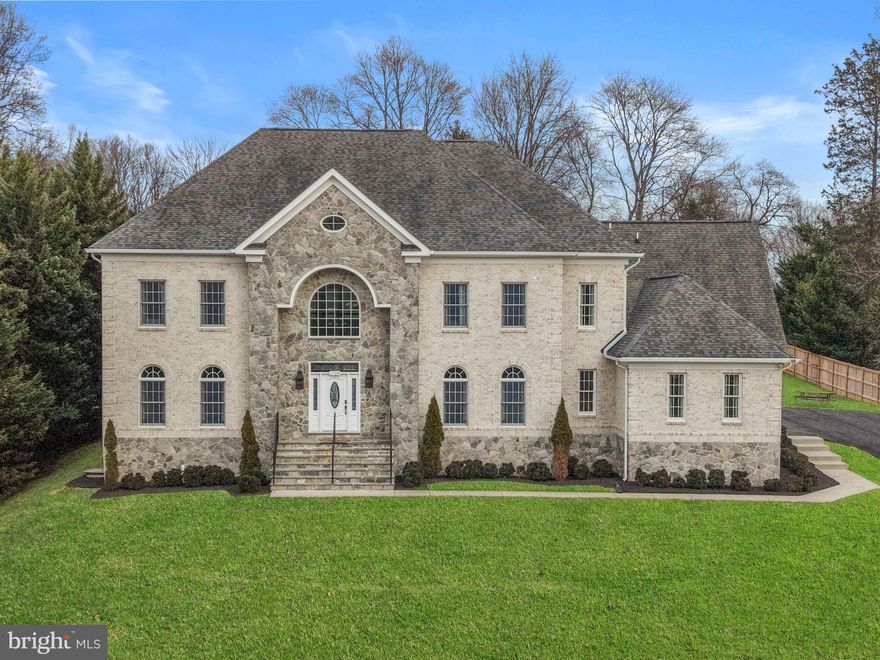
VIENNA
1729 BEULAH ROAD
7 Beds
5 Baths
8,452 Sq.Ft.
$2,399,000
MLS#: VAFX2286726
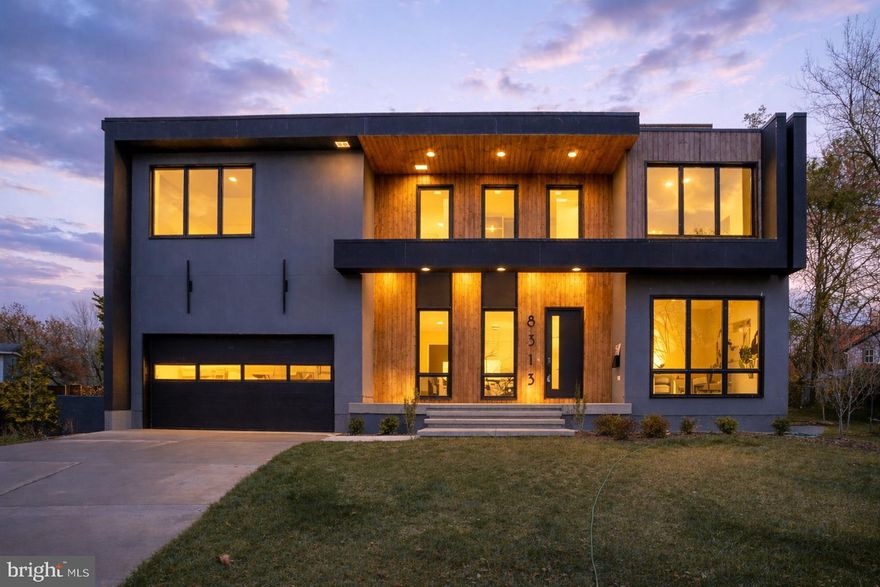
VIENNA
8313 SYRACUSE CIRCLE
6 Beds
6 Baths
6,110 Sq.Ft.
$2,168,000
MLS#: VAFX2300484
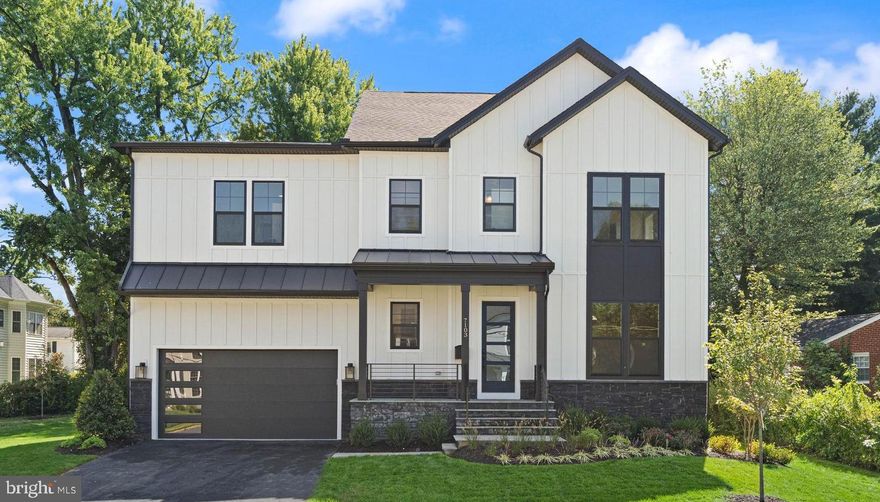
VIENNA
903 HILLCREST DRIVE SW
6 Beds
5 Baths
6,685 Sq.Ft.
$2,277,500
MLS#: VAFX2280040
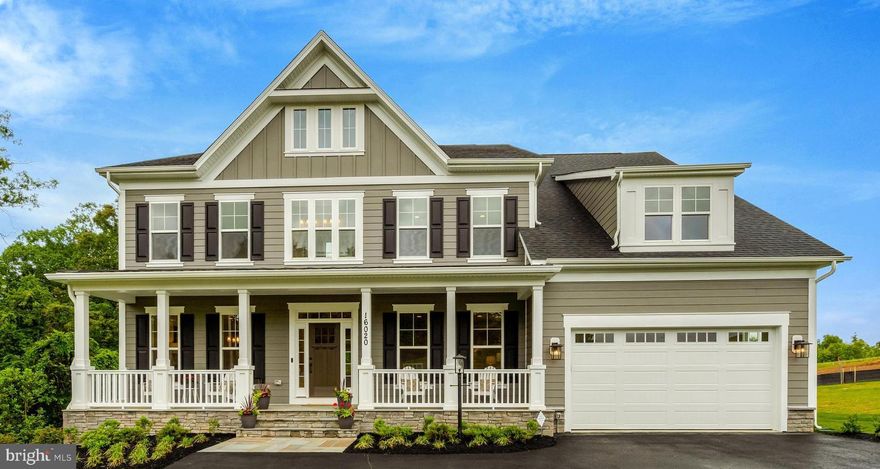
VIENNA
2315 STRYKER AVENUE
6 Beds
5 Baths
6,472 Sq.Ft.
$2,378,500
MLS#: VAFX2303742
.png)