


Property
Beds
3
Full Baths
2
1/2 Baths
None
Year Built
2004
Sq.Footage
2,444
Situated on a quiet cul-de-sac, with one level living and the costly updates already done, 32 Easton Avenue is ready for its next owner to spend years of low maintenance living in The Parke at Ocean Pines! Start with the setting. A long private driveway sets the home back from the street, with far more parking than most homes in the community, an attached two-car garage and a covered front porch made for morning coffee. Inside, roughly 2,400 square feet on a single level—making it one of the largest single level homes in the community—Featuring high ceilings, plantation shutters and transom windows that pull light through every room. An office behind double French doors. A kitchen, dining area and family room that come together as one big gathering space, featuring a breakfast bar, pantry, built-in coffee bar and gas cooking for the aspiring home chef. And the room you will end up living in: a sunroom wrapped in windows that look straight into the woods, with a door to the brick-paver landing. The primary suite is a true retreat, with a tray ceiling, a fitted walk-in closet and a bath with double vanity, soaking tub and separate shower. Two more bedrooms, a second full bath and a laundry room with utility sink complete the plan. Now the part that saves you real money. The three most expensive items on a home this age are done: roof 2020, HVAC 2022, water heater 2024. And in The Parke the association handles the lawn care and snow removal. You spend your time enjoying the place, not maintaining it. The Parke is a 55+ age-qualified community with a private residents' clubhouse: a heated indoor pool, whirlpool, sauna, fitness center, billiards, card room, art studio and library, plus nature trails, 27 ponds, a stocked lake with a fishing pier and a community crabbing pier on Manklin Creek. Then there is Ocean Pines itself. An oceanfront Beach Club at 49th Street in Ocean City with its own pool, restaurant and permit parking. A Yacht Club with waterfront dining and live music. A Robert Trent Jones Sr. golf course. Five pools, one indoor and open all year. Twelve pickleball courts. Two marinas, boat ramps and kayak launches. Miles of trails and a farmers market every Saturday, year-round. Memberships and fees for Ocean Pines amenities are optional and vary. Berlin is about 6.5 miles away, the Ocean City Boardwalk about 8, and the beaches and wild horses of Assateague about 13. Privacy, one-level ease, the big bills behind you and a resort's worth of things to do!
Features & Amenities
Interior
-
Other Interior Features
Pantry, Walk-In Closet(s), Ceiling Fan(s), Recessed Lighting, High Ceilings, Open Floorplan
-
Total Bedrooms
3
-
Bathrooms
2
-
Above Grade Finished Area
2444.0
-
Basement YN
NO
-
Cooling YN
YES
-
Cooling
Central Air, Ceiling Fan(s), Electric
-
Fireplace YN
NO
-
Heating YN
YES
-
Heating
Natural Gas, Forced Air
-
Main Level Bedrooms
3
-
Pet friendly
Cats OK, Dogs OK, Yes
Exterior
-
Garage
Yes
-
Garage spaces
2
-
Construction Materials
Vinyl Siding, Brick
-
Parking
Garage Door Opener, Asphalt, Garage, Driveway, Inside Entrance, Attached
-
Patio and Porch Features
Porch
-
Pool
Yes
-
Pool Features
Community
-
Waterfront YN
NO
Area & Lot
-
Lot Size(acres)
0.36
-
Lot Size(square feet)
15,753
-
Property Type
Residential
-
Property Sub Type
Single Family Residence
-
Architectural Style
Ranch/Rambler
Price
-
Sales Price
$515,000
-
Tax Amount
$3,925
-
Sq. Footage
2,444
-
Price/SqFt
$210
HOA
-
Association
YES
-
Association Fee
$245
-
Association Fee Frequency
Monthly
-
Association Fee Includes
N/A
Property Resources
-
Horse Property
NO
School District
-
Elementary School
SHOWELL
-
Middle School
STEPHEN DECATUR
-
High School
STEPHEN DECATUR
Property Features
-
New Construction
NO
-
Association Amenities
Boat Dock, Clubhouse, Fitness Center, Picnic Area, Dog Park, Game Room, Tennis Court(s), Beach Access, Basketball Court, Trail(s), Boating, Jogging Path, Marina, Playground
-
Senior Community YN
YES
-
Sewer
Public Sewer
-
Tax Lot
423
-
Water Source
Public
Schedule a Showing
Showing scheduled successfully.
Mortgage calculator
Estimate your monthly mortgage payment, including the principal and interest, property taxes, and HOA. Adjust the values to generate a more accurate rate.
Your payment
Principal and Interest:
$
Property taxes:
$
HOA fees:
$
Total loan payment:
$
Total interest amount:
$
Location
County
WORCESTER
Elementary School
SHOWELL
Middle School
STEPHEN DECATUR
High School
STEPHEN DECATUR
Listing Courtesy of James A Blackwell, Blackwell Real Estate, LLC
RealHub Information is provided exclusively for consumers' personal, non-commercial use, and it may not be used for any purpose other than to identify prospective properties consumers may be interested in purchasing. All information deemed reliable but not guaranteed and should be independently verified. All properties are subject to prior sale, change or withdrawal. RealHub website owner shall not be responsible for any typographical errors, misinformation, misprints and shall be held totally harmless.

Salesperson, Realtor
Lauren Seaton
Call Lauren today to schedule a private showing.

* Listings on this website come from the FMLS IDX Compilation and may be held by brokerage firms other than the owner of this website. The listing brokerage is identified in any listing details. Information is deemed reliable but is not guaranteed. If you believe any FMLS listing contains material that infringes your copyrighted work please review our DMCA policy and learn how to submit a takedown request.© 2024 FMLS.
Related Properties

OCEAN PINES
3 RABBIT RUN LANE
3 Beds
2 Baths
1,420 Sq.Ft.
$419,900
MLS#: MDWO2040640

OCEAN PINES
108 NOTTINGHAM LANE
3 Beds
2 Baths
1,800 Sq.Ft.
$559,900
MLS#: MDWO2039838
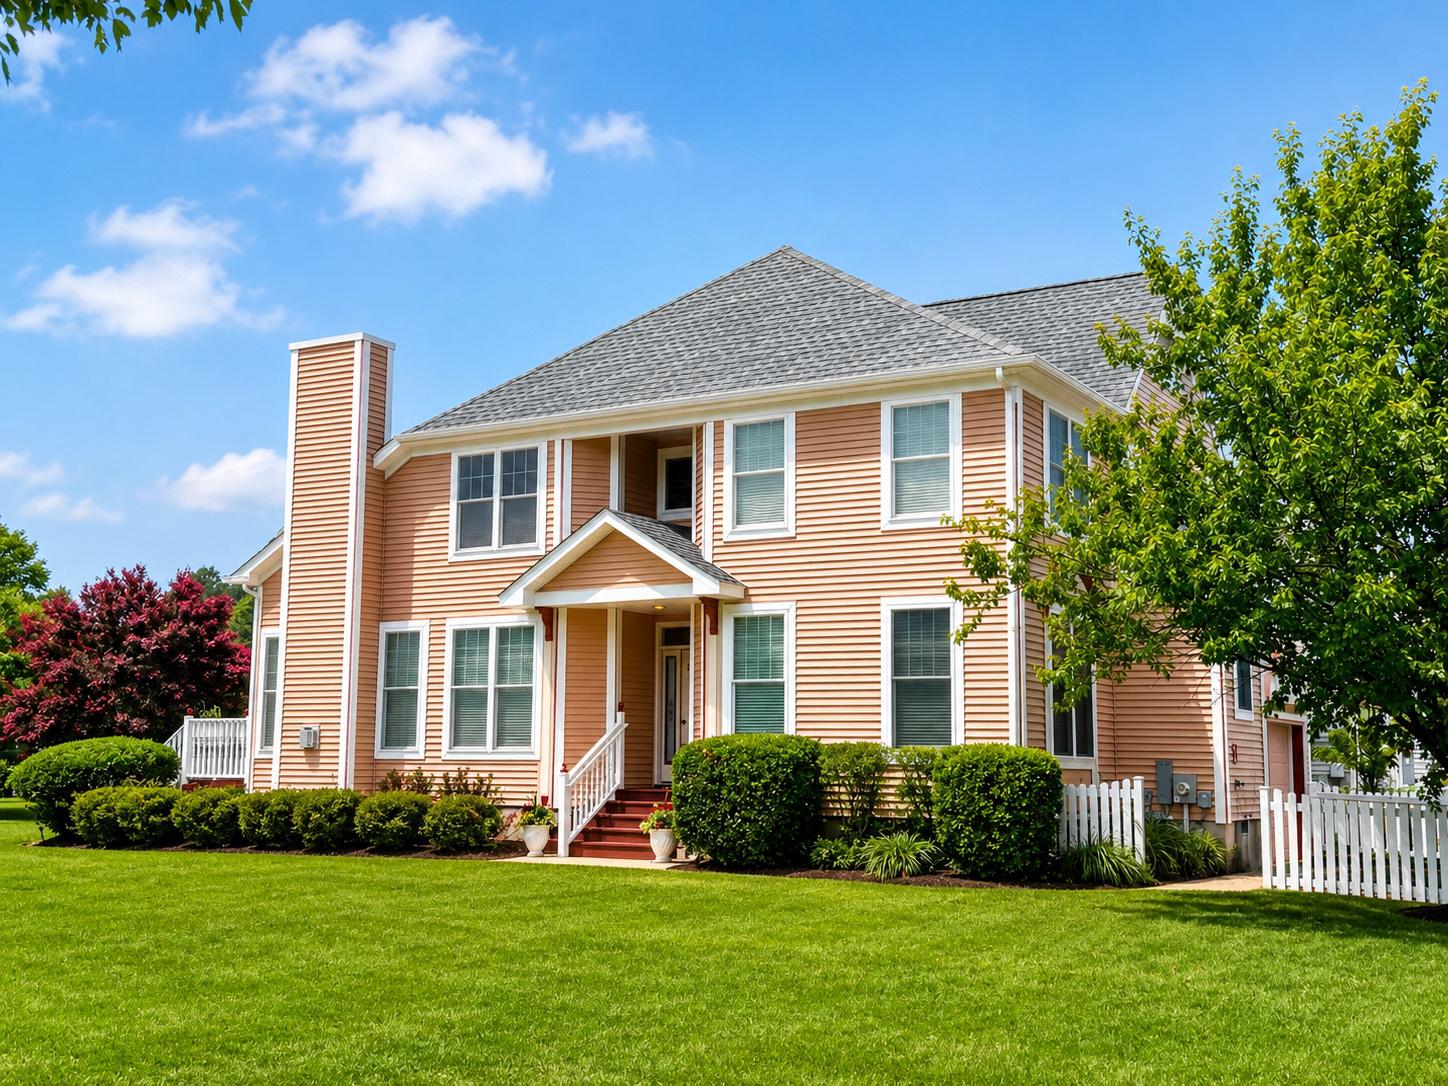
OCEAN PINES
1014 BAYBREEZE LANE
4 Beds
2 Baths
2,115 Sq.Ft.
$550,000
MLS#: MDWO2039868

OCEAN PINES
21 CASTLE DRIVE
3 Beds
2 Baths
2,048 Sq.Ft.
$499,900
MLS#: MDWO2041014

OCEAN PINES
124 HINGHAM LANE 19
4 Beds
3 Baths
2,700 Sq.Ft.
$450,000
MLS#: MDWO2042272
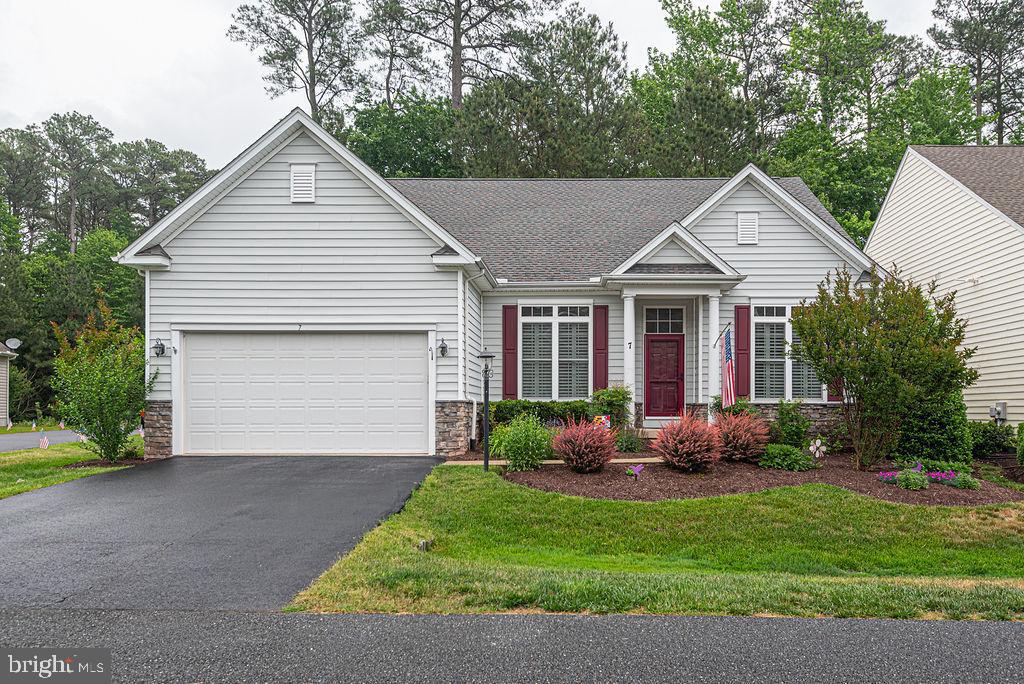
OCEAN PINES
7 LONG POINT COURT
4 Beds
3 Baths
2,808 Sq.Ft.
$525,000
MLS#: MDWO2038710

OCEAN PINES
62 MARTINIQUE CIRCLE
3 Beds
3 Baths
1,948 Sq.Ft.
$485,500
MLS#: MDWO2039826

OCEAN PINES
1 COLUMBIA AVENUE
3 Beds
3 Baths
2,125 Sq.Ft.
$519,900
MLS#: MDWO2040480

OCEAN PINES
582 OCEAN PARKWAY
3 Beds
2 Baths
1,392 Sq.Ft.
$479,000
MLS#: MDWO2039622

OCEAN PINES
36 FAIRWAY LANE
3 Beds
2 Baths
1,311 Sq.Ft.
$449,000
MLS#: MDWO2041524
