


Property
Beds
5
Full Baths
4
1/2 Baths
None
Year Built
1959
Sq.Footage
4,200
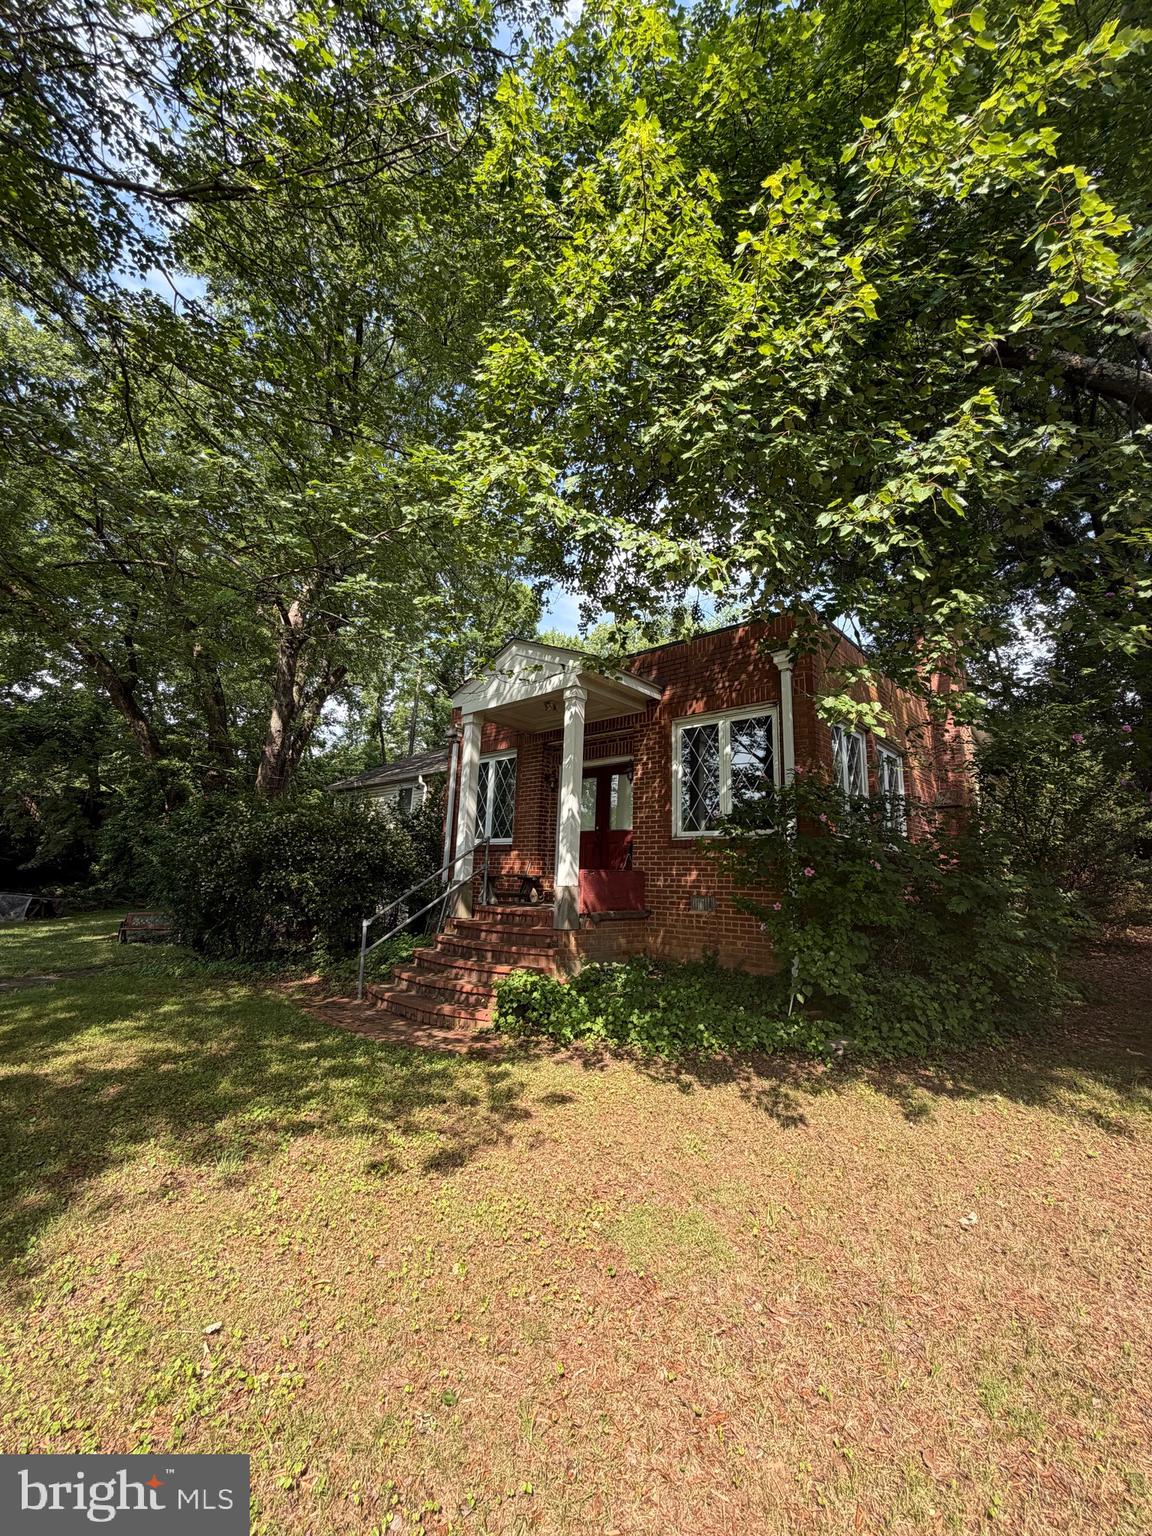
Completely reimagined and extensively renovated in 2019, this exceptional Broyhill Park residence offers over 4,200 square feet of beautifully finished living space, featuring five bedrooms, two distinct living areas, and a highly flexible floor plan designed to accommodate a variety of living arrangements. Whether you're seeking additional space, looking for room to spread out, or a multigenerational household desiring privacy and independence under one roof, this home offers an exceptional combination of space, functionality, and versatility. At the heart of the home is a stunning chef's kitchen featuring custom cabinetry, quartz countertops, premium finishes, and an open-concept layout that seamlessly connects to the dining and living areas. The main level offers two spacious bedrooms, including an impressive primary suite with direct access to the rear deck, a professionally designed walk-in closet by Closets by Design, and a luxurious spa-inspired ensuite bathroom complete with a freestanding soaking tub, oversized shower, and dual vanities. The expansive lower level creates an entirely separate living zone, offering three additional bedrooms, a custom wet bar, and oversized windows that fill the space with abundant natural light. This thoughtfully designed layout offers exceptional flexibility, providing everyone with their own dedicated space while comfortably accommodating multigenerational living, extended relatives, or overnight guests.” The lower level was engineered with both functionality and long-term structural integrity in mind. During the 2019 renovation, the foundation was excavated and reconstructed with a monolithic concrete pour to maximize ceiling height and usable living space. Additional improvements include a tankless water heater, dual HVAC systems (installed in 2009 and 2019), and 400-amp electrical service. Every detail of this remarkable renovation was carefully considered, creating a home that seamlessly blends timeless design, modern functionality, superior craftsmanship, and the flexibility.
Open Houses
Open house times are shown in the property’s local time.
Features & Amenities
Interior
-
Total Bedrooms
5
-
Bathrooms
4
-
Above Grade Finished Area
2100.0
-
Basement YN
YES
-
Cooling YN
YES
-
Cooling
Central Air, Zoned, Electric
-
Fireplace YN
NO
-
Heating YN
YES
-
Heating
Natural Gas, Forced Air, Heat Pump
-
Main Level Bedrooms
2
-
Pet friendly
Yes
Exterior
-
Garage
No
-
Construction Materials
Brick Veneer, Concrete
-
Parking
On Street, Driveway
-
Patio and Porch Features
Deck
-
Pool
No
-
Waterfront YN
NO
Area & Lot
-
Lot Size(acres)
0.23
-
Lot Size(square feet)
10,080
-
Property Type
Residential
-
Property Sub Type
Single Family Residence
-
Architectural Style
Ranch/Rambler
Price
-
Sales Price
$1,199,999
-
Tax Amount
$10,816
-
Sq. Footage
4,200
-
Price/SqFt
$285
HOA
-
Association
No
School District
-
Elementary School
WESTLAWN
-
Middle School
JACKSON
-
High School
FALLS CHURCH
Property Features
-
New Construction
NO
-
Accessibility Features
Accessible Doors
-
Foundation Details
Slab, Brick/Mortar
-
Senior Community YN
NO
-
Sewer
Public Sewer
-
Tax Lot
19
-
Water Source
Public
Schedule a Showing
Showing scheduled successfully.
Mortgage calculator
Estimate your monthly mortgage payment, including the principal and interest, property taxes, and HOA. Adjust the values to generate a more accurate rate.
Your payment
Principal and Interest:
$
Property taxes:
$
HOA fees:
$
Total loan payment:
$
Total interest amount:
$
Location
County
FAIRFAX
Elementary School
WESTLAWN
Middle School
JACKSON
High School
FALLS CHURCH
Listing Courtesy of Clayton D Chamberlin, Compass
RealHub Information is provided exclusively for consumers' personal, non-commercial use, and it may not be used for any purpose other than to identify prospective properties consumers may be interested in purchasing. All information deemed reliable but not guaranteed and should be independently verified. All properties are subject to prior sale, change or withdrawal. RealHub website owner shall not be responsible for any typographical errors, misinformation, misprints and shall be held totally harmless.

Salesperson, Realtor
Lauren Seaton
Call Lauren today to schedule a private showing.

* Listings on this website come from the FMLS IDX Compilation and may be held by brokerage firms other than the owner of this website. The listing brokerage is identified in any listing details. Information is deemed reliable but is not guaranteed. If you believe any FMLS listing contains material that infringes your copyrighted work please review our DMCA policy and learn how to submit a takedown request.© 2024 FMLS.
Related Properties

FALLS CHURCH
3032 CRANE DRIVE
3 Beds
3 Baths
2,916 Sq.Ft.
$1,099,000
MLS#: VAFX2340900
FALLS CHURCH
7314 IDYLWOOD ROAD
5 Beds
4 Baths
2,573 Sq.Ft.
$1,050,000
MLS#: VAFX2323632

FALLS CHURCH
255 W. FALLS STATION BOULEVARD 511
3 Beds
2 Baths
1,640 Sq.Ft.
$1,168,000
MLS#: VAFA2003610

FALLS CHURCH
255 W. FALLS STATION BOULEVARD PH3
2 Beds
2 Baths
1,275 Sq.Ft.
$1,005,000
MLS#: VAFA2002246

FALLS CHURCH
7705 MAGARITY ROAD
5 Beds
5 Baths
5,500 Sq.Ft.
$1,399,000
MLS#: VAFX2338460

FALLS CHURCH
2067 VAN TUYL PLACE
3 Beds
3 Baths
1,832 Sq.Ft.
$990,000
MLS#: VAFX2332242

FALLS CHURCH
1911 PICE PLACE
3 Beds
2 Baths
1,092 Sq.Ft.
$975,000
MLS#: VAFX2347438

FALLS CHURCH
3420 GREENTREE DRIVE
4 Beds
2 Baths
2,126 Sq.Ft.
$999,000
MLS#: VAFX2342484

FALLS CHURCH
6547 MARLO DRIVE
5 Beds
4 Baths
3,212 Sq.Ft.
$1,175,000
MLS#: VAFX2350268

FALLS CHURCH
6856 MCLEAN PROVINCE CIRCLE
3 Beds
3 Baths
1,611 Sq.Ft.
$998,500
MLS#: VAFX2342782
