


Property
Beds
5
Full Baths
3
1/2 Baths
1
Year Built
2018
Sq.Footage
4,079
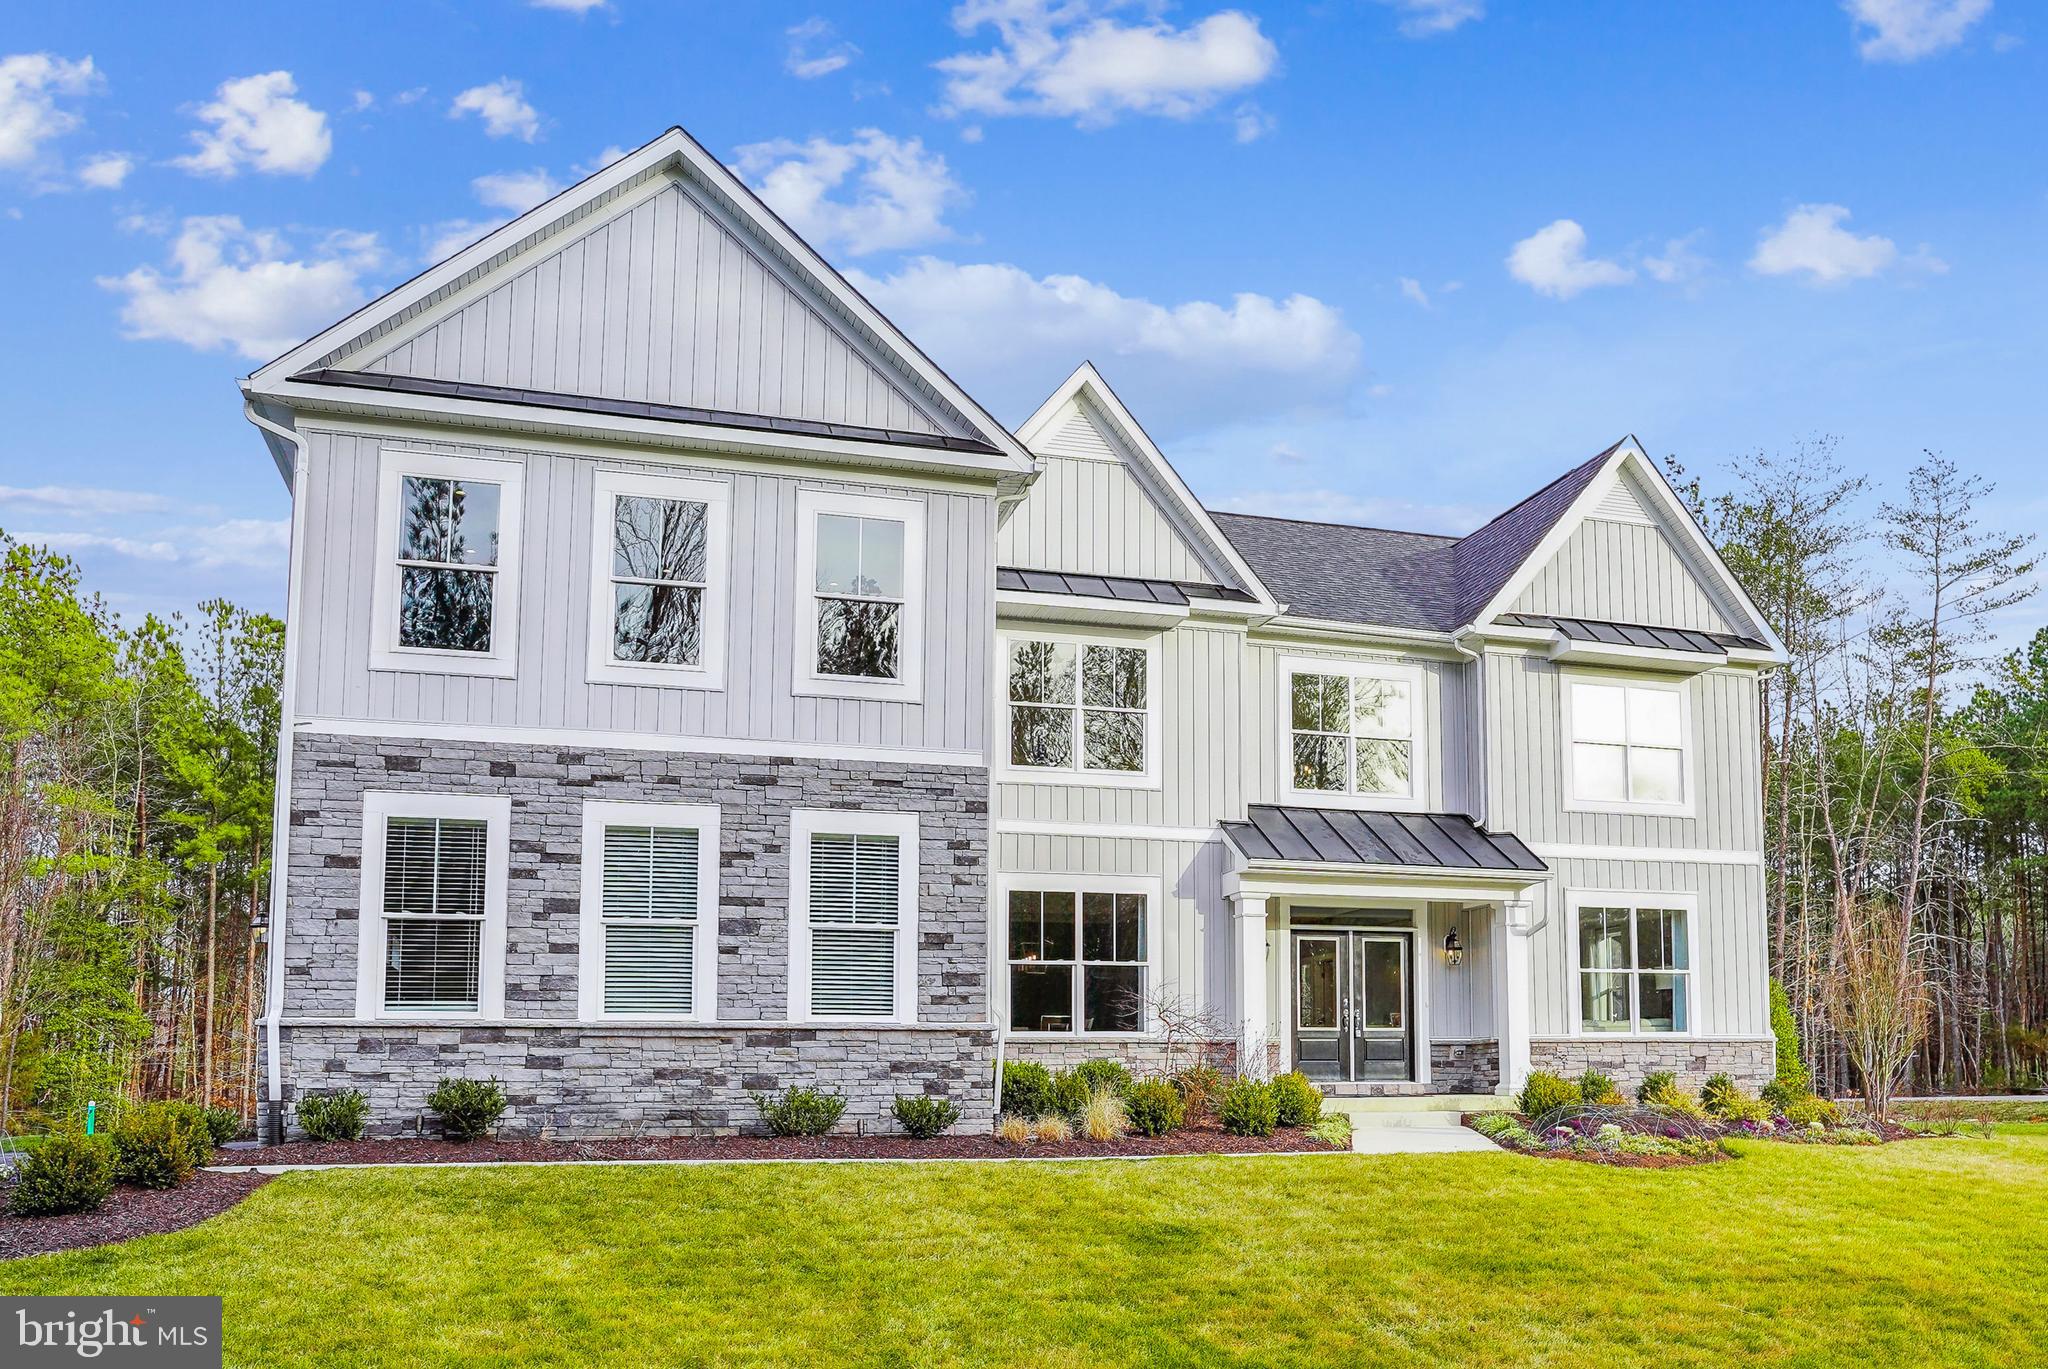
Experience the perfect blend of luxury, comfort, and natural beauty in this exceptional Ellicott City home. Backing to a serene wooded forest conservation area, this nearly new residence offers 5 bedrooms, 3.5 bathrooms, and nearly 4,100 square feet of thoughtfully designed living space. // The main level welcomes you with rich 5-inch hardwood flooring and an open-concept layout ideal for both everyday living and entertaining. At the heart of the home is a gourmet kitchen featuring premium appliances, stylish countertops, abundant cabinetry, and ample workspace. The adjoining morning room is filled with natural light and provides the perfect setting for casual dining while enjoying peaceful backyard views. // Upstairs, you'll find four spacious bedrooms, two full bathrooms, a convenient laundry room, and a versatile loft area that can easily serve as a home office, study space, or secondary family room. The elegant primary suite offers a relaxing retreat with a luxurious bath and an expansive walk-in closet. // The finished walkout lower level adds valuable living space with a fifth bedroom and full bathroom, making it ideal for guests, extended family, or a private recreation area. // Step outside to enjoy the beautifully designed deck and patio, perfect for outdoor entertaining, weekend gatherings, or simply unwinding while surrounded by nature. As a 100% Energy Star Certified home, you'll appreciate the added benefits of energy efficiency and long-term savings. // Conveniently located near top-rated schools, shopping, dining, and major commuter routes, this remarkable property offers the lifestyle you've been waiting for.
Features & Amenities
Interior
-
Other Interior Features
Walk-In Closet(s), High Ceilings, Crown Molding
-
Total Bedrooms
5
-
Bathrooms
3
-
1/2 Bathrooms
1
-
Above Grade Finished Area
2779.0
-
Basement YN
YES
-
Cooling YN
YES
-
Cooling
Central Air, ENERGY STAR Qualified Equipment, Electric
-
Fireplace YN
NO
-
Heating YN
YES
-
Heating
Natural Gas, Forced Air
-
Pet friendly
Yes
Exterior
-
Garage
Yes
-
Garage spaces
2
-
Construction Materials
Brick Veneer, Frame, Shake Siding
-
Parking
Garage, Driveway, Attached
-
Pool
No
-
Waterfront YN
NO
Area & Lot
-
Lot Size(acres)
0.16
-
Lot Size(square feet)
6,996
-
Property Type
Residential
-
Property Sub Type
Single Family Residence
-
Architectural Style
Colonial
Price
-
Sales Price
$1,179,000
-
Tax Amount
$13,170
-
Financing Options
Conventional, Cash, FHA, VA, Other
-
Sq. Footage
4,079
-
Price/SqFt
$289
HOA
-
Association
YES
-
Association Fee
$375
-
Association Fee Frequency
Quarterly
-
Association Fee Includes
N/A
School District
-
Elementary School
TRIADELPHIA RIDGE
-
Middle School
FOLLY QUARTER
-
High School
GLENELG
Property Features
-
New Construction
NO
-
Foundation Details
Concrete Perimeter
-
Senior Community YN
NO
-
Sewer
Public Sewer
-
Tax Lot
19
-
Water Source
Public
Schedule a Showing
Showing scheduled successfully.
Mortgage calculator
Estimate your monthly mortgage payment, including the principal and interest, property taxes, and HOA. Adjust the values to generate a more accurate rate.
Your payment
Principal and Interest:
$
Property taxes:
$
HOA fees:
$
Total loan payment:
$
Total interest amount:
$
Location
County
HOWARD
Elementary School
TRIADELPHIA RIDGE
Middle School
FOLLY QUARTER
High School
GLENELG
Listing Courtesy of Venkata D Sunkara , Tesla Realty Group, LLC
RealHub Information is provided exclusively for consumers' personal, non-commercial use, and it may not be used for any purpose other than to identify prospective properties consumers may be interested in purchasing. All information deemed reliable but not guaranteed and should be independently verified. All properties are subject to prior sale, change or withdrawal. RealHub website owner shall not be responsible for any typographical errors, misinformation, misprints and shall be held totally harmless.

AGENT
Lauren Seaton
Call Lauren today to schedule a private showing.

* Listings on this website come from the FMLS IDX Compilation and may be held by brokerage firms other than the owner of this website. The listing brokerage is identified in any listing details. Information is deemed reliable but is not guaranteed. If you believe any FMLS listing contains material that infringes your copyrighted work please click here to review our DMCA policy and learn how to submit a takedown request.© 2024 FMLS.
Related Properties
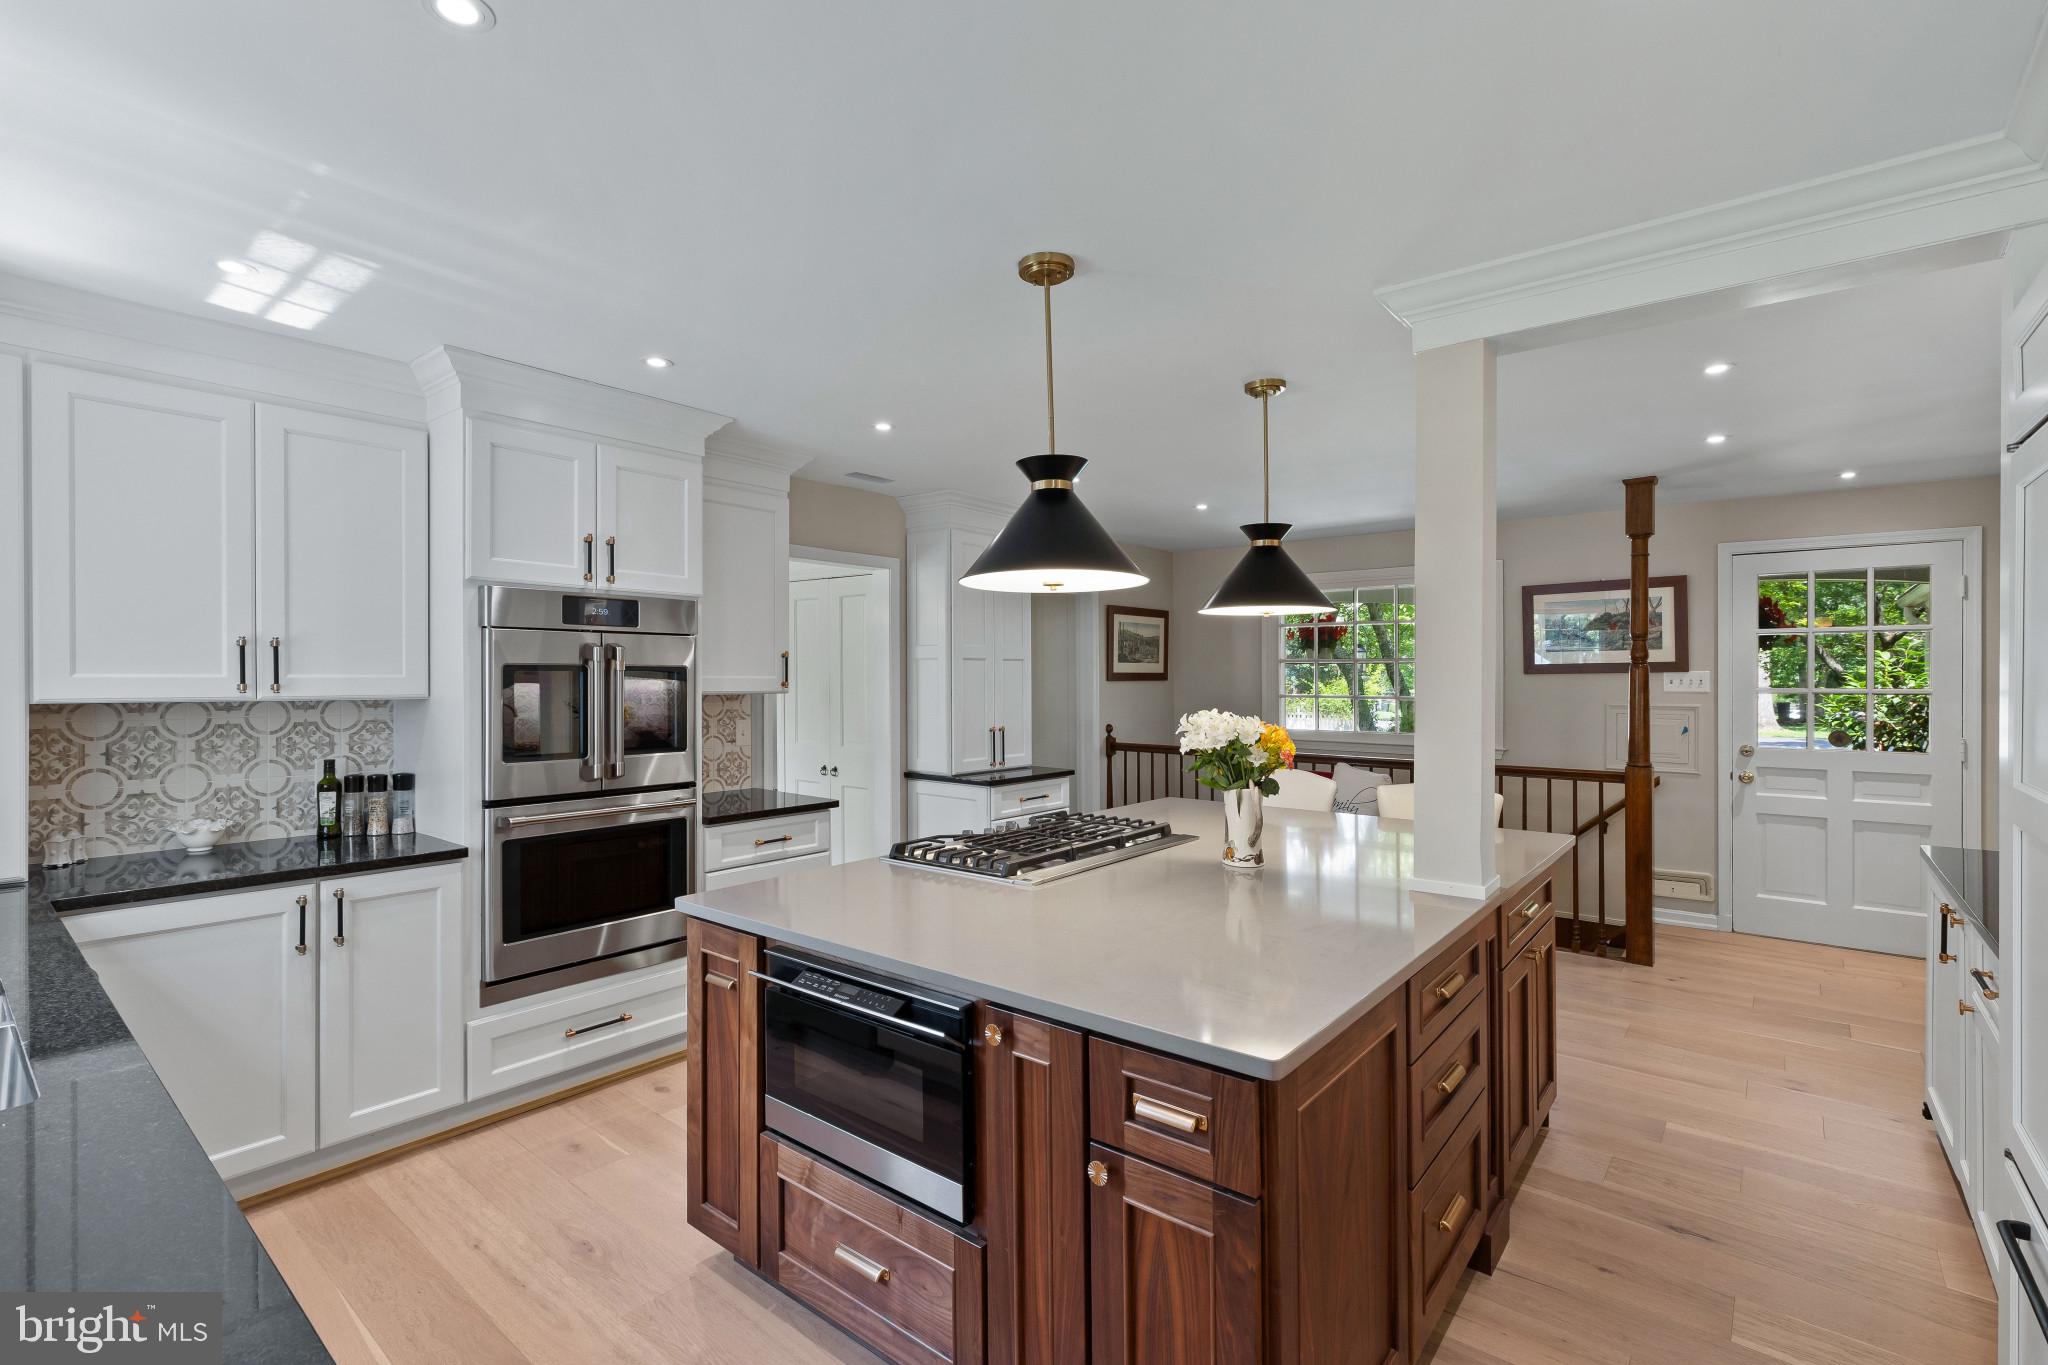
ELLICOTT CITY
3802 CHATHAM ROAD
5 Beds
3 Baths
2,985 Sq.Ft.
$975,000
MLS#: MDHW2070034
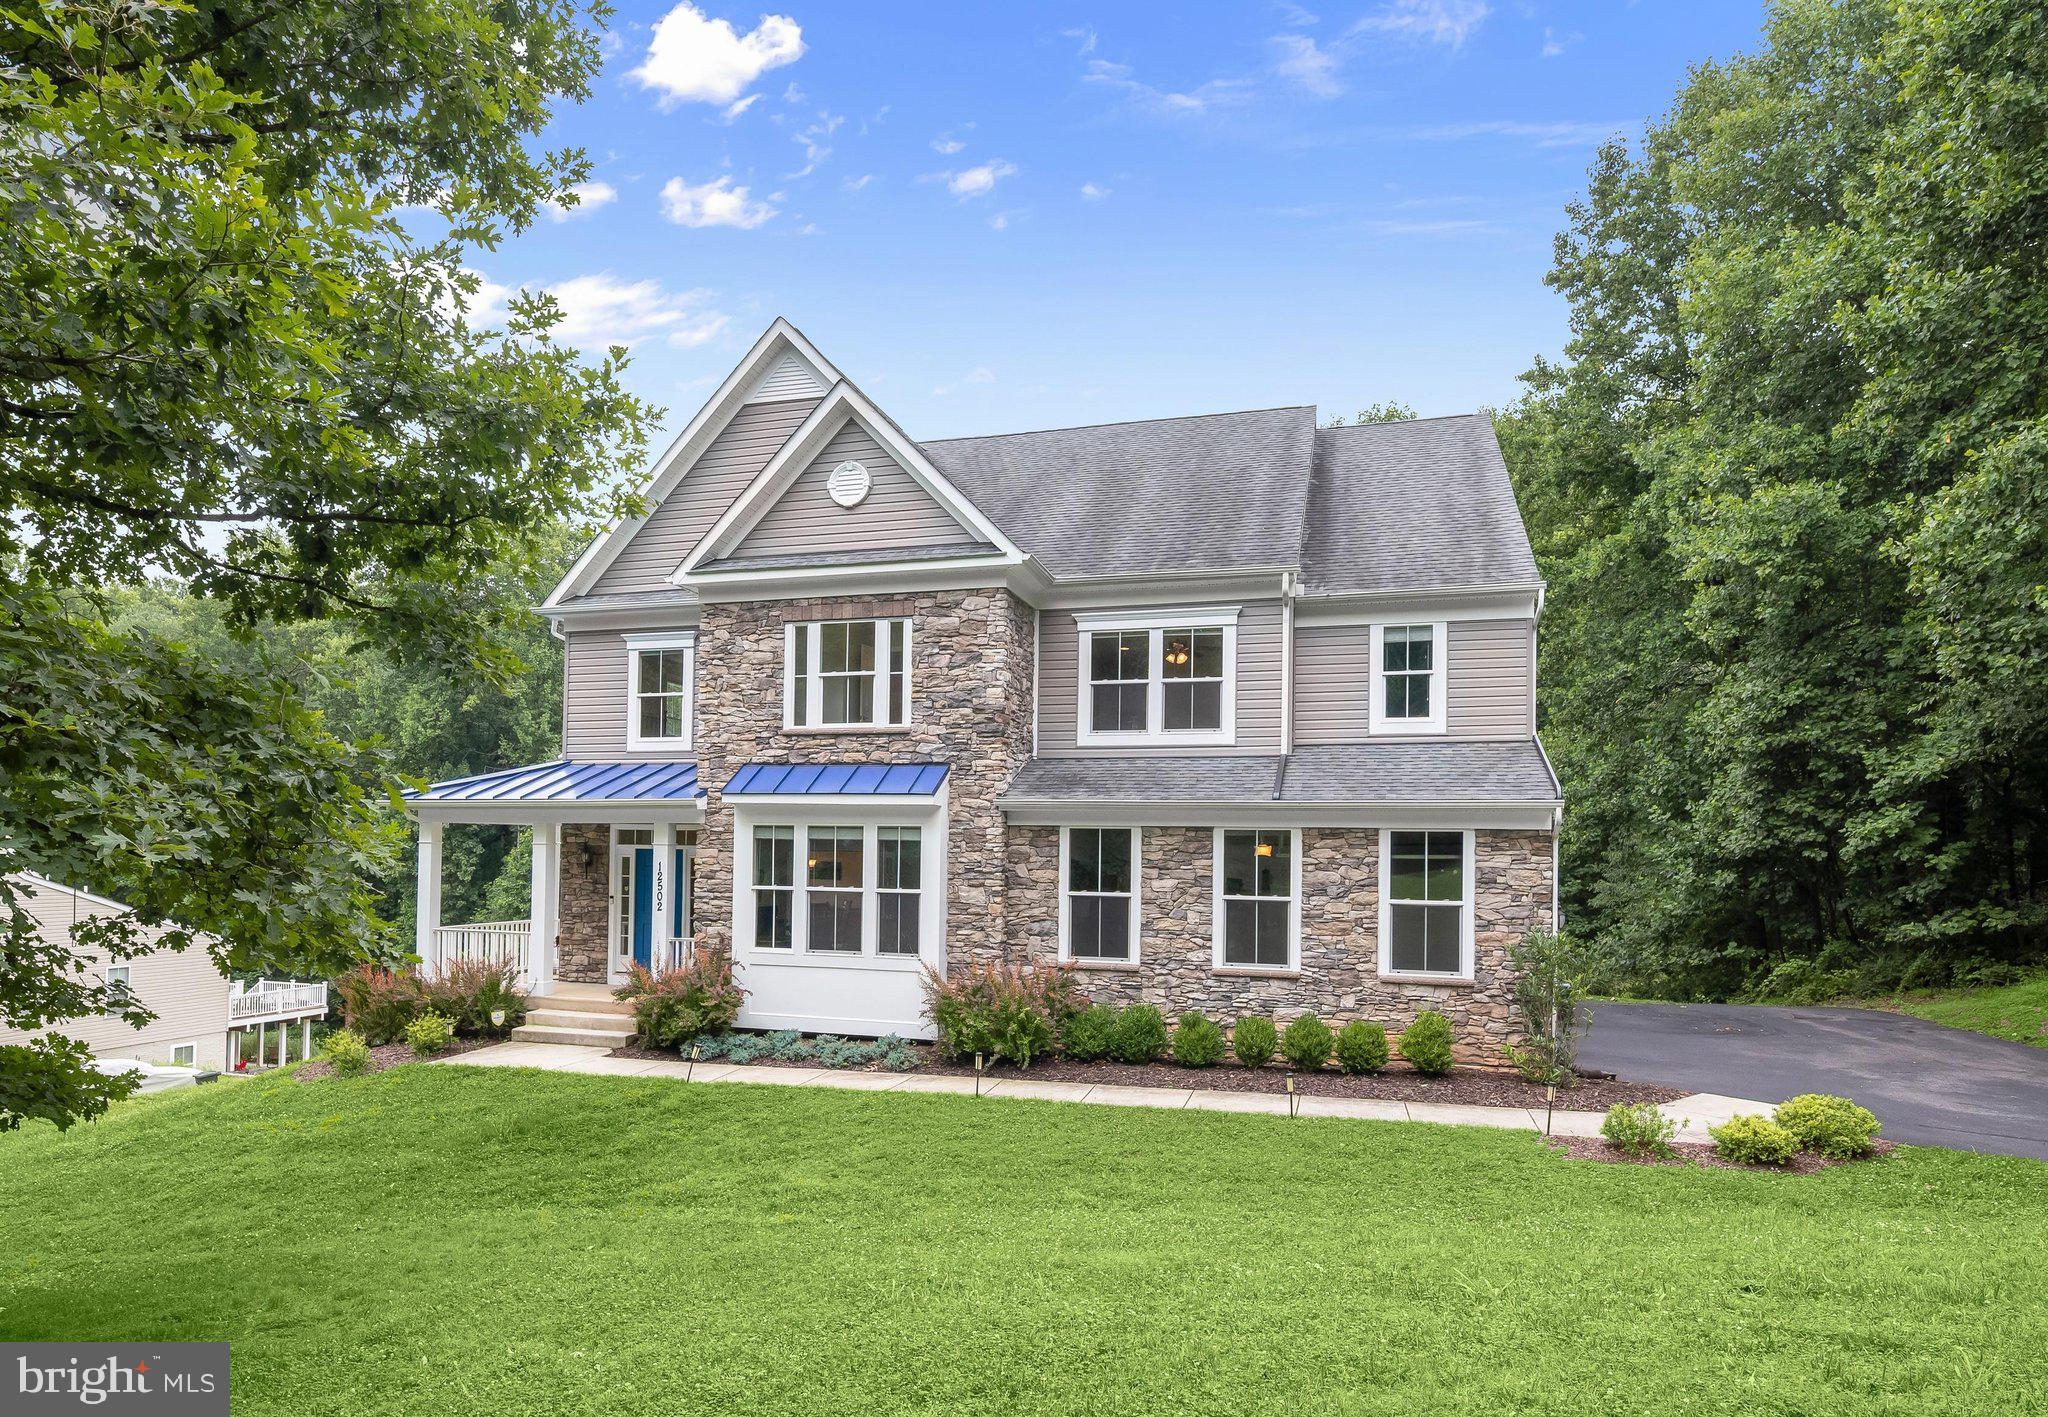
ELLICOTT CITY
12502 TRIADELPHIA ROAD
6 Beds
5 Baths
5,782 Sq.Ft.
$1,375,000
MLS#: MDHW2068568

ELLICOTT CITY
4507 MUSTERING DRUM
5 Beds
4 Baths
4,924 Sq.Ft.
$949,900
MLS#: MDHW2071772
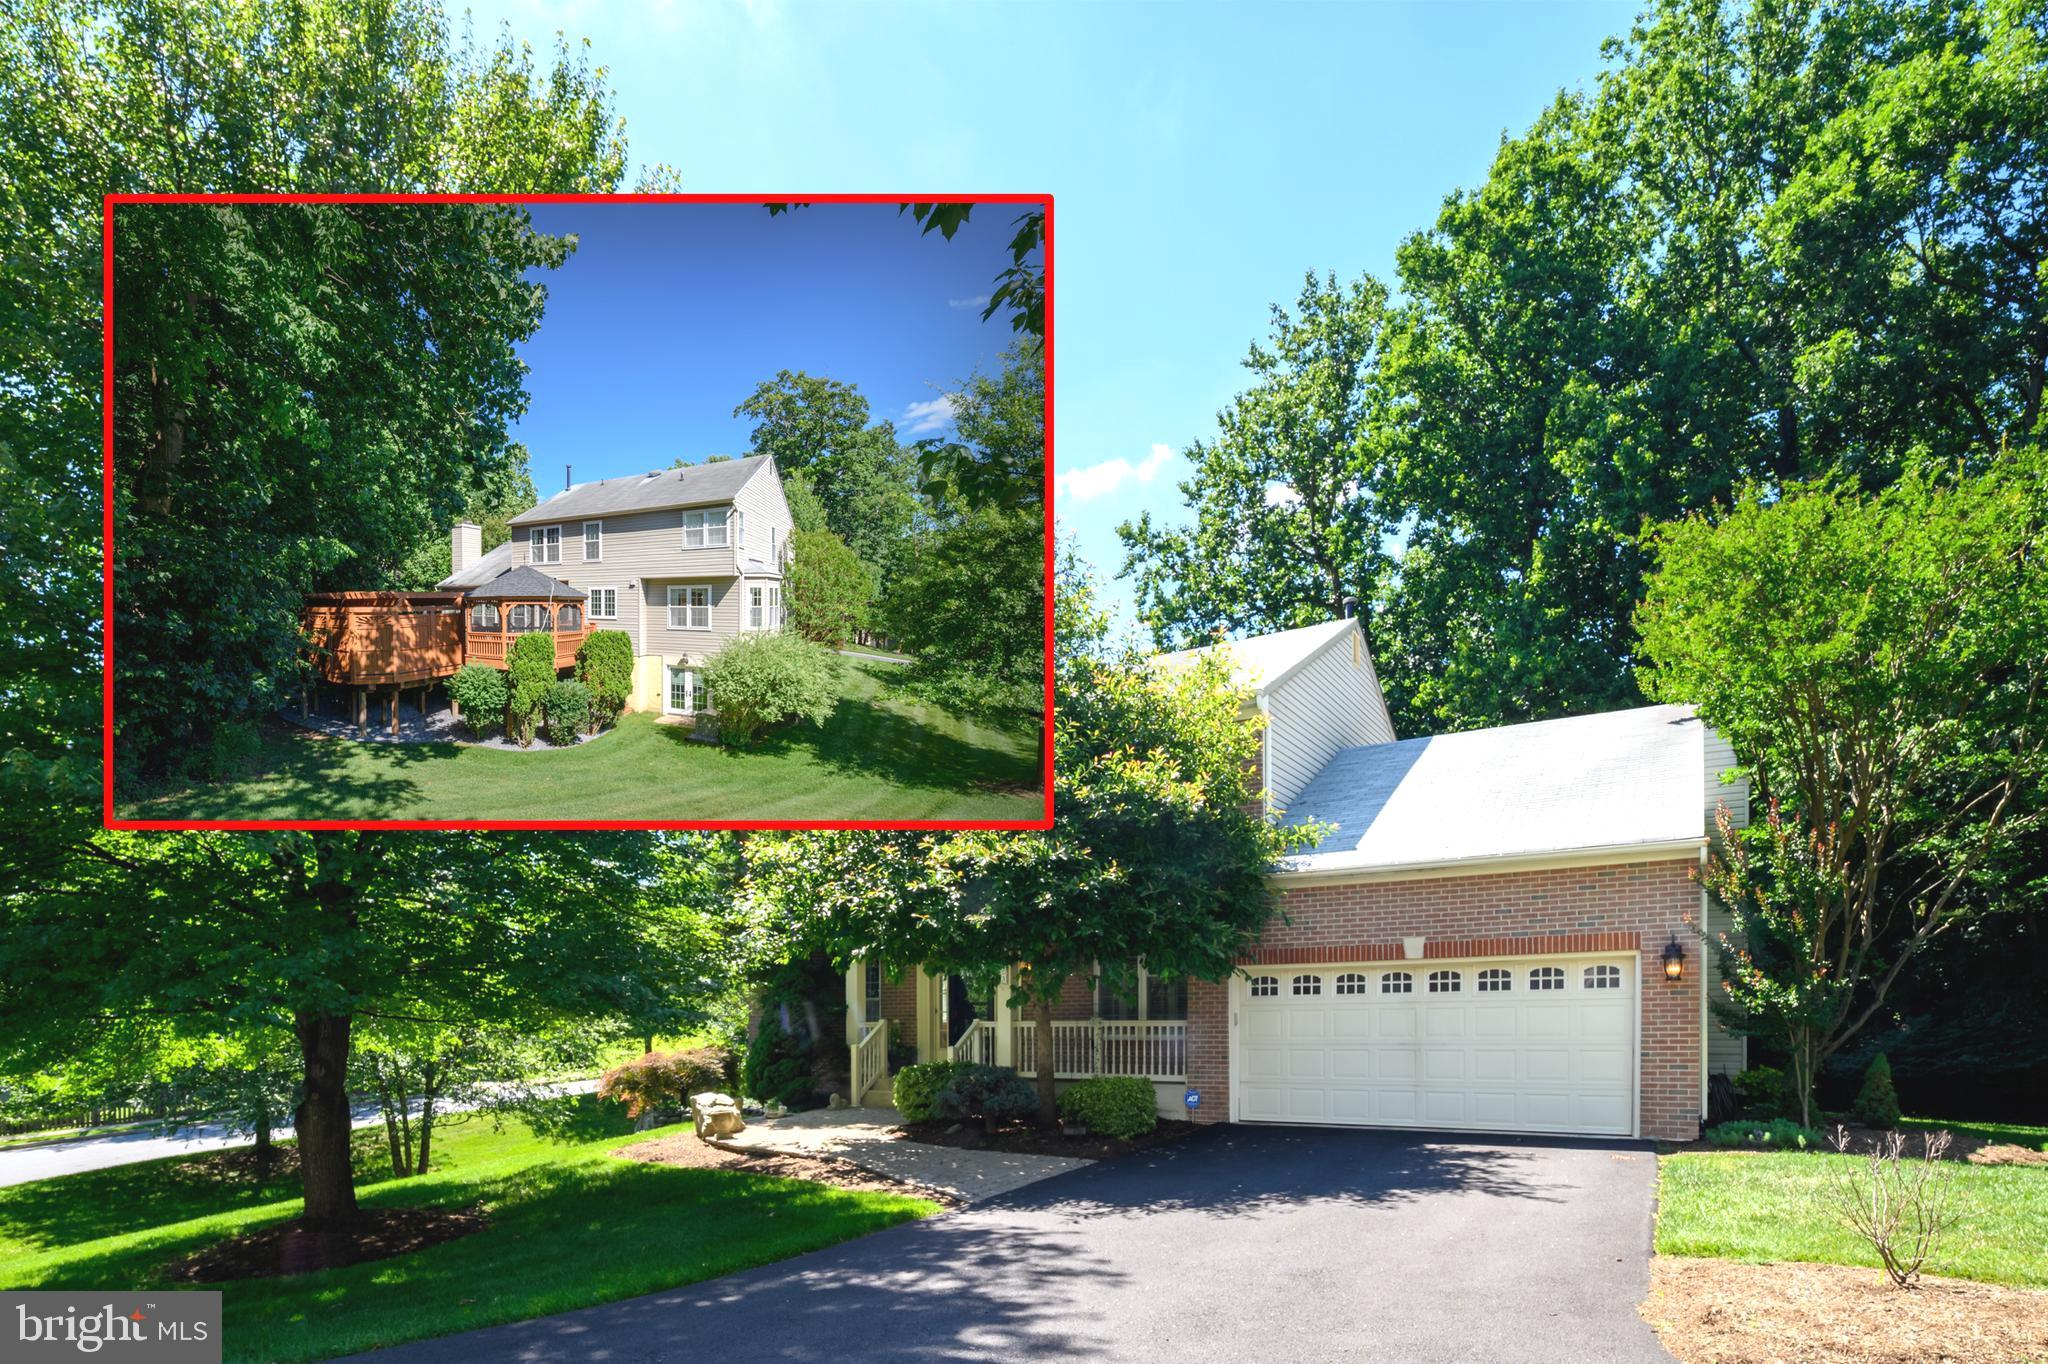
ELLICOTT CITY
4833 ELLICOTT WOODS LANE
4 Beds
3 Baths
3,262 Sq.Ft.
$1,050,000
MLS#: MDHW2069340
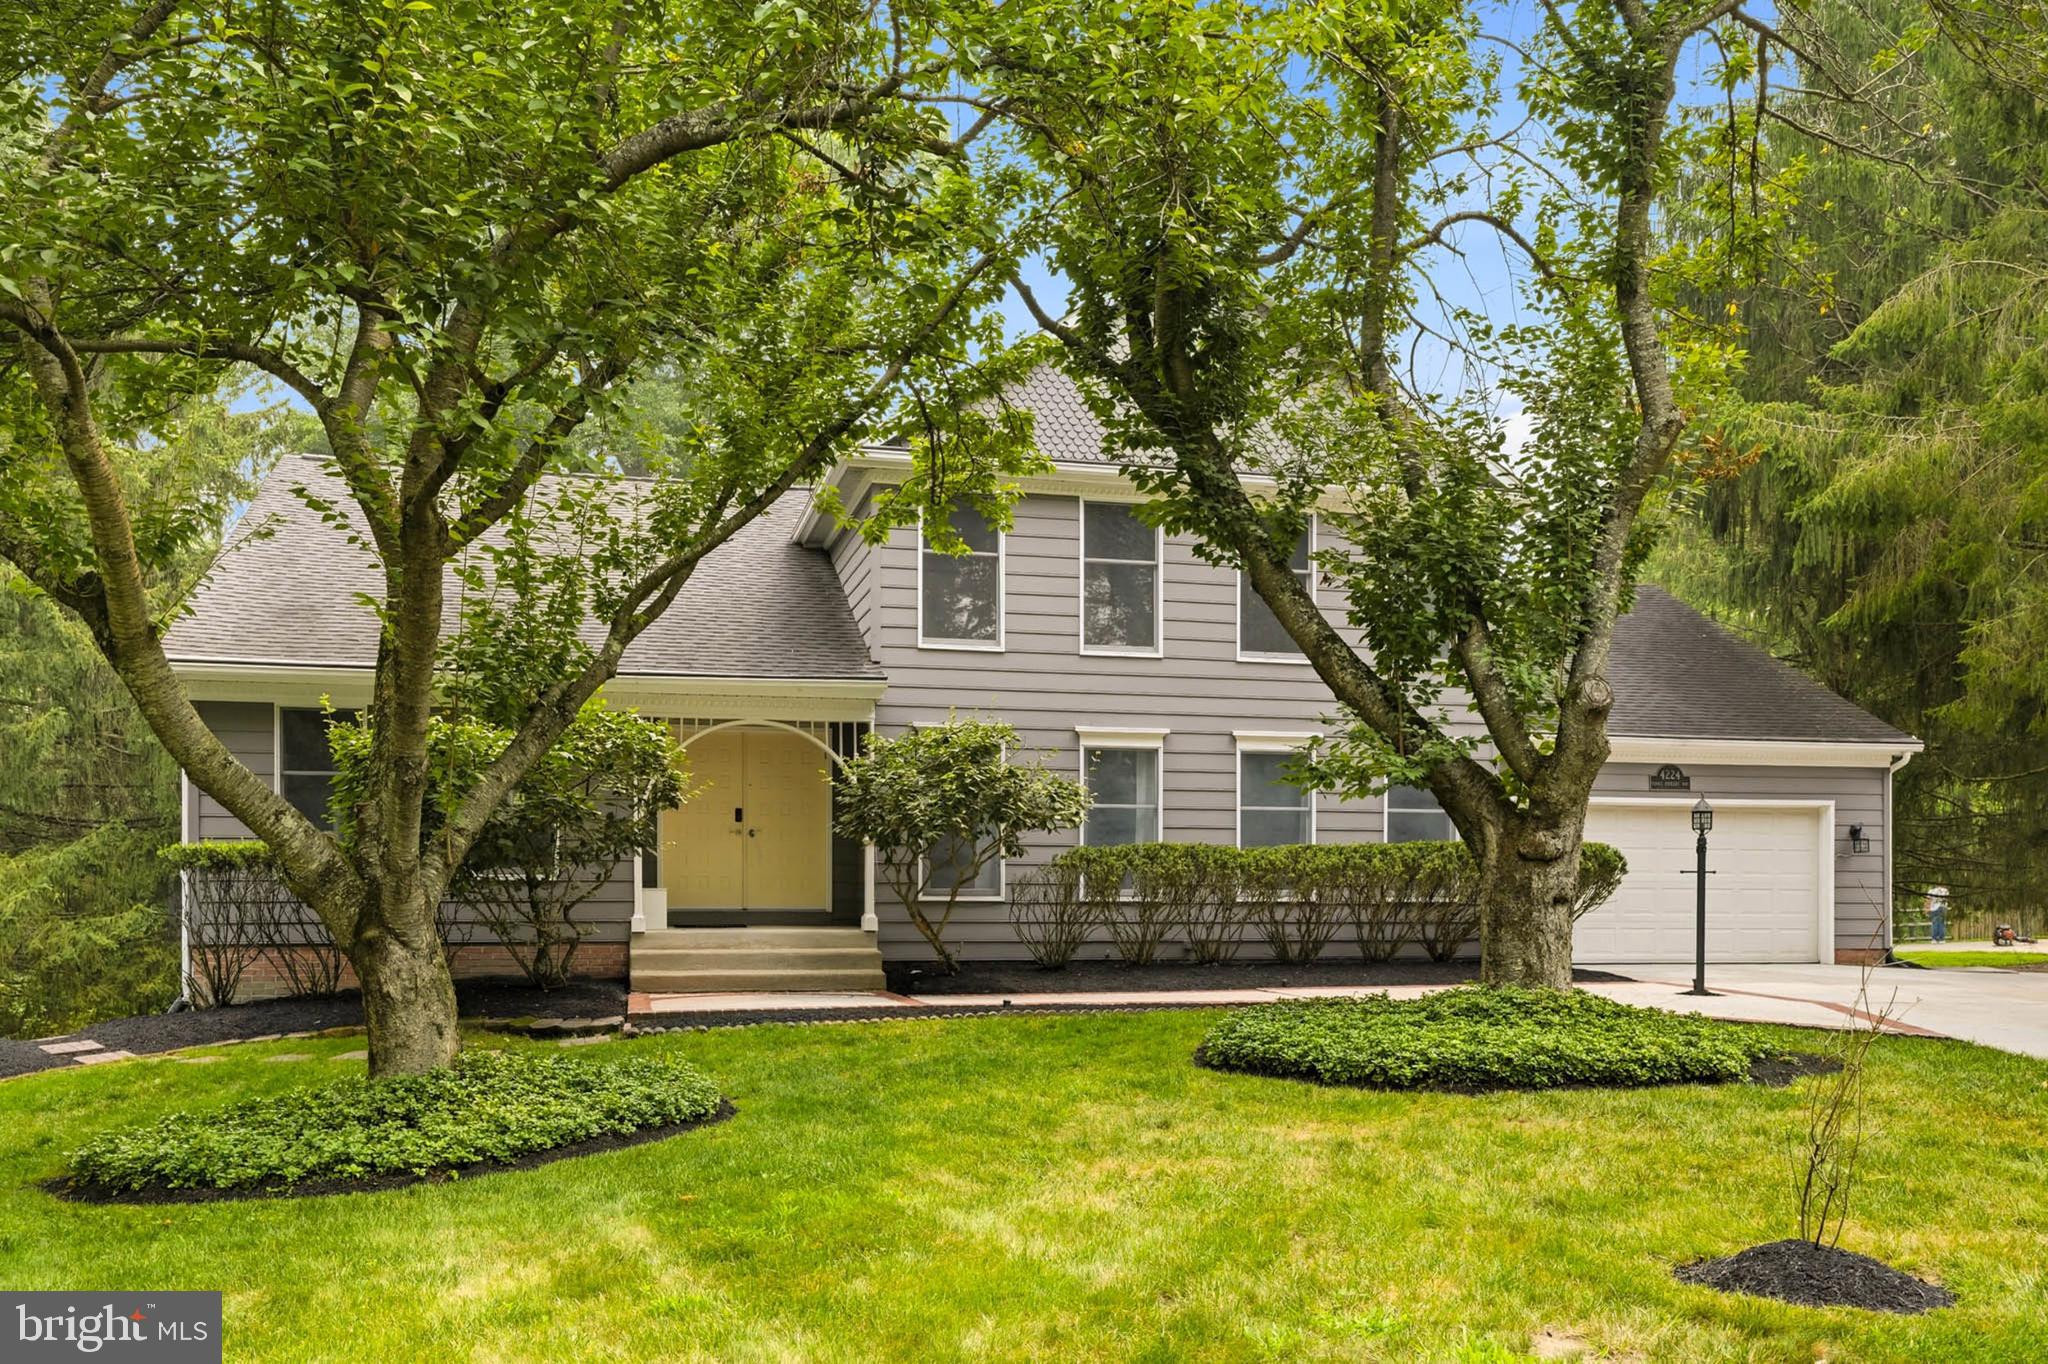
ELLICOTT CITY
4224 PURPLE TWILIGHT WAY
6 Beds
4 Baths
5,026 Sq.Ft.
$1,050,000
MLS#: MDHW2068972
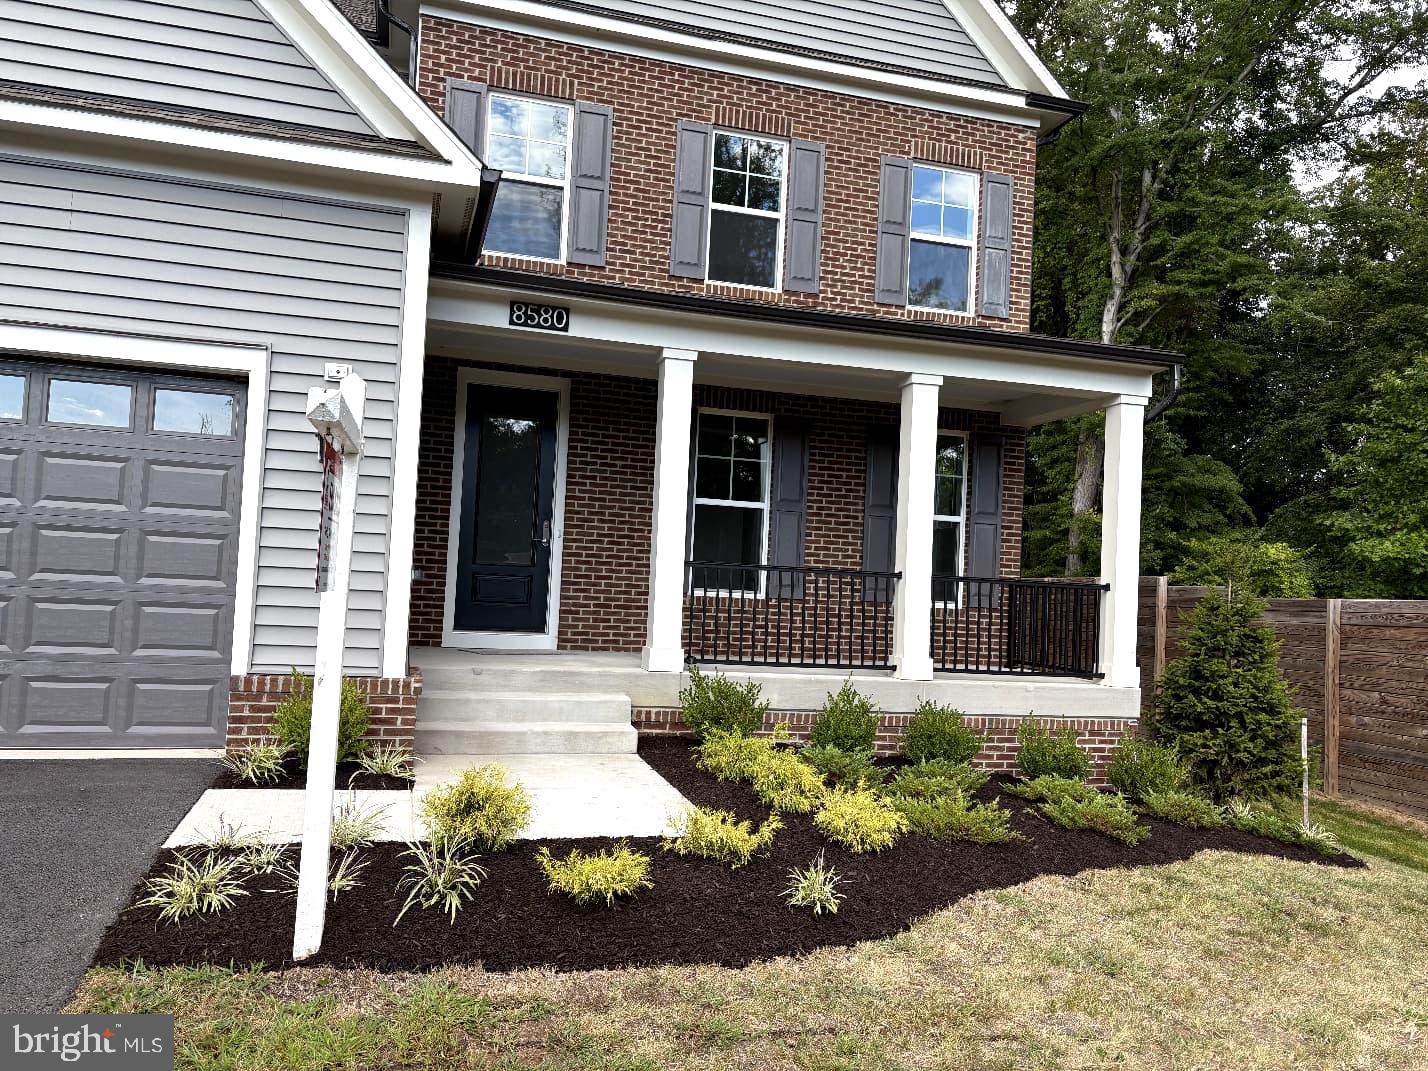
ELLICOTT CITY
8580 SUNELL LANE
6 Beds
5 Baths
4,241 Sq.Ft.
$1,299,000
MLS#: MDHW2066012
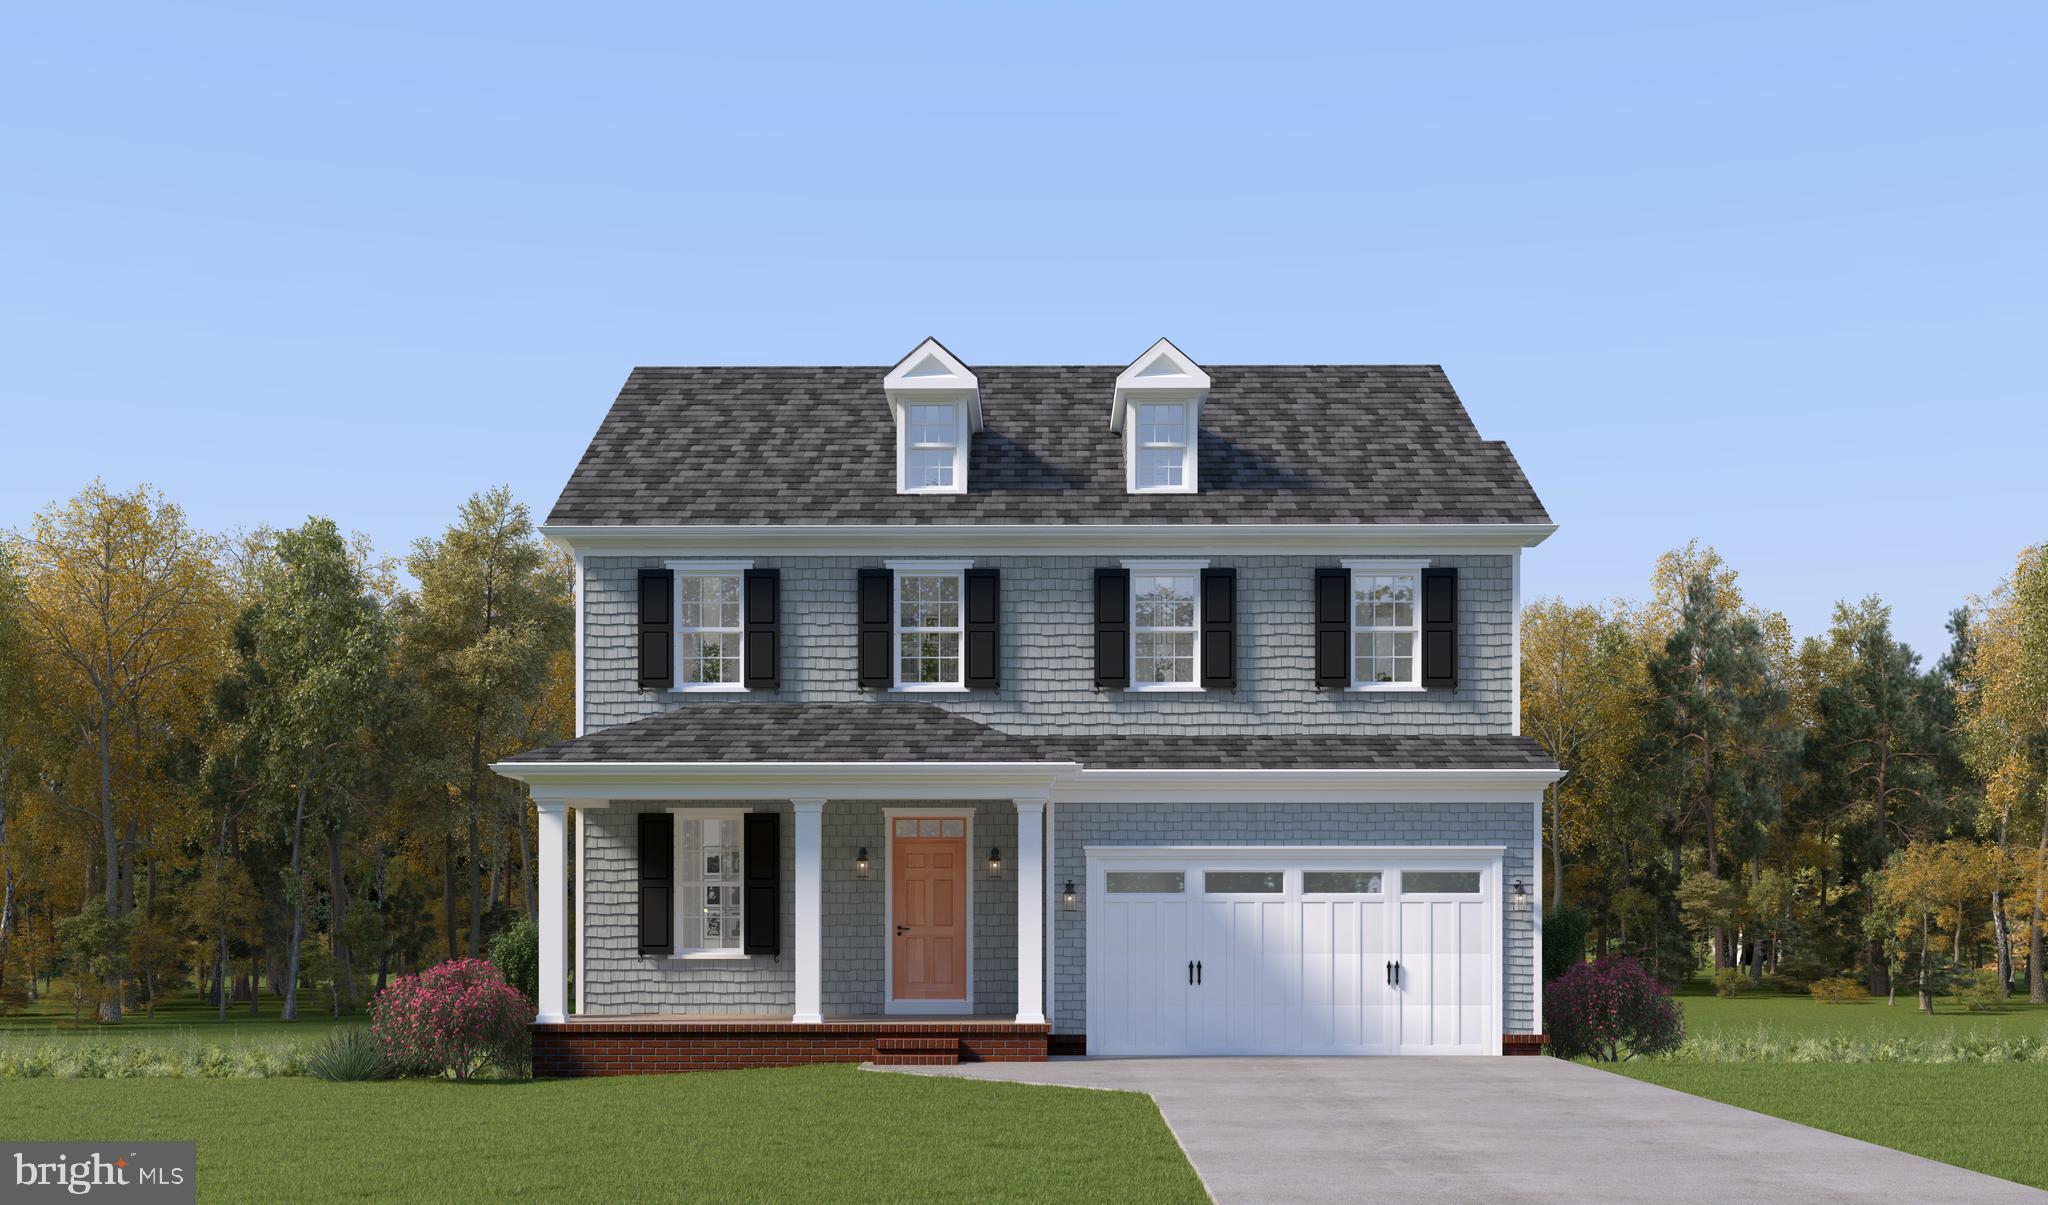
ELLICOTT CITY
3724 MILL CREEK WAY
4 Beds
3 Baths
N/A
$1,374,990
MLS#: MDHW2068382
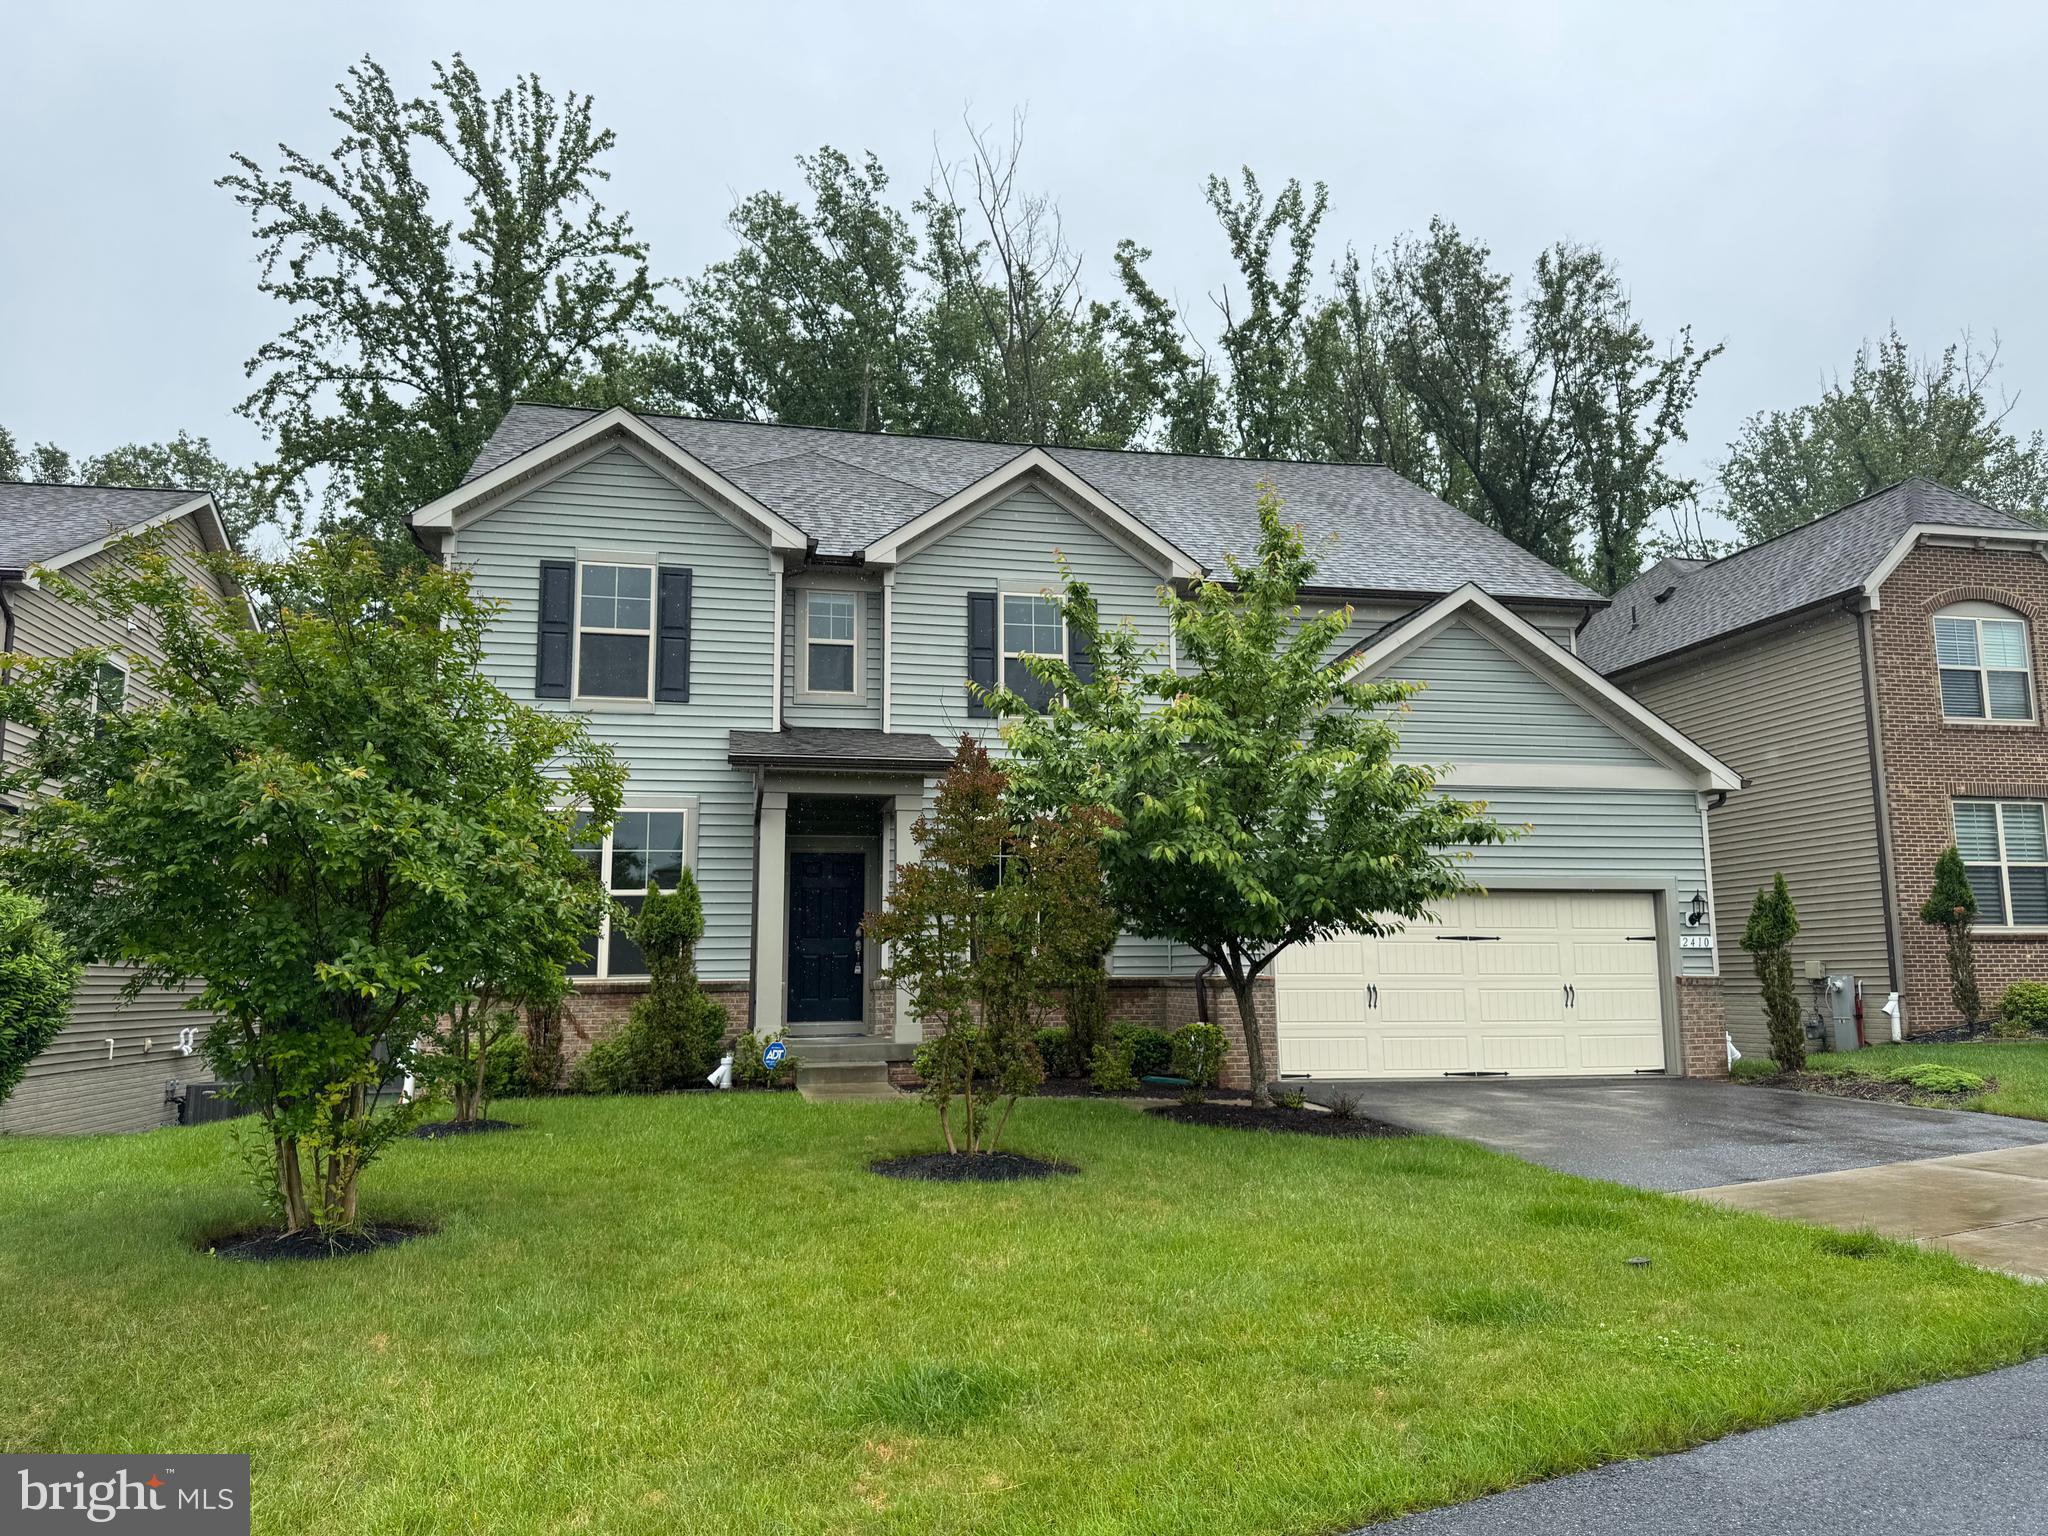
ELLICOTT CITY
2410 VINEYARD SPRINGS WAY
5 Beds
4 Baths
5,092 Sq.Ft.
$1,398,600
MLS#: MDHW2067610
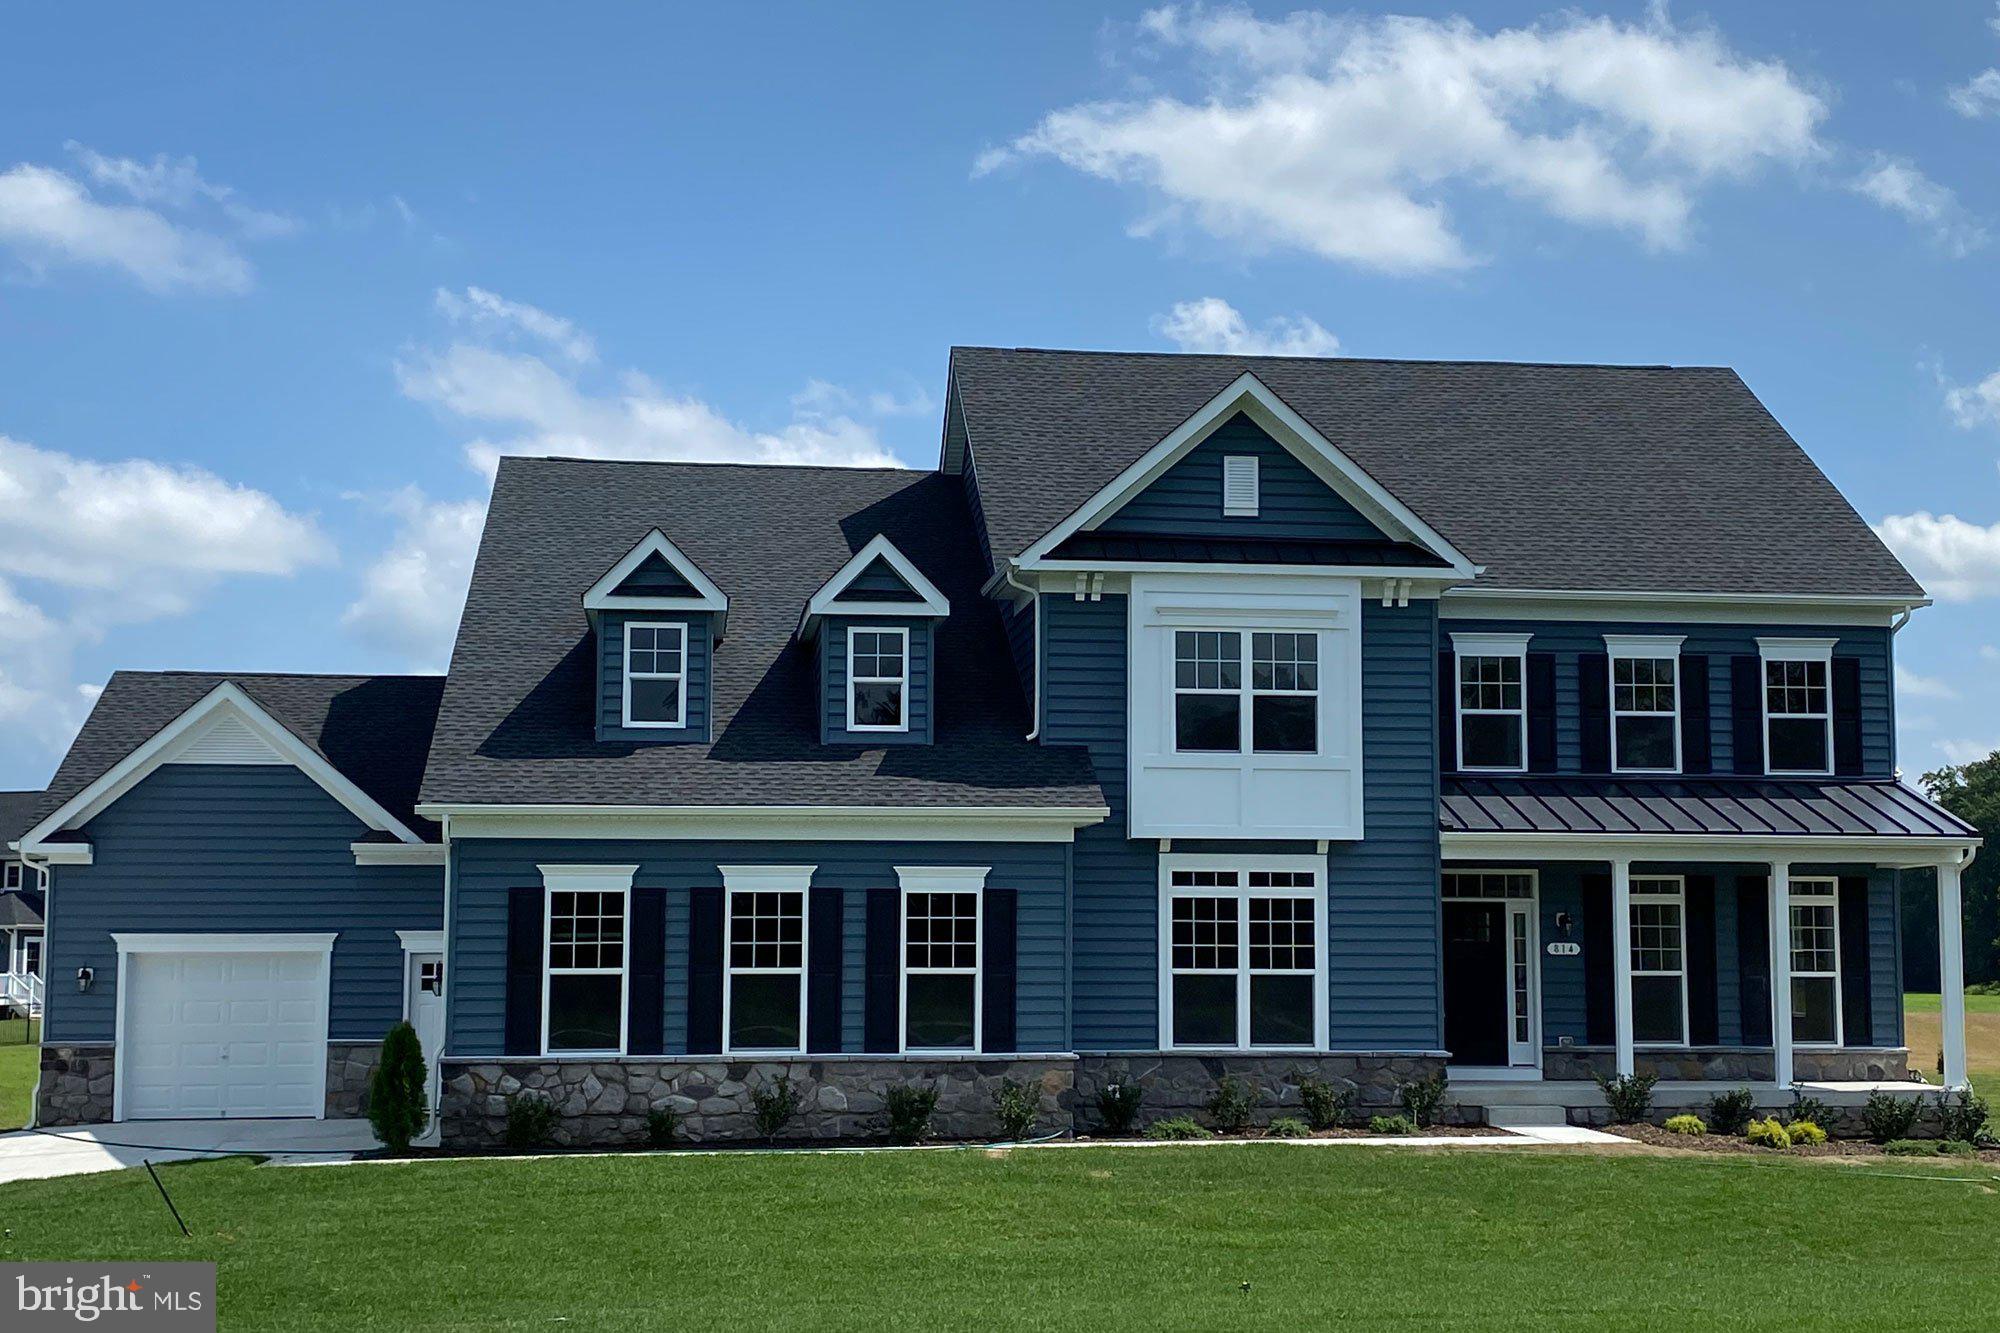
ELLICOTT CITY
8333 GROVE ANGLE ROAD
4 Beds
3 Baths
4,334 Sq.Ft.
$1,345,000
MLS#: MDHW2050744
ELLICOTT CITY
4996 ILCHESTER ROAD
4 Beds
2 Baths
3,436 Sq.Ft.
$1,292,148
MLS#: MDHW2069208
.png)