Features & Amenities

Interior

  • Other Interior Features

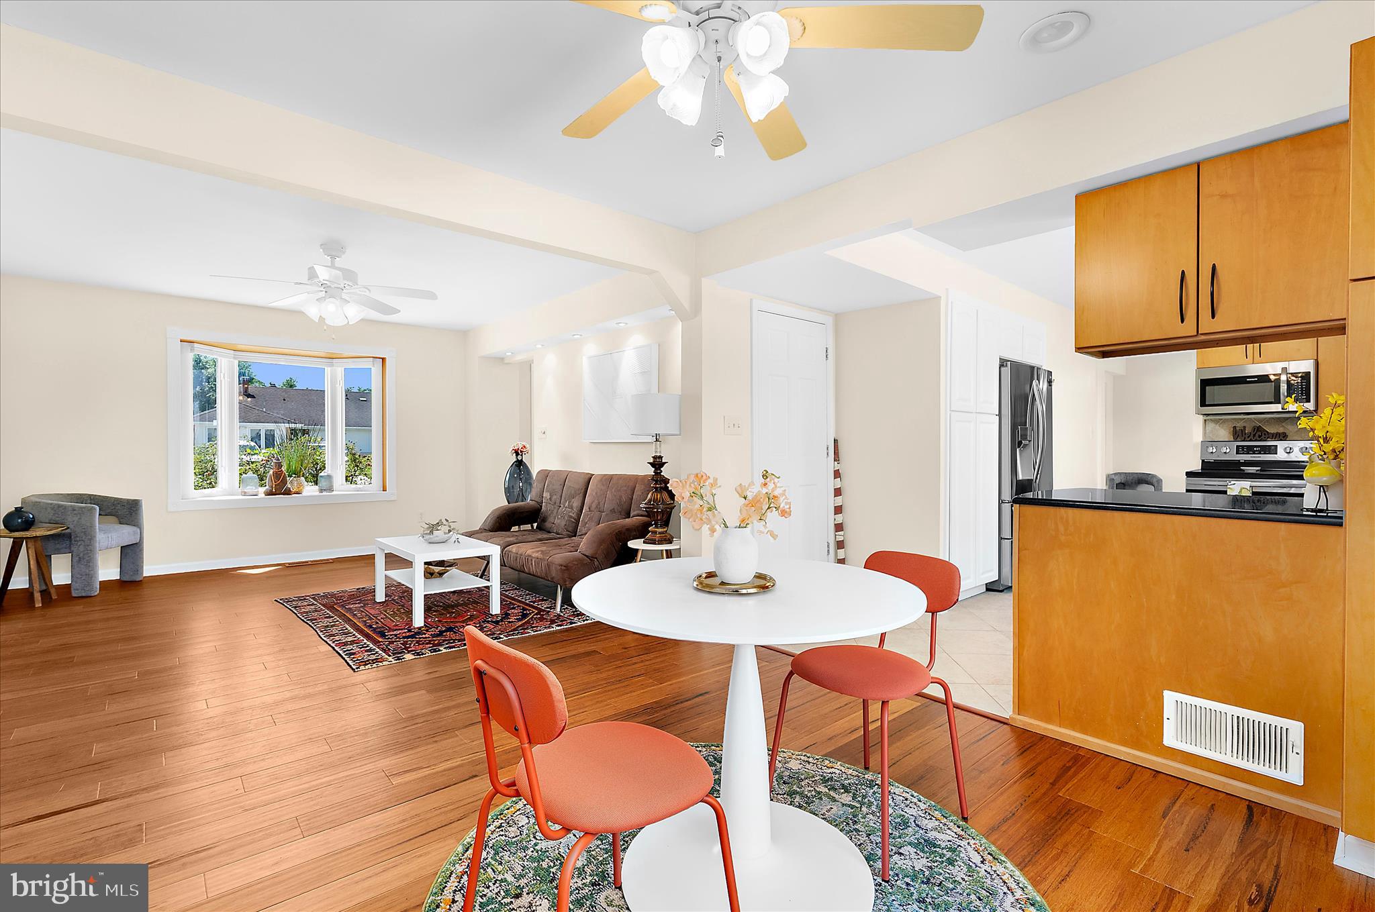
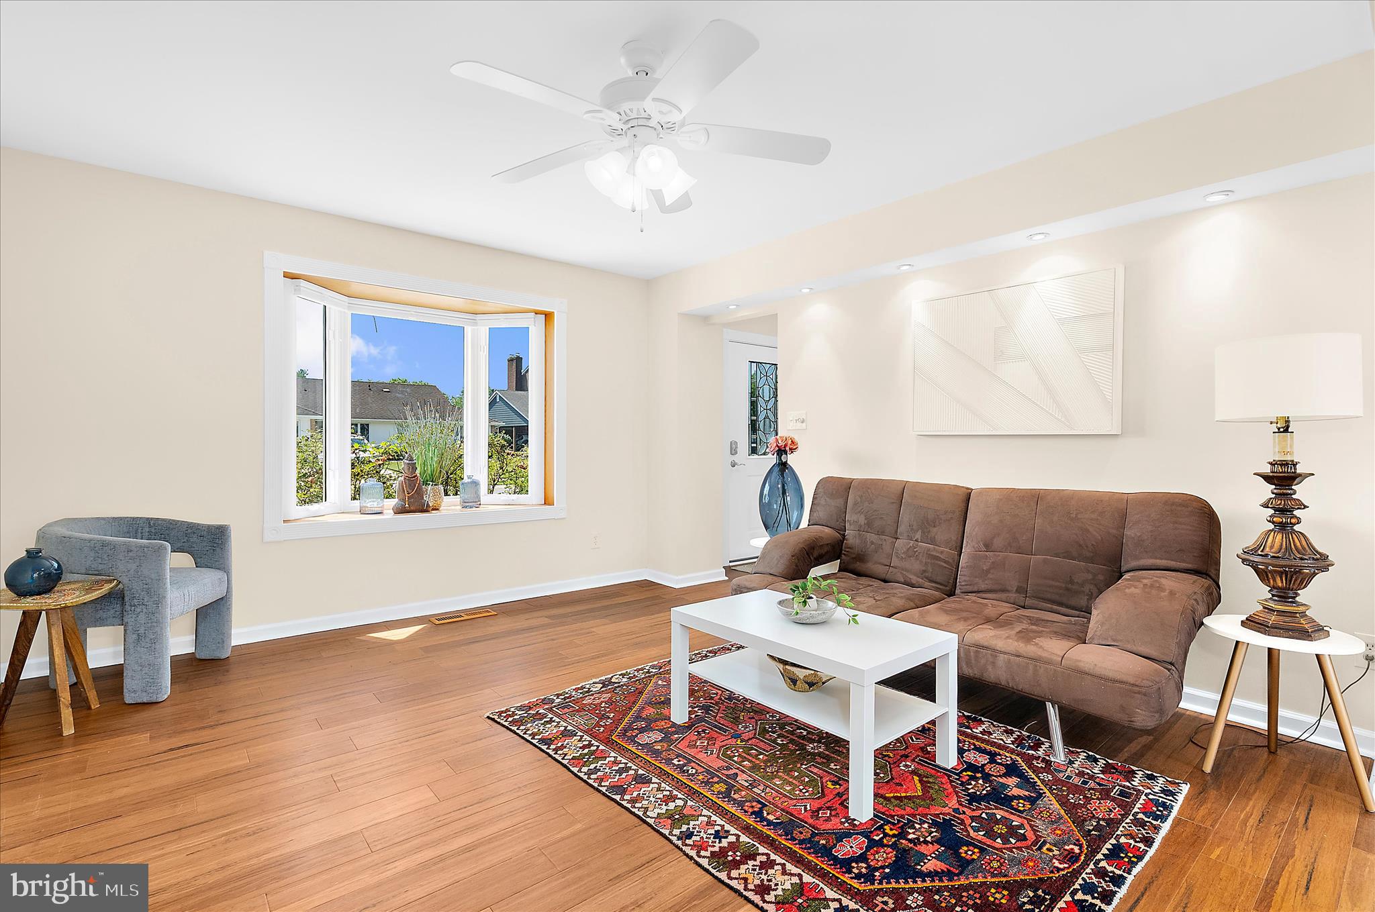
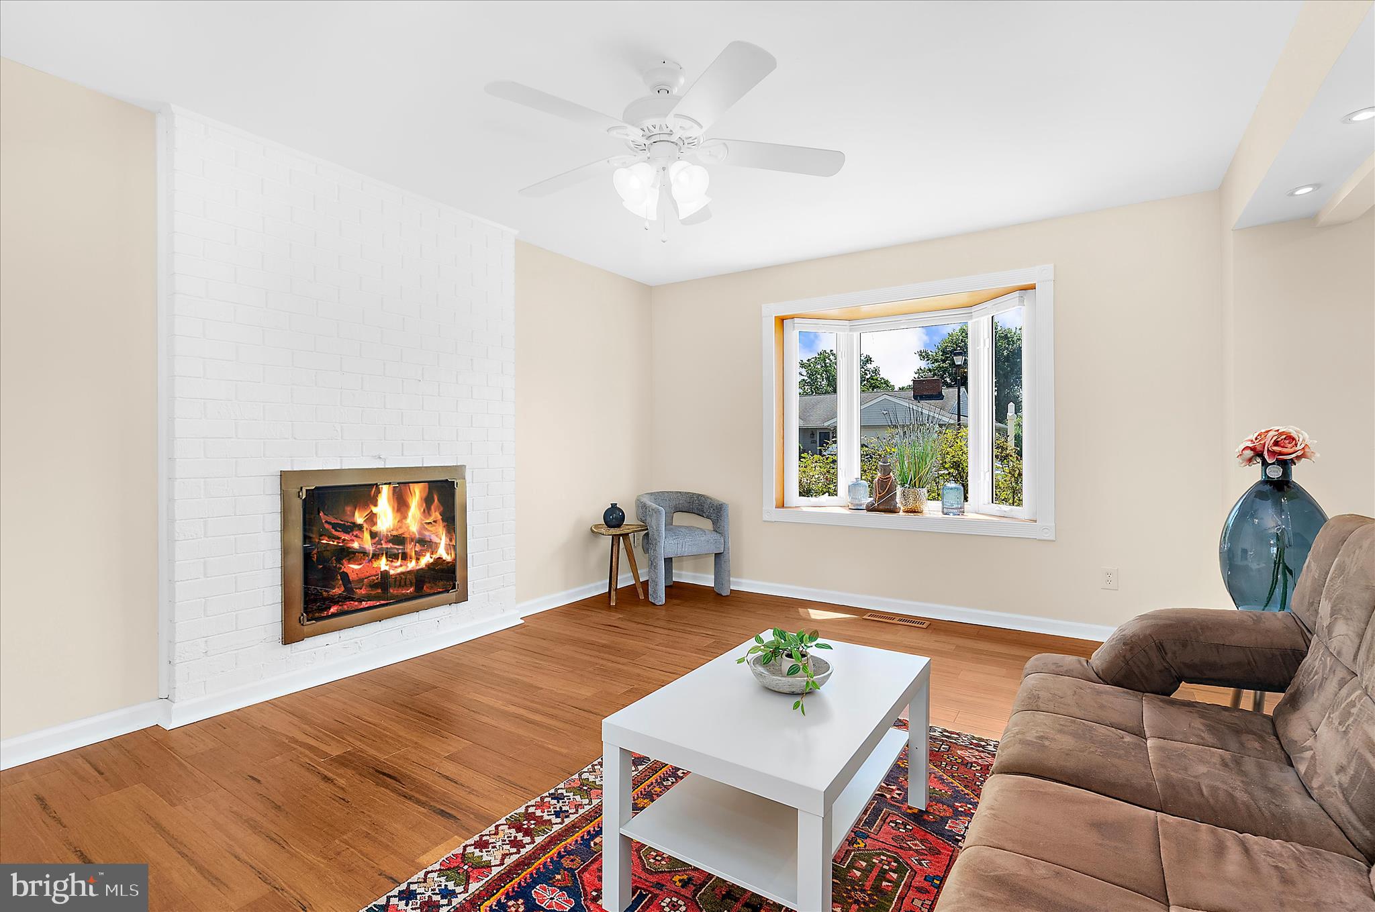
    Ceiling Fan(s), Pantry, Recessed Lighting, Walk-In Closet(s), Built-in Features

  • Total Bedrooms

    4

  • Bathrooms

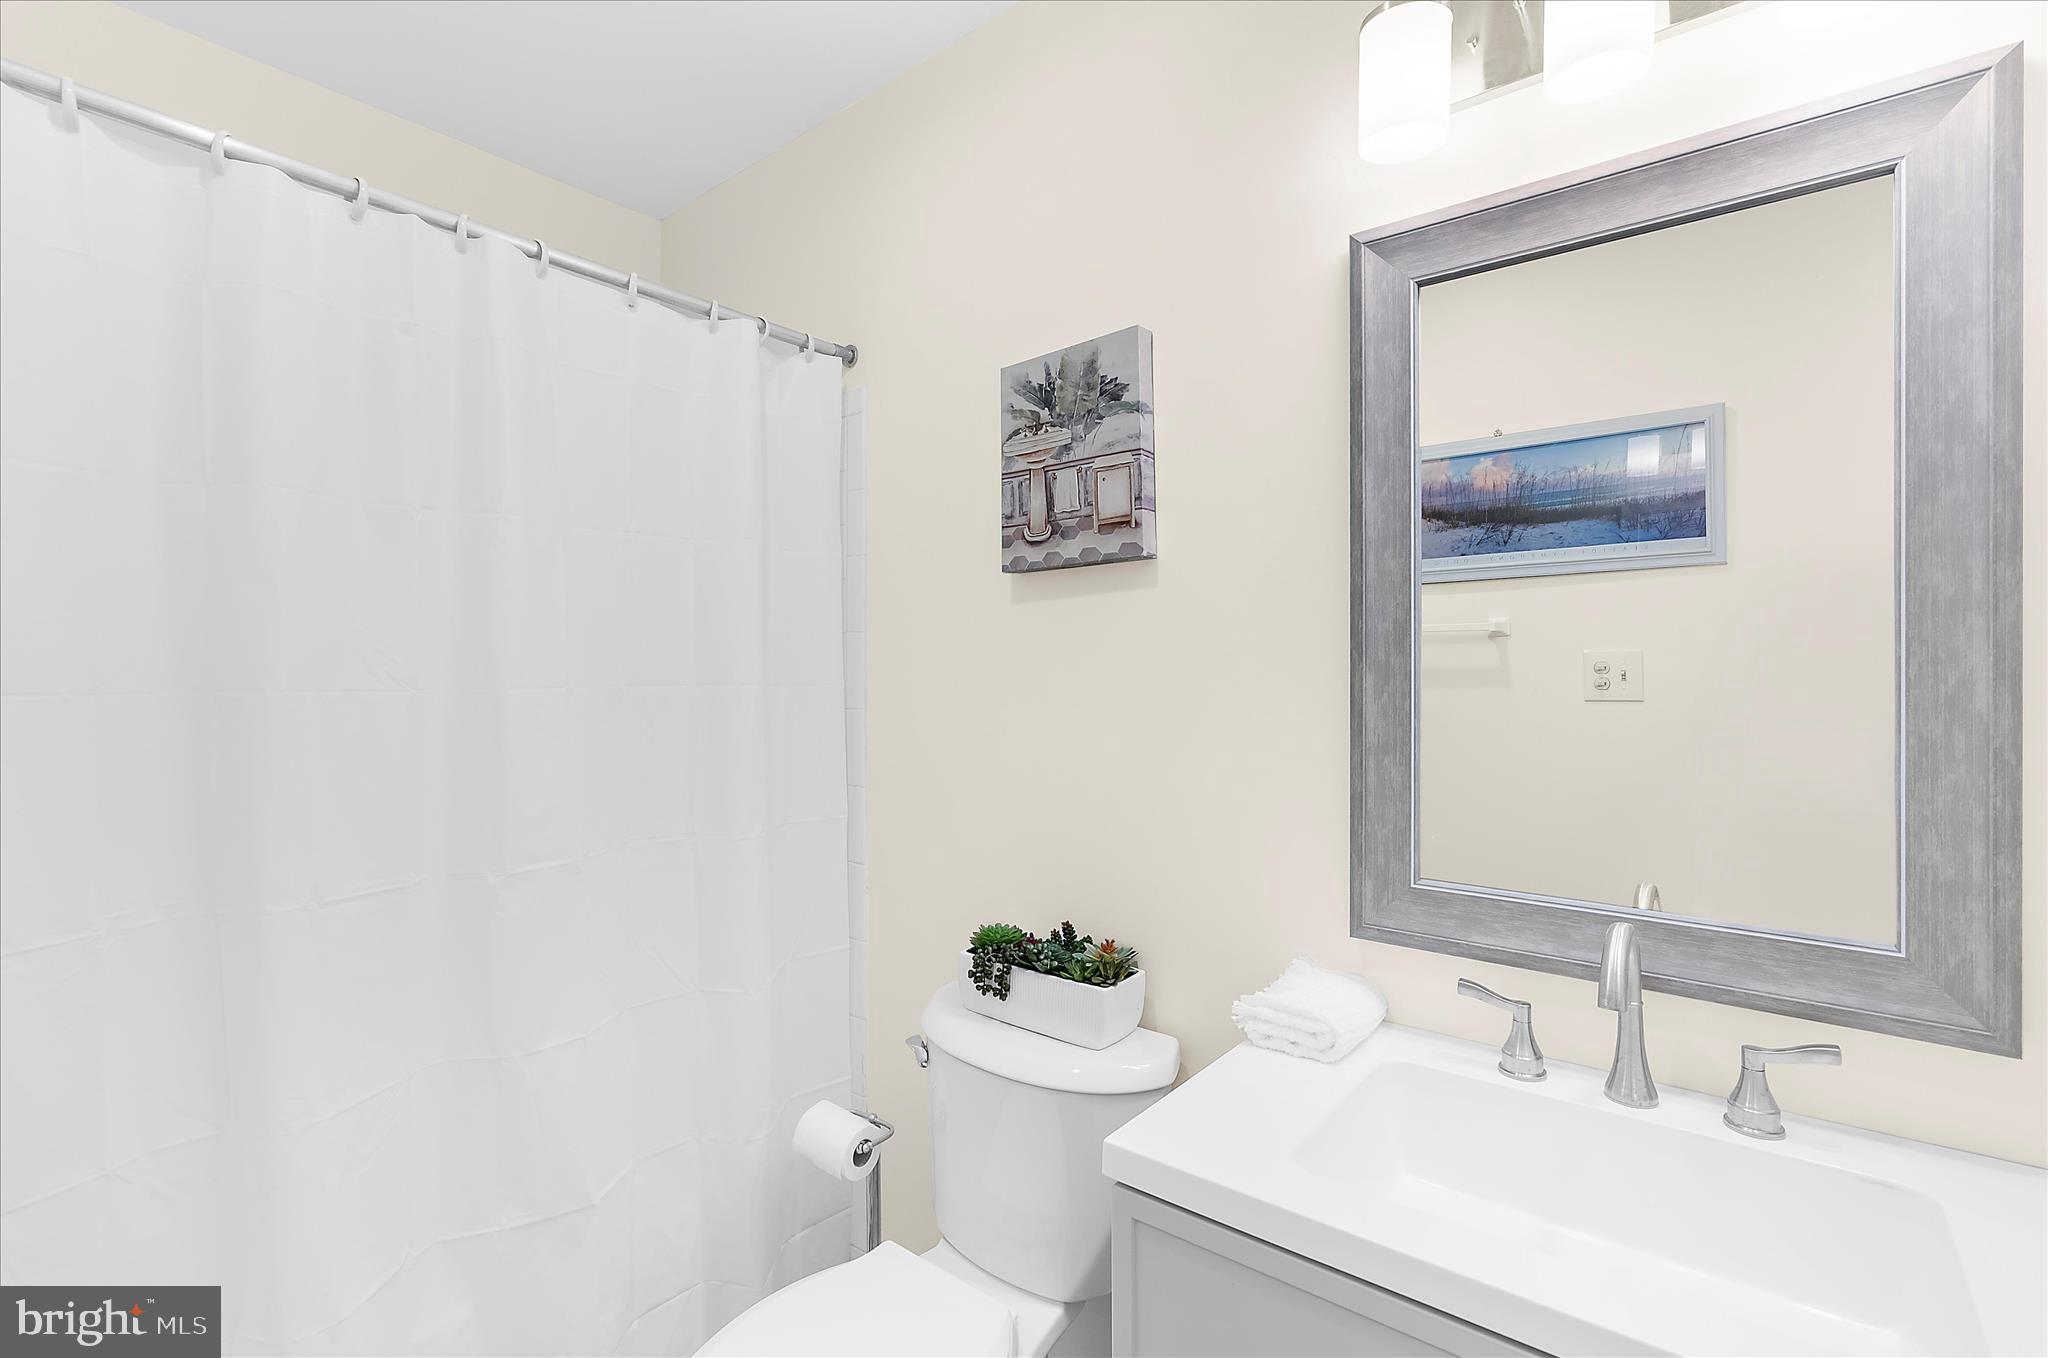
    3

  • Above Grade Finished Area

    2588.0

  • Basement YN

    NO

  • Cooling YN

    YES

  • Cooling

    Central Air, Heat Pump, Ceiling Fan(s), Electric

  • Heating YN

    YES

  • Heating

    Exhaust Fan, Electric, Natural Gas, Forced Air, Heat Pump

  • Pet friendly

    Cats OK, Dogs OK, Yes

Exterior

  • Garage

    Yes

  • Garage spaces

    1

  • Construction Materials

    Stucco, Frame

  • Other Exterior Features

    Lighting

  • Parking

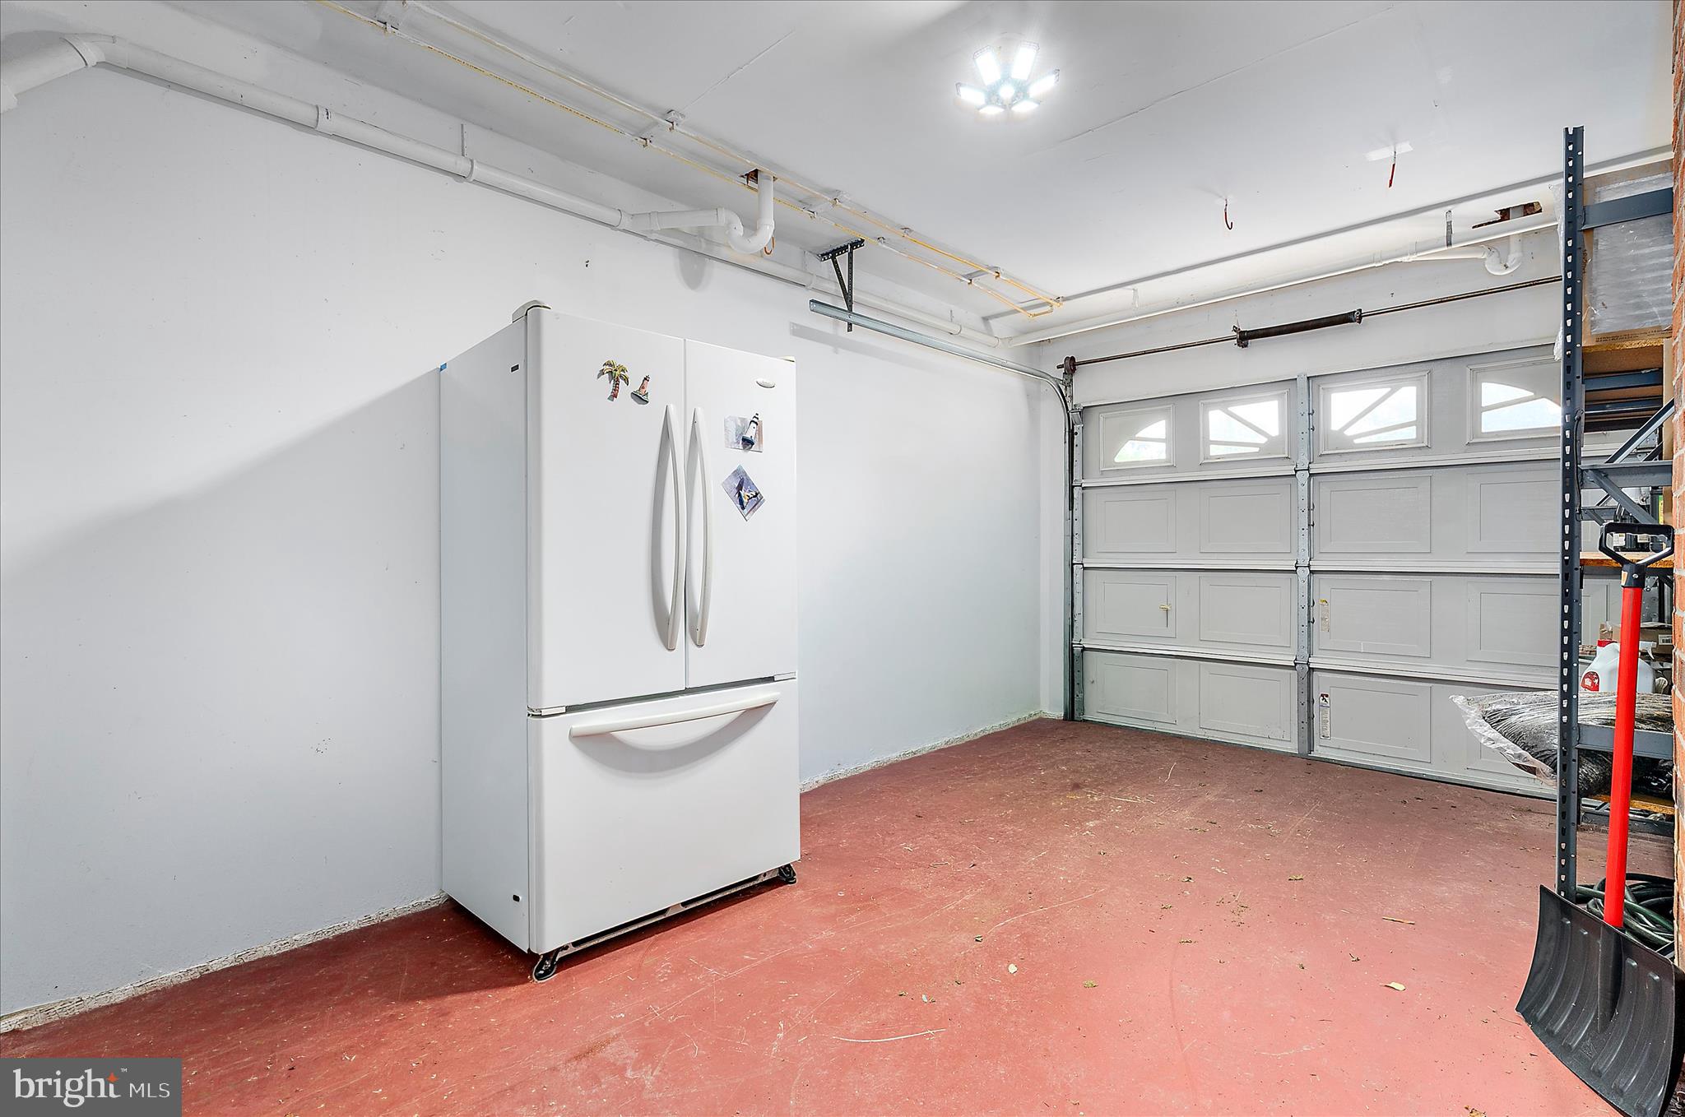
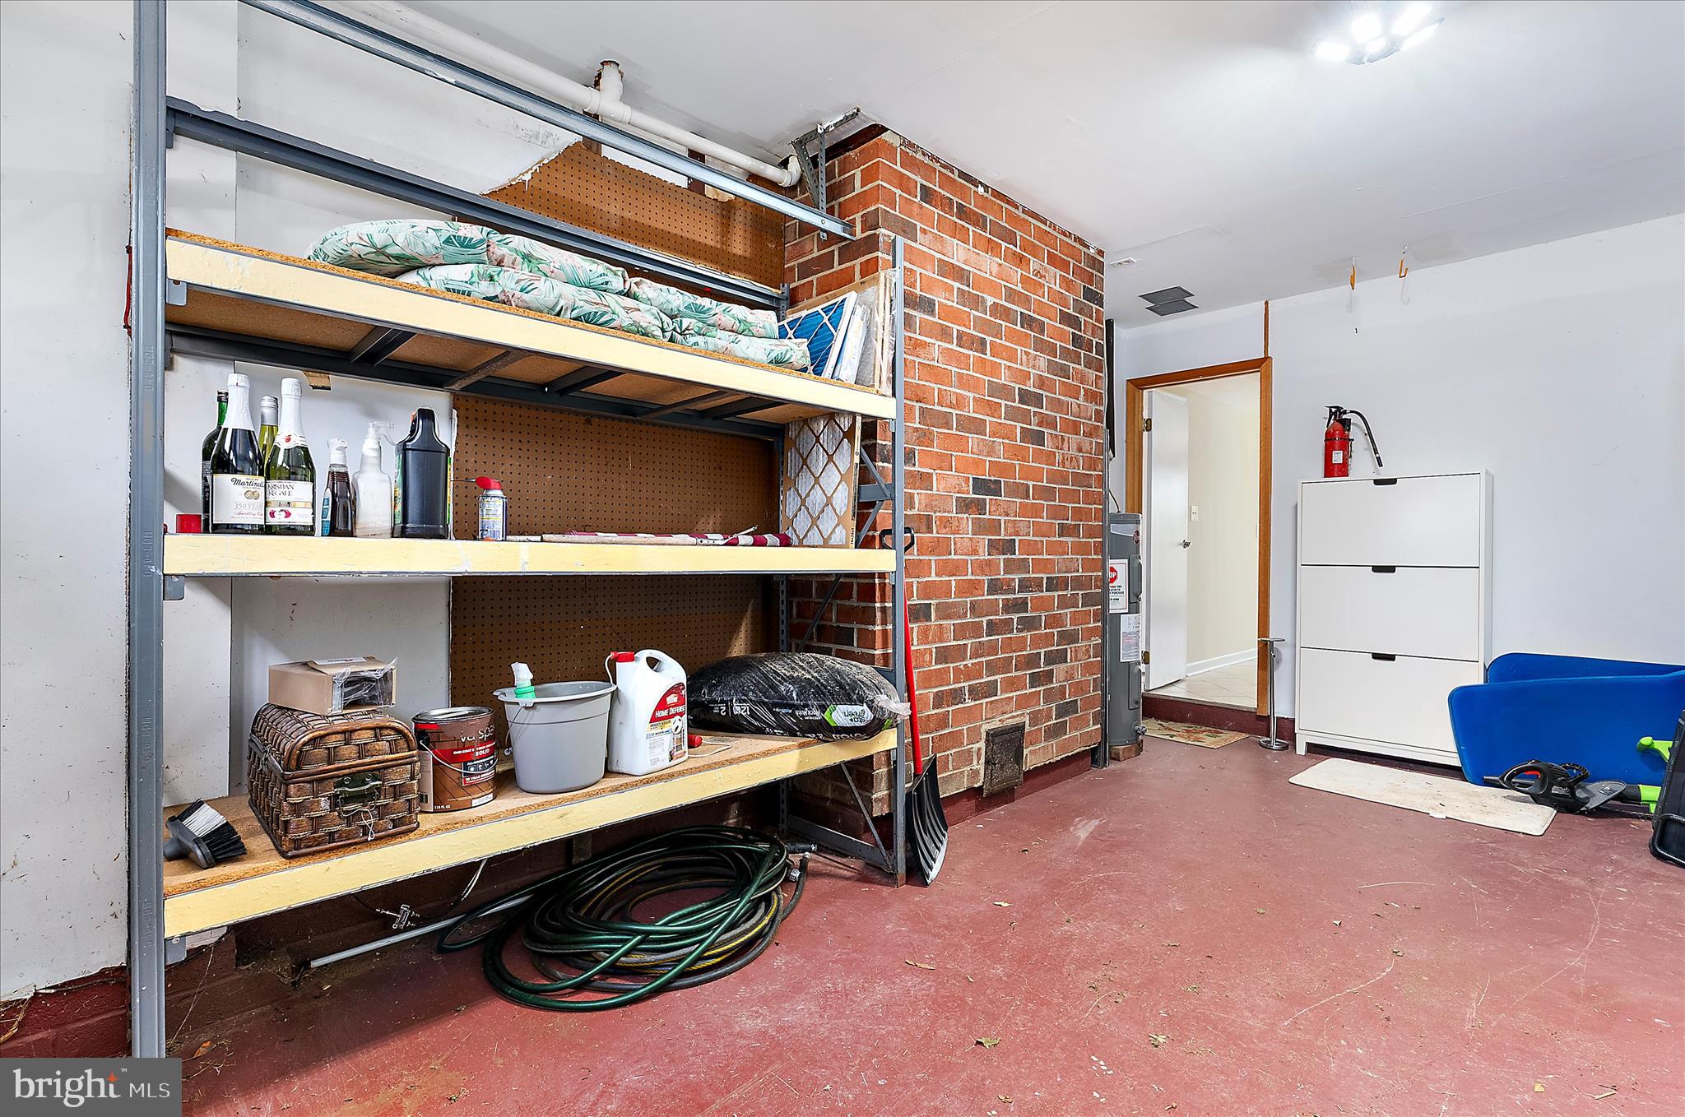
    Concrete, On Street, Private, Garage, Driveway, Off Site, Inside Entrance, Attached

  • Patio and Porch Features

    Deck, Patio

  • Pool

    No

  • Waterfront YN

    YES

  • View

    Water, Bay, Canal

Area & Lot

  • Lot Features

    Level, Front Yard, Back Yard, Waterfront

  • Lot Size(acres)

    0.26

  • Lot Size(square feet)

    11,250

  • Property Type

    Residential

  • Property Sub Type

    Single Family Residence

  • Architectural Style

    Colonial

Price

  • Sales Price

    $699,000

  • Tax Amount

    $4,645.15

  • Financing Options

    Cash, Conventional, FHA, VA

  • Sq. Footage

    2,588

  • Price/SqFt

    $270

HOA

  • Association

    No

School District

  • Elementary School

    N/A

  • Middle School

    N/A

  • High School

    N/A

Property Features

  • New Construction

    NO

  • Association Amenities

    Boat Slip

  • Foundation Details

    Slab

  • Senior Community YN

    NO

  • Sewer

    Public Sewer

  • Tax Lot

    38

  • Water Source

    Public

Schedule a Showing

Showing scheduled successfully.

<
>
IN PERSON
VIA CHAT

What is 3 + 4 ?


Change time

Mortgage calculator

Estimate your monthly mortgage payment, including the principal and interest, property taxes, and HOA. Adjust the values to generate a more accurate rate.

Your payment

Principal and Interest:

$

Property taxes:

$

HOA fees:

$

Total loan payment:

$

Total interest amount:

$

Location

County

HARFORD

Elementary School

Middle School

High School

Listing Courtesy of Christopher John Blizzard, Monument Sotheby's International Realty

RealHub Information is provided exclusively for consumers' personal, non-commercial use, and it may not be used for any purpose other than to identify prospective properties consumers may be interested in purchasing. All information deemed reliable but not guaranteed and should be independently verified. All properties are subject to prior sale, change or withdrawal. RealHub website owner shall not be responsible for any typographical errors, misinformation, misprints and shall be held totally harmless.

Agent Lauren Seaton

Salesperson, Realtor

Lauren Seaton

Call Lauren today to schedule a private showing.


* Listings on this website come from the FMLS IDX Compilation and may be held by brokerage firms other than the owner of this website. The listing brokerage is identified in any listing details. Information is deemed reliable but is not guaranteed. If you believe any FMLS listing contains material that infringes your copyrighted work please click here to review our DMCA policy and learn how to submit a takedown request.© 2024 FMLS.
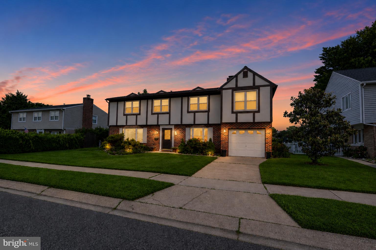
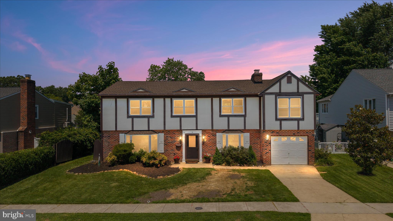
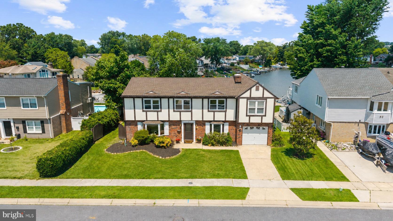
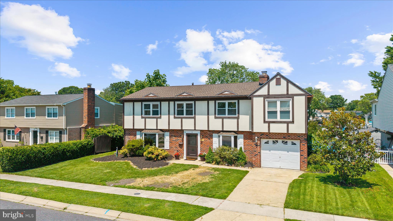
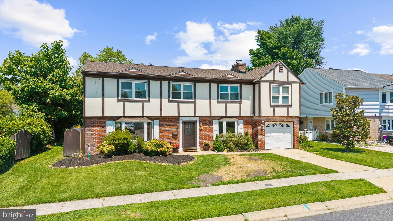
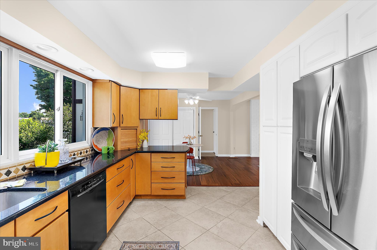
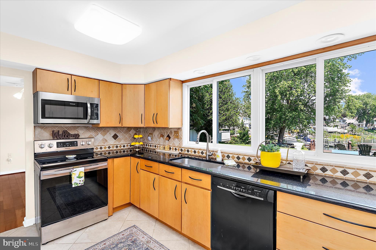
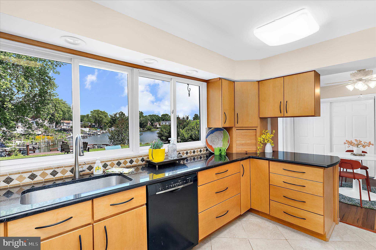
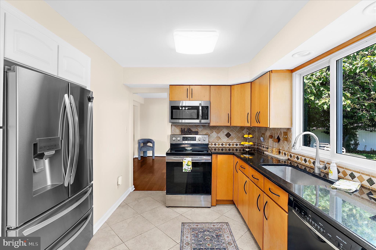
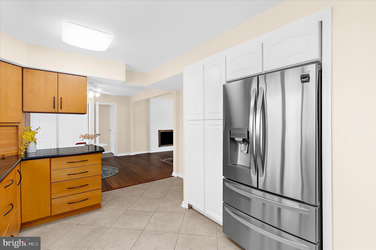
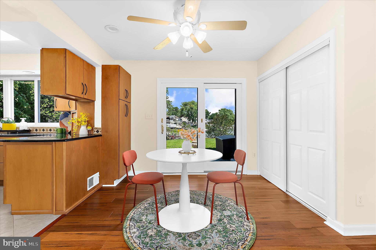
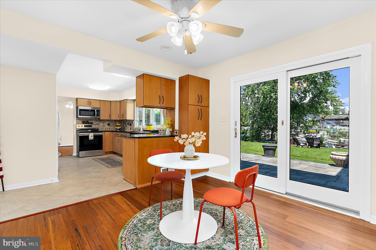
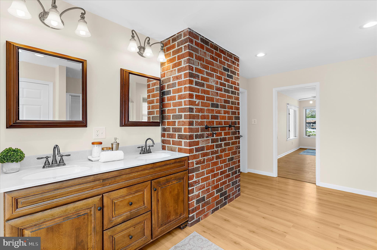
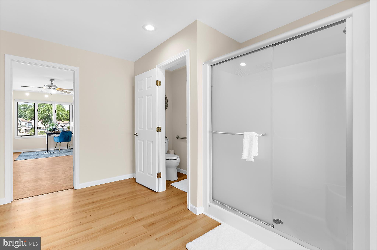
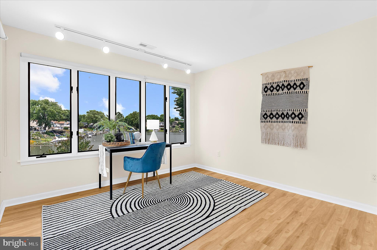
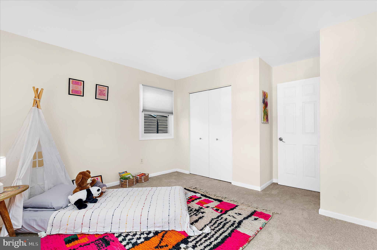
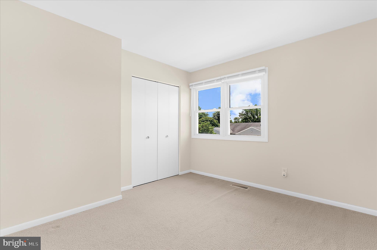
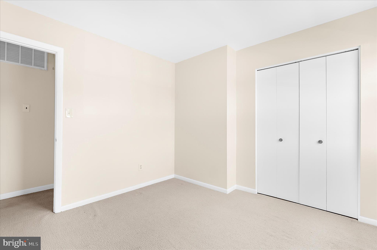
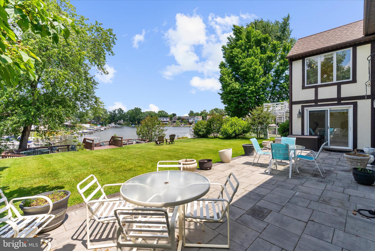
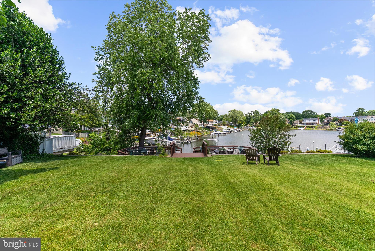
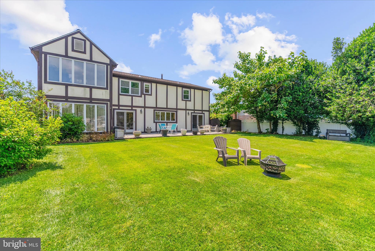
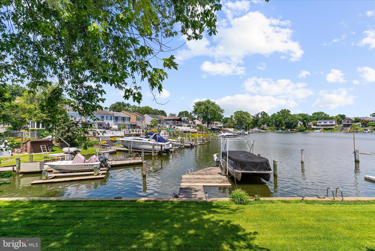
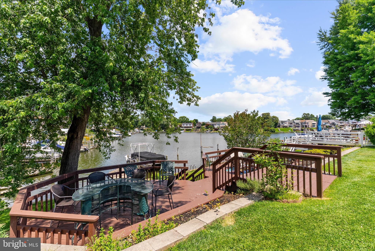
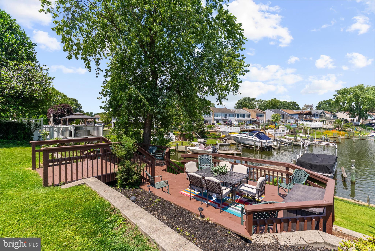
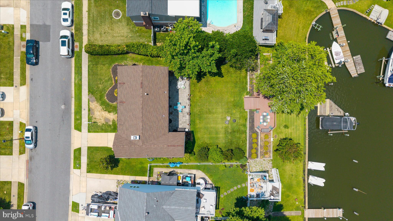
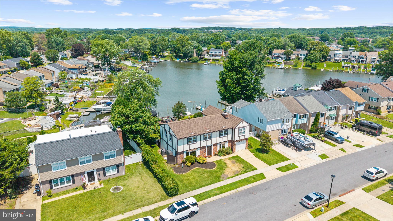
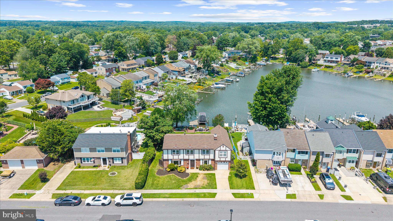
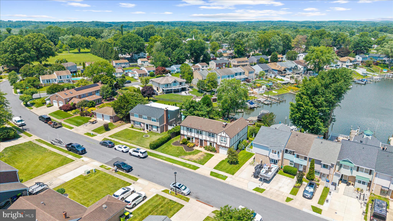
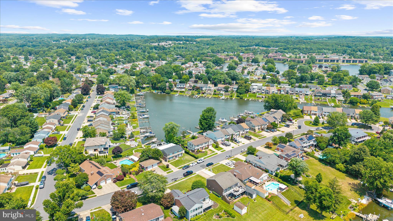
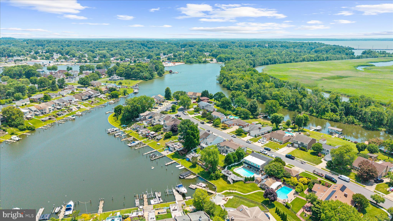
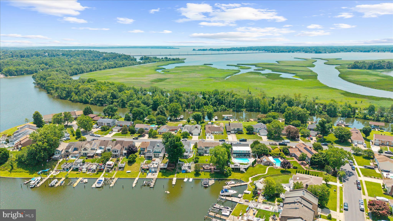
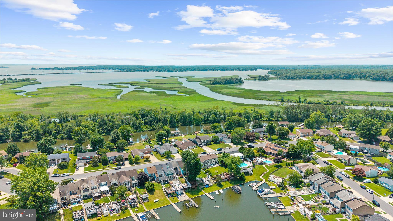
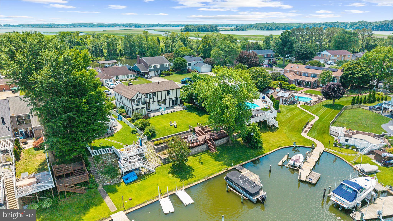
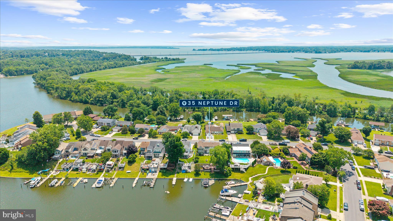
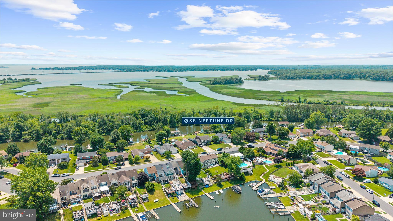
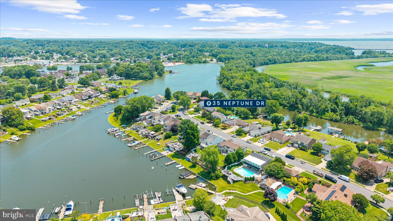
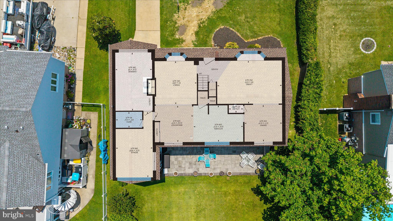
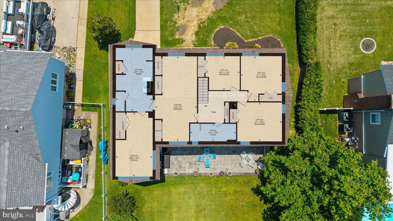
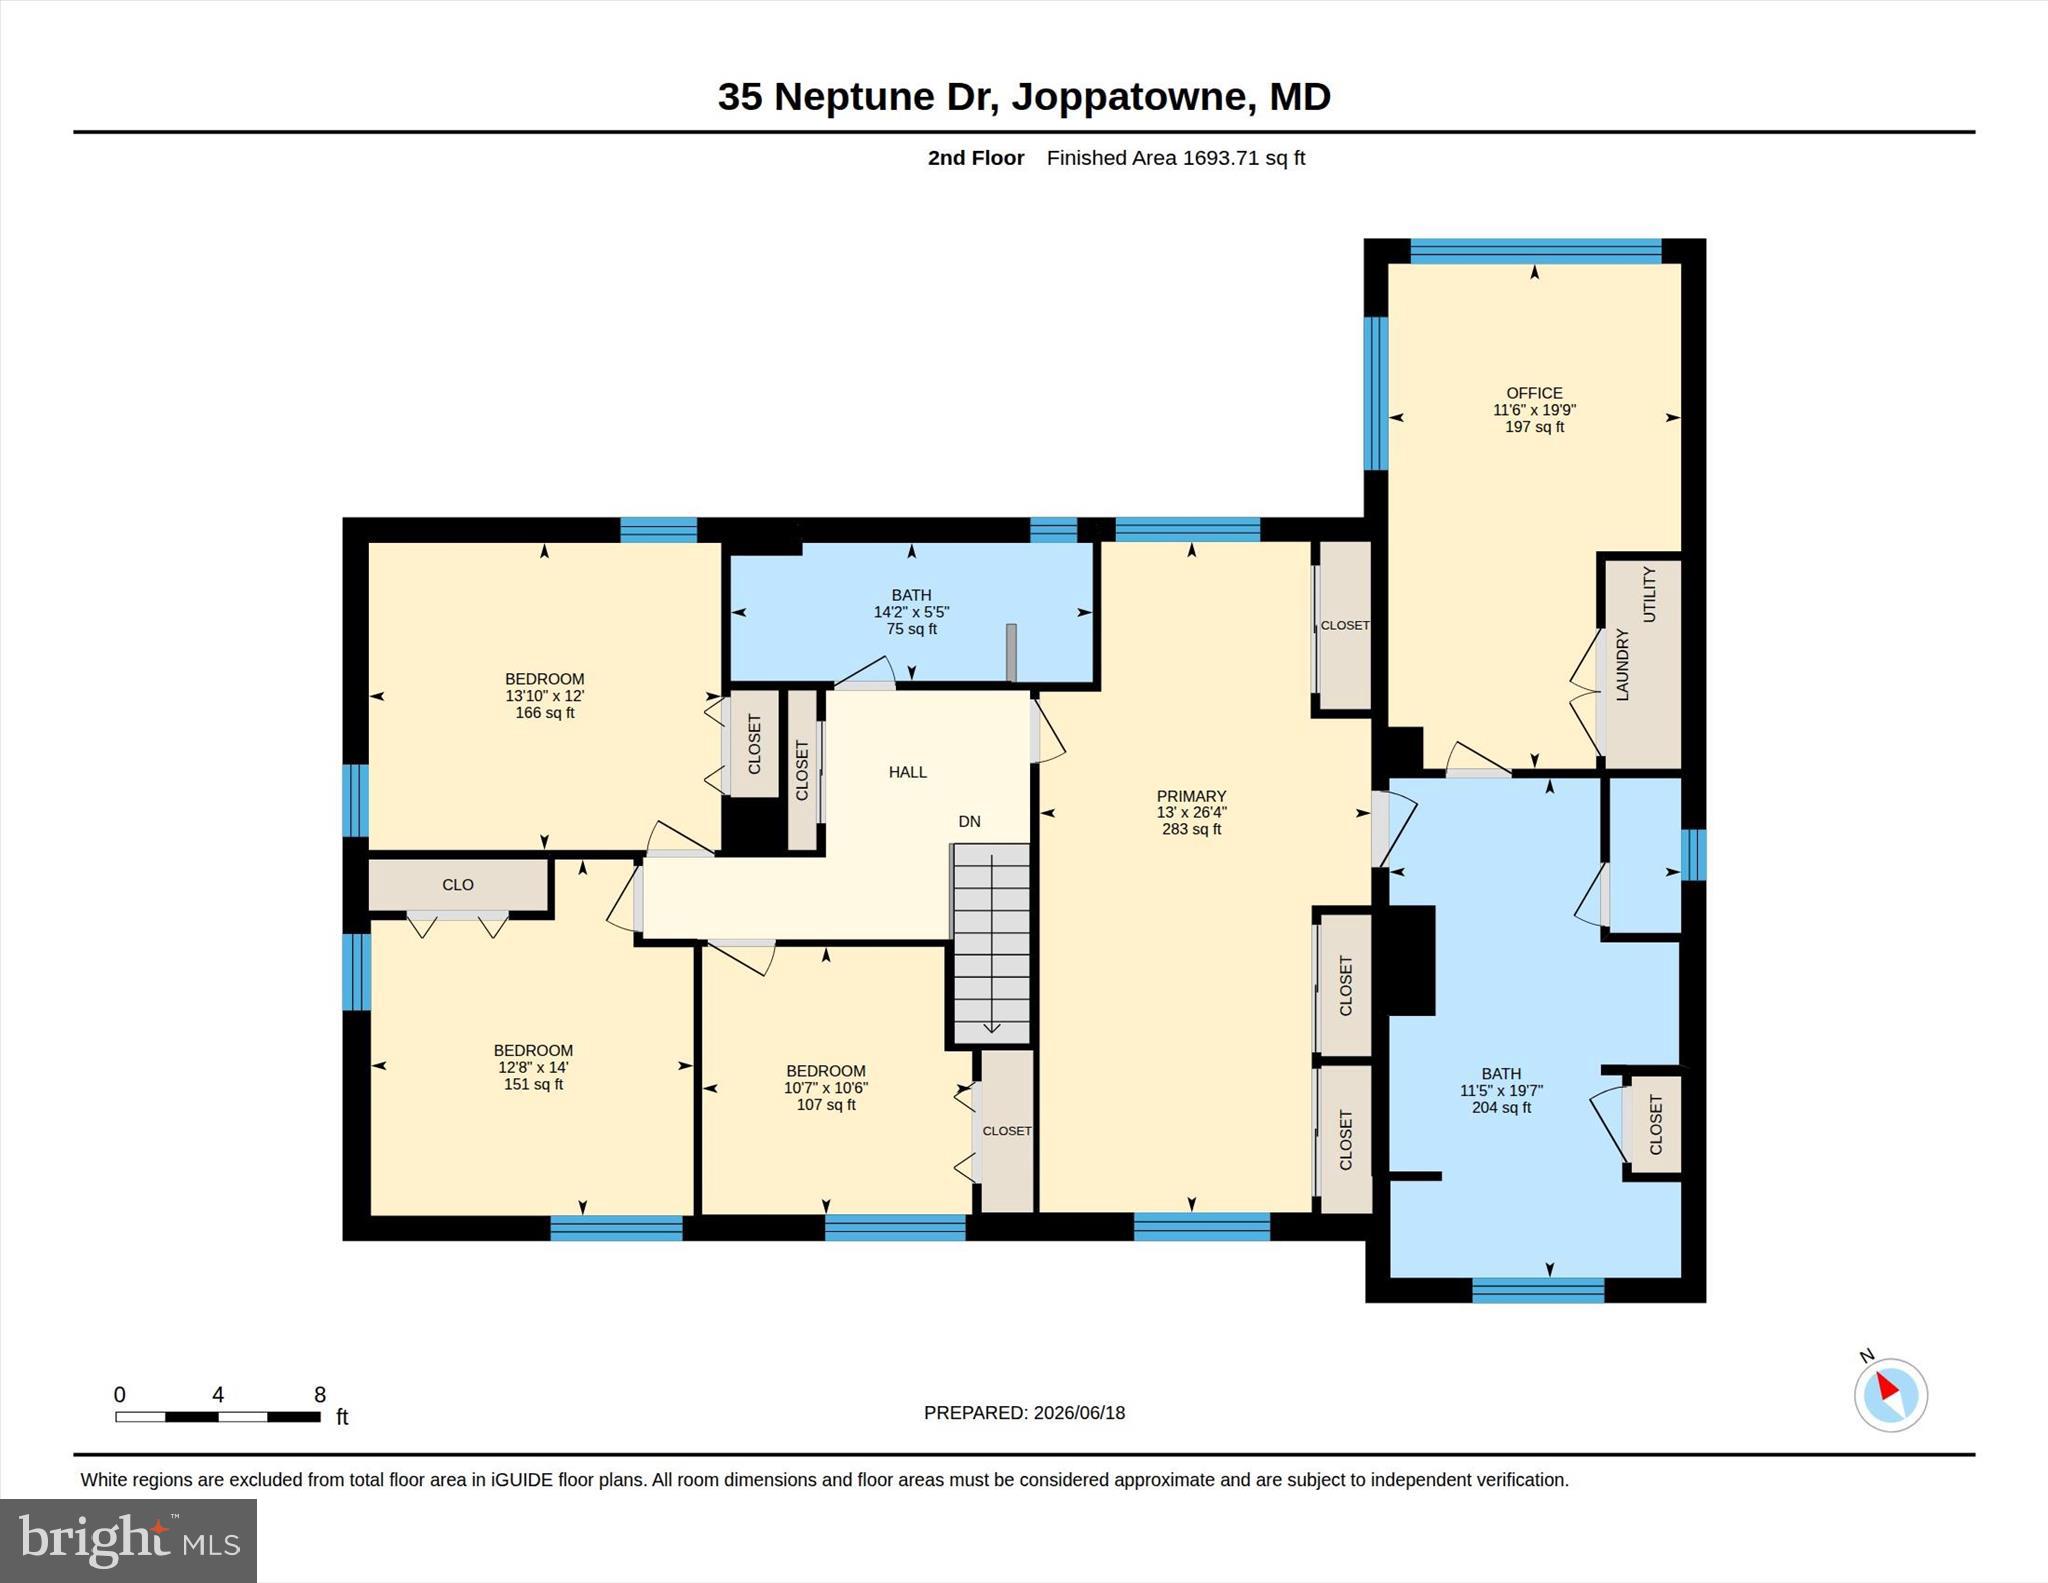
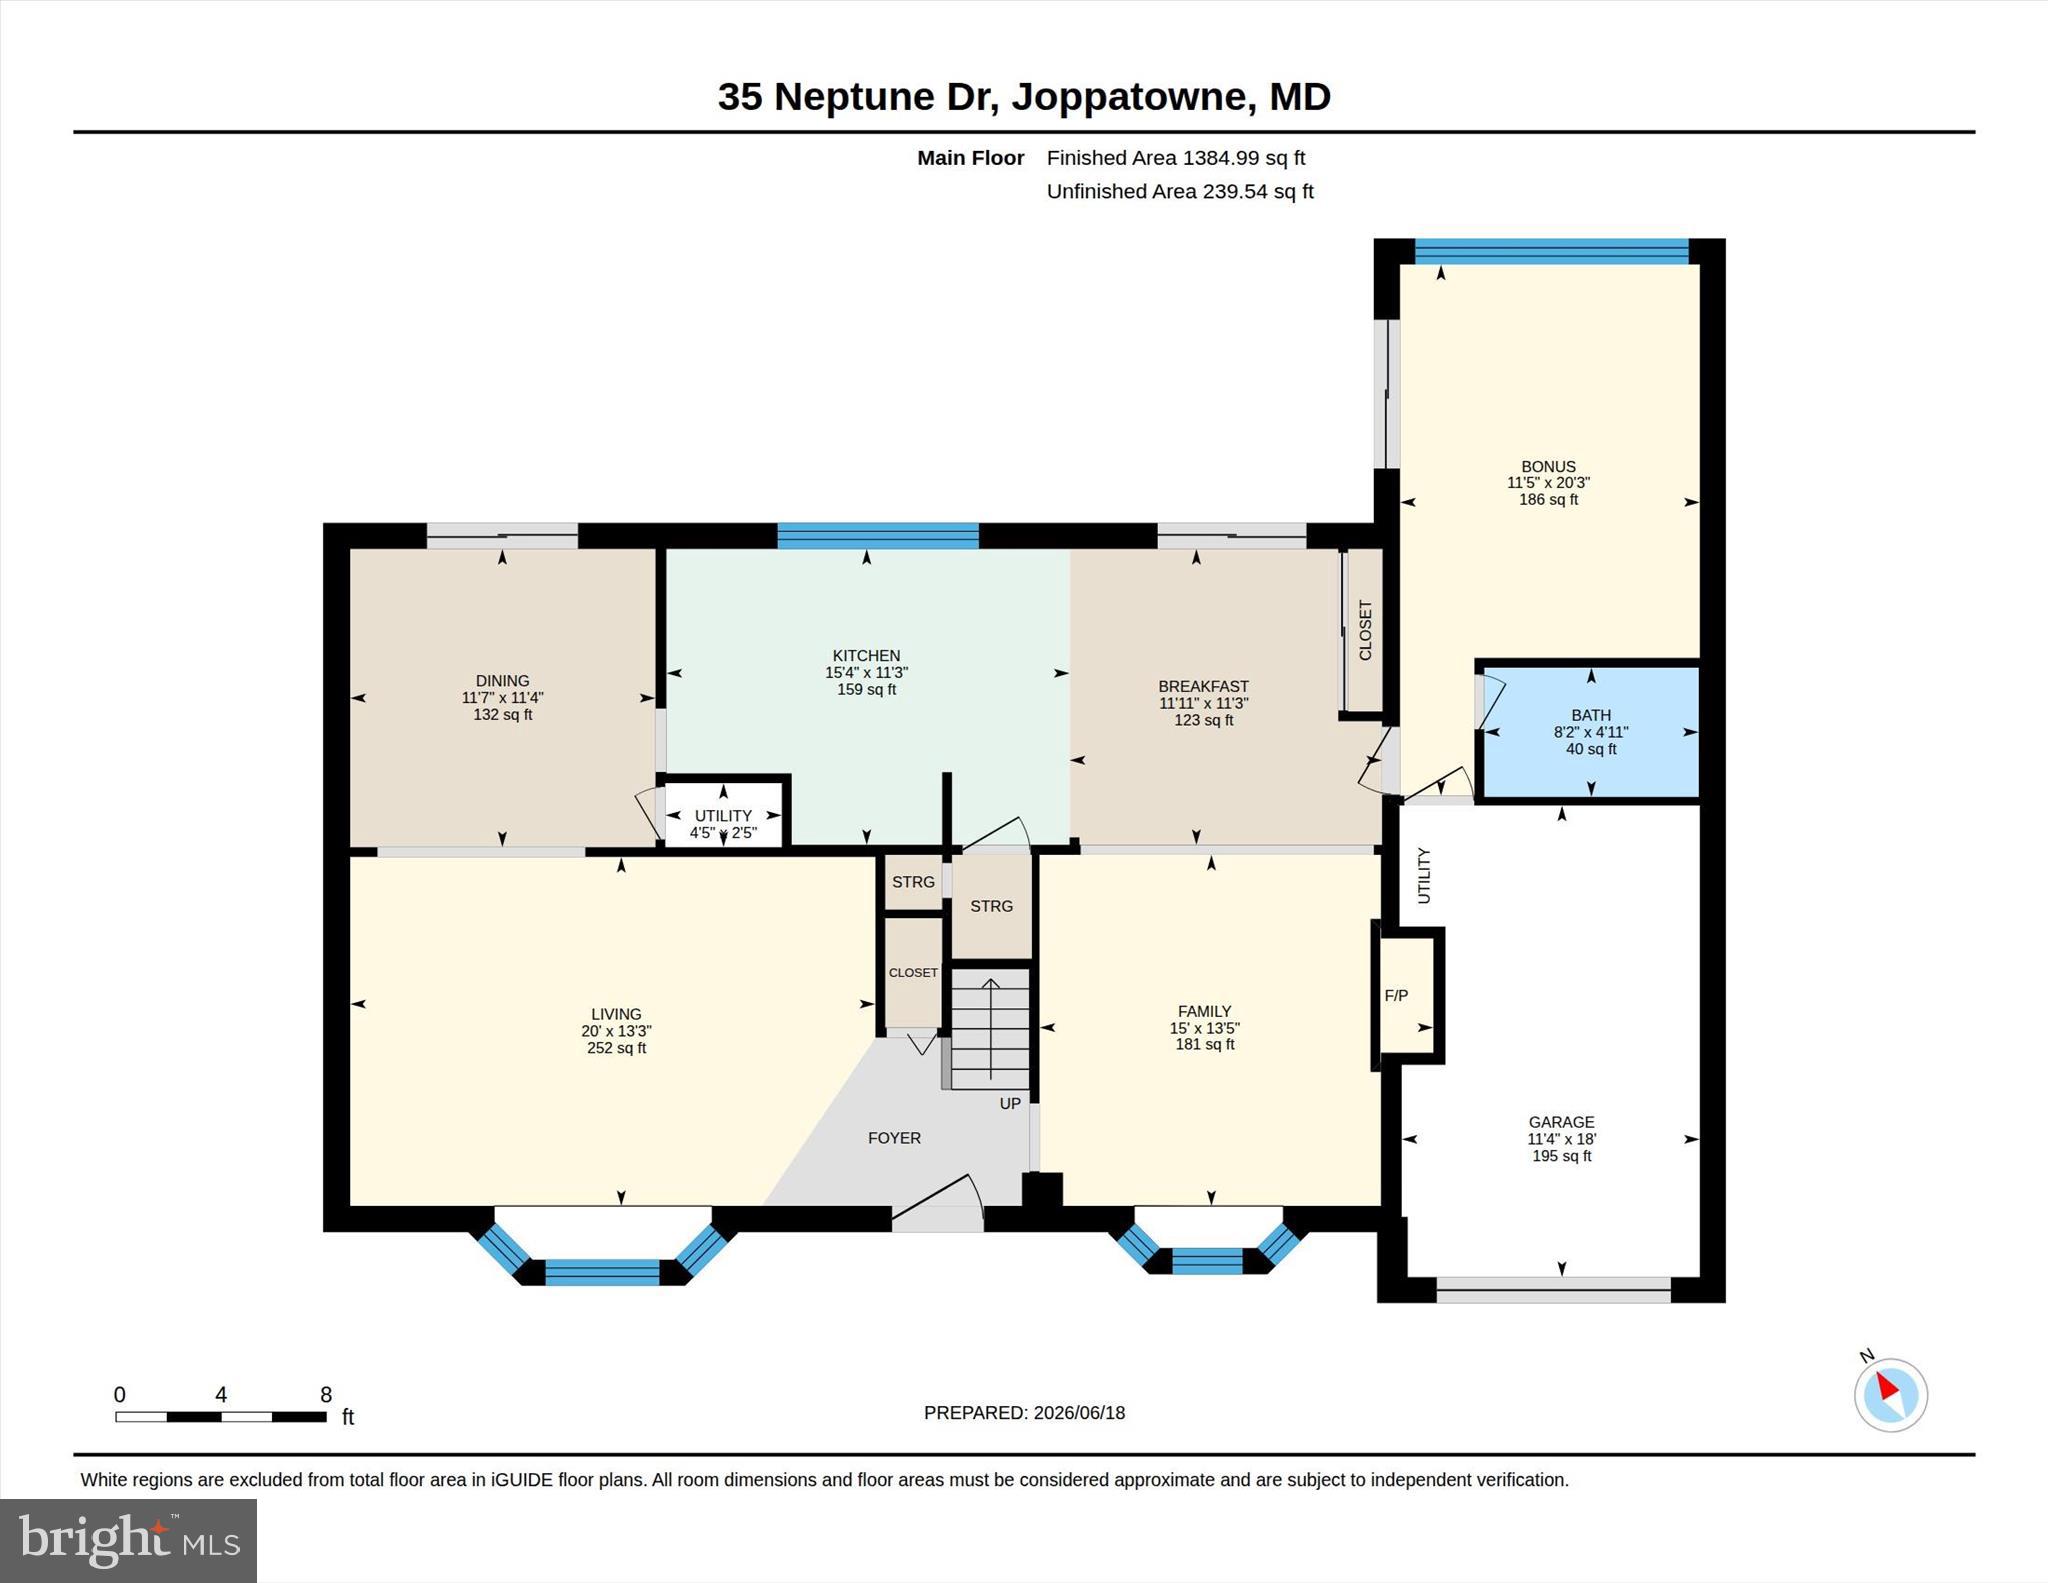
Welcome to 35 Neptune Drive, a stunning 4-bedroom, 3-bathroom home on Rumsey Island with an expansive waterfront. Surrounded by water views and outdoor living spaces, this property offers an opportunity to enjoy the beauty, tranquility, and lifestyle that life on the water provides.
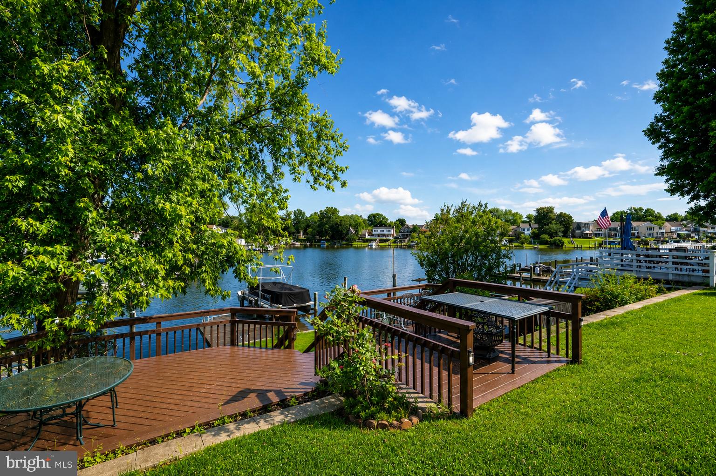
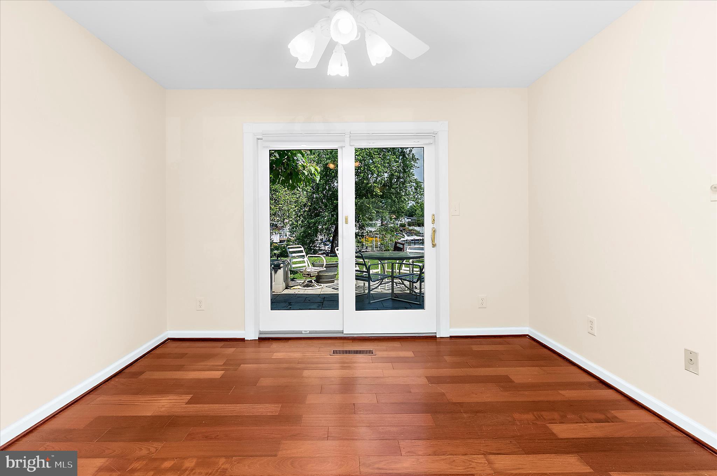
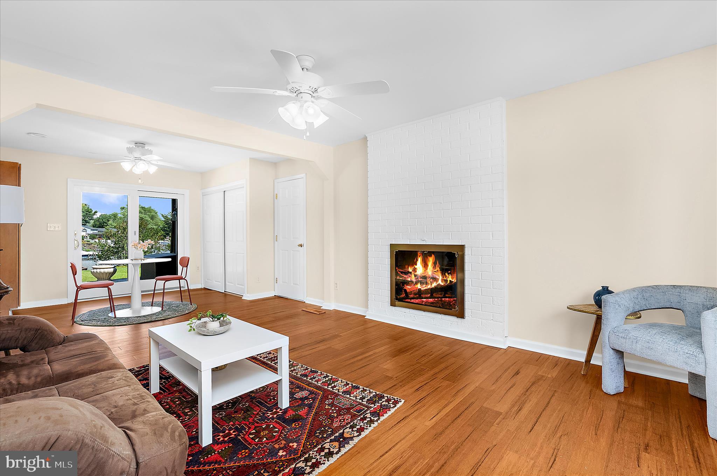
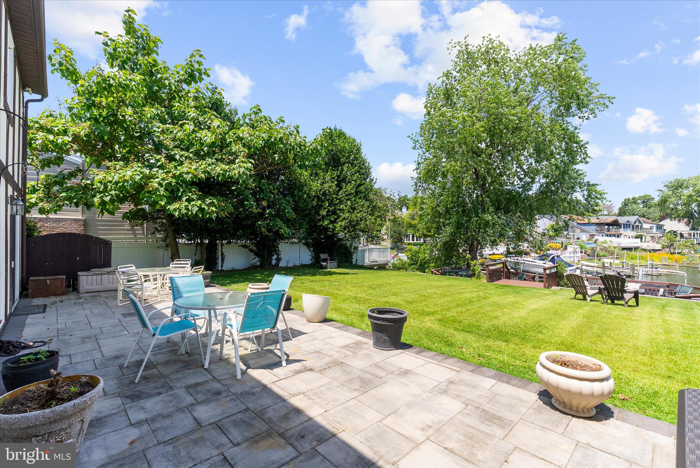
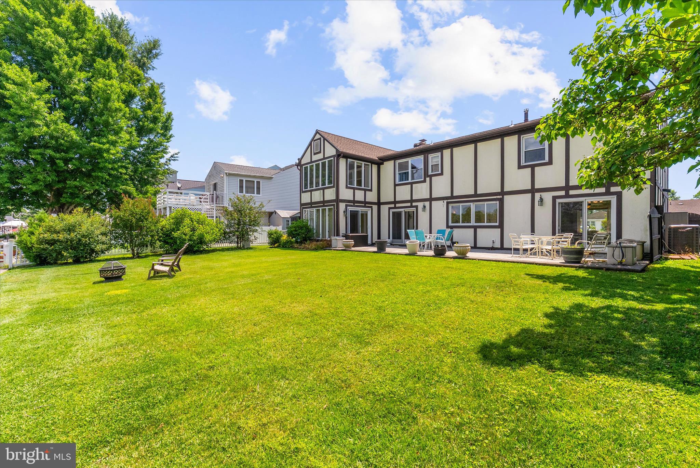
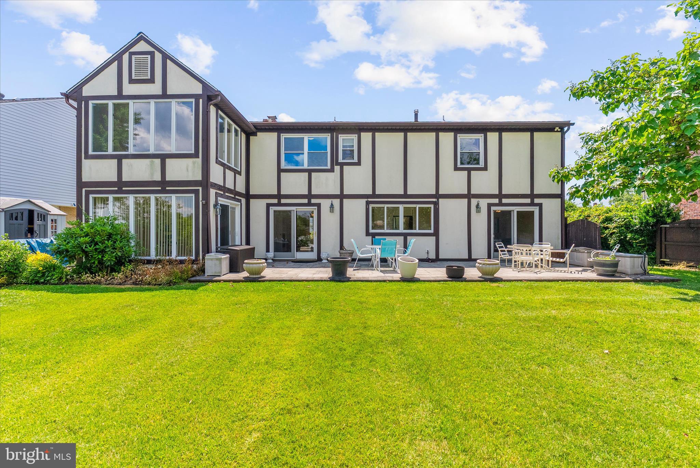
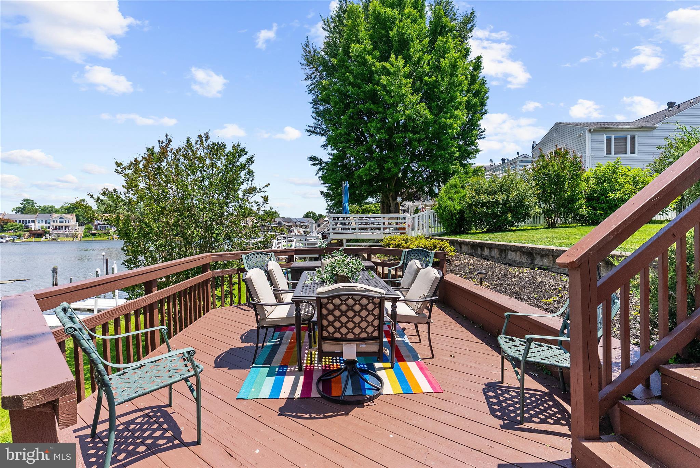
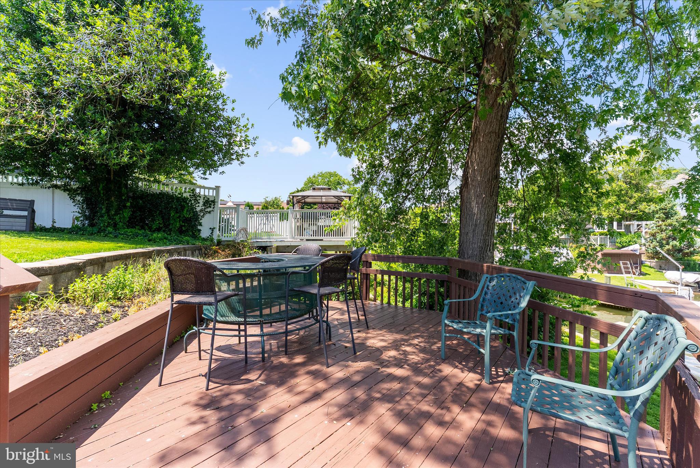
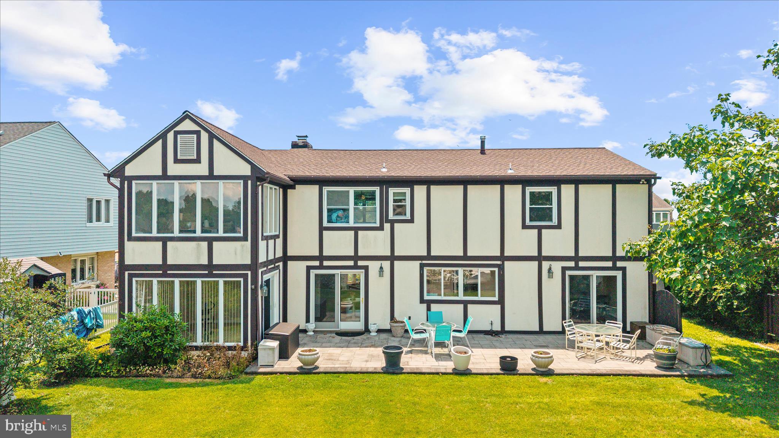
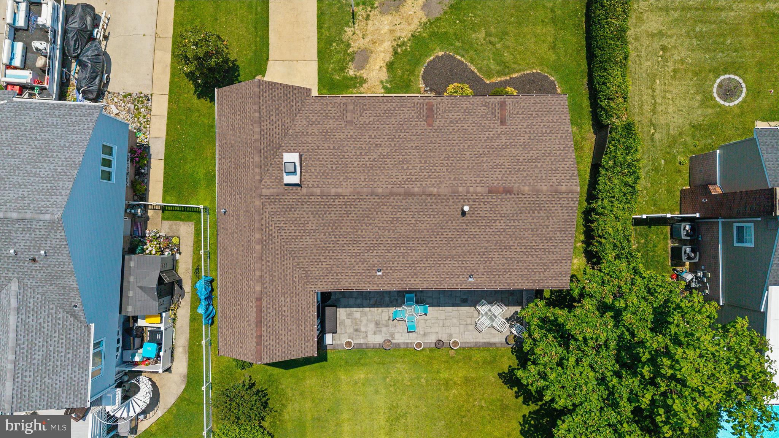
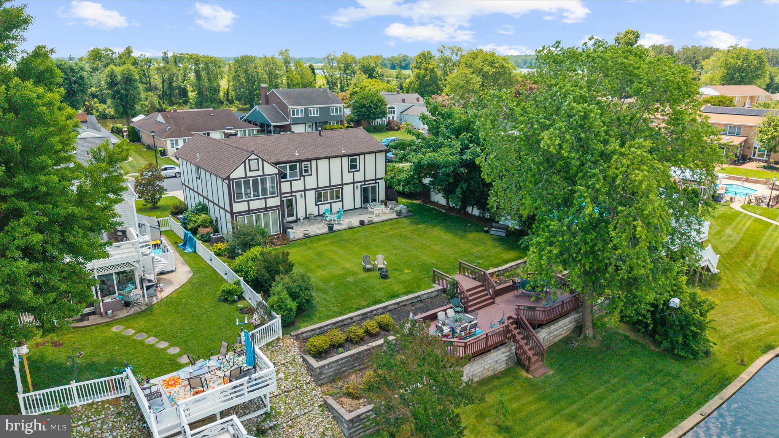
Outdoor living is a highlight of this home. Step outside onto the patio, which opens to a spacious backyard and leads to a large waterfront deck overlooking the water. Continue down to your private dock, offering direct access for boating, fishing, kayaking, or simply relaxing while taking in the views.
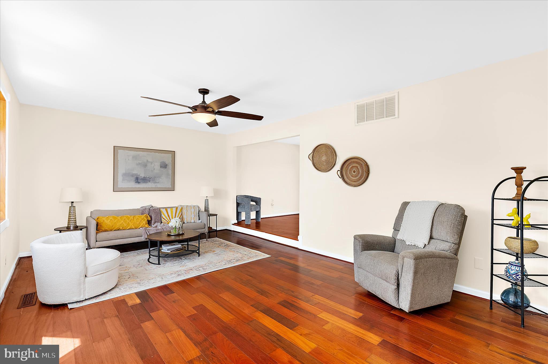
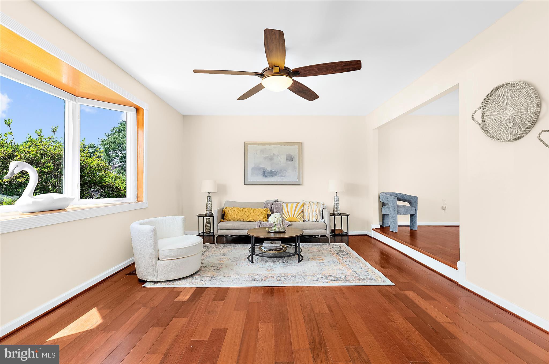
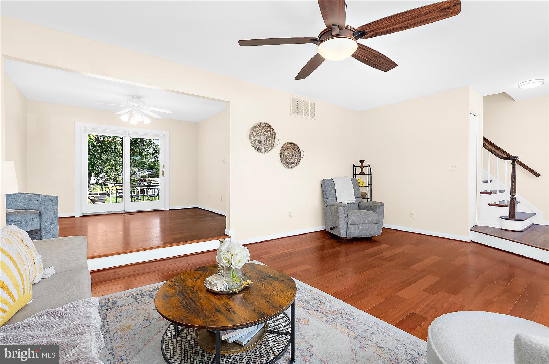
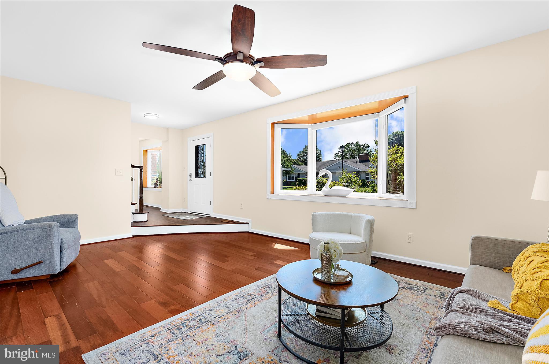
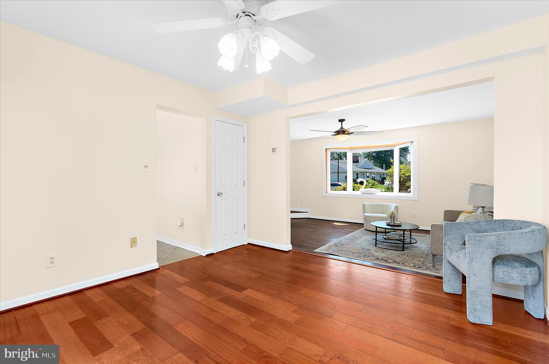
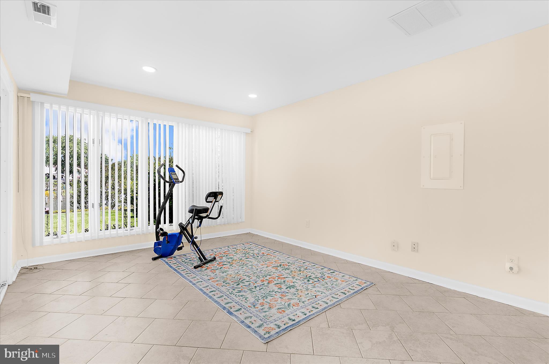
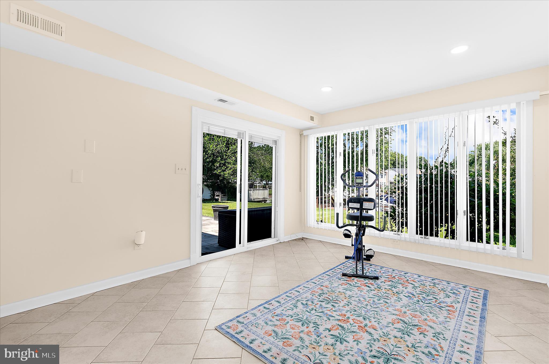
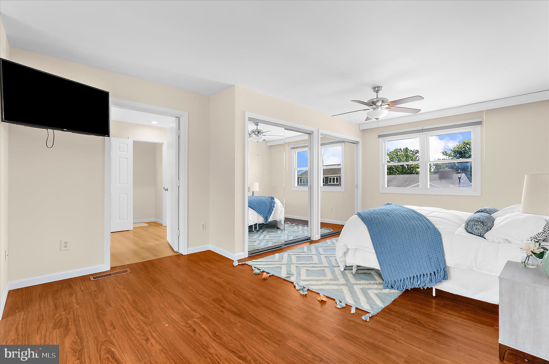
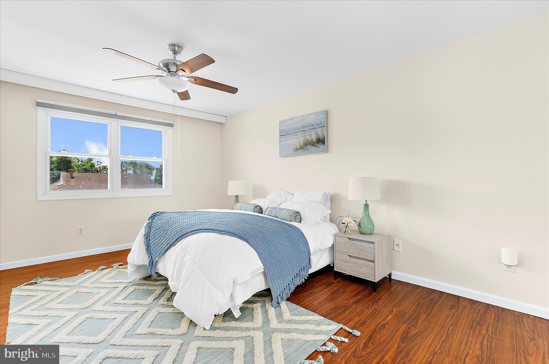
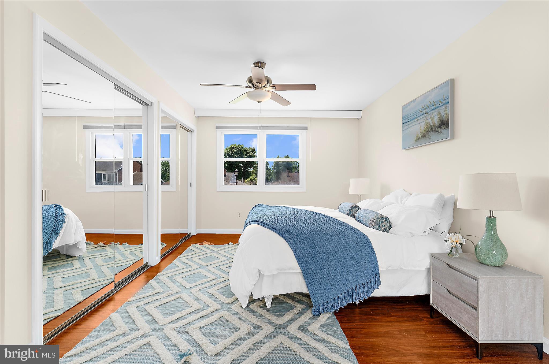
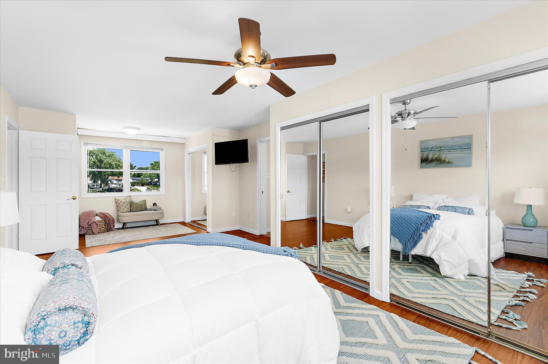
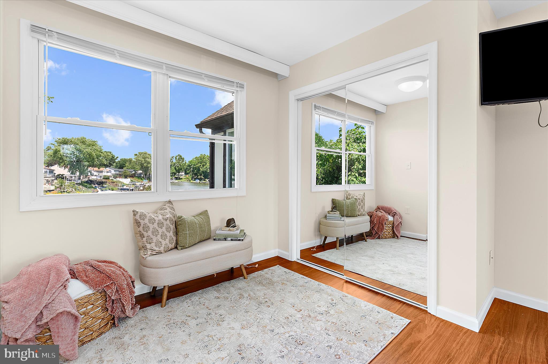
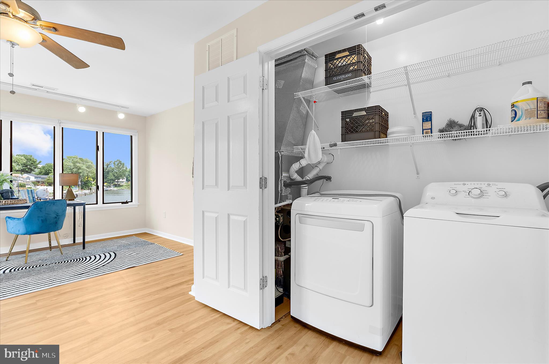
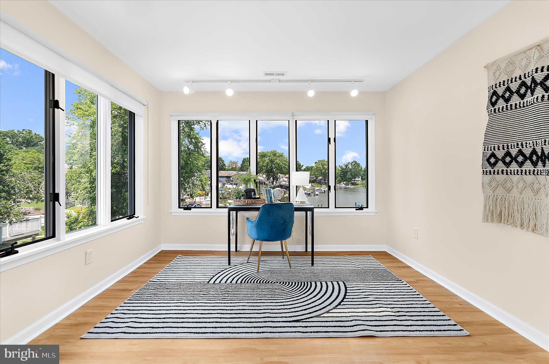
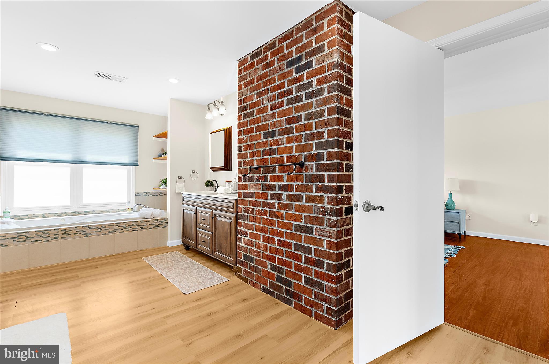
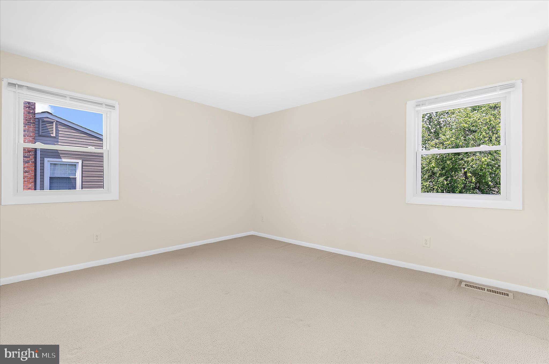
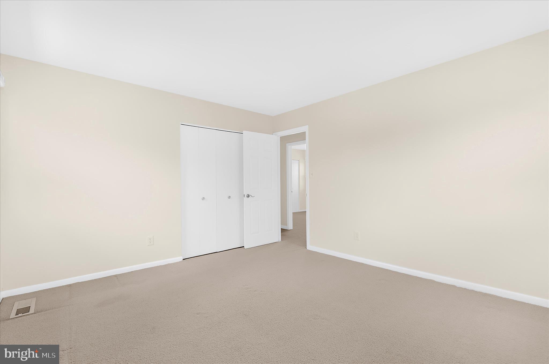
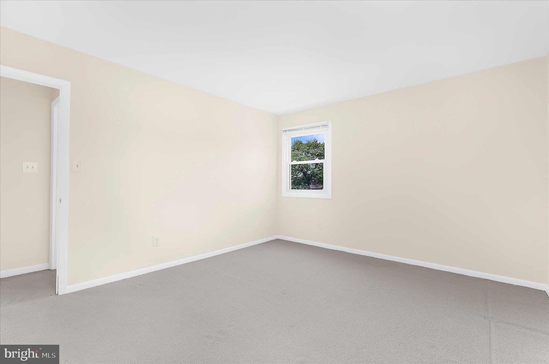
Inside, spacious living areas and tons of natural light create a welcoming atmosphere throughout the home. The primary suite includes a private sunroom overlooking the water, while a second sunroom on the main level provides additional space to relax and enjoy the scenery.
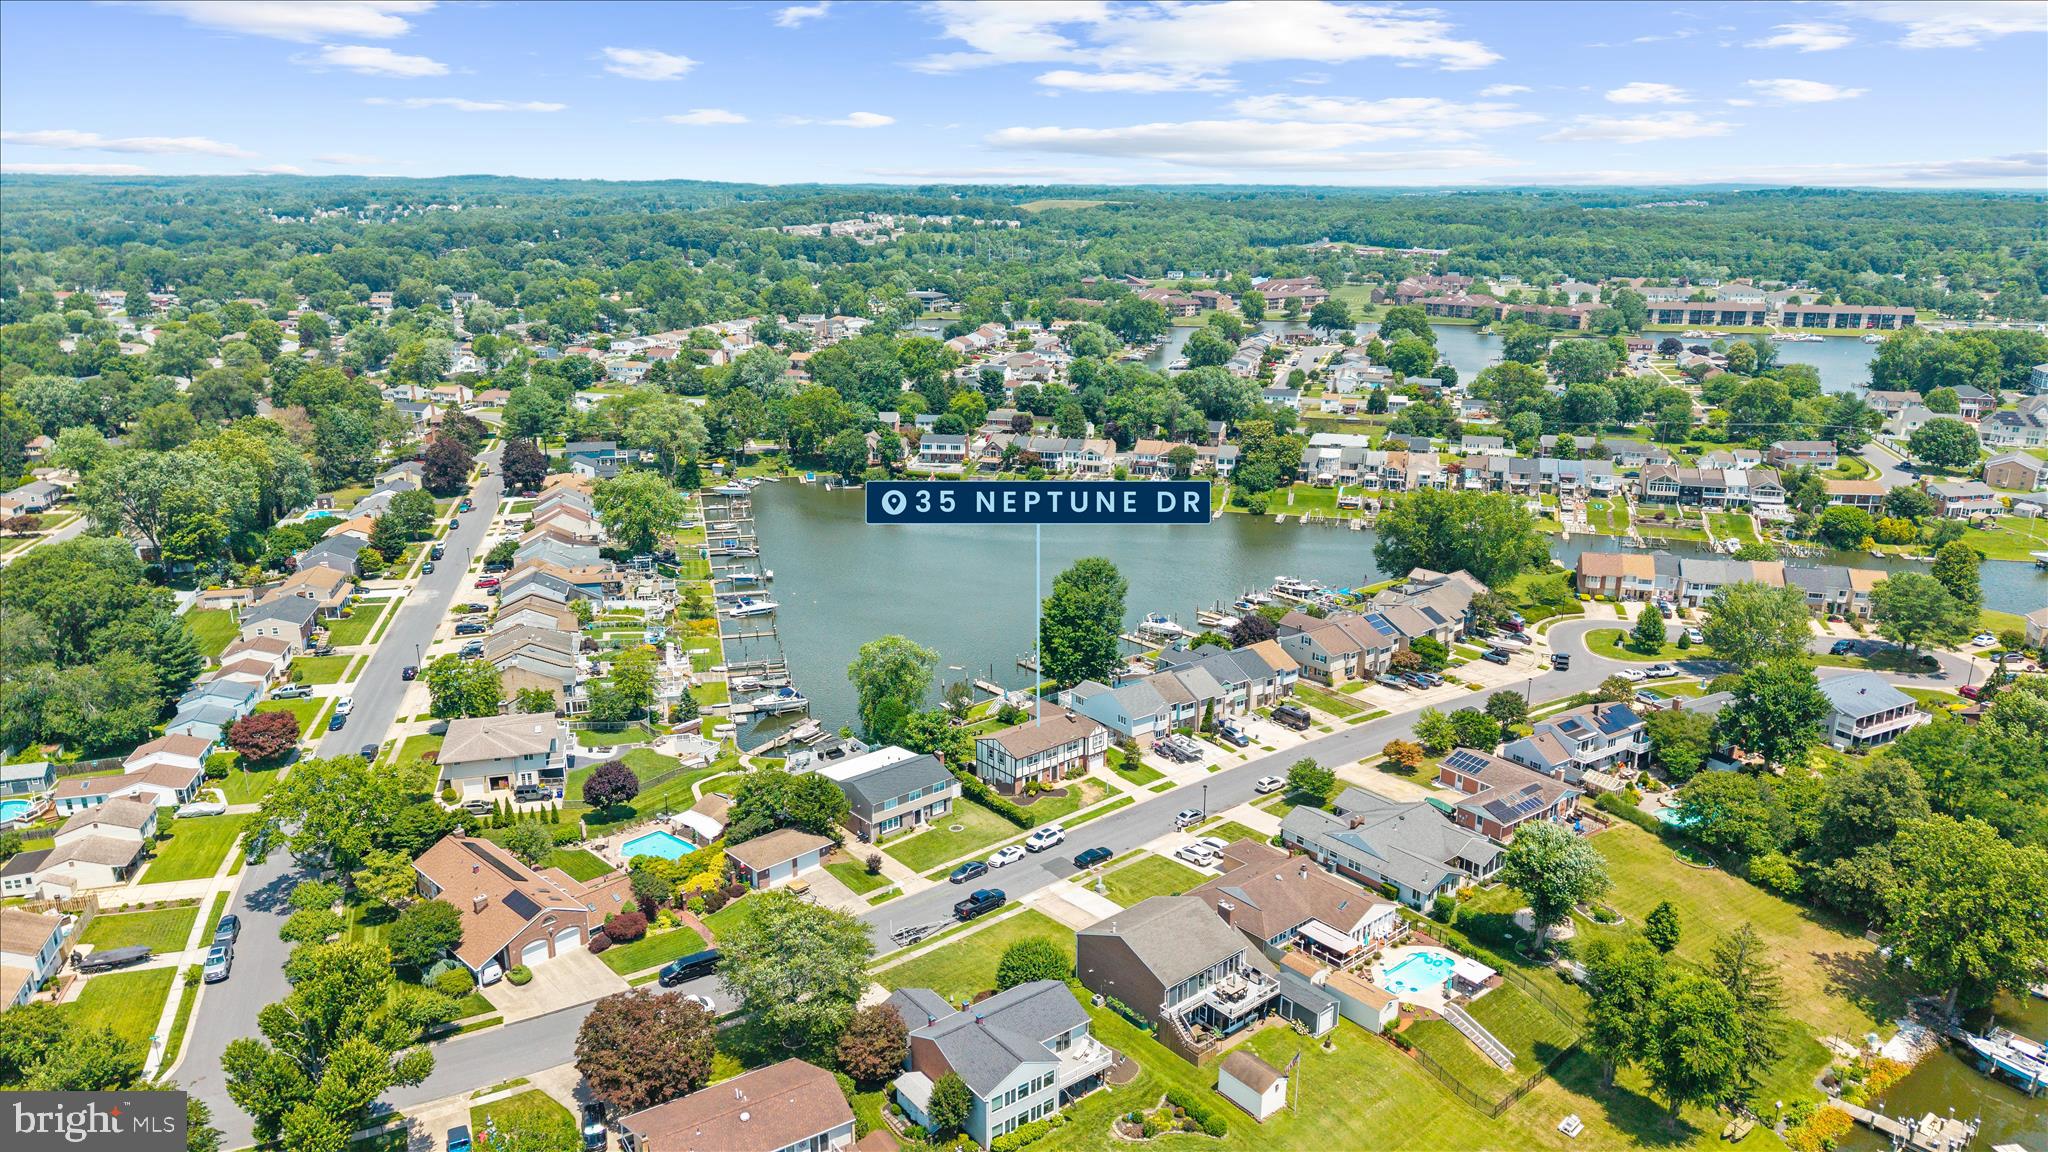
Located on historic Rumsey Island, where the Big and Little Gunpowder Falls meet, residents enjoy a community known for its scenic surroundings, rich history, and coastal atmosphere.
Whether you're spending the day on the water, entertaining guests on the deck, or enjoying a quiet evening watching the sunset from your backyard, 35 Neptune Drive offers a rare opportunity to enjoy waterfront living on Rumsey Island.

35 NEPTUNE DRIVE

Message successfully sent.

What would you like to know?

What is 3 + 4 ?

I agree to receive email communication and understand I can unsubscribe at any time.

I agree to be contacted by Charis Realty Group - Christine Issler, Broker via call, email, and text for real estate services. To opt out, you can reply 'stop' at any time or reply 'help' for assistance. You can also click the unsubscribe link in the emails. Message and data rates may apply. Message frequency may vary. Privacy Policy

Related Properties

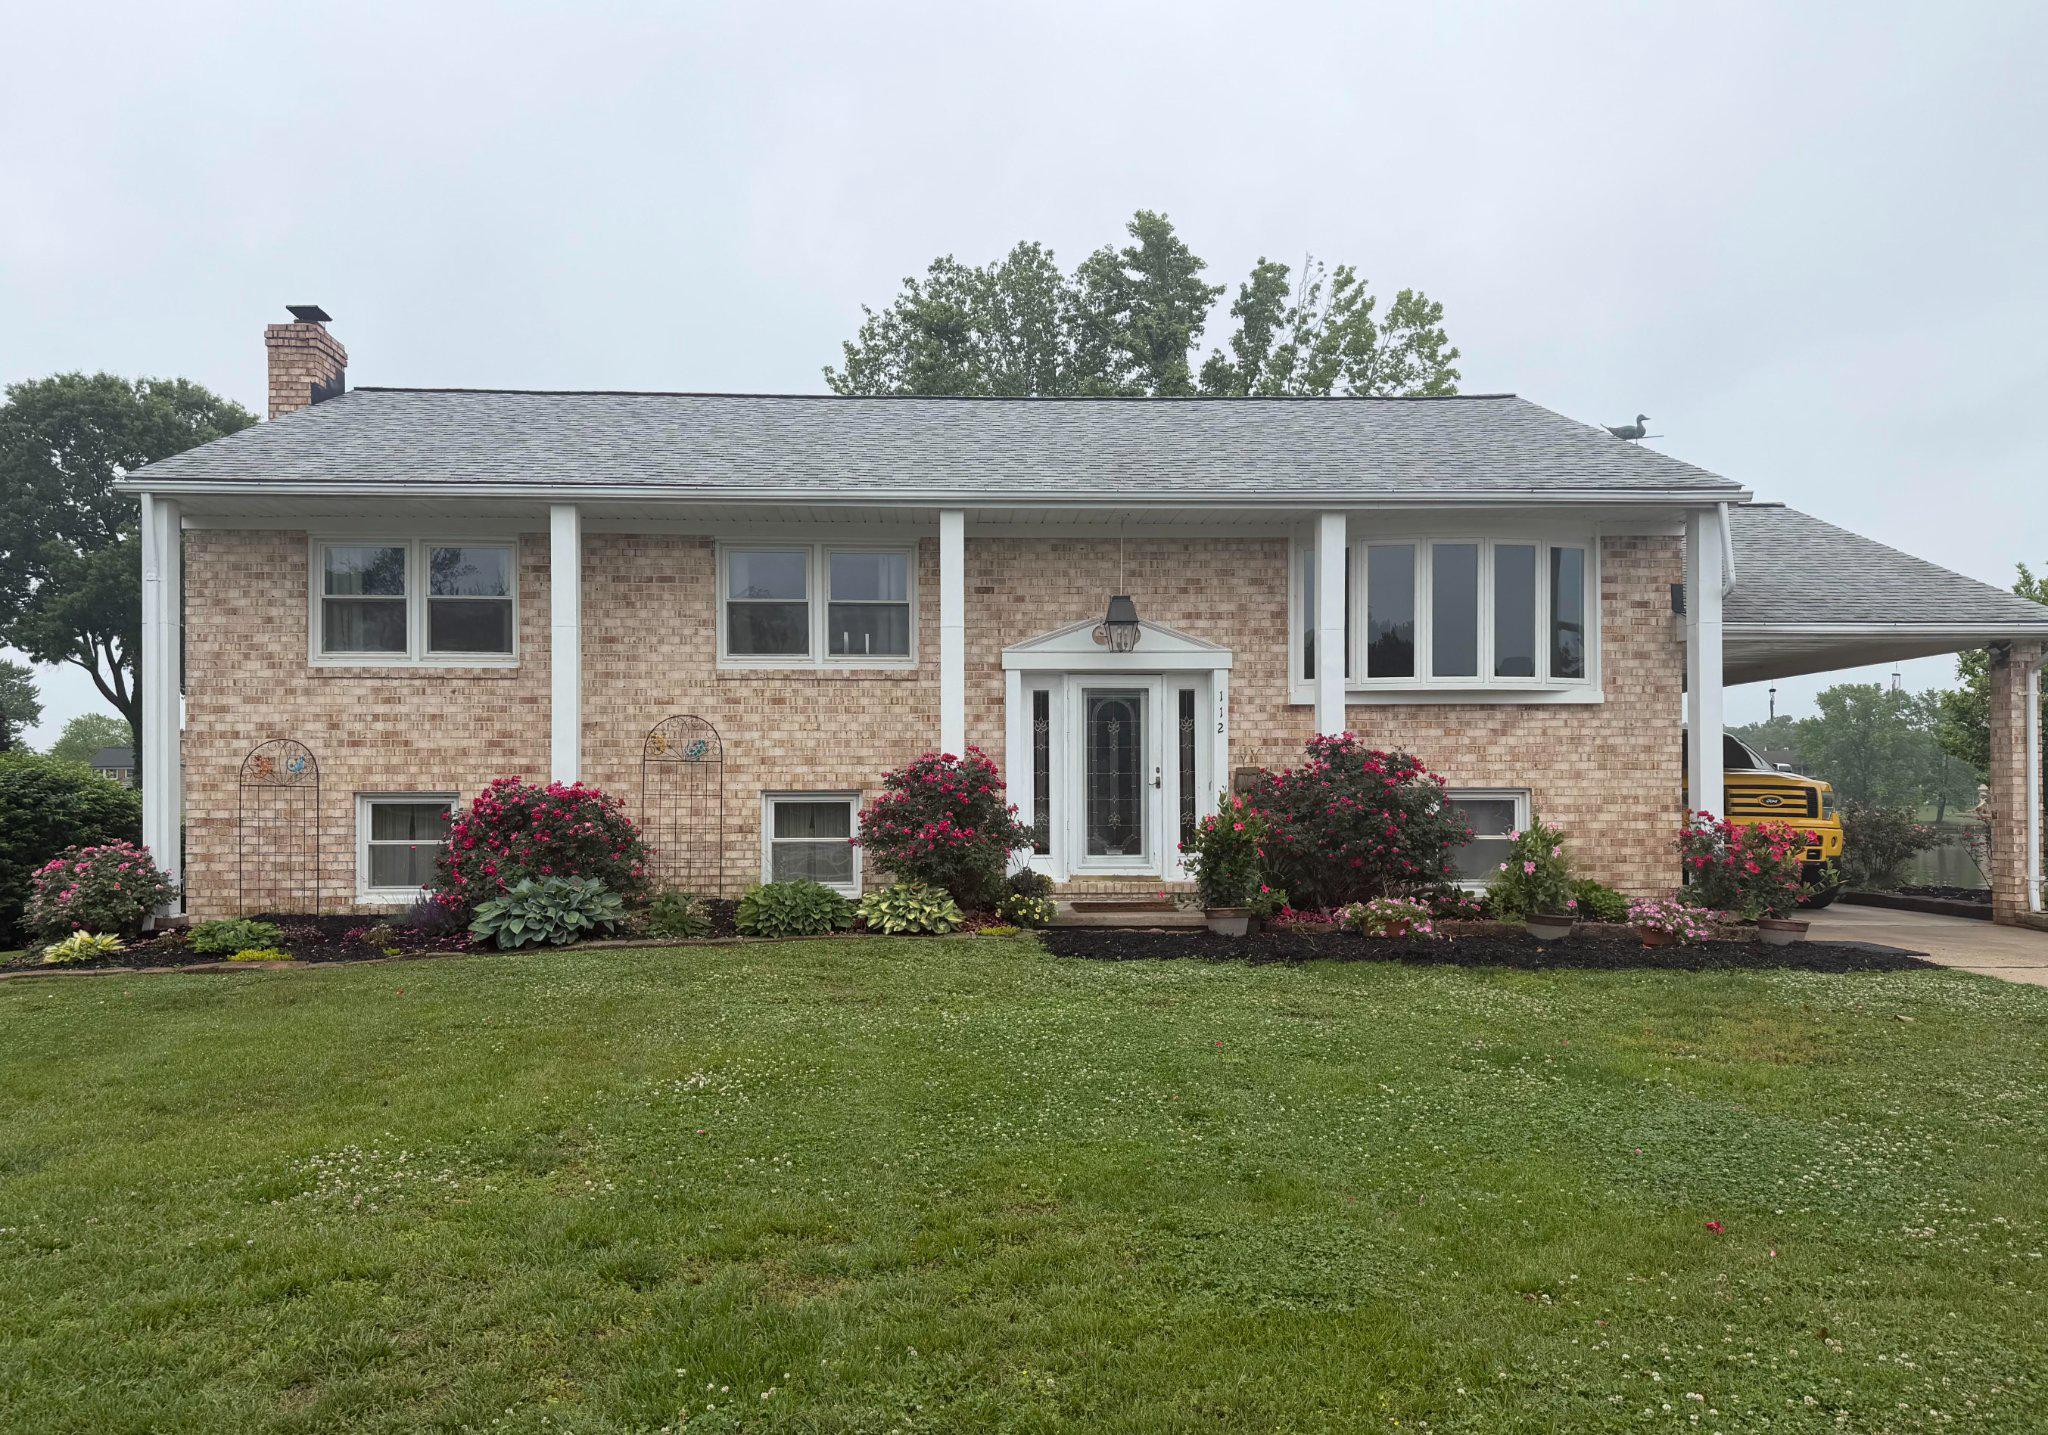
Motivated Seller-Make your waterfront dream a reality! Welcome to this stunning 4-bedroom, 3-bath brick home on Rumsey Island, offering breathtaking water views and exceptional indoor-outdoor living. Designed with an open-concept layout on both the main level and fully finished lower level, this home is perfect for relaxing and entertaining. The beautifully crafted sunroom features cathedral ceilings and panoramic views of the water, filling the space with natural light and serenity. Step outside to enjoy 112 feet of prime waterfront, complete with a private 35-foot dock equipped with electric and water—ideal for boating enthusiasts. Multiple outdoor spaces, including two decks, a patio, and a charming gazebo, provide the perfect setting for gatherings or quiet moments by the water. The finished lower level adds incredible versatility with a cozy fireplace, wet bar, additional bedroom, full bath, and walk-out access to the backyard and waterfront. This pet-friendly home also includes thoughtful features like multiple doggie doors and a fenced area in back.  Additional highlights include stainless steel appliances, built-in lighting throughout, fruit trees, a new bulkhead, tankless water heater, and new fencing for added privacy. With endless amenities and a setting that feels like a private retreat, this is a rare opportunity to own your own piece of waterfront paradise.
#MDHR2053194

JOPPA

112 SHELL COVE COURT

4 Beds

3 Baths

2,475 Sq.Ft.

$630,000

MLS#: MDHR2053194
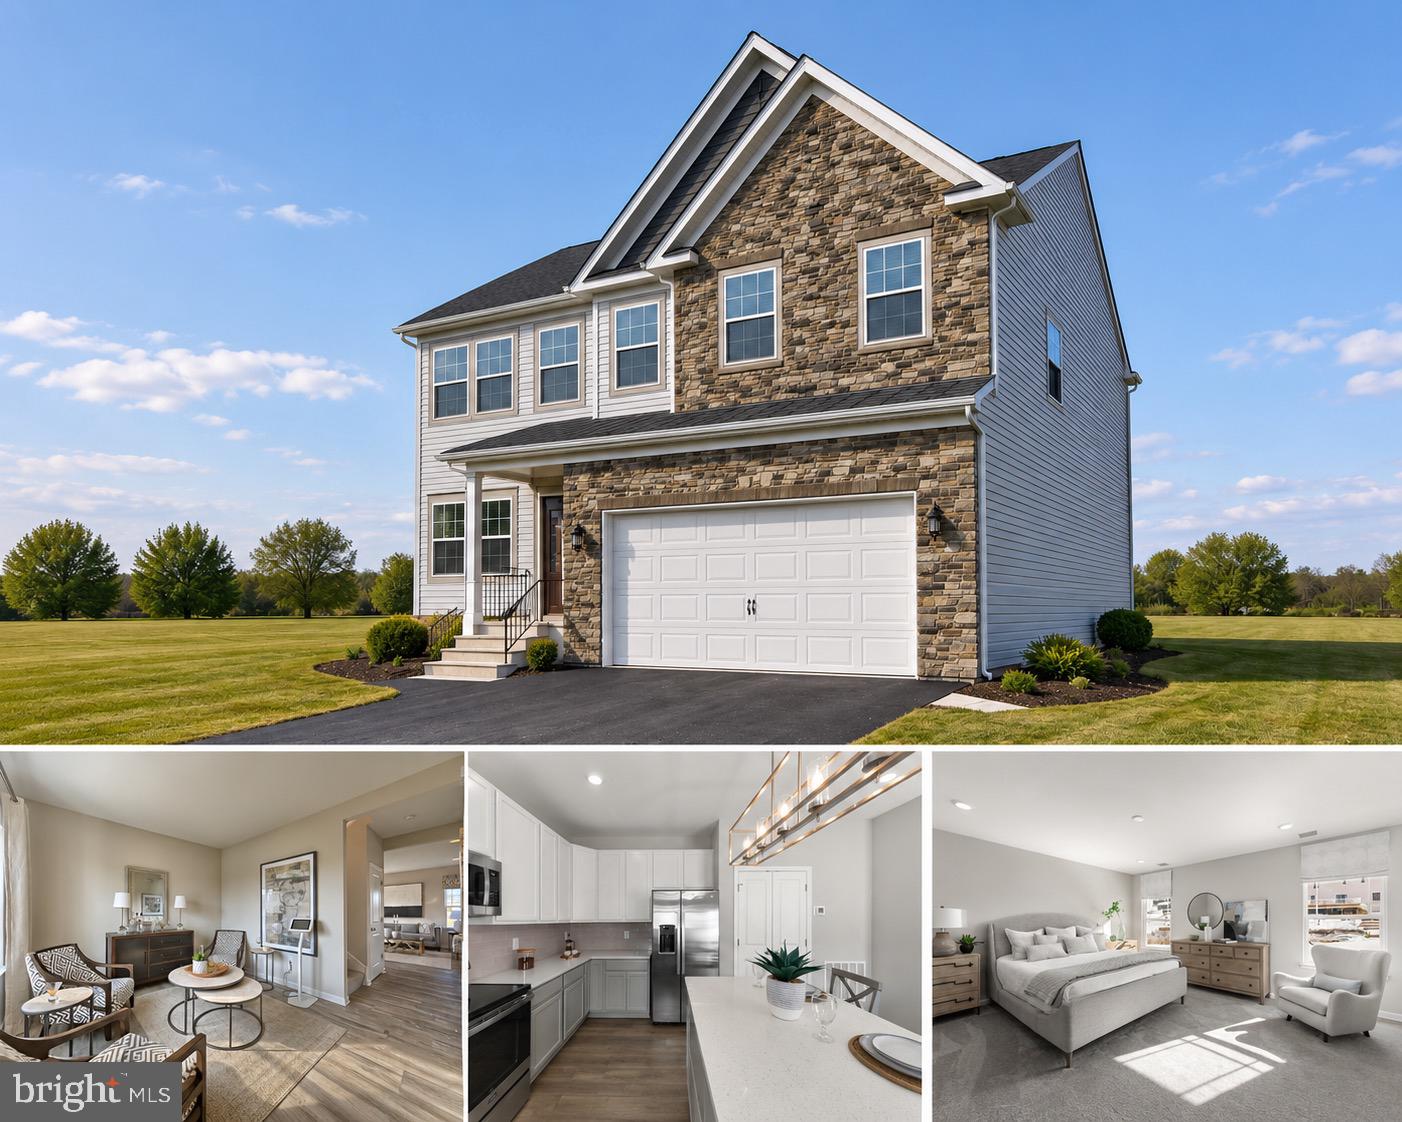
MOVE-IN READY and waiting for its first owners! NEW COMMUNITY.  6 HOME SITES AVAILABLE. 

Take advantage of builder incentives that actually make a difference right now. With a FREE interest rate buydown through the builder’s preferred lender, qualified buyers could see significantly lower monthly payments upfront — often saving hundreds each month during the first years of homeownership. That’s real savings when it matters most.

Qualified buyers may have options to put down LESS than 10% — including eligible VA buyers who may qualify for ZERO money down financing. Lower down payment options are available for qualified buyers and would simply adjust the monthly payment accordingly, creating additional flexibility depending on your goals and financing needs. Through Gemcraft Homes and preferred lender Envoy Mortgage, buyers may be able to take advantage of a FREE 2/1 interest rate buydown, potentially reducing payments by hundreds per month during the first two years before returning to the standard payment thereafter. Buyer must qualify. Actual payments will vary based on loan terms, taxes, insurance, credit, and financing program.

Welcome to the Hamilton at Trimble Hills — a thoughtfully designed 4-bedroom, 2.5-bath colonial offering over 2,500 sq ft of flexible living space. The main level welcomes you with a versatile Choice Room off the foyer — perfect as a formal living room, home office, playroom, or additional flex space to fit your lifestyle. Down the hall, the spacious Great Room creates the ideal gathering space for relaxing or entertaining and offers the option for a cozy fireplace centerpiece.

The open-concept layout flows seamlessly into the classically designed kitchen featuring a center island, pantry, breakfast area, upgraded countertops, recessed lighting, and modern appliances — blending style, functionality, and everyday convenience. A mudroom located at the garage entry adds practical organization for busy households.

Upstairs, the Owner’s Suite serves as a private retreat with a spacious bedroom, walk-in closet, and ensuite bath. Three additional bedrooms, a centrally located laundry room, and a full hall bath complete the second level, offering comfort and flexibility for family, guests, or work-from-home needs.

The full basement includes a finished rec room, adding valuable additional living space perfect for a media room, gym, hobby space, or second entertaining area. Additional highlights include central air, an attached 2-car garage, energy-efficient construction, and the quality craftsmanship Gemcraft Homes is known for.

Located in the desirable Trimble Hills community of Harford County, this home offers the perfect combination of timeless design, modern features, and commuter-friendly convenience.

Photos showcase a completed Hamilton model.
#MDHR2053372

JOPPA

527 TRIMBLE ROAD A

4 Beds

2 Baths

2,084 Sq.Ft.

$569,888

MLS#: MDHR2053372
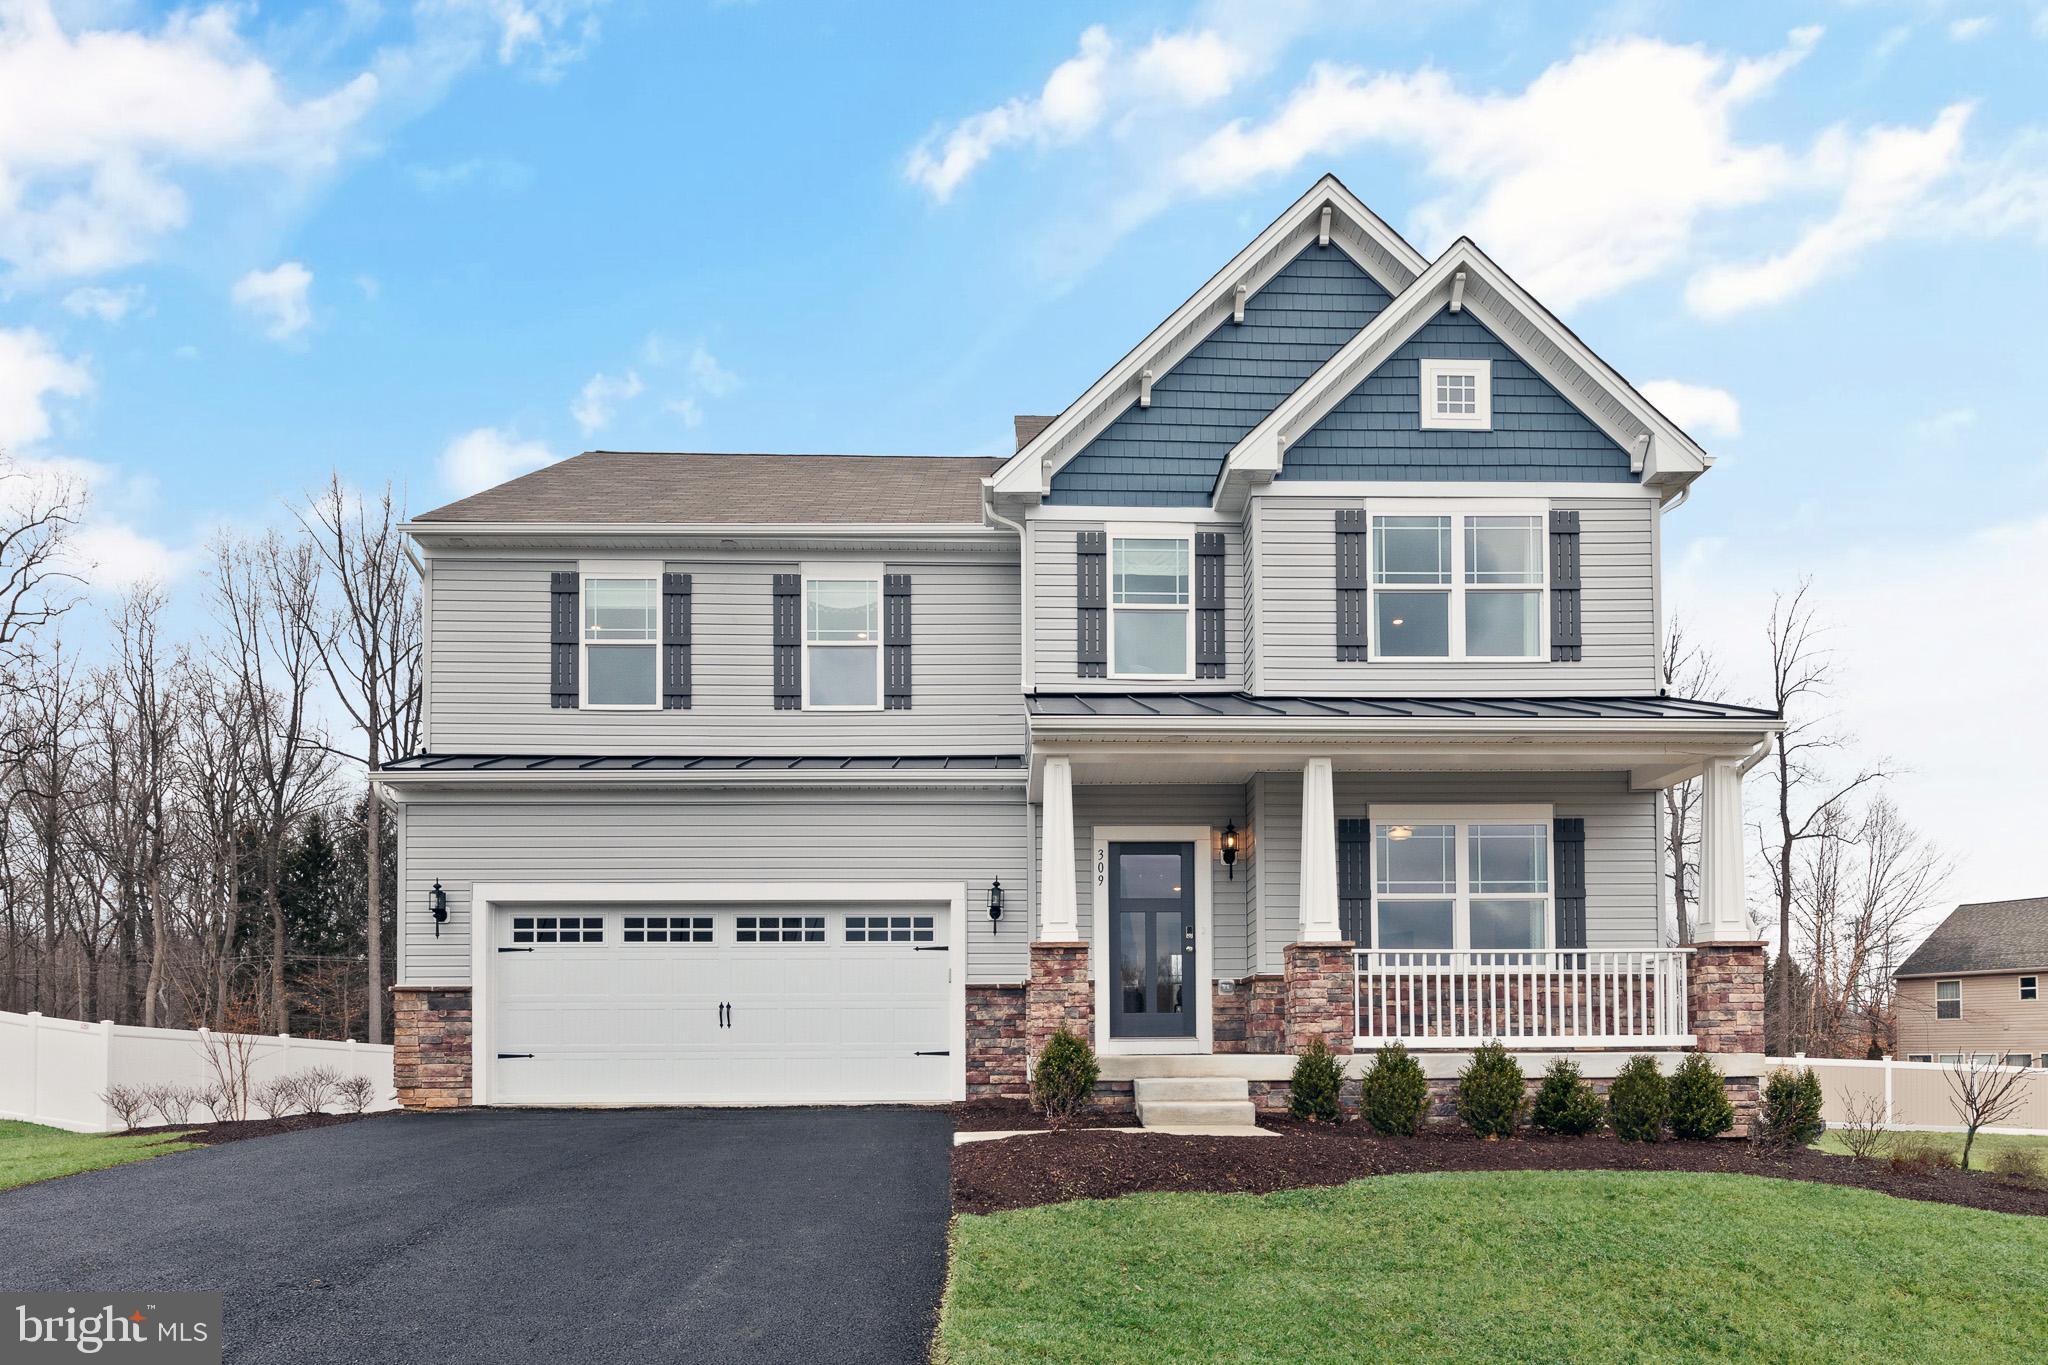
THIS HOME IS TO BE BUILT!!!
The Jefferson first floor features an open choice room as you walk in through the foyer, with the option of converting it to a private home office or library. While you walk to the rear of the home, you pass a powder room and garage entry, and you are welcomed to an open floorplan that accommodates the Kitchen, Breakfast, and Great Room. The openness of these areas, combined with added options and upgrades, offers a plethora of space and ease for informal dining and entertaining. The kitchen features a short vestibule with closets on either side, making storage and organization plentiful, easy and manageable. The kitchen/breakfast area combination flows effortlessly into the Great Room, which is spacious and is sure to be the center of activity and comfort in the home. Add even more relaxation and luxury to the first-level spaces with optional add-ons like a gas fireplace in the Great Room, a wet bar in a butler pantry, or expand the kitchen area by adding an optional Sunroom. The second floor includes the Owner's Suite, 3 additional bedrooms, a full bath, a loft, and laundry room. Through double doors, you find the Owner's Suite with an expansive bedroom that features two walk-in closets. The Owner's Bath, which has double vanities, and a large tub/shower. Additional Owner's Bath options include a Super Bath, with the added pleasure of a large soaking tub, shower stall, and water closet, or a Venetian style bath, with a large glass-enclosed shower with seat and water closet. The second level has enough space to accommodate an additional bedroom, in place of the loft, and an option to convert the second bedroom into a suite with a private full bath. This home design offers a wide variety of options and extensions making it easy to create the home of your dreams.
#MDHR2040890

JOPPA

TBD TRIMBLE RD

4 Beds

2 Baths

2,786 Sq.Ft.

$594,990

MLS#: MDHR2040890
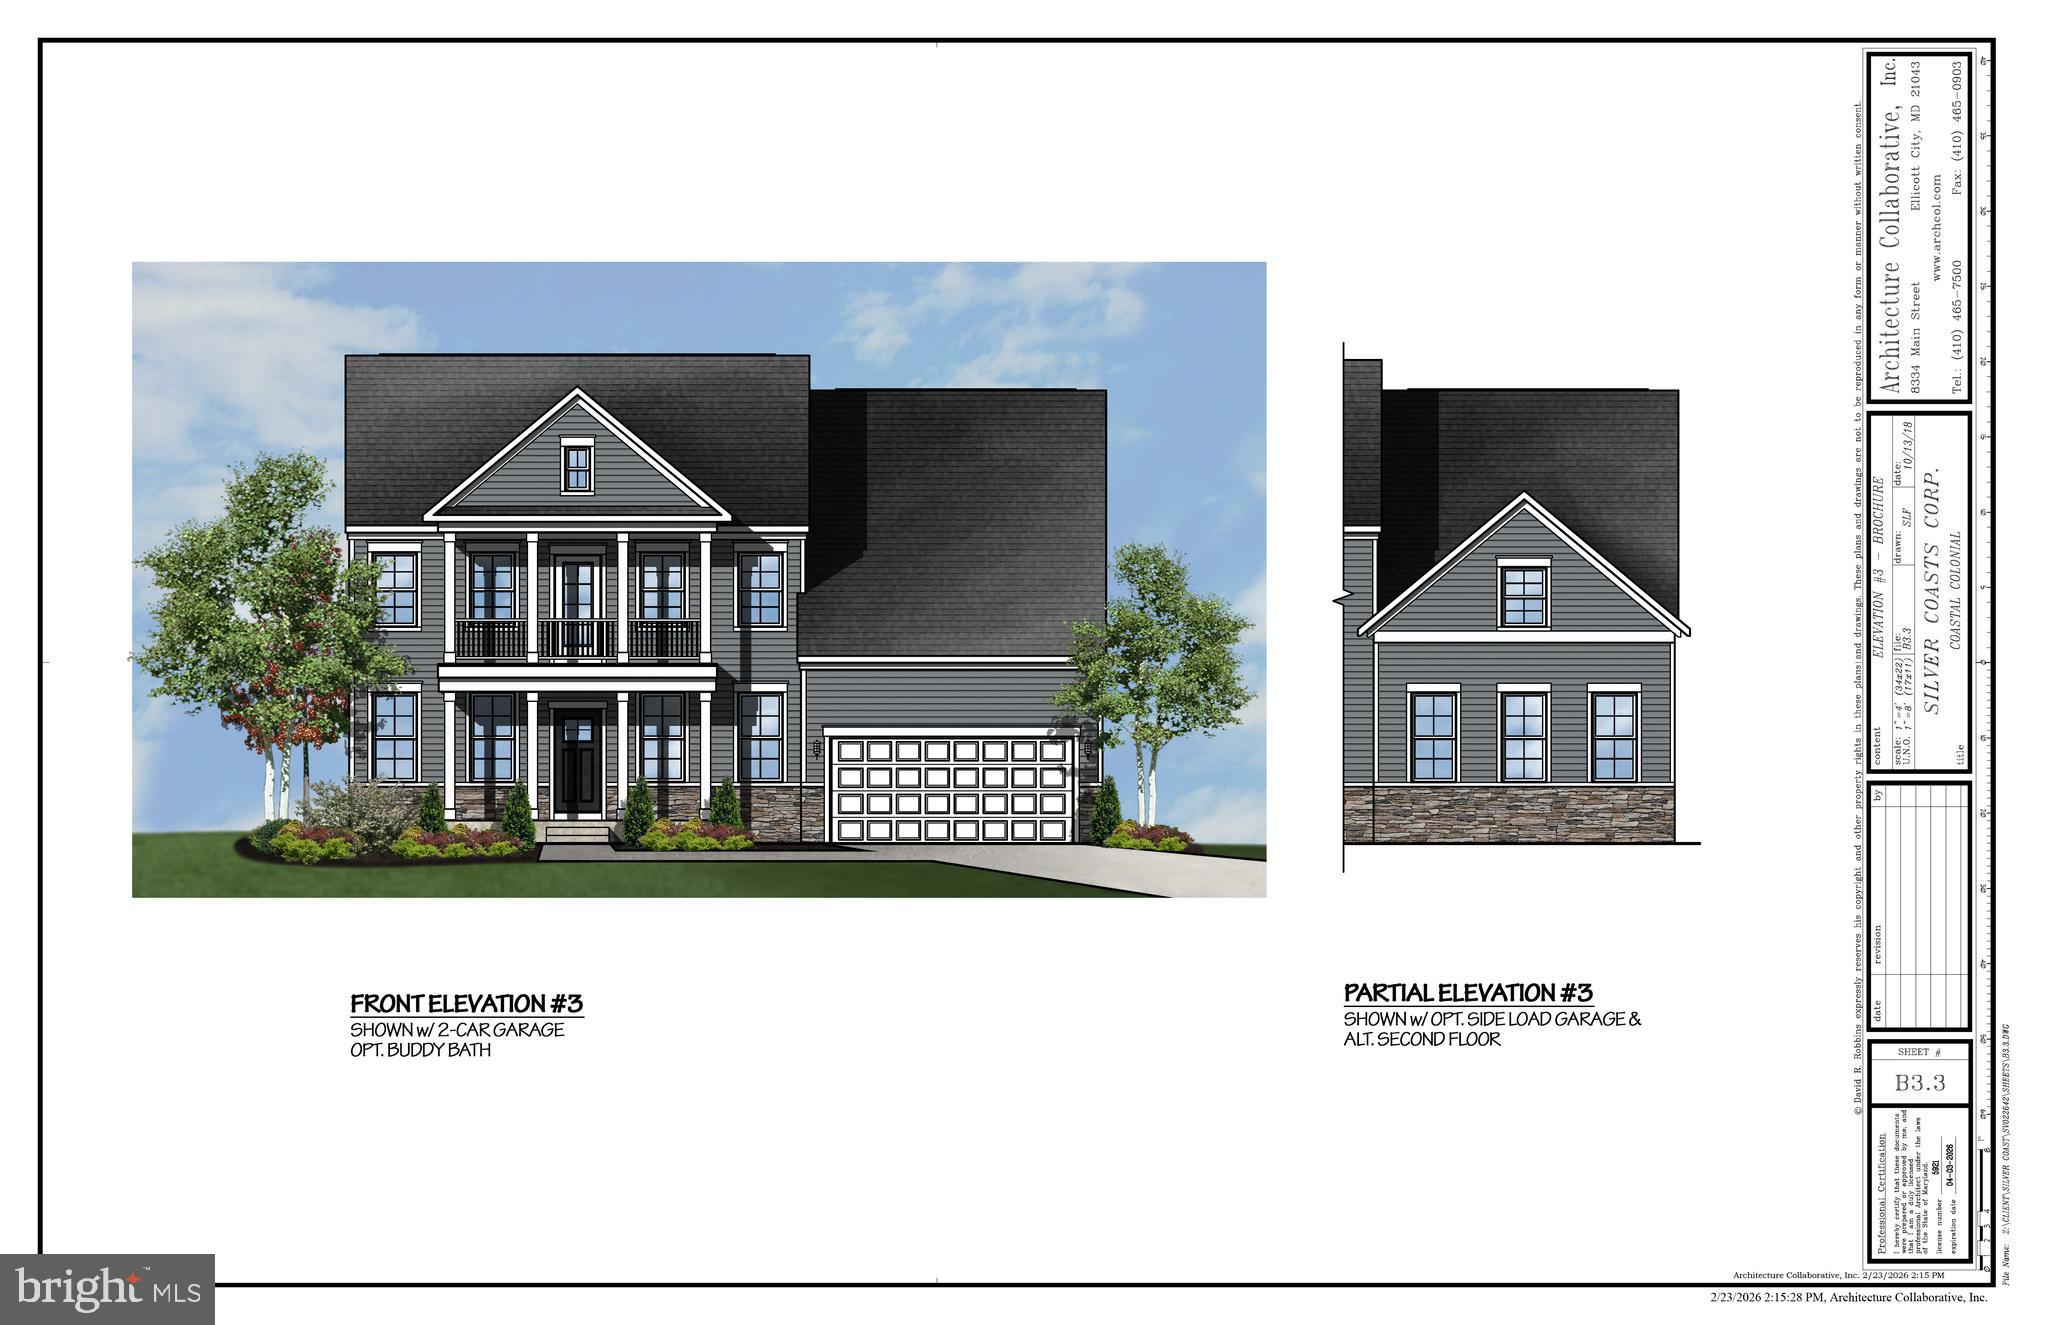
To be build Brand New Luxury home on 1 +/- acre private wooded lot,  proposed silver Coastal Colonial elevation # 3 with front portico off 2nd floor over front porch, many options to choose from
#MDHR2052066

JOPPA

TBD TRIMBLE

4 Beds

2 Baths

2,800 Sq.Ft.

$622,000

MLS#: MDHR2052066

Home Appraised For $710,000
Seller is offering a credit for $10,000 towards buyers closing costs with accepted offer by 9/21
Welcome to 3 Old Sound Road, a beautifully updated WATERFRONT retreat located in sought after Rumsey Island. This exceptional home offers the perfect blend of modern updates and serene waterfront living.
The main level features a spacious primary suite with a new en-suite bath, walk in closet, and ample space for a home office or sitting area. Sliding doors lead to a deck with breathtaking waterfront views. Two additional, nice sized bedrooms are also located on the main level

The heart of the home is the large newly updated kitchen, complete with granite countertops, room for a large table, ample cabinet space, and seamless flow into the expansive family room. Vaulted ceilings, abundant windows, and French doors create a bright, open atmosphere and leads to a fully renovated, maintenance free deck that stretches the width of the house. This deck is composite. Take the spiral steps down to the rear yard.

The lower level offers a cozy wood burning fireplace, sliding doors to a large, enclosed sunroom, a powder room and a large closet. This space is ideal for entertaining or relaxing after a day on the water. The door to the garage is in the lower level.

Additional highlights include new vinyl flooring through most of the house, a new low-maintenance fence, a J-Plug/30 amp outlet for hybrid or electric vehicle, and a lower deck close to the water with newer boards and joists. The pier was replaced in 2025 and features water and electric.  Pier is 5 1/2 foot wide and over 50' long. Rear yard hardscaping was complete in 2025, creating an inviting outdoor oasis. 
Large 2 car garage, extra space for water toys, large driveway and a large inside storage area for your water supplies
This turnkey waterfront home is a rare opportunity to enjoy island living at its finest
This location is ideal for swimming, paddle boarding, kayaking, boating, jet skiing, etc. Quick access to Gunpowder River and out to the bay

The house comes with its own dinghy dock with lift
#MDHR2059808

JOPPA

3 OLD SOUND ROAD

3 Beds

2 Baths

2,336 Sq.Ft.

$660,000

MLS#: MDHR2059808
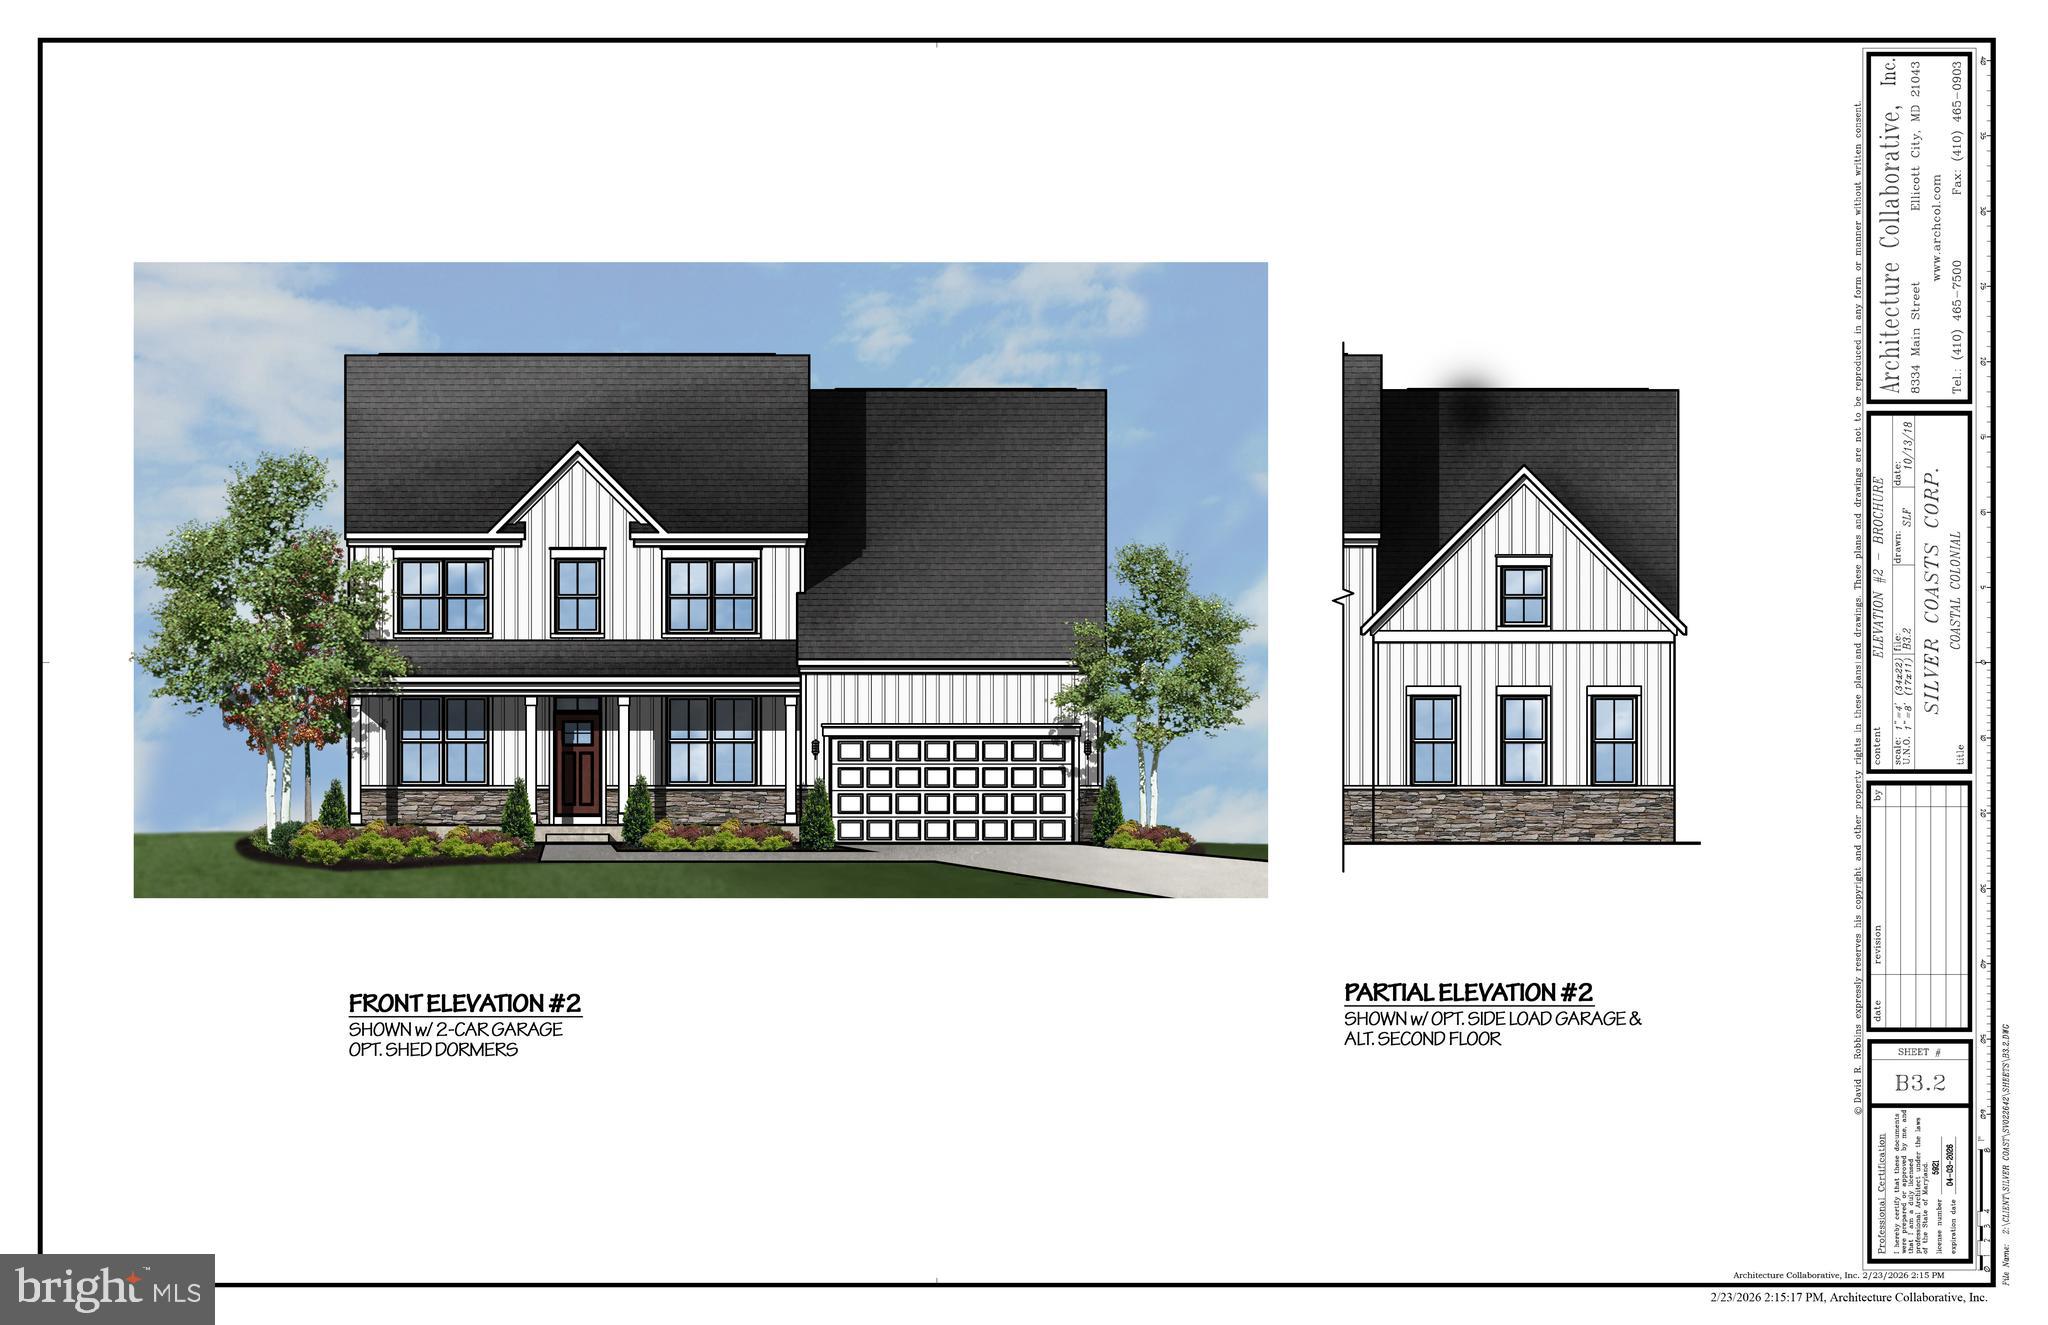
To be build Brand New Luxury home on 1 +/- acre private wooded lot,  proposed silver Coastal Colonial elevation # 2 with full front porch, many options to choose from, see 413 Trimble for elevation #1 and 1989 Mitchell for elevation #3
#MDHR2052064

JOPPA

TBD TRIMBLE

4 Beds

2 Baths

2,800 Sq.Ft.

$599,000

MLS#: MDHR2052064

New on site 1 day ago
Welcome to 560 Anchor Drive, offering waterfront living on desirable Rumsey Island!  This spacious 5-bedroom, 2.5-bath home offers a wonderful opportunity to enjoy life on the water with a private pier with room for two boats, an in-ground pool, and beautiful waterfront views.  The main level features a spacious living room, dining room, and large kitchen with center island.  Just off the kitchen is an additional living area with fireplace overlooking the water, providing a great space to relax and enjoy the waterfront setting.  A convenient half bath and attached two-car garage complete the main level.  Upstairs, the primary bedroom features a private en-suite bathroom, while the additional 4 bedrooms are served by a hall bathroom with a tub/shower.  Three bedrooms offer balcony access and waterfront views.  Bring your imagination and explore the potential to reconfigure the upper level, including the possibility of combining the primary bedroom with an adjoining waterfront bedroom to create an expanded primary suite with beautiful water views.  With five bedrooms, generous living space, an in-ground pool, private pier, and a desirable waterfront location, 560 Anchor Drive offers an excellent opportunity to create your own waterfront retreat.  Property is being sold strictly AS-IS to settle an estate.  Inspections are for informational purposes only.
#MDHR2059872

JOPPA

560 ANCHOR

5 Beds

2 Baths

2,193 Sq.Ft.

$649,900

MLS#: MDHR2059872

Discover the charm of Gunpowder Ridge, a distinguished community that seamlessly blends suburban tranquility with modern conveniences. This exquisite Colonial-style residence, built in 2002, boasts 3,390 square feet of thoughtfully designed living space, featuring three spacious bedrooms and three and a half bathrooms. The fully finished basement offers additional versatility, perfect for recreation or relaxation. Residents enjoy easy access to local parks, providing ample opportunities for outdoor activities and community gatherings. The neighborhood is served by reputable schools, ensuring quality education within close proximity. With an attached two-car garage and a well-maintained lot of 0.26 acres, this property offers both functionality and curb appeal. Gunpowder Ridge is not just a place to live; it's a vibrant community where neighbors become friends. Experience the perfect balance of comfort and convenience in this inviting home, where every detail has been crafted for a fulfilling lifestyle.
#MDHR2058182

JOPPA

412 SPRY ISLAND ROAD

3 Beds

3 Baths

3,390 Sq.Ft.

$575,000

MLS#: MDHR2058182

COMING SOON!! THIS HOME IS UNDER CONSTRUCTION!!!!
As you walk into the beautiful Roosevelt you are greeted by a large, welcoming foyer with an enclosed study/office space and dining room to either side. The hallway flows to the rear of the home where you are met with an open floorplan of the kitchen, informal breakfast area, and an extensive Great Room with a fireplace. The Kitchen is spacious, allowing ease of mobility and allowing for it to be a comfortable gathering place. An island is in the heart of the cooking space; enhances the kitchen's storage and counter space. The first floor also features a powder room at the two-car garage entry and a hallway closet. 
The second floor includes the Owner's Suite, three additional bedrooms, a full bath, and a spacious laundry room. As you move through, The Owner's Suite is accessed by double doors to an open and expansive Owner's Bedroom. The Owner's Suite features two walk-in closets and an Owner's Venetian style Bath with walk in shower. The lower level offers a finished rec room.
#MDHR2054762

JOPPA

529C TRIMBLE RD

4 Beds

2 Baths

3,477 Sq.Ft.

$689,990

MLS#: MDHR2054762

 - property

Send a message

Message successfully sent.

Your message

What is 3 + 4 ?

Reason for contacting?

I agree to receive email communication and understand I can unsubscribe at any time.

I agree to be contacted by Charis Realty Group - Christine Issler, Broker via call, email, and text for real estate services. To opt out, you can reply 'stop' at any time or reply 'help' for assistance. You can also click the unsubscribe link in the emails. Message and data rates may apply. Message frequency may vary. Privacy Policy

Sign Out

Virtual Assistant

Would you like to take the next step with this property? We can help you schedule a showing or virtual tour, or send you more details.

Yes, I would like more information.

Thank You for Your Reply, One of Our Agents will contact you as soon as possible

No, maybe later.

Thank you, you can always contact me via email, phone number or through the contact form.

Realhub AI

Lucy - Your AI-Powered Realtor

Update Your Temporary Password

Personalize your search

Enter your email and we'll notify you immediately when new listings match what you're looking for.

or enter email address

Already have an account ? Login here

Continue your home search

I agree to receive communications and understand I can unsubscribe at any time.

I agree to be contacted by Charis Realty Group - Christine Issler, Broker via call, email, and text for real estate services. To opt out, you can reply 'stop' at any time or reply 'help' for assistance. You can also click the unsubscribe link in the emails. Message and data rates may apply. Message frequency may vary. Privacy Policy

Already have an account ? Login here

We use cookies

We use cookies primarily for analytics to enhance your experience. By accepting, you agree to our use of these cookies. You can manage your preferences or learn more about our cookies policy.