


Property
Beds
6
Full Baths
3
1/2 Baths
1
Year Built
2014
Sq.Footage
3,527
This 6 bedroom 3 1/2 bath two car garage with a fenced back yard and Generac Generator is a must see. Way too many upgrades to list but a few are an amazing $52,000.00 screened Trex porch with tonged and groove ceiling, exposed beams, bamboo shades plus ceiling fan. The Lower Level with 2 bedrooms, full bathroom, large family room, storage room and French door walkout to patio and fenced flat backyard. All bathrooms have been upgraded, upgraded lighting throughout. beautiful hardwood flooring on main level and stairs, 7 ceiling fans, recessed lighting, upgraded quartz countertops, tiled backsplash, upgraded Stainless Steel Energy Saver appliances, fireplace with mantel and much much more. Located conveniently to Route 7, roughly 10 miles to Route 15 and the Dulles Toll Road and less than 1 mile to The Town of Purcellville which offers tons of quality restaurants, grocery options, breweries, wineries, shops, banks, and more. This is a must see as this property has been meticulously maintained and shows like a model home. This property is located in the highly sought after Lake Point Community with easy access to Sleeter Lake where you can enjoy fishing, kayaking, canoeing, relaxing by the dock and picnic tables or just taking a walk or jog through the walking trails.. Easy walk to Franklin Park with sports fields, swimming pool, art center, grills, covered pavilions and much much more.
Features & Amenities
Interior
-
Total Bedrooms
6
-
Bathrooms
3
-
1/2 Bathrooms
1
-
Above Grade Finished Area
2480.0
-
Basement YN
YES
-
Cooling YN
YES
-
Cooling
Central Air, Ceiling Fan(s), Electric
-
Fireplace YN
YES
-
Heating YN
YES
-
Heating
Electric, Central, Forced Air
-
Pet friendly
Cats OK, Dogs OK, Yes
Exterior
-
Garage
Yes
-
Garage spaces
2
-
Construction Materials
Vinyl Siding
-
Parking
Garage Door Opener, On Street, Garage, Driveway, Other, Inside Entrance, Attached
-
Pool
No
-
Waterfront YN
NO
Area & Lot
-
Lot Size(acres)
0.18
-
Lot Size(square feet)
7,841
-
Property Type
Residential
-
Property Sub Type
Single Family Residence
-
Architectural Style
Colonial
Price
-
Sales Price
$820,000
-
Tax Amount
$6,264
-
Sq. Footage
3,527
-
Price/SqFt
$232
HOA
-
Association
YES
-
Association Fee
$98
-
Association Fee Frequency
Monthly
-
Association Fee Includes
N/A
School District
-
Elementary School
MOUNTAIN VIEW
-
Middle School
HARMONY
-
High School
WOODGROVE
Property Features
-
New Construction
NO
-
Foundation Details
Slab
-
Senior Community YN
NO
-
Sewer
Other
-
Tax Lot
180
-
Water Source
Other
Schedule a Showing
Showing scheduled successfully.
Mortgage calculator
Estimate your monthly mortgage payment, including the principal and interest, property taxes, and HOA. Adjust the values to generate a more accurate rate.
Your payment
Principal and Interest:
$
Property taxes:
$
HOA fees:
$
Total loan payment:
$
Total interest amount:
$
Location
County
LOUDOUN
Elementary School
MOUNTAIN VIEW
Middle School
HARMONY
High School
WOODGROVE
Listing Courtesy of Gregory P Hogan, Samson Properties
RealHub Information is provided exclusively for consumers' personal, non-commercial use, and it may not be used for any purpose other than to identify prospective properties consumers may be interested in purchasing. All information deemed reliable but not guaranteed and should be independently verified. All properties are subject to prior sale, change or withdrawal. RealHub website owner shall not be responsible for any typographical errors, misinformation, misprints and shall be held totally harmless.

AGENT
Lauren Seaton
Call Lauren today to schedule a private showing.

* Listings on this website come from the FMLS IDX Compilation and may be held by brokerage firms other than the owner of this website. The listing brokerage is identified in any listing details. Information is deemed reliable but is not guaranteed. If you believe any FMLS listing contains material that infringes your copyrighted work please click here to review our DMCA policy and learn how to submit a takedown request.© 2024 FMLS.
Related Properties
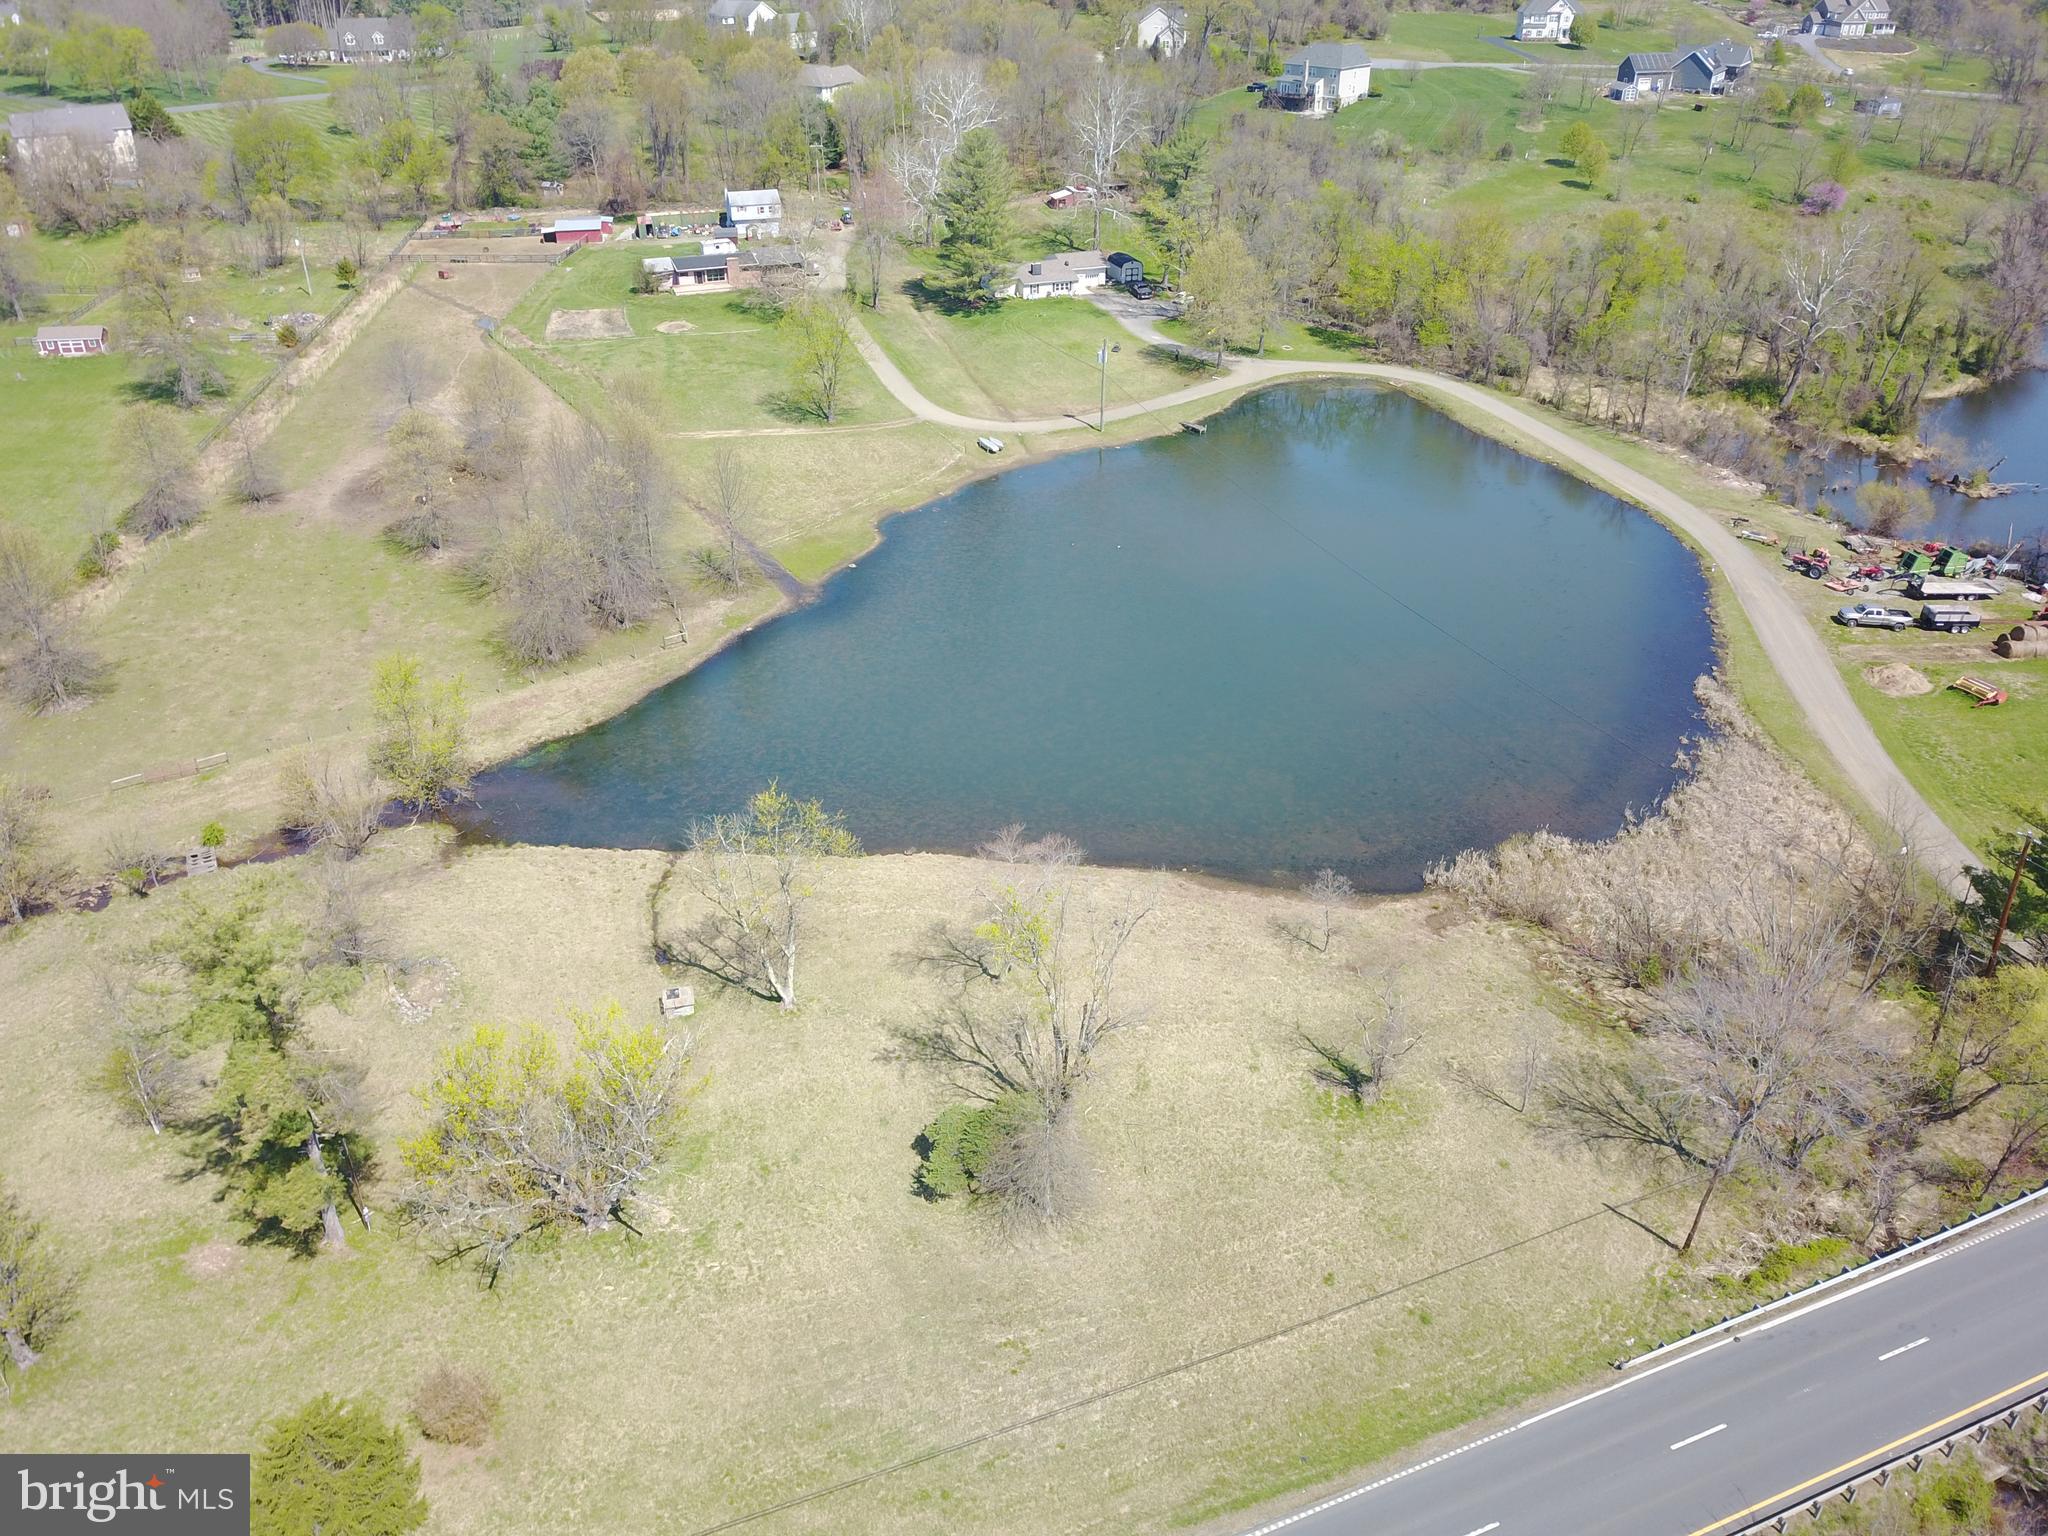
ROUND HILL
35142 LEESBURG PIKE
2 Beds
1 Baths
1,642 Sq.Ft.
$899,000
MLS#: VALO2121534

ROUND HILL
35555 SARASOTA STREET
5 Beds
3 Baths
3,056 Sq.Ft.
$750,000
MLS#: VALO2131974
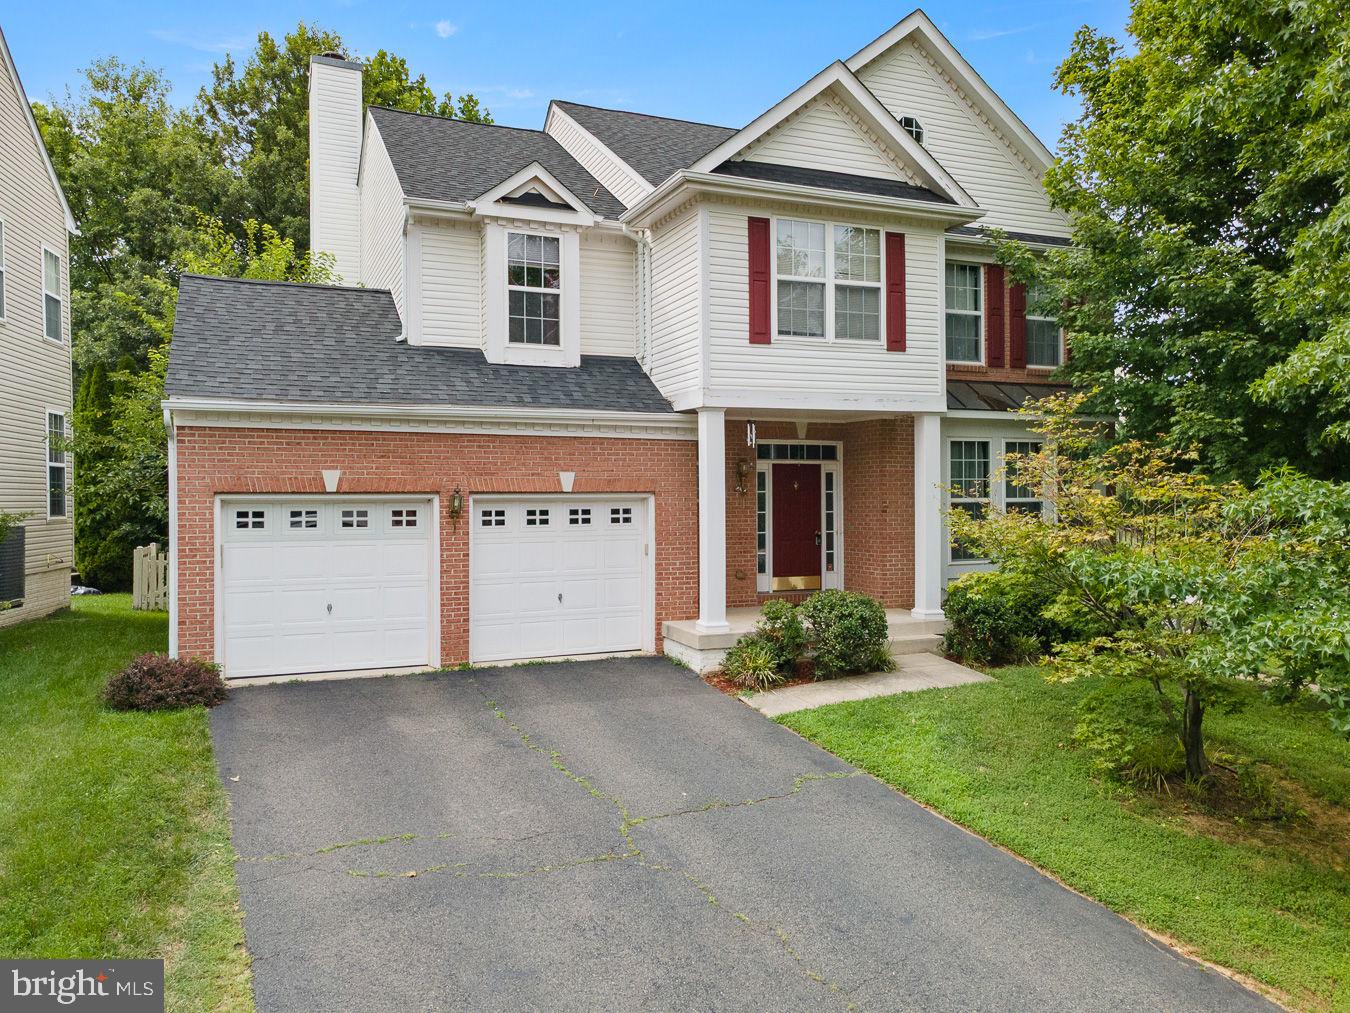
ROUND HILL
35554 SARASOTA STREET
4 Beds
3 Baths
3,409 Sq.Ft.
$735,000
MLS#: VALO2131012

ROUND HILL
17204 ROSECLIFF COURT
4 Beds
3 Baths
3,730 Sq.Ft.
$759,900
MLS#: VALO2133570

ROUND HILL
17276 MAGIC MOUNTAIN DRIVE
4 Beds
3 Baths
3,327 Sq.Ft.
$767,000
MLS#: VALO2133870

ROUND HILL
17481 TEDLER CIRCLE
4 Beds
3 Baths
3,681 Sq.Ft.
$725,000
MLS#: VALO2135212

ROUND HILL
35943 FIELDSIDE WAY
4 Beds
2 Baths
3,425 Sq.Ft.
$950,000
MLS#: VALO2132002
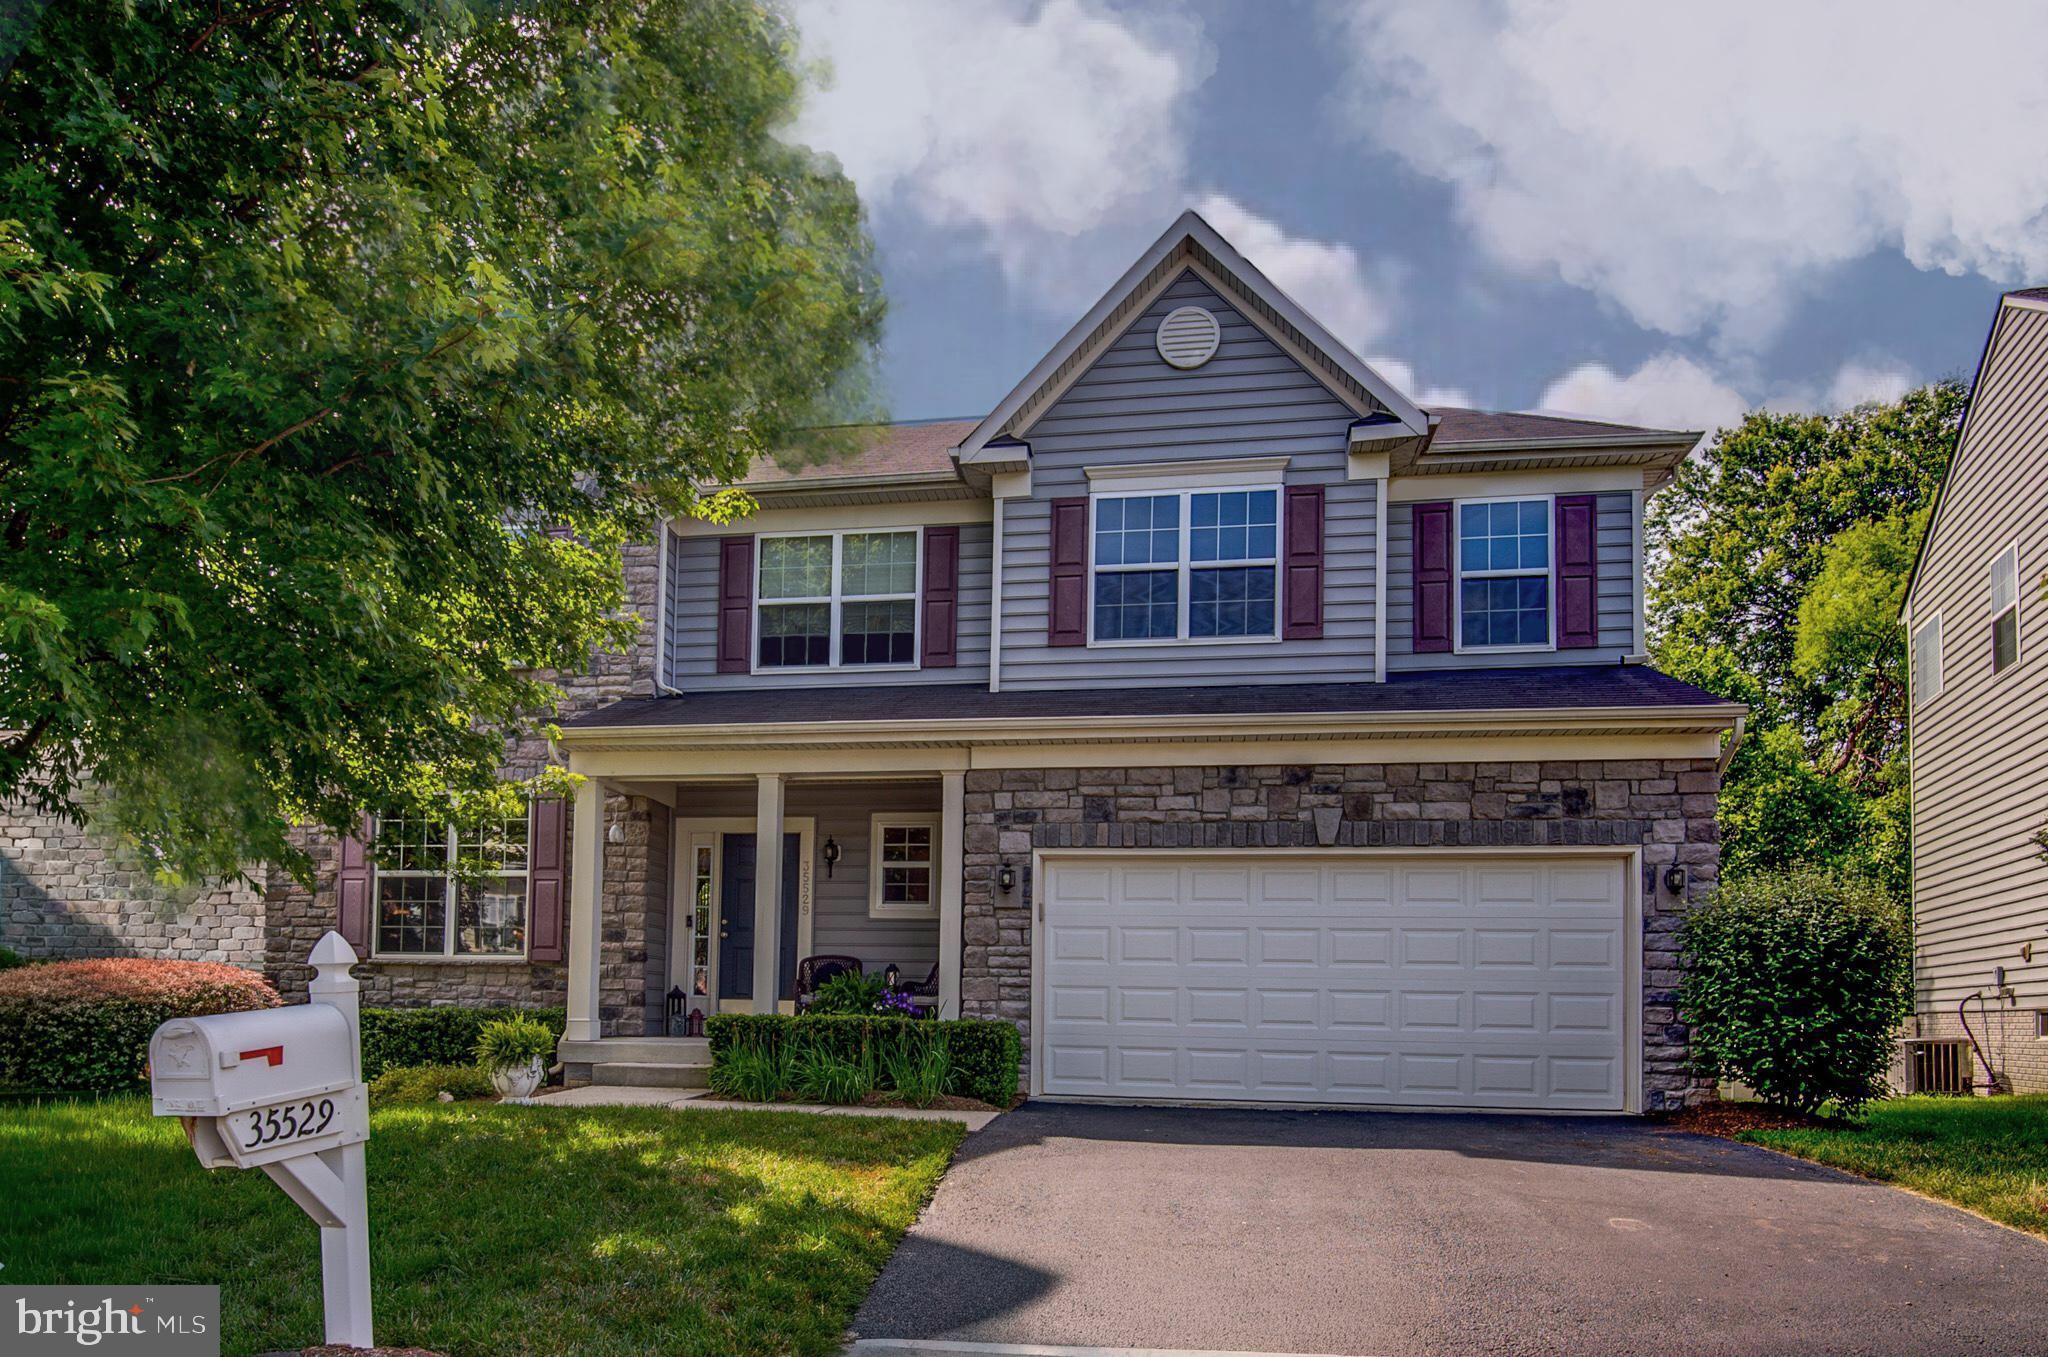
ROUND HILL
35529 HUDSON STREET
4 Beds
2 Baths
2,510 Sq.Ft.
$774,900
MLS#: VALO2126944
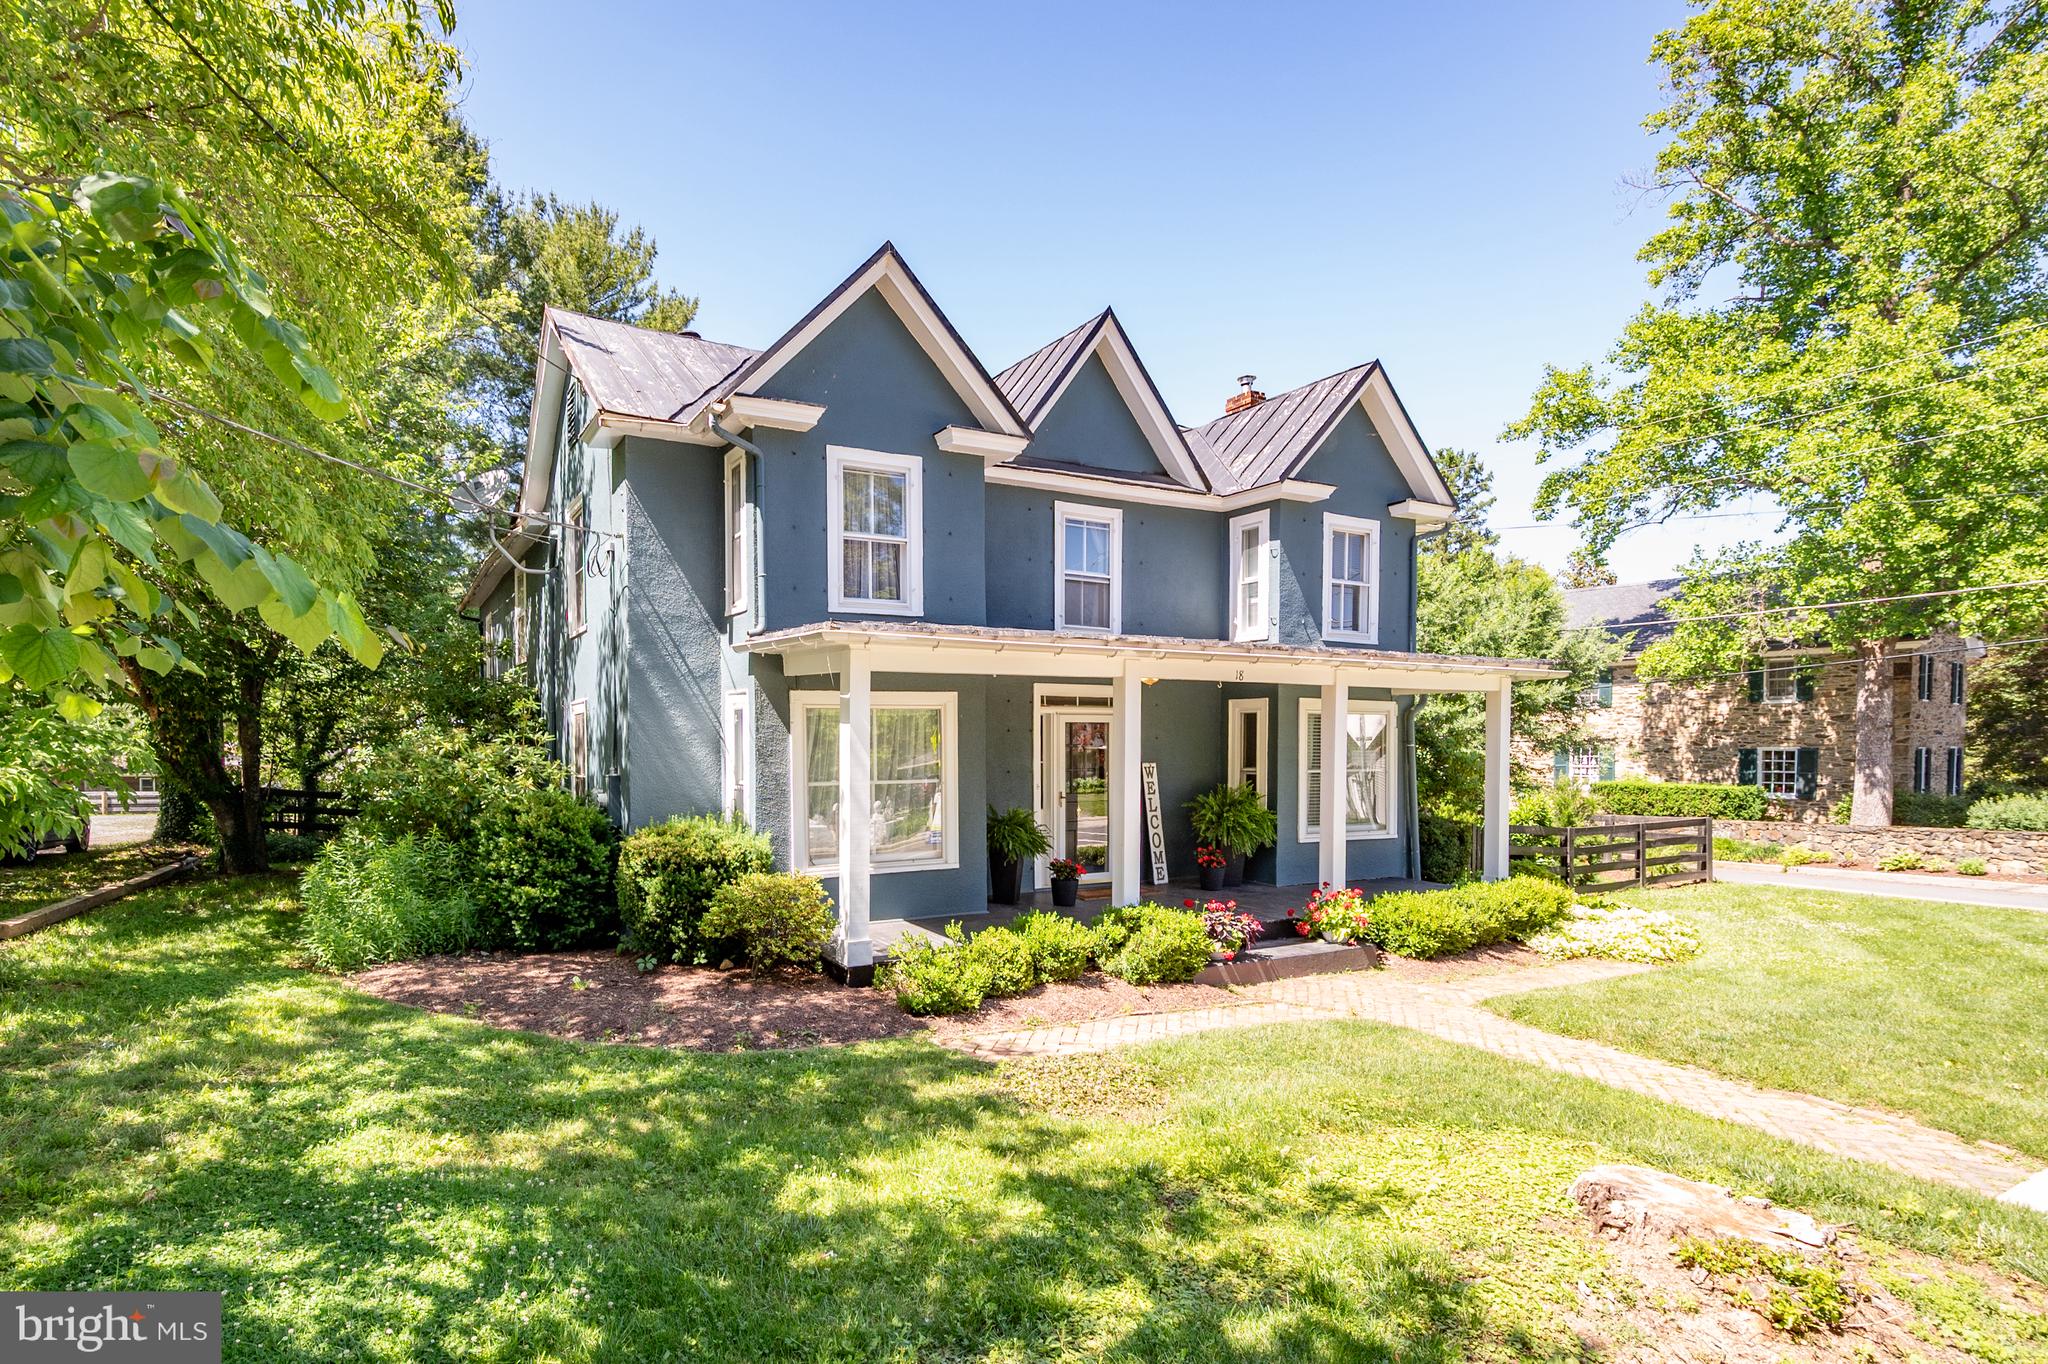
ROUND HILL
18 E LOUDOUN STREET
4 Beds
2 Baths
2,116 Sq.Ft.
$699,900
MLS#: VALO2126816
.png)