Features & Amenities

Interior

  • Other Interior Features

    Ceiling Fan(s)

  • Total Bedrooms

    4

  • Bathrooms

    1

  • 1/2 Bathrooms

    1

  • Above Grade Finished Area

    1232.0

  • Basement YN

    YES

  • Cooling YN

    YES

  • Cooling

    Central Air, Ceiling Fan(s), Window Unit(s), Electric

  • Heating YN

    YES

  • Heating

    Natural Gas, Radiant

  • Main Level Bedrooms

    2

  • Pet friendly

    N/A

Exterior

  • Garage

    No

  • Construction Materials

    Frame

  • Parking

    Driveway

  • Pool

    No

  • Waterfront YN

    NO

Area & Lot

  • Lot Size(acres)

    0.13

  • Lot Size(square feet)

    5,560

  • Property Type

    Residential

  • Property Sub Type

    Single Family Residence

  • Architectural Style

    Cape Cod

Price

  • Sales Price

    $400,000

  • Tax Amount

    $6,469

  • Sq. Footage

    1,232

  • Price/SqFt

    $324

HOA

  • Association

    No

School District

  • Elementary School

    N/A

  • Middle School

    N/A

  • High School

    N/A

Property Features

  • New Construction

    NO

  • Foundation Details

    Other

  • Senior Community YN

    NO

  • Sewer

    Public Sewer

  • Water Source

    Public

Schedule a Showing

Showing scheduled successfully.

<
>
IN PERSON
VIA CHAT

What is 3 + 4 ?


Mortgage calculator

Estimate your monthly mortgage payment, including the principal and interest, property taxes, and HOA. Adjust the values to generate a more accurate rate.

Your payment

Principal and Interest:

$

Property taxes:

$

HOA fees:

$

Total loan payment:

$

Total interest amount:

$

Location

County

PRINCE GEORGES

Elementary School

Middle School

High School

Listing Courtesy of Paul R College, Long & Foster Real Estate, Inc.

RealHub Information is provided exclusively for consumers' personal, non-commercial use, and it may not be used for any purpose other than to identify prospective properties consumers may be interested in purchasing. All information deemed reliable but not guaranteed and should be independently verified. All properties are subject to prior sale, change or withdrawal. RealHub website owner shall not be responsible for any typographical errors, misinformation, misprints and shall be held totally harmless.

Agent Lauren Seaton

Salesperson, Realtor

Lauren Seaton

Call Lauren today to schedule a private showing.


* Listings on this website come from the FMLS IDX Compilation and may be held by brokerage firms other than the owner of this website. The listing brokerage is identified in any listing details. Information is deemed reliable but is not guaranteed. If you believe any FMLS listing contains material that infringes your copyrighted work please review our DMCA policy and learn how to submit a takedown request.© 2024 FMLS.
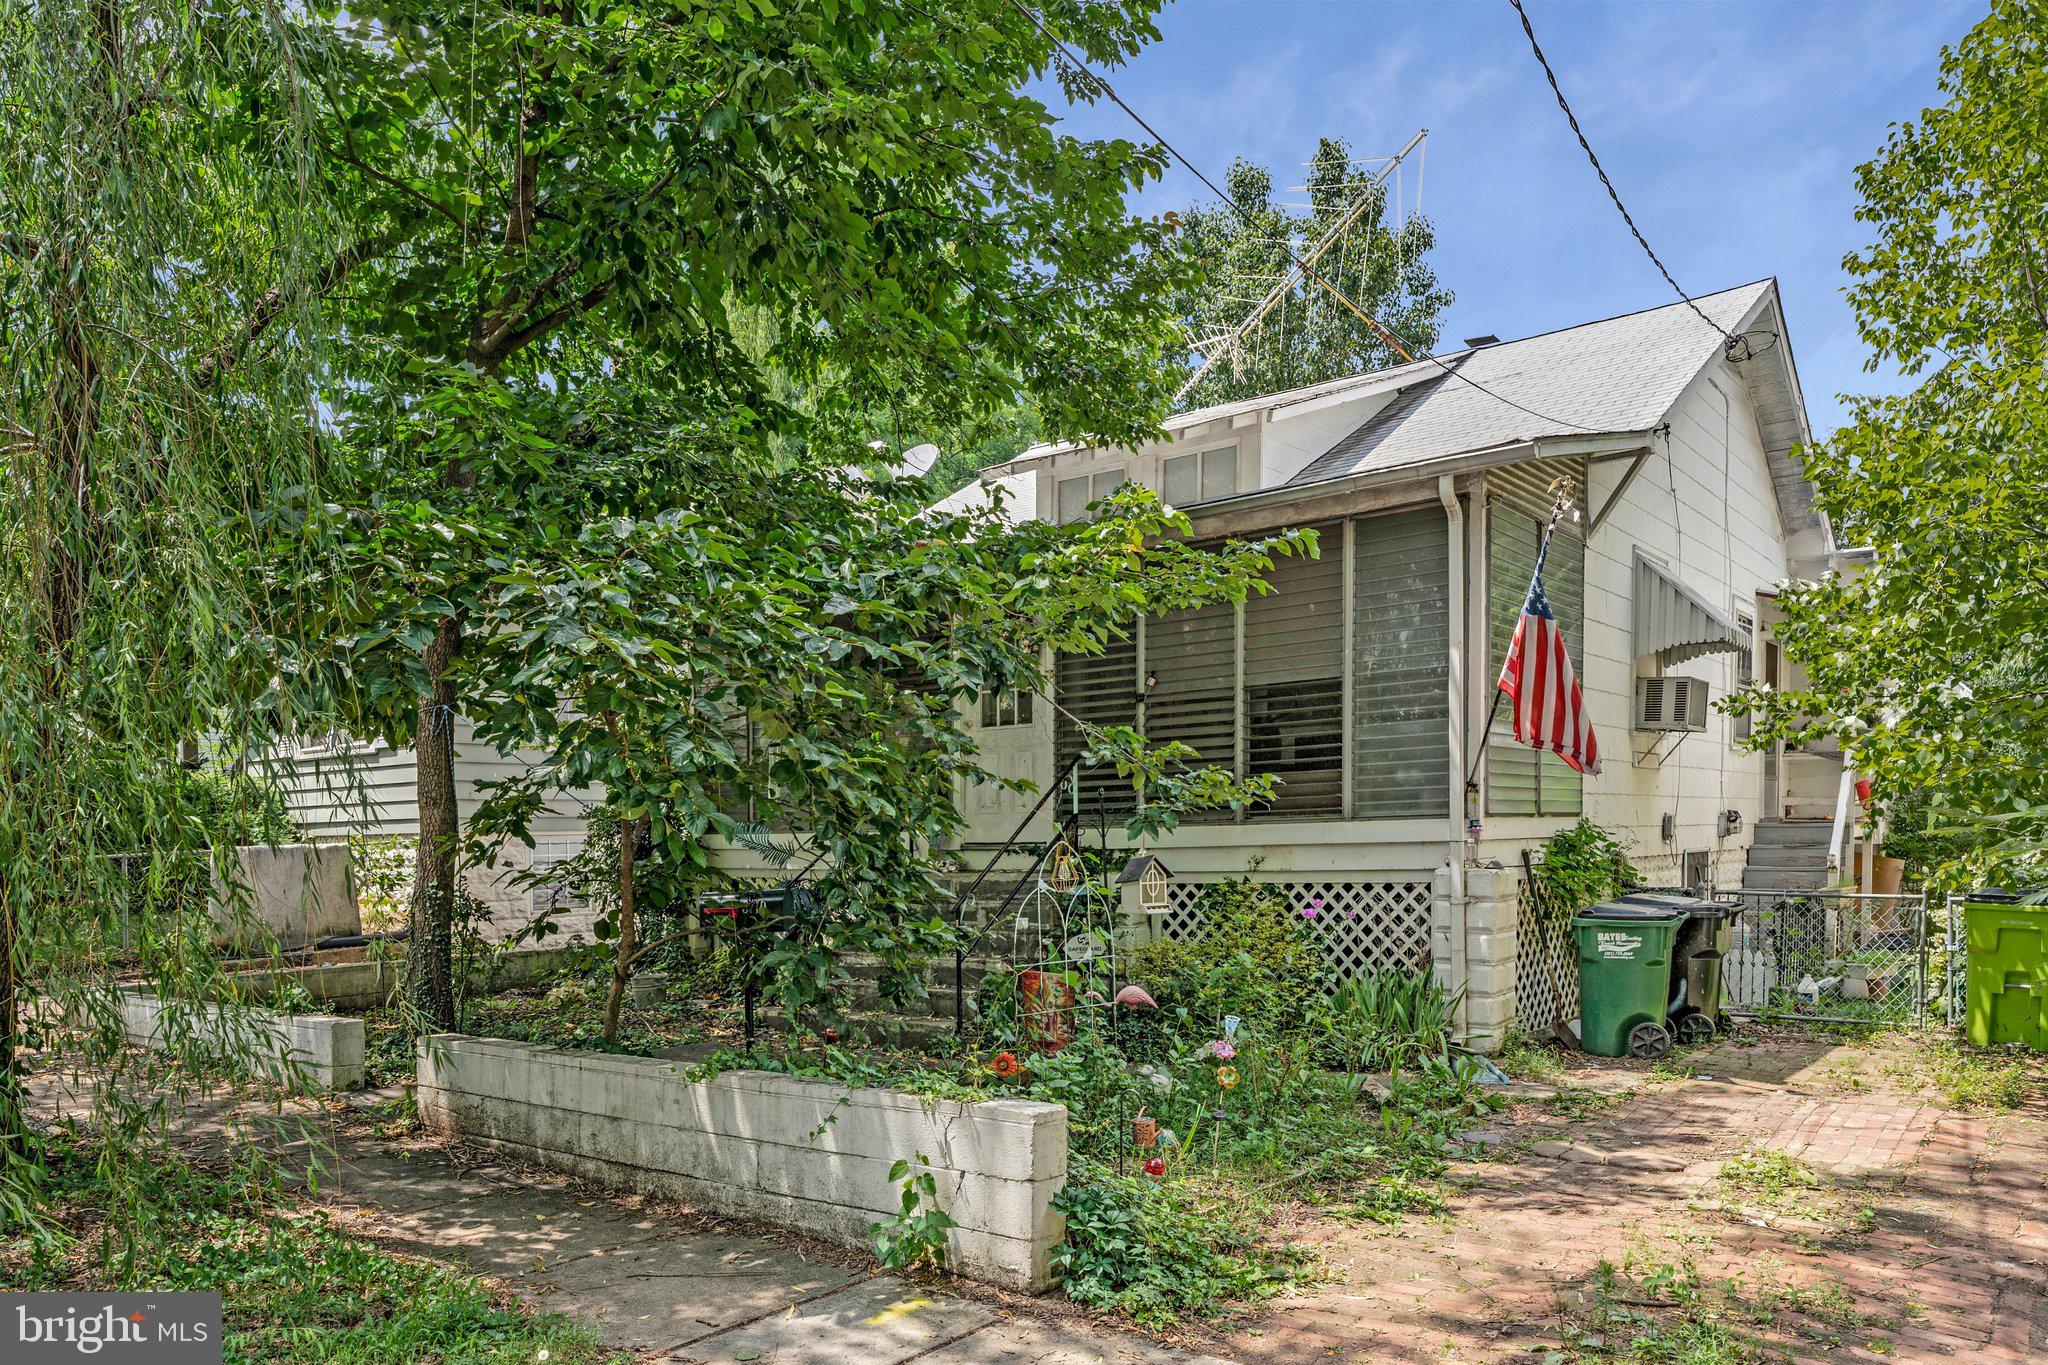
Classic Cape Cod style home in Cottage City lovingly cared for by long time owner. Replacement windows. Two large bedrooms and half bath on upper level. Two bedrooms, full bath, living room, dining area and kitchen on main level. Older remodel in kitchen. Fresh paint. Large garage converted to workshop with electricity and additional shed with electricity for storage. Enclosed front porch with heat. Enclosed back porch with heat and air conditioning. Fenced backyard with off street parking. Seller prefers Tom Rodden at Community Title Network for settlement.

3714 40TH AVENUE

Message successfully sent.

What would you like to know?

What is 3 + 4 ?

I agree to receive email communication and understand I can unsubscribe at any time.

I agree to be contacted by Charis Realty Group - Christine Issler, Broker via call, email, and text for real estate services. To opt out, you can reply 'stop' at any time or reply 'help' for assistance. You can also click the unsubscribe link in the emails. Message and data rates may apply. Message frequency may vary. Privacy Policy

Related Properties

MAJOR PRICE IMPROVEMENT — NOW $375,000! Don’t miss this beautifully renovated and move-in-ready detached home in Brentwood! Featuring 2 bedrooms and 1 full bath, this charming property offers a bright, refreshed interior, an updated kitchen, and comfortable living spaces throughout. The partially finished lower level with a separate side entrance provides valuable additional space for a home office, recreation area, storage, or future possibilities. Enjoy the convenience of off-street parking and a great location with easy access to Washington, D.C., and surrounding communities. Recently reduced to $375,000 and ready for its new owner! Schedule your showing today.
#MDPG2216872

BRENTWOOD

4321 MONROE STREET

2 Beds

1 Baths

694 Sq.Ft.

$349,999

MLS#: MDPG2216872
Convenience, flexibility, and connectivity come together in this well-positioned Brentwood home. A private driveway offers the ease of dedicated off-street parking, while the basement provides valuable additional space that can adapt to your needs, whether for storage, recreation, a home office, or hobbies. Enjoy close proximity to shopping, dining, parks, trails, major commuter routes, and nearby Metro access, making it easy to navigate the Washington, DC region. The location also provides convenient access to the Gateway Arts District, University of Maryland, and a variety of cultural, entertainment, and employment destinations. Offering a balance of practical living spaces and everyday convenience, this home is ready to support a variety of lifestyles and future possibilities. Photos may be virtually staged
#MDPG2206454

BRENTWOOD

3710 SHEPHERD STREET

2 Beds

1 Baths

834 Sq.Ft.

$325,000

MLS#: MDPG2206454

Space, smart upgrades, and a location that puts the District minutes from your door — 3806 Upshur Street delivers on all three.

This 4-bedroom, 2.5-bath home offers a floor plan built for real life, anchored by a primary bedroom with its own private ensuite bath. A convenient half bath serves guests and main-level living. The entire home is carpet-free with easy-care hard-surface flooring throughout — low-maintenance, easy to clean, and a favorite feature for buyers who prioritize indoor air quality.

Step outside to one of the standout features: an exceptionally large backyard, a rarity this close to Washington, DC. Room to garden, entertain, play, or expand. The property meets current Prince George's County ADU guidelines, opening the door to a detached accessory dwelling unit — ideal for multigenerational living, long-term guests, or a future income-producing rental. Investors and end-users alike, take note. (Buyer to verify all ADU requirements and permitting with Prince George's County.)

Solar panels significantly offset monthly electric costs — meaningful savings that compound year over year. Ample off-street parking accommodates multiple vehicles plus visitors. Directly across the street sits a neighborhood playground, an everyday amenity you'll appreciate more than you expect.

Now the location. You're just minutes from the DC line, with immediate access to Rhode Island Avenue/US-1, MD-295 (Baltimore-Washington Parkway), Route 50, and the Capital Beltway (I-495) — making downtown DC, Bethesda, Silver Spring, Annapolis, and BWI genuinely easy. Rhode Island Avenue Metro (Red Line) and West Hyattsville/Hyattsville Crossing (Green Line) are close by for a car-free commute.

Daily life is covered: grocery stores, Whole Foods at Riverdale Park Station, the Mall at Prince George's, and the Route 1 corridor restaurants, breweries, and shops in Hyattsville and Mount Rainier. You're inside the Gateway Arts District, steps from studios and galleries, with PGCMLS library branches nearby. Outdoor recreation abounds — the Anacostia River Trail, Northeast Branch Trail, and Rhode Island Avenue Trolley Trail connect miles of green space right from the neighborhood.

Move-in ready, income-flexible, and impossibly well located. Schedule your showing today.
#MDPG2213562

BRENTWOOD

3806 UPSHUR STREET

4 Beds

2 Baths

1,604 Sq.Ft.

$464,990

MLS#: MDPG2213562

Send a message

Message successfully sent.

Your message

What is 3 + 4 ?

Reason for contacting?

I agree to receive email communication and understand I can unsubscribe at any time.

I agree to be contacted by Charis Realty Group - Christine Issler, Broker via call, email, and text for real estate services. To opt out, you can reply 'stop' at any time or reply 'help' for assistance. You can also click the unsubscribe link in the emails. Message and data rates may apply. Message frequency may vary. Privacy Policy

Sign Out

Virtual Assistant

Would you like to take the next step with this property? We can help you schedule a showing or virtual tour, or send you more details.

Yes, I would like more information.

Thank You for Your Reply, One of Our Agents will contact you as soon as possible

No, maybe later.

Thank you, you can always contact me via email, phone number or through the contact form.

Realhub AI

Lucy - Your AI-Powered Realtor

Update Your Temporary Password

Personalize your search

Enter your email and we'll notify you immediately when new listings match what you're looking for.

or enter email address

Already have an account ? Login here

Continue your home search

I agree to receive communications and understand I can unsubscribe at any time.

I agree to be contacted by Charis Realty Group - Christine Issler, Broker via call, email, and text for real estate services. To opt out, you can reply 'stop' at any time or reply 'help' for assistance. You can also click the unsubscribe link in the emails. Message and data rates may apply. Message frequency may vary. Privacy Policy

Already have an account ? Login here

We use cookies

We use cookies primarily for analytics to enhance your experience. By accepting, you agree to our use of these cookies. You can manage your preferences or learn more about our cookies policy.