


Property
Beds
3
Full Baths
2
1/2 Baths
1
Year Built
1974
Sq.Footage
1,580
Welcome to a home where custom craftsmanship and inviting spaces shine from the moment you step inside. Featuring three bedrooms and two and a half bathrooms, this beautifully upgraded home offers an open main level with long sight lines from front to back. Fresh paint throughout, updated lighting, crown molding, and custom wall and ceiling trim create a polished, cohesive feel. Luxury vinyl plank flooring flows across the main level, while carpeting adds comfort upstairs. Custom floor-to-ceiling built-ins offer both character and practical storage in three locations: the living room’s theater media center, beside the family room’s wood-burning fireplace, and at the upstairs landing. Bedroom closets feature additional shelving and clothing racks, while recently refreshed bathrooms showcase wainscoting and crown molding. Newer appliances and systems include the electric heating and air conditioning system, water heater, refrigerator, stove/range, and full-size washer/dryer combination unit, thoughtfully tucked into its own custom closet with beadboard detailing. Outside, enjoy lovely, low-maintenance landscaping in the front and back yards, designed to provide color in every season. A custom cobblestone-inspired patio and fenced backyard create a welcoming setting for relaxing or entertaining. Located just minutes from Quantico, dining, shopping, and commuter lots, this home combines thoughtful upgrades with everyday convenience. There is so much to appreciate—schedule your showing today!
Features & Amenities
Interior
-
Other Interior Features
Eat-in Kitchen, Recessed Lighting, Pantry, Crown Molding, Open Floorplan
-
Total Bedrooms
3
-
Bathrooms
2
-
1/2 Bathrooms
1
-
Above Grade Finished Area
1580.0
-
Basement YN
NO
-
Cooling YN
YES
-
Cooling
Central Air, Electric
-
Fireplace YN
YES
-
Heating YN
YES
-
Heating
Electric, Central, Forced Air
-
Pet friendly
N/A
Exterior
-
Garage
No
-
Parking
On Street, Assigned
-
Patio and Porch Features
Porch
-
Pool
No
-
Waterfront YN
NO
Area & Lot
-
Lot Size(acres)
0.04
-
Lot Size(square feet)
1,616
-
Property Type
Residential
-
Property Sub Type
Townhouse
-
Architectural Style
Colonial
Price
-
Sales Price
$395,000
-
Tax Amount
$3,214
-
Zoning
0
-
Sq. Footage
1,580
-
Price/SqFt
$250
HOA
-
Association
YES
-
Association Fee
$75.23
-
Association Fee Frequency
Monthly
-
Association Fee Includes
N/A
-
Total Monthly Fees
true
School District
-
Elementary School
N/A
-
Middle School
N/A
-
High School
N/A
Property Features
-
New Construction
NO
-
Foundation Details
Slab
-
Senior Community YN
NO
-
Sewer
Public Sewer
-
Tax Lot
61
-
Water Source
Public
Schedule a Showing
Showing scheduled successfully.
Mortgage calculator
Estimate your monthly mortgage payment, including the principal and interest, property taxes, and HOA. Adjust the values to generate a more accurate rate.
Your payment
Principal and Interest:
$
Property taxes:
$
HOA fees:
$
Total loan payment:
$
Total interest amount:
$
Location
County
PRINCE WILLIAM
Elementary School
Middle School
High School
Listing Courtesy of Leslie D Wall, LPT Realty, LLC
RealHub Information is provided exclusively for consumers' personal, non-commercial use, and it may not be used for any purpose other than to identify prospective properties consumers may be interested in purchasing. All information deemed reliable but not guaranteed and should be independently verified. All properties are subject to prior sale, change or withdrawal. RealHub website owner shall not be responsible for any typographical errors, misinformation, misprints and shall be held totally harmless.

Salesperson, Realtor
Lauren Seaton
Call Lauren today to schedule a private showing.

* Listings on this website come from the FMLS IDX Compilation and may be held by brokerage firms other than the owner of this website. The listing brokerage is identified in any listing details. Information is deemed reliable but is not guaranteed. If you believe any FMLS listing contains material that infringes your copyrighted work please review our DMCA policy and learn how to submit a takedown request.© 2024 FMLS.
Related Properties
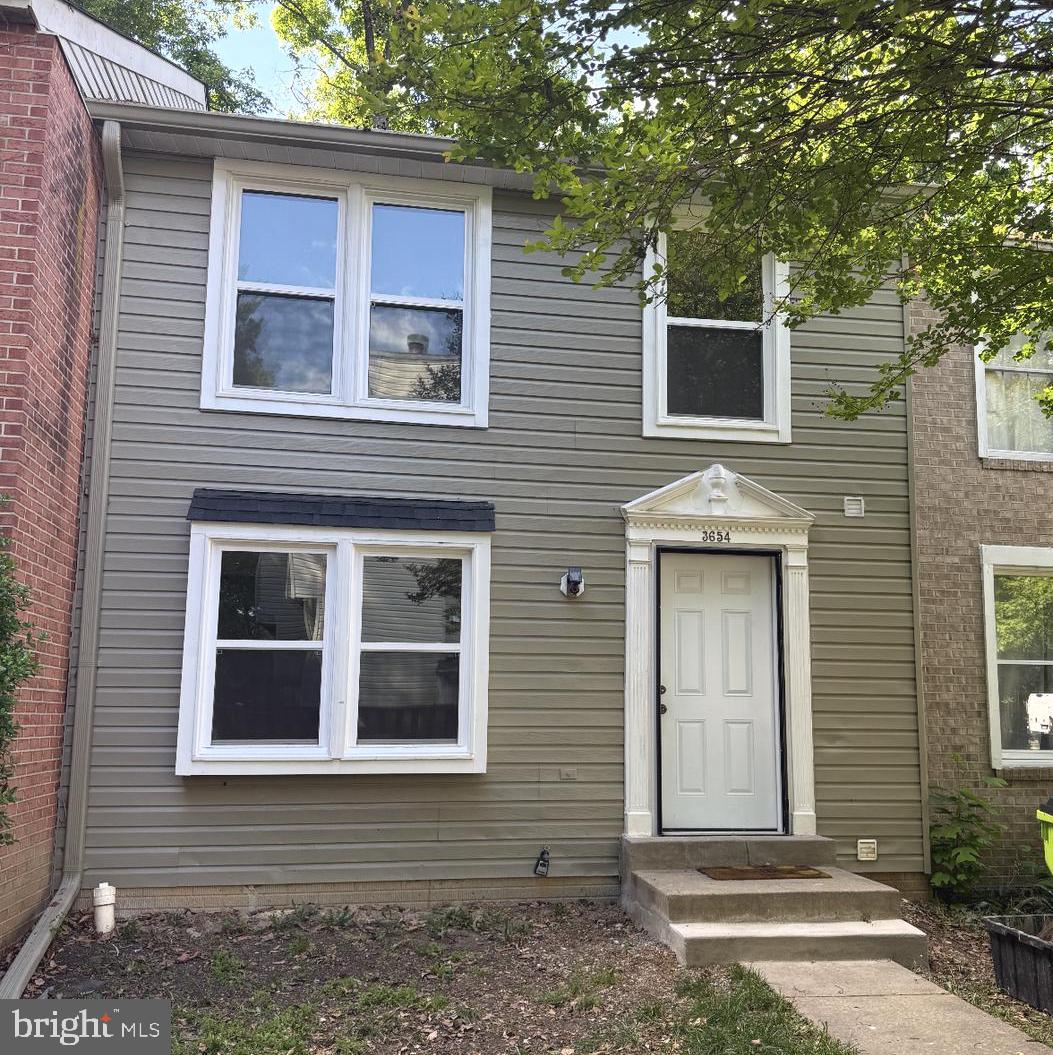
TRIANGLE
3654 WHARF LANE
3 Beds
2 Baths
1,610 Sq.Ft.
$382,500
MLS#: VAPW2120066

TRIANGLE
3932 OAKDALE CIRCLE
3 Beds
2 Baths
1,273 Sq.Ft.
$420,000
MLS#: VAPW2129308

TRIANGLE
18317 REAPER HILL COURT
3 Beds
3 Baths
1,430 Sq.Ft.
$450,000
MLS#: VAPW2130420

TRIANGLE
4304 POTOMAC HIGHLANDS CIRCLE 42
3 Beds
2 Baths
1,553 Sq.Ft.
$416,500
MLS#: VAPW2110742

TRIANGLE
18724 KERILL ROAD
3 Beds
1 Baths
1,365 Sq.Ft.
$450,000
MLS#: VAPW2129050

TRIANGLE
3617 GRAHAM PARK ROAD
2 Beds
1 Baths
1,757 Sq.Ft.
$400,000
MLS#: VAPW2133796
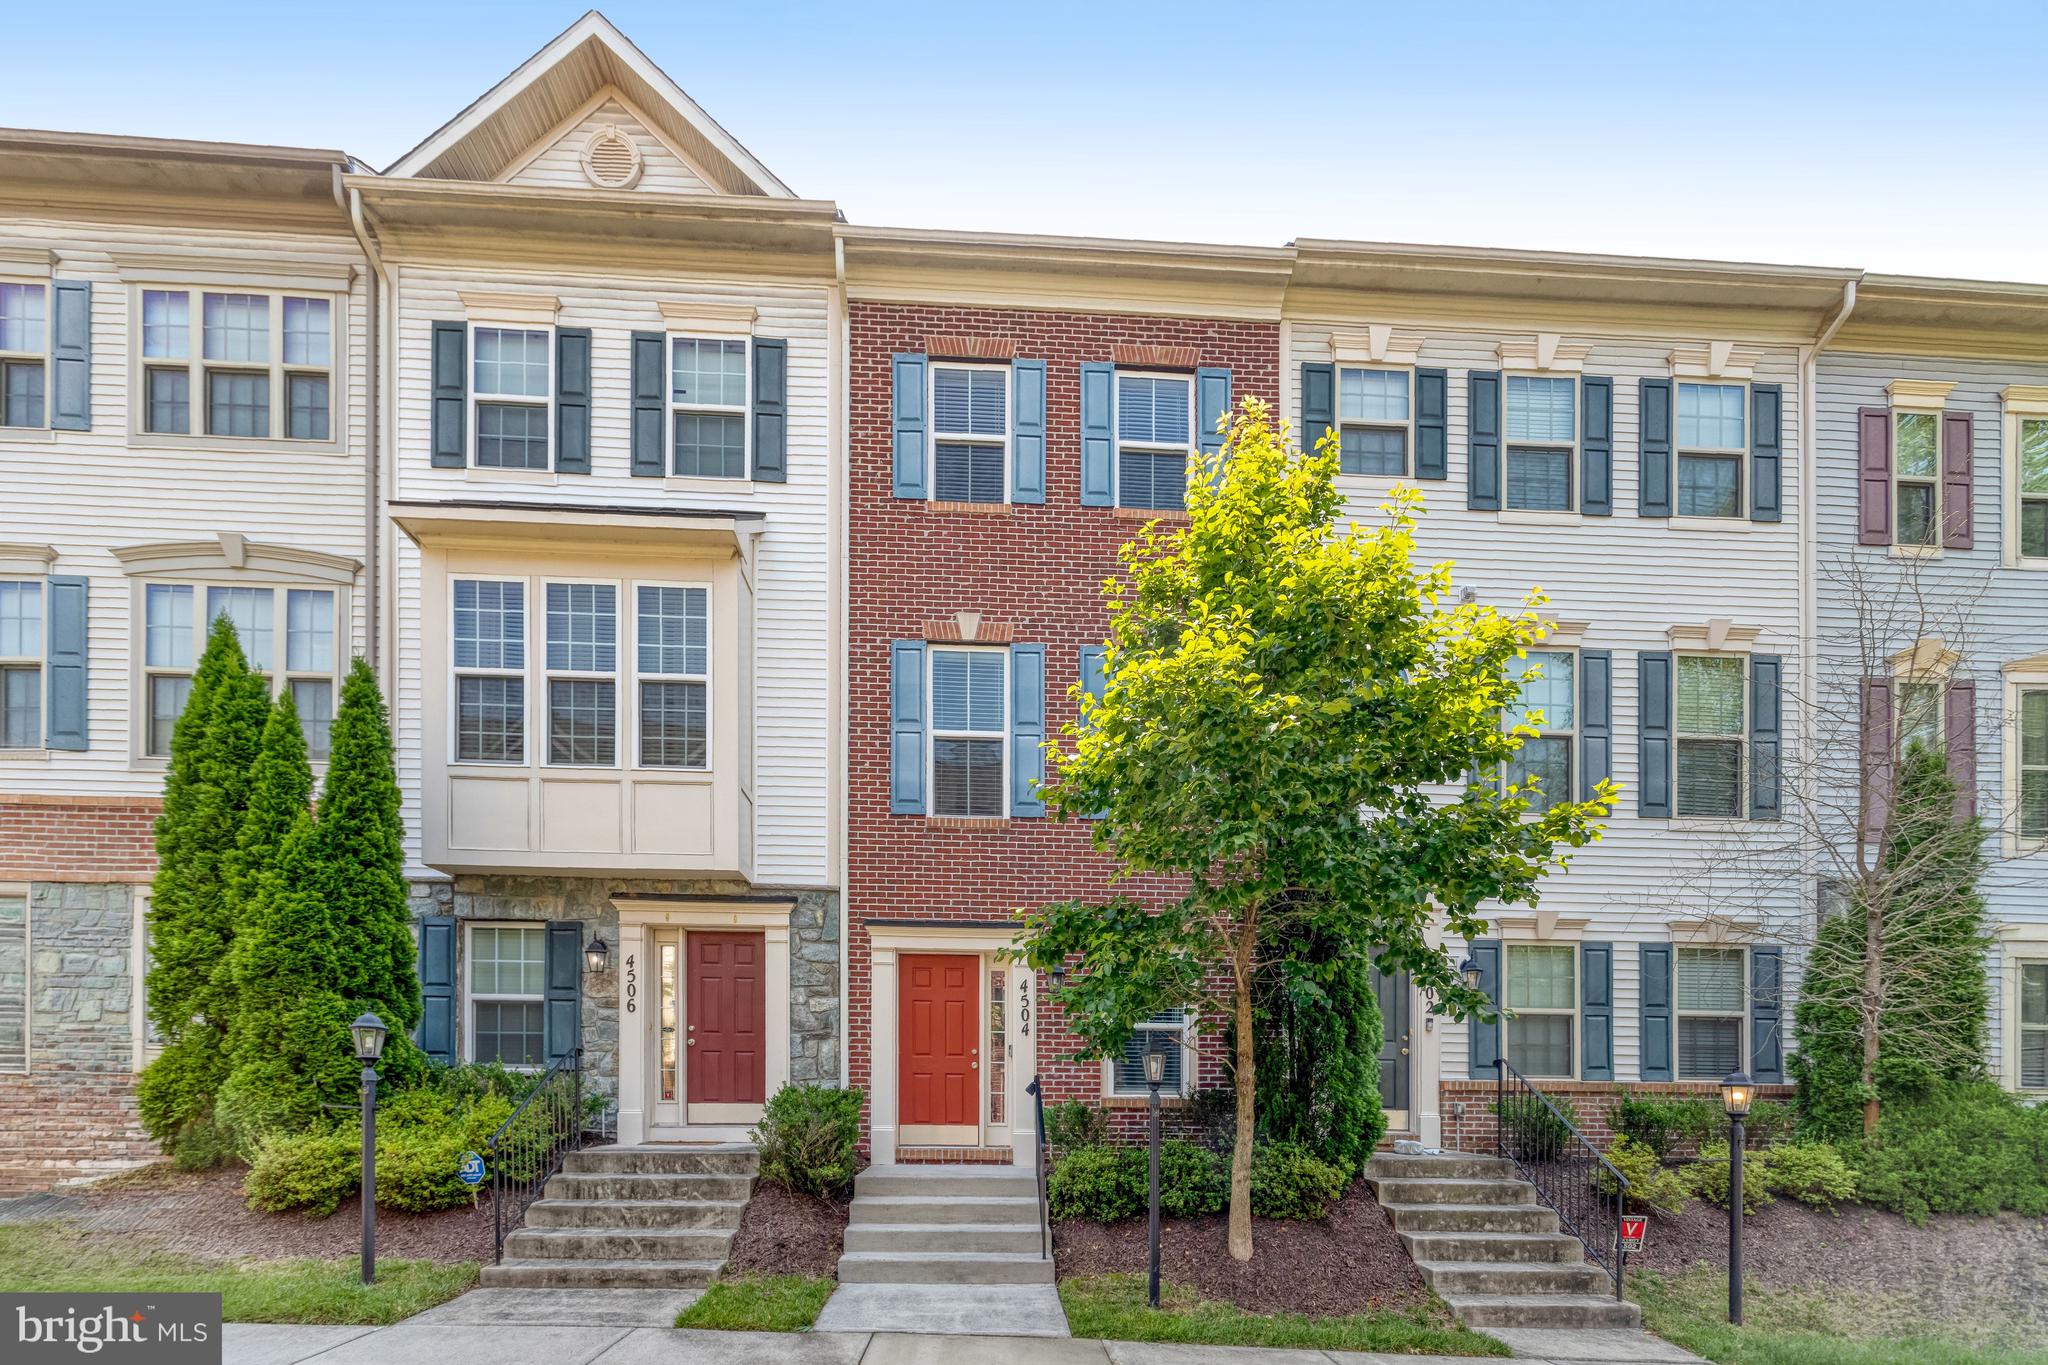
TRIANGLE
4504 POTOMAC HIGHLANDS CIRCLE
2 Beds
3 Baths
1,455 Sq.Ft.
$379,900
MLS#: VAPW2123060
