


Property
Beds
3
Full Baths
2
1/2 Baths
1
Year Built
1998
Sq.Footage
1,750
Beautiful Colonial Home with Spectacular Susquehanna River & Chesapeake Bay Views! Welcome home to this charming 3-bedroom, 2.5-bath Colonial situated on a beautiful .34-acre lot! Enjoy relaxing mornings and peaceful evenings from the inviting covered front porch or take in the spectacular views of the Susquehanna River and Chesapeake Bay from the spacious 12' x 18' rear deck. This home offers a wonderful combination of comfort, space, and scenic surroundings. The kitchen features ceramic tile flooring that flows into the carpeted family room, complete with a cozy gas fireplace—perfect for gathering with family and friends. The spacious primary bedroom features a private garden bath with a separate shower, while the hall bathroom offers a convenient walk-in shower. Additional highlights include a two-car garage, black aluminum fencing, and an unfinished walkout basement offering endless possibilities for future living space, storage, or recreation. Enjoy peace of mind with a 2025 Gas HVAC system and gas water heater, along with a roof approximately 10 years young. With beautiful water views, inviting outdoor spaces, and desirable features throughout, this Colonial is a wonderful place to call home. Don't miss the opportunity to make this special property yours!
Open Houses
Open house times are shown in the property’s local time.
Features & Amenities
Interior
-
Total Bedrooms
3
-
Bathrooms
2
-
1/2 Bathrooms
1
-
Above Grade Finished Area
1750.0
-
Basement YN
YES
-
Cooling YN
YES
-
Cooling
Central Air, Ceiling Fan(s), Electric
-
Fireplace YN
YES
-
Heating YN
YES
-
Heating
Natural Gas, Forced Air
-
Pet friendly
N/A
Exterior
-
Garage
Yes
-
Garage spaces
2
-
Construction Materials
Vinyl Siding
-
Parking
Garage Door Opener, On Street, Garage, Driveway, Attached
-
Pool
No
-
Waterfront YN
NO
-
View
Water, River, Bay
Area & Lot
-
Lot Size(acres)
0.34
-
Lot Size(square feet)
15,000
-
Property Type
Residential
-
Property Sub Type
Single Family Residence
-
Architectural Style
Colonial
Price
-
Sales Price
$459,000
-
Tax Amount
$5,008
-
Sq. Footage
1,750
-
Price/SqFt
$262
HOA
-
Association
YES
-
Association Fee
$192.39
-
Association Fee Frequency
Annually
-
Association Fee Includes
N/A
-
Total Monthly Fees
true
School District
-
Elementary School
PERRYVILLE
-
Middle School
PERRYVILLE
-
High School
PERRYVILLE
Property Features
-
New Construction
NO
-
Accessibility Features
Stair Lift
-
Foundation Details
Concrete Perimeter
-
Senior Community YN
NO
-
Sewer
Public Sewer
-
Tax Lot
20
-
Water Source
Public
Schedule a Showing
Showing scheduled successfully.
Mortgage calculator
Estimate your monthly mortgage payment, including the principal and interest, property taxes, and HOA. Adjust the values to generate a more accurate rate.
Your payment
Principal and Interest:
$
Property taxes:
$
HOA fees:
$
Total loan payment:
$
Total interest amount:
$
Location
County
CECIL
Elementary School
PERRYVILLE
Middle School
PERRYVILLE
High School
PERRYVILLE
Listing Courtesy of Charles E Hiner, BCH Real Estate Specialist
RealHub Information is provided exclusively for consumers' personal, non-commercial use, and it may not be used for any purpose other than to identify prospective properties consumers may be interested in purchasing. All information deemed reliable but not guaranteed and should be independently verified. All properties are subject to prior sale, change or withdrawal. RealHub website owner shall not be responsible for any typographical errors, misinformation, misprints and shall be held totally harmless.

Salesperson, Realtor
Lauren Seaton
Call Lauren today to schedule a private showing.

* Listings on this website come from the FMLS IDX Compilation and may be held by brokerage firms other than the owner of this website. The listing brokerage is identified in any listing details. Information is deemed reliable but is not guaranteed. If you believe any FMLS listing contains material that infringes your copyrighted work please review our DMCA policy and learn how to submit a takedown request.© 2024 FMLS.
Related Properties

PERRYVILLE
109 NELL STREET
3 Beds
2 Baths
1,830 Sq.Ft.
$424,888
MLS#: MDCC2023256
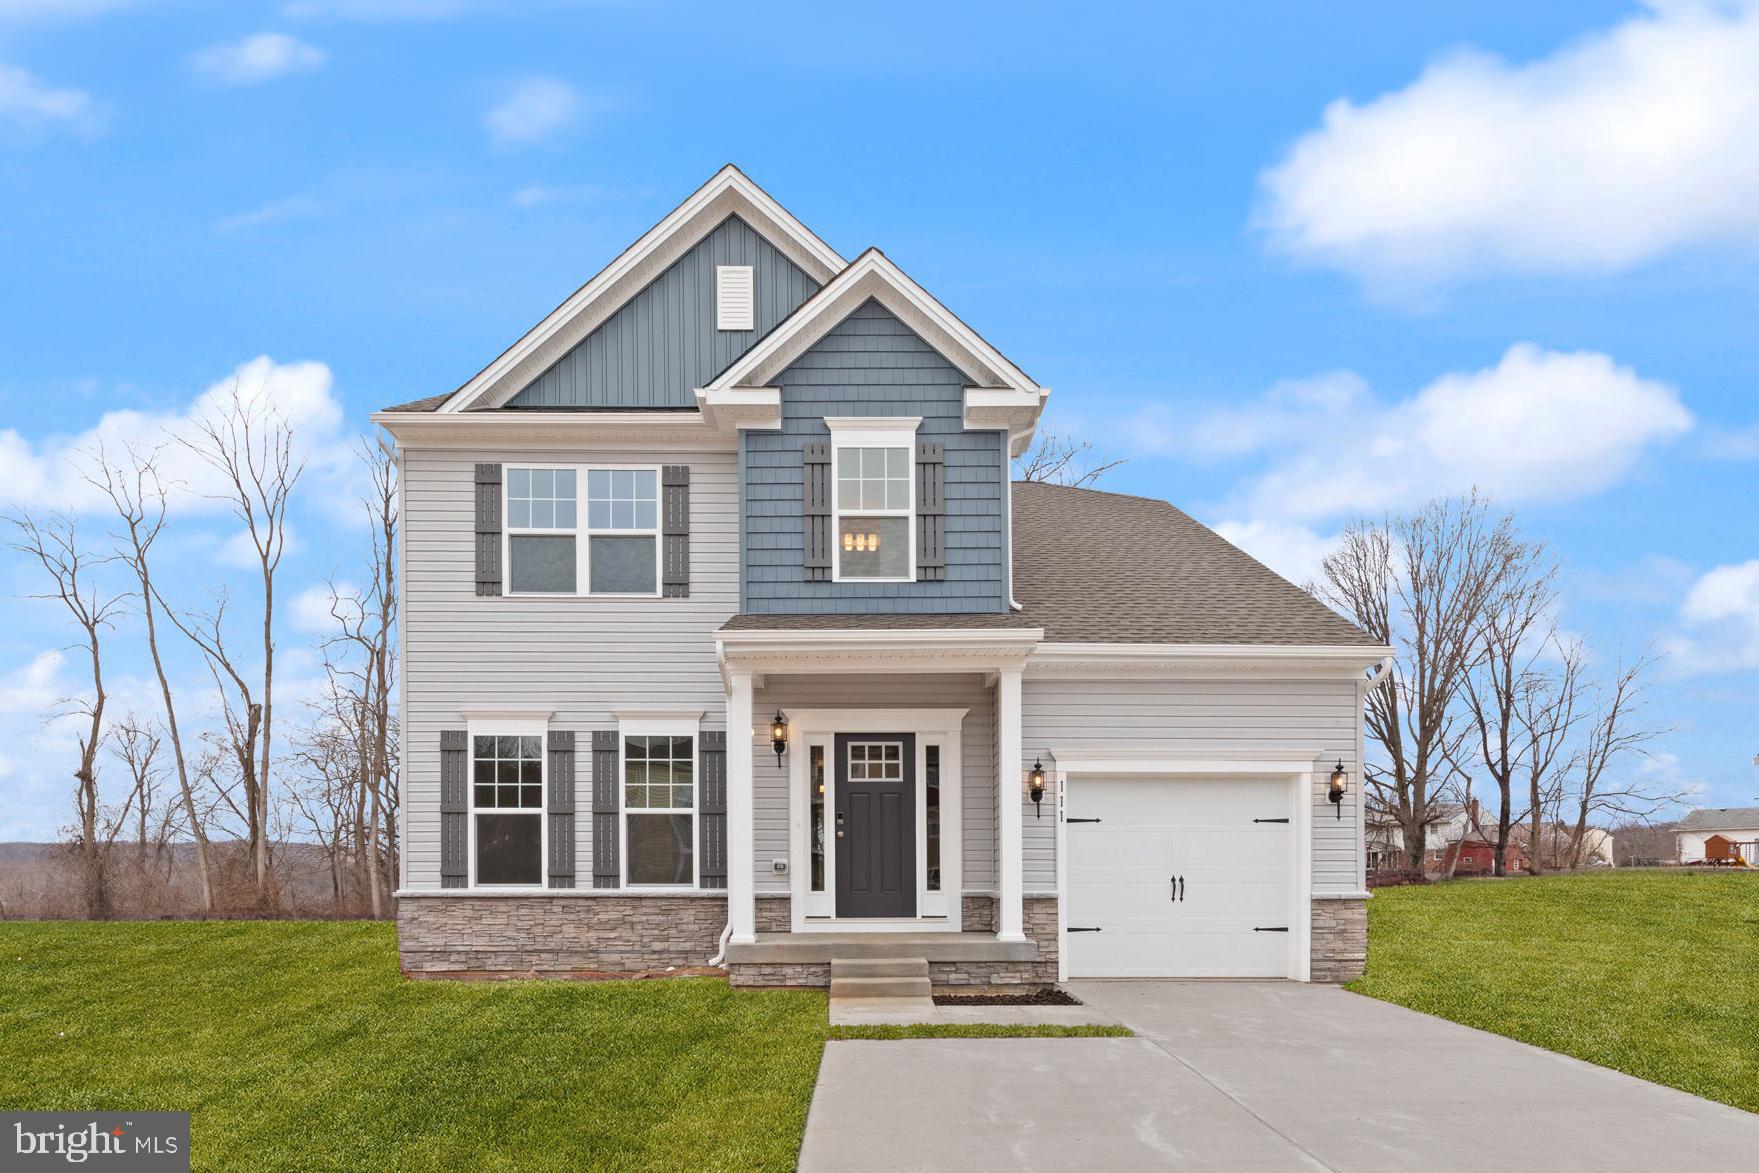
PERRYVILLE
111 NELL STREET
4 Beds
2 Baths
1,941 Sq.Ft.
$399,888
MLS#: MDCC2019894

PERRYVILLE
503 PINEY POINT DRIVE E
4 Beds
2 Baths
2,228 Sq.Ft.
$445,000
MLS#: MDCC2023168
