Features & Amenities

Interior

  • Total Bedrooms

    4

  • Bathrooms

    3

  • 1/2 Bathrooms

    1

  • Above Grade Finished Area

    3749.0

  • Basement YN

    NO

  • Cooling YN

    YES

  • Cooling

    Central Air, Electric

  • Fireplace YN

    YES

  • Heating YN

    YES

  • Heating

    Electric, Heat Pump

  • Main Level Bedrooms

    1

  • Pet friendly

    N/A

Exterior

  • Garage

    Yes

  • Garage spaces

    3

  • Construction Materials

    Brick, Vinyl Siding

  • Parking

    Garage, Driveway, Attached

  • Pool

    Yes

  • Pool Features

    Community

  • Waterfront YN

    NO

  • View

    Golf Course

Area & Lot

  • Lot Size(acres)

    0.24

  • Lot Size(square feet)

    10,454

  • Property Type

    Residential

  • Property Sub Type

    Single Family Residence

  • Architectural Style

    Contemporary

Price

  • Sales Price

    $689,900

  • Tax Amount

    $3,396

  • Sq. Footage

    3,749

  • Price/SqFt

    $184

HOA

  • Association

    YES

  • Association Fee

    $2,600

  • Association Fee Frequency

    Annually

  • Association Fee Includes

    N/A

  • Total Monthly Fees

    true

Property Resources

  • Horse Property

    NO

School District

  • Elementary School

    N/A

  • Middle School

    N/A

  • High School

    N/A

Property Features

  • New Construction

    NO

  • Foundation Details

    Permanent

  • Senior Community YN

    NO

  • Sewer

    Public Sewer

  • Tax Lot

    2150

  • Water Source

    Public

Schedule a Showing

Showing scheduled successfully.

<
>
IN PERSON
VIA CHAT

What is 3 + 4 ?


Mortgage calculator

Estimate your monthly mortgage payment, including the principal and interest, property taxes, and HOA. Adjust the values to generate a more accurate rate.

Your payment

Principal and Interest:

$

Property taxes:

$

HOA fees:

$

Total loan payment:

$

Total interest amount:

$

Location

County

ORANGE

Elementary School

Middle School

High School

Listing Courtesy of Laura Sue Dolan, United Real Estate Premier

RealHub Information is provided exclusively for consumers' personal, non-commercial use, and it may not be used for any purpose other than to identify prospective properties consumers may be interested in purchasing. All information deemed reliable but not guaranteed and should be independently verified. All properties are subject to prior sale, change or withdrawal. RealHub website owner shall not be responsible for any typographical errors, misinformation, misprints and shall be held totally harmless.

Agent Lauren Seaton

Salesperson, Realtor

Lauren Seaton

Call Lauren today to schedule a private showing.


* Listings on this website come from the FMLS IDX Compilation and may be held by brokerage firms other than the owner of this website. The listing brokerage is identified in any listing details. Information is deemed reliable but is not guaranteed. If you believe any FMLS listing contains material that infringes your copyrighted work please review our DMCA policy and learn how to submit a takedown request.© 2024 FMLS.
Experience the Lake of the Woods lifestyle in this exceptional 4‑bedroom, 3.5‑bath residence, featuring a three‑car garage and thoughtfully designed living spaces by local custom builder, Tri‑L Construction. Perfectly situated on the golf course’s par‑four 6th hole, the property backs directly to the tee box, offering serene views and a seamless connection to the course. Evenings can be enjoyed on the expansive backyard patio, enhanced with landscape lighting and a private pathway to the tee box. 

Inside, NEWLY REFINISHED hardwood floors lead into a welcoming living room boasting a soaring 20‑foot ceiling, intricate 10‑piece crown molding, and floor‑to‑ceiling windows framing a striking fireplace—ideal for intimate evenings or lively gatherings. Crown molding extends throughout, while a distinguished home office with mahogany shelving and wood paneling combines functionality with refined charm. The spacious main‑level primary suite offers a custom walk‑in closet and a luxurious ensuite. A gourmet kitchen provides the perfect setting for cooking, entertaining, and daily living, while an adjoining sitting room with a custom built‑in desk opens to the backyard. The nearby laundry room offers ample cabinetry, countertop space, and a hanging area for convenience. 

Upstairs, three additional bedrooms include one with a private ensuite, along with an additional large, shared bathroom featuring dual sinks. A finished bonus room above the garage and abundant attic storage add versatility. The garage itself is equipped with built‑in shelving, a workbench, and a potting bench, with a generator hookup for added peace of mind.

Set within a vibrant, amenity‑rich community offering lakes, beaches, pools, golf, stables, walking trails, and year‑round activities, this home perfectly blends comfort, elegance, and the resort‑style living that makes Lake of the Woods so desirable.

403 GOLD VALLEY ROAD

Message successfully sent.

What would you like to know?

What is 3 + 4 ?

I agree to receive email communication and understand I can unsubscribe at any time.

I agree to be contacted by Charis Realty Group - Christine Issler, Broker via call, email, and text for real estate services. To opt out, you can reply 'stop' at any time or reply 'help' for assistance. You can also click the unsubscribe link in the emails. Message and data rates may apply. Message frequency may vary. Privacy Policy

Related Properties

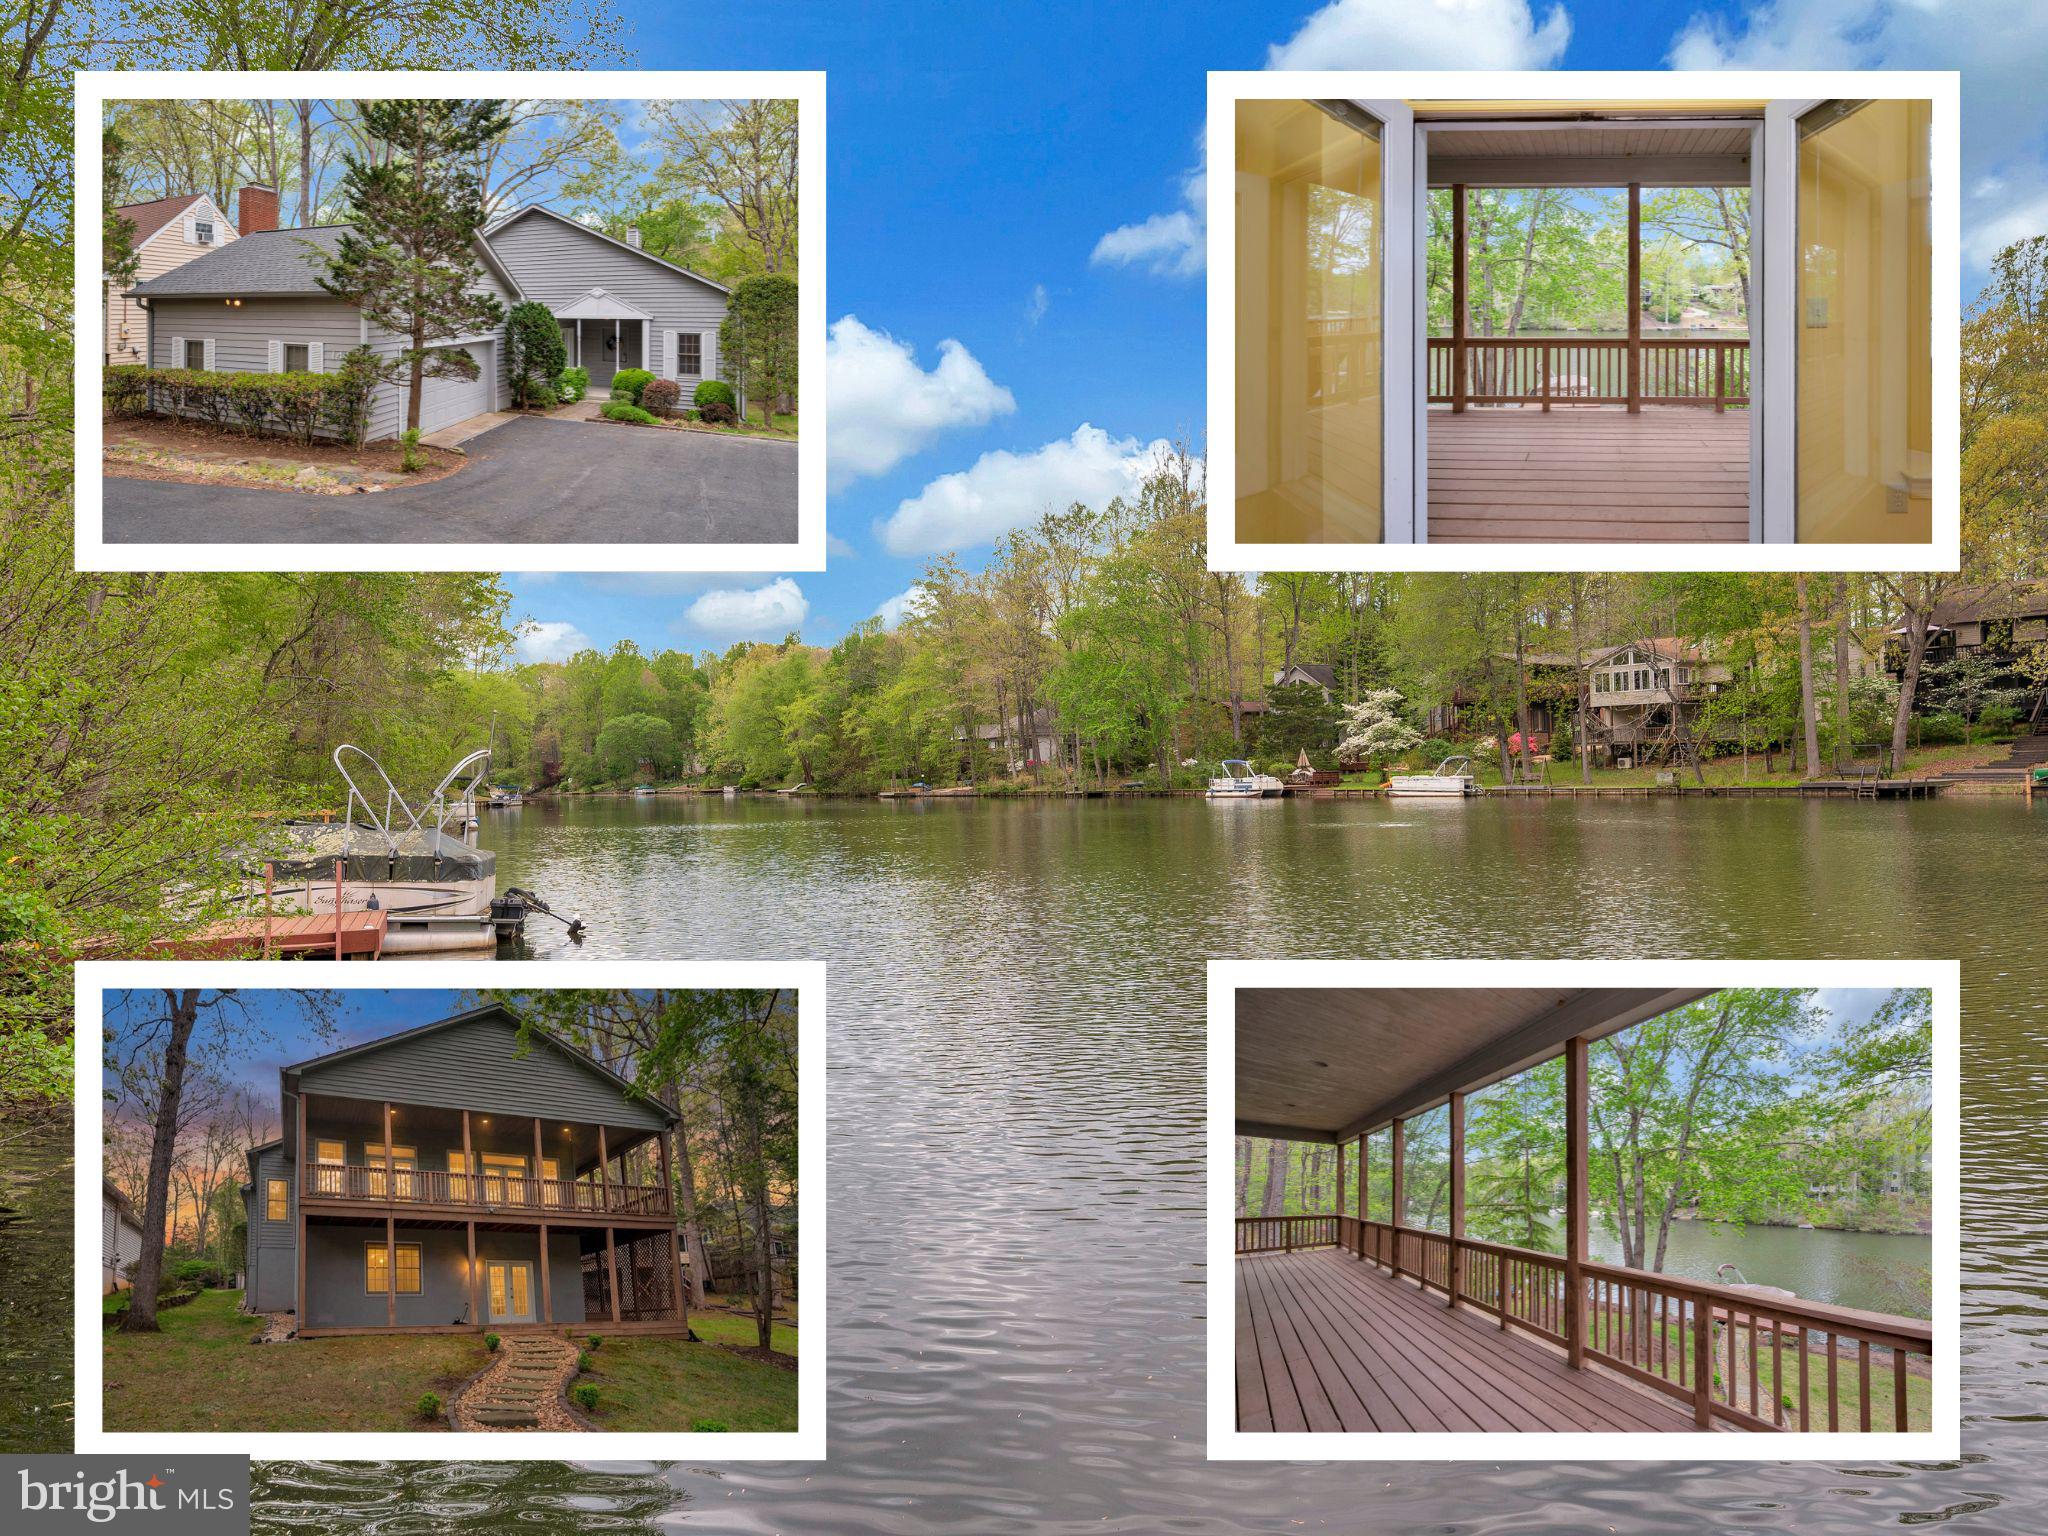
Some homes invite you inside. Others invite you to slow down, settle in, and embrace a different way of living. Welcome to 141 Larkspur Lane, where the shores of Keaton Lake become part of your everyday view and life naturally moves at a more peaceful pace.

The circular paved driveway welcomes you home, while the charming front porch offers a quiet place to start the morning with a cup of coffee or unwind as the day comes to a close.

Inside, 10-foot ceilings and generous living spaces create a home that feels both spacious and comfortable. The tiled foyer leads into a retro kitchen filled with character, where meals, conversations, and memories come together. Just beyond, the oversized laundry room provides abundant storage along with a built-in ironing board, making everyday routines a little easier. The kitchen flows effortlessly into the formal dining room and living room, creating an inviting setting for holidays, family dinners, or weekends spent with friends after a day on the lake.

The living room is where the lake begins to steal the show. A cozy fireplace creates the perfect gathering place on cooler evenings, while expansive windows frame the peaceful waters of Keaton Lake. Open the sliding glass door and step onto the wraparound deck, where you'll find yourself lingering a little longer, enjoying the view, entertaining guests, or simply appreciating the waterfront setting. Just beyond, the sunroom embraces the relaxed lake lifestyle and leads through French doors into the main-level primary suite.

The primary suite continues the feeling of comfort with a spacious bathroom featuring two oversized closets, a soaking tub, and a separate shower, giving you all the room you need for everyday living.

Downstairs, the walkout basement makes spending time on the water effortless. Sliding glass doors open to the lower deck, where the lake is only steps away. Grab your kayak, fishing gear, or favorite lake toys from the private dock and enjoy the water whenever the mood strikes. This level also offers two additional bedrooms, a full bath, and a large storage room, providing comfortable space for family and overnight guests.

Living at 141 Larkspur Lane is about more than the home itself. Beyond your backyard lies everything that makes Lake of the Woods one of Virginia's most desirable gated communities. Spend your days boating, kayaking, water skiing, golfing, horseback riding, or relaxing at one of the community beaches. Meet neighbors through more than 60 clubs and organizations, take in the views from the clubhouse, or simply enjoy knowing recreation and community are always close to home.

Located in Orange County with the added benefit of low real estate taxes, Lake of the Woods offers a lifestyle that's difficult to match. At 141 Larkspur Lane, every day begins with the lake outside your window and ends with the peaceful feeling that you've found exactly where you're meant to be.
#VAOR2014676

LOCUST GROVE

141 LARKSPUR LANE

3 Beds

2 Baths

3,976 Sq.Ft.

$650,000

MLS#: VAOR2014676

Welcome to **1231 Lakeview Parkway**, where modern elegance, thoughtful design, and peaceful surroundings come together in the highly desirable Lake of the Woods community! This beautifully crafted, brand-new, **MOVE-IN READY** ranch-style home offers 2,155 square feet of comfortable, one-level living, featuring 3 spacious bedrooms, 3 full bathrooms, and an attached two-car garage.

Step inside and discover a bright, open-concept floor plan designed to bring people together. The inviting living area features a cozy gas fireplace, creating a warm and welcoming atmosphere for relaxing evenings or entertaining guests. The open layout flows effortlessly into the kitchen and dining areas, offering the perfect combination of style, comfort, and everyday functionality.

With three generously sized bedrooms and three full bathrooms, this home provides exceptional convenience and flexibility. Whether you're hosting overnight guests, working from home, or simply enjoying extra space, the thoughtfully designed floor plan offers room to make it your own.

Situated on a generous **0.38-acre lot**, the property offers a peaceful setting with views of surrounding greenery and woodlands. Imagine enjoying your morning coffee, relaxing outdoors, or entertaining friends while appreciating the natural beauty around you.

The attached two-car garage provides plenty of convenience and additional storage, while the benefits of brand-new construction offer modern comfort and a fresh start.

Located within the sought-after, gated Lake of the Woods community, residents can enjoy access to lakes, beaches, golf, swimming pools, and a variety of recreational amenities.

**MOVE-IN READY — NO WAITING FOR CONSTRUCTION!**

Why wait to build when you can move into a beautiful new home today? Experience the perfect combination of modern design, spacious one-level living, peaceful surroundings, and an exceptional community lifestyle.

**Schedule your private showing today and discover everything 1231 Lakeview Parkway has to offer!**
#VAOR2013936

LOCUST GROVE

1231 LAKEVIEW PARKWAY

3 Beds

3 Baths

2,155 Sq.Ft.

$585,200

MLS#: VAOR2013936

Welcome to **318 Fairway Drive**, where modern farmhouse charm meets contemporary comfort in the highly desirable Lake of the Woods community! This beautifully crafted, brand-new, **MOVE-IN READY** home offers 2,155 square feet of thoughtfully designed living space, featuring 3 spacious bedrooms, 2 full bathrooms, a convenient half bath, and an attached two-car garage.

From the moment you arrive, you'll appreciate the home's inviting curb appeal and attractive architectural design. Step inside to discover a bright, open-concept floor plan that combines modern elegance with the warmth and comfort of home. The spacious living area provides the perfect setting for relaxing evenings, entertaining friends, or spending quality time with loved ones.

At the heart of the home, the kitchen and dining areas flow seamlessly into the main living space, creating an inviting atmosphere for everyday living and memorable gatherings. The thoughtfully designed layout offers both functionality and style, making every square foot feel welcoming and purposeful.

The spacious primary suite provides a comfortable private retreat, while two additional bedrooms offer flexibility for guests, a home office, or hobbies. With convenient one-level living, this home is designed to make everyday life easier and more enjoyable.

Situated on a **0.34-acre lot**, the property offers outdoor space to relax, entertain, or create your own backyard retreat. The attached two-car garage adds convenience and practical storage.

Located within the sought-after, gated Lake of the Woods community, residents can enjoy access to lakes, beaches, golf, swimming pools, and a variety of recreational amenities.

**MOVE-IN READY — NO WAITING FOR CONSTRUCTION!**

Why wait months for a new home when your dream home is ready today? Enjoy the benefits of brand-new construction, modern design, and the exceptional lifestyle that makes Lake of the Woods such a special place to call home.

**Schedule your private showing today and experience the charm, comfort, and quality of 318 Fairway Drive!**
#VAOR2014364

LOCUST GROVE

318 FAIRWAY DRIVE

3 Beds

2 Baths

2,155 Sq.Ft.

$585,100

MLS#: VAOR2014364

Discover your own private retreat in this beautifully updated 4‑bedroom, 2.5‑bath home set on nearly 5 acres of peaceful, wooded land. The property also includes a separate in‑law suite featuring two bedrooms and one bath. Built in 2003 and offering over 4,000 square feet of well‑designed living space, this home blends modern comfort with timeless character. Step into a grand foyer and a warm, inviting fireplace that immediately set the tone for relaxed living. The flexible layout includes a newly added detached in‑law suite—perfect for multigenerational living, guests, or a spacious home office. A 2019 HVAC system provides efficient, year‑round comfort.
Outdoors, enjoy a pool with an attached deck, offering resort‑style recreation right at home. Take in the beauty of your private acreage—ideal for gardening, exploring, or simply unwinding in your own natural sanctuary. The possibilities are endless. Priced at $730,000 (approx. $179/sq. ft.), this home delivers exceptional value compared to similar properties in the area. Whether you’re seeking country tranquility, flexible living options, or room to grow, this property checks every box. Conveniently located in Locust Grove, it offers rural charm with easy access to town amenities
#VAOR2013100

LOCUST GROVE

4267 TRAIL OF FAITH COURT

4 Beds

2 Baths

4,118 Sq.Ft.

$675,000

MLS#: VAOR2013100
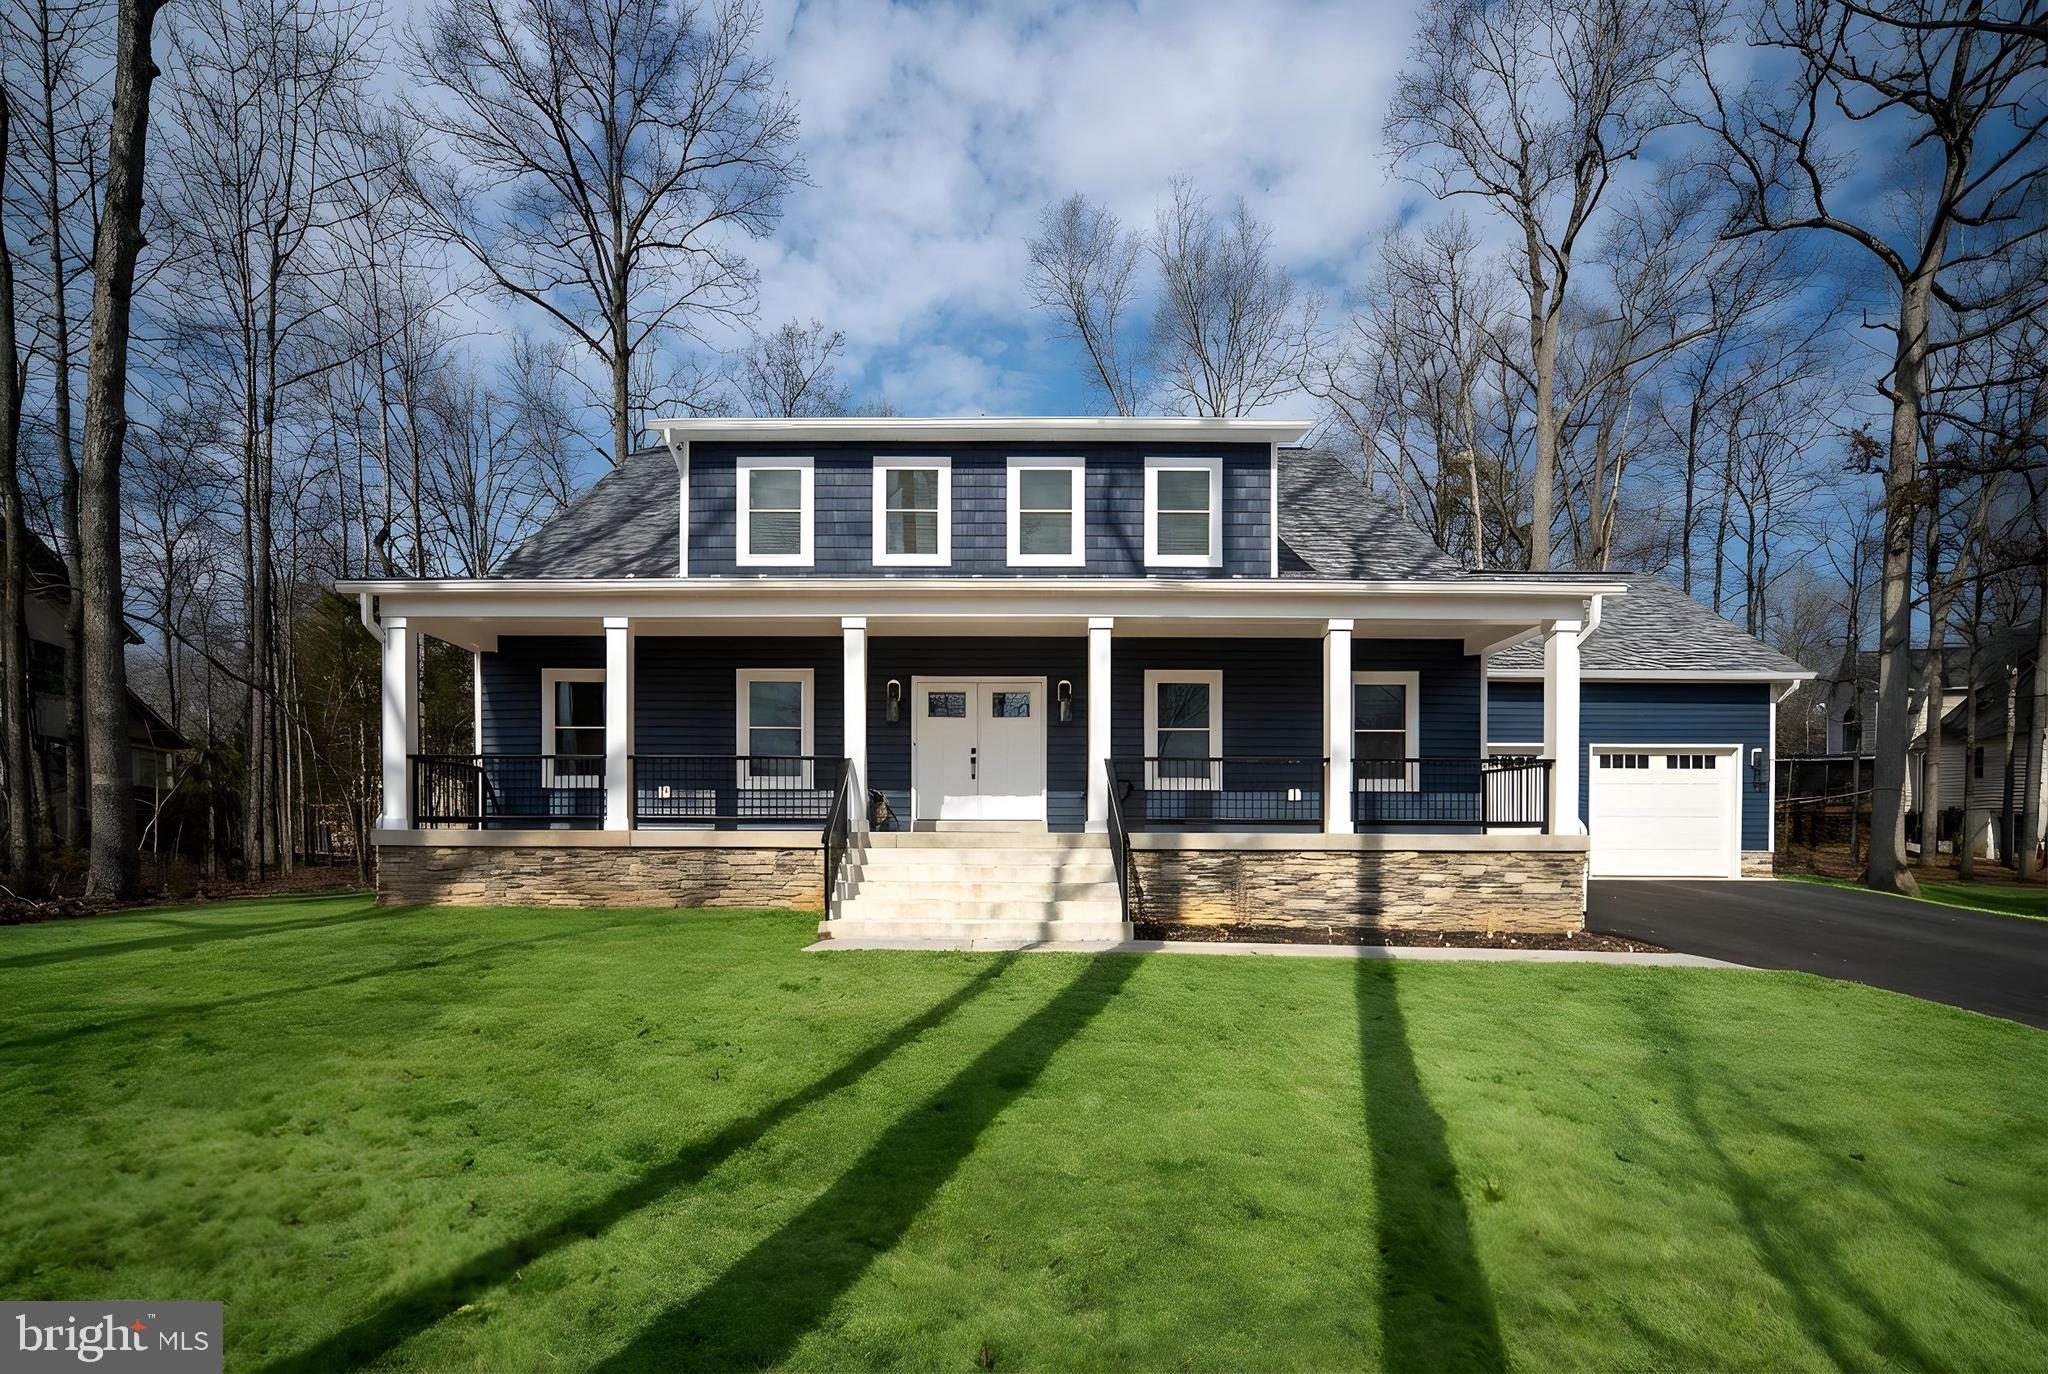
Welcome to 261 Washington St., where every detail has been thoughtfully designed to create a truly extraordinary living experience. As you pull into the driveway, it’s clear that this is no ordinary home. Picture yourself unwinding on the charming front porch, sipping your morning coffee while gazing at the serene lake views. Just a hop, skip and a jump, the nearest beach is perfect for casting a line, and the clubhouse beckons with stunning sunsets that will take your breath away.

This craftsman-style home radiates personality and warmth. Step inside to find engineered hardwood floors that flow seamlessly throughout, leading you to a gourmet kitchen that will inspire any chef. With stunning quartz countertops, a magnificent herringbone tile backsplash, and a spacious island, this kitchen is a perfect blend of functionality and elegance—ideal for entertaining or quiet family dinners.

Nestled on a premium water view lot, the home boasts breathtaking vistas that will captivate you morning and night. The primary suite is your sanctuary, featuring a luxurious en suite bath complete with a separate soaking tub, providing a perfect escape from the day's stresses. The main level also includes an additional bedroom and bath, ensuring all your living needs can be comfortably accommodated on one floor.

Venture upstairs to discover two more inviting bedrooms, a stylish bathroom, and a generous bonus room, perfect for recreation or relaxation—all with stunning lake views.

This home is brimming with custom features, including  a Generac generator, a tankless hot water heater, alongside a lawn irrigation system to keep your outdoor space lush and vibrant.

Don’t miss your chance to make this exceptional home yours, situated in the amenity-rich community of Lake of the Woods, where lifestyle meets leisure. Residents enjoy access to a 550-acre main lake, a clubhouse for dining, a swimming pool, a fitness center with lake views, an 18-hole golf course, and a vibrant community center filled with various outdoor activities, clubs, and organizations. Make the move today!
#VAOR2014568

LOCUST GROVE

261 WASHINGTON STREET

4 Beds

3 Baths

3,256 Sq.Ft.

$734,900

MLS#: VAOR2014568

Welcome home to 103 Hillside Drive — the lowest-priced Main Lake waterfront home for sale in Lake of the Woods!!! This is a rare and incredible price point for Waterfront living in one of Virginia's most sought-after gated lake communities! 

Grab your paddleboard and cruise the cove,  float with friends, fish off your own dock, or just take your pontoon out for a slow ride around this expansive 550-acre lake. This is the life you've been waiting for — and it's all right outside your door!
Step inside and the water views hit you immediately! Warm hardwood flooring flows through the main level and an open layout puts the kitchen, dining, and living room all in one easy flow — all looking out at the lake! The kitchen's been updated, ready for you to cook, host, and entertain family and friends. 

Everyday living? All on the main level — three bedrooms, two full baths, no stairs required. Need more room? Head down to the walk-out lower level for a rec room, a fourth bedroom and full bath.  Perfect for guests, family, or just extra space — it's there when you need it.

Then there's outside...new concrete walkways that take you straight down to your private dock and boat slip. Spend mornings sipping your coffee by the water or evenings watching the sunset knowing that lake life is truly where it's at.   
And this home is ready... new HVAC in 2024, fresh paint and wainscoting, EV/RV hookups,  an electric dog fence, expanded driveway, new walkways, retaining wall, sod, and landscape lighting! Nothing left to do but move in!
Beyond your own backyard, you've got the whole Lake of the Woods lifestyle — a gated community wrapped around a private lake, sand beaches, two marinas, an 18-hole golf course with Fareways Café, two pools, tennis and pickleball, an equestrian center, walking trails PLUS a Clubhouse on the point for dining, concerts and special events!!! This isn't just a house. It's a life you get to step into.
Schedule your private tour today - Lucky at the Lake!
#VAOR2015144

LOCUST GROVE

103 HILLSIDE DRIVE

4 Beds

3 Baths

2,548 Sq.Ft.

$695,000

MLS#: VAOR2015144

Open house
***OPEN HOUSE THIS SATURDAY MORNING! COME BY SATURDAY NOVEMBER 21ST FROM 10 AM TO NOON.*** Price improved! Welcome home to 3619 Lakeview Parkway! This remarkable Lake of the Woods home stands out for its quality construction, thoughtful design and exceptional attention to detail. It's just steps away from being water accessible, so bring your kayak or paddle board. Built with the kind of craftsmanship you can appreciate throughout, this true five-bedroom home looks and feels like a model—and offers a floor plan designed for comfortable everyday living and entertaining. The beautiful kitchen features stainless steel appliances, quartz countertops, a huge waterfall kitchen island with a built-in wine fridge, modern cabinetry, and a pantry. It opens to the dining area and family room, where a cozy propane fireplace creates an inviting gathering space. The main-level primary suite offers exceptional convenience and boasts FOUR closets! The primary bath continues to impress with a walk-in shower and garden tub. The front room is currently used as an office but is also a true bedroom, while another main-level bedroom is conveniently located near a full bathroom. Upstairs, a spacious bedroom easily accommodates two beds and has a nearby full bathroom. The fully finished basement provides incredible additional living space with luxury vinyl plank flooring, a huge recreation room with a kitchenette, the fifth bedroom (which has two closets), and a full bathroom. With a laundry hookup downstairs, this level is ideal for guests, extended family or a private retreat. Built-in speakers throughout the home and on the back deck enhance the home's thoughtful design and entertaining appeal. Step outside to the spacious deck to grill or relax in the covered area while enjoying seasonal water views of the main lake. A new concrete pad with a basketball hoop provides even more opportunity for backyard fun. Storage is exceptional throughout, with generous closet space in every room plus multiple linen closets. An inground sprinkler system adds convenience and keeps the yard looking its best. From the quality of the construction to the thoughtful features throughout, this is a home designed to be enjoyed for years to come—all within the amenity-rich community of Lake of the Woods. Enjoy lake living with its beaches, boating, golfing, swimming pools, horse stable, sports fields, clubhouse with restaurant, and community centers with clubs of your choosing, this is more than a neighborhood—it's a lifestyle. Call for your tour today!
#VAOR2014976

LOCUST GROVE

3619 LAKEVIEW PARKWAY

5 Beds

4 Baths

4,169 Sq.Ft.

$655,000

MLS#: VAOR2014976

New on site 4 days ago
Welcome to your charming retreat nestled in the tranquil community of Lake of the Woods. This cottage-style, one-level residence perfectly blends quaint character and modern comfort, offering an ideal lifestyle for those seeking peace and serenity. Following a major renovation around 2019, this home now features a stylish and inviting design while retaining its cozy essence.

Recent updates have further enhanced this residence, including freshly painted kitchen, dining, and living room areas (2026), along with new exterior door trim painted. The gourmet kitchen boasts a brand-new fridge (2025), faux wood shelves next to the fridge (2025), and a standalone pantry cabinet system for added storage (2025).  

Additional upgrades include new closet rack in the primary bath closet (2025), black faucets in the kitchen and baths (2021), and all new stylish black knobs and locks (2021). The designer touches extend to the wallpaper (2022), bathroom mirrors, and designer lights in the bathrooms (2021).

Come check out an inviting open floor plan with tile flooring that seamlessly connects the living, dining, family and kitchen areas. The living area is perfect for entertaining, enhanced by recessed lighting and a dining area that invites leisurely mornings, plus a large L shaped "island" in the kitchen area with more seating. This home includes three well-appointed bedrooms, featuring fans for comfort (2021) and carpet throughout the bedrooms. The primary suite boasts an en-suite bathroom with beautifully designed features, including a tub shower and dual sinks.

The outdoor space is equally inviting, with two decks overlooking the picturesque channel on the main lake. With 47 feet of water frontage, a new dock ladder (2021), and your own dock, you'll have direct access to the lake—perfect for boating, fishing, or simply enjoying the views. A large custom-built storage shed (2020) adds extra convenience and a place to store your lake toys.

As part of Lake of the Woods, residents enjoy a wealth of amenities (some with separate fees), including two community pools, basketball courts, tennis and pickleball courts, multiple beaches with parking, a gym, a dog park, and two boat ramps. With gated access, a nearby golf course and community horseback riding and jogging paths cater to an active lifestyle.

Additional enhancements include new landscaping with flowers and mulch (2026), an easement drainage culvert system (2020), automatic exterior lights (2021), solar panel driveway path lights (2021/2026), and buried high-speed internet and cable lines (2021), and a new water line to the street (2022).

This property is not just a house; it’s a lifestyle. Experience the beauty of lakeside living where every day feels like a vacation. With its prime location on the main lake, updated features, and exceptional community amenities, this residence is a rare find that promises comfort and a true sense of belonging. Situated between Culpepper and Fredericksburg and only 90 minutes to DC and can be even quicker with the extended HOV lanes on 95. See attached list of updates.
#VAOR2015706

LOCUST GROVE

102 CONFEDERATE CIRCLE

3 Beds

2 Baths

1,300 Sq.Ft.

$599,999

MLS#: VAOR2015706
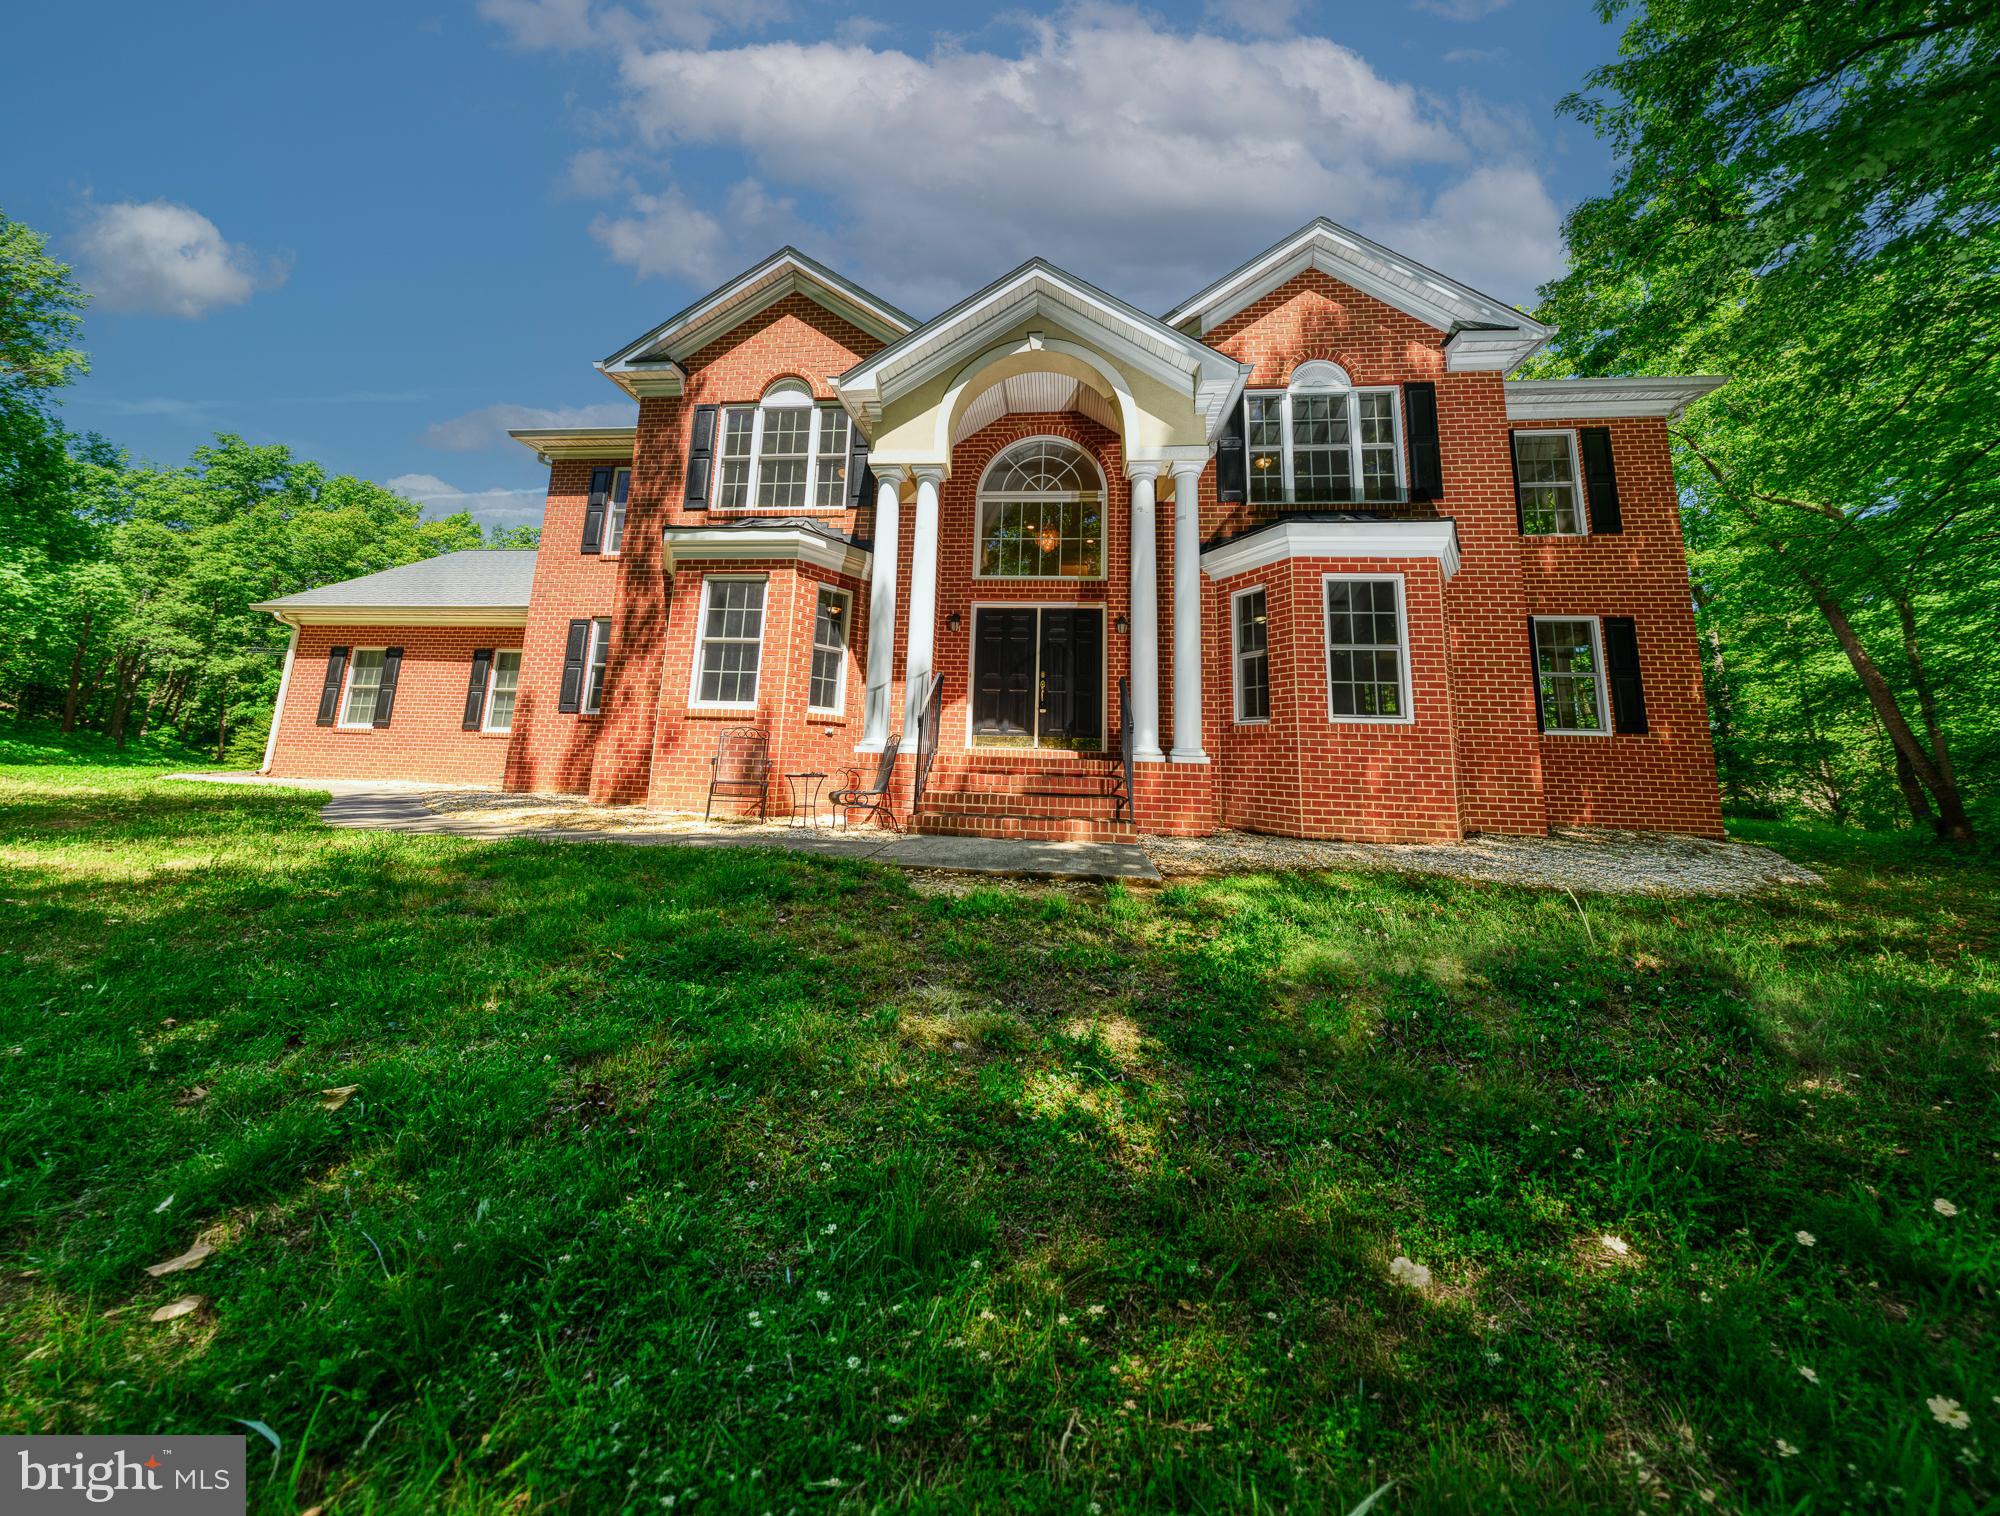
PRICE REDUCTION!!  🎉.20,000 just came off the price of this beautiful home set on 5.75 private acres, 4431 Trail of Faith Court offers something increasingly difficult to fnd—a beautifully updated home surrounded by land, privacy, and endless potential. Whether your vision includes horses, gardens, orchards, additional outdoor living spaces, or simply the freedom to enjoy wide-open space, this exceptional property provides the foundation for the lifestyle you've been seeking.

From the moment you arrive, the home's stately brick façade and elegant columns create a lasting first impression. Inside, a dramatic two-story foyer welcomes guests with abundant natural light and a sparkling crystal chandelier, setting the tone for a residence that balances sophistication with everyday comfort.

Offering five bedrooms, three full baths, and one-half bath, the thoughtfully designed floor plan accommodates both relaxed family living and gracious entertaining. A private library with built-in bookshelves provides an ideal space for a home office, study, or quiet retreat.

At the heart of the home, the beautifully updated kitchen combines timeless style with modern convenience, featuring new cabinetry, granite countertops, newer stainless-steel appliances, and updated flooring. Whether preparing a family meal or hosting guests, this inviting space is designed to bring people together.

A bright sunroom offers views of the surrounding acreage, creating a peaceful place to enjoy morning coffee, unwind at day's end, or simply appreciate the beauty of the natural setting.

Upstairs, the spacious primary suite provides a private sanctuary, complete with a separate shower and steamer for a spa-like experience at home. Bedrooms three and four share a generously sized Jack-and-Jill bath, thoughtfully designed with a separate linen closet for added convenience.

Fresh interior paint throughout enhances the home's move-in-ready appeal, allowing the next owner to immediately begin enjoying everything this remarkable property has to offer.

But beyond the home itself lies perhaps its greatest asset: 5.75 acres of opportunity.

Imagine paddocks and riding trails for horses. Raised garden beds overflowing with seasonal harvests. Fruit trees, pollinator gardens, and outdoor entertaining spaces. A future pool, workshop, guest cottage, or expanded estate residence. Here, there is room to create, room to grow, and room to build a legacy that reflects your vision.

Served by private well and septic, this property offers the serenity of country living while remaining conveniently located near shopping, dining, commuter routes, and everyday conveniences.

For buyers seeking more than just a home—for those seeking a lifestyle defined by space, privacy, and possibility—4431 Trail of Faith Court presents a rare opportunity.

Schedule your showing today.
#VAOR2014220

LOCUST GROVE

4431 TRAIL OF FAITH COURT

5 Beds

3 Baths

N/A

$700,000

MLS#: VAOR2014220

Open house
This New Construction home is Move-in Ready !A welcoming porch; a quiet study with French doors; a well-appointed kitchen offering a walk-in pantry and a center island; a spacious great room with an electric fireplace; a beautiful primary suite showcasing additional windows, a generous walk-in closet and a deluxe bath with double sinks; an airy loft; a convenient laundry; a partially finished basement boasting a large rec room, a bedroom and a bathroom; 2-car garage and two car drive way. Don't miss out on what could be your dream home!
#VAOR2015158

LOCUST GROVE

35603 PINE NEEDLE LANE

5 Beds

3 Baths

3,720 Sq.Ft.

$595,999

MLS#: VAOR2015158

Send a message

Message successfully sent.

Your message

What is 3 + 4 ?

Reason for contacting?

I agree to receive email communication and understand I can unsubscribe at any time.

I agree to be contacted by Charis Realty Group - Christine Issler, Broker via call, email, and text for real estate services. To opt out, you can reply 'stop' at any time or reply 'help' for assistance. You can also click the unsubscribe link in the emails. Message and data rates may apply. Message frequency may vary. Privacy Policy

Sign Out

Virtual Assistant

Would you like to take the next step with this property? We can help you schedule a showing or virtual tour, or send you more details.

Yes, I would like more information.

Thank You for Your Reply, One of Our Agents will contact you as soon as possible

No, maybe later.

Thank you, you can always contact me via email, phone number or through the contact form.

Realhub AI

Lucy - Your AI-Powered Realtor

Update Your Temporary Password

Personalize your search

Enter your email and we'll notify you immediately when new listings match what you're looking for.

or enter email address

Already have an account ? Login here

Continue your home search

I agree to receive communications and understand I can unsubscribe at any time.

I agree to be contacted by Charis Realty Group - Christine Issler, Broker via call, email, and text for real estate services. To opt out, you can reply 'stop' at any time or reply 'help' for assistance. You can also click the unsubscribe link in the emails. Message and data rates may apply. Message frequency may vary. Privacy Policy

Already have an account ? Login here

We use cookies

We use cookies for analytics and to enhance your experience. By accepting, you agree to analytics and marketing cookies. Small functional cookies that count viewed properties and time on site are used regardless of your choice. You can manage your preferences or learn more about our cookies policy.