Features & Amenities

Interior

  • Total Bedrooms

    6

  • Bathrooms

    4

  • Above Grade Finished Area

    3200.0

  • Basement YN

    YES

  • Cooling YN

    YES

  • Cooling

    Central Air, Electric

  • Heating YN

    YES

  • Heating

    Natural Gas, Forced Air

  • Main Level Bedrooms

    1

  • Pet friendly

    N/A

Exterior

  • Garage

    Yes

  • Garage spaces

    3

  • Construction Materials

    Brick, Vinyl Siding

  • Parking

    Garage, Attached

  • Pool

    No

  • Waterfront YN

    NO

Area & Lot

  • Lot Size(square feet)

    0

  • Property Type

    Residential

  • Property Sub Type

    Single Family Residence

  • Architectural Style

    Craftsman

Price

  • Sales Price

    $775,000

  • Tax Amount

    $4,340.67

  • Financing Options

    Cash, Conventional, VA

  • Sq. Footage

    4,200

  • Price/SqFt

    $184

HOA

  • Association

    YES

  • Association Fee

    $40

  • Association Fee Frequency

    Monthly

  • Association Fee Includes

    N/A

School District

  • Elementary School

    N/A

  • Middle School

    N/A

  • High School

    N/A

Property Features

  • New Construction

    NO

  • Foundation Details

    Concrete Perimeter

  • Senior Community YN

    NO

  • Sewer

    Public Sewer

  • Water Source

    Public

Schedule a Showing

Showing scheduled successfully.

<
>
IN PERSON
VIA CHAT

What is 3 + 4 ?


Change time

Mortgage calculator

Estimate your monthly mortgage payment, including the principal and interest, property taxes, and HOA. Adjust the values to generate a more accurate rate.

Your payment

Principal and Interest:

$

Property taxes:

$

HOA fees:

$

Total loan payment:

$

Total interest amount:

$

Location

County

CLARKE

Elementary School

Middle School

High School

Listing Courtesy of Sharon Farinholt, Realty ONE Group Old Towne

RealHub Information is provided exclusively for consumers' personal, non-commercial use, and it may not be used for any purpose other than to identify prospective properties consumers may be interested in purchasing. All information deemed reliable but not guaranteed and should be independently verified. All properties are subject to prior sale, change or withdrawal. RealHub website owner shall not be responsible for any typographical errors, misinformation, misprints and shall be held totally harmless.

Agent Lauren Seaton

AGENT

Lauren Seaton

Call Lauren today to schedule a private showing.


* Listings on this website come from the FMLS IDX Compilation and may be held by brokerage firms other than the owner of this website. The listing brokerage is identified in any listing details. Information is deemed reliable but is not guaranteed. If you believe any FMLS listing contains material that infringes your copyrighted work please click here to review our DMCA policy and learn how to submit a takedown request.© 2024 FMLS.
Trade traffic for mountain views and discover why so many people are choosing Berryville.

Welcome to a place where life moves a little slower, neighbors wave as you drive by, kids still play outside, and the Blue Ridge Mountains become part of your everyday view. Nestled in one of Berryville’s most desirable neighborhoods, this beautifully upgraded home offers the perfect blend of modern luxury, small-town charm, and easy access to Northern Virginia.

Often described as a Hallmark town, Berryville offers the lifestyle many homeowners dream about. Enjoy peaceful evenings on the deck, scenic mountain sunsets, local wineries, farmers markets, hiking trails, and a true sense of community, all while remaining conveniently located just minutes from Route 7 for an easy commute to Loudoun County, Winchester, and the greater Northern Virginia area.

Inside, you’ll find more than 4,200 square feet of thoughtfully designed living space that’s perfect for both everyday living and entertaining. The open-concept floor plan flows beautifully into a chef-inspired kitchen featuring premium cabinetry, quartz countertops, an oversized gas cooktop, and high-end Samsung refrigerator and dishwasher. Smart Amazon thermostats throughout the home provide effortless comfort while helping maximize energy efficiency.

Upstairs, a spacious loft creates endless possibilities as a second family room, home office, playroom, fitness space, or quiet retreat. The fully finished basement expands your living space even further with a private bedroom, full bathroom, and an oversized recreation area that’s ideal for guests, multigenerational living, movie nights, or game day gatherings.

The fully fenced backyard offers plenty of room to relax, entertain, and enjoy the peaceful surroundings. The newly upgraded Trex Lineage deck was built with both beauty and functionality in mind, featuring elegant Trex stair lighting and a Trex RainEscape system that keeps the area beneath dry, creating the opportunity for future covered outdoor living or additional storage. Three sides are already screened, while the fourth side is prewired for an electric screen, making it easy to create the ultimate outdoor retreat.

This home is as practical as it is beautiful. Solar panels help significantly reduce monthly energy costs while supporting a more energy-efficient lifestyle, and a brand-new roof scheduled for installation in mid-August offers added value and peace of mind for years to come.

If you’ve been dreaming of leaving behind the congestion and fast pace of Northern Virginia without sacrificing convenience, this home offers the best of both worlds.

404 NORRIS STREET

Message successfully sent.

What would you like to know?

What is 3 + 4 ?

I agree to receive email communication and understand I can unsubscribe at any time.

I agree to be contacted by Charis Realty Group - Christine Issler, Broker via call, email, and text for real estate services. To opt out, you can reply 'stop' at any time or reply 'help' for assistance. You can also click the unsubscribe link in the emails. Message and data rates may apply. Message frequency may vary. Privacy Policy

Related Properties

Welcome home to space, style, and flexibility. This inviting 5-bedroom, 4-bathroom residence features a finished lower level and thoughtfully updated interiors. The modern kitchen and baths shine with soft gray cabinetry, elegant quartz counters, and a brand-new dishwasher. A main-level bedroom with full bath offers wonderful versatility—ideal as a private guest suite, quiet home office, or playroom. Extra unfinished space delivers abundant storage. Enjoy outdoor living on the newly added deck, all while nestled on a peaceful .492-acre lot that backs to trees for privacy. Just minutes from Berryville and only 30 minutes to Leesburg.
#VACL2007076

BERRYVILLE

321 TYSON DRIVE

5 Beds

4 Baths

3,541 Sq.Ft.

$699,000

MLS#: VACL2007076

This exquisite Colonial-style residence, built in 2023, embodies the perfect blend of modern luxury and timeless elegance. Nestled on a beautifully landscaped lot, this home offers a private retreat that invites you to unwind and enjoy the finer things in life. Step inside to discover an open floor plan that seamlessly connects the living spaces, creating an inviting atmosphere perfect for both entertaining and everyday living. The heart of the home is the gourmet kitchen, featuring upgraded countertops, a spacious island, and a butler's pantry that caters to your culinary adventures. The kitchen flows effortlessly into the dining area and family room, where recessed lighting , with glass doors create a warm ambiance for gatherings. With four generously sized bedrooms, including a primary suite that boasts a luxurious en-suite bath and a walk-in closet, this home is designed for comfort and convenience. The additional bathrooms are thoughtfully appointed, ensuring that every guest feels pampered. High-end appliances, including a built-in microwave, gas range, and dishwasher, make daily tasks a breeze, while the combination of wood floors and double-pane windows enhances the home's aesthetic and energy efficiency. The family room off the kitchen is perfect for casual lounging, while the formal dining area sets the stage for elegant dinner parties. Outside, the expansive deck provides a serene space for outdoor entertaining or simply enjoying the tranquility of your private surroundings. The attached three-car garage, complete with a garage door opener and inside access, adds to the convenience of this exceptional property. The community offers additional amenities, including well-maintained common areas, ensuring that your surroundings are as pristine as your home. With a focus on maintenance-free living, the association takes care of common area maintenance, snow removal, and trash services, allowing you to spend more time enjoying your luxurious lifestyle. This residence is not just a home; it's a lifestyle choice that combines comfort, elegance, and modern conveniences in a picturesque setting. Experience the joy of living in a space that truly feels like home, where every detail has been thoughtfully curated for your enjoyment. Upgrades include, fully fenced in back yard, custom closets, built in holiday lights, and much more.
#VACL2007122

BERRYVILLE

320 TYSON DRIVE

4 Beds

2 Baths

2,686 Sq.Ft.

$699,000

MLS#: VACL2007122
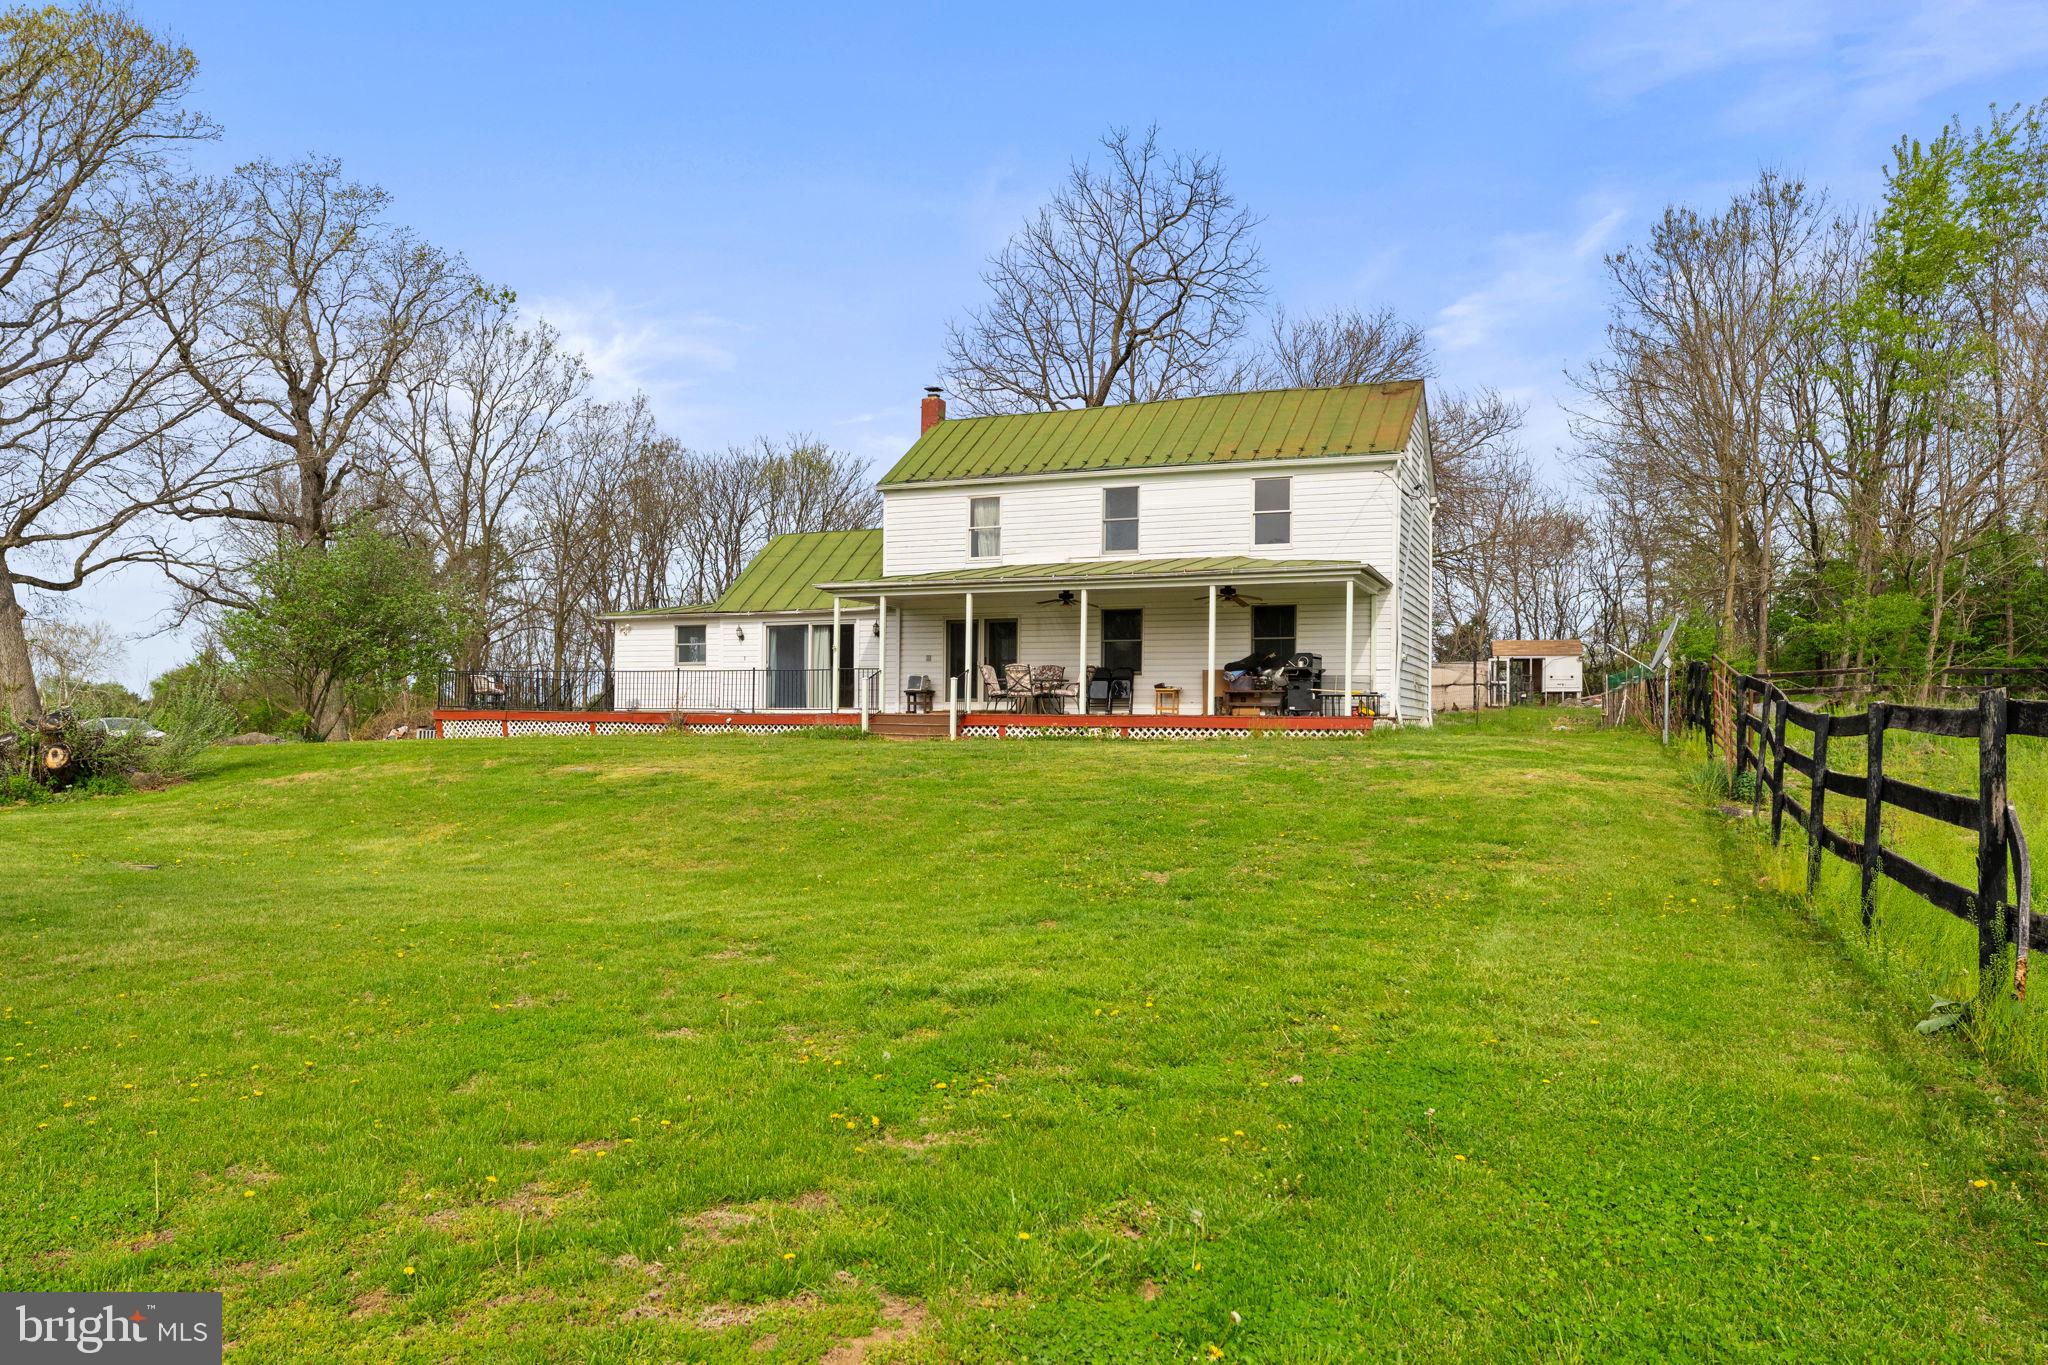
Charming 1902 farmhouse situated on 15 scenic acres in Berryville. This home offers classic character with comfortable living space and abundant natural light. Enjoy peaceful country views from the welcoming front porch and spacious TRX front deck, perfect for relaxing or entertaining.

Equestrian ready property featuring a large 8 stall barn/stable, two run-in sheds, and a riding ring. Five hydraulic water pumps are conveniently located throughout the property to service pastures and livestock.

Additional farm features include a chicken coop with laying chickens that convey, providing fresh eggs and a true farm-to-table experience.

The barn is currently rented, generating approximately $11,000 annually, with potential for additional income. An excellent opportunity for horse enthusiasts or buyers seeking a property with income-producing potential.

Privately situated yet conveniently located just minutes from Route 7, offering easy access while maintaining a peaceful, rural setting.
#VACL2006552

BERRYVILLE

420 RUSSELL ROAD

3 Beds

1 Baths

1,726 Sq.Ft.

$850,000

MLS#: VACL2006552
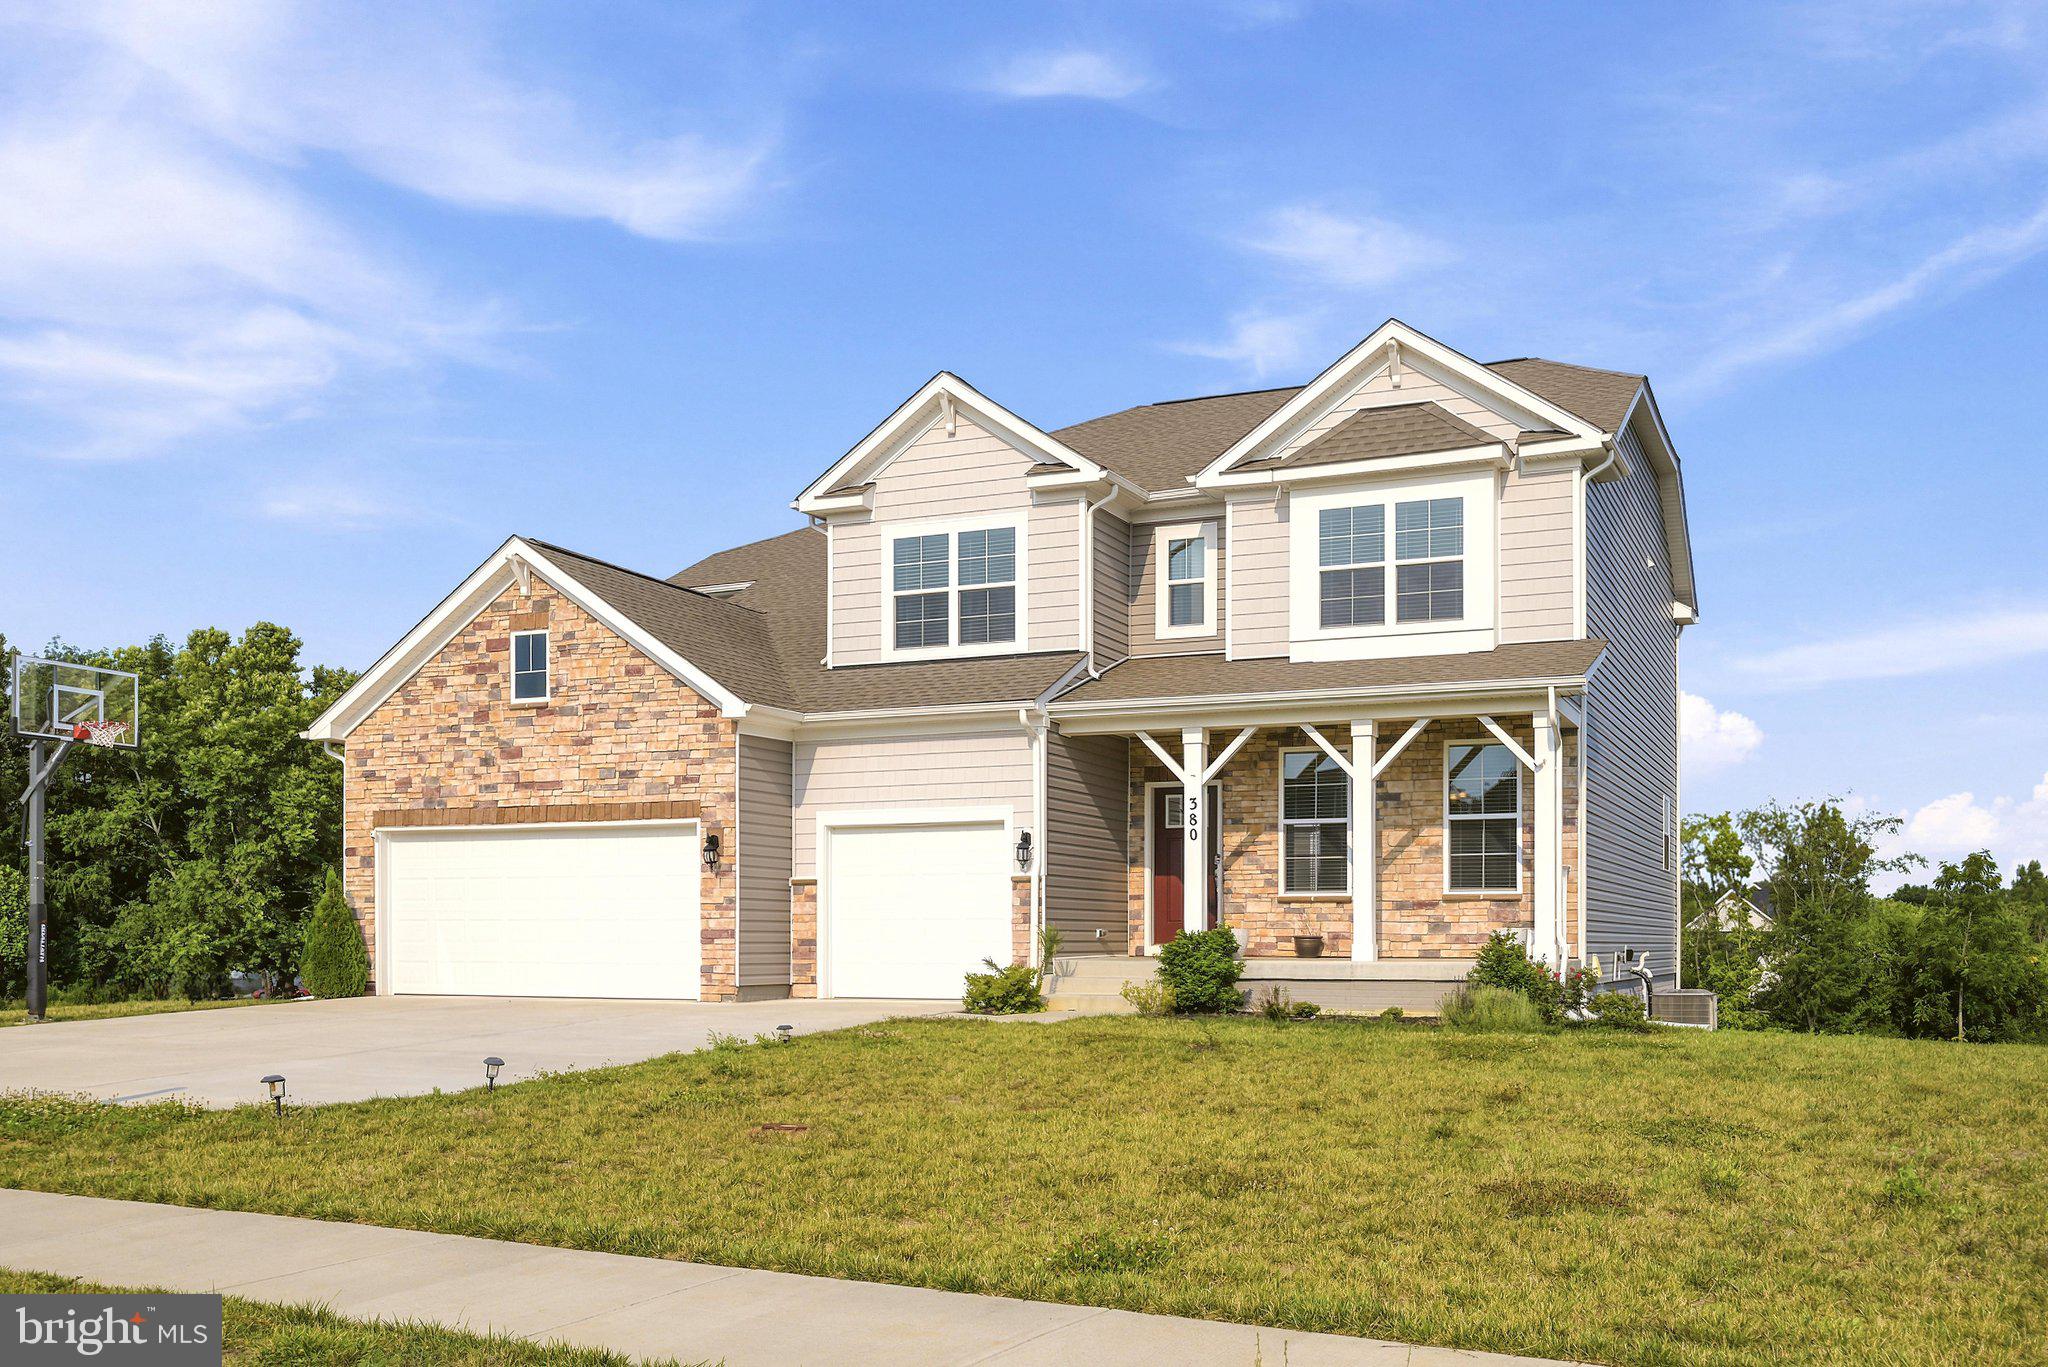
Welcome to this beautiful open-concept home, featuring 6 bedrooms and 4 full bathrooms across 4,335 total finished square feet, 3 car garage. Built by D.R. Horton Homes just 2.5 years ago, this nearly new property is flooded with natural light throughout. The thoughtfully designed layout is perfect for multi-generational living, offering bedrooms and full bathrooms on all three levels. The gourmet kitchen boasts ample cabinetry with a sleek, modern finish, making it a chef's delight. (Note: Gym equipment does not convey).
#VACL2006908

BERRYVILLE

380 NORRIS STREET

6 Beds

4 Baths

4,335 Sq.Ft.

$725,000

MLS#: VACL2006908
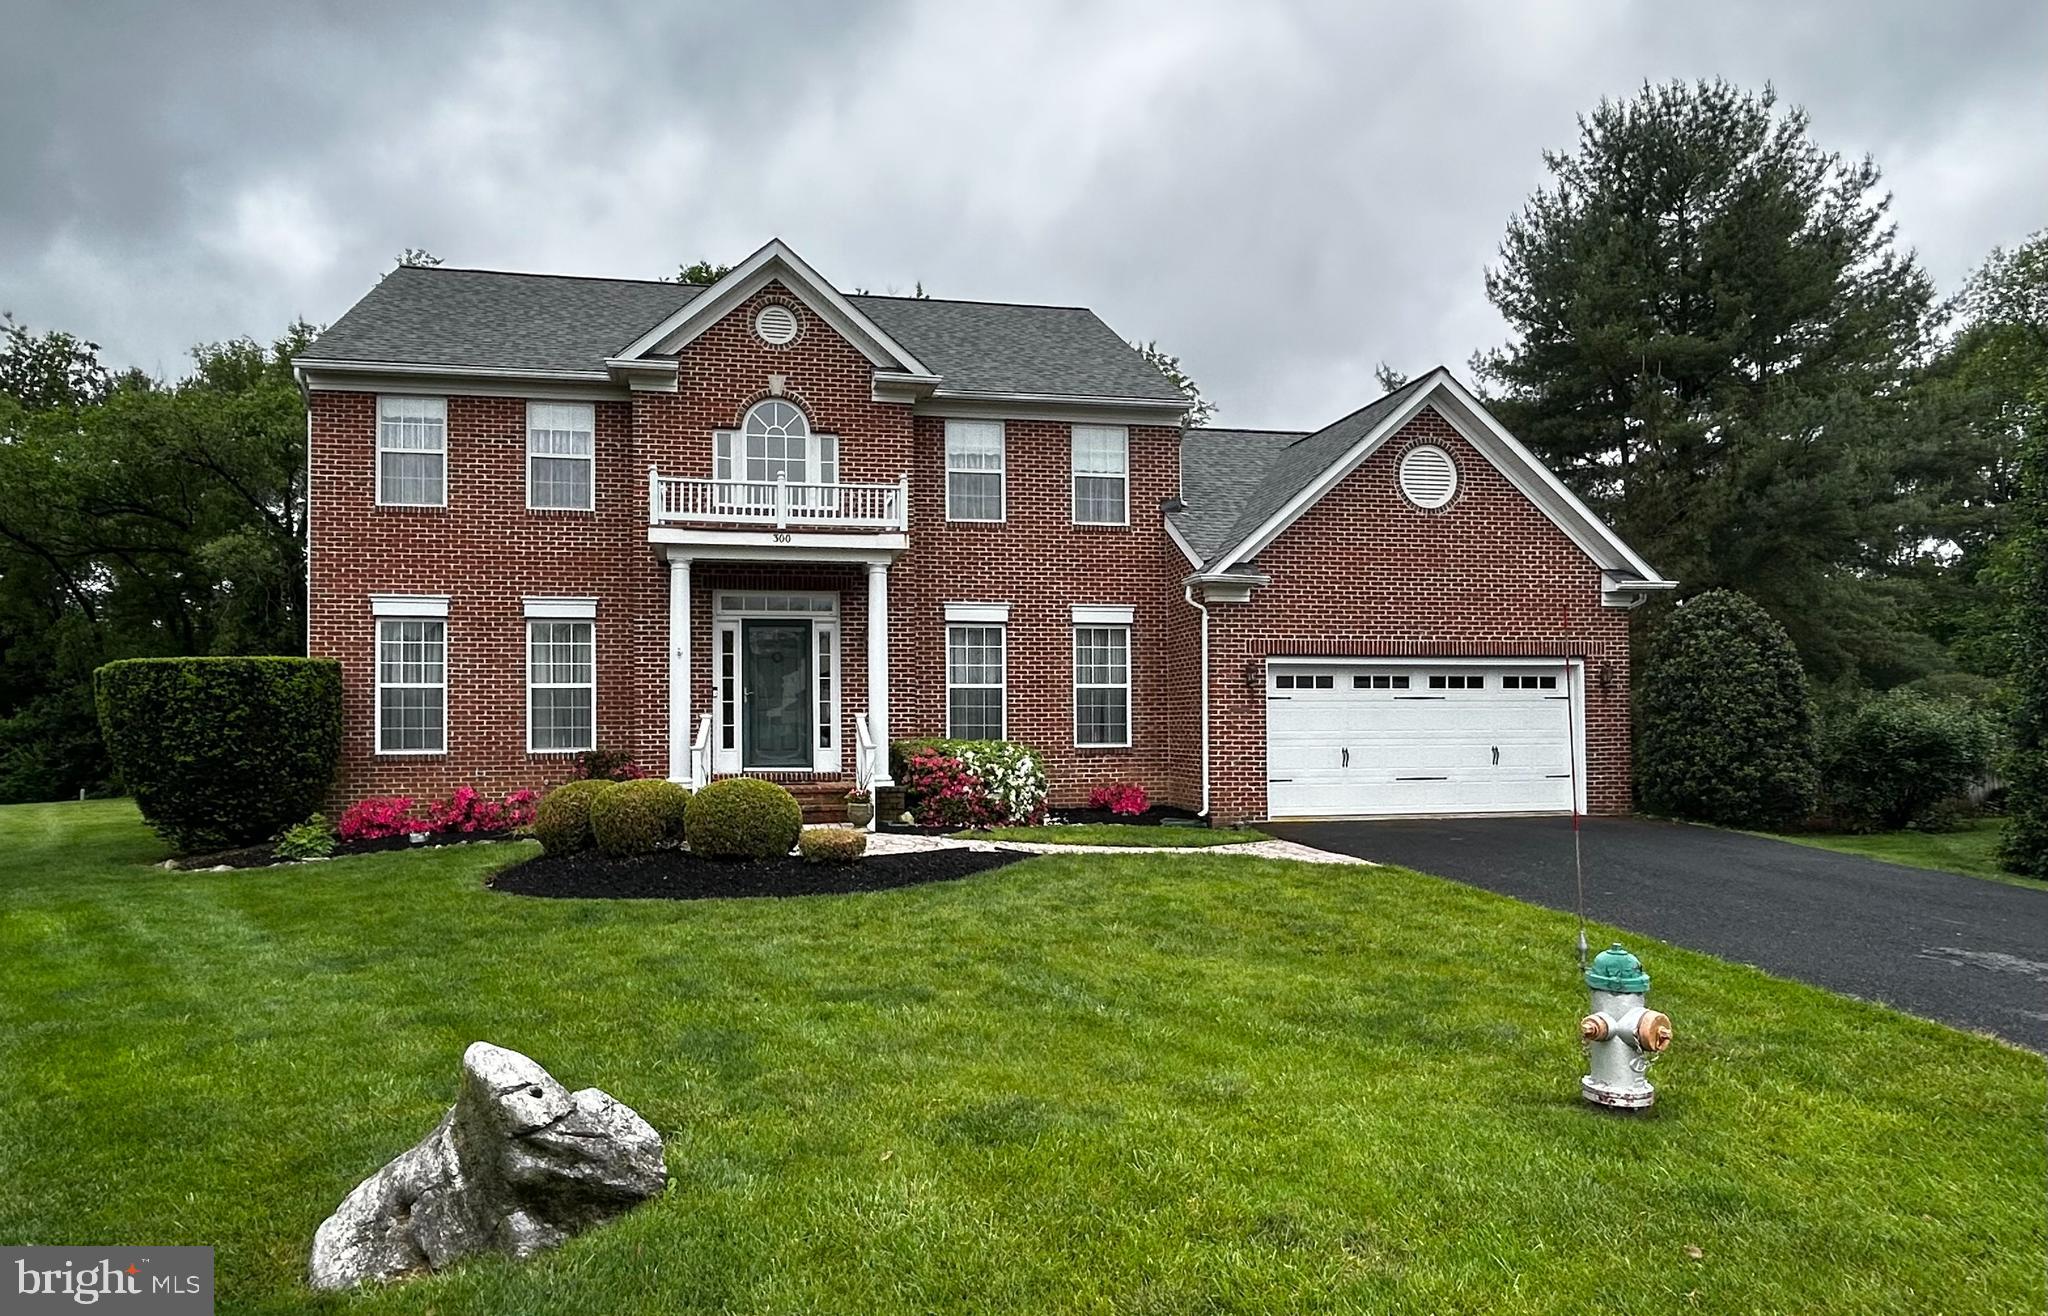
BIG PRICE REDUCTION!!! This stately brick Colonial with front porch columned portico features a  Cathedral ceiling wood floored family room  with a fireplace & a hardwood floored library/office both with custom designed Castleman Company cabinetry featuring hidden wiring & Television mount. This incredible home also features both a formal living & a formal dining room with custom made rugs overlaying lovely refinished hardwood floors, a huge gourmet kitchen with island, lots of custom cabinetry, built in desk,  granite & stainless steel appliances with separate breakfast room area with tiled floors, along with a gigantic screened in porch  off the  large family room & also features a new patio too off of that! The large two story entry foyer has a hard wood stairwell complete with new removable runner pads! This pretty home also boasts 4 large upstairs bedrooms complete with a master suite featuring a custom designed luxury master bath. This beautiful home also has an attached oversized 2 car garage entering into a doored mudroom/laundry room complete with full size washer & dryer.  This gorgeous home is located on a  private cul de sac lot backing up to a tree lined backyard featuring lots of mature landscaping perfect for your outdoor garden parties! This home  offers easy accessibility  for its inhabitants  &  has a nice circular floor plan for enjoyable living & entertaining! Also, the enormous walk out basement is already set up as a workshop with plenty of room to finish off part or all of it with various rooms, plumbed bathroom, theatre room, or whatever you care to create! This regal home is move in ready with wood floors refinished throughout main level  except for tiled flooring in the kitchen are & has been freshly painted throughout the spacious home. It also features many interior wood blinds & some remote control ones in the bright kitchen area & had a new roof replaced last year in 2025! This neighborhood is conveniently located within Battlefield Estates which has NO HOA/No Home Owners Association! All of this with easy access to many major commuter/traveling routes, shopping, restaurants & much more! Don't miss out on the opportunity to make this beautifully designed one original owner home your next happy place to live!
#VACL2006732

BERRYVILLE

300 ARCHER COURT

4 Beds

2 Baths

2,836 Sq.Ft.

$649,000

MLS#: VACL2006732
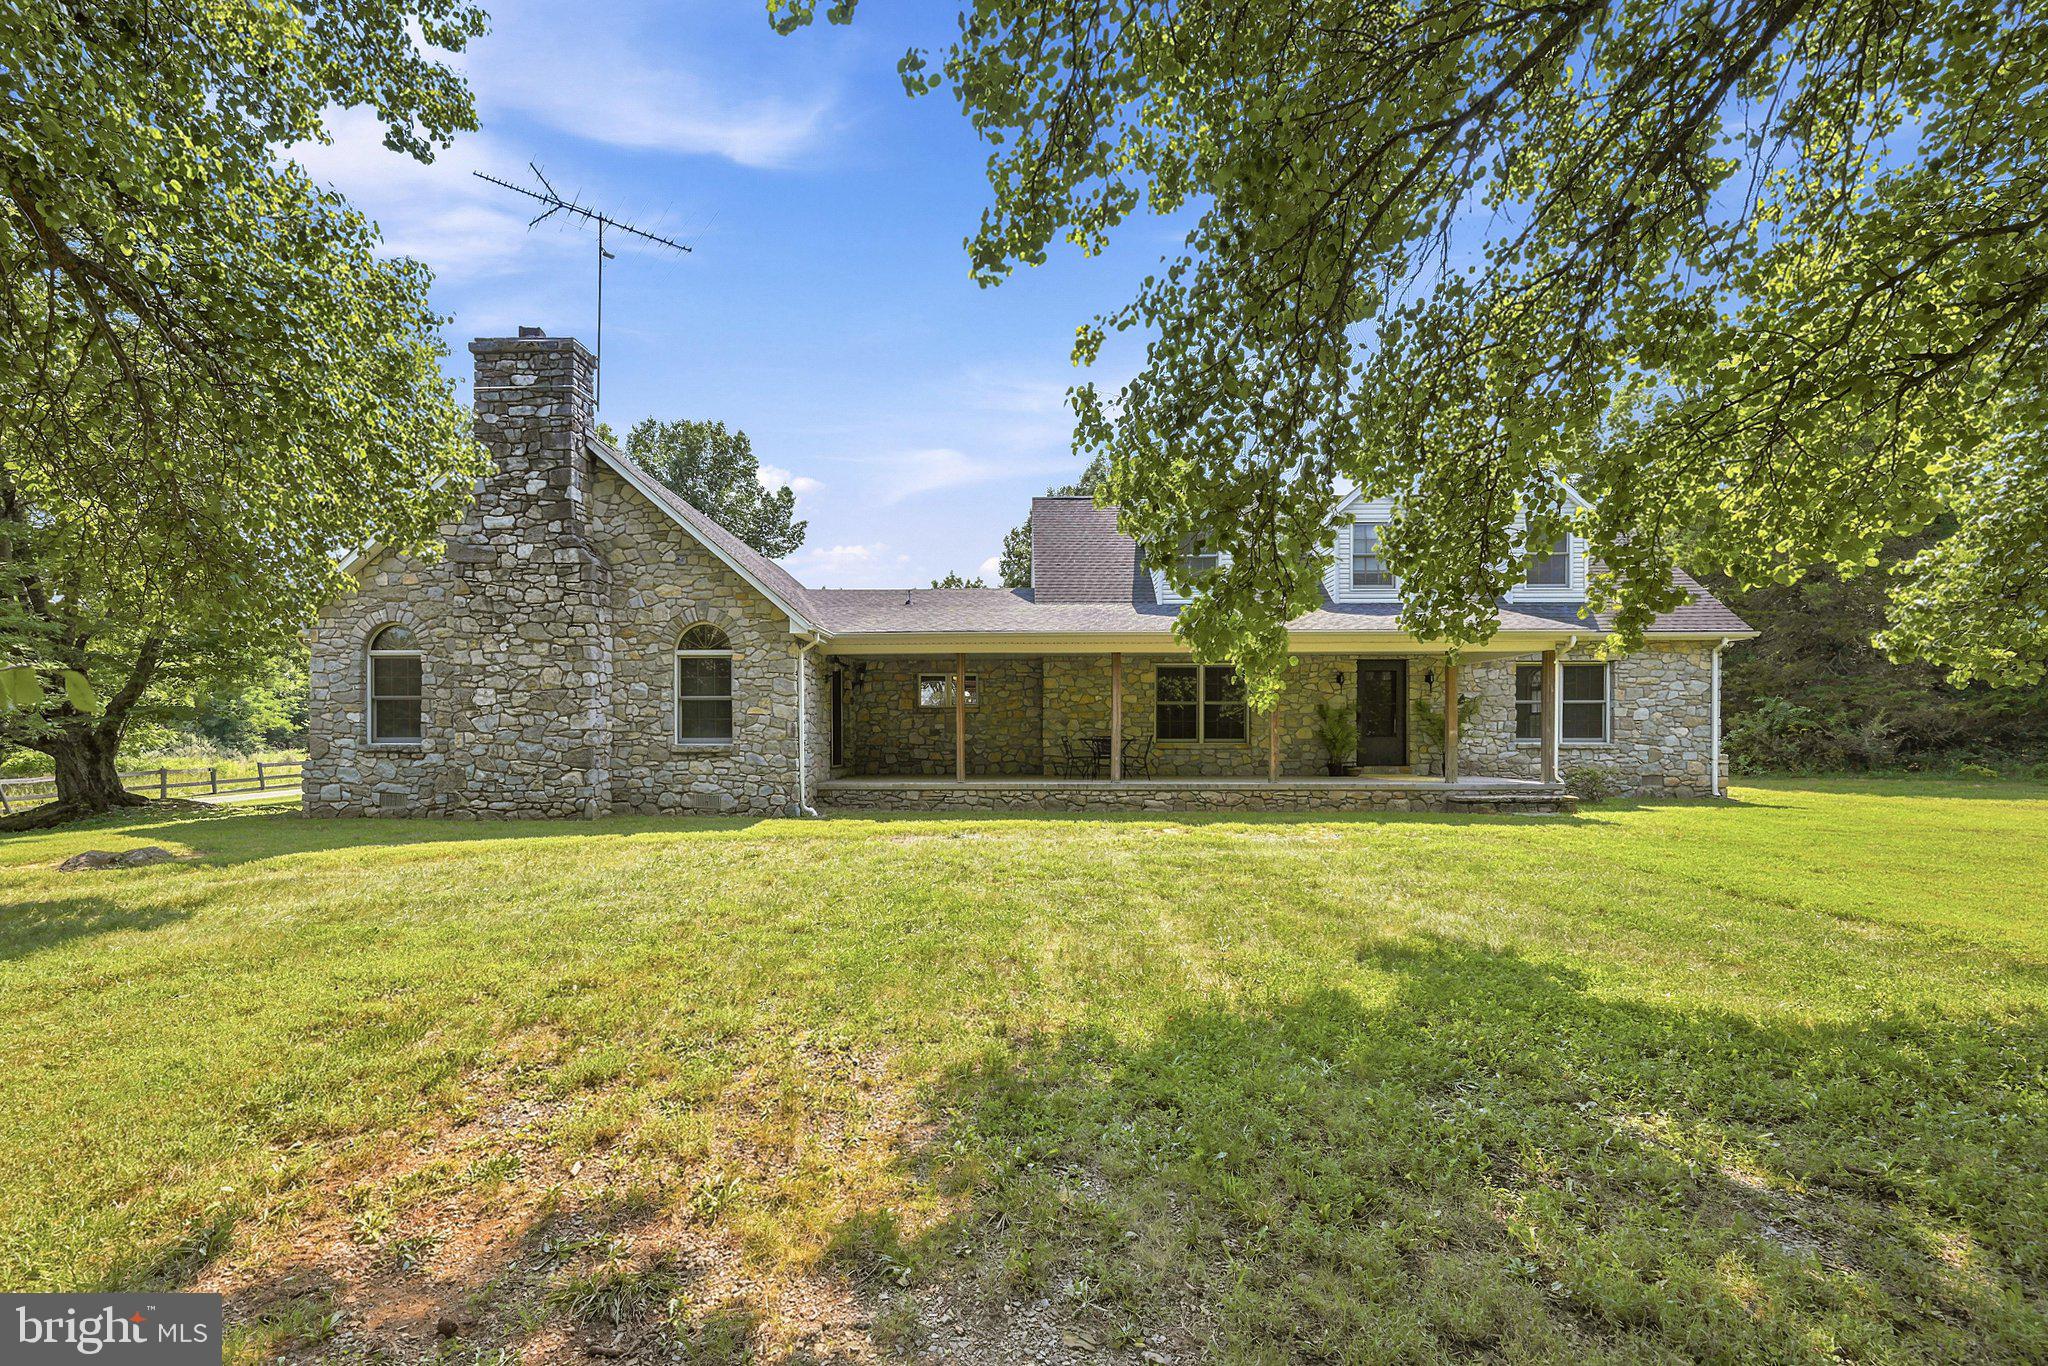
Welcome to "Stoneland", a 4,338 sq.ft. sprawling stone fronted country cape cod on 6+ acres. Minutes to Berryville, we are proud to bring you this incredible  3 bedroom, 3.5 bath home. Sitting at the end of a long private driveway surrounded by mature shade tress and a sweeping front + back open and manicured lawn. There is a main level primary featuring 2 walk in closets and large ensuite bath w/ double bowl vanity, tub/shower combo and a new seperate walk-in shower. From the primary, make your way to the formal living room/den featuring a vintage fireplace mantel from the Owner's previous childhood home! There is not only a formal dining room but also a sunny breakfast room off the kitchen with a lovely bay window. The kitchen has ample amount of cabinet space, built in wine rack + desk, wall oven and all retro applainces that are still in great shape! The family room is the star of the show here, boasting with natrual light and a stunning floor to ceiling stone fronted, wood burning fire place and access to the large front porch. There is plenty of room for any size gathering here! Off of the large family room there is a formal office area w/ double french doors. This home has two different sets of stairs to take you to each wing's upper level. From the family room, you will take the stairs to a bright, light filled sunroom! This could be used as an additonal office, bonus room, guest room, play room, or game room. Complete with a full bathroom w/ a walk-in shower, closets, and access to the  attic for additonal storage.  You will access the other upper level wing through the formal living and the flared style staircase, this will bring you to the two additonal bedrooms + full bath. Both upper level bedrooms have attic access. The main level also houses the laundry room & a half bath, perfect for guests! The front +back porches are both an ideal space for spending time together, enjoing your morning cup of coffee or relaxing after work with a beverage. The park-like yard makes it feel like a world away while still being just minutes from Berryville's ammenties. Throughout this home you will find solid wood doors, french doors between rooms, and wonderful wood work including the wood casement windows. All of the floors are hardwood or new vinyl plank. The interior has been freshley painited + the 30 year artch. roof is only 12 years old! The home has 3 HVAC zones - 2 being replaced in 2025 and two water heaters. All of the stone on the home was from the gathered from the family farm and installed by some of the best stone masons in the area. Everything you'll need can be found on the main level. The two upstairs living spaces are perfect for guests, part-time, or full-time live in family. Built by a well known local builder, this home has all of the upgrades and touches a  buyer is looking for.
#VACL2006946

BERRYVILLE

10393 HARRY BYRD HIGHWAY

3 Beds

3 Baths

4,338 Sq.Ft.

$890,000

MLS#: VACL2006946

The approach to 179 Clifton Rd. will creat a lasting impression. As you drive towards the driveway, the border is lined with board fencing with cusrom finnials on top of the posts and has a lovely wooden gate. The view of the home sitting on the hill in the distance  will make you want to hurry and get inside. The stwo story hand built barn in the distance is built like they used to build them and has a lot of curb appeal. Step onto the 30 ft. long concrete porch and visualize relaxing while you look at The Blue Ridge Montains in the distance. 
   You will come inside to a large and bright ceramic tiled foyer that looks into the large family room with hardwood f,loors beyond. They look brand new.The dining room is formal and  has crown molding and chairrail with tasteful wallpaper. The white kitchen cabinets are bright and cheery as is the white tiled floor that extends into the large and sunny breakfast room beyond. There is an addition with an office and laundry/ half bath with a door that takes you into the 27X22, sideload, 2car garage. There is water available in the garage and room for 2 good sized cars and a workshop as well.  There is also a hanicapped ramp into the house, if needed, from the garage.  
  The large family room has a door to the oversized concrete back deckj and Pergola. Spending time here will be a must.  Looking out at the rolling fields and woodland beyond is the perfect way to spend those hard to come by hours of relaxation. Large enough for your whole family and friends, many memoroes will be made here. 
   There are three good sized bedrooms and 2,5 bathrooms.  The primary bedroom is large yet comfortable and has two mirrored double closets and a primary bath with a soaking tub. There is an attic with a pull down staircase that has lighting and subflooring for your extra storage needs as well. 
   The 8 acres has partial board fencing and any farm animals are allowed here. The large 2 story barh has 3 bays. One has concrete flooring. There is a water hydrant here for animals or projects, 4 plus stalls could easily be created and the second story has space for hay, a workshop, studio, and more.  Upstairs, there is also a finihed room that could be an office, craft room or anything else you might need. 
  The current owners are the original owners and their love for it shows in its quality and great condition. The rolling lush yard and fileds are well landscaped with Bradford Pear trees, Red Bud, Magnolia, Weeping Cherry and more. As the seasons change, you'll never grow tired of sitting on the porch looking at wildlife. lush countryside and the view of The Blue Ridge Mountains beyond.
#VACL2007016

BERRYVILLE

179 CLIFTON ROAD

3 Beds

2 Baths

2,144 Sq.Ft.

$910,000

MLS#: VACL2007016

2026 APPLIANCES • 2026 FENCE • 2025 HVAC • 2021 ROOF • NO HOA

Welcome to 16 Litten Court, a spacious four-bedroom home tucked at the end of a cul-de-sac in Berryville's established Sovereign Glen neighborhood. With four spacious bedrooms and two and a half bathrooms, this residence is designed for modern living.

The main level offers an open, connected feel while still providing separate spaces for everyday living. The large kitchen features abundant cabinetry, a center island, and plenty of room to gather, opening to the family room with gas fireplace. Separate living and dining rooms, along with a dedicated home office/flex room, provide options for working from home, entertaining, or simply spreading out. Large windows bring abundant natural light throughout the main living areas.

Upstairs, the generously sized primary suite includes a walk-in closet and private bath with dual vanities, soaking tub, and separate shower with bench. Three additional bedrooms and a full hall bath complete the upper level.

The unfinished basement provides excellent storage today and substantial potential for additional finished living space in the future.

Several important improvements have already been completed, including a high-efficiency HVAC system (2025), roof and attic vents (2021), privacy fence (2026), and refrigerator, range, microwave, washer and dryer (2026).

Outside, enjoy a spacious, newly fenced backyard with an established tree line and fruit trees, plus both a deck and patio with plenty of room to play, garden, entertain, or simply enjoy the outdoors.

With NO HOA and convenient access to downtown Berryville’s restaurants, shops and community events, 16 Litten Court combines space, flexibility and location. If you’ve been looking for a home with room to live now, space to grow, and the opportunity to personalize along the way, this is one to see.
#VACL2007172

BERRYVILLE

16 LITTEN COURT

4 Beds

2 Baths

2,841 Sq.Ft.

$647,000

MLS#: VACL2007172

Estate Sale – Property Sold AS IS. A rare opportunity to own approximately 3.75± acres within the historic Town of Berryville, complete with private well and septic. The offering includes the homesite plus an additional 2.75± acre parcel with its own separate tax map number, providing an unusual amount of space and privacy in town.

Owned and cared for by the same owner for more than 79 years, this charming 1947 Cape Cod reflects a long history of pride of ownership. The home offers convenient one-level living with hardwood floors, a galley kitchen, a spacious primary bedroom with walk-in closet and private full bath with walk-in shower, a second bedroom and second full bath, plus an additional room that could serve as a dining area, study, or home office.

Outside, the property offers exceptional space for vehicles, hobbies, storage, or workshop use. A detached oversized 3-car garage includes an enclosed bonus room upstairs. Also included is an impressive 30' x 40' insulated Lester metal workshop with a garage door, double doors, numerous windows, and a properly vented wood stove for comfortable use during the colder months. A separate storage shed provides additional space for lawn and garden equipment.

With two tax parcels totaling approximately 3.75± acres right in town, this unique property offers space, privacy, and versatility that are increasingly difficult to find in Berryville. Bring your ideas and discover the possibilities this special estate property has to offer.  Note: The assessed value and acreage in this listing does not include the additional parcel.
#VACL2007074

BERRYVILLE

508 S CHURCH STREET

2 Beds

2 Baths

1,324 Sq.Ft.

$750,000

MLS#: VACL2007074

 - property

Send a message

Message successfully sent.

Your message

What is 3 + 4 ?

Reason for contacting?

I agree to receive email communication and understand I can unsubscribe at any time.

I agree to be contacted by Charis Realty Group - Christine Issler, Broker via call, email, and text for real estate services. To opt out, you can reply 'stop' at any time or reply 'help' for assistance. You can also click the unsubscribe link in the emails. Message and data rates may apply. Message frequency may vary. Privacy Policy

Sign Out

Virtual Assistant

Would you like to take the next step with this property? We can help you schedule a showing or virtual tour, or send you more details.

Yes, I would like more information.

Thank You for Your Reply, One of Our Agents will contact you as soon as possible

No, maybe later.

Thank you, you can always contact me via email, phone number or through the contact form.

Realhub AI

Lucy - Your AI-Powered Realtor

Update Your Temporary Password

Personalize your search

Enter your email and we'll notify you immediately when new listings match what you're looking for.

or enter email address

Already have an account ? Login here

Continue your home search

I agree to receive communications and understand I can unsubscribe at any time.

I agree to be contacted by Charis Realty Group - Christine Issler, Broker via call, email, and text for real estate services. To opt out, you can reply 'stop' at any time or reply 'help' for assistance. You can also click the unsubscribe link in the emails. Message and data rates may apply. Message frequency may vary. Privacy Policy

Already have an account ? Login here

We use cookies

We use cookies primarily for analytics to enhance your experience. By accepting, you agree to our use of these cookies. You can manage your preferences or learn more about our cookies policy.