


Property
Beds
3
Full Baths
2
1/2 Baths
1
Year Built
2021
Sq.Footage
1,572
WE ALL KNOW, IT'S ABOUT LOCATION, LOCATION, LOCATION! Just minutes from Fair Oaks Mall, Wegmans, Whole Foods, Costco, Fairfax Corner, and the Mosaic District, you’ll enjoy instant access to the finest shopping and dining in Northern Virginia. Unbeatable proximity to major commuter routes (Route 50, I-66, Fairfax County Parkway), INOVA Fair Oaks Hospital, and George Mason University means total convenience is right at your doorstep! This 3-bedroom, 2.5-bath condo-townhome with a 1-car garage represents the ULTIMATE IN FAIRFAX LIVING. Thoughtfully designed for modern lifestyles, this exceptional home features an array of premium upgrades: CHEF'S KITCHEN: Top-of-the-line finishes featuring QUARTZ WATERFALL COUNTERTOPS, STAINLESS STEEL GE APPLIANCES, and beautifully upgraded cabinetry, complemented by a large pantry and front entry closet. LUXURIOUS FLOORING & LIGHTING: Beautiful, bright LVP FLOORING THROUGHOUT – NO CARPET! Fully illuminated with custom recessed lighting. PRIMARY SUITE RETREAT: Complete with two oversized walk-in closets and a spa-like double-vanity bathroom with modern finishes. UPPER-LEVEL LIVING: Convenient upper-level laundry room near all bedrooms. Generous closet space throughout, with flexible room options perfect for a dedicated work-from-home office. THOUGHTFUL DETAILS: Strategically placed electrical outlets inside the main-level storage closet (perfect for charging a cordless vacuum) and inside a primary walk-in closet (ideal for a beauty fridge or garment steamer). EV-READY GARAGE: The attached garage comes equipped with an EV charging outlet and a ceiling-mounted exhaust fan for maximum heat and fume ventilation. Whether you’re entertaining guests, working from home, or enjoying a quiet night in, every detail has been crafted to deliver an elevated, effortless living experience. Don't miss this opportunity—make this beauty your home today!
Features & Amenities
Interior
-
Other Interior Features
Kitchen Island, Recessed Lighting, High Ceilings, Open Floorplan
-
Total Bedrooms
3
-
Bathrooms
2
-
1/2 Bathrooms
1
-
Above Grade Finished Area
1572.0
-
Basement YN
NO
-
Cooling YN
YES
-
Cooling
Central Air, Electric
-
Fireplace YN
NO
-
Heating YN
YES
-
Heating
Electric, Central, Other
-
Pet friendly
Yes
Exterior
-
Garage
Yes
-
Garage spaces
1
-
Construction Materials
Concrete
-
Other Exterior Features
Balcony
-
Parking
Garage, Driveway, Attached
-
Pool
No
-
Waterfront YN
NO
Area & Lot
-
Property Type
Residential
-
Property Sub Type
Condominium
-
Architectural Style
Contemporary
Price
-
Sales Price
$659,000
-
Tax Amount
$7,021
-
Financing Options
Cash, Conventional, FHA, VA
-
Sq. Footage
1,572
-
Price/SqFt
$419
HOA
-
Association
YES
-
Association Fee 2
$300
-
Association Fee
$100
-
Association Fee Frequency
Monthly
-
Association Fee 2 Frequency
Monthly
-
Association Fee Includes
N/A
School District
-
Elementary School
EAGLE VIEW
-
Middle School
KATHERINE JOHNSON
-
High School
FAIRFAX
Property Features
-
New Construction
NO
-
Association Amenities
Playground
-
Foundation Details
Slab
-
Senior Community YN
NO
-
Sewer
Public Sewer
-
Water Source
Public
Schedule a Showing
Showing scheduled successfully.
Mortgage calculator
Estimate your monthly mortgage payment, including the principal and interest, property taxes, and HOA. Adjust the values to generate a more accurate rate.
Your payment
Principal and Interest:
$
Property taxes:
$
HOA fees:
$
Total loan payment:
$
Total interest amount:
$
Location
County
FAIRFAX
Elementary School
EAGLE VIEW
Middle School
KATHERINE JOHNSON
High School
FAIRFAX
Listing Courtesy of Christine Song, Samson Properties
RealHub Information is provided exclusively for consumers' personal, non-commercial use, and it may not be used for any purpose other than to identify prospective properties consumers may be interested in purchasing. All information deemed reliable but not guaranteed and should be independently verified. All properties are subject to prior sale, change or withdrawal. RealHub website owner shall not be responsible for any typographical errors, misinformation, misprints and shall be held totally harmless.

Salesperson, Realtor
Lauren Seaton
Call Lauren today to schedule a private showing.

* Listings on this website come from the FMLS IDX Compilation and may be held by brokerage firms other than the owner of this website. The listing brokerage is identified in any listing details. Information is deemed reliable but is not guaranteed. If you believe any FMLS listing contains material that infringes your copyrighted work please click here to review our DMCA policy and learn how to submit a takedown request.© 2024 FMLS.
Related Properties
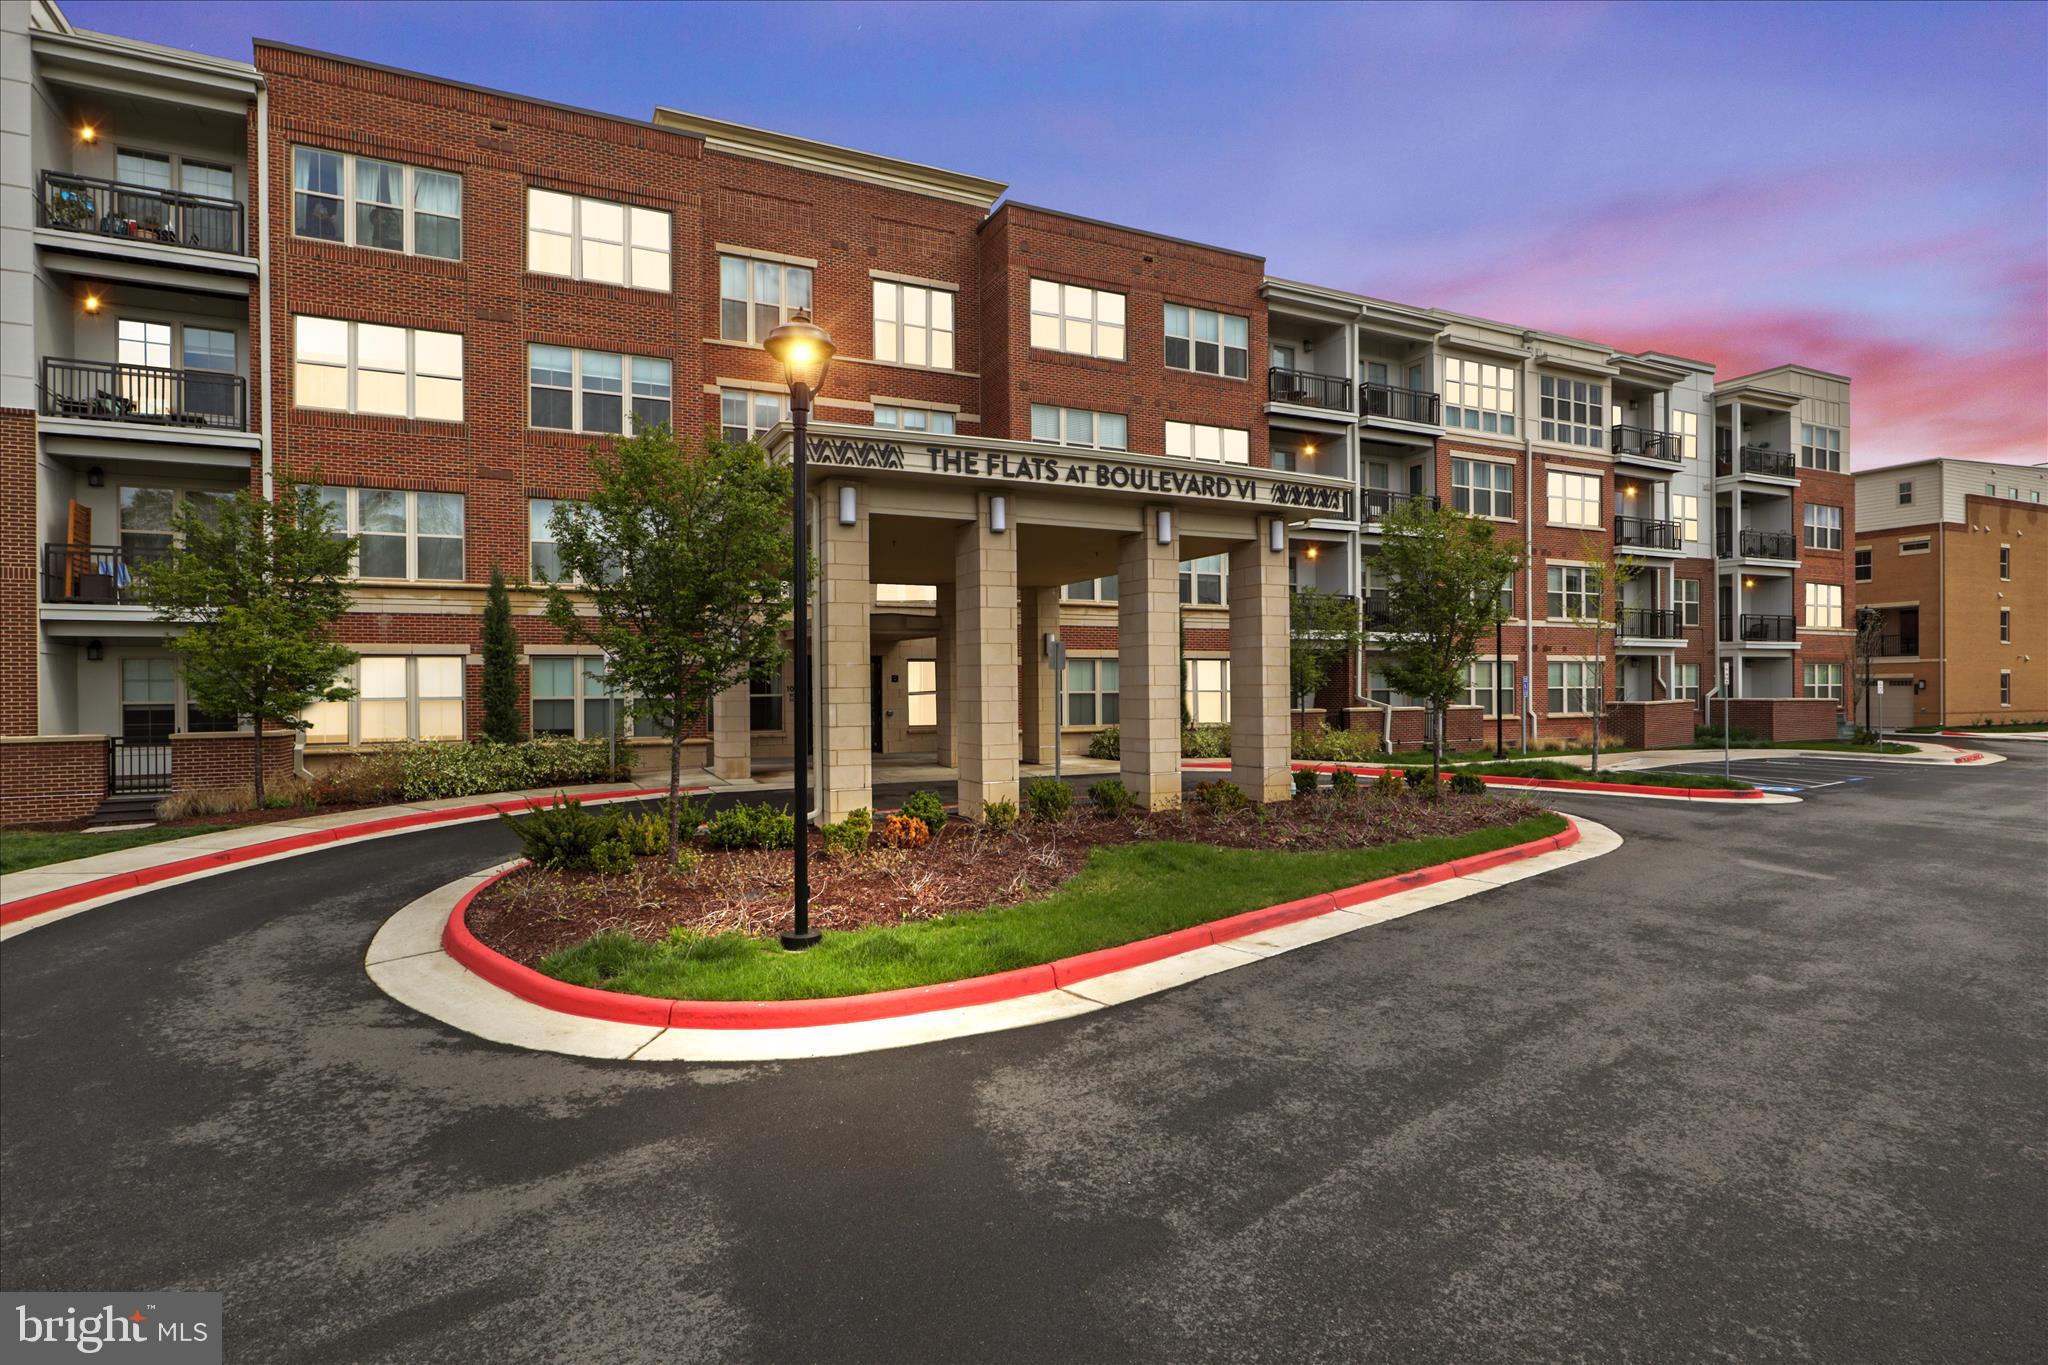
FAIRFAX
10755 FAIRGROUNDS DRIVE 101
2 Beds
2 Baths
1,139 Sq.Ft.
$564,000
MLS#: VAFC2007688

FAIRFAX
4210 MOZART BRIGADE LANE S 4210S
3 Beds
2 Baths
1,500 Sq.Ft.
$529,900
MLS#: VAFX2335578
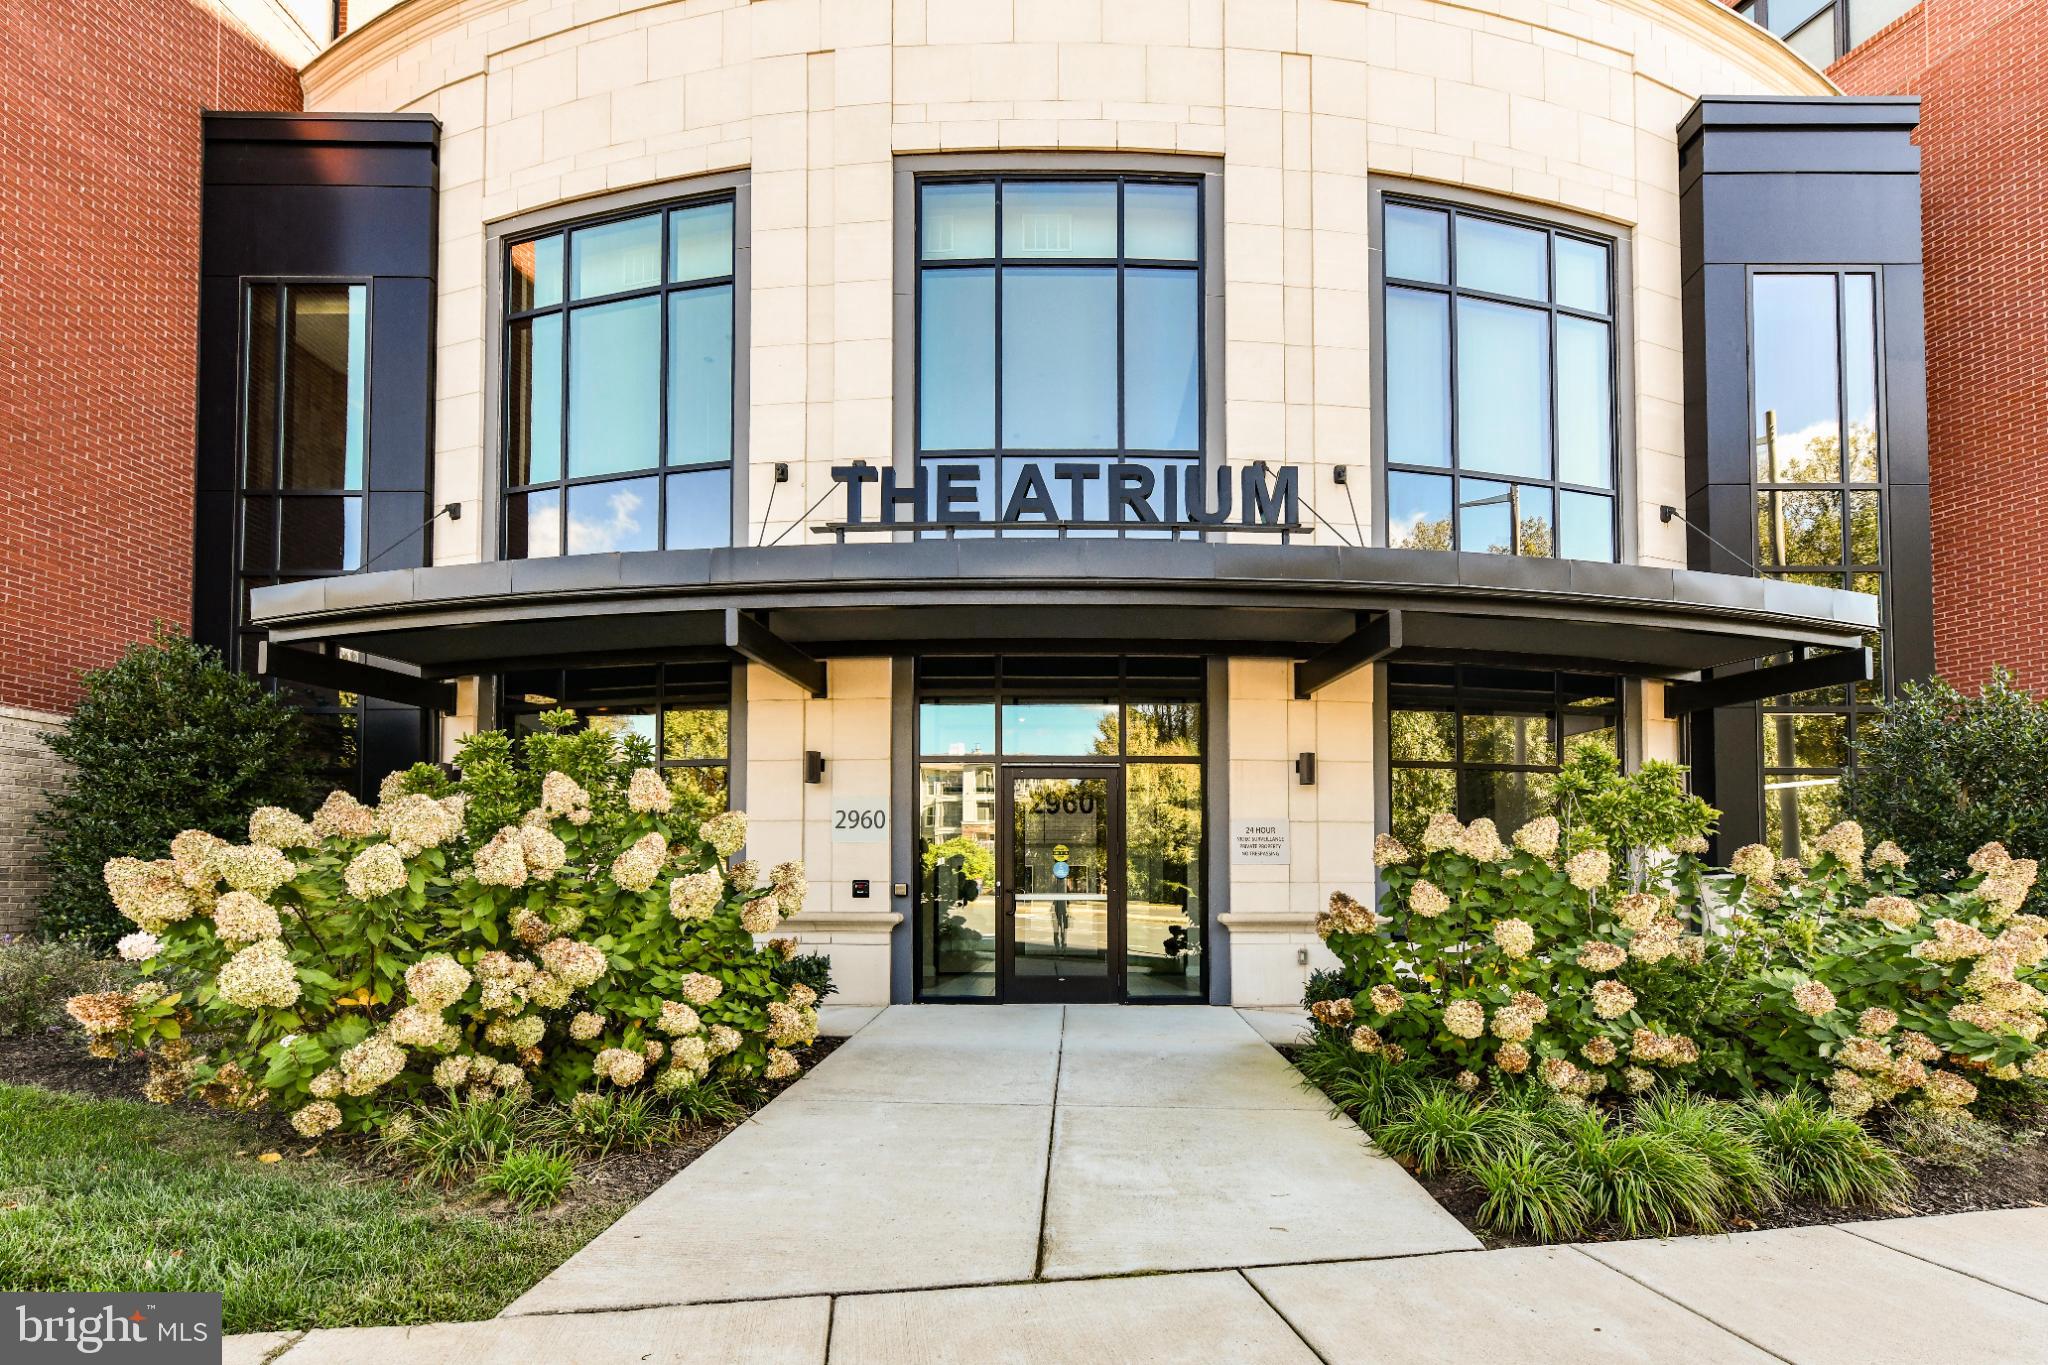
FAIRFAX
2960 VADEN DRIVE 2-406
2 Beds
2 Baths
1,391 Sq.Ft.
$649,990
MLS#: VAFX2274800

FAIRFAX
9475 SPRAGUE AVENUE 313
2 Beds
2 Baths
1,479 Sq.Ft.
$765,290
MLS#: VAFX2340696

FAIRFAX
9475B SPRAGUE AVENUE 10
2 Beds
2 Baths
1,292 Sq.Ft.
$624,990
MLS#: VAFX2340772

FAIRFAX
9475B SPRAGUE AVENUE 4
2 Beds
2 Baths
1,364 Sq.Ft.
$634,990
MLS#: VAFX2340712

FAIRFAX
9475B SPRAGUE AVENUE 6
2 Beds
2 Baths
1,636 Sq.Ft.
$764,990
MLS#: VAFX2340728

FAIRFAX
9082 ARLINGTON BOULEVARD
3 Beds
2 Baths
1,320 Sq.Ft.
$549,900
MLS#: VAFX2311508

FAIRFAX
3726 TEDRICH BOULEVARD
4 Beds
2 Baths
1,712 Sq.Ft.
$624,900
MLS#: VAFC2009120

FAIRFAX
4267 FOX LAKE DRIVE
3 Beds
3 Baths
1,664 Sq.Ft.
$669,995
MLS#: VAFX2344664
.png)