Features & Amenities

Interior

  • Other Interior Features

    Eat-in Kitchen, Ceiling Fan(s), Kitchen Island, Pantry, Recessed Lighting, Walk-In Closet(s), Crown Molding, Open Floorplan, Soaking Tub

  • Total Bedrooms

    5

  • Bathrooms

    3

  • 1/2 Bathrooms

    1

  • Above Grade Finished Area

    3368.0

  • Basement YN

    YES

  • Cooling YN

    YES

  • Cooling

    Central Air, Ceiling Fan(s), Electric

  • Fireplace YN

    YES

  • Heating YN

    YES

  • Heating

    Exhaust Fan, Electric, Propane, Heat Pump

  • Main Level Bedrooms

    1

  • Pet friendly

    N/A

Exterior

  • Garage

    Yes

  • Garage spaces

    2

  • Construction Materials

    Vinyl Siding, Brick

  • Other Exterior Features

    Other, Lighting

  • Parking

    Oversized, Garage Door Opener, Off Street, Garage, Driveway, Inside Entrance, Attached

  • Patio and Porch Features

    Deck, Patio

  • Pool

    No

  • Waterfront YN

    NO

  • View

    Golf Course, Trees/Woods

Area & Lot

  • Lot Features

    Cleared, Front Yard, Back Yard, Waterfall

  • Lot Size(acres)

    1.0

  • Lot Size(square feet)

    43,560

  • Property Type

    Residential

  • Property Sub Type

    Single Family Residence

  • Architectural Style

    Colonial, Contemporary, Traditional

Price

  • Sales Price

    $699,000

  • Tax Amount

    $2,850

  • Sq. Footage

    5,052

  • Price/SqFt

    $138

HOA

  • Association

    No

School District

  • Elementary School

    N/A

  • Middle School

    N/A

  • High School

    N/A

Property Features

  • New Construction

    NO

  • Foundation Details

    Permanent

  • Senior Community YN

    NO

  • Sewer

    Public Sewer

  • Tax Lot

    35

Schedule a Showing

Showing scheduled successfully.

<
>
IN PERSON
VIA CHAT

What is 3 + 4 ?


Mortgage calculator

Estimate your monthly mortgage payment, including the principal and interest, property taxes, and HOA. Adjust the values to generate a more accurate rate.

Your payment

Principal and Interest:

$

Property taxes:

$

HOA fees:

$

Total loan payment:

$

Total interest amount:

$

Location

County

WARREN

Elementary School

Middle School

High School

Listing Courtesy of Jaclyn Michelle, Berkshire Hathaway HomeServices PenFed Realty

RealHub Information is provided exclusively for consumers' personal, non-commercial use, and it may not be used for any purpose other than to identify prospective properties consumers may be interested in purchasing. All information deemed reliable but not guaranteed and should be independently verified. All properties are subject to prior sale, change or withdrawal. RealHub website owner shall not be responsible for any typographical errors, misinformation, misprints and shall be held totally harmless.

Agent Lauren Seaton

Salesperson, Realtor

Lauren Seaton

Call Lauren today to schedule a private showing.


* Listings on this website come from the FMLS IDX Compilation and may be held by brokerage firms other than the owner of this website. The listing brokerage is identified in any listing details. Information is deemed reliable but is not guaranteed. If you believe any FMLS listing contains material that infringes your copyrighted work please review our DMCA policy and learn how to submit a takedown request.© 2024 FMLS.
Stunning 5-bedroom, 4-bath Contemporary Traditional home nestled on a full acre in a sought-after golf course community with no HOA. This spacious home includes 2 large bonus rooms (perfect for additional bedrooms, offices, or flex spaces) and a serene backyard oasis featuring spectacular water features, charming bridges, and peaceful fountains. The fully finished lower level offers its own private entrance—ideal for multigenerational living or potential rental income.

Situated on a picturesque 1-acre lot, this stunning brick home boasts three finished levels, seamlessly blending timeless design with modern functionality. A perfect balance of open-concept living and traditional elegance, the spacious chef’s kitchen offers ample cabinetry, expansive countertops, a built-in desk, a large storage island, and a pantry. Overlooking the impressive two-story family room, this space is filled with natural light, featuring soaring windows and a cozy fireplace, all showcasing breathtaking outdoor views.

A separate formal dining room with elegant windows sits at the front of the home, while a bright and inviting study offers a peaceful retreat, maintaining a traditional layout. A beautifully designed wooden staircase with intricate detailing and a warm, rich finish enhances the grandeur of the entryway. The main level also features a bedroom and a half bath, providing versatility for guests or multi-generational living.

Upstairs, a walkway overlooks the grand family room, offering stunning sightlines. The luxurious primary suite serves as a private retreat, featuring two expansive walk-in closets and a versatile dressing room that can be used as a nursery, workspace, or yoga nook. The spa-like ensuite bath includes a fully tiled walk-in shower, a relaxing soaking tub, and dual vanities, one with a dedicated makeup station. The second level also boasts three additional generously sized bedrooms, including a second primary suite with an oversized walk-in closet.

The **fully finished basement** expands the home’s living space with a second kitchen featuring upgraded cabinets with glass fronts, sparkling granite countertops, and soft-close drawers. The lower level also includes a dining area, a multipurpose room, two additional large rooms which could be bedrooms-offices, and the third full bath.  

Outside, the tree-lined driveway is adorned with Bradford pear trees that bloom beautifully in the spring, enhancing the home’s curb appeal. The expansive backyard is perfect for entertaining or relaxation, featuring a deck, pavilion, planter boxes, hammock, 2 person swing, a professionally designed pond and fountains with bridges, where koi fish currently reside. The front watch way is adorned with mature landscaping and more water features. The two-car garage includes epoxy flooring and offers additional workspace.  

Located in Sly Fox  Golf Course, this home is conveniently near Middletown, Strasburg, Front Royal, and Stephens City—home to the nostalgic Family Drive-In Theater. Enjoy access to downtown shopping areas, dining, antiquing, festivals, and outdoor recreation. The Shenandoah River is nearby for boating, kayaking, and fishing, while Shenandoah National Park provides hiking trails, scenic drives, and picnic areas.  Located amidst picturesque vineyards, award-winning wineries, and craft breweries. Commuters will appreciate the easy access to I-81, I-66, Route 37, Route 7, and 522/340.

A must-see home offering space, elegance, and stunning outdoor features!

42 LITTLE SORREL DRIVE

Message successfully sent.

What would you like to know?

What is 3 + 4 ?

I agree to receive email communication and understand I can unsubscribe at any time.

I agree to be contacted by Charis Realty Group - Christine Issler, Broker via call, email, and text for real estate services. To opt out, you can reply 'stop' at any time or reply 'help' for assistance. You can also click the unsubscribe link in the emails. Message and data rates may apply. Message frequency may vary. Privacy Policy

Related Properties

Welcome to the Highlands at Back Creek- a small community of only 42 lots. Most lots back to open space, and they're all a minimum of 3/4 acre. Tired of massive developments with no sense of community? This is the place for you. ;) Check out some of the standard features-   9' first and second-floor ceilings, crown molding in the living room, dining room, and foyer. Shaw hardwood flooring in the foyer, kitchen, dining room, and powder room. 6'x6' ceramic tile in the hall and owner's bath. Gourmet kitchen with granite countertops, stainless steel appliances, double wall oven, microwave, separate cooktop, and dishwasher. Side entry garage with a garage door opener. Energy-efficient HVAC- LENNOX furnace, LENNOX 14 SEER central air conditioning, wifi-thermostat, and  Low-E Argon windows. The Hancock Grand is one of our most popular floorplans, and it's easy to see why.
The sizeable two-story foyer has a unique turned staircase. The study, with a boxed bay window, is located at the front of the house. On the other side of the staircase is the living room that adjoins the dining room. If you like to entertain, this kitchen is for you! There's a walk-in pantry and an expanded island with an overhang for additional seating. The family room has a fireplace and a rear staircase. On the second floor are three nicely sized secondary bedrooms and a laundry room with a utility sink. The hall bath has a double vanity and a full-sized window. Double doors lead to the Owner's Suite. Bright and sunny, with a triple-boxed bay window and a double window in the dressing area, this is a beautiful place to escape to. The dressing area has a large mirror and a dressing table with two huge walk-in closets. A full basement can be finished during construction or after settlement. 3,260 square feet of living space on the first and second floors. This and a LONG list of standard features make this home your best choice. 
 Use 129 Ayshire Dr for GPS. Visit the Philadelphian Grand model for information about the Hancock Grand—showings are by appointment only.
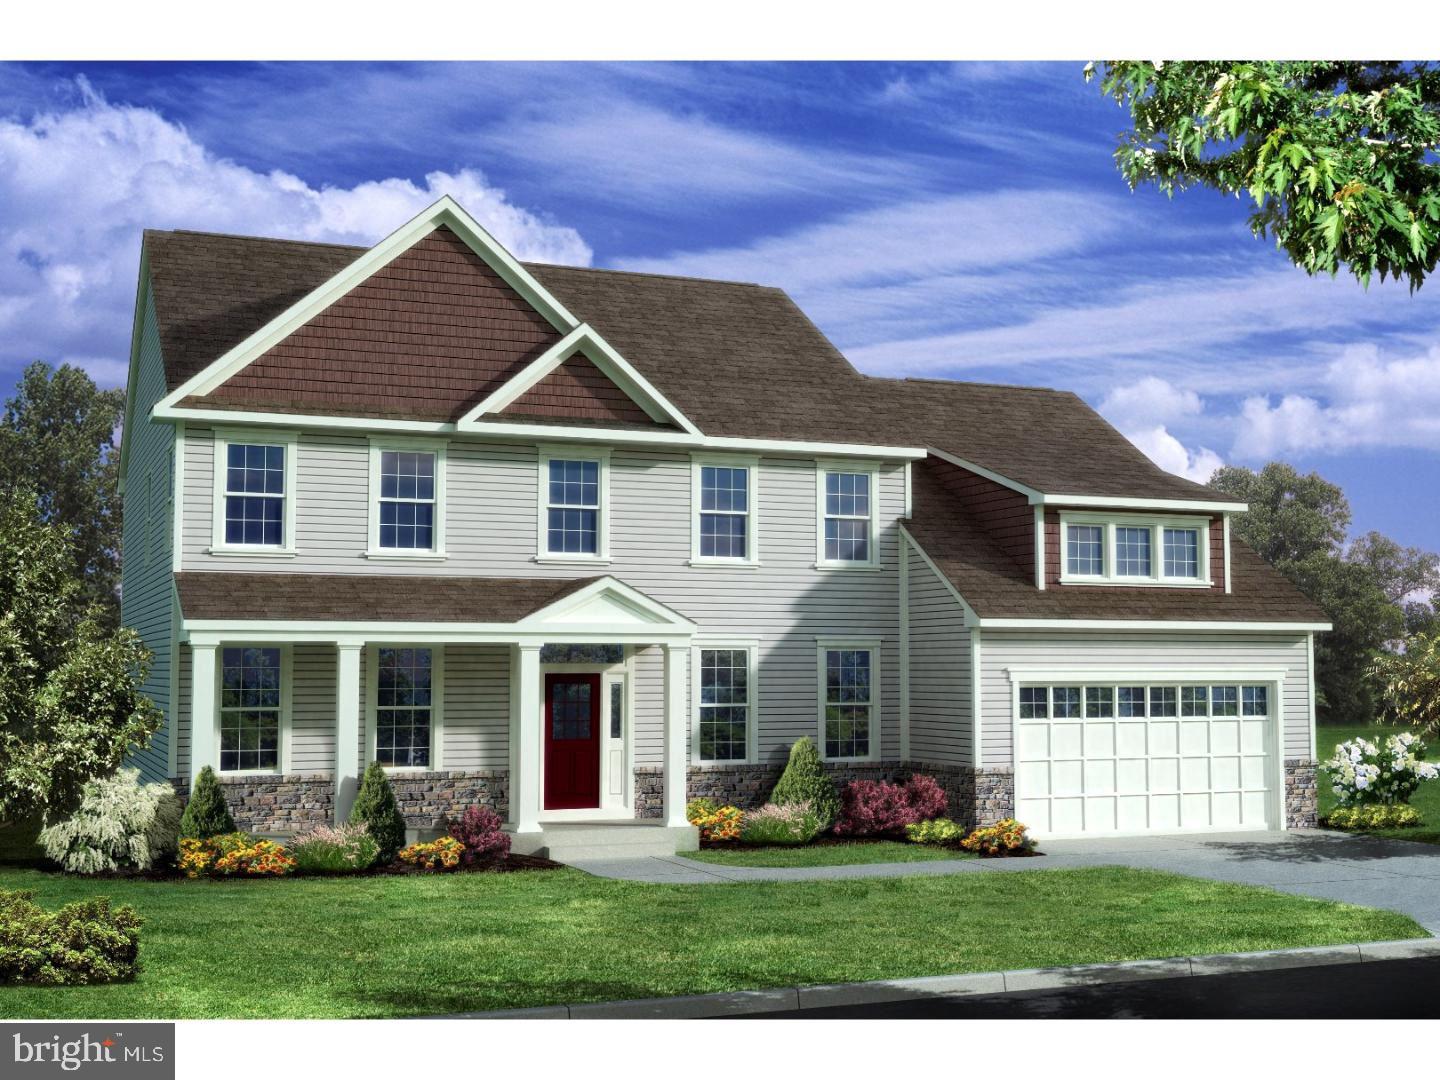
  The pictures shown are for marketing purposes only and are not of the actual house. THIS IS A TO-BE-BUILT HOME. County, city, and school taxes, assessments, and square footage are approximate. If you are working with a realtor, the agent's client must acknowledge that a realtor is representing them during their first interaction with JS Homes, and the realtor must accompany their client on the first visit. There is not a model home in this community.
#DENC2039458

MIDDLETOWN

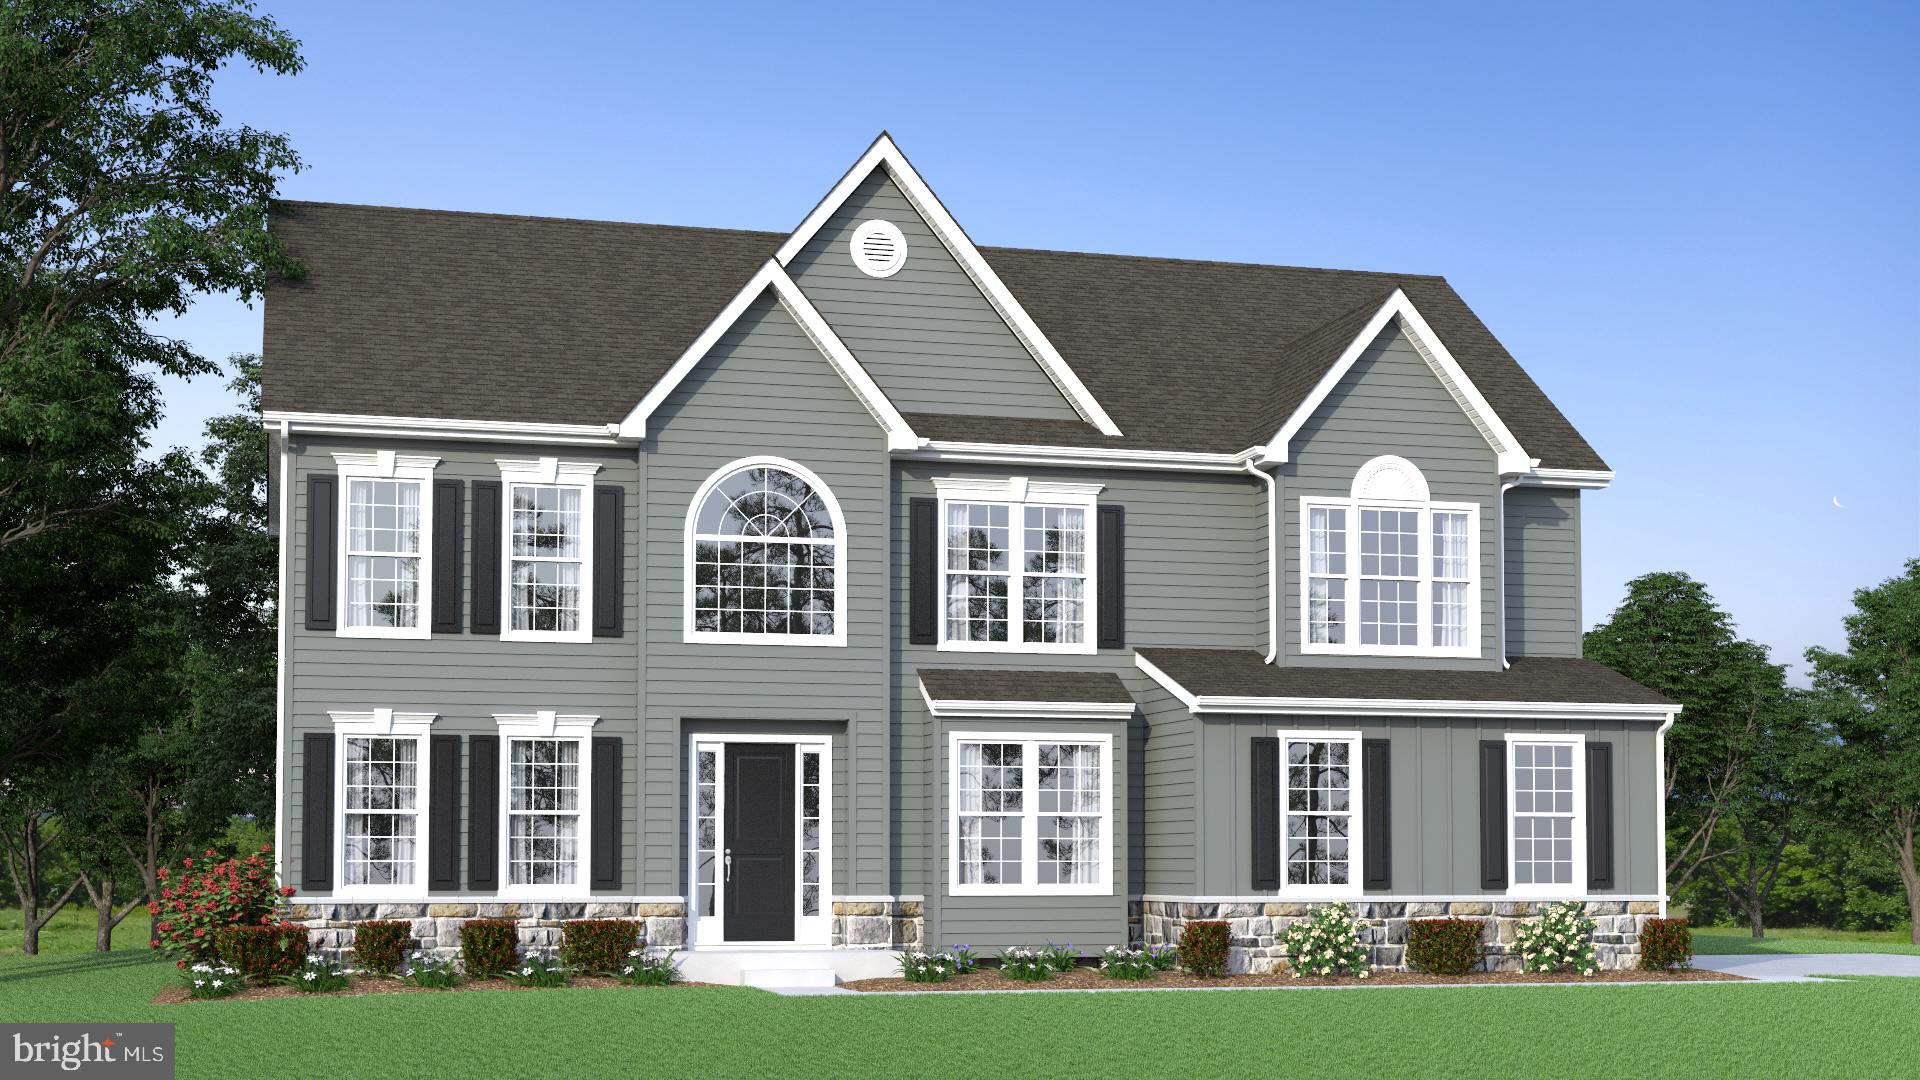
273 ABBOTSFORD DRIVE HANCOCK GRAND

4 Beds

2 Baths

3,260 Sq.Ft.

$778,990

MLS#: DENC2039458

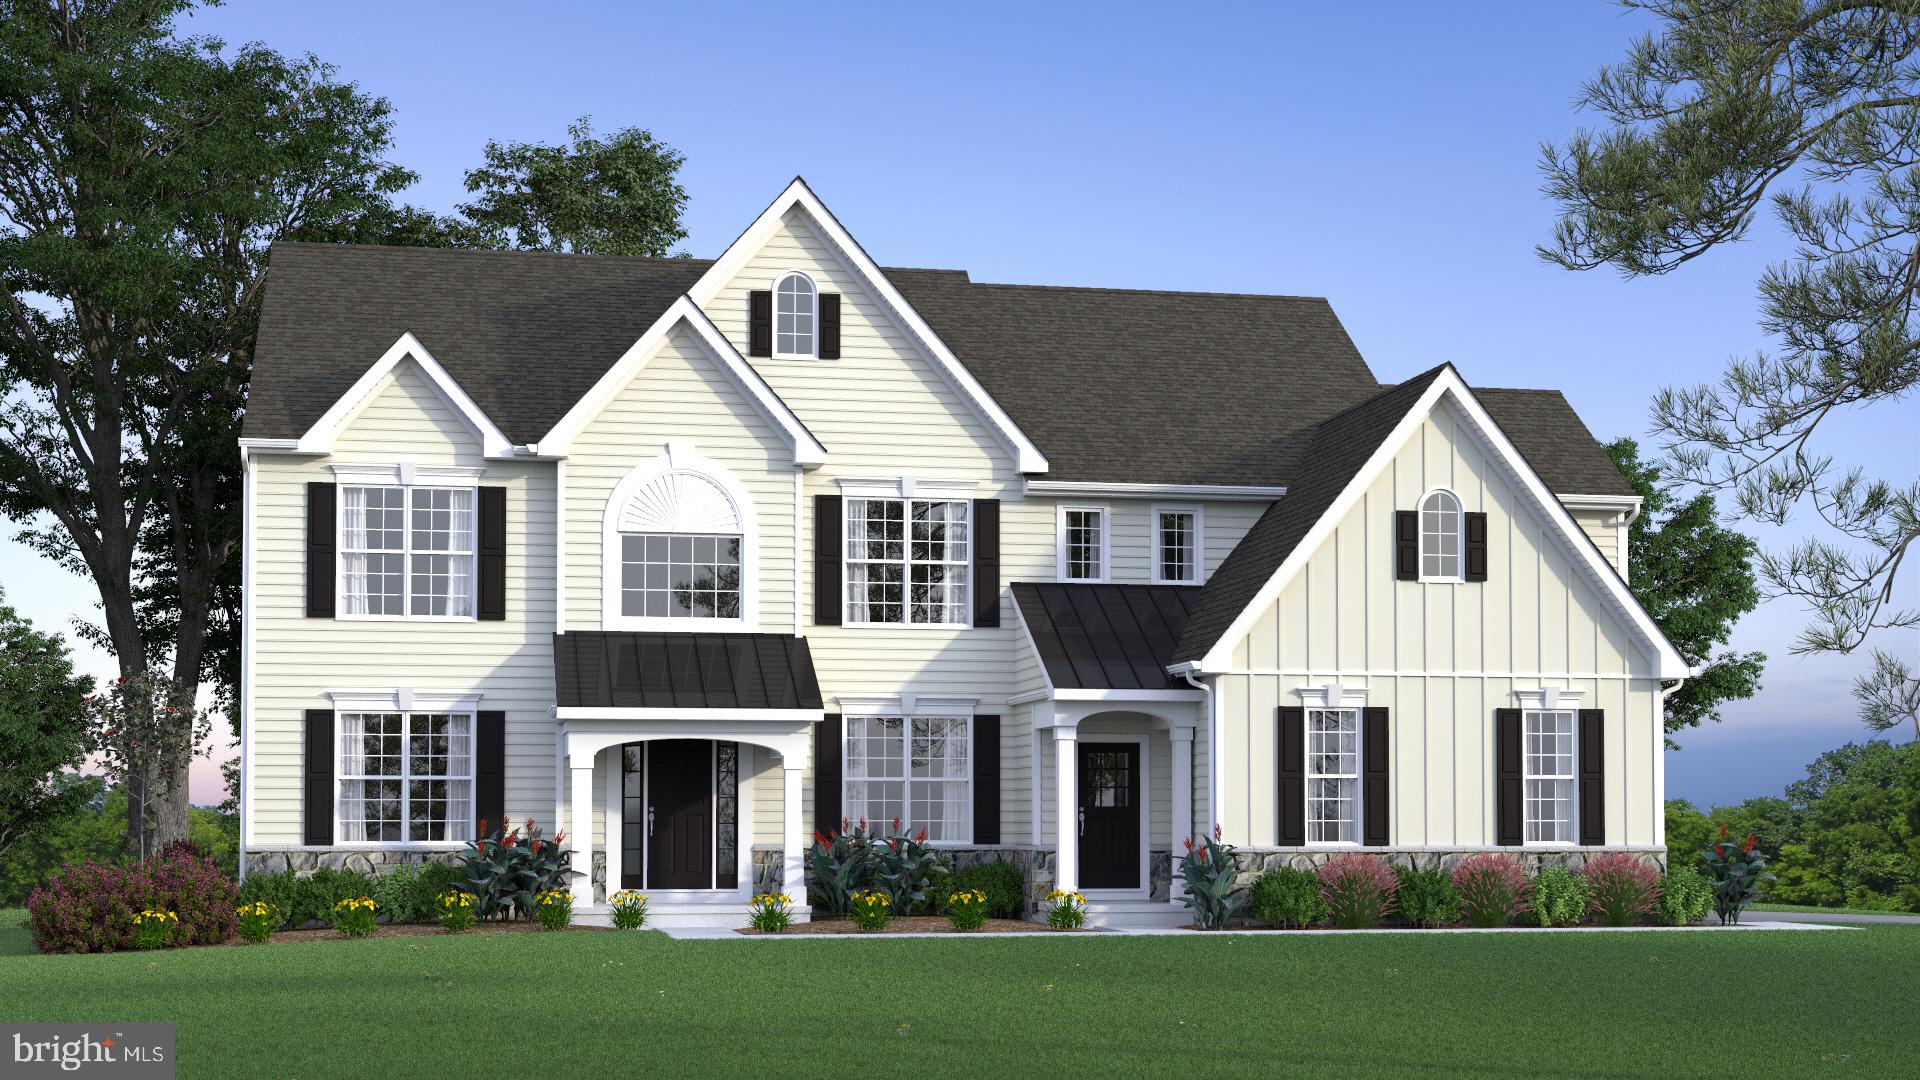
Welcome to the Highlands at Back Creek- a small community of only 42 lots. Most lots back to open space, and they're all at least 3/4 acre. Tired of massive developments with no sense of community? This is the place for you;) Check out some of the many standard features-   9' first and second-floor ceilings and crown molding in the living room, dining room, and foyer. Shaw hardwood flooring in the foyer, kitchen, dining room, and powder room. 6'x6' ceramic tile in the hall and owner's bath. Gourmet kitchen with granite countertops, stainless steel appliances, double wall oven, microwave, separate cooktop, and dishwasher. Side entry garage with a garage door opener. Energy-efficient HVAC- LENNOX furnace, LENNOX 14 SEER central air conditioning, wifi-thermostat, and  Low-E Argon windows. The CORONADO is a well-designed floor plan.
One of the front doors leads to a 2-story foyer with a unique turned staircase, and the other leads to the mudroom. The mudroom, located off the garage, is a perfect place to add additional built-ins for coats, shoes, book bags, etc.  On one side of the house are the living room and dining room. The home office is located at the front of the house. Everyone loves an open floor plan, and this house doesn't disappoint. The family room (with a rear staircase to the second floor) is next to the kitchen, with a beautiful fireplace, mantel, and marble surround. On the second floor are three nice-sized secondary bedrooms and a laundry room with a handy laundry tub. The Owner's suite has 2 WALK-IN closets, and the Owner's bath has split vanities and a large shower.  Give Christian a call- let her help you pick a lot and design your stunning new home.   Matterport tours may reflect custom options and may not be the standard layout. The pictures shown are for marketing purposes only and are not of the actual house.  THIS IS A TO-BE-BUILT HOME.  County, city, and school taxes, assessments, and square footage are approximate. If you are working with a realtor, the agent's client must acknowledge that a realtor is representing them during their first interaction with JS Homes, and the realtor must accompany their client on the first visit.
#DENC495484

MIDDLETOWN

273 ABBOTSFORD DRIVE CORONADO

4 Beds

2 Baths

3,503 Sq.Ft.

$819,990

MLS#: DENC495484

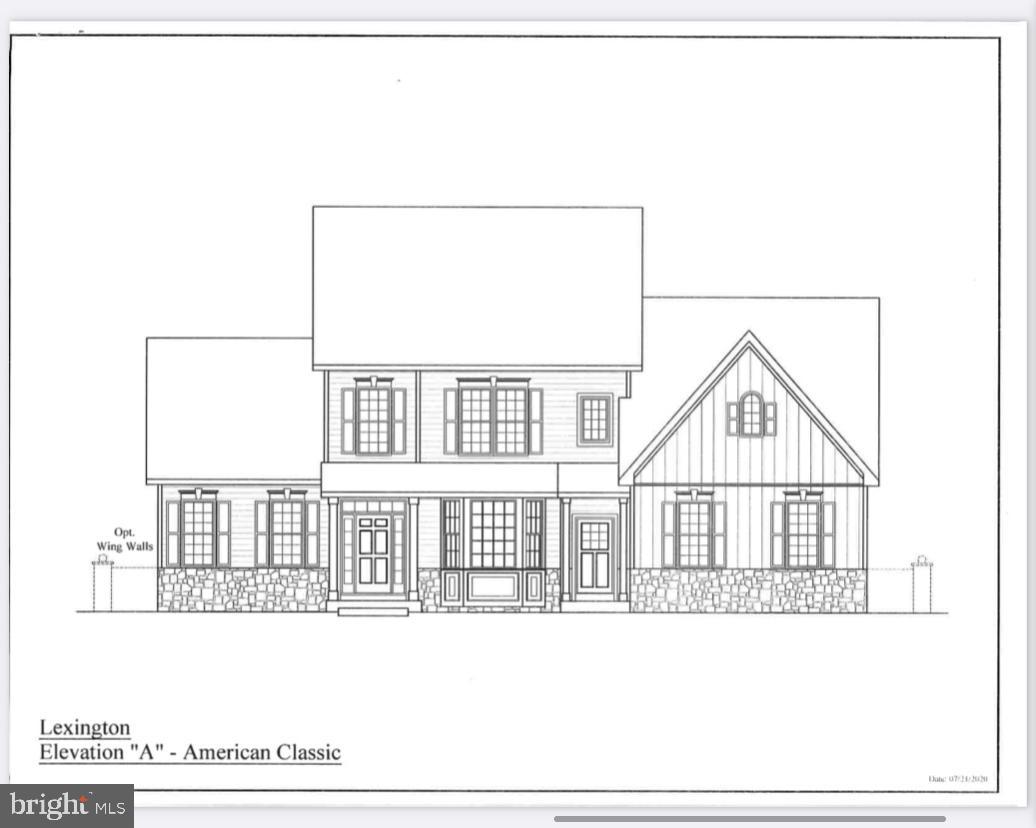
1st FLOOR OWNER'S SUITE!!!! Welcome to Highlands at Back Creek, a small community of only 42 lots. Most lots back to open space, and they're all at least 3/4 acre. Tired of massive developments with no sense of community? This is the place for you. ;) Check out some of the many standard features: 9' first and second floors, crown molding in the living room, dining room, and foyer. Shaw hardwood flooring in the foyer, kitchen, dining room, and powder room. 6'x6' ceramic tile in the hall and Owner's bath. Gourmet kitchen with granite countertops, stainless steel appliances, a double wall oven, a microwave, a dishwasher, a cooktop, and a large island. Side entry garage with a door opener. Energy-efficient HVAC: Lennox furnace, LENNOX 14 SEER central air conditioning, Wi-Fi thermostat, and  Low-E Argon windows. The Lexington has a well-designed floor plan. Everyone loves an open floor plan, and this house doesn't disappoint. The family room is next to the kitchen with a beautiful fireplace, mantel, and marble surround. On the second floor are three nice-sized secondary bedrooms, ALL with walk-in closets.
The 1st FLOOR Owner's suite ( 16'x20') has 2 WALK-IN closets, and the Owner's bath has a double vanity and a large shower. Give Christen a call- let her help you pick a lot and design your stunning new home.  THIS IS A TO-BE-BUILT HOME. The pictures shown are not of the actual home. Photos are for marketing purposes only and are not of the actual house. County, city, school taxes, assessment value, and square footage are approximate. If you are working with a realtor, the agent's client must acknowledge that a realtor is representing them during their first interaction with JS Homes, and the realtor must accompany their client on the first visit.
#DENC512850

MIDDLETOWN

273 ABBOTSFORD DRIVE LEXINGTON

4 Beds

2 Baths

3,400 Sq.Ft.

$829,990

MLS#: DENC512850

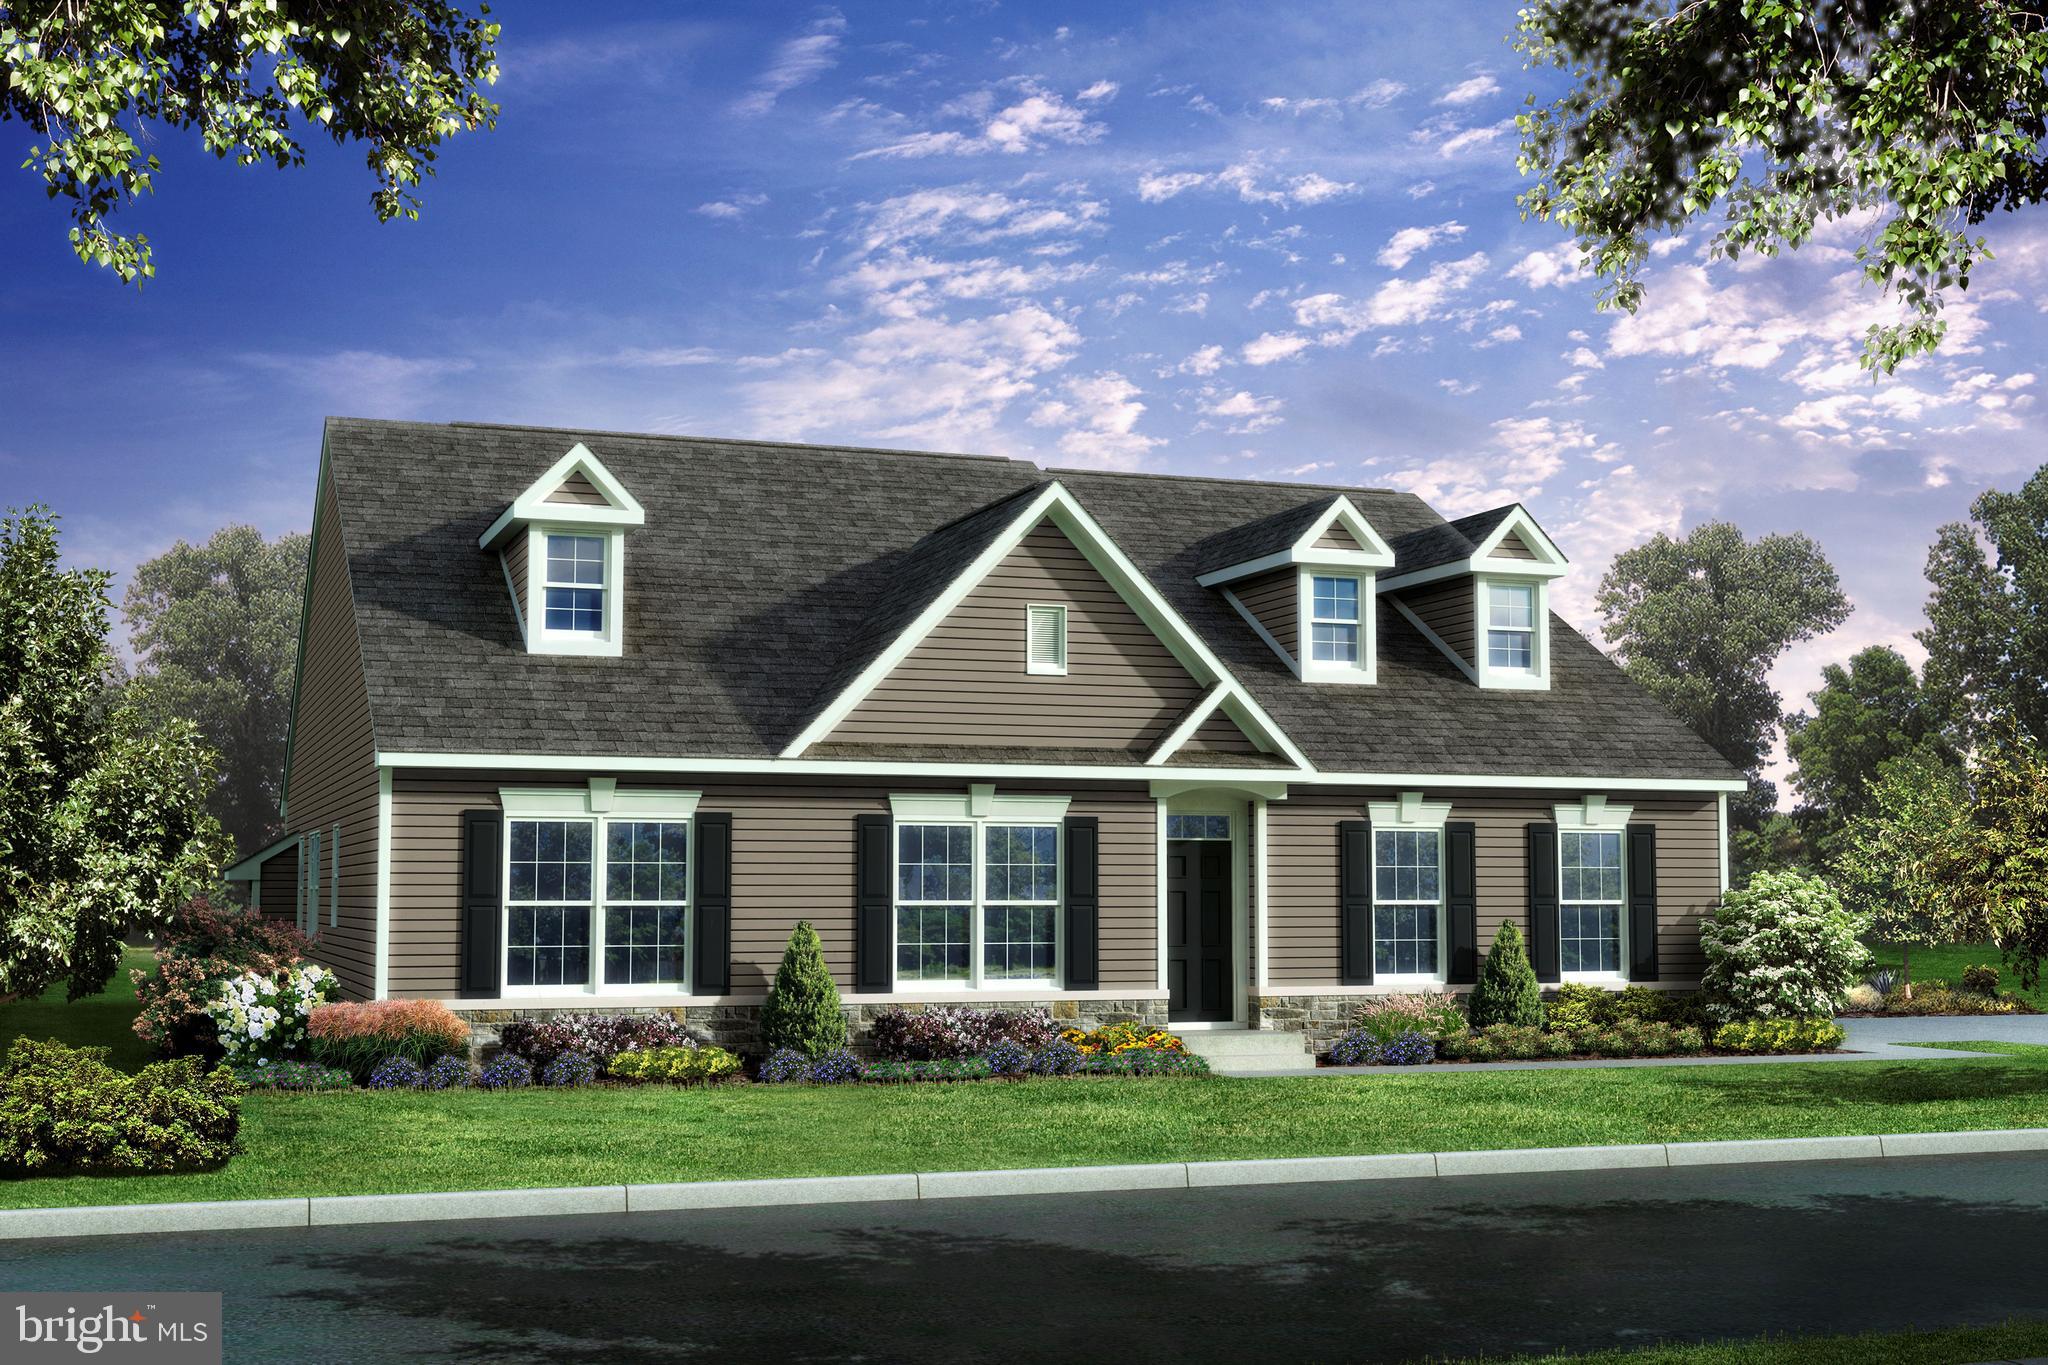
TO BE BUILT - The Sassafras II- This beautiful ranch home features 3 bedrooms, 2 full baths, 2 car garage. Standard features include a full unfinished basement, Granite kitchen countertops, 42" maple cabinets, stainless steel appliances, hardwood floors in foyer, kitchen & breakfast area & a stone water table on the exterior. Appoquinimink School district! *Photos shown are of similar home, not listed property. Agent must accompany buyer on first visit or preregister prior to first visit on builder website.
#DENC2079330

MIDDLETOWN

400 REDERICK LANE 4 SASSAFRAS II

3 Beds

2 Baths

2,200 Sq.Ft.

$587,500

MLS#: DENC2079330

TO BE BUILT - The Bennett This beautiful 2 story home features 4 bedrooms, 2.5 baths, 2 car garage.
Standard features include a partially finished basement, Granite kitchen countertops, 42" maple cabinets, stainless steel appliances, hardwood floors in foyer, kitchen & breakfast area & a stone water table on the exterior. Appoquinimink School district!
#DENC2079328

MIDDLETOWN

400 REDERICK LANE 3 BENNETT

4 Beds

2 Baths

3,000 Sq.Ft.

$629,000

MLS#: DENC2079328

Parks Edge at Bayberry, a 55+ community, introduces the Tracy II. A stunning home that encapsulates modern elegance and inviting comfort. The interior flows effortlessly, enhanced by a seamless integration of living spaces that includes, a dining room,  den/office, great room, and kitchen. The heart of the home, the kitchen, features a stylish design including granite countertops, ss appliances, double ovens, LVP flooring and recessed lighting. The Tracy II boasts a first floor owners suite, 2 additional bedrooms, a den/office and a first floor laundry room. From the elegant entryway to the serene outdoors, the home offers a canvas for creating cherished memories. Embrace a lifestyle where design and comfort intersect and let the Tracy II be the backdrop to memories. *Pictures are of Tracy Model*
#DENC2111936

MIDDLETOWN

SCHUMAN DRIVE 007

3 Beds

2 Baths

2,492 Sq.Ft.

$588,900

MLS#: DENC2111936

Welcome to 764 Ashington Drive, Middletown, DE—a rare opportunity to own an exceptional home offering the perfect combination of space, luxury, and entertainment!

Boasting 5 spacious bedrooms, 4 full bathrooms, and 1 half bathroom, this beautifully maintained home provides room for everyone. The thoughtfully designed floor plan features generous living spaces, an open-concept layout, and plenty of natural light throughout.

The fully finished basement is an entertainer’s dream, complete with a custom bar, making it the perfect place to host game nights, celebrations, or simply unwind with family and friends.

Step outside into your own private backyard oasis! The huge fenced-in yard offers endless possibilities for entertaining, pets, or play, while the expansive patio and relaxing hot tub create the ultimate space to enjoy outdoor living year-round.

Located in one of Middletown’s most desirable communities, this rare home offers the ideal blend of comfort, functionality, and style. With its unique layout, impressive amenities, and incredible indoor and outdoor living spaces, 764 Ashington Drive is truly one you don’t want to miss.

Schedule your private tour today and experience everything this remarkable home has to offer!
#DENC2108198

MIDDLETOWN

764 ASHINGTON DRIVE

5 Beds

4 Baths

4,400 Sq.Ft.

$760,000

MLS#: DENC2108198

MOTIVATED SELLER!!!!

THE FINANCING MAY BE AS IMPRESSIVE AS THE HOME! Offered at $649,000 with the potential opportunity for a qualified purchaser to assume the seller's existing VA loan. A VA assumption could offer a tremendous financing advantage compared with obtaining an entirely new mortgage, depending upon the existing loan terms and the buyer's financing structure. Veteran status is not necessarily required to assume a VA loan. Assumption is subject to buyer qualification and approval by the loan servicer/VA.  Ask about the VA ASSUMABLE LOAN opportunity when scheduling your showing! 

Single family or multi-family with an approved, attached apartment - directly across from the famous Wayside Theater! This is a rare opportunity to own prime real estate in Middletown on a beautiful, large lot. Nestled in the heart of Middletown and just minutes from I-81, this exceptional 1920s home blends timeless character with modern updates. From the inviting front porch to the welcoming foyer with its stunning staircase, you'll immediately appreciate the home's classic charm. Beautiful wood floors, exposed brick, and multiple decorative fireplaces add warmth and character throughout.

The updated kitchen features modern cabinetry, a center island, and ample space for gathering. Two main-level bedrooms each offer private en-suite baths, providing flexible living arrangements. Upstairs, the spacious primary suite includes a walk-in closet and attached bath, along with two additional bedrooms that share a hall bath.

A unique highlight of this property is the attached second living unit located at the rear of the home. Complete with two bedrooms, two-and-a-half baths, a full kitchen, and living room, this space offers endless possibilities. It can serve as an in-law suite, guest quarters, or be seamlessly incorporated into the main residence to significantly expand the home's living space.

The property also includes a detached two-car garage with additional storage, a storage shed, abundant parking, and plenty of outdoor space to enjoy. This one-of-a-kind property offers historic charm, flexible living options, and an unbeatable location.
#VAFV2043696

MIDDLETOWN

7760 MAIN STREET

7 Beds

5 Baths

4,200 Sq.Ft.

$625,000

MLS#: VAFV2043696

Welcome to 7312 Countryside Circle, set on 2.54 acres in Middletown. This 4-bedroom, 3.5-bath home offers approximately 2,116 square feet above grade plus a finished lower level, creating plenty of flexibility for everyday living.

The main level features comfortable gathering areas, while four bedrooms provide room for family, guests, or a home office. Downstairs, the finished lower level offers even more possibilities for a family room, gym, playroom, hobbies, or entertaining.

Outside, the yard gives you room to garden, play, entertain, or simply enjoy the property and its peaceful surroundings. Served by well and septic, this home offers a more private setting while still being convenient to everyday necessities.

Enjoy all that Middletown has to offer, including local restaurants, shops, parks, and schools, with Downtown Frederick just a short drive away. Easy access to Route 40A, Route 17, I-70, I-270, and Route 15 makes getting around Frederick County and commuting toward Montgomery County and the D.C. area convenient.

If you’re looking for acreage, a versatile floor plan, and a Middletown location that keeps you connected without sacrificing breathing room, this one is worth a look.
#MDFR2089606

MIDDLETOWN

7312 COUNTRYSIDE CIRCLE

4 Beds

3 Baths

2,866 Sq.Ft.

$629,000

MLS#: MDFR2089606

Welcome to 206 W Thomas Ct, a spacious Colonial in the desirable Thomas Landing community of Middletown, where comfortable everyday living, family gatherings, thoughtful updates, and future potential all come together. Offering approximately 2,708 square feet of finished living space, this home provides the room and flexibility today's buyers are looking for. One of its most valuable features is the main-level bedroom with a full bathroom, offering a convenient option for guests, extended family, multigenerational living, a private home office, or anyone who prefers the ease of having bedroom space on the first floor. The main level is designed with both daily life and entertaining in mind. Generous kitchen and living areas provide plenty of space for everyone to come together, whether you're hosting holidays, celebrating special occasions, having friends over, or simply enjoying a quiet night with family. The layout offers an inviting balance of shared gathering spaces and the flexibility to create areas that fit your lifestyle. Upstairs, additional bedrooms provide plenty of room for family, guests, work-from-home space, or peaceful private retreats. With space spread across multiple levels, the home makes it easy to gather together when you want while still having room to spread out. Another standout feature is the approximately 1,500-square-foot unfinished basement with impressive 9-foot ceilings. With a Bilco door and plumbing already roughed in for an additional bathroom, much of the groundwork is already in place for a future transformation. Imagine creating a home theater, fitness area, recreation room, guest suite, entertainment space, or additional living area customized entirely to your needs. Outside, the fenced yard creates another place for family and friends to gather, entertain, garden, play, or simply relax outdoors. An attached two-car garage provides convenient parking and additional storage, while public water, public sewer, and natural gas service add everyday convenience. Recent improvements provide even more value and peace of mind, including a new roof installed in 2025 and an updated HVAC system, both with transferable warranties. A pre-listing home inspection has also already been completed, giving prospective buyers additional information about the property's condition before making it their own. Located in the established Thomas Landing community, 206 W Thomas Ct brings together the features that can be difficult to find in one home: approximately 2,708 square feet of finished living space, a main-level bedroom and full bath, generous gathering spaces, a fenced yard, meaningful recent improvements, and an approximately 1,500-square-foot basement offering significant expansion potential. Whether you're looking for space to bring everyone together, flexibility for extended family and guests, or a home that can continue to evolve with your needs, 206 W Thomas Ct offers the space and possibilities to make it your own.
#DENC2109622

MIDDLETOWN

206 W THOMAS COURT

5 Beds

3 Baths

2,700 Sq.Ft.

$629,900

MLS#: DENC2109622

Send a message

Message successfully sent.

Your message

What is 3 + 4 ?

Reason for contacting?

I agree to receive email communication and understand I can unsubscribe at any time.

I agree to be contacted by Charis Realty Group - Christine Issler, Broker via call, email, and text for real estate services. To opt out, you can reply 'stop' at any time or reply 'help' for assistance. You can also click the unsubscribe link in the emails. Message and data rates may apply. Message frequency may vary. Privacy Policy

Sign Out

Virtual Assistant

Would you like to take the next step with this property? We can help you schedule a showing or virtual tour, or send you more details.

Yes, I would like more information.

Thank You for Your Reply, One of Our Agents will contact you as soon as possible

No, maybe later.

Thank you, you can always contact me via email, phone number or through the contact form.

Realhub AI

Lucy - Your AI-Powered Realtor

Update Your Temporary Password

Personalize your search

Enter your email and we'll notify you immediately when new listings match what you're looking for.

or enter email address

Already have an account ? Login here

Continue your home search

I agree to receive communications and understand I can unsubscribe at any time.

I agree to be contacted by Charis Realty Group - Christine Issler, Broker via call, email, and text for real estate services. To opt out, you can reply 'stop' at any time or reply 'help' for assistance. You can also click the unsubscribe link in the emails. Message and data rates may apply. Message frequency may vary. Privacy Policy

Already have an account ? Login here

We use cookies

We use cookies primarily for analytics to enhance your experience. By accepting, you agree to our use of these cookies. You can manage your preferences or learn more about our cookies policy.