Features & Amenities

Interior

  • Other Interior Features

    Eat-in Kitchen, Kitchen Island, Walk-In Closet(s), High Ceilings, Open Floorplan

  • Total Bedrooms

    3

  • Bathrooms

    2

  • 1/2 Bathrooms

    2

  • Above Grade Finished Area

    2000.0

  • Basement YN

    NO

  • Cooling YN

    YES

  • Cooling

    Central Air, Electric

  • Fireplace YN

    YES

  • Heating YN

    YES

  • Heating

    Exhaust Fan, Natural Gas, Forced Air

  • Pet friendly

    Yes

Exterior

  • Garage

    Yes

  • Garage spaces

    2

  • Construction Materials

    Vinyl Siding

  • Parking

    Garage, Attached

  • Patio and Porch Features

    Deck

  • Pool

    Yes

  • Pool Features

    Community, Lap

  • Waterfront YN

    NO

Area & Lot

  • Lot Size(acres)

    0.05

  • Lot Size(square feet)

    2,178

  • Property Type

    Residential

  • Property Sub Type

    Townhouse

  • Architectural Style

    Other

Price

  • Sales Price

    $650,000

  • Tax Amount

    $5,015

  • Sq. Footage

    2,000

  • Price/SqFt

    $325

HOA

  • Association

    YES

  • Association Fee

    $218

  • Association Fee Frequency

    Monthly

  • Association Fee Includes

    N/A

School District

  • Elementary School

    LEGACY

  • Middle School

    BRAMBLETON

  • High School

    INDEPENDENCE

Property Features

  • New Construction

    NO

  • Accessibility Features

    Accessible Hallway(s)

  • Association Amenities

    Tennis Court(s), Basketball Court, Trail(s), Jogging Path, Playground

  • Foundation Details

    Concrete Perimeter, Slab

  • Senior Community YN

    NO

  • Sewer

    Public Sewer

  • Tax Lot

    1554

  • Water Source

    Public

Schedule a Showing

Showing scheduled successfully.

<
>
IN PERSON
VIA CHAT

What is 3 + 4 ?


Change time

Mortgage calculator

Estimate your monthly mortgage payment, including the principal and interest, property taxes, and HOA. Adjust the values to generate a more accurate rate.

Your payment

Principal and Interest:

$

Property taxes:

$

HOA fees:

$

Total loan payment:

$

Total interest amount:

$

Location

County

LOUDOUN

Elementary School

LEGACY

Middle School

BRAMBLETON

High School

INDEPENDENCE

Listing Courtesy of Michael Severin , EXP Realty, LLC

RealHub Information is provided exclusively for consumers' personal, non-commercial use, and it may not be used for any purpose other than to identify prospective properties consumers may be interested in purchasing. All information deemed reliable but not guaranteed and should be independently verified. All properties are subject to prior sale, change or withdrawal. RealHub website owner shall not be responsible for any typographical errors, misinformation, misprints and shall be held totally harmless.

Agent Lauren Seaton

AGENT

Lauren Seaton

Call Lauren today to schedule a private showing.


* Listings on this website come from the FMLS IDX Compilation and may be held by brokerage firms other than the owner of this website. The listing brokerage is identified in any listing details. Information is deemed reliable but is not guaranteed. If you believe any FMLS listing contains material that infringes your copyrighted work please click here to review our DMCA policy and learn how to submit a takedown request.© 2024 FMLS.
Stunning Townhouse in Heart of Brambleton – Close to Everything!

Discover the perfect blend of convenience and comfort in this freshly painted, move-in-ready townhouse in highly sought-after Brambleton. Ideally located just 0.3 miles from Brambleton Town Center and Legacy Park, you are steps away from Harris Teeter, movie theaters, fitness centers, and premier dining.

The home features an open, light-filled floor plan across all three levels. The main level includes a versatile office space—perfect for working from home or easily convertible into a private guest bedroom. The kitchen is a chef’s delight, boasting hardwood floors, granite countertops, and seamless access to a rear deck. Upstairs, the spacious primary suite offers massive walk-in closets, and a primary bath. With the laundry room conveniently located on the bedroom level and incredible community amenities like walking trails, pools, and sport courts, this home checks every box. HOA fee includes high-speed Verizon internet. Commuting is a breeze with easy access to Routes 7, 28, 50, 267, the Ashburn Metro Station (approx. 4 miles), and Dulles Airport (8 miles). This gem won’t last—schedule your showing today!

42440 RINGNECK PLACE

Message successfully sent.

What would you like to know?

What is 3 + 4 ?

I agree to receive email communication and understand I can unsubscribe at any time.

I agree to be contacted by Charis Realty Group via call, email, and text for real estate services. To opt out, you can reply 'stop' at any time or reply 'help' for assistance. You can also click the unsubscribe link in the emails. Message and data rates may apply. Message frequency may vary. Privacy Policy

Related Properties

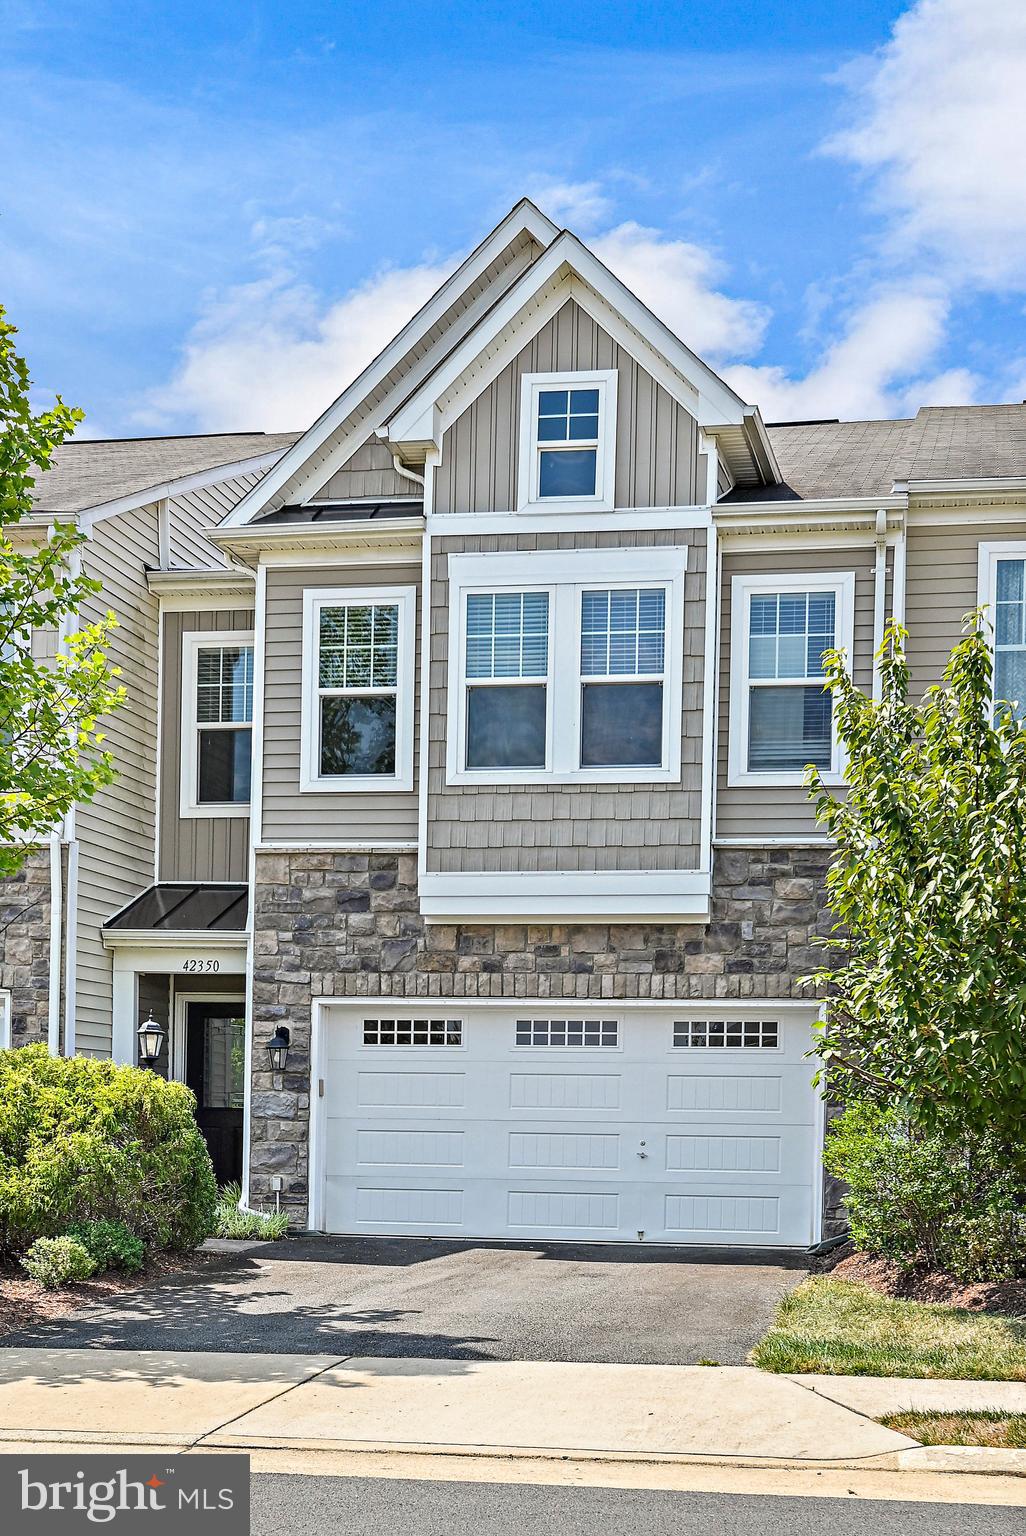
Come to your ideal townhome which was a Model Home at Brambleton Landbay 3  where comfort meets elegance across two meticulously designed levels spanning 2200 SqFt, Boasting 3 bedrooms and 2 full plus 1 half bathrooms. Step inside to be greeted by an abundance of natural light that illuminates the expansive, inviting living spaces, seamlessly connected by stylish and durable upgraded wide luxury vinyl plank flooring where an open layout beckons. spacious great area and  dining area with a premier Gourmet Kitchen equipped with upgraded cabinets, granite countertops, spacious island, and stainless-steel appliances. A Walkout door to the Fenced Backyard with a Beautiful Patio & Lawn Bed featuring beautiful shrubs with New Mulch. Ascend to the upper level and discover a haven of relaxation in the expansive primary suite, complete with 2 generous walk-in closets and a luxurious 4-piece bathroom featuring double sinks and an oversized, frame-less shower with a built-in seat. The two additional bedrooms and full bathroom are perfectly suited to meet your needs and complement your lifestyle. Additionally, this residence includes a 2-car front load garage & asphalt driveway providing both security and convenience for your vehicle. Conveniently located near major routes including 606, 50, 28, and 267. HOA Includes access to 6 Clubhouses, Cable TV + Fiber Optics. Painted Including Ceiling, Upgraded Premium Diamond Carpet + Runner on Staircase with Upgraded Padding. THIS IS A MUST HAVE HOME.
#VALO2128868

BRAMBLETON

42350 BENFOLD SQUARE

3 Beds

2 Baths

2,191 Sq.Ft.

$720,000

MLS#: VALO2128868
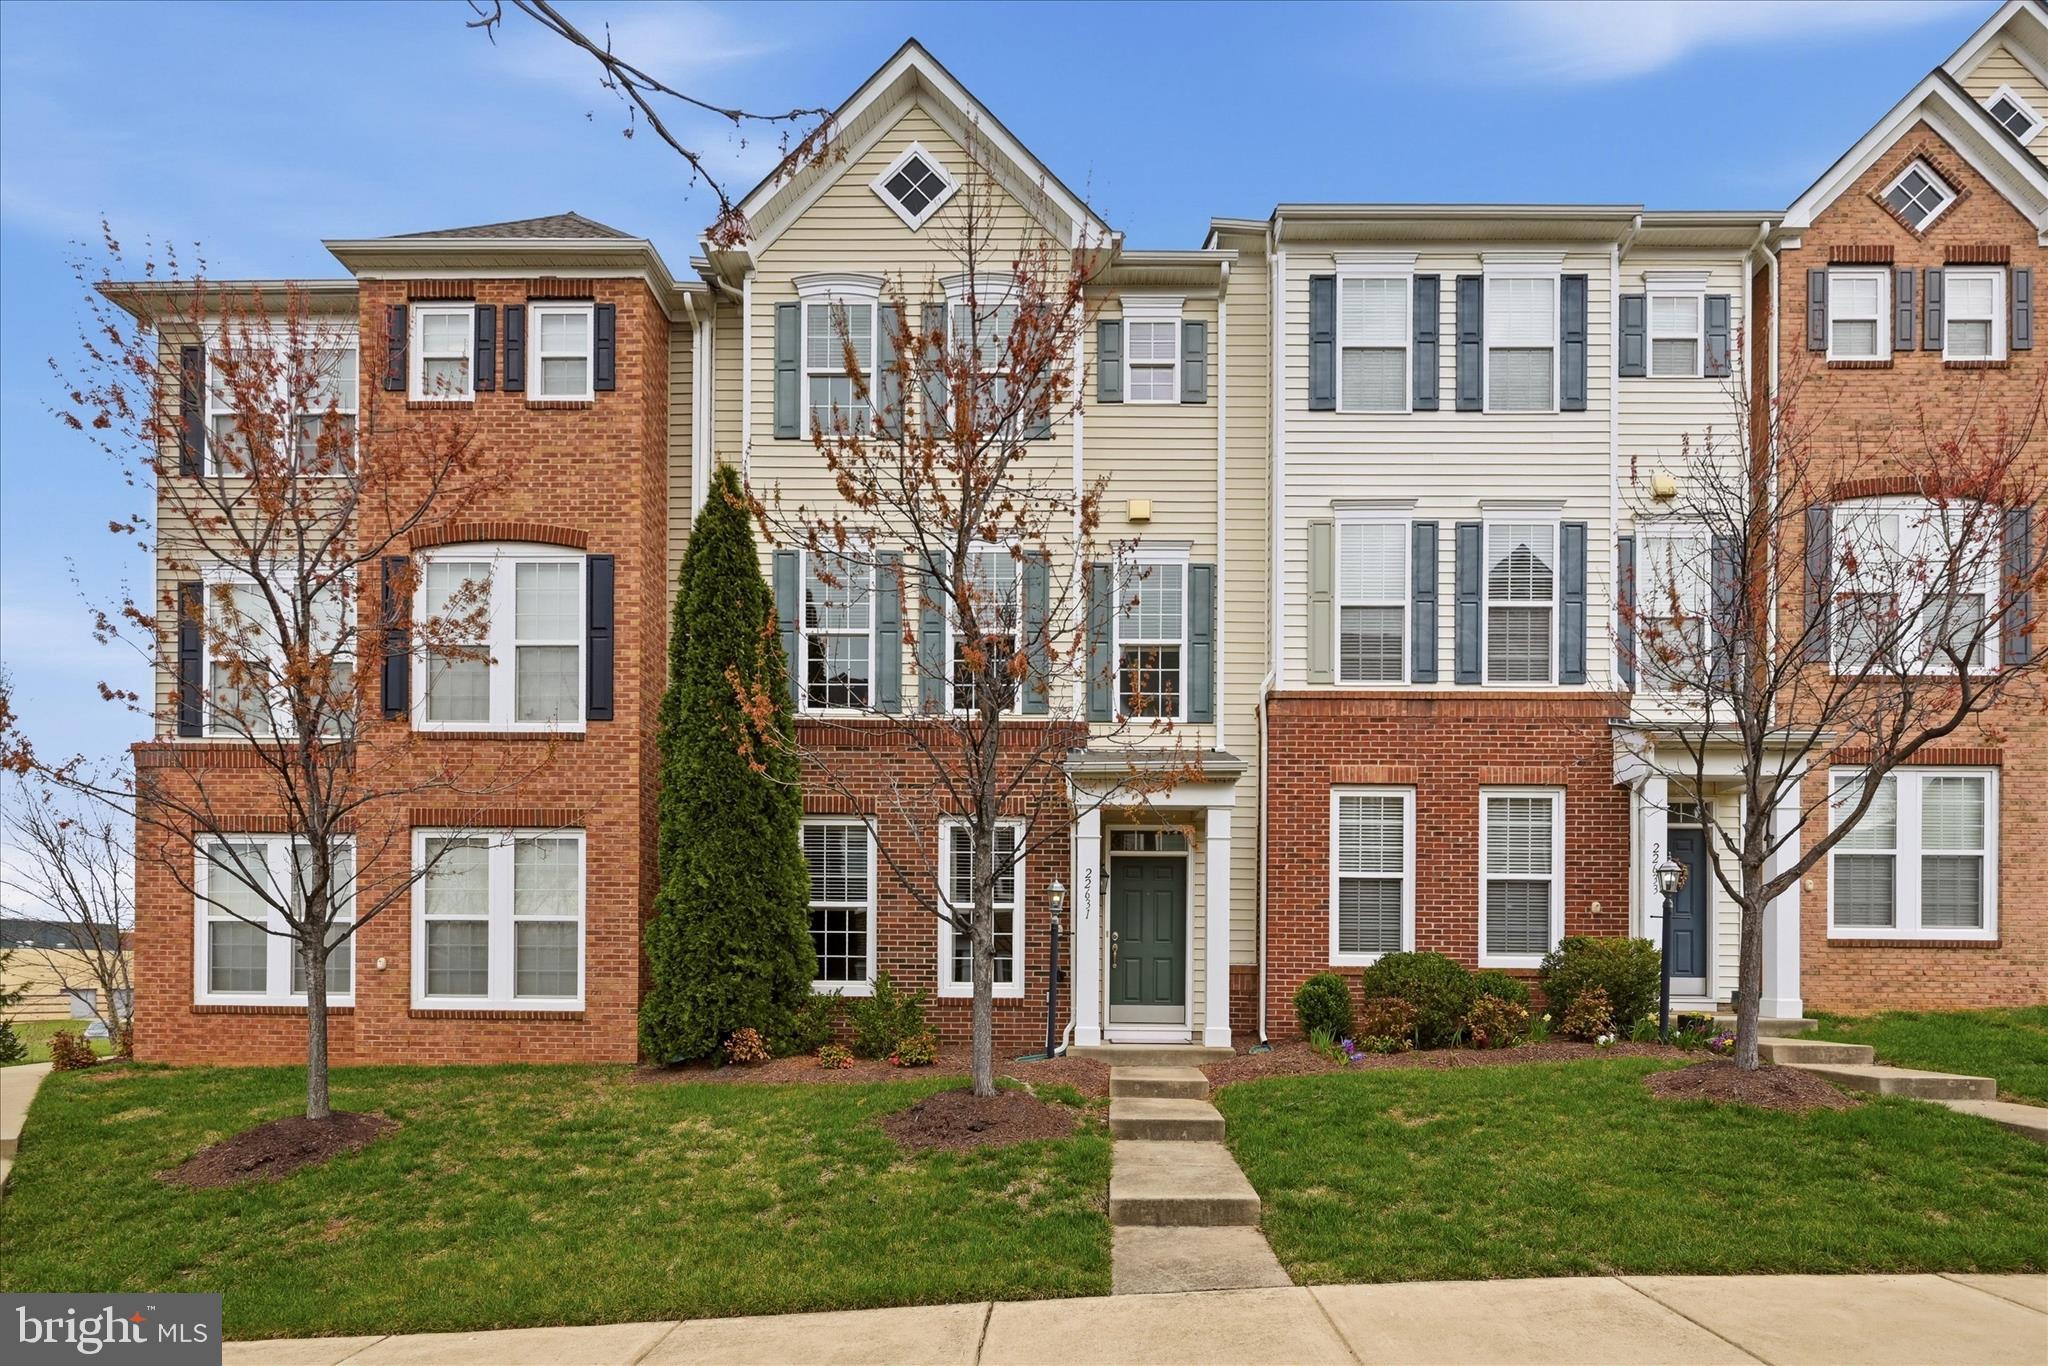
2 Open Houses this weekend,  Saturday, July 24th and Sunday, July 25th 2pm-4pm!! Gorgeous, move-in Ready townhome in the heart of Brambleton! This home offers nearly 2,400 sq ft across 3 levels with hardwood floors throughout the foyer and main level, beautiful wainscoting and crown moulding throughout , and a cozy family room with custom stone fireplace. The updated kitchen features granite countertops, new appliances (2025), and a center island.

Upstairs, the primary suite includes a walk-in closet and a refreshed bathroom with fresh paint and new hardware (2026) and two additional bedrooms and a full bath. The finished lower level provides flexible space for a rec room, gym, or an office, plus a full bath.

Some Recent updates include deck floorboards replaced and fresh exterior paint (2025), garage door (2018), Water Heater (2021), and new carpeting on the upper level (2026).

Just minutes from parks, dining, shopping, entertainment, fitness centers, and major commuter routes, this location offers the perfect blend of convenience and lifestyle in Brambleton. Don't miss this one!
#VALO2118880

BRAMBLETON

22631 HAWKBILL SQUARE

3 Beds

3 Baths

2,392 Sq.Ft.

$725,000

MLS#: VALO2118880
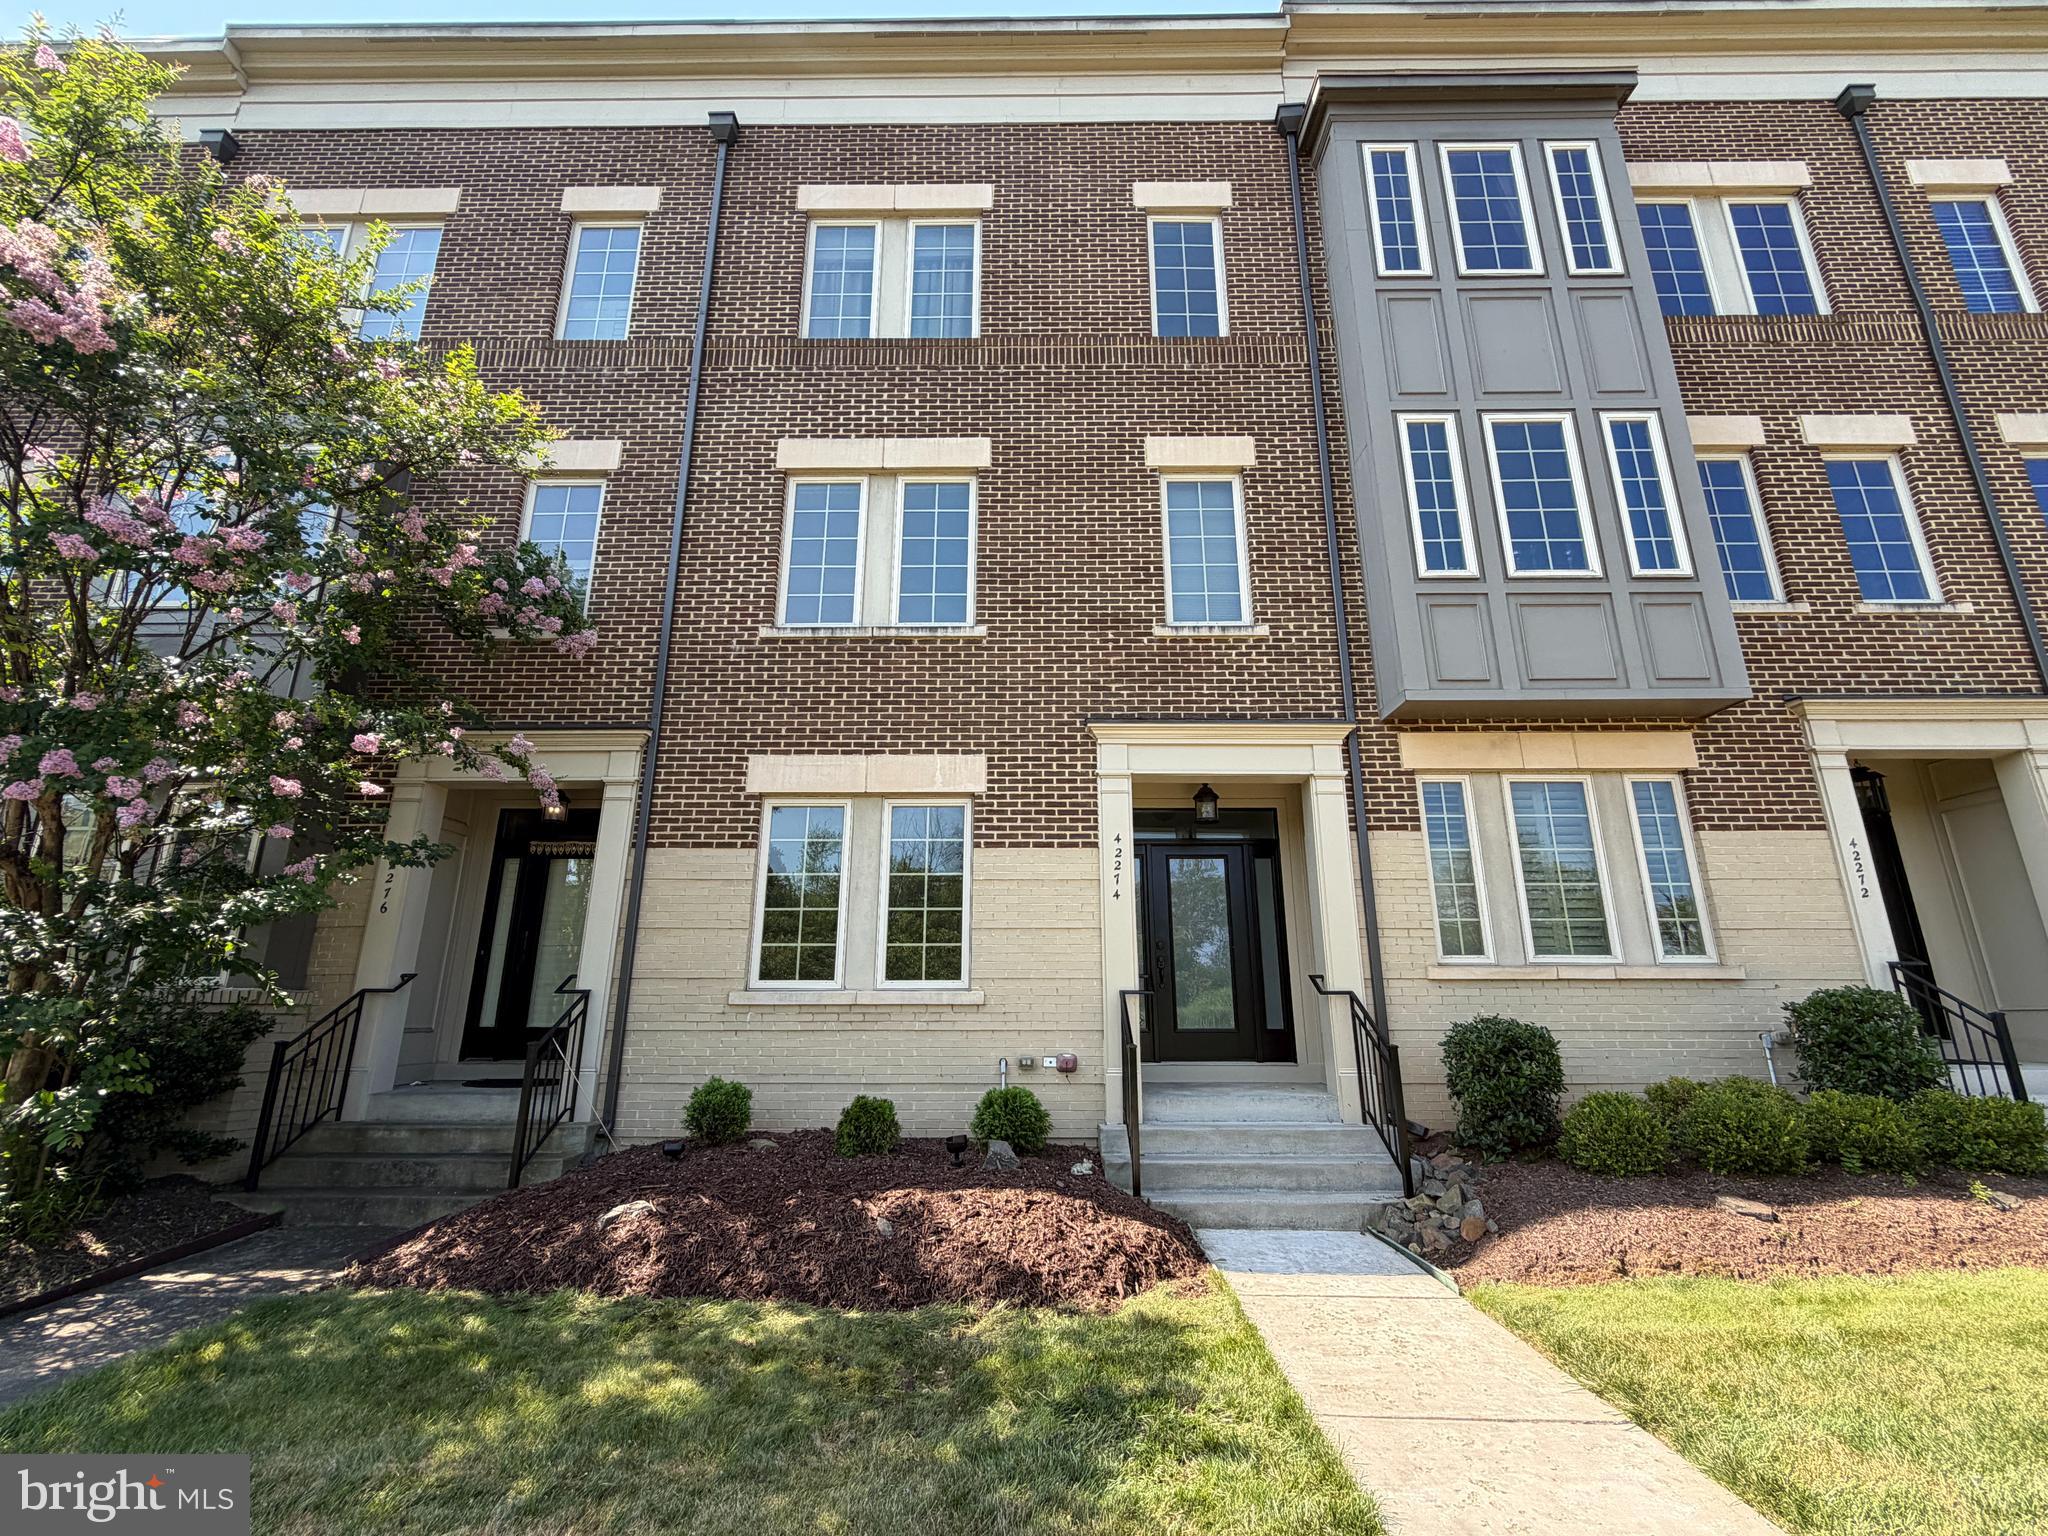
Welcome to this beautifully refreshed Miller & Smith Brownstone, offering approximately 2,512 square feet of thoughtfully designed living space across three finished levels. This move-in-ready home features four bedrooms, three full baths, and one half bath, combining timeless style, everyday comfort, and the ease of low-maintenance living.

Freshly painted from top to bottom, the home has been thoughtfully refreshed with newly refinished hardwood floors, brand-new carpeting.  The entry level offers a spacious recreation room, a full bath, and a fourth bedroom, guest suite or home office.

The open-concept main level is designed for both comfortable everyday living and effortless entertaining. The kitchen features stainless steel appliances, granite countertops, a large center island, stylish pendant lighting, and ample cabinet space, flowing seamlessly into the dining area and inviting family room. A striking floor-to-ceiling stone gas fireplace serves as a warm and inviting focal point, creating the perfect gathering space for family and friends.

Step outside onto the private balcony overlooking mature trees, where a retractable awning provides welcome shade on sunny afternoons, making it the perfect place to enjoy your morning coffee or unwind at the end of the day.

Upstairs, the spacious primary suite offers a relaxing retreat with an en-suite bath, and two walk in closets.  Two additional bedrooms, a third full bath, and a conveniently located laundry room complete the upper level.

Additional highlights include a low-maintenance exterior and access to Brambleton's outstanding HOA amenities, including Verizon Fios high-speed internet and cable TV, lawn maintenance, trash and recycling service, five outdoor pools, miles of scenic walking and biking trails, numerous parks and playgrounds, pickleball and tennis courts, and an active calendar of community events.

Perfectly positioned directly across from Brambleton Golf Course, this home also enjoys one of the community's most desirable locations. Just a short stroll away, Brambleton Town Center offers an outstanding selection of restaurants, shopping, entertainment, fitness, a public library, movie theater, seasonal events, and everyday conveniences—making it easy to enjoy everything this vibrant community has to offer right outside your door.
#VALO2129360

BRAMBLETON

42274 PEREGRINE TERRACE

4 Beds

3 Baths

2,512 Sq.Ft.

$760,000

MLS#: VALO2129360

New on site 2 days ago
Stunning former model-style end-unit townhome in the heart of Brambleton! This beautifully maintained residence showcases premium upgrades, designer finishes, and an abundance of natural light throughout.

The open-concept main level is ideal for modern living, featuring wide-plank hardwood floors, elegant trim work, and a gourmet kitchen with an oversized island, granite countertops, stainless steel appliances, and stylish pendant lighting. Thoughtfully designed living and dining spaces create the perfect setting for both everyday living and entertaining.

Upstairs, the luxurious primary suite impresses with tray ceilings, a spacious walk-in closet, and a spa-inspired bath complete with dual vanities, soaking tub, and glass-enclosed shower. Additional bedrooms are generously sized, with convenient bedroom-level laundry.

The lower level offers a versatile recreation space with a full bath—perfect for a home office, guest suite, or media room. As an end-unit, the home benefits from extra windows and enhanced privacy.

Located in the sought-after Brambleton community, enjoy access to pools, trails, parks, and a vibrant Town Center just minutes away.
#VALO2132708

BRAMBLETON

23387 EPPERSON SQUARE

3 Beds

3 Baths

2,380 Sq.Ft.

$759,000

MLS#: VALO2132708
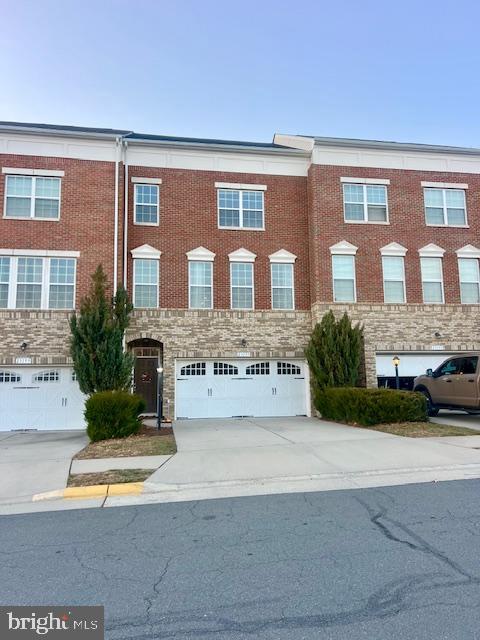
Welcome to this beautifully maintained 4‑bedroom, 3.5‑bath townhome in the heart of Brambleton, one of Loudoun County’s most sought‑after communities. Nestled on a premium cul-de-sac lot backing to wooded common area and parkland for ultimate privacy. Offering an ideal blend of comfort, space, and convenience, this move‑in ready home delivers the perfect layout for both formal entertaining and relaxed everyday living. **** Step inside to the entry level featuring a light filled foyer, spacious 2 car garage and a generously sized recreation room—a flexible space perfect for play, work, or movie nights. This level offers natural light in the spacious rec room, a legal bedroom, a full bathroom, and direct access to the 2‑car garage and fully fenced rear yard with a lovely paver patio. **** Walk up to a bright, open floor plan featuring a large living room with rich hardwood floors and crown molding, an open concept dining area leading into the kitchen featuring a large center island, granite countertops, stainless steel appliances, and a welcoming bonus sunny bump‑out family room with gas fireplace and wooded views overlooking the fully fenced, serene backyard. Enjoy morning coffee or evening gatherings on the large composite deck, with wooded privacy and low‑maintenance landscaping. A powder room complements the main level **** Upstairs, the beautiful hardwoods add warmth and continuity to the home as they are carried into the hall and all three bedrooms, including an expansive owner’s suite featuring a custom bump-out perfect for a home office or additional sitting room, a wall-in closet with custom shelving and a spa‑inspired bathroom with a dual sink vanity, a separate soaking tub and shower. Two additional bedrooms, a full hall bath with dual sink vanity, and a conveniently located laundry closet with front loading machines complete the upper level. **** Recent owner updates include new toilets, new faucets, a new kitchen sink and faucet, a new screen door, and care throughout. This home is neutral, inviting, and ready for its next chapter. **** Live the Brambleton lifestyle with unmatched amenities: pools, parks, trails, tennis courts, basketball courts, a community center, fitness options, shopping, restaurants, and even a movie theater—all just moments away. Additional bonus parking is directly opposite the home along with access to the walking/jogging path and a cul-de-sac location make this the perfect choice for your next home! Owner‑occupied; a rent‑back is kindly requested.
#VALO2114676

BRAMBLETON

23197 TRADEWIND DRIVE

4 Beds

3 Baths

2,836 Sq.Ft.

$700,000

MLS#: VALO2114676

 - property

Send a message

Message successfully sent.

Your message

What is 3 + 4 ?

Reason for contacting?

I agree to receive email communication and understand I can unsubscribe at any time.

I agree to be contacted by Charis Realty Group via call, email, and text for real estate services. To opt out, you can reply 'stop' at any time or reply 'help' for assistance. You can also click the unsubscribe link in the emails. Message and data rates may apply. Message frequency may vary. Privacy Policy

Sign Out

Virtual Assistant

Would you like to take the next step with this property? We can help you schedule a showing or virtual tour, or send you more details.

Yes, I would like more information.

Thank You for Your Reply, One of Our Agents will contact you as soon as possible

No, maybe later.

Thank you, you can always contact me via email, phone number or through the contact form.

Realhub AI

Lucy - Your AI-Powered Realtor

Update Your Temporary Password

Personalize your search

Enter your email and we'll notify you immediately when new listings match what you're looking for.

or enter email address

Already have an account ? Login here

Continue your home search

I agree to receive communications and understand I can unsubscribe at any time.

I agree to be contacted by Charis Realty Group via call, email, and text for real estate services. To opt out, you can reply 'stop' at any time or reply 'help' for assistance. You can also click the unsubscribe link in the emails. Message and data rates may apply. Message frequency may vary. Privacy Policy

Already have an account ? Login here

We use cookies

We use cookies primarily for analytics to enhance your experience. By accepting, you agree to our use of these cookies. You can manage your preferences or learn more about our cookies policy.