
Colonial
42925 ELLZEY DRIVE
BROADLANDS, VA 20148
MLS#: VALO2090732
$1,175,000

Property
Beds
5
Full Baths
3
1/2 Baths
None
Year Built
1998
Sq.Footage
4,500
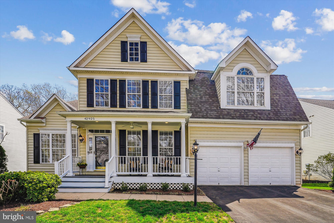
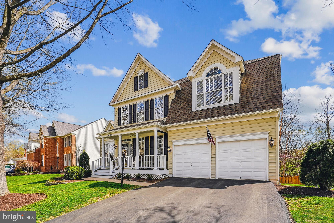
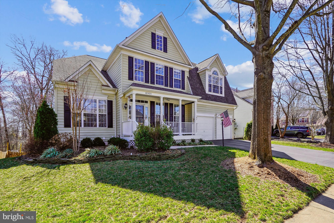
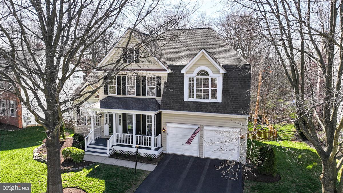
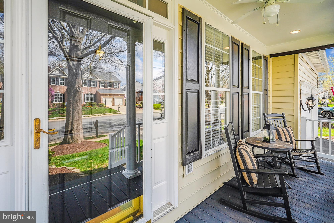
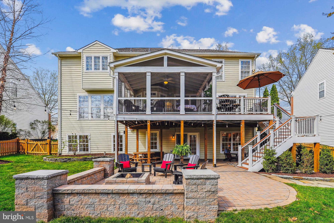
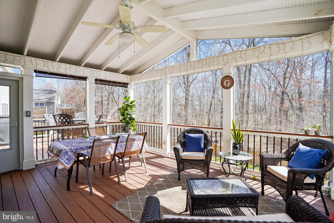
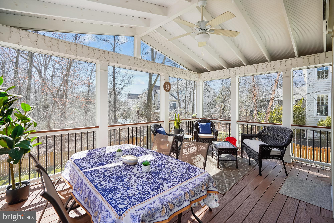
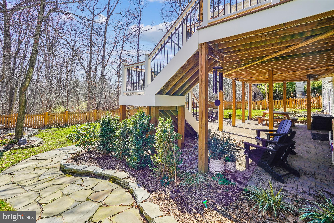
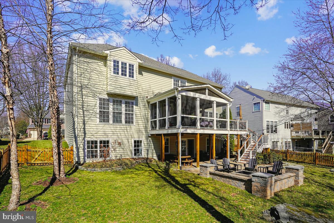
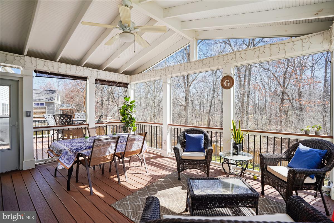
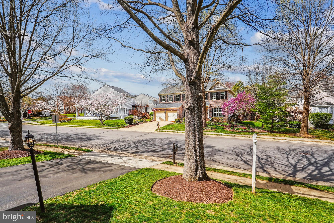
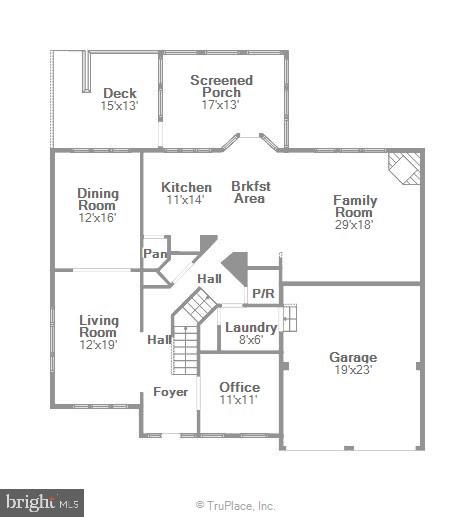
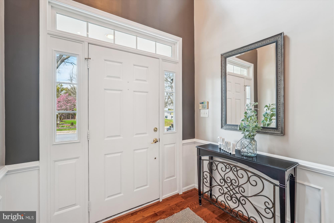
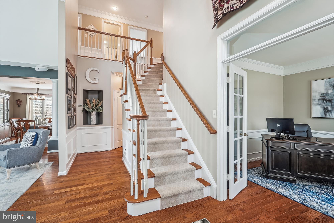
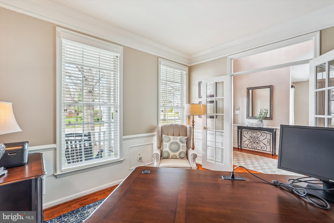
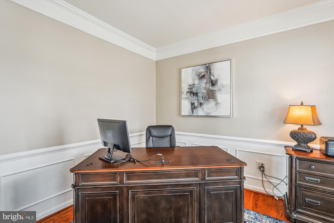
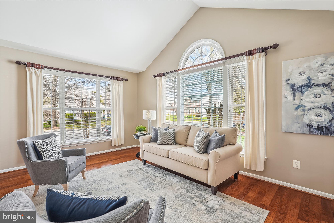
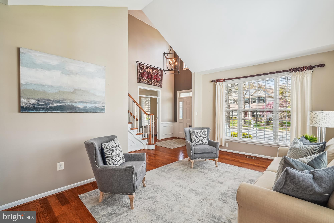
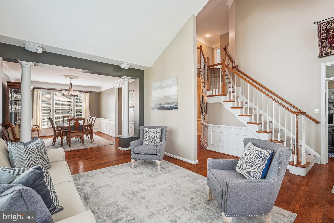
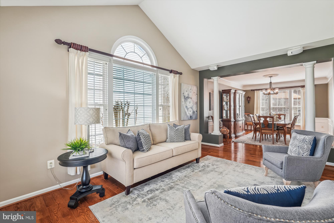
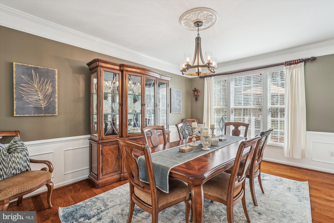
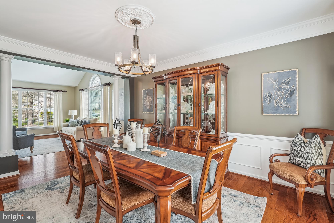
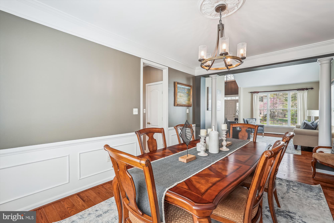
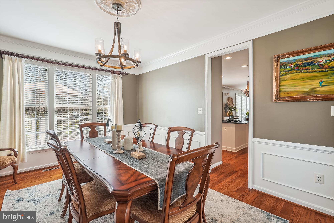
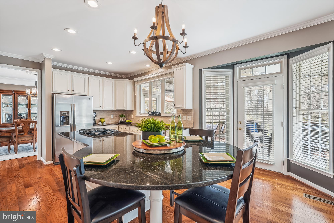
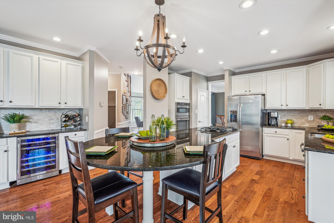
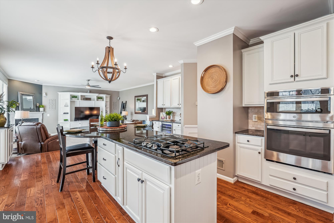
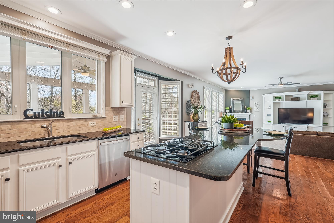
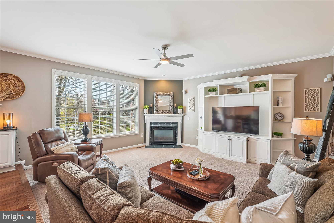
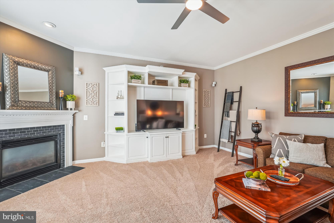
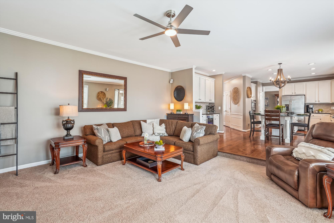
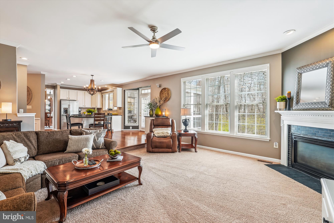
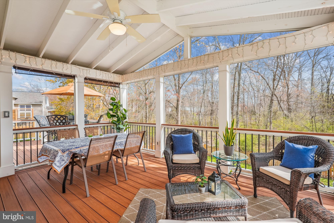
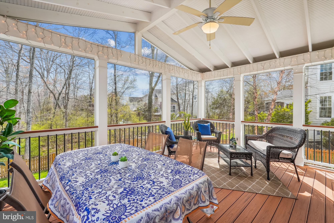
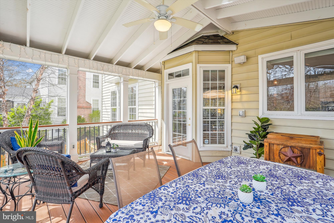
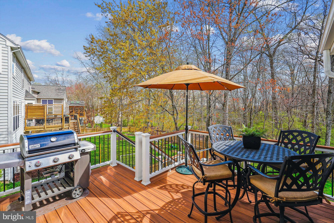
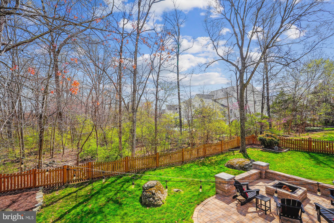
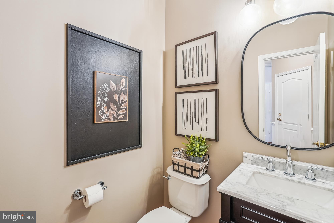
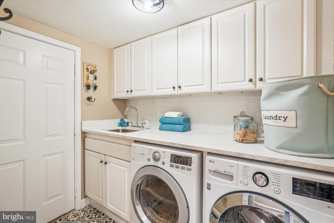
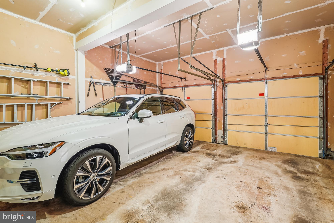
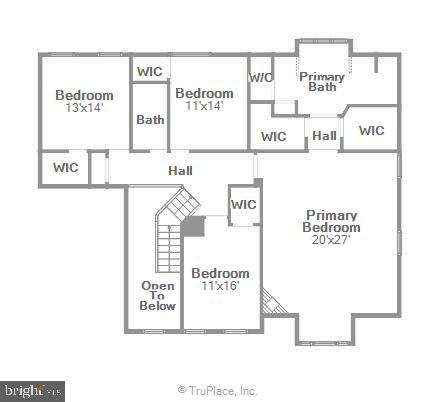
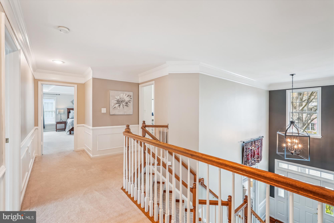
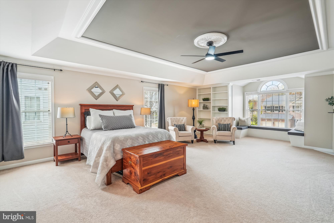
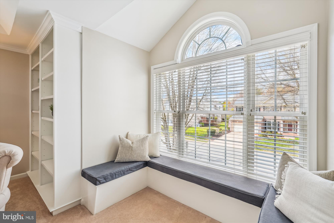
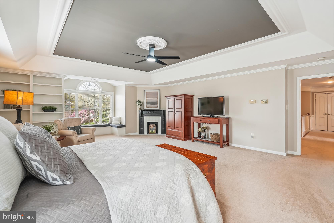
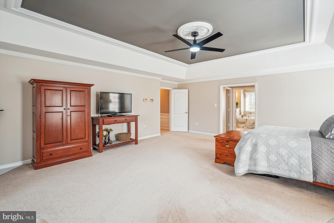
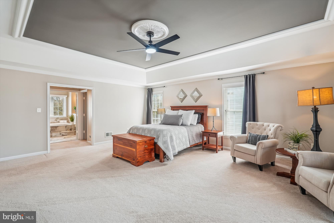
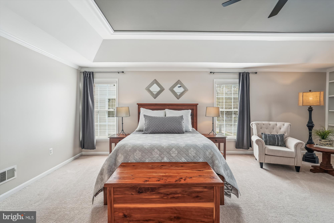
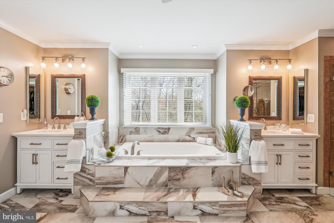
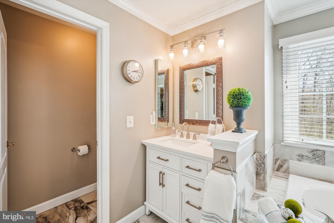
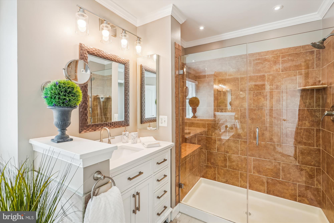
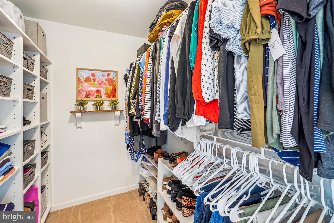
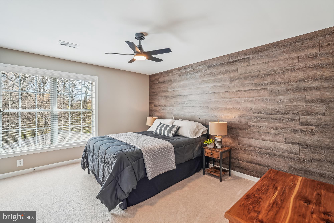
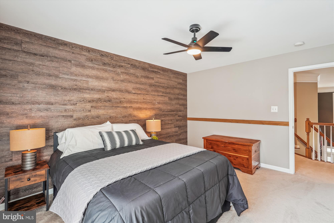
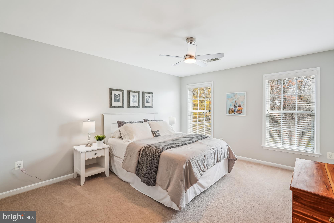
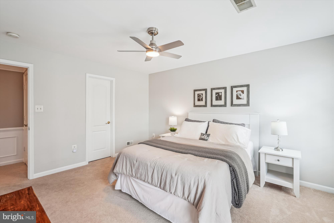
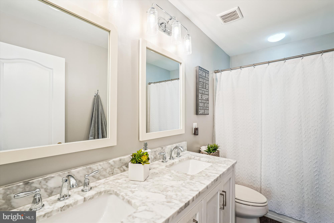
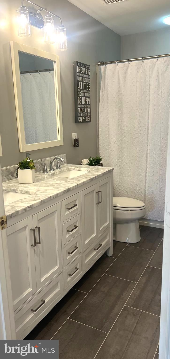
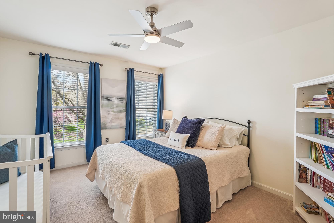
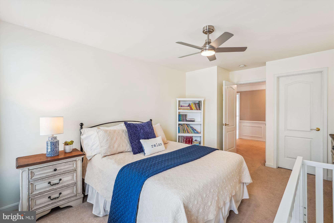
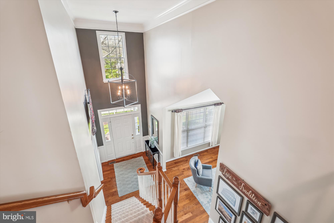
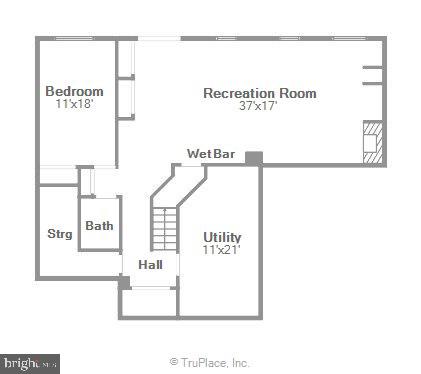
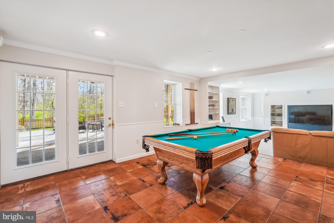
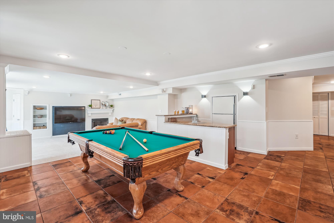
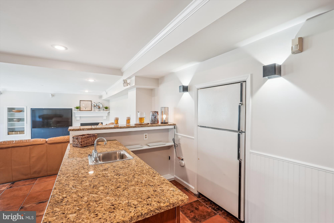
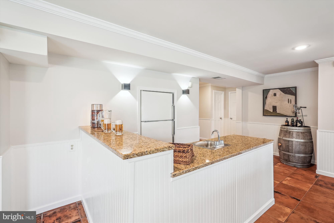
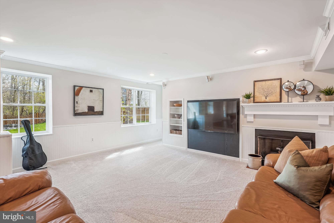
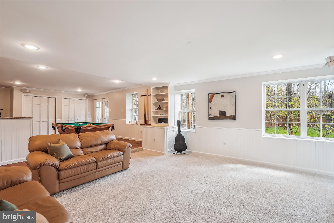
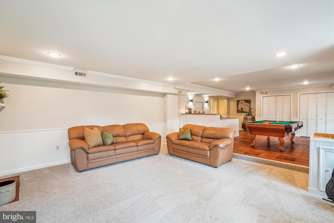
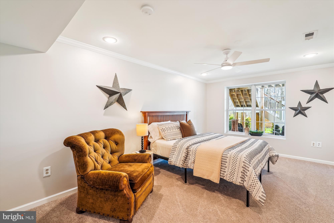
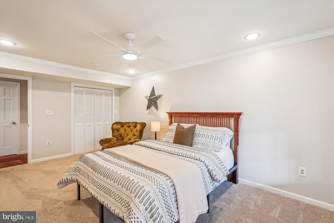
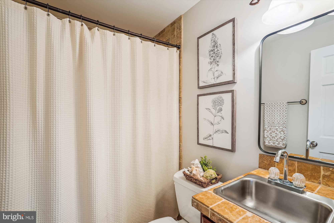
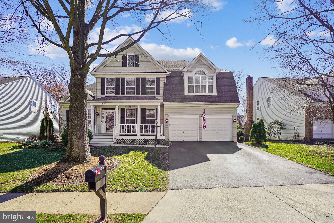
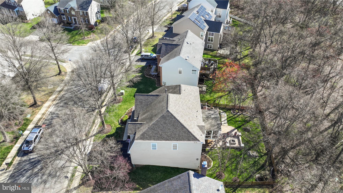
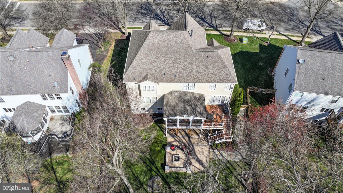
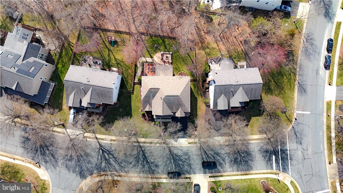
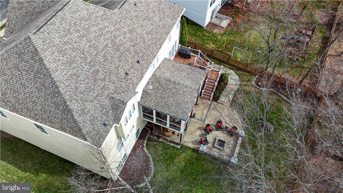
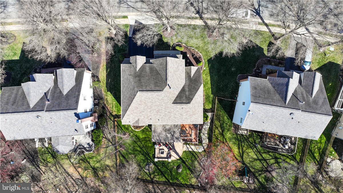
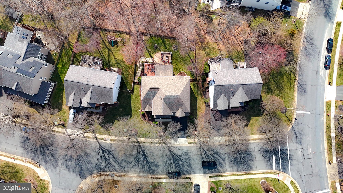
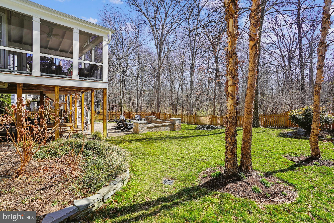
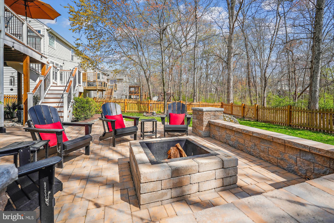
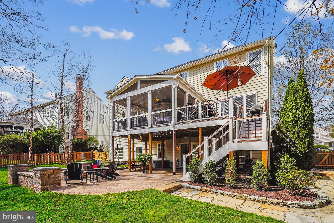
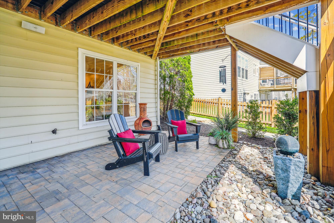
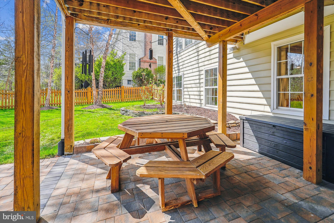
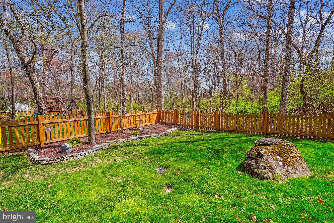
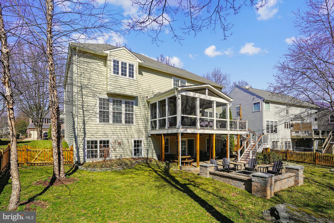
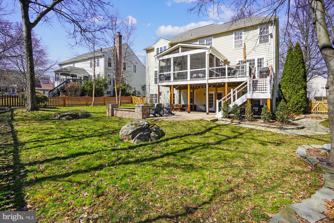
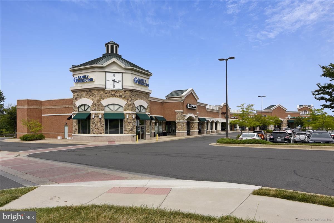
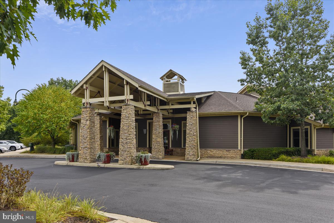
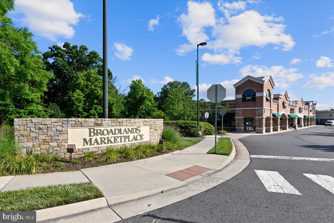
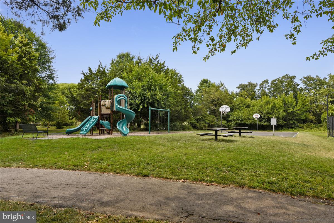
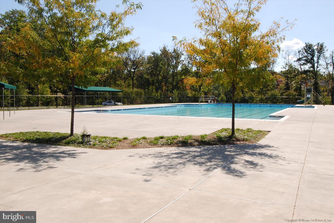
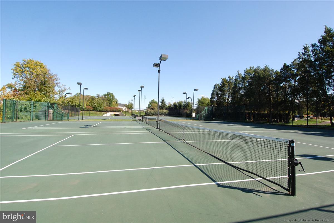
First time offered for sale. This porch-front VanMetre Sinclair has been meticulously upgraded and maintained by the original owners. Enter the wide, two-story foyer that opens into huge formal rooms with high ceilings and loads of light. The kitchen island is expansive with room to serve plus sit and dine. Hardwood floors gleam throughout the main level and accentuate the beautiful built-ins. Walk-out to the maintance free trex screened porch and deck, with access to the lower yard and overlooking the wooded view. Upstairs you will find one of the largest primary suites you've seen with two, huge walk-in closets and a fully renovated luxury bath. Each of the addtional three bedrooms on the upper levels are graciously sized, all with a walk-in closet. The hall bath has also been fully renovated. In the basement is another huge bedroom and full bath, making guests feel welcomed. A massive recreation room and wet bar give you plenty of room to play and entertain. There are two, spacious storage rooms on the lower level with an option to finish additional space. The daylight basement walks out to the expansive custom, paver patio and built-in firepit. Take in the wooded view in complete privacy. Meticulously maintained through the years. Kitchen Update and Expanded Island and Coffee Bar 2015 - New Hardwood Floors, Main Level 2015 - Roof 2016 - Trex Screened in Porch and Deck, 2017 - Both HVAC Systems 2018 - Custom Paver Patio and Firepit 2021 - Rock Walls and Paver Walkway 2021 - Carpet Upper Level 2021- Kitchen Refresh 2021 - Laundry Room Renovation 2021 - Upper Level Bathrooms Fully Renovated 2021- Basement Updated w New Carpet and Paint 2024. Walk to Hillside ES. Zoned for Eagle Ridge MS and Briar Wood HS. The Broadlands Community offers three outdoor pools - fountain pool, quiet swim and Olympic sized all with toddler pools- miles and miles of walking trails, sport courts and comunity center plus a Nature Center offering summer camps and activities. Easy commute via Rts. 267, 28, 7 and 50 or ride the near-by Silver Metro to Dulles Airport, Tysons and DC. The location is absolutely prime and this beautiful home is picture perfect and turnkey! Open Friday, 4-6 pm and Saturday, 12-2 pm Come and see!
Features & Amenities
Interior
-
Other Interior Features
Eat-in Kitchen, Ceiling Fan(s), Kitchen Island, Recessed Lighting, Built-in Features, Bar, Open Floorplan, Soaking Tub
-
Total Bedrooms
5
-
Bathrooms
3
-
Above Grade Finished Area
3200.0
-
Basement YN
YES
-
Cooling YN
YES
-
Cooling
Central Air, Ceiling Fan(s), Electric
-
Fireplace YN
YES
-
Heating YN
YES
-
Heating
Natural Gas, Forced Air
-
Pet friendly
N/A
Exterior
-
Garage
Yes
-
Garage spaces
2
-
Construction Materials
Vinyl Siding
-
Other Exterior Features
Lighting
-
Parking
Garage Door Opener, Garage, Driveway, Attached
-
Patio and Porch Features
Deck, Patio, Porch, Screened
-
Pool
Yes
-
Pool Features
Community, Lap
-
Waterfront YN
NO
-
View
Trees/Woods, Garden
Area & Lot
-
Lot Features
Private, Cleared
-
Lot Size(acres)
0.22
-
Lot Size(square feet)
9,583
-
Property Type
Residential
-
Property Sub Type
Single Family Residence
-
Architectural Style
Colonial
Price
-
Sales Price
$1,175,000
-
Tax Amount
$8,343
-
Financing Options
Conventional
-
Sq. Footage
4,500
-
Price/SqFt
$261
HOA
-
Association
YES
-
Association Fee
$111
-
Association Fee Frequency
Monthly
-
Association Fee Includes
N/A
Property Resources
-
Horse Property
NO
School District
-
Elementary School
N/A
-
Middle School
N/A
-
High School
N/A
Property Features
-
New Construction
NO
-
Foundation Details
Other
-
Senior Community YN
NO
-
Sewer
Public Sewer
-
Tax Lot
4
-
Water Source
Public
Schedule a Showing
Showing scheduled successfully.
Mortgage calculator
Estimate your monthly mortgage payment, including the principal and interest, property taxes, and HOA. Adjust the values to generate a more accurate rate.
Your payment
Principal and Interest:
$
Property taxes:
$
HOA fees:
$
Total loan payment:
$
Total interest amount:
$
Location
County
LOUDOUN
Elementary School
Middle School
High School
Listing Courtesy of Andrea M McSorley , Long & Foster Real Estate, Inc.
RealHub Information is provided exclusively for consumers' personal, non-commercial use, and it may not be used for any purpose other than to identify prospective properties consumers may be interested in purchasing. All information deemed reliable but not guaranteed and should be independently verified. All properties are subject to prior sale, change or withdrawal. RealHub website owner shall not be responsible for any typographical errors, misinformation, misprints and shall be held totally harmless.

AGENT
Lauren Seaton
Call Lauren today to schedule a private showing.

* Listings on this website come from the FMLS IDX Compilation and may be held by brokerage firms other than the owner of this website. The listing brokerage is identified in any listing details. Information is deemed reliable but is not guaranteed. If you believe any FMLS listing contains material that infringes your copyrighted work please click here to review our DMCA policy and learn how to submit a takedown request.© 2024 FMLS.
Related Properties
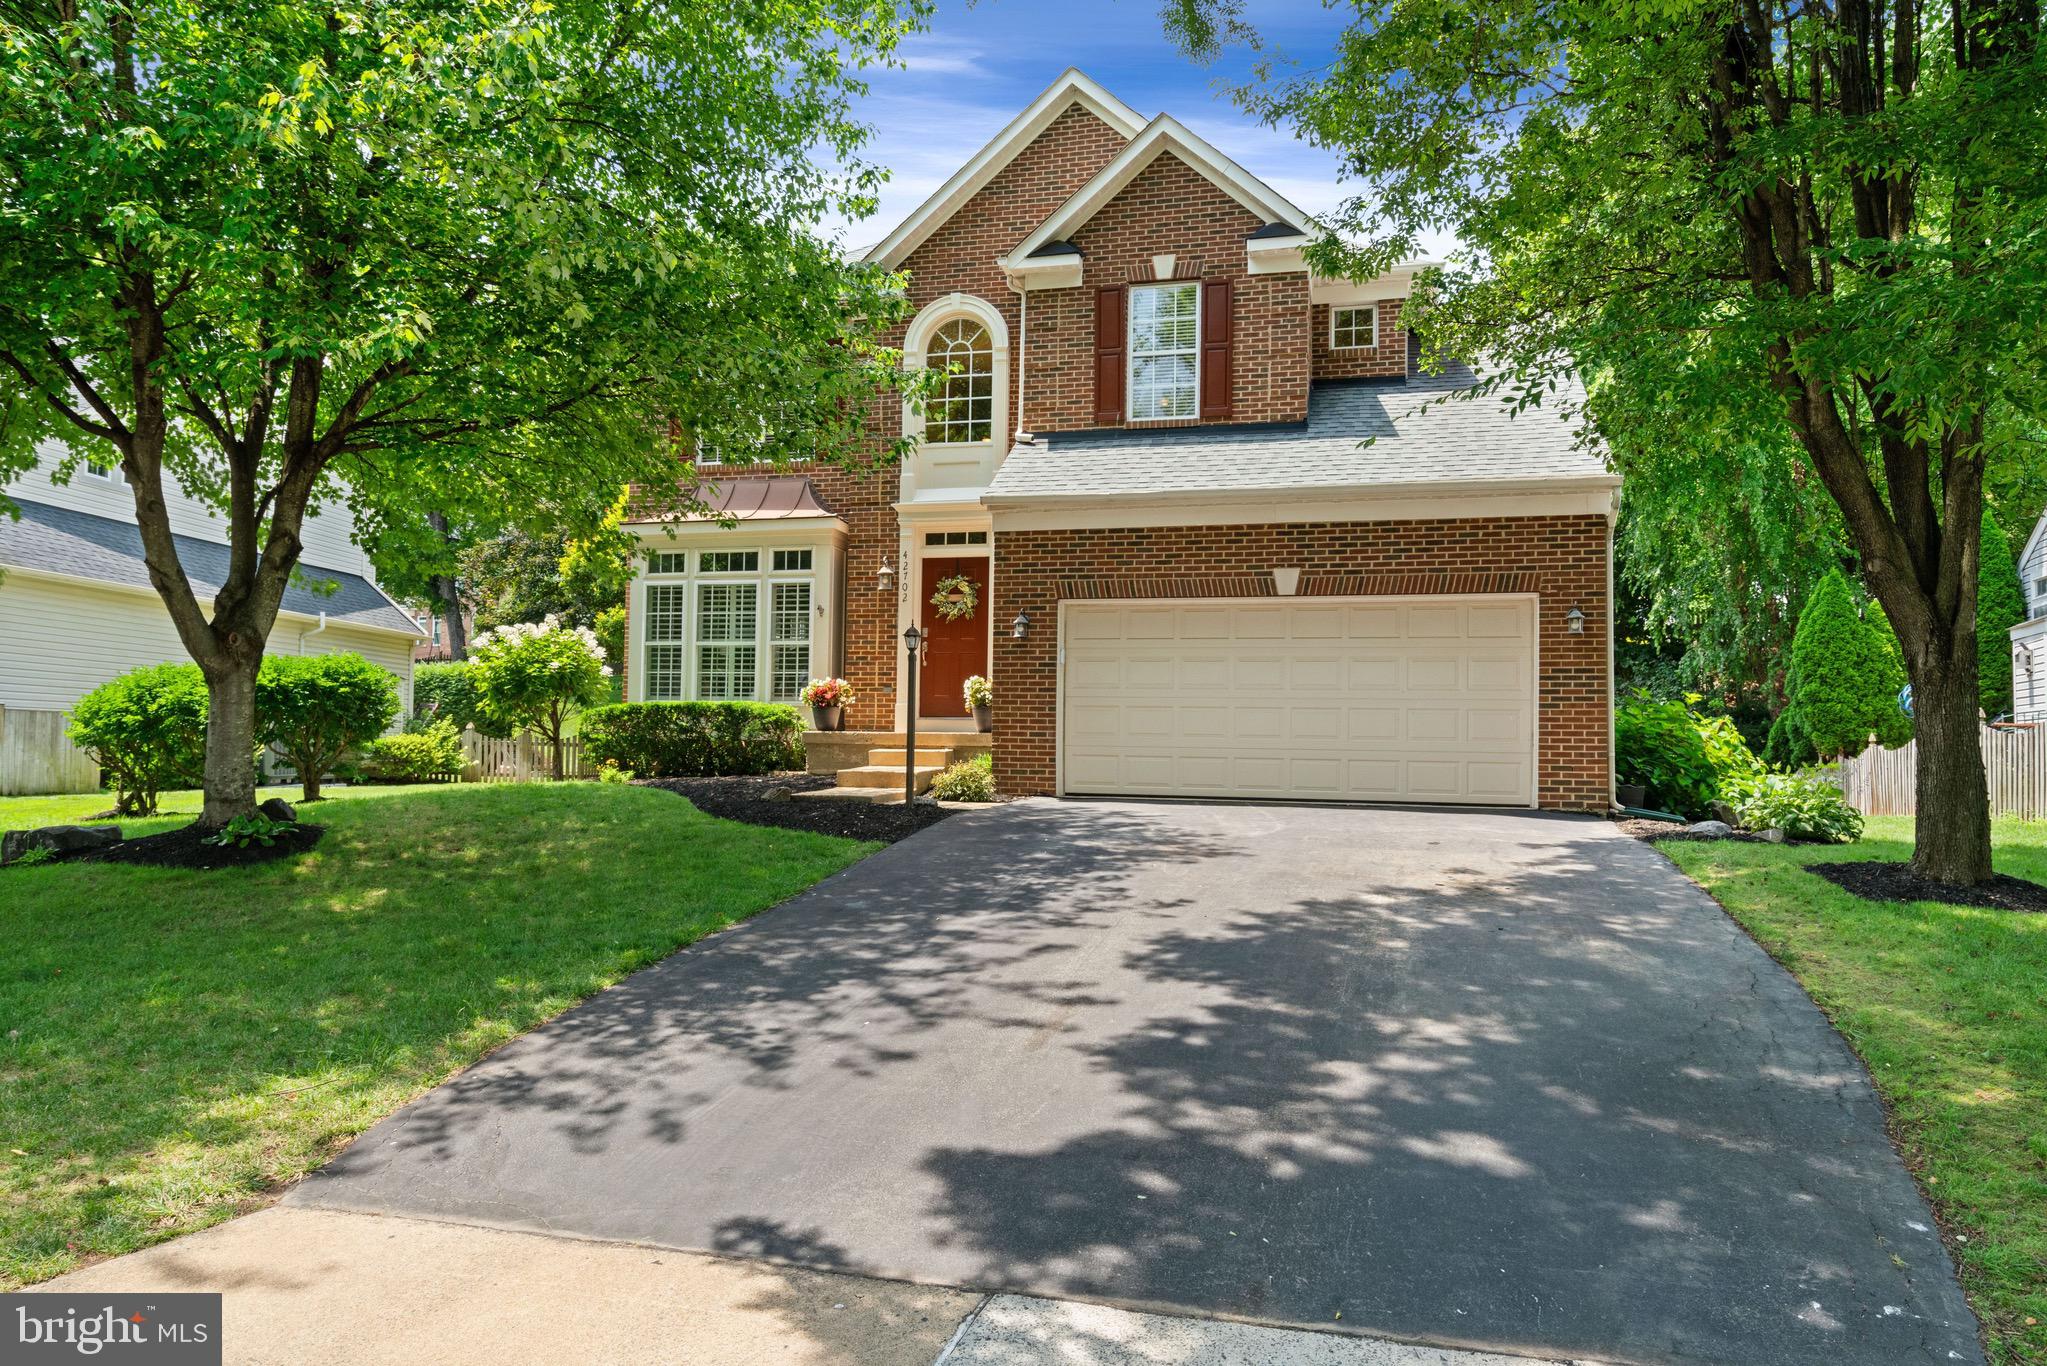
BROADLANDS
42702 MIDDLE RIDGE PLACE
4 Beds
3 Baths
3,348 Sq.Ft.
$1,025,000
MLS#: VALO2130202

BROADLANDS
21364 SCARA PLACE
5 Beds
4 Baths
5,165 Sq.Ft.
$1,325,000
MLS#: VALO2134926

BROADLANDS
42673 SILVERTHORNE COURT
5 Beds
4 Baths
5,604 Sq.Ft.
$1,350,000
MLS#: VALO2134924
.png)