Features & Amenities

Interior

  • Other Interior Features

    Walk-In Closet(s), Kitchen Island, Ceiling Fan(s), Pantry, High Ceilings, Open Floorplan

  • Total Bedrooms

    5

  • Bathrooms

    2

  • 1/2 Bathrooms

    1

  • Above Grade Finished Area

    1714.0

  • Basement YN

    YES

  • Cooling YN

    YES

  • Cooling

    Central Air, Heat Pump, Ceiling Fan(s), Ductless, Electric

  • Fireplace YN

    YES

  • Heating YN

    YES

  • Heating

    Exhaust Fan, Wood Stove, Electric, Heat Pump

  • Main Level Bedrooms

    3

  • Pet friendly

    N/A

Exterior

  • Garage

    Yes

  • Garage spaces

    3

  • Construction Materials

    Brick, Vinyl Siding

  • Parking

    Garage Door Opener, Garage, Driveway, Inside Entrance, Attached, Detached

  • Patio and Porch Features

    Deck, Terrace, Porch

  • Pool

    No

  • Waterfront YN

    NO

  • View

    Trees/Woods

Area & Lot

  • Lot Size(acres)

    0.65

  • Lot Size(square feet)

    28,139

  • Property Type

    Residential

  • Property Sub Type

    Single Family Residence

  • Architectural Style

    Split Foyer, Split Level

Price

  • Sales Price

    $500,000

  • Tax Amount

    $3,912

  • Sq. Footage

    2,266

  • Price/SqFt

    $220

HOA

  • Association

    No

School District

  • Elementary School

    N/A

  • Middle School

    N/A

  • High School

    MANCHESTER VALLEY

Property Features

  • New Construction

    NO

  • Foundation Details

    Block

  • Senior Community YN

    NO

  • Sewer

    Septic Tank

  • Tax Lot

    22

  • Water Source

    Well

Schedule a Showing

Showing scheduled successfully.

<
>
IN PERSON
VIA CHAT

What is 3 + 4 ?


Change time

Mortgage calculator

Estimate your monthly mortgage payment, including the principal and interest, property taxes, and HOA. Adjust the values to generate a more accurate rate.

Your payment

Principal and Interest:

$

Property taxes:

$

HOA fees:

$

Total loan payment:

$

Total interest amount:

$

Location

County

CARROLL

Elementary School

Middle School

High School

MANCHESTER VALLEY

Listing Courtesy of Troy Laur, Cummings & Co. Realtors

RealHub Information is provided exclusively for consumers' personal, non-commercial use, and it may not be used for any purpose other than to identify prospective properties consumers may be interested in purchasing. All information deemed reliable but not guaranteed and should be independently verified. All properties are subject to prior sale, change or withdrawal. RealHub website owner shall not be responsible for any typographical errors, misinformation, misprints and shall be held totally harmless.

Agent Lauren Seaton

AGENT

Lauren Seaton

Call Lauren today to schedule a private showing.


* Listings on this website come from the FMLS IDX Compilation and may be held by brokerage firms other than the owner of this website. The listing brokerage is identified in any listing details. Information is deemed reliable but is not guaranteed. If you believe any FMLS listing contains material that infringes your copyrighted work please click here to review our DMCA policy and learn how to submit a takedown request.© 2024 FMLS.
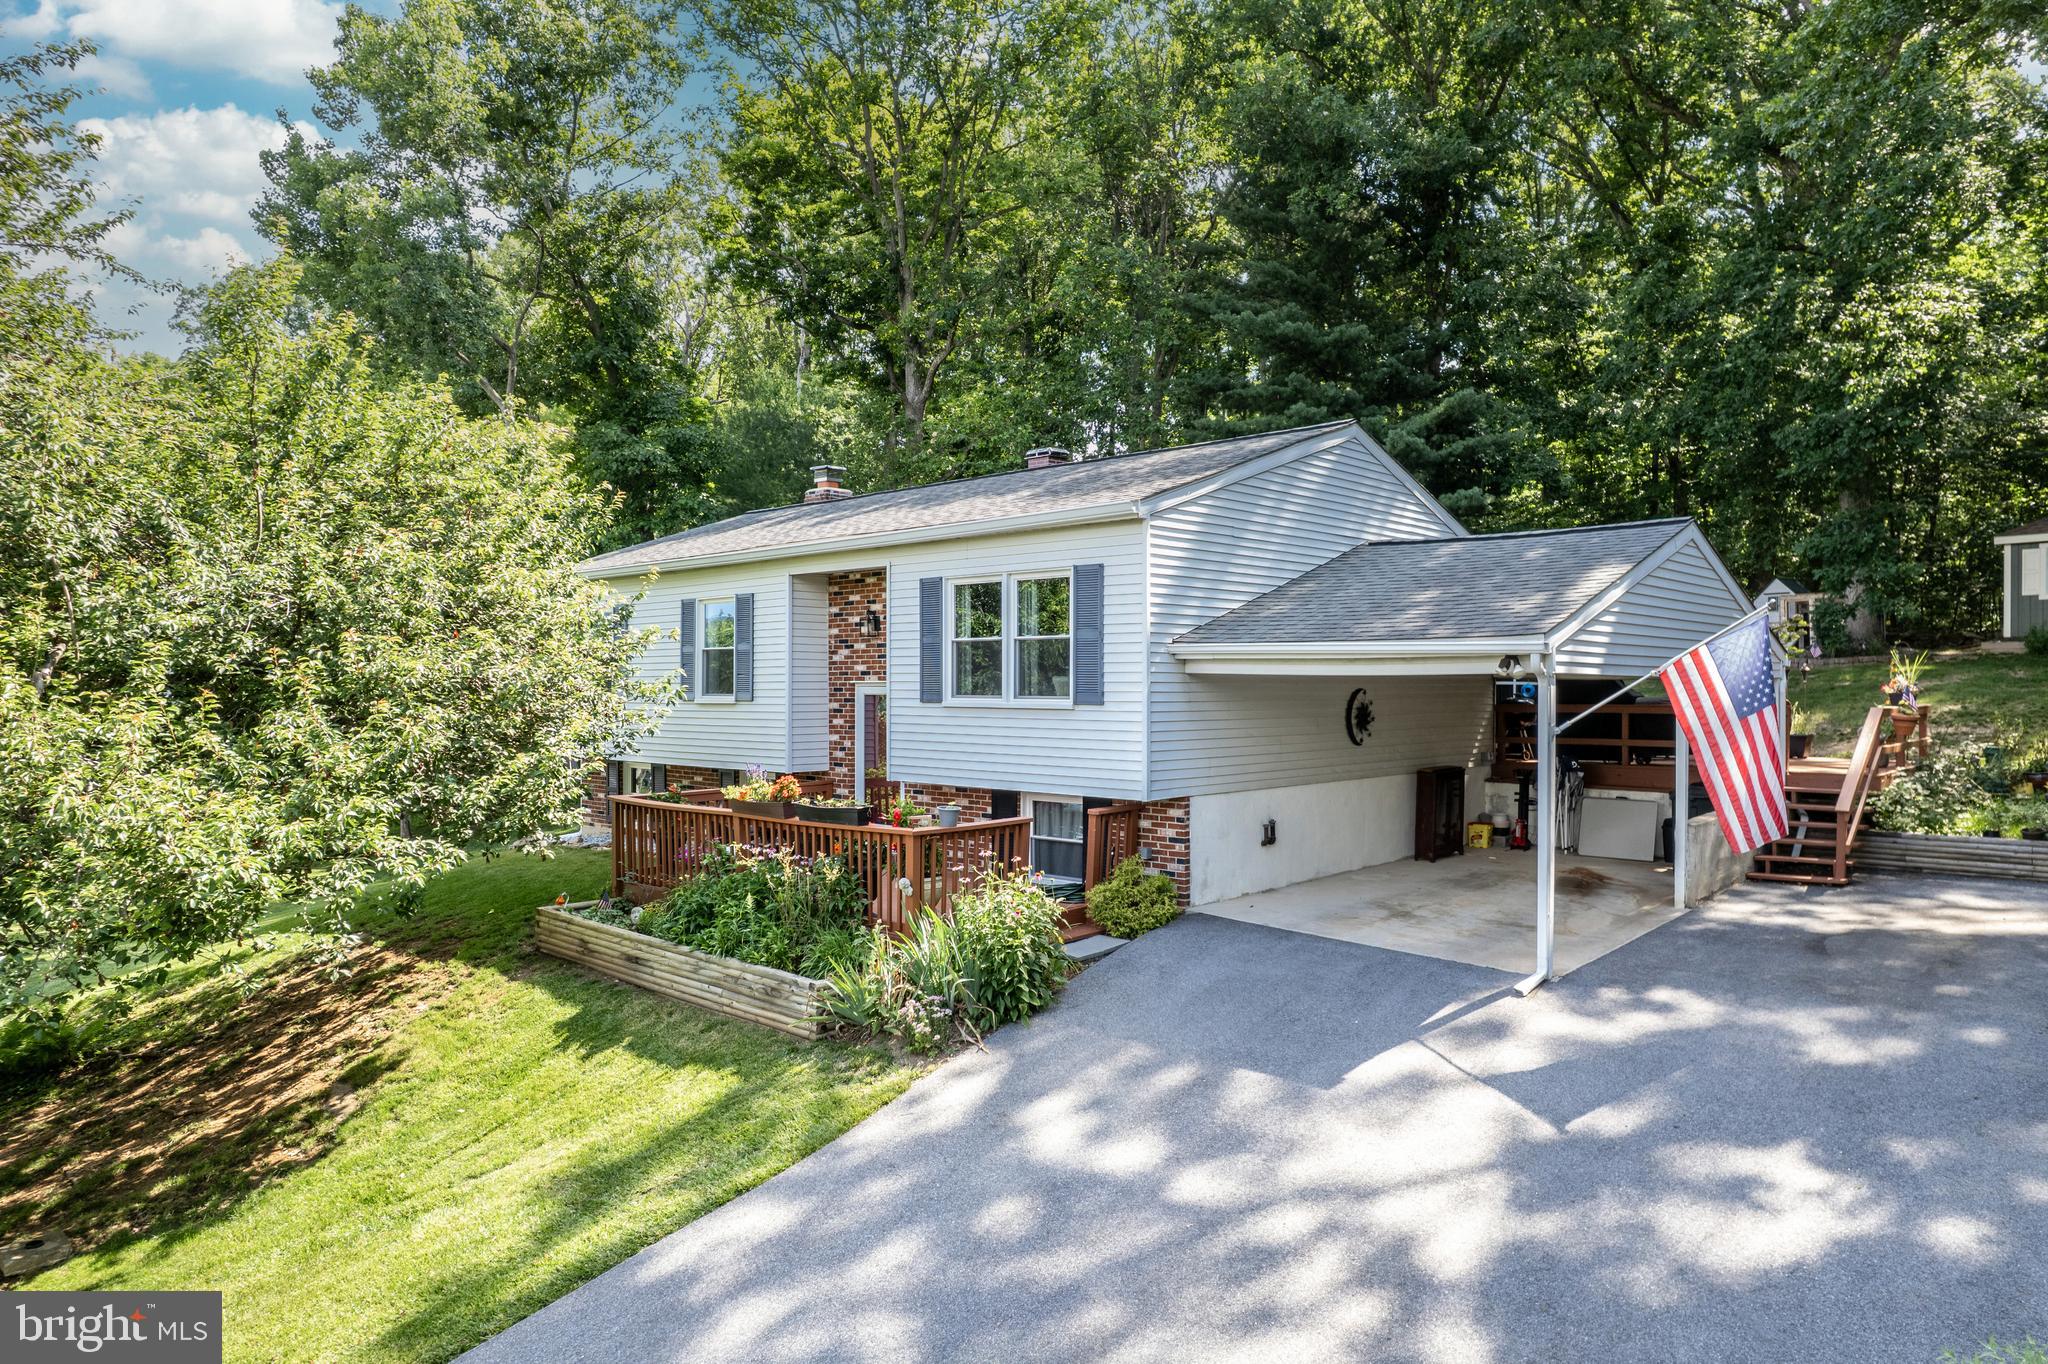
Welcome to 4294 Wolf Hill Drive, an impressively spacious 5-bedroom, 2.5-bath home tucked on a quiet cul-de-sac in Hampstead. Set on .65 acres with a peaceful, wooded backdrop, this beautifully updated home combines standout curb appeal, exceptional indoor and outdoor living spaces, and convenient access to Route 30 and Route 482.

At the heart of the main living level is a beautifully updated kitchen anchored by an oversized island that truly brings the space together. Granite countertops, abundant cabinetry, stainless steel appliances, hand scraped solid hickory hardwood, and a new cooktop ('26) create a kitchen that's as functional as it is inviting. The kitchen flows naturally to the dining room, sits just off the living room, and provides direct access to the deck, creating an easy connection between everyday living, entertaining, and the outdoors.

The primary suite is one of the home's true standouts. Soaring 9-foot ceilings create an immediate sense of volume, a dedicated mini-split and double closet provide added comfort and storage. The impressive primary bath completes the retreat with dual sink counters, a jetted tub, and a tiled walk-in shower featuring two shower heads and a body sprayer.

Three additional bedrooms complete the main level, while downstairs you'll find a cozy recreation room made for movie nights and evenings by the wood-burning stove. The additional bedroom, bonus room, half bath, pantry, and direct access to the oversized attached garage add everyday convenience.

Outdoor living is another highlight. Step from the kitchen onto the oversized deck and covered gazebo, where mature trees create a peaceful backdrop, day and night. It's a wonderfully private setting for morning coffee, outdoor dinners, entertaining, or simply enjoying the peace and quiet. The flat backyard also features mature garden beds, a fenced area, and plenty of room to enjoy the .65-acre setting.

And then there's the detached workshop and garage, a feature that truly sets this property apart. Finished with vinyl siding and a new roof, this climate-controlled outbuilding features two garage doors, a separate entry door, and its own mini split. Ideal for hobbies, projects, equipment, additional garage space, or a dedicated workshop, it offers exceptional flexibility without taking over space inside the home.

An oversized attached garage with capacity for larger vehicles adds even more utility, while the home's new roof ('26) and high-efficiency HVAC system ('24) provides an important recent improvement. Impressively spacious, exceptionally versatile, and surrounded by a peaceful setting, 4294 Wolf Hill Drive offers privacy while keeping Route 30 and Route 482 within convenient reach.

4294 WOLF HILL DRIVE

Message successfully sent.

What would you like to know?

What is 3 + 4 ?

I agree to receive email communication and understand I can unsubscribe at any time.

I agree to be contacted by Charis Realty Group - Christine Issler, Broker via call, email, and text for real estate services. To opt out, you can reply 'stop' at any time or reply 'help' for assistance. You can also click the unsubscribe link in the emails. Message and data rates may apply. Message frequency may vary. Privacy Policy

Related Properties

GREAT LOCATION! Come see this picturesque Stone Rancher nestled in the woods, off a private lane near Hampstead. This is an Estate Sale being Sold" AS IS " This exquisite, stone ranch-style residence offers a harmonious blend of comfort and spaciousness set on a sprawling 1.04 acre level woodland. The property exudes an inviting warmth, perfect for those seeking a retreat while still enjoying modern conveniences. Step inside to discover a thoughtfully designed floor plan that seamlessly connects the living spaces and all well maintained. The heart of the home features rich wood flooring that flows throughout, enhancing the cozy ambiance. The finished family room/breezeway conveniently located off the kitchen has a powder room and woodstove stone hearth, in between the attached garage, and kitchen-bring your groceries in with out getting wet. The formal dining room provides an elegant setting for special occasions. An eat-in kitchen, adorned with country charm, invites culinary creativity, complete with expanded pantry. This residence boasts three spacious bedrooms, all on entry-level. This offers flexibility for quests or a home office. The well-appointed bathrooms include a full bath and a convenient half bath, ensuring comfort for all. Two fireplaces grace the home, adding a touch of sophistication and warmth during cooler months. The cedar closet provides ample storage. There is also a finished breezeway which is a nice den area with a handy powder room for when working in the yard. The unfinished basement presents endless possibilities, whether you envision a workshop, additional living space, or a personal gym. Outside, the property shines with its enchanting outdoor features. You can simply enjoying the serene views of the farm fields and surrounding trees. The beautifully landscaped front yard and rear yard create an oasis, while the circular driveway and ample parking options- including an attached garage and more importantly - a detached 50 x 30 all steel Butler Building /workshop, with space for bikes, and vehicles and projects; and tall enough to accommodate a 4 post lift. There is room for your cars, tractors, boats and all you summer and winter toys. Located in a rural setting, this home offers a unique lifestyle that balances privacy with accessibility. Enjoy that tranquility of nature while being just a short drive from local amenities and attractions. This is a very convenient location, between Westminster and Hampstead this property is not just a home; it's a lifestyle choice that embodies comfort, spaciousness and the beauty of nature. Experience the perfect blend of convenience and warmth in this exceptional residence.  The seller will  Escrow $5,000 for buyer to have 2 additional water tests that are required by MDE, at 30 days and 6 months from occupancy. Being Sold AS IS but we welcome you to do your  inspections.
#MDCR2036920

HAMPSTEAD

2933 HAMPSTEAD MEXICO ROAD

3 Beds

2 Baths

2,100 Sq.Ft.

$540,000

MLS#: MDCR2036920

PRICE REDUCTION! OPEN HOUSE SATURDAY 9/5  11AM TO 12PM **ONE YEAR HOME WARRANTY INCLUDED - 2 separate living areas!  This charming 5 bed 2.5 bath ranch-style home offers a standout feature with a separate living area, formerly used as a business space, complete with its own private entrance & separate electric meter. This versatile space offers endless possibilities - it could easily serve as an in-law suite, guest quarters, home office, rental unit, studio, or small business space (buyer to verify local zoning & permitted uses) Enter into a spacious family room, kitchen with large island with granite countertops, living room offers a wood burning fireplace, office/den, and sunroom facing the back yard with gorgeous views of farmland and Leister Park. 4 bedrooms, primary suite with built ins and full bathroom, separate full hall bath. The separate living space has a half bath with plenty of space to make a separate bedroom/living rm or whatever your needs are!  Lower level has a second wood burning fireplace in the rec room. Separate utility room.  Laundry on main level. Generator. Detached two car garage and two large storage sheds, with a paved wrap around driveway for plenty of parking and convenience.  Whether you're looking for a home with multi-generational living potential, income-producing possibilities, or extra space for your hobbies or business, this property offers flexibility and value that are hard to find. Convenient location!
#MDCR2036692

HAMPSTEAD

4316 BLACK ROCK ROAD

5 Beds

2 Baths

3,152 Sq.Ft.

$424,900

MLS#: MDCR2036692

REDUCED. ** Motivated **  REDUCED **. Motivated **. REDUCED  ** Motivated **

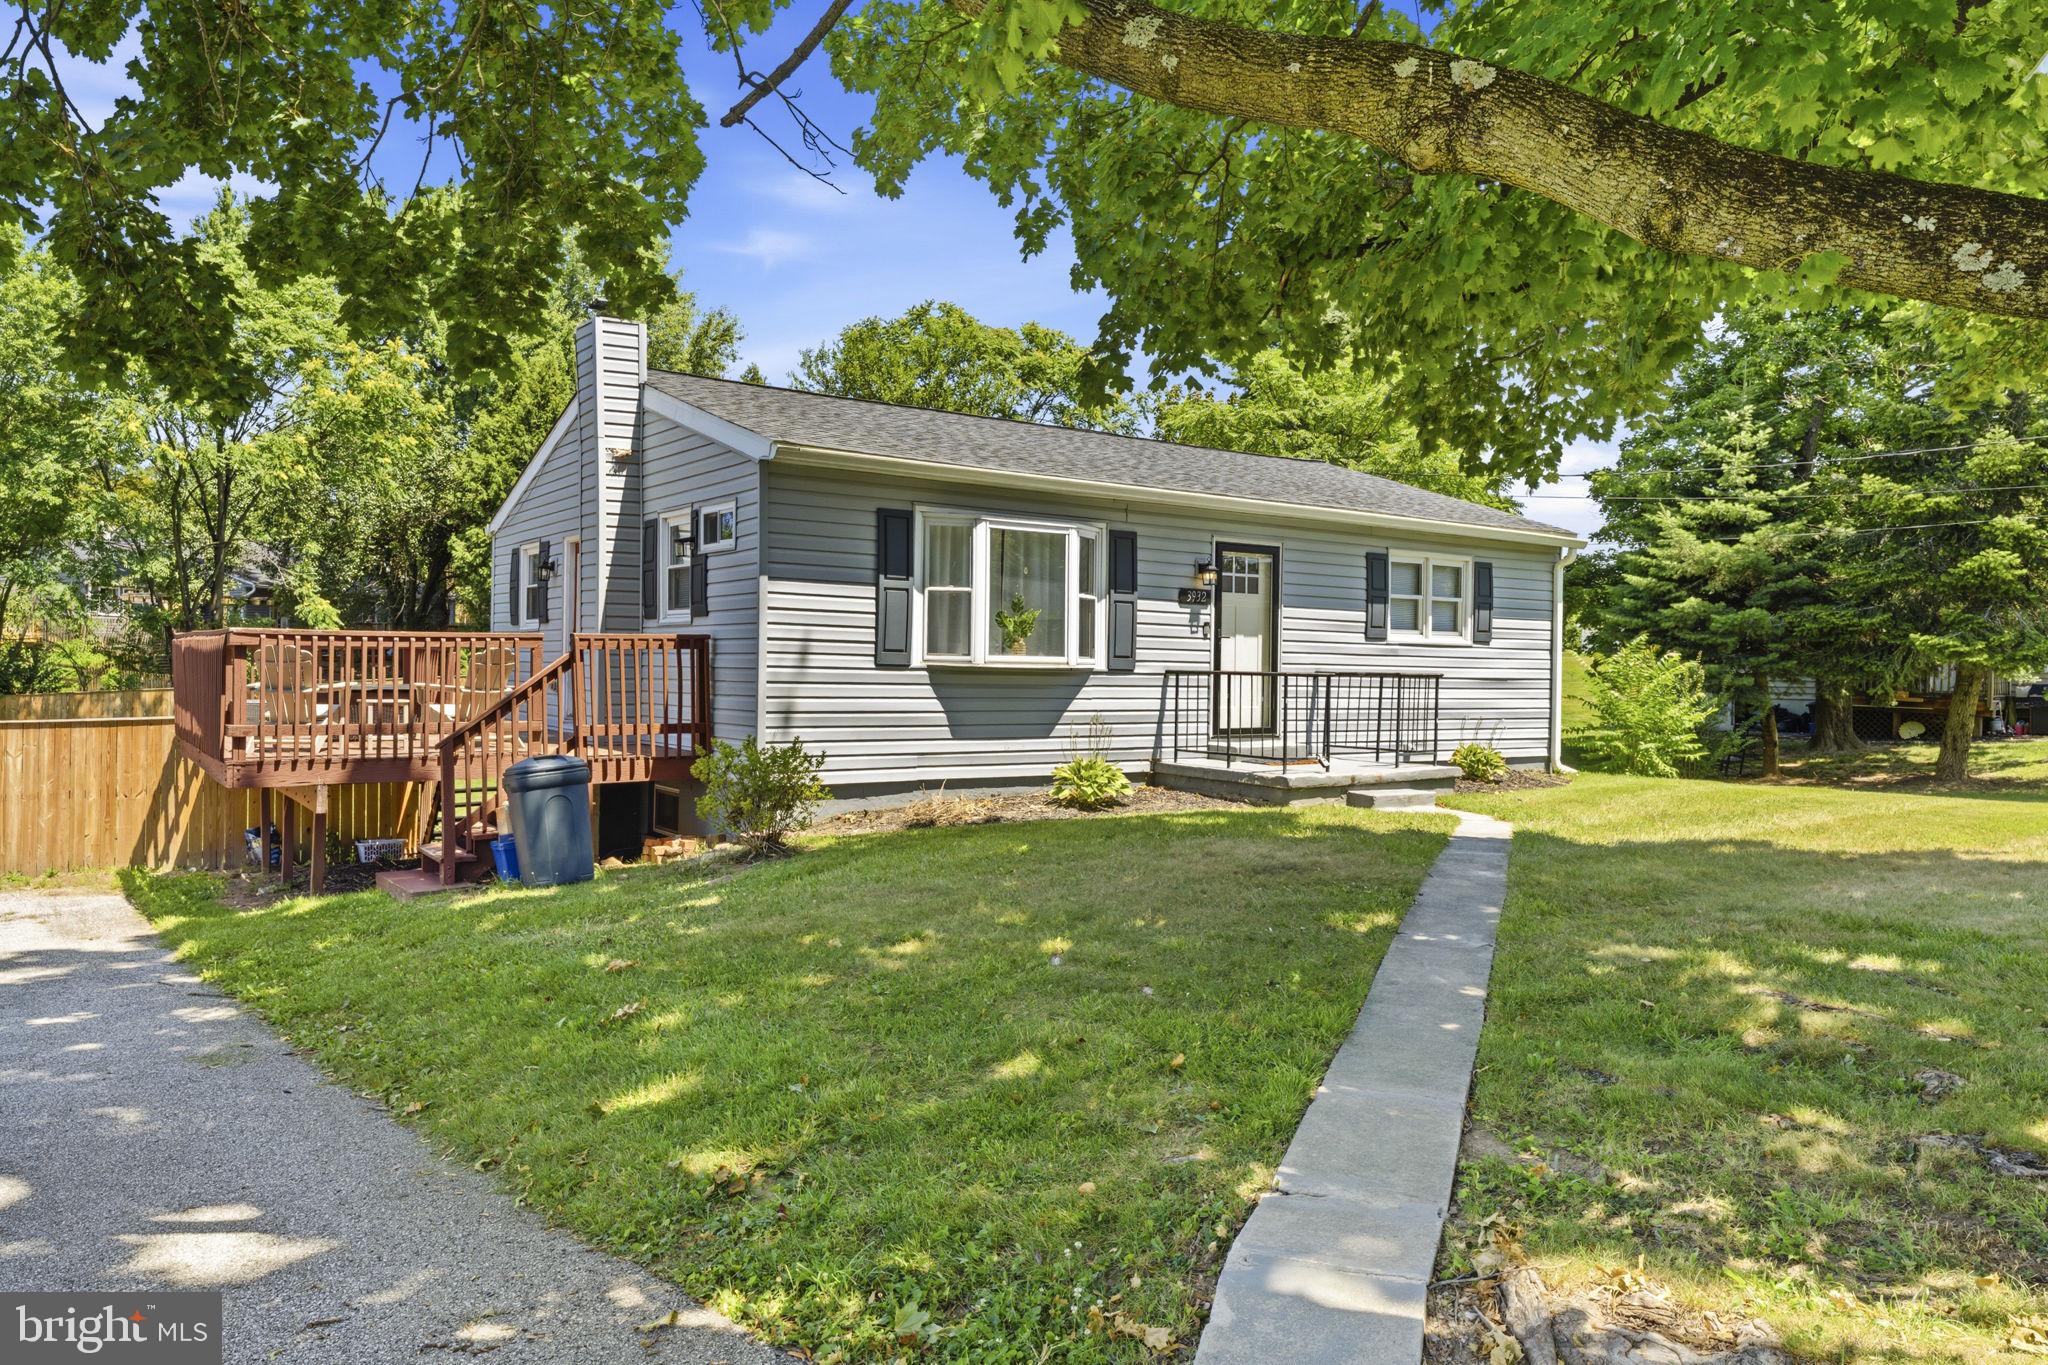
Welcome to 3932 Shiloh Ave. This beautifully maintained and move-in ready rancher offering over 2,000 square feet of finished living space. 

The main level features a bright and inviting layout with updated flooring, a stylish kitchen equipped with stainless steel appliances, and comfortable living spaces perfect for everyday living or entertaining. Significant updates completed in 2021 include a new roof, HVAC system, water heater, flooring, and kitchen appliances.

The fully finished walk-out basement expands your living space with an additional bedroom, a full bathroom, a spacious family room, and a dedicated laundry area—ideal for guests, extended family.

Step outside to enjoy the fully fenced backyard, offering the perfect setting for children, pets, gardening, or outdoor entertaining. Or enjoy your evening entertaining or grilling on the oversized deck.
#MDCR2036456

HAMPSTEAD

3932 SHILOH AVENUE

4 Beds

2 Baths

1,958 Sq.Ft.

$435,000

MLS#: MDCR2036456

Tucked away on a quiet cul-de-sac in Roberts Field, this beautifully maintained one-owner Colonial offers the privacy today's buyers are looking for, with a fenced in backyard backing to mature woods. This classic 4 bedroom Colonial offers a fantastic, functional layout and great living space throughout! A welcoming foyer with ceramic tile leads directly into a generous, light-filled living room featuring beautiful luxury flooring that matches all decor. Directly off the living room and next to the kitchen is a large dining room with the same luxury vinyl flooring, which creates a smooth flow.  The kitchen boasts quartz countertops and a large bay window overlooking the backyard, flooding the space with natural light! This marks the perfect spot for the kitchen table. A powder room is tucked off the kitchen and conveniently located by the side entrance to the deck which also leads to the driveway and back yard ! The fenced in backyard, which backs up to woods, is ready to host your outdoor activities and relaxing evenings. The upper level hosts 4 large bedrooms with big closets! New luxury vinyl flooring leads to all rooms, including the large hallway bath and an oversized master suite with its own private bath! The unfinished basement offers endless possibilities and currently serves as storage and a workout space with the laundry room situated in the right corner. The original owner took excellent care of this home! New roof within the last 10 years, refrigerator (2023), and some luxury vinyl flooring (2026).
#MDCR2036346

HAMPSTEAD

4803 ARCHER DRIVE

4 Beds

2 Baths

1,590 Sq.Ft.

$445,000

MLS#: MDCR2036346

Welcome home to this beautifully maintained split foyer offering 4 bedrooms and 2 full baths in a peaceful, private setting. Situated on a quiet cul-de-sac, this home has been updated throughout and features hardwood floors in most rooms, creating warmth and timeless appeal.

Enjoy relaxing or entertaining on the private screened porch overlooking the serene surroundings. The spacious layout provides comfortable living space for family and guests, while thoughtful updates including renovated kitchen with stainless steel appliances, double gas oven, granite counters and tile floors just add to the appeal.  New windows, roof (last ten years), driveway and remodeled bathroom make this home truly move-in ready. This property includes a newer 12 x 16 Shed and negotiable chicken coups. These renovations have occurred in the last three to four years, so you have the peace of mind to turn the key and move in stress free.

Conveniently located near Westminster and Hampstead, Maryland, you'll enjoy easy access to shopping, dining, and local amenities while still appreciating the tranquility of this private location.

Don't miss the opportunity to own this charming home that combines privacy, comfort, and convenience in one exceptional package.
#MDCR2035882

HAMPSTEAD

2718 ASPEN DRIVE

4 Beds

2 Baths

1,400 Sq.Ft.

$449,900

MLS#: MDCR2035882

 - property

Send a message

Message successfully sent.

Your message

What is 3 + 4 ?

Reason for contacting?

I agree to receive email communication and understand I can unsubscribe at any time.

I agree to be contacted by Charis Realty Group - Christine Issler, Broker via call, email, and text for real estate services. To opt out, you can reply 'stop' at any time or reply 'help' for assistance. You can also click the unsubscribe link in the emails. Message and data rates may apply. Message frequency may vary. Privacy Policy

Sign Out

Virtual Assistant

Would you like to take the next step with this property? We can help you schedule a showing or virtual tour, or send you more details.

Yes, I would like more information.

Thank You for Your Reply, One of Our Agents will contact you as soon as possible

No, maybe later.

Thank you, you can always contact me via email, phone number or through the contact form.

Realhub AI

Lucy - Your AI-Powered Realtor

Update Your Temporary Password

Personalize your search

Enter your email and we'll notify you immediately when new listings match what you're looking for.

or enter email address

Already have an account ? Login here

Continue your home search

I agree to receive communications and understand I can unsubscribe at any time.

I agree to be contacted by Charis Realty Group - Christine Issler, Broker via call, email, and text for real estate services. To opt out, you can reply 'stop' at any time or reply 'help' for assistance. You can also click the unsubscribe link in the emails. Message and data rates may apply. Message frequency may vary. Privacy Policy

Already have an account ? Login here

We use cookies

We use cookies primarily for analytics to enhance your experience. By accepting, you agree to our use of these cookies. You can manage your preferences or learn more about our cookies policy.