


Property
Beds
3
Full Baths
2
1/2 Baths
1
Year Built
2010
Sq.Footage
2,104
Welcome to this beautifully appointed brick-front END-UNIT townhome in the highly desirable South Riding community, offering three spacious levels, an attached two-car garage, additional driveway parking, a versatile floor plan, and an exceptional location directly across from the Dulles South Recreation & Community Center. Filled with natural light from the additional end-unit windows, this home offers approximately 2,100 square feet of thoughtfully designed living space with an open, bright, and inviting layout. The entry level features a versatile den/library/flex room, perfect for a home office, study, exercise space, or guest area. Direct access to the attached two-car garage adds everyday convenience, while additional driveway parking provides even more flexibility. Recent Updates: New flooring (2024), new HVAC (2026), washer and dryer (2024), fresh interior paint, and new carpet. The expansive main level is designed for both comfortable everyday living and entertaining, featuring beautiful wood flooring, high ceilings, recessed lighting, and an open-concept layout connecting the spacious living and dining areas. At the heart of the home is the generously sized gourmet kitchen, complete with 42-inch cabinetry, stainless-steel appliances, a large center island with breakfast bar, and abundant cabinet and counter space. A separate breakfast area with a bay window provides the perfect setting for casual dining while bringing additional natural light into the home. Step directly from the main level onto the low-maintenance deck, creating a wonderful extension of the living space for outdoor dining, entertaining, grilling, or simply relaxing. Upstairs, the spacious primary suite offers a tray ceiling, generous walk-in closet, and private en-suite bath featuring a soaking tub and separate shower. Two additional bedrooms and a second full bathroom complete the upper level. Exceptional South Riding Lifestyle & Amenities Location is one of this home’s greatest advantages. Situated in the amenity-rich South Riding community, the HOA includes access to FOUR community swimming pools, giving residents multiple convenient options to enjoy throughout the community. South Riding also offers numerous playgrounds and tot lots, tennis courts, pickleball, basketball, a dog park, fishing piers, parks, community gathering spaces, and approximately six miles of paved walking and biking trails. The community encompasses more than 260 acres of common areas, including landscaped spaces, natural areas, parks, and ponds, creating a neighborhood environment with abundant opportunities for outdoor recreation. Even better, the home is located directly across from the Dulles South Recreation & Community Center, providing incredible access to an indoor competition pool, leisure pool, fitness center, elevated indoor running track, gymnasium, exercise facilities, climbing wall, recreational programs, and more. Enjoy convenient access to shopping, restaurants, grocery stores, everyday services, parks, schools, and recreation, along with easy connectivity to the greater Chantilly, Dulles, and Loudoun County areas. With its desirable end-unit position, brick-front exterior, two-car attached garage, spacious three-level floor plan, outdoor deck, abundant natural light, four HOA-included community pools, and outstanding South Riding amenities, this home delivers the perfect combination of space, convenience, and community lifestyle. 42948 Miltec Terrace is more than a home—it’s an opportunity to enjoy everything the South Riding lifestyle has to offer.
Features & Amenities
Interior
-
Other Interior Features
Kitchen Island, Walk-In Closet(s), High Ceilings, Crown Molding, Open Floorplan, Soaking Tub
-
Total Bedrooms
3
-
Bathrooms
2
-
1/2 Bathrooms
1
-
Above Grade Finished Area
2104.0
-
Basement YN
YES
-
Cooling YN
YES
-
Cooling
Central Air, Electric
-
Fireplace YN
NO
-
Heating YN
YES
-
Heating
Natural Gas, Central, Forced Air
-
Pet friendly
Yes
Exterior
-
Garage
Yes
-
Garage spaces
2
-
Parking
Garage Door Opener, Garage, Driveway, Attached
-
Patio and Porch Features
Deck
-
Pool
Yes
-
Pool Features
Community
-
Waterfront YN
NO
-
View
Trees/Woods
Area & Lot
-
Lot Size(acres)
0.07
-
Lot Size(square feet)
3,049
-
Property Type
Residential
-
Property Sub Type
Townhouse
-
Architectural Style
Colonial
Price
-
Sales Price
$695,000
-
Tax Amount
$5,182
-
Financing Options
Cash, FHA, Conventional, Other
-
Sq. Footage
2,104
-
Price/SqFt
$330
HOA
-
Association
YES
-
Association Fee
$110
-
Association Fee Frequency
Monthly
-
Association Fee Includes
N/A
School District
-
Elementary School
CARDINAL RIDGE
-
Middle School
J. MICHAEL LUNSFORD
-
High School
FREEDOM
Property Features
-
New Construction
NO
-
Association Amenities
Tennis Court(s), Fitness Center, Jogging Path, Boat Dock, Playground
-
Foundation Details
Slab
-
Senior Community YN
NO
-
Sewer
Public Sewer
-
Tax Lot
126
-
Water Source
Public
Schedule a Showing
Showing scheduled successfully.
Mortgage calculator
Estimate your monthly mortgage payment, including the principal and interest, property taxes, and HOA. Adjust the values to generate a more accurate rate.
Your payment
Principal and Interest:
$
Property taxes:
$
HOA fees:
$
Total loan payment:
$
Total interest amount:
$
Location
County
LOUDOUN
Elementary School
CARDINAL RIDGE
Middle School
J. MICHAEL LUNSFORD
High School
FREEDOM
Listing Courtesy of SALAR HAJIBABAEI Jr. , Fairfax Realty of Tysons
RealHub Information is provided exclusively for consumers' personal, non-commercial use, and it may not be used for any purpose other than to identify prospective properties consumers may be interested in purchasing. All information deemed reliable but not guaranteed and should be independently verified. All properties are subject to prior sale, change or withdrawal. RealHub website owner shall not be responsible for any typographical errors, misinformation, misprints and shall be held totally harmless.

AGENT
Lauren Seaton
Call Lauren today to schedule a private showing.

* Listings on this website come from the FMLS IDX Compilation and may be held by brokerage firms other than the owner of this website. The listing brokerage is identified in any listing details. Information is deemed reliable but is not guaranteed. If you believe any FMLS listing contains material that infringes your copyrighted work please click here to review our DMCA policy and learn how to submit a takedown request.© 2024 FMLS.
Related Properties

CHANTILLY
4691 CHARGER PLACE
3 Beds
3 Baths
1,879 Sq.Ft.
$669,900
MLS#: VAFX2333138
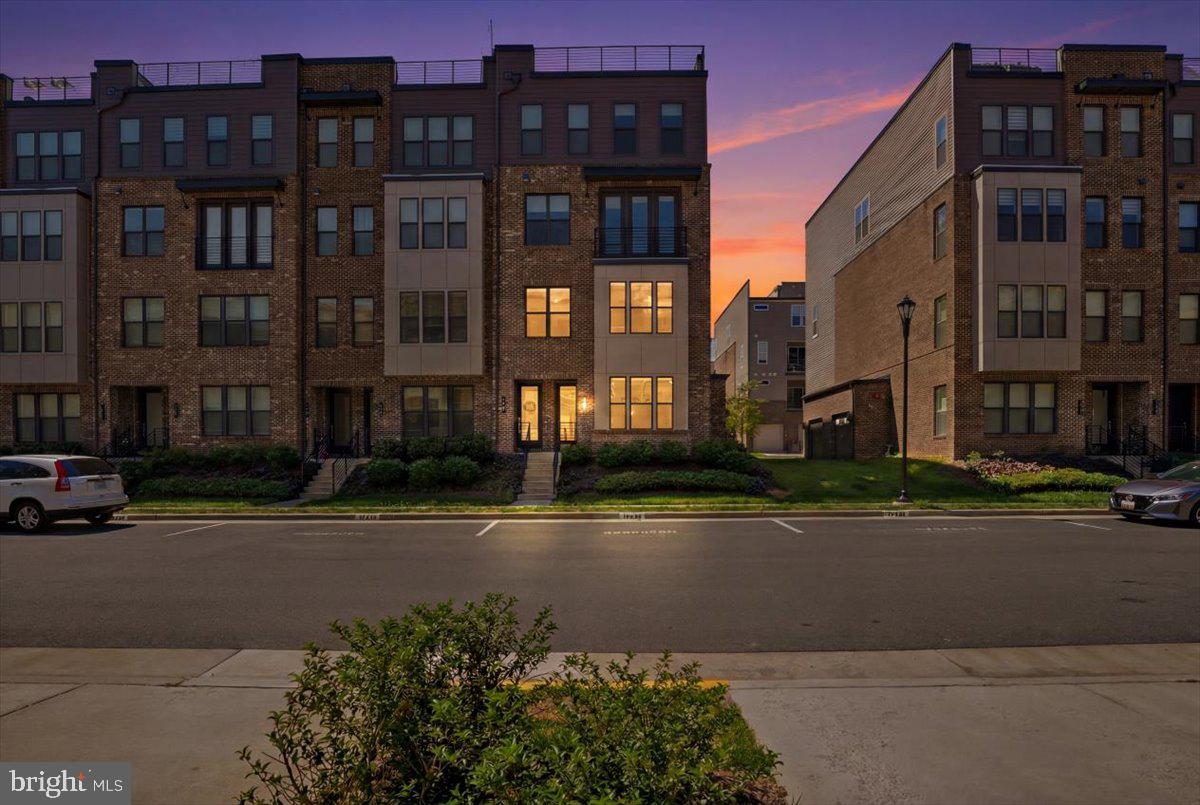
CHANTILLY
4744 TATUM MILL WAY 509
3 Beds
2 Baths
1,654 Sq.Ft.
$614,900
MLS#: VAFX2317866

CHANTILLY
4921 LONGMIRE WAY 123
3 Beds
2 Baths
2,474 Sq.Ft.
$699,000
MLS#: VAFX2336094

CHANTILLY
25235 BALD EAGLE TERRACE
3 Beds
2 Baths
2,832 Sq.Ft.
$779,900
MLS#: VALO2133740
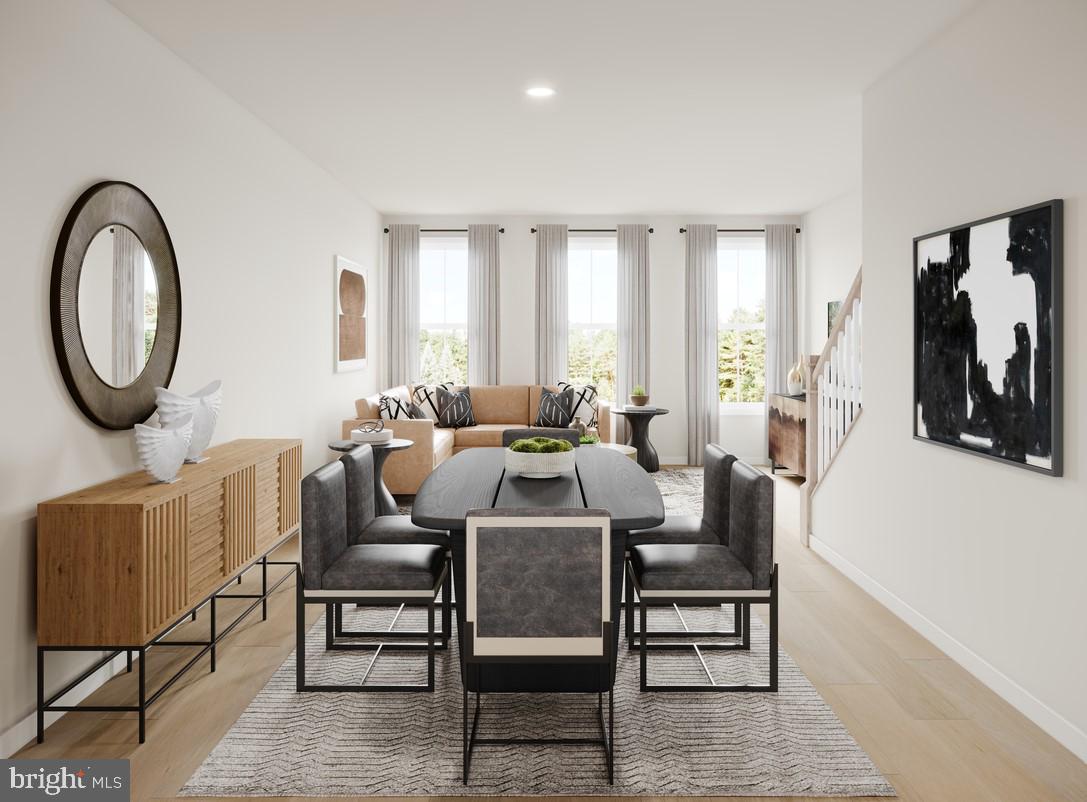
CHANTILLY
25033 DESELBY SQUARE
3 Beds
3 Baths
1,776 Sq.Ft.
$651,000
MLS#: VALO2130728
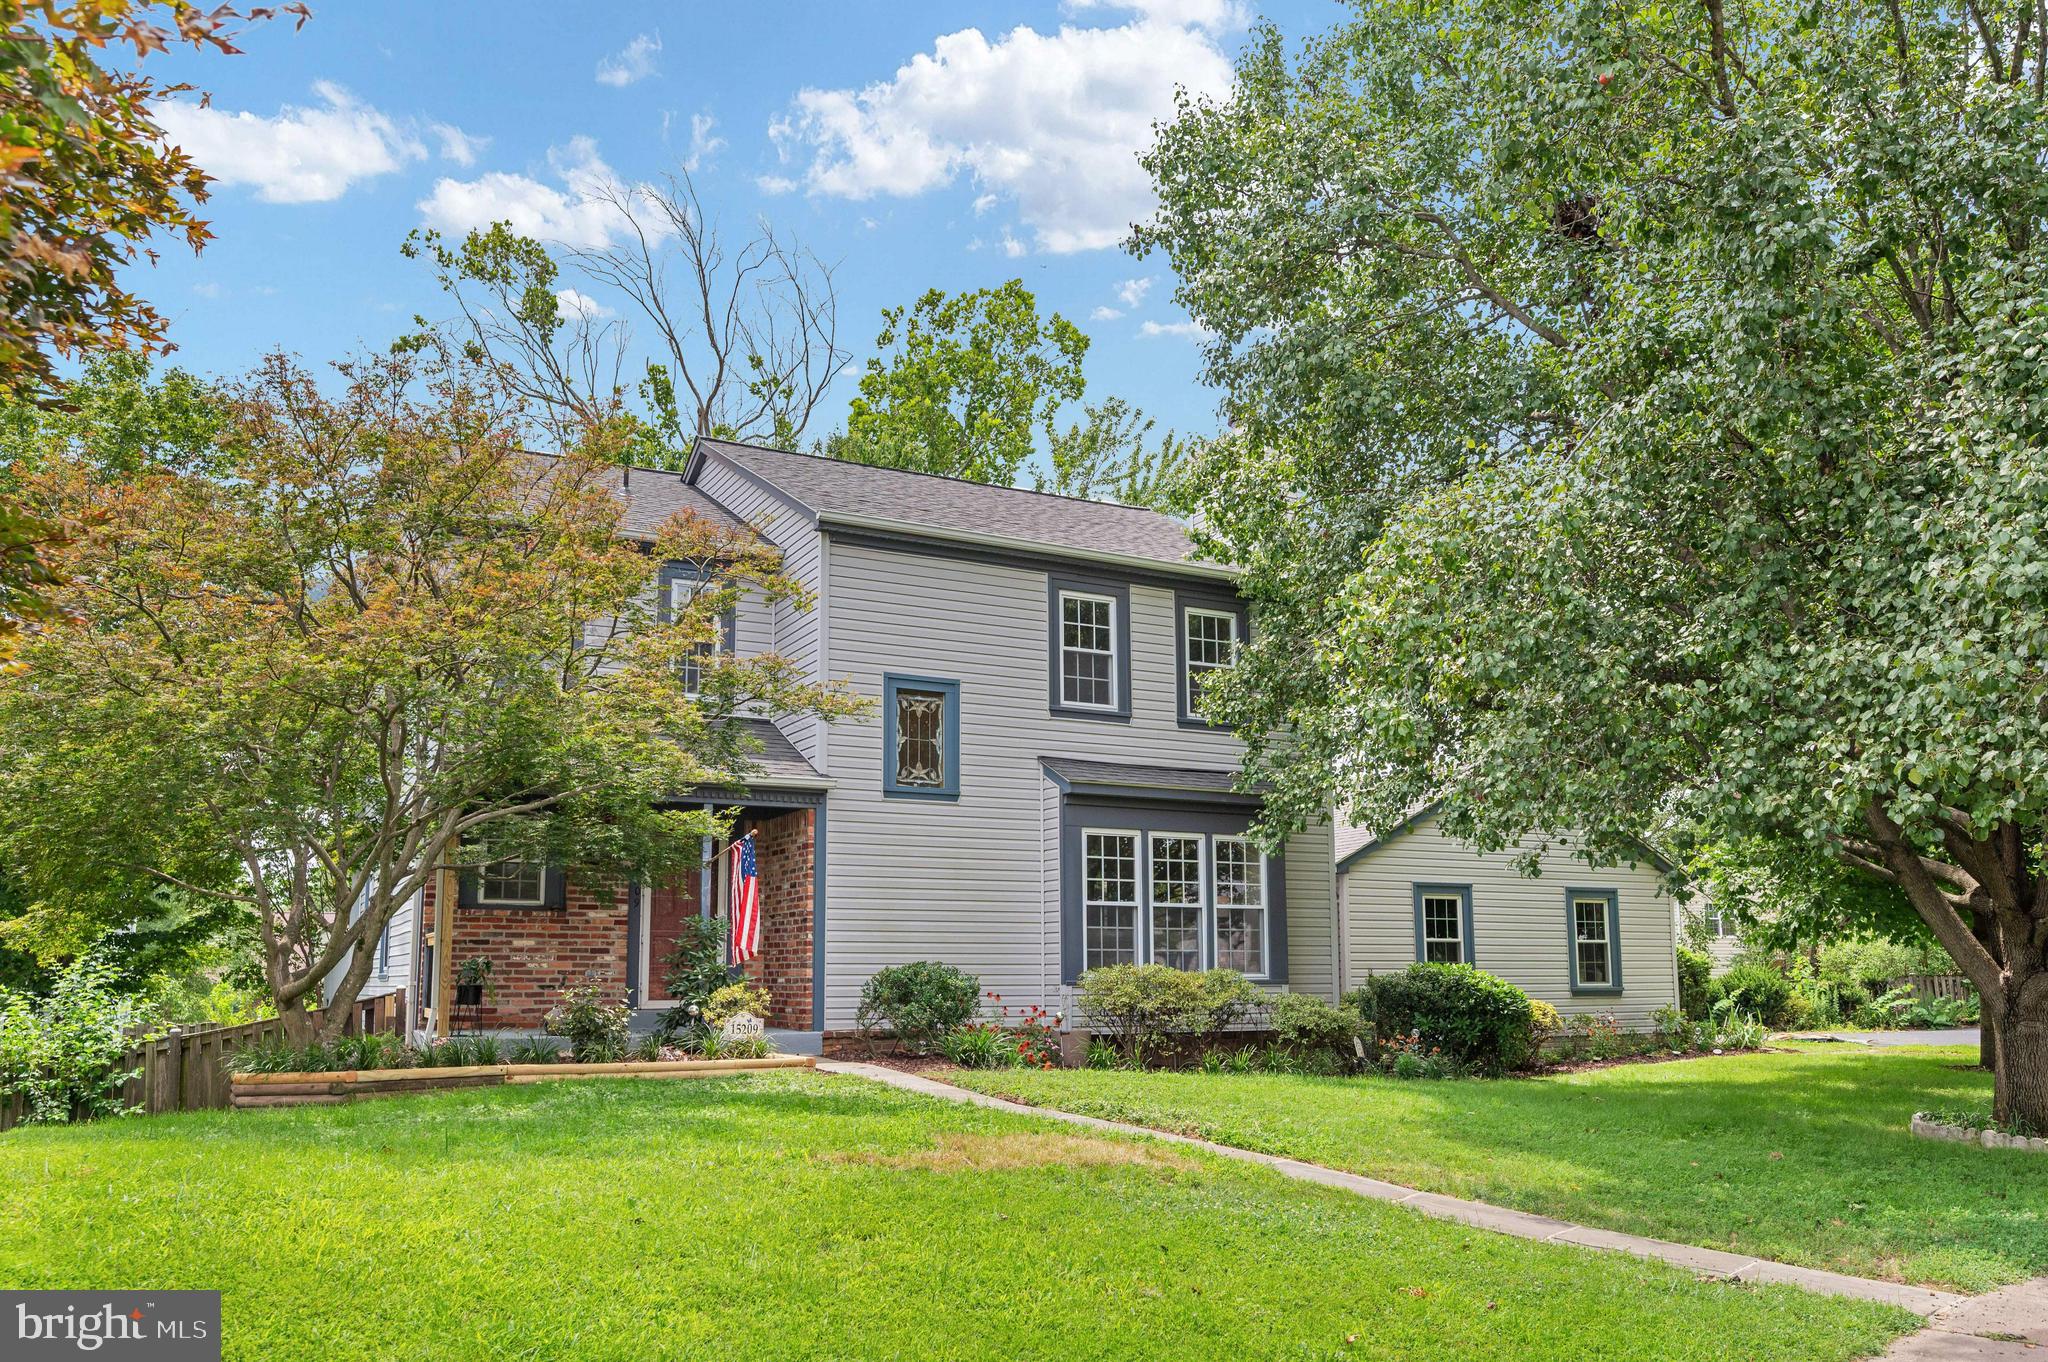
CHANTILLY
15209 GENERAL STEVENS COURT
4 Beds
2 Baths
2,702 Sq.Ft.
$710,000
MLS#: VAFX2328864
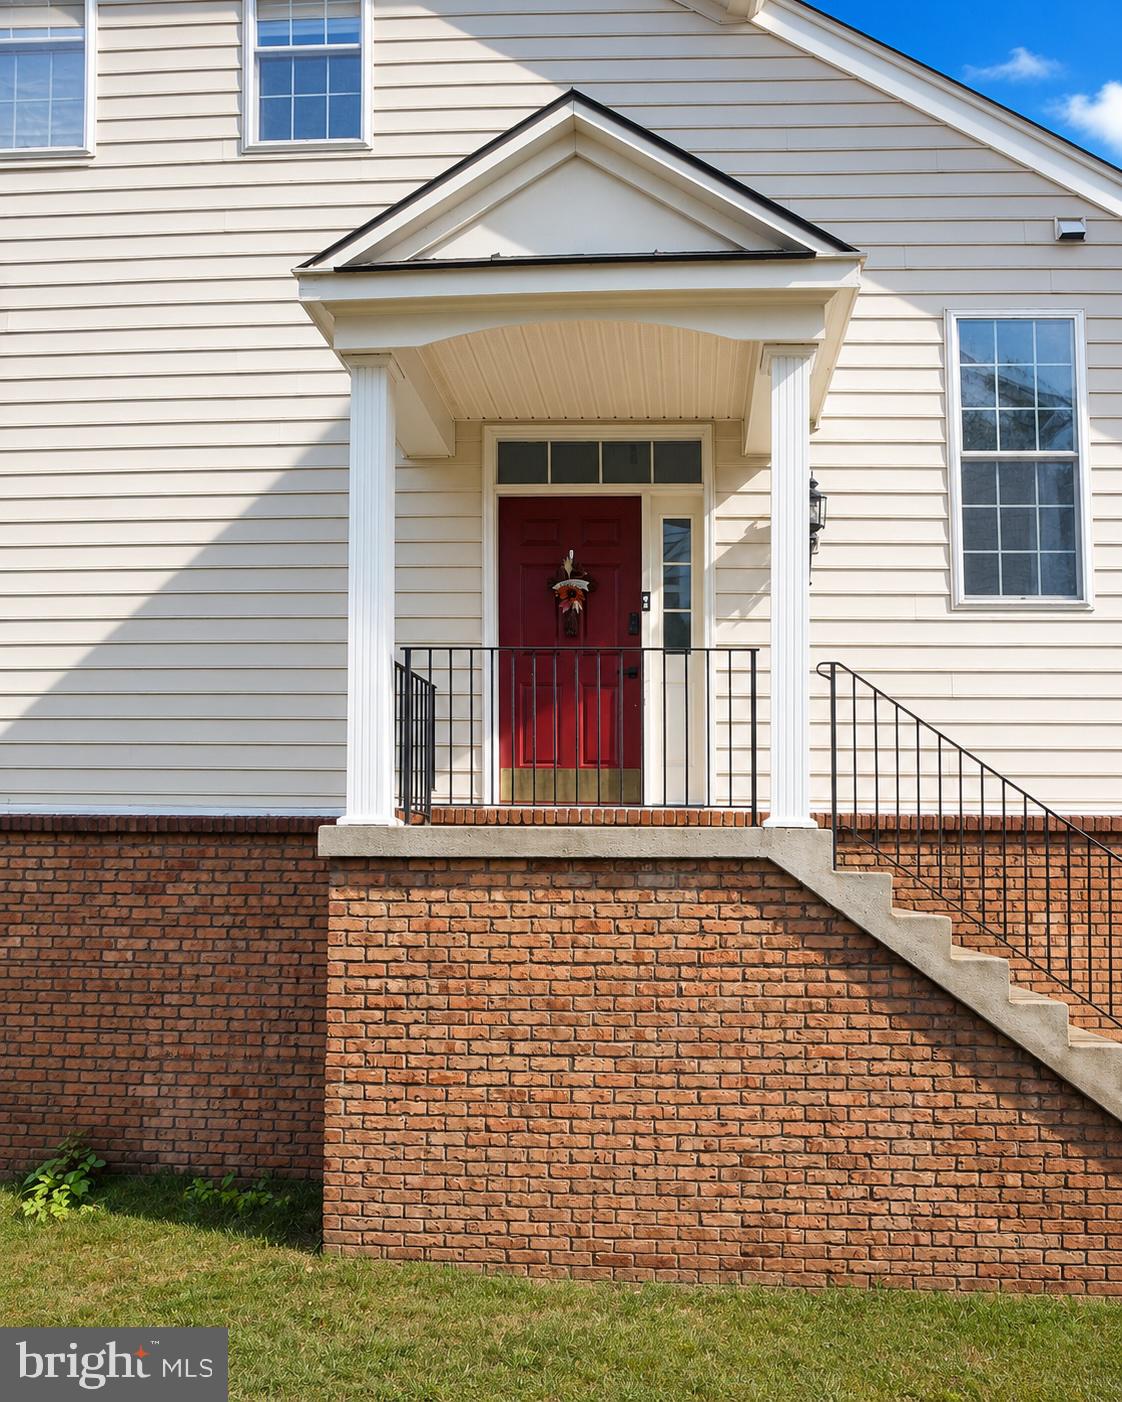
CHANTILLY
42704 SANDMAN TERRACE
3 Beds
2 Baths
2,944 Sq.Ft.
$739,000
MLS#: VALO2130276
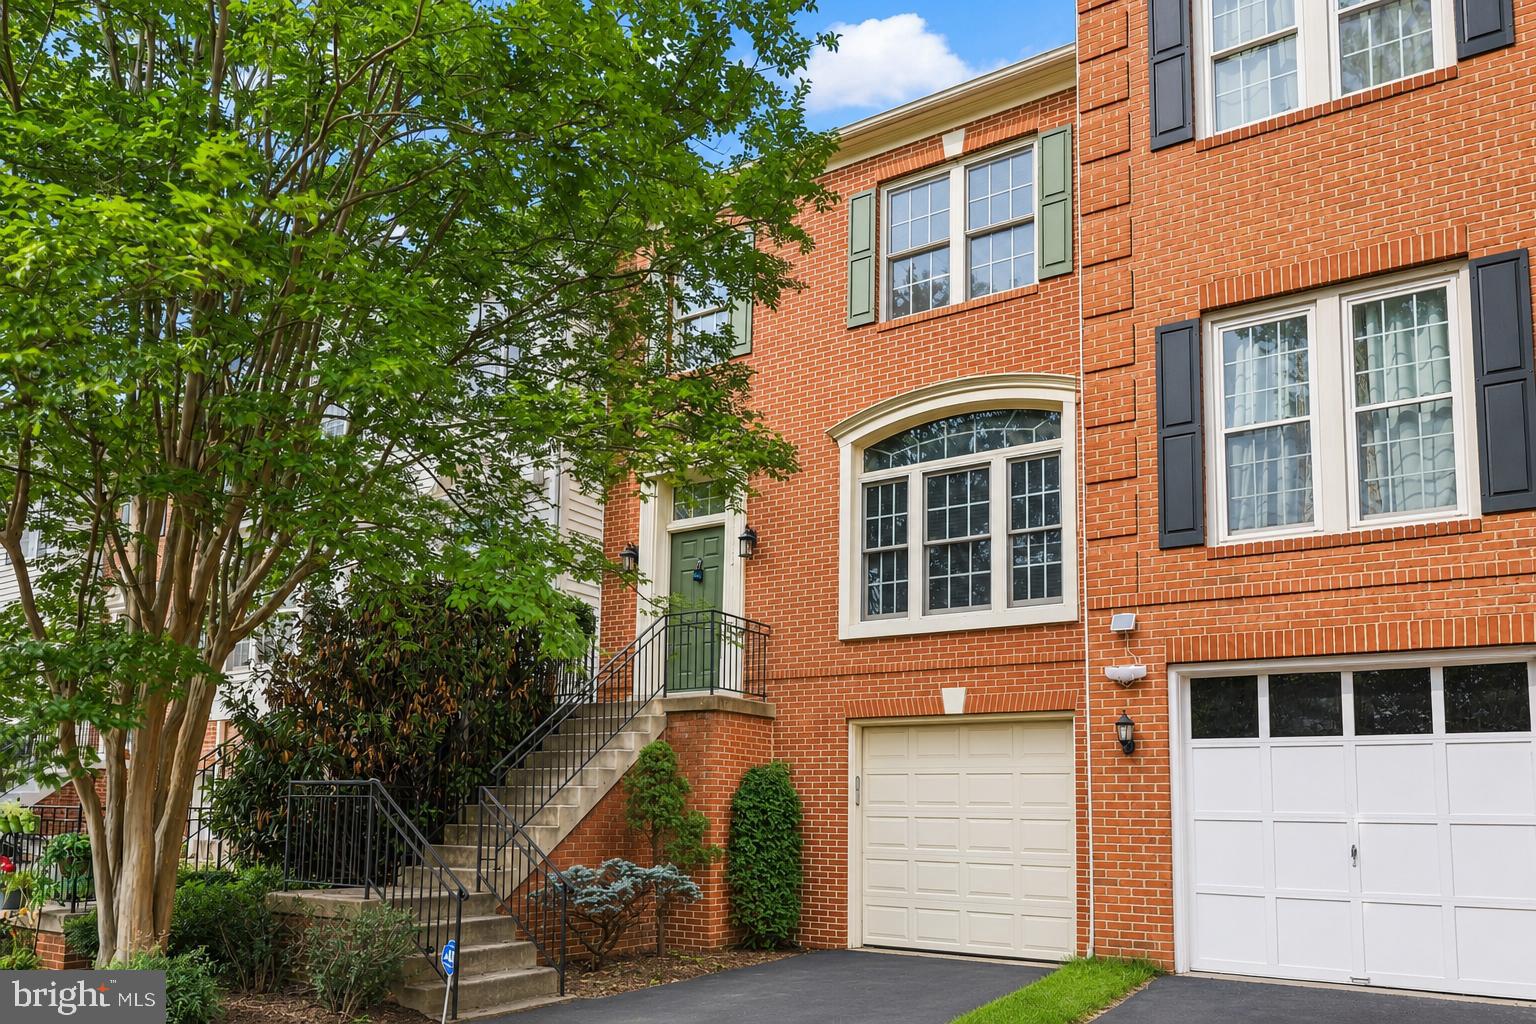
CHANTILLY
43003 GOLF VIEW DRIVE
3 Beds
2 Baths
2,478 Sq.Ft.
$719,990
MLS#: VALO2131170
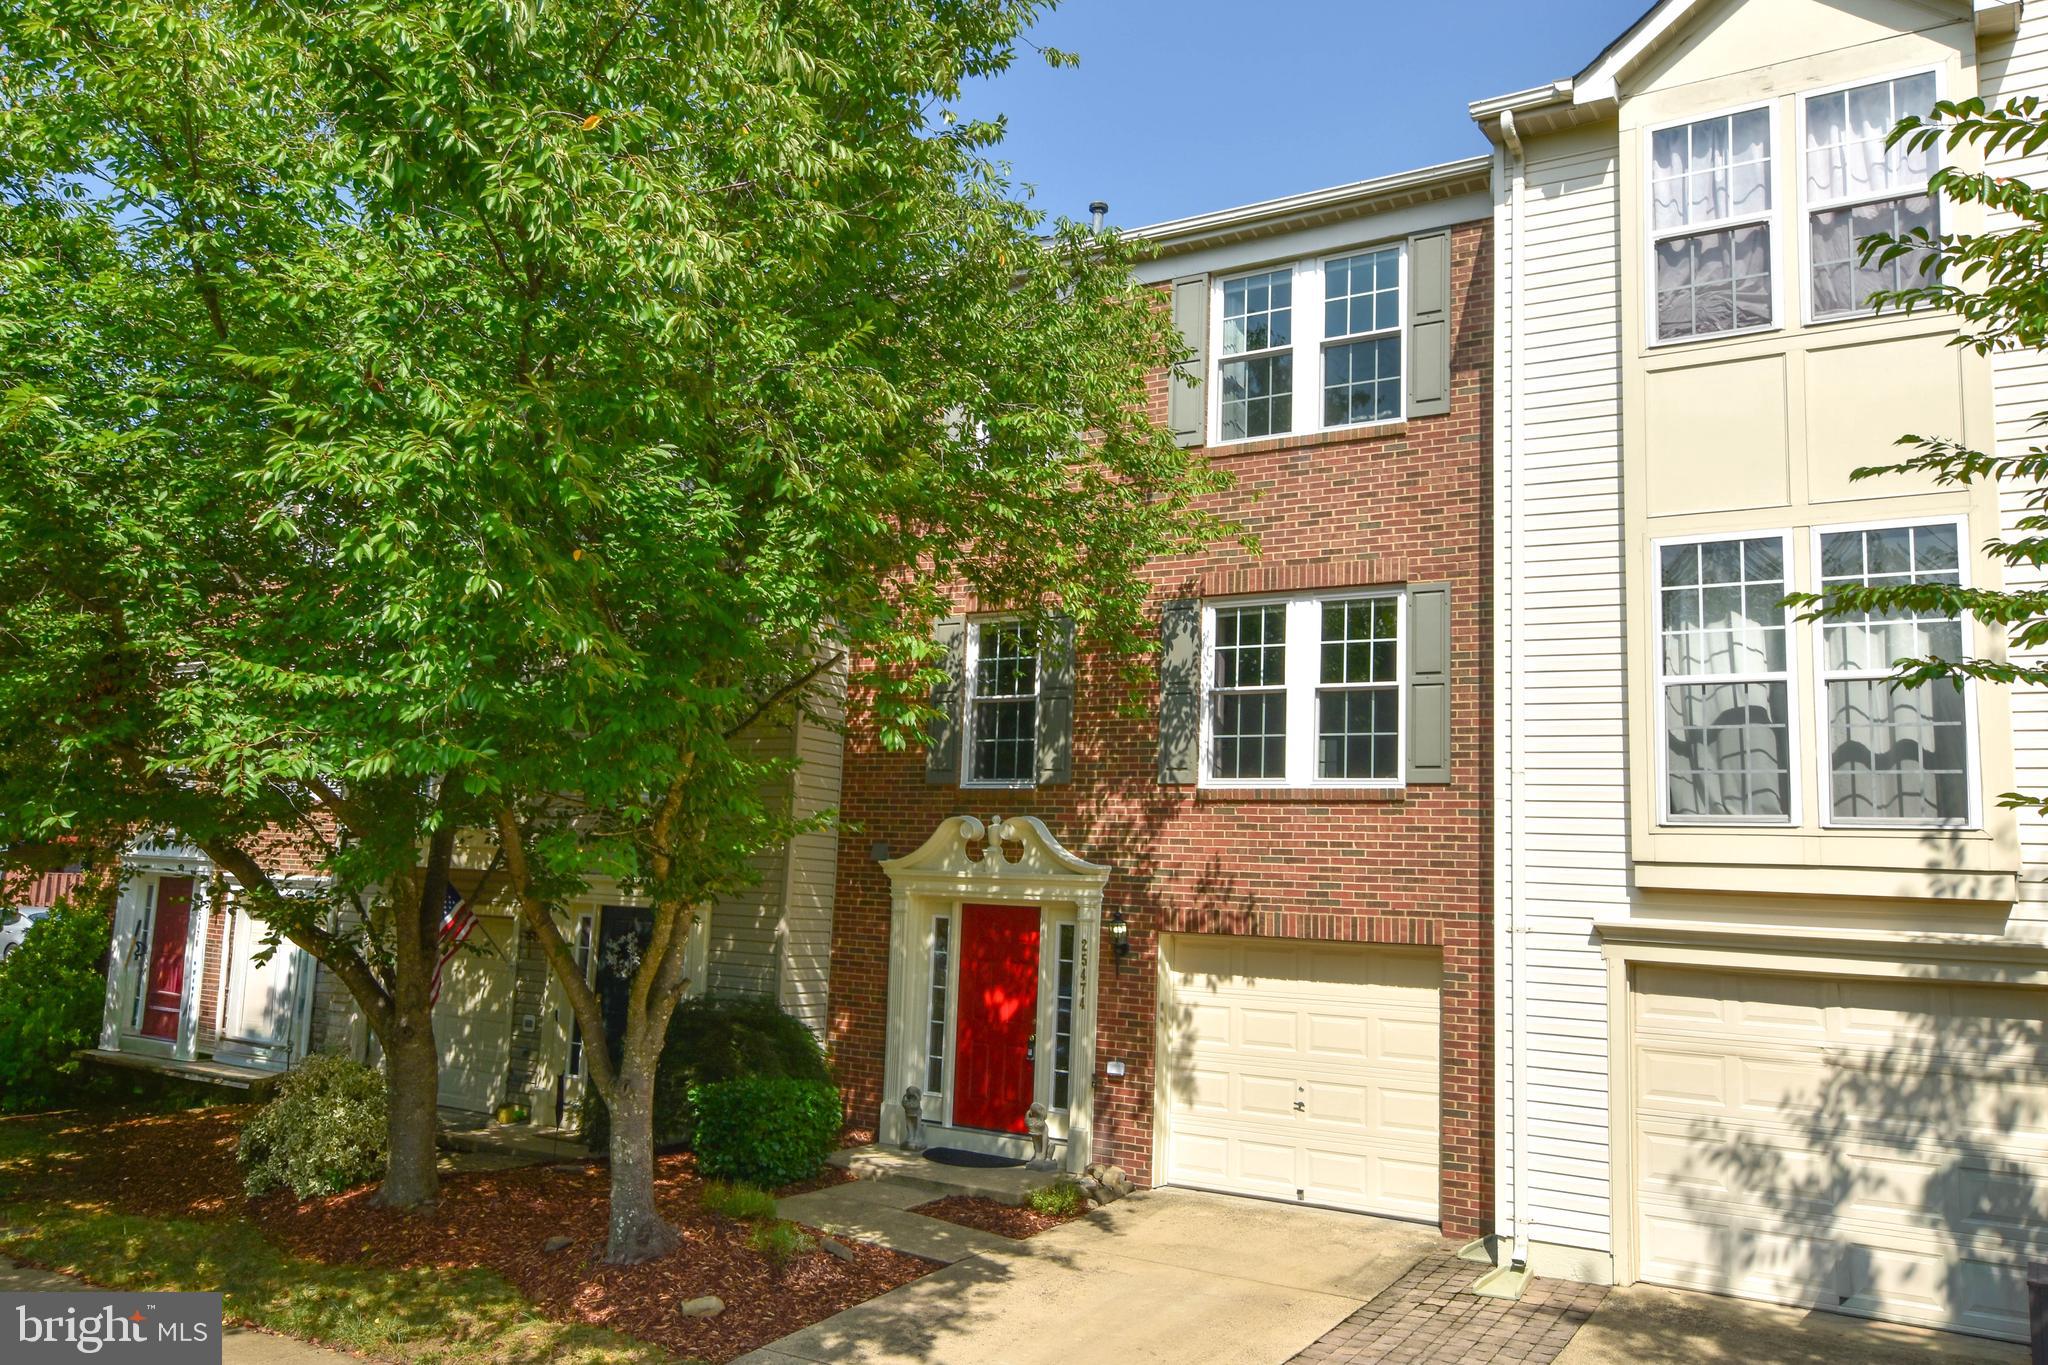
CHANTILLY
25474 BRICKELL DRIVE
3 Beds
2 Baths
2,234 Sq.Ft.
$665,000
MLS#: VALO2126832
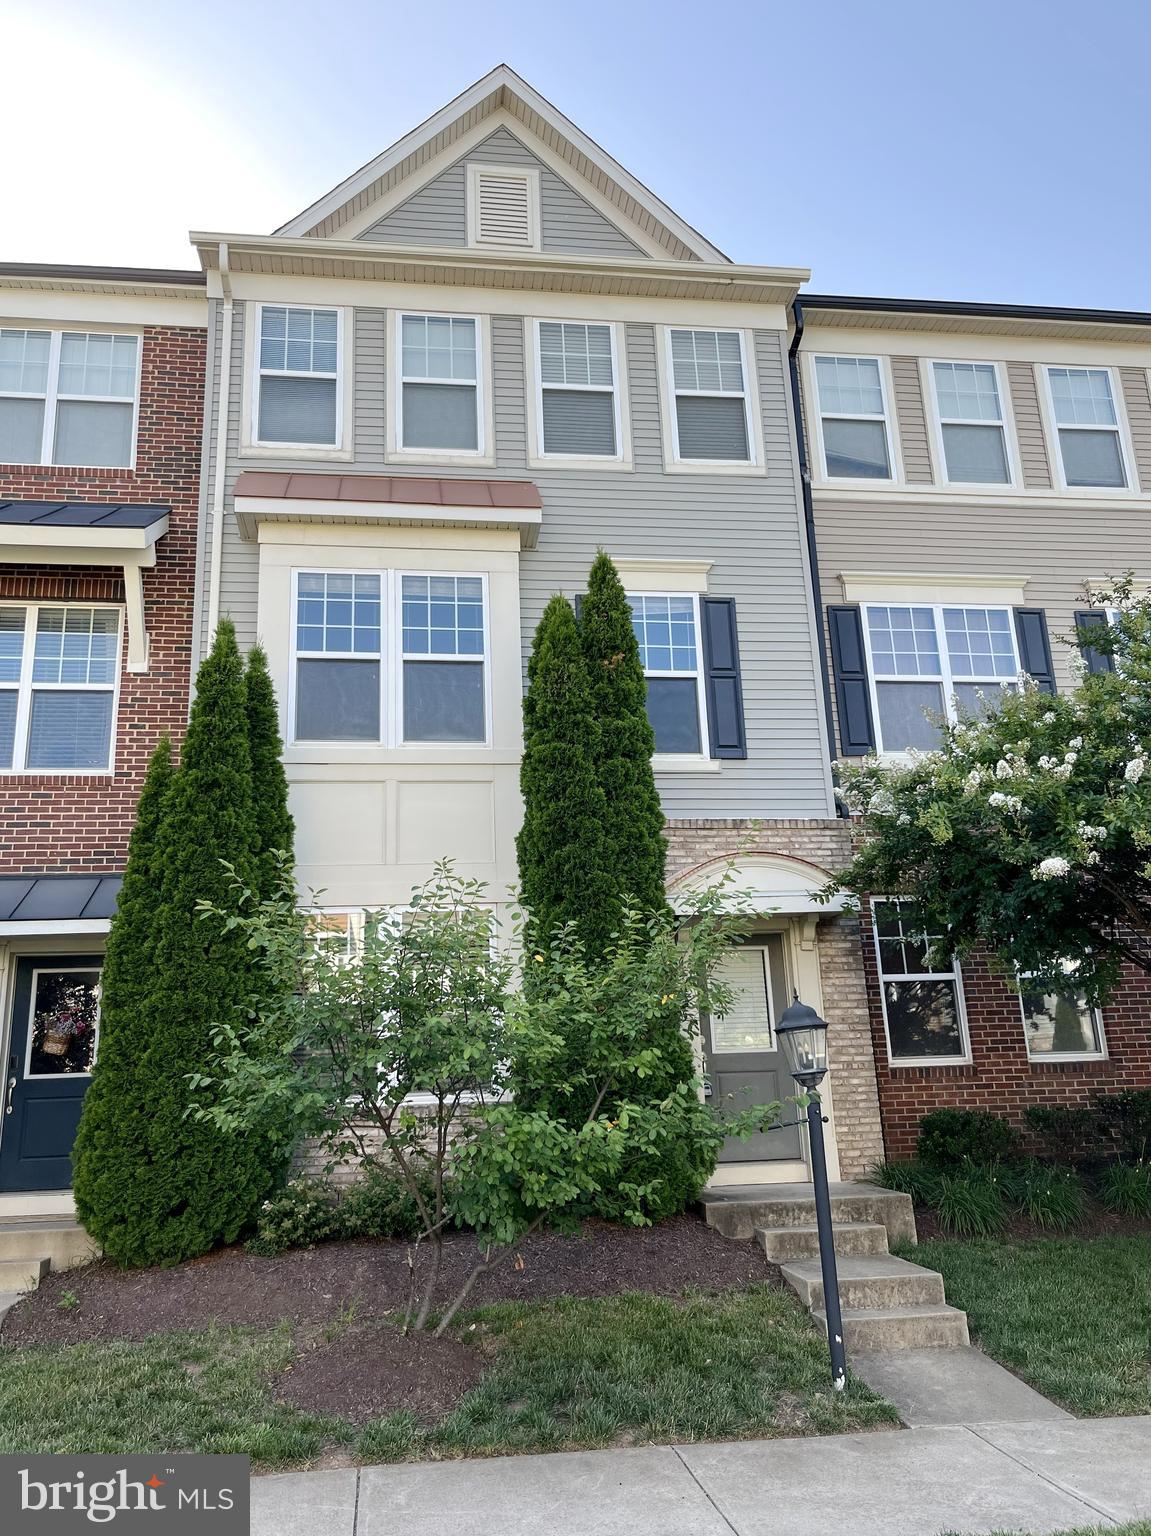
CHANTILLY
44035 PEIROSA TERRACE
3 Beds
2 Baths
2,000 Sq.Ft.
$655,000
MLS#: VALO2130872
.png)