


Property
Beds
3
Full Baths
2
1/2 Baths
1
Year Built
2014
Sq.Footage
1,550
Welcome to East Gate III Condominiums, where comfort, convenience, and effortless living come together. Offered for the first time by its original owner, this beautifully maintained 3-bedroom, 2.5-bath residence is filled with natural light and offers a thoughtfully designed layout ideal for both everyday living and entertaining. Brand-new carpet, fresh interior paint, and a recently serviced HVAC system add to the home’s move-in-ready appeal. The open-concept main level creates a bright and airy atmosphere, with abundant sunlight enhancing the home’s warm and inviting feel. The seamless flow of the living spaces provides the perfect backdrop for intimate gatherings, relaxed evenings, or simply enjoying the comforts of home. Upstairs, the bedrooms offer peaceful private retreats, while a balcony off one of the bedrooms provides a charming outdoor escape. A convenient balcony storage closet adds valuable additional storage. Enjoy the everyday convenience of direct interior access to your private one-car garage, which is wired for an EV charger, along with additional driveway parking. East Gate III offers an amenity-rich lifestyle designed for ease and enjoyment. Residents have access to a community swimming pool, clubhouse, and fitness center, while exterior maintenance, water, and trash service are included for added convenience and low-maintenance living. Ideally situated near an impressive selection of shopping, dining, and entertainment, you’ll find King Spa, HomeGoods, Dick’s Sporting Goods, Walmart, Starbucks, Ford’s Fish Shack, and much more just minutes away. With convenient access to Route 50 and Route 28, as well as Dulles International Airport, this location makes commuting, traveling, shopping, and dining effortless. From its sun-filled interiors and spacious three-bedroom layout to its private balcony, garage parking, and desirable community amenities, this East Gate III residence offers an exceptional opportunity to enjoy elevated condo living in one of Northern Virginia’s most convenient locations.
Features & Amenities
Interior
-
Other Interior Features
Kitchen Island, Walk-In Closet(s), Open Floorplan
-
Total Bedrooms
3
-
Bathrooms
2
-
1/2 Bathrooms
1
-
Above Grade Finished Area
1550.0
-
Basement YN
NO
-
Cooling YN
YES
-
Cooling
Central Air, Electric
-
Fireplace YN
NO
-
Heating YN
YES
-
Heating
Natural Gas, Forced Air
-
Pet friendly
Yes
Exterior
-
Garage
Yes
-
Garage spaces
1
-
Construction Materials
Vinyl Siding, Brick Veneer
-
Parking
Garage Door Opener, Garage, Driveway, Attached
-
Pool
Yes
-
Pool Features
Community
-
Waterfront YN
NO
Area & Lot
-
Property Type
Residential
-
Property Sub Type
Condominium
-
Architectural Style
Other
Price
-
Sales Price
$479,000
-
Tax Amount
$3,548
-
Sq. Footage
1,550
-
Price/SqFt
$309
HOA
-
Association
YES
-
Association Fee 2
$170
-
Association Fee
$284
-
Association Fee Frequency
Monthly
-
Association Fee 2 Frequency
Monthly
-
Association Fee Includes
N/A
School District
-
Elementary School
N/A
-
Middle School
N/A
-
High School
N/A
Property Features
-
New Construction
NO
-
Accessibility Features
Grip-Accessible Features
-
Association Amenities
Clubhouse, Fitness Center
-
Foundation Details
Slab
-
Senior Community YN
NO
-
Sewer
Other
-
Water Source
Other
Schedule a Showing
Showing scheduled successfully.
Mortgage calculator
Estimate your monthly mortgage payment, including the principal and interest, property taxes, and HOA. Adjust the values to generate a more accurate rate.
Your payment
Principal and Interest:
$
Property taxes:
$
HOA fees:
$
Total loan payment:
$
Total interest amount:
$
Location
County
LOUDOUN
Elementary School
Middle School
High School
Listing Courtesy of Jaeyong Yoon , Samson Properties
RealHub Information is provided exclusively for consumers' personal, non-commercial use, and it may not be used for any purpose other than to identify prospective properties consumers may be interested in purchasing. All information deemed reliable but not guaranteed and should be independently verified. All properties are subject to prior sale, change or withdrawal. RealHub website owner shall not be responsible for any typographical errors, misinformation, misprints and shall be held totally harmless.

AGENT
Lauren Seaton
Call Lauren today to schedule a private showing.

* Listings on this website come from the FMLS IDX Compilation and may be held by brokerage firms other than the owner of this website. The listing brokerage is identified in any listing details. Information is deemed reliable but is not guaranteed. If you believe any FMLS listing contains material that infringes your copyrighted work please click here to review our DMCA policy and learn how to submit a takedown request.© 2024 FMLS.
Related Properties
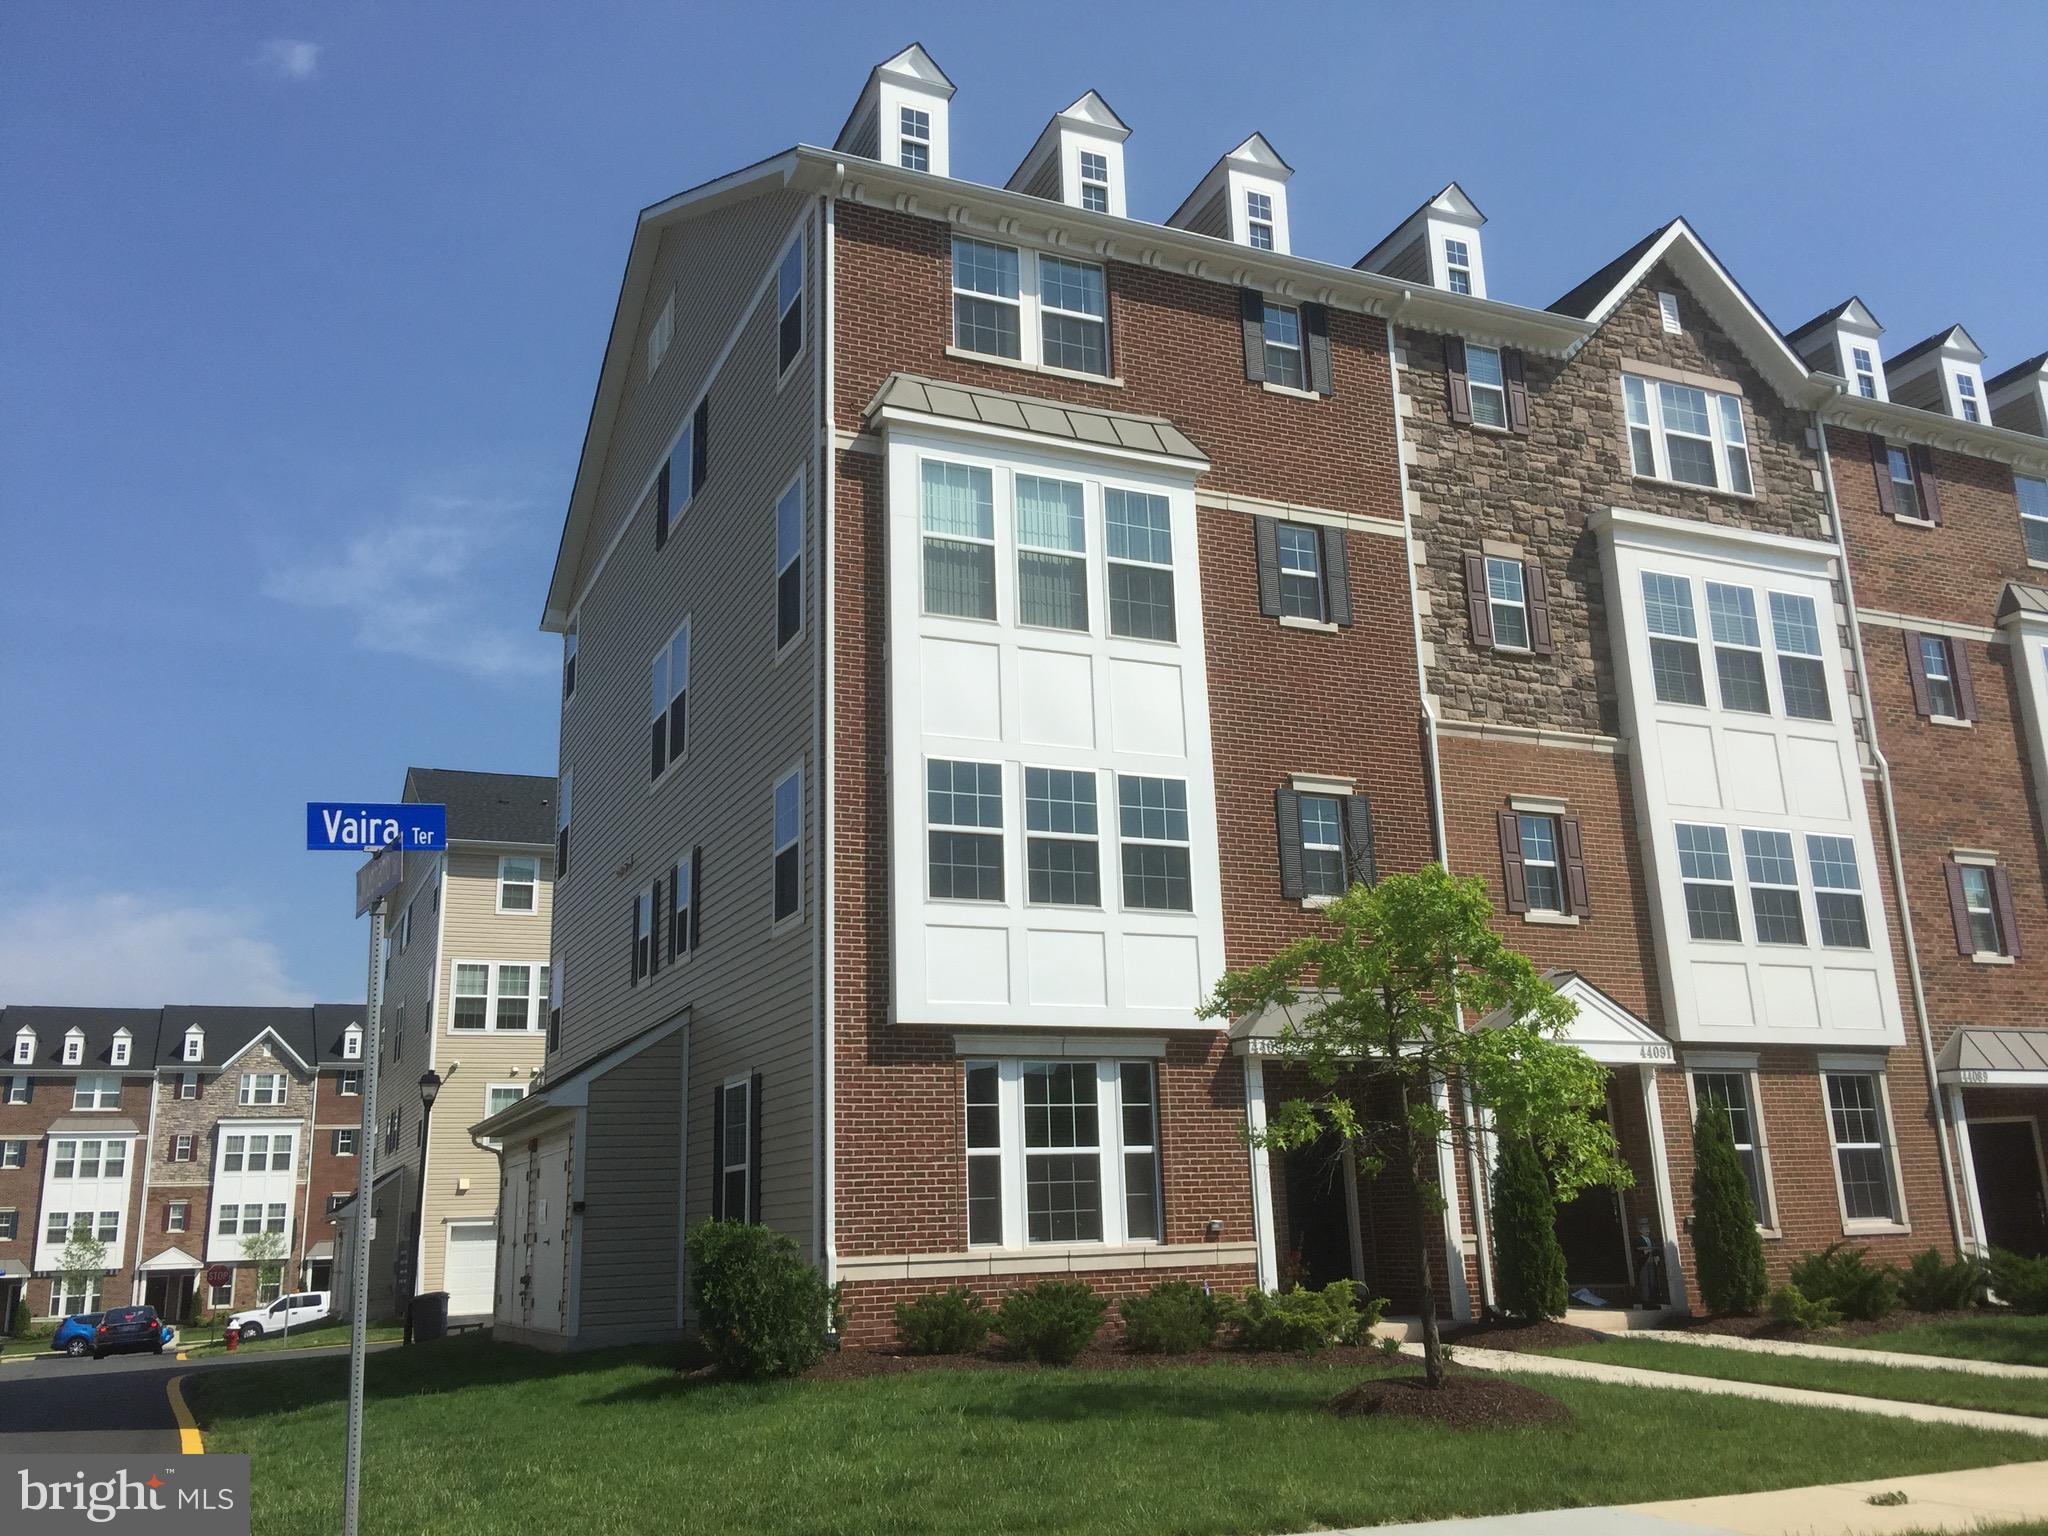
CHANTILLY
44097 VAIRA TERRACE 44097
3 Beds
2 Baths
1,598 Sq.Ft.
$500,000
MLS#: VALO2126714
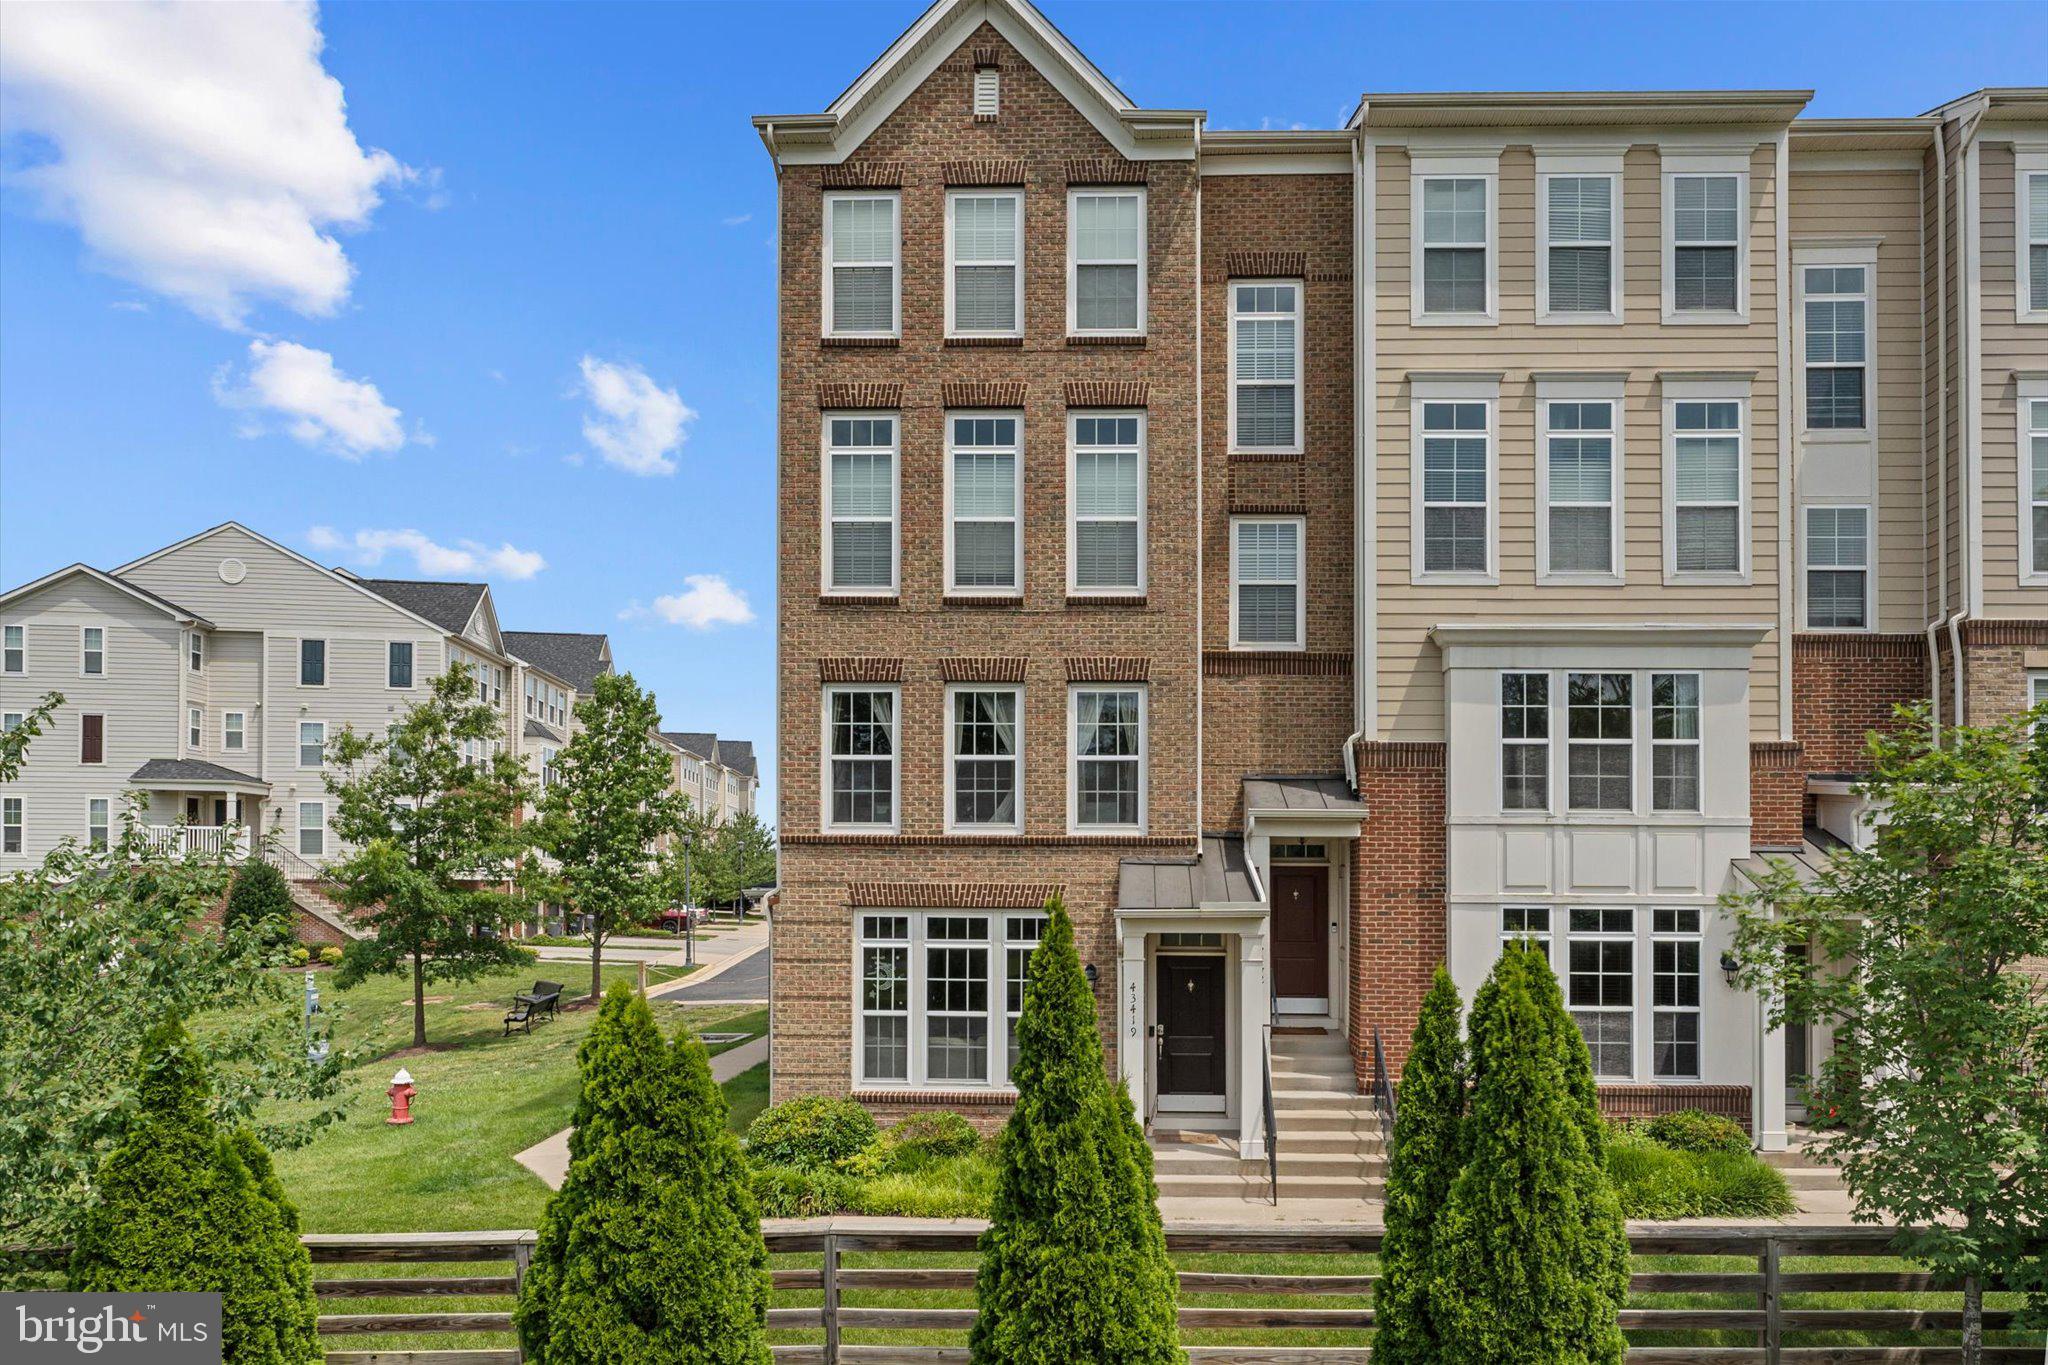
CHANTILLY
43419 TOWN GATE SQUARE
3 Beds
2 Baths
1,528 Sq.Ft.
$525,000
MLS#: VALO2127834
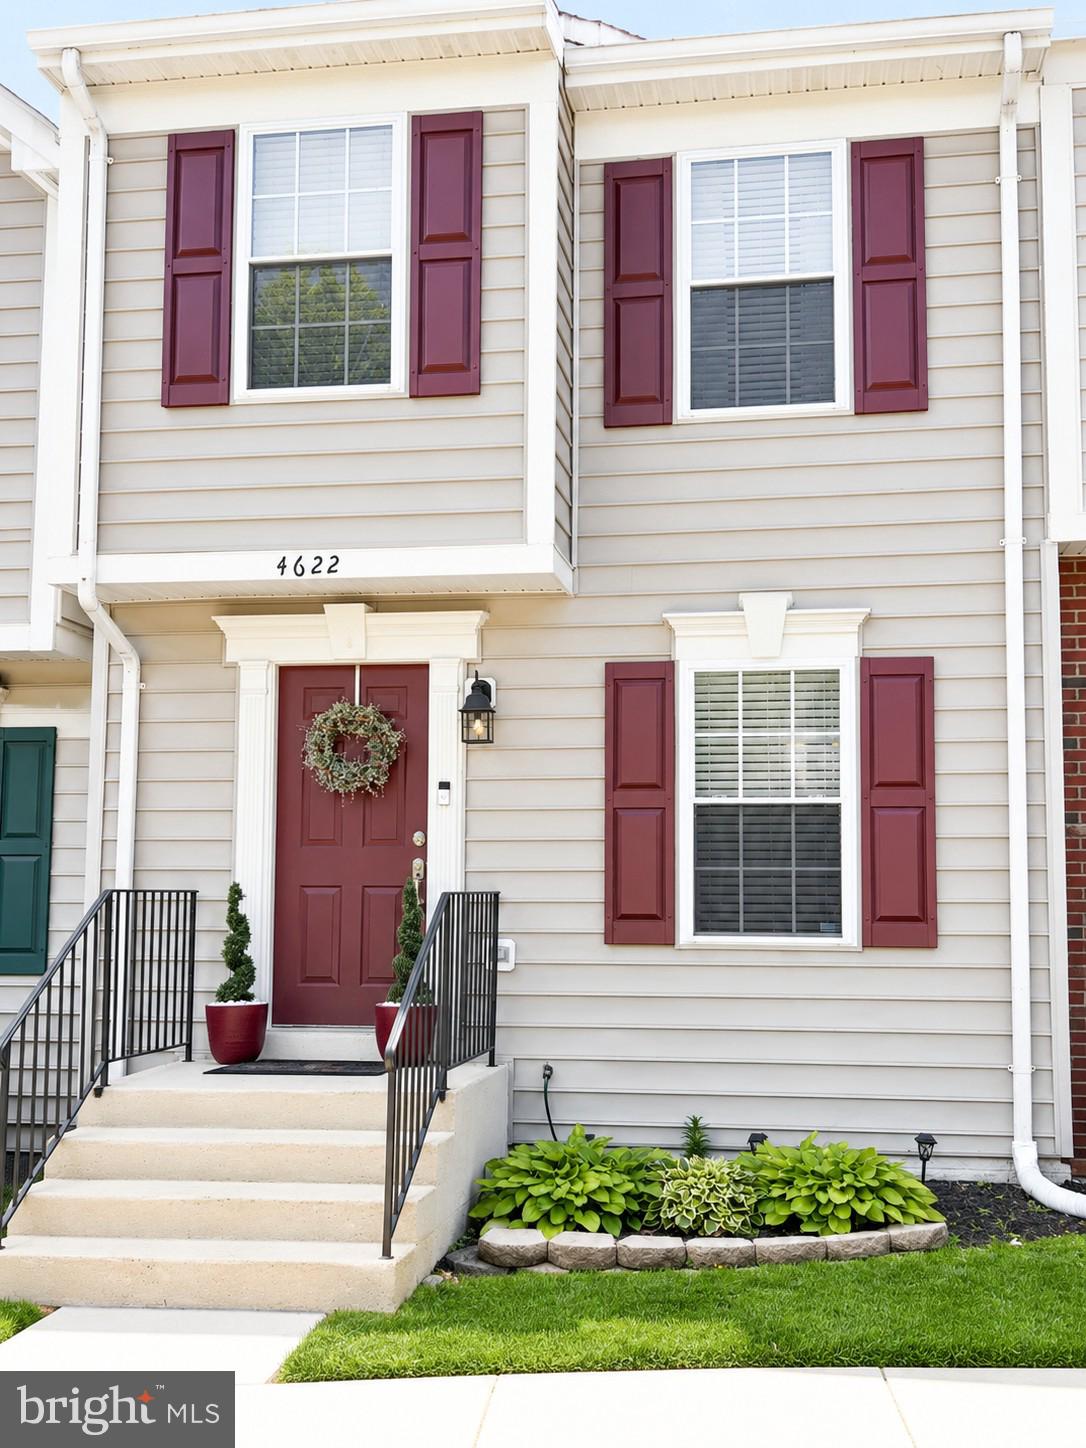
CHANTILLY
4622 FLATLICK BRANCH
4 Beds
2 Baths
1,325 Sq.Ft.
$565,000
MLS#: VAFX2317452

CHANTILLY
4135 WEEPING WILLOW COURT 143B
2 Beds
2 Baths
1,294 Sq.Ft.
$450,000
MLS#: VAFX2334970
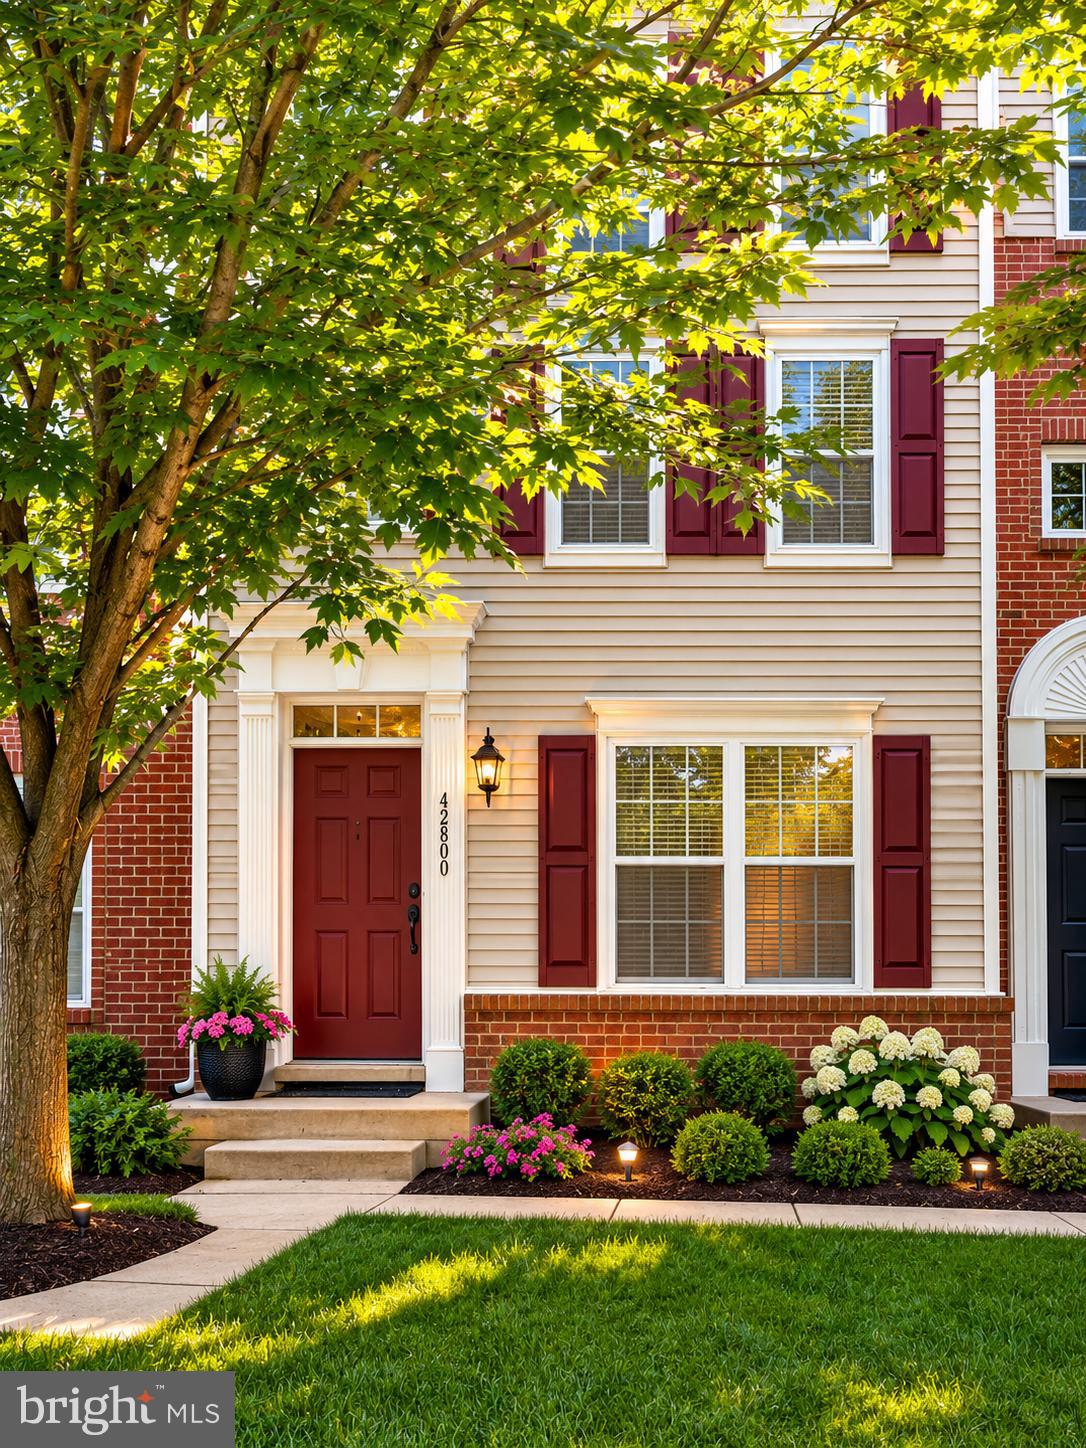
CHANTILLY
42800 SAN SEBASTIAN TERRACE
3 Beds
3 Baths
1,656 Sq.Ft.
$470,000
MLS#: VALO2126530

CHANTILLY
42896 PAMPLIN TERRACE
3 Beds
3 Baths
1,656 Sq.Ft.
$515,000
MLS#: VALO2133254

CHANTILLY
4395 PEACH LILY LANE 311
2 Beds
2 Baths
1,156 Sq.Ft.
$489,000
MLS#: VAFX2335998
CHANTILLY
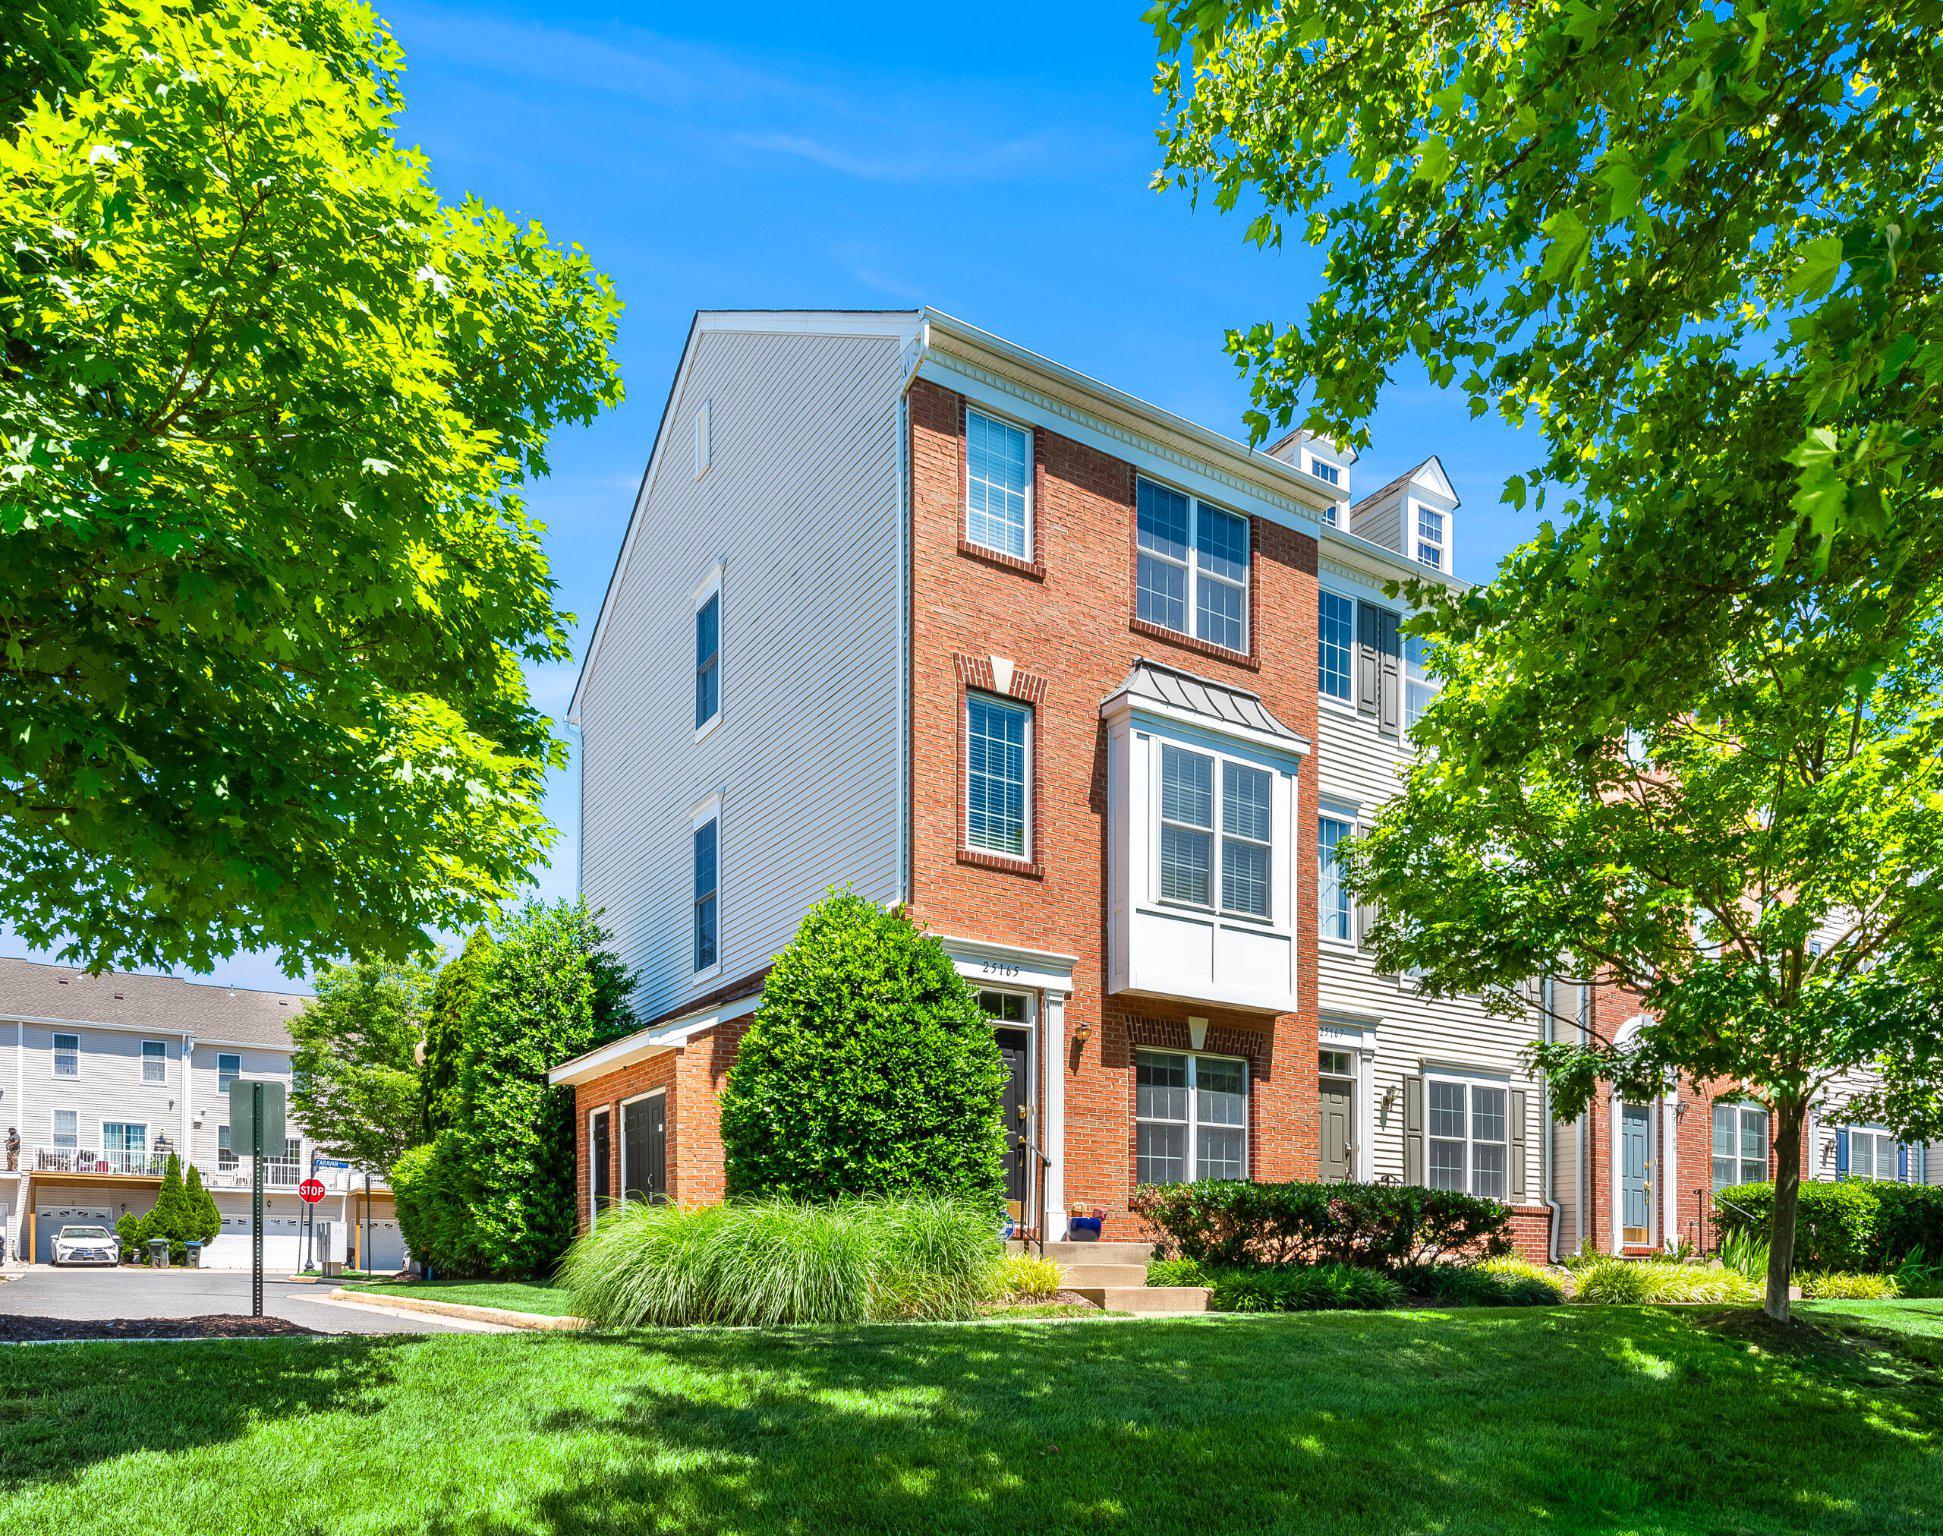
25165 FEMOYER TERRACE
3 Beds
3 Baths
1,582 Sq.Ft.
$509,990
MLS#: VALO2127344
CHANTILLY
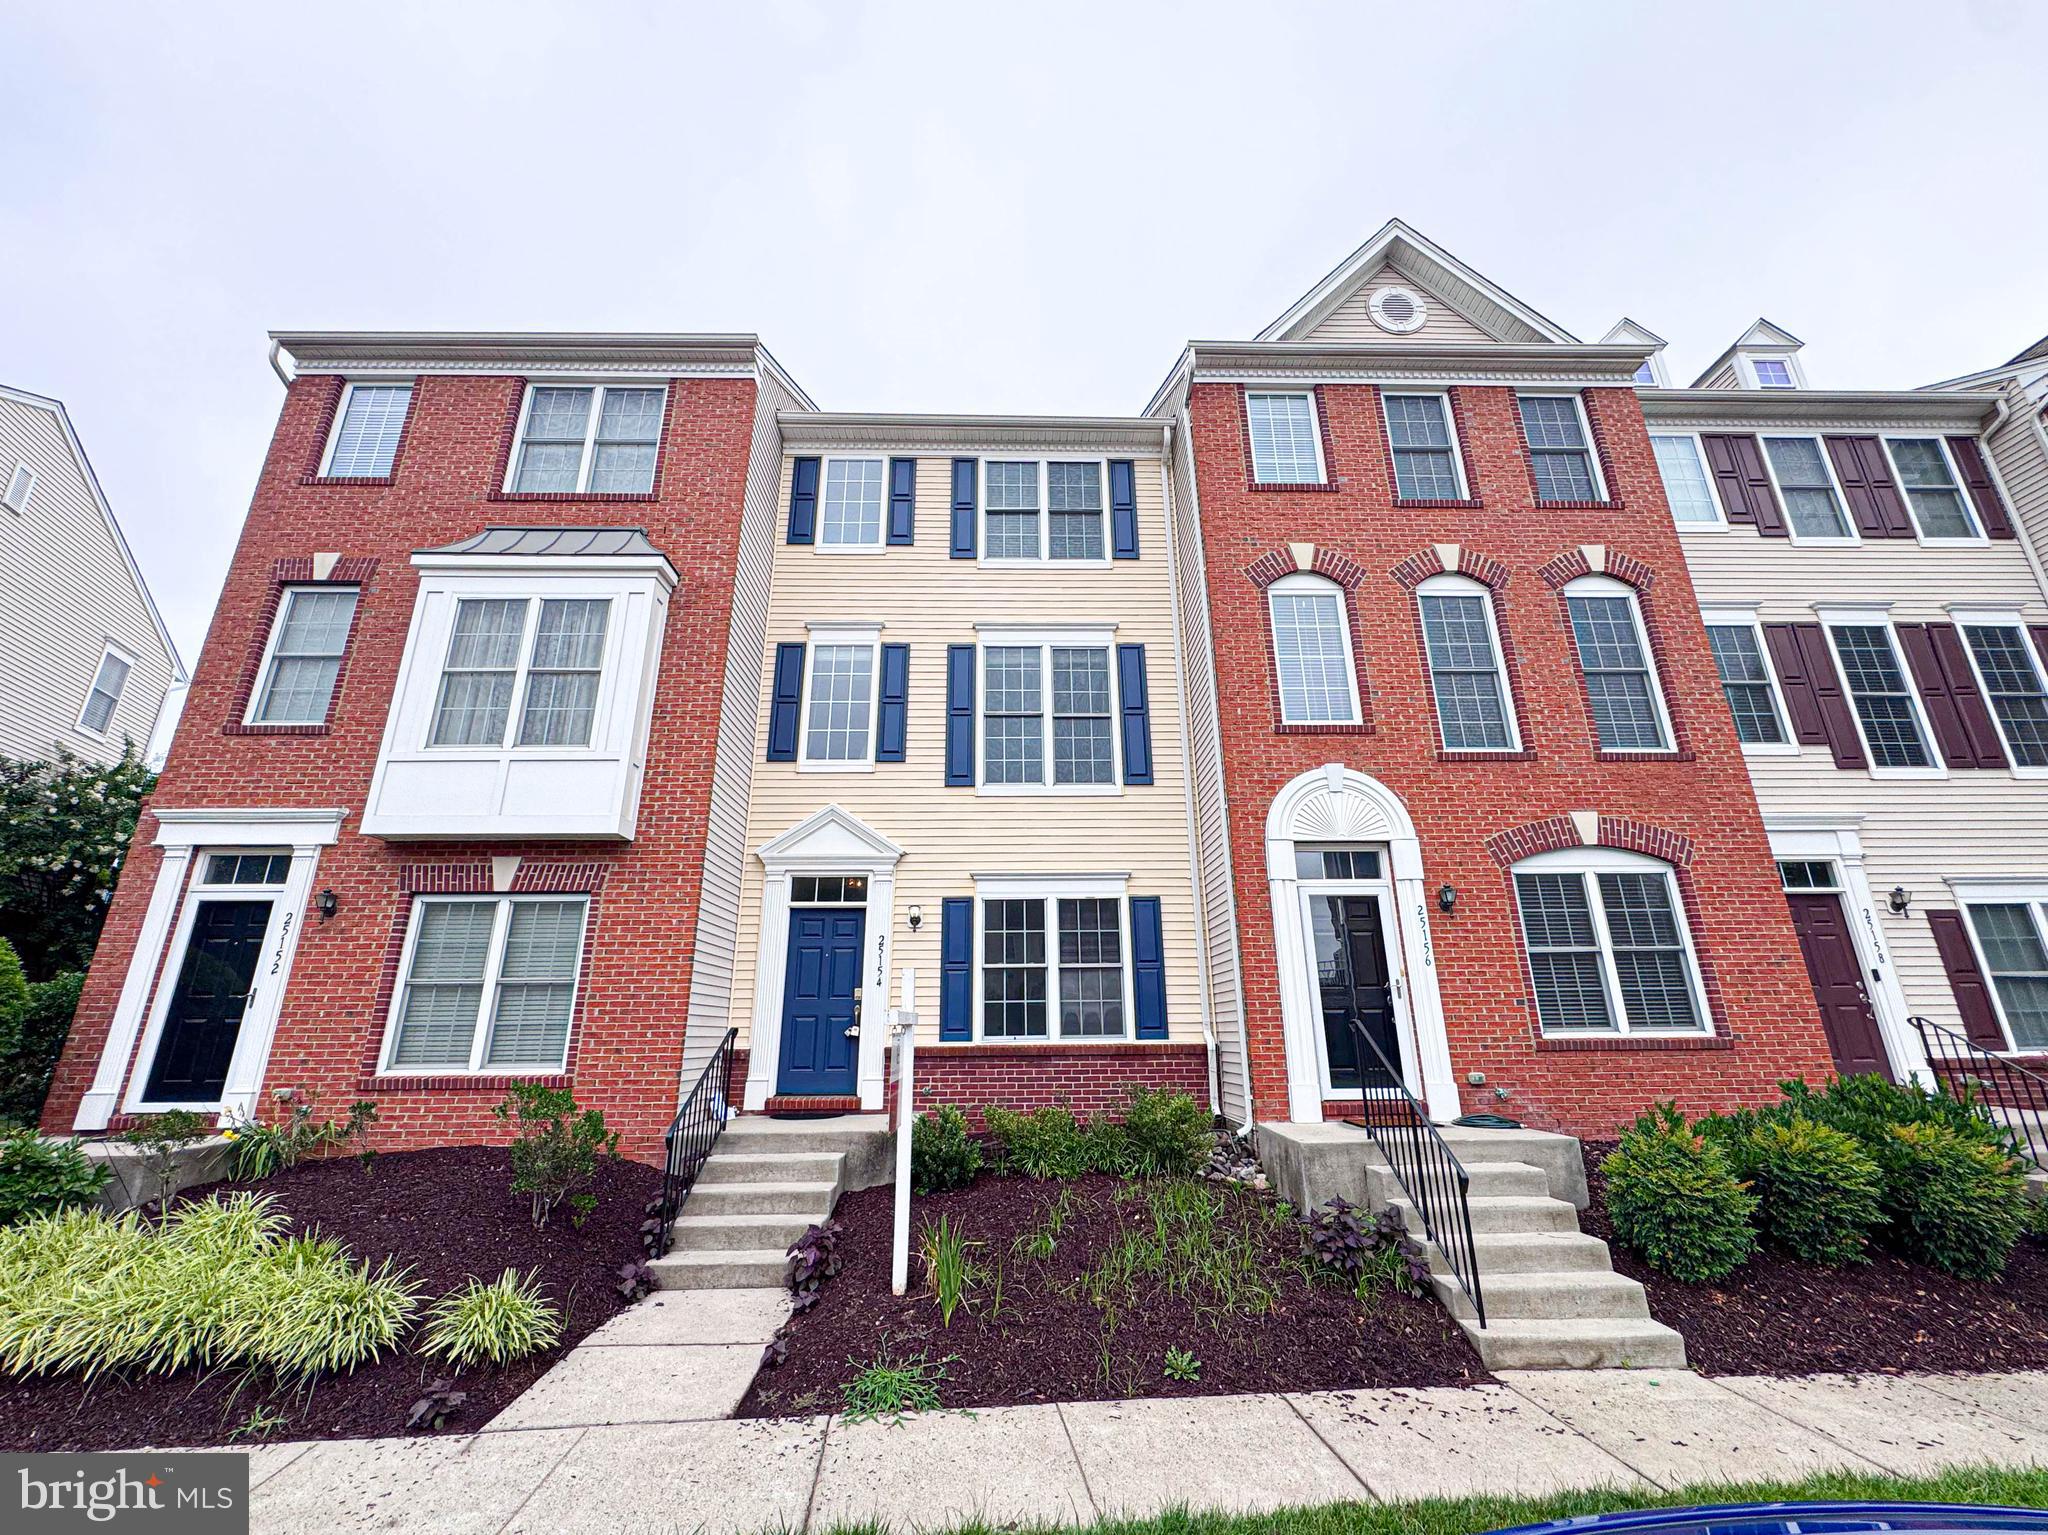
25154 MONTEITH TERRACE
3 Beds
3 Baths
1,524 Sq.Ft.
$450,000
MLS#: VALO2129110

CHANTILLY
43134 WATERCREST SQUARE 205
2 Beds
1 Baths
1,058 Sq.Ft.
$417,500
MLS#: VALO2131408
.png)